Get early access to listings that match your criteria
Never miss an opportunity again. Our personalized alerts notify you instantly.

 English$ USD · m²


Property to be relisted by current agents. Do NOT contact owners. 15 Camel Point is an exquisitely executed contemporary oceanfront offering with rare direct beach access via the estate s private staircase. Sited on over a third of an acre at the end of the point just south of the famed Montage Laguna Beach, this architecturally significant property designed by Bill Murray features stunning 270-degree views of the Pacific Ocean. The interiors, curated by Tommy Chambers, are a study in form and function: concrete, glass, natural stone, and wood elements are seamlessly combined throughout. The main level of this approximately 5,100 square foot estate located in one of Orange County s most sought-after gated enclaves features distinct entertaining areas, with walls of glass on all sides and views of the Pacific Ocean beyond. Numerous multi-paneled doors expertly connect the interior with the property s several large patio areas for the essential indoor-outdoor California living experience. The primary suite occupies the majority of the upper level and is comprised of an ocean-facing bedroom, dream bathroom with stand alone tub, a massive master closet, and an adjacent home office. The lower floor can be utilized as a home gym, play area, or converted into additional sleeping quarters. A garage with a hydraulic lift is a car lover s dream. The numerous spacious outdoor patios offer an ideal setting for enjoying panoramic views spanning from Dana Point to Palos Verdes in an ultra-private location, with West Street, Treasure Island, and Aliso Beaches just steps away. Property is currently under major construction and around year out from final completion.
…By Annonceur International


The true feeling and spirit of old Laguna lives on - in the Cypress Compound. Privacy, architectural excellence, and untouched natural splendor converge on maturely landscaped coastal acreage to create a legacy estate. Perched above Thousand Steps Beach, this singular oceanfront compound has been mindfully renovated, with all three structures retaining their original historic footprints. The irreplaceable Chris Abel-designed main residence, anchored by a Monterey Cypress, rests on a bluff 70 feet above the surf, offering seclusion and uninterrupted coastline vistas. This single bedroom architectural gem consists of a spacious living salon, a kitchen overlooking the sand, and a sizable deck for all-season enjoyment. Two fully-equipped bungalows serve as a well-appointed extension of the primary quarters. The upper features a one-bedroom apartment while the lower structure offers a two-bedroom flat on the top level and a one-bedroom accommodation with a large multipurpose living room below, all with individual kitchens. The pristine grounds have been consciously landscaped with native plants and mature trees, creating an unspoiled retreat. The estate’s amenities are truly remarkable. An exclusive double-gated staircase with an observation deck leads to a roped-off, 15 ft deep privately owned beach area which extends along the oceanfront property line. Thoughtful consideration was given to not overbuilding this incredible parcel yet it does not lack incredible modern improvements: a 45+ ft long infinity edge pool with first-row views of the Pacific was added in recent years. Adjacent to it, a state-of-the art outdoor kitchen and open air cabana create a perfect setting for high-level entertaining. Those seeking more active recreation will also enjoy the quarter-sized basketball court. Beyond its boundaries, this enclave offers a coveted location near some of the most prestigious resorts in Orange County: the Montage, Ritz Carlton and St.Regis are all merely miles away.
…By Annonceur International


EXCLUSIVE – OFF MARKET OCEAN FRONT DEVELOPMENT OPPORTUNITY! We are pleased to present the extremely rare investment opportunity in Playa del Rey, in Los Angeles County, California. The sites, Seaglass Playa, are one of the few remaining coastal properties available for development. Playa del Rey is a hidden gem nestled along the stunning coastline near Marina del Rey. With its pristine beaches, breathtaking ocean views, and proximity to major tech hub Silicon Beach, Playa del Rey is poised for exponential growth. The demand for residential products and innovative commercial spaces is on the rise, making it an ideal location for strategic investment. The three sites, totaling 3.5 acres of land, are all located within walking distance from the Pacific Ocean. As properties in the California coastal area, these properties usually have to go through rigorous entitlement process which may take many years. However, the zoning for the properties is now governed by new California legislation, Assembly Bill 2011 (AB 2011), which would allow for a CEQA exempted, streamlined, ministerial, nondiscretionary Housing Development Projects. The envisioned projects will create approximately +/-408 apartment units including +/- 62 affordable units (15% affordable is required to utilize the new bill); a companion bill also allows for limited parking requirements. My client will consider several purchase scenarios: Seaglass Playa properties are located either on the beach or steps away from the wide, sandy beach and the Pacific Ocean. The Strand is a hike and bike path linking the South Bay with Santa Monica Bay, from Palos Verdes to Pacific Palisades. While many of the units will enjoy ocean views, some of them will have direct access to the beach from the backyards. Coveted beachfront lifestyle allures affluent professionals Situated within Silicon Beach, a booming high-tech high-wage engine The development site is in the heart of Silicon Beach that is considered the second or third largest tech hub in the world and the epicenter for digital content creation. With all the neighboring tech tenants, such as Amazon, Apple, Google, HBO Max, YouTube, Yahoo and Facebook, the area’s desirability has significantly increased, putting upward pressure on home prices as well as multifamily and commercial rental rates. Local entertainment and amenities include: Cinemark, Whole Foods, Sol Cocina, Equinox Fitness, Sugarfish, CVS Pharmacy, Chase Bank and Wells Fargo. The site is also only a 10- minute drive to LAX (Airport), a 9-minute drive to Marina del Rey, a 14-minute drive to Culver City’s Sony Studios, and nearby Fox Studios. For additional information contact me and upon execution of an NDA the full investment OM will be sent for review.
…By Annonceur International


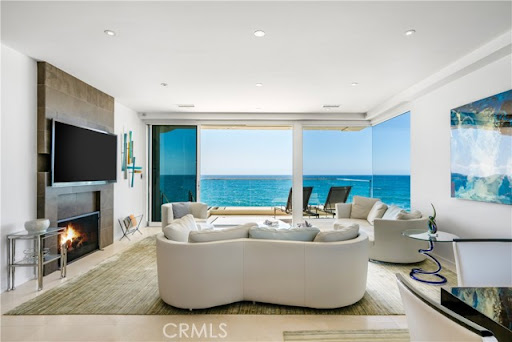


Perched immediately above the sand, just south of the Montage Resort, this exceptional contemporary residence features direct access to Aliso Beach just beneath via a private staircase. The impeccably appointed interior spans approximately 4,300 square feet and affords commanding panoramas of the Pacific Ocean from both levels. Coastal design elements blend with striking architectural lines, creating a sophisticated yet soothing atmosphere. Enveloped in glass, the main floor is comprised of a state-of-the-art SieMatic kitchen open to the dining section and the home s living area which flows to a spacious deck. Focus on the ocean vistas extends into the primary suite on this level, a tranquil and luxurious sanctuary. Two additional ensuite bedrooms and a powder room round out this floor. A secondary gathering space can be found downstairs where a living room, a home bar, and walk-in wine cellar create the ultimate area to unwind in. A home gym and a multipurpose den complement this well-designed property. An extension of the high-end interiors, the lower deck features several sitting areas, a built-in BBQ, a hot tub, and direct beach access. An expansive lot allows for plentiful driveway parking in addition to the three car garage. The rarity of the combination of a coveted South Laguna Beach location, level of design, and breathtaking ocean views cannot be overstated.
…By Annonceur International


Where refined design meets coastal living, this thoughtfully remodeled residence offers a seamless blend of comfort, functionality, luxury and modern style. From the moment you enter through the custom Pinky’s steel front door, the home reveals an open-concept layout with wide-plank white oak flooring extending throughout the home, complementing the warm, neutral palette with beautiful natural light. The kitchen features custom rift white oak cabinetry, top-of-the-line Thermador appliances, and a layout designed for everyday use and entertaining alike. A walk-in pantry and a well-appointed laundry room add convenience and efficiency. Architectural details such as the custom arched bookcase and built-in bar introduce both character and sophistication. A striking 12-foot Pinky’s steel bi-fold door connects the main living space to a private backyard retreat, complete with TimberTech decking—ideal for outdoor dining and relaxation. Upstairs, the primary suite offers a private deck accessed through steel Pinky’s French doors with expansive ocean views. The spa-inspired bathroom and custom walk-in closet create a serene, retreat-like atmosphere. There are three additional bedrooms located on the main entry level, including one with ocean views. Additional features include a garage with a custom wood door, operational by phone app. Conveniently located near Riviera Village, the property offers close proximity to shopping, dining, and the beach.This home showcases quality craftsmanship, modern coastal design, and attention to detail throughout—an exceptional opportunity to experience elevated coastal living at it's finest. Live the So Cal dream!
…By Annonceur International


An unparalleled opportunity to acquire a perfectly positioned, front-row residence within the coveted enclave of Emerald Bay. This exceptional location on the Emerald Green park mere yards from the edge of the Pacific Ocean allows the sound of the waves and the movement of sea air to permeate every part of the property. Wake to cheerful morning sunshine with a tennis court, a manicured community grass field, beach volleyball or a dip in the ocean just steps from your front door. This tranquil, light-filled home, a haven for its current owners for decades, now offers a blank canvas for those seeking to realize their dream of coastal living. The main living area capitalizes on the beach and ocean views, with oversized windows framing the breathtaking vistas beyond. Brimming with midcentury modern charm, the living room features a full-height brick mantle fireplace, vaulted ceilings, and built-in details. Multiple access points to the backyard invite the outside in, with lush, mature landscaping creating a sense of privacy. A kitchen with a breakfast nook, two ample bedrooms, a den, and two bathrooms complete the single-level floor plan. Much more than just a neighborhood, the community of Emerald Bay is revered for its exclusive amenities: a residents-only beach, green spaces, sports courts, a lap pool, and a year-round events calendar —all within the easily accessible North Laguna Beach location.
…By Annonceur International


Perched above the shoreline in the prestigious Sahhali Shores community, this exceptional coastal retreat captures sweeping ocean views stretching to Pacific City's iconic Haystack Rock. Set on an elevated site overlooking the estuary, the home offers a rare combination of panoramic vistas, privacy, and private beach access via a deeded neighborhood path through a protected coastal estuary. Unlike many coastal properties, the home's elevated setting captures sweeping ocean views while offering a sense of privacy and separation from the shoreline below. Designed for both luxury and comfort, the 6-bedroom residence features ocean views from every bedroom, including five en suite retreats with spa-inspired baths and generous walk-in closets. The open-concept main level showcases 10-foot ceilings, radiant in-floor heat throughout, engineered hardwood flooring, and walls of glass that frame the ever-changing Pacific coastline. The gourmet kitchen is equipped with an Italian dual-fuel range, granite island, walk-in pantry, Insta-Hot water, and abundant prep space—ideal for entertaining or everyday living. Multiple ocean-view decks, including two covered outdoor living areas, provide year-round enjoyment of spectacular sunsets and the natural beauty of the Oregon Coast. The lower level is designed for recreation and relaxation with a custom wet bar, billiards, foosball, air hockey, media room, and FIN sauna. Additional features include a spacious three-car garage with EV charging, abundant storage, and a functional mudroom/laundry area. Offering the views buyers dream about, private beach access, and the enduring appeal of a thoughtfully designed luxury home, this is a rare opportunity in one of the Oregon Coast's most sought-after neighborhoods.
…By Annonceur International


SECLUDED DUNES DIAMOND! Tucked away at the very tip of the Cape in the ultra-private, gated enclave of Secluded Dunes, this custom 1st tier home is a rare coastal gem. Offering postcard-worthy panoramic views & access to the sugar-white sands, it's a dream destination for those who crave peace, nature & luxury all in one. With 3 bedrooms, a den, 3 full baths, and 2 half baths, this meticulously crafted residence is designed for both serene living & effortless entertaining all on one level. Soaring ceilings, massive picture windows & an airy open layout flood the space with natural light. The living room centers around a cozy gas fireplace with seamless flow to the spacious Gulf-facing deck-ideal for cocktails at sunset or morning coffee with dolphins on the horizon. The designer kitchen features stainless steel appliances, Corian countertops, custom cabinetry & an oversized island ready for gatherings. Wide-plank Cortec flooring throughout, while skylights & coastal-inspired finishes elevate the feel of every room. The master suite opens to a private balcony with gulf views & includes a spa-like bath with a seamless glass shower, dimensional tile, heated floors & a large vanity. Enjoy a private pool for cooling off after beach days, an elevator, irrigation system, ground-level bath, outdoor shower & generous entertaining porches. Enjoy peaceful strolls just steps from your front door into St. Joseph Peninsula State Park-a haven of nature trails, kayaking & unspoiled dunes. You'll find easy beach access for toes-in-the-sand convenience on world class beaches. While you'll feel worlds away in this secluded paradise, you're still just a short drive to charming downtown Port St. Joe-with its vibrant mix of fresh local seafood dining, boutique shops & all the cultural events. Whether you're seeking a luxury vacation retreat, income-producing rental, or a forever getaway, this home delivers the ultimate lifestyle! Call for your private tour & LIVE THE BEACH LIFE!
…By Annonceur International


Self Sustaining Tropical Estate and Cacao Farm - Potential for Seller Financing - Nestled between two river streams on Mauis serene east end, this extraordinary 14.9-acre tropical estate and working farm offers a rare chance to embrace an off-the-grid lifestyle in true paradise. Designed for self-sustainability at its finest, this unique gentlemans and ladies farm features a deep water well providing pristine drinking water, a powerful state-of-the-art solar energy system, modern septic systems, and acres of mature, fruit-bearing cacao trees. The land is also rich with juicy tropical fruits and vibrant flowering plants. Currently home to approximately 600 cacao trees, the property has the potential to expand up to 11,500 trees. Additionally, an adjacent 180 acres may be available, supporting up to 180,000 more trees. As global cacao production declines and chocolate prices soar, Hawaii is emerging as a prime location for cacao cultivationmaking this a timely and strategic investment. Located just 600 feet from the ocean, the estate is exceptionally private and peaceful, with lush botanical surroundings, sweeping ocean views, and three separate access points. Bordered by streams and wrapped in natural beauty, this tropical sanctuary offers unparalleled tranquility, sustainability, and the luxury of living in harmony with nature.
…By Annonceur International


Pre-Construction. To be built. Unveiling a breathtaking oceanfront sanctuary nestled within the elite Ocean Hammock gated community. This remarkable residence offers spectacular views of the Atlantic Ocean and pristine beaches, seamlessly merging luxury with tranquility. As an added bonus, there are no buildable lots on the west side of Ocean Ridge Blvd. at this location, meaning you will never have neighbor on the opposite side of the street. Without any buildable lots to the west, your new dream home will enjoy lake views from the upper floors on the front of the house, in addition to jaw-dropping ocean views to the east. Experience serene mornings with breathtaking Atlantic sunrises and unwind with picturesque sunsets in this uniquely coastal community.Encompassing over 6000 square feet of artfully designed living space, the home is a testament to exceptional craftsmanship and refined architectural elegance. The main living space is expertly crafted to showcase panoramic ocean vistas, providing a peaceful and picturesque backdrop for relaxation and entertaining. An elevator ensures effortless access to all levels, while a semi-private beach walkover allows for direct beach enjoyment. The outdoor retreat features a lavish pool, complete with summer kitchen. A full bathroom accessible from the pool area enhances the outdoor living experience. The dedicated home theater pre`wired for 16 speakers with sound isolation. Additional practical features include 2 laundry rooms, one is located on the 3rd floor by all the bedrooms,the other laundry room is on 2nd floor for pool and beach towels, and a full dog washing station, further enhancing the home's functionality. Every detail of this exquisite oceanfront sanctuary has been thoughtfully crafted to provide an unparalleled living experience. Whether basking in the private pool/ hot tub, entertaining in the outdoor space this home is exquisite! Homes are already on each side so no new construction noise! There is still time to change things to make it your own!
…By Annonceur International


Open Oceanfront Estate with Deep Water Dockage on 1.5 Acres on Millionaires' Row... Islamorada's premier address. New dock with two boat lifts (16,000 lb. and 10,000 lb.) to enjoy one of the best boating locations in the Keys, plus a 4,103 s.f. home with 4 bedrooms, 3 full baths, a large heated pool, winding private driveway, and a soaring central atrium surrounded by walls of windows to frame the ocean view. Open ocean views from the living room, Florida room, porches, master bedroom and upstairs loft. Living room with wet bar and pass-through window to the gourmet kitchen and separate dining room, all with Saturnia stone floors. Direct boating access to the best offshore fishing and diving, plus quick Florida Bay access. RE Zoning allows weekly rentals for great income potential. The sandy backyard is shaded by palms and the large pool is fenced for privacy. The winding drive from the gate to the home is dotted with seating spots for enjoying the wildlife and tropical foliage. There is also a separate storage room and workshop downstairs, a gardening shed and landscape lighting along the driveway. Call today!
…By Annonceur International


Behold! The most dramatic oceanfront setting and vista situated along the coastline in all of Poipu. Hale Moku (Ship House in Hawaiian) was originally built in 1936 and remodeled over the years, cleverly designed and constructed on a solid lava rock outcropping safely above the waterfront with semi-circular decks off the living room and master (primary) bedroom above, facing the ocean - all which give the strong sense of being on the bow of a ship piercing and advancing through the incoming rolling waves below. The subject property encompasses three contiguous parcels adding up to approximately 25,586 sf. The main living area consists of 4 bedrooms, 3.5 baths, and a separate attached fully self-contained caretakers' quarters. This property is located on the southwestern most point of the US offering unobstructed views of 50+ square miles of the South Pacific horizon with panoramic views from Makahuena, the Poipu coastline, Spouting Horn, and the Island of Niihau in the distance. As you relax and take in the views, you actually experience a feeling of totally immersing yourself within an invaluable living painting that is forever changing as the days pass with breathtaking sunrises and sunsets, incomparable to anywhere else on the planet. One also experiences watching innumerable turtles frolicking in the surf and gathering in Turtle Cove below and schools of Spinner dolphins cruising by as they meander down the coast. You may also enjoy watching Humpback Whales breaching nearby between November and April as they migrate from Alaska to the warm Hawaiian waters during the wintertime to give birth to their offspring. Poipu and Shipwrecks beaches are only a leisurely 10-minute walk away with several excellent restaurants within walking distance, as well. Your biggest challenge owning or having the privilege in staying at Hale Moku is ever leaving, once you are there... Listing includes two additional parcels, TMK 4-2-8-20-060 (Lot A) and TMK 4-2-5-20-061 (Lot C).
…By Annonceur International


Located in Central Pebble Beach and surrounded by multi-million dollar properties, this 4 bedroom, 3 bath home with a contemporary mid-century vibe is perched on an expansive .70 acre lot overlooking the 17 Mile and boasts incredible easement protected ocean and Point Lobos views. The spacious 2330sf residence has been upgraded by the current owners and is an entertainer's dream. The main level offers tranquil forest views, an open floor plan, hardwood floors, living room, dining area, three bedrooms, two bathrooms and a chef's kitchen with stainless appliances. The second story features a private bedroom suite and a family room with impressive ocean views that is the perfect space for relaxing and unwinding. Outside is a sunny fenced patio area for outdoor living and entertaining and the large lot provides privacy and lots of space for a main residence expansion and the addition of an ADU or guest house. Embrace the Pebble Beach lifestyle in this remarkable home located in a golfer's paradise and just a short drive from the Lodge at Pebble Beach and the Pebble Beach Golf Links. With only two owners treasuring this home over the years, it provides an incredible opportunity and value for its new owners as a primary residence, or a second home, or as a proven income property.
…By Annonceur International


Located in Central Pebble Beach and surrounded by multi-million dollar properties, this 4 bedroom, 3 bath home with a contemporary mid-century vibe is perched on an expansive .70 acre lot overlooking the 17 Mile and boasts incredible easement protected ocean and Point Lobos views. The spacious 2330sf residence has been upgraded by the current owners and is an entertainer's dream. The main level offers tranquil forest views, an open floor plan, hardwood floors, living room, dining area, three bedrooms, two bathrooms and a chef's kitchen with stainless appliances. The second story features a private bedroom suite and a family room with impressive ocean views that is the perfect space for relaxing and unwinding. Outside is a sunny fenced patio area for outdoor living and entertaining and the large lot provides privacy and lots of space for a main residence expansion and the addition of an ADU or guest house. Embrace the Pebble Beach lifestyle in this remarkable home located in a golfer's paradise and just a short drive from the Lodge at Pebble Beach and the Pebble Beach Golf Links. With only two owners treasuring this home over the years, it provides an incredible opportunity and value for its new owners as a primary residence, or a second home, or as a proven income property.
…By Annonceur International


Located in Central Pebble Beach and surrounded by multi-million dollar properties, this 4 bedroom, 3 bath home with a contemporary mid-century vibe is perched on an expansive .70 acre lot overlooking the 17 Mile and boasts incredible easement protected ocean and Point Lobos views. The spacious 2330sf residence has been upgraded by the current owners and is an entertainer's dream. The main level offers tranquil forest views, an open floor plan, hardwood floors, living room, dining area, three bedrooms, two bathrooms and a chef's kitchen with stainless appliances. The second story features a private bedroom suite and a family room with impressive ocean views that is the perfect space for relaxing and unwinding. Outside is a sunny fenced patio area for outdoor living and entertaining and the large lot provides privacy and lots of space for a main residence expansion and the addition of an ADU or guest house. Embrace the Pebble Beach lifestyle in this remarkable home located in a golfer's paradise and just a short drive from the Lodge at Pebble Beach and the Pebble Beach Golf Links. With only two owners treasuring this home over the years, it provides an incredible opportunity and value for its new owners as a primary residence, or a second home, or as a proven income property.
…By Annonceur International


Discover this stunning modern contemporary five bedroom, four bathroom home in the sought after Hermosa Hills neighborhood. Built in 2011, this residence offers a bright, open design with ocean views from the second floor balcony and panoramic rooftop deck.The upper level boasts an inviting open floor plan with a spacious living area, a remodeled chef's kitchen, Brazilian hardwood floors, a versatile office or fifth bedroom, and full bathroom. The lower level features four additional bedrooms, three bathrooms and a charming backyard for your enjoyment. Modern amenities include solar panels, a Tesla battery, two EV chargers and a water softening/reverse osmosis system.Conveniently located near the beach, parks and highly regarded schools, this home is perfectly positioned for a vibrant lifestyle. This is a must see.
…By Annonceur International


Step into luxury living with this turn-key, pet-friendly 3-bedroom, 2-bathroom sanctuary in Symphony Honolulu! Nestled in the coveted 09 stack, this residence offers an invitingly spacious living room flooded with natural light and Full ocean views through floor-to-ceiling windows. The chef-inspired kitchen is a culinary delight, boasting Bosch stainless steel appliances, Studio Becker cabinets, polished quartz countertops, and a stunning glass tile backsplash. Unwind in the primary suite, complete with a custom walk-in closet and a luxurious double shower. With a dedicated laundry room, laundry day becomes a breeze, providing ample space for cleaning supplies and outdoor gear. Enjoy resort-like amenities, including an infinity pool, jacuzzi, cabanas, gym, private dining, movie theatre, and guest suites, perfect for entertaining family and friends. Parking is a breeze with 2 side-by-side stalls located on the 5th floor. Symphony Honolulu's prime location near Ala Moana Center, Downtown Honolulu, and Queen's Medical Center makes it the epitome of urban convenience and luxury living. Furniture is negotiable, allowing for customization to suit your lifestyle and preferences.
…By Annonceur International


Welcome to the Waterstone Estate, magically set on a gated and private cobblestone drive, you will find a stunning custom-built 5,462 sqft. home situated on over 5 acres with a panoramic 180o view overlooking the beautiful Pacific Ocean and the Point St. George lighthouse. Located on the California/Oregon border, known as the The Wild Rivers Coast, this is luxurious coastal living at its finest and is one of the most naturally beautiful places on earth, home to the magnificent California redwoods and tournament class ocean and river sport fishing. The main house is designed with artisan woodworking and stone countertops throughout with three ensuite bedrooms including a large primary with great built-in furniture. There are two executive offices, perfect for remote working with a high-speed T-1 internet. The gourmet kitchen has multiple sinks, cooktops and appliances. For the wine lover, there is a 1,400+ bottle temperature and humidity-controlled wine cellar, a dumbwaiter from main kitchen to first floor entertainment area and secondary kitchen. The third floor has a dramatic view of the coastline via a lookout with a high-resolution tripod mounted binocular and a 1,500 sqft. wrap-around entertainment deck. The home has two woodburning and one gas fireplace, a three-story elevator, a 1,500-gallon propane storage tank, a 25 KW standby generator, state of the art security system and radiant floor heating. On the property is a detached 2,087 sqft. building, also with radiant floor heating throughout, which houses an 895 sqft. fully furnished ensuite loft apartment & workshop and 1,192 sqft. large RV garage. There are three other free-standing buildings on the property that can be used for an art studio, storage, utilities and maintenance along with a convenient outside restroom. The landscaping equipment, tractor, lawnmower, quad, garden tools, chain saws, trimmers, log splitter, and more are also included with the home. The property is impeccably landscaped with expansive rock work and terracing, all professionally maintained with park like nature trails throughout the acreage. The Waterstone estate is conveniently located midway between and minutes away from the famous Brookings Harbor in Oregon and the new Crescent City, CA airport. This lovingly and artfully designed home was constructed to complement the wealth of natural beauty that is The Wild Rivers Coast. Waterstone beckons.
…By Annonceur International


This luxe, oceanfront estate will be sold at Luxury AUCTION Without Reserve on December 4, 2025! List price for REFERENCE ONLY. Offered in co-op. with Platinum Luxury Auctions. Inquire for details.Trophy Oceanfront Estate in THE PRIME location on Ocean Dr Summerland Key - surrounded by multi million dollar estates favored by celebrities and business leaders. Fly in and boat out! Located in one of the most exclusive areas of the Florida Keys, this one-of-a-kind estate offers the ultimate blend of luxury, privacy, and unmatched boating access. Set on a beautifully landscaped 37,400 sq ft lot with 120 feet of direct oceanfront, this residence is a rare opportunity to own a property designed for discerning buyers who demand the best. Boaters will be captivated by the 120,000 lb yacht lift, capable of hosting up to a 75 ft vessel--an extraordinary find in the Keys. The estate also features a private mooring buoy, two additional boat lifts, and a private boat basin. With exclusive bay bottom rights, this is a true boater's paradise. Inside, the home boasts 5 bedrooms, 4 full baths, and 2 half baths. The spacious guest suite features a separate sitting area currently set up as a gym with a half bathroom, and a large bedroom with ensuite bathroom. The open-concept living area showcases vaulted ceilings, a chef's kitchen with high-end appliances, and seamless indoor-outdoor flow to a sprawling tiled patio. Enjoy breathtaking views of the Atlantic and Little Palm Island from the raised pool, spa, and covered bar area, perfect for entertaining in style. The estate also includes a private beach, desalination plant, and backup generator, ensuring complete self-sufficiency. Additional highlights: one-car garage, large storage space, circular drive, and lush tropical grounds that evoke a luxury resort. Fly into paradise at Summerland Key Community Airport for residents only - helicopter and small aircraft. This exceptional property offers the pinnacle of Florida Keys living.
…By Annonceur International


This fabulous beach home is the one you have been waiting for - you will never get tired of its breathtaking unobstructed white water ocean views! Situated in an unbeatable location just steps to the beach and a short stroll to the iconic Oceanside Pier, new downtown restaurants, coffee shops, the marina, and so much more. A very rare find - this home is completely detached with a private elevator! You will love its spacious rooftop deck where you’ll find a jacuzzi, fireplace, marine-grade BBQ grill, two under counter refrigerators, and built-in bar area all accompanied with panoramic ocean and pier views! Watch surfers catch waves, sunset masterpieces in the evening, and the pier glow at night all while basking in the fresh ocean breeze. Blue ocean views welcome you soon as you enter this 3 bed 2.5 bath home, right into the great room with La Cantina bi fold doors that allow the indoor-outdoor beach living you’ve been seeking. Relish sit down down ocean views from the comfort of your living room! A gourmet kitchen with island includes 6 burner gas range, Kitchen Aid appliances, and walk-in pantry. Take the elevator upstairs to the primary suite and two secondary bedrooms. There is nothing better than waking up to ocean views from your primary suite, complete with it’s own deck, walk-in closet, and dual vanity. A full size laundry room is on the same level as bedrooms for ultimate convenience. Enjoy many wonderful amenities to this home including hardwood floors, central A/C, custom built-ins, two car attached garage, custom fireplace mantle and stained glass commissioned by local San Diego artists. Don’t miss an incredible opportunity that checks every box for living in comfort & style at the beach!
…By Annonceur International


Magical White Water Views in a Quiet Cul-De-Sac. Prepare to be swept off your feet by breathtaking ocean views in this exquisitely designed coastal retreat, nestled in one of San Diego’s most sought-after beach towns: Cardiff-by-the-Sea. Tucked away on a quiet cul-de-sac, this stunning home offers the perfect blend of laid-back beach living & refined luxury. Step inside to find wide plank engineered wood floors & a beautifully reimagined chef’s kitchen featuring top-tier finishes, custom cabinetry, and a dedicated wine closet. The main level includes a formal living room, elegant dining room, and a cozy family room complete with surround sound & a romantic fireplace. A spacious downstairs bedroom with en-suite bath & separate entrance is currently set up as a deluxe office with French doors leading to the backyard. With built-in features & its own private access, it’s the ideal setup for a guest suite, ADU, or first-floor primary retreat. Upper primary retreat, featuring vaulted ceilings, a fully organized walk-in closet, a spa-inspired bathroom features a five-piece layout with dual vanities, an oversized travertine shower, and a luxurious soaking tub. 2 additional bedrooms are connected by a wraparound deck. Out back, enjoy low-maintenance artificial turf, a professional-grade putting green, expansive Trex deck, and a sleek glass privacy wall that allows you to soak in the view without compromising serenity. This Cardiff gem is a true sanctuary—boasting soaring and panoramic views stretching from La Jolla to Mexico.
…By Annonceur International


Welcome to The Ultimate Luxury lifestyle, a premier northwest corner residence in San Diego’s only Super Prime residential tower, Pacific Gate. Residence 1101 offers a spacious layout with 2 bedrooms plus den, 2.5 bathrooms, and a thoughtful design that captures breathtaking panoramic views of the San Diego Bay, Pacific Ocean, and the city skyline. The expansive open layout is perfect for entertaining, with a spacious private terrace where you can unwind while watching the sun set over the waterfront. The chef-inspired kitchen is a masterpiece, featuring premium Wolf and Miele appliances, Caesarstone countertops, and sleek custom cabinetry. Beautiful hardwood floors and upgraded window treatments and lighting add warmth and elegance throughout the space. The luxurious primary suite enjoys floor-to-ceiling windows, a spa-like bath, and a generous walk-in closet. A separate guest suite offers stunning water views, while a den/office space provides flexibility for a home office or additional bedroom. Luxury resort amenities include a 45' yacht share, luxury car fleet, 24/7 concierge, a guest suite, pool terrace with cabanas, residents lounge with catering kitchen, a state-of-the-art fitness center with a sauna and steam room, screening room, dog run, and an onsite celebrity chef-owned restaurant. Enjoy the coastal luxury lifestyle in San Diego's only Super Prime residential tower. Pacific Gate is located in Millionaire's Row and steps from the harbor, Seaport Village, the Rady Shell, restaurants, and luxury boutique shops.
…By Annonceur International


Welcome to 6025 E. Seaside Walk! Situated on a prime corner lot on the coveted boardwalk of The Peninsula. This unique property offers endless possibilities for investors or future homeowners looking to build their dream home. Featuring two separate units, this property includes a downstairs unit with 2 bedrooms and 1 bathroom, and a studio with a bathroom upstairs. With a total of 1,624 sq.ft. of living space on a 2,569 sq.ft. lot, this property boasts a 1-car garage and outdoor patio area. Whether you re looking to continue its use as a rental or seize the opportunity to build your ideal residence on the boardwalk, this is the perfect canvas with proximity to local attractions, the beach, and incredible ocean views. Don t miss your chance to invest in this exceptional piece of real estate.
…By Annonceur International


Escape to the extraordinary with Neskapes high perfoming & profitable vacation retreat, a breathtaking coastal haven nestled atop a ridge overlooking the majestic Pacific Ocean. This approx 5,600-square-foot sanctuary offers an unparalleled setting for any special occasion that demands luxury and serenity. Floor-to-ceiling windows flood the spacious living and dining areas with natural light, seamlessly blending indoor comfort with the awe-inspiring beauty of the outdoors. Whether you're lounging on one of the two covered decks or gathering around the dining table for a feast, every moment is infused with the tranquility of coastal living. The heart of Neskape lies in its gourmet kitchen, where culinary enthusiasts will delight in the top-of-the-line appliances, including a Wolf gas range, Sub-Zero refrigerator, and double dishwashers. The island breakfast bar, with seating for five, provides the perfect spot for casual gatherings and lively conversations. And when the day's adventures come to an end, retreat to the game room for a round of pool or shuffleboard, or unwind in the steam room and sauna. With 7 bedrooms Neskape ensures that every guest enjoys a restful night's sleep. 5 of the bedrooms feature spa-like full baths, while the sixth bedroom offers charming accommodations for larger groups, including bunk beds with views of the sea. Outside, the allure of Neskape continues with a dining table, two gas barbecues, and a hot tub for ten, creating the perfect setting for dining and relaxation. And when you're ready to explore, the nearby village of Neskowin beckons with its sandy beaches, golf courses, and charming cafes. Whether you're seeking a quiet escape or a thrilling adventure, Neskape offers the perfect blend of luxury and tranquility. Neskape is a turnkey vacation rental. Management team in place & committed to continue under new ownership. ***LOAN IS ASSUMABLE SUBJECT TO BUYERS APPROVAL AT 2% INTEREST***
…By Annonceur International


Nestled gracefully along the pristine shoreline, offering an unparalleled opportunity to embrace the beauty of Hawaii's captivating Makaha coastline. Begin your day with a leisurely stroll to the renowned Makaha surfing beach, where sea turtles, challenging waves, and powdery sands await. Upon entering, soaring ceilings create an atmosphere of endless expanse, while sturdy lava rock walls and an electric fence provide security and tranquility.The spacious garage accommodates two vehicles and your cherished boat, enticing aquatic escapades. Lovingly nurtured gardens burst with island blossoms and swaying palm trees, enhancing the natural beauty of the surroundings.From the serene lanai, gaze upon the spectacle of majestic whales and playful dolphins against the boundless sea. Here, you can savor the beauty of marine life and the ever-changing sea from your own paradise.Beyond the 2,800 square feet of luxurious living space and covered lanai on the second floor, the first floor offers an additional 2,600 square feet. This blank canvas awaits your visionary touch to transform it into a haven aligning with your unique desires.
…By Annonceur International
'%20stroke='%23DDAA3A'%20stroke-width='1.909'%20stroke-linecap='square'%20stroke-linejoin='bevel'/%3e%3c/svg%3e)
Receive by email any new listing that may match your search criteria
Your criteria :
By validating this form, you accept the general conditions of use of Le Figaro Properties.
These agencies offer a selection of luxury properties vente in United States. Feel free to contact them for personalized assistance.





