Get early access to listings that match your criteria
Never miss an opportunity again. Our personalized alerts notify you instantly.

 English$ USD · m²


Discover a rare opportunity to own a private 1.3-acre lot on the Merrimack River in the heart of Newburyport's North End. With sweeping views of Carr Island across the river, this property is rich in history, offering a distinctive 3-bedroom post-and-beam 1770 Pre-Revolutionary center-chimney home. A private pier and deep-water dock provide exceptional waterfront access—an unparalleled amenity in this coveted location. The home is being offered as-is, presenting an outstanding opportunity to restore, renovate, or expand to suit your vision. With its blend of privacy, historic charm, and direct riverfront setting, this property represents one of Newburyport’s most remarkable and sought-after opportunities. Artist renderings are conceptual in nature and are intended solely to demonstrate potential future improvements. The offering price is for the existing residence, land, and architectural plans only. Buyer to verify all information and feasibility.
…By Gibson Sotheby's International Realty


Discover the best of waterfront living on the Fox River, a 1,100-acre recreational waterway just upstream from Tichigan Lake. Boasting 75' of private, park-like frontage with panoramic views, this well-maintained 1990s-rebuilt home is in great shape and offers a peaceful retreat. The main floor features an updated kitchen with custom wood cabinetry, a living and dining area, an office nook, laundry, and a full bath. Upstairs are two bedrooms, including a spacious primary suite with a private balcony, and a full bath. The property shines outdoors with a large patio and yard, plus a private dock and pier included. Located in a premier habitat where you can spot bald eagles and blue herons, this home blends unique potential with a truly serene riverfront lifestyle.
…By Mahler Sotheby's International Realty


Charming and stylish completely renovated two-bedroom, two bath beachfront condo with amazing direct ocean views, steps to the beach and pool. Featuring a two-tone kitchen with soft close drawers, Miele built-in refrigerator, Kitchen Aide dishwasher and Range, Electrolux washer and dryer, impact doors and windows, wood plank tile throughout, 2022 AC, tankless water heater, Board and Batten Custom ceiling, and selling fully furnished! New seawall and the condo has completed its Milestone inspection requirements. Pet-friendly and Investor-friendly with easy rental opportunities. Walking distance to Ocean Drive, boardwalk, shopping and dining.
…By One Sotheby's International Realty


Experience Buccaneer Point Estate's newest elevated waterfront living in this custom constructed CBS luxury residence, thoughtfully designed to blend sophisticated style with effortless comfort. Offering four generously sized bedrooms and three impeccably appointed bathrooms, one half bath in a home that features a well-designed layout, including two guest bedrooms connected by an elegant Jack-and-Jill bath. The expansive open-concept floor plan creates a seamless flow between the living, dining, and entertaining spaces, enhanced by abundant natural light streaming through oversized windows and sliding glass doors. Throughout the home, refined finishes and contemporary design elements complement picturesque lake views, creating a bright and inviting atmosphere. At the center of the residence, the chef-inspired kitchen showcases premium appliances, custom cabinetry, and sleek designer surfaces, offering both beauty and functionality for everyday living and entertaining alike. Outdoor living is equally impressive, with a private pool overlooking the tranquil lakefront setting and a spacious homesite providing ample room for boats, trailers, and recreational equipment. Situated within a sought-after waterfront community with a convenient nearby public or neighborhood boat ramp, the property offers exceptional convenience for boating enthusiasts and those looking to fully embrace the Florida Keys lifestyle. Direct bay access from Buccaneer Point or easy access to the south via Tavernier Creek for ocean side boating and if you prefer to the north via Adams Cut Combining modern architecture, luxurious finishes, and an outstanding location, this exceptional offering presents a rare opportunity to enjoy upscale coastal living in one of Key Largo's most desirable neighborhoods.
…By Ocean Sotheby's International Realty


Welcome to 879 Broadview Drive, a beautiful Lowcountry retreat situated on a Point with approximately 0.9 acres with stunning and expansive Views of Sunrise over the Broad River, Marsh and River! This elevated two-story home offers owner stated 3021 square feet of comfortable living space, featuring 3 spacious bedrooms, 2 full bathrooms, and 2 half bathrooms.Designed to embrace both indoor comfort and outdoor living, the property includes a private dock, fire pit, fenced yard, paved driveway, and ample storage space. Enjoy peaceful mornings with breathtaking sunrises over the Broad River and overlooking the marsh and river while taking advantage of the property's private waterfront access.Inside, you'll find an inviting floor plan highlighted by cathedral ceilings, a cozy fireplace, ceiling fans, abundant closet space, and a smart thermostat. The well-appointed kitchen flows into multiple living and dining areas, creating the perfect setting for entertaining family and friends. Additional features include a water purification system, water softener, and impact-resistant windows.The exterior showcases durable fiber cement siding, storm doors, hurricane protection features, and thoughtfully designed outdoor spaces that capture the beauty of the surrounding Lowcountry landscape.Whether you're looking for a primary residence, vacation getaway, or waterfront retreat, this exceptional property offers the perfect combination of privacy, comfort, and natural beauty in the Just a short Drive to Hilton Head, Bluffton, and Beaufort! Knowles Island Amenities include Community Dock and Boat Landing/Fire Pit Area. Also, Old Savannah Charleston Rail Road Trestle has been turned into Walking trail with a Public Fishing Pier at the end! Very Low POA! Call Now! Won't Last!
…By Daniel Ravenel Sotheby's International Realty


Welcome to ''Southern Charm'', a classic Bald Head Island retreat where generations of family memories are waiting to be made. FIVE bedrooms and BHI Club FULL GOLF Membership. Set on just under half an acre and backing to the protected Maritime Forest Preserve, this property offers privacy while still capturing lovely Atlantic ocean views and sea breezes from multiple decks and living spaces. The natural setting creates a peaceful backdrop filled with native island beauty and protected green space that will remain untouched. Not in flood zone. The first floor offers flexible spaces for family and guests, including three bedrooms, a spacious den, and two full baths. One guest bedroom enjoys an en suite bath, while two additional bedrooms share a full bathroom. Upstairs is a bright living area where ocean views and open spaces take center stage. Recent updates to the kitchen bring a fresh coastal feel with beautifully painted blue cabinetry, updated lighting, a new backsplash, and an enhanced dining area, all of which remain true to the home's easy beach-house character. The upper level also features two private bedroom suites, thoughtfully positioned for privacy. One suite is tucked quietly toward the rear of the home, creating the feel of an attached interior crofter. Both suites enjoy direct deck access, while one also includes an adjoining sitting room or den that would make an exceptional home office, reading room or nursery. With generous indoor and outdoor living spaces, protected maritime forest surroundings, beautiful ocean views, and a transferable Equity Full Golf Membership to the Bald Head Island Club available for separate purchase, 515 S Bald Head Wynd represents an outstanding opportunity to own a true Bald Head Island family beach home in one of the island's most desirable South Beach locations. Fully furnished, two golf carts and no exclusions.
…By Landmark Sotheby's International Realty


For more information: www.butterflybeachlakeaustin.com Set behind dual gated entries along one of the most coveted stretches of Lake Austin, Butterfly Beach is a Santa Barbara inspired estate that balances architectural beauty, privacy, and a level of craftsmanship rarely seen today. Positioned on nearly three acres with over 250 feet of Lake Austin frontage, the property unfolds with a grand, level arrival, a tranquil pond, and a courtyard wrapped in gardens and flowering vines, immediately setting the tone for what lies beyond. The residence spans more than 7,500 square feet and was designed to live in harmony with its surroundings, with nearly every room opening toward the landscape and the water beyond. Inside, the home is defined by extraordinary detail, including hand troweled Venetian plaster walls completed over months of artisanal work, custom ironwork, bespoke lighting, and a refined material palette that carries throughout. The great room captures the scale and presence of the home, while walls of glass frame the lake and invite natural light into every space. A dedicated wine room, along with a flexible theater space that can easily transition into a bedroom or exercise studio, adds to the home’s versatility. At the center of the home, a chef’s kitchen anchors daily living and entertaining, featuring custom cabinetry, marble and granite surfaces, and a striking Lacanche French range designed for those who truly appreciate cooking at a high level. Thoughtful supporting spaces, including a butler’s pantry, additional refrigeration, and generous storage, allow the home to perform effortlessly whether hosting on a large scale or enjoying quiet everyday moments. A central reverse osmosis system with five dedicated spouts, including the kitchen, butler’s pantry, coffee bar, wet bar, and outdoor kitchen, further enhances everyday living. The grounds are equally compelling, offering a botanical, almost resort like environment with layered landscaping, mature plantings, and flowering vines draped across the architecture. Surrounded by nearly eight acres of protected wildlife preserve, the property offers a sense of privacy and calm that is increasingly rare on Lake Austin. Outdoor living unfolds across expansive terraces and a negative edge pool overlooking the landscape and water, while a manicured path leads to the private two slip boat dock, complete with an upper entertaining deck and automated screens designed for comfort during days spent on the lake. In addition to the main residence, a separate guest casita offers its own private access and flexibility for a variety of uses. Complete with a bedroom, full bathroom, and an additional living space currently serving as an office, it is equally suited for guests, extended stays, or a dedicated work from home environment. The estate also caters to collectors and enthusiasts with a thoughtfully designed five car garage configuration, including a climate controlled workshop and a glass enclosed show garage designed to display a prized vehicle. A fire suppression system adds an additional layer of security and peace of mind. Offered as a rare combination of scale, design, and waterfront presence, Butterfly Beach represents a level of living on Lake Austin that is seldom available.
…By Kuper Sotheby's International Realty


The sound of the Abiqua Creek reaches you before you even open the door. Set on a private riverfront lot in Silverton's wine country, this custom-built modern home is the rare kind of place that earns your attention from every angle.The flat-roof architecture is sharp and deliberate: white panel cladding, dark fascia, black-framed floor-to-ceiling glass, and a connected garage wing that reads like it was drawn in a single confident stroke. From the aerial, you can see exactly what surrounds it: old-growth firs, vineyards rolling across the adjacent hillside, and the creek cutting through the lower property where a shaded fire pit sits at the water's edge.Inside, the great room opens into one of the most functional luxury kitchens you'll find at this price point. The island seats eight, the cabinetry runs ceiling-height with LED cove lighting, and the appliances are restaurant-grade. Light pours in through black-trimmed sliders that connect the main living space to a wide covered deck cantilevered into the tree canopy.The primary suite anchors the main floor with a tray ceiling, direct deck access, and tree-to-sky views through a wall of glass. The lower level adds two more bedrooms, a recreation room, laundry, and a sauna room across 2,093 square feet of finished basement.Vineyard views. Creek frontage. A home built for people who stopped compromising.
…By Cascade Hasson Sotheby's International Realty


There is nothing like stepping off a trail and being just moments from your front door. Set within the Stinson Beach Highlands, 215 Belvedere is nestled near trails that wind toward ridgelines and the great outdoors. Private in its setting, it offers a place of respite, quietude, and privacy. Daily life is shaped by the surrounding landscape, with Mount Tamalpais ridge views, the rhythms of coastal weather, and evenings accompanied by the distant sound of the ocean. This is a home for those who notice light, value thoughtful design, and feel drawn to glorious landscapes and a beach lifestyle. Timeless in its coastal aesthetic on the exterior, the updated interior is sophisticated yet relaxed. Throughout, the home expresses creativity, consistent aesthetic judgment, and discerning architectural choices that reflect a refined sensibility. The floor plan is arranged around a central foyer, with the living room, kitchen, main gathering spaces, and a powder room with tansu cabinetry on one side, along with a staircase leading to the primary suite. The opposite wing hosts two comfortable bedrooms and a shared bath. The open kitchen and living room reflect a minimalist quality, featuring extensive custom cabinetry, integrated storage and shelving systems, stainless steel work surfaces, a tambour appliance garage, and a beautifully crafted hand-honed granite island. These custom-crafted decisions and tailored details convey refinement without excess. A cozy built-in window nook adds warmth and a natural place for conversation at the heart of the home. The main living room area is calm and gallery-like in its spaciousness, yet inviting and warm, with natural light streaming in throughout the day. The home envelops the coastal light, providing inspiration and solace. Oak hardwood floors extend throughout, along with two heating systems: Runtal radiators and hydronic floor heat. Ascending the staircase, the upper level opens to a distinctive primary suite with a graceful curved band of windows framing ocean views. A FireOrb floating fireplace, built-in draftsperson’s desk, and intimate seating area add warmth, function, and architectural character. Custom floor-to-ceiling cabinetry and an adjoining walk-in closet provide generous storage while maintaining the home’s clean architectural lines and understated aesthetic. The primary bathroom features eucalyptus cabinetry and Dornbracht fixtures. The east wing hosts two comfortable bedrooms and a shared bath with cherry wood cabinetry and Axiom fixtures. The backyard extends both off the living room and the foyer to a deck area drenched in sunlight. The beautiful fenced garden is framed by a mature maple tree, flowering camellias, and established fruit trees, including apple and lemon. Toward the back, a spa with a surrounding deck offers a clear view of the house and mountain backdrop. Tucked away nearby is a detached 7’ x 9’ cedar-built structure, quietly well suited as a studio space. 215 Belvedere feels both restorative and uplifting. Simultaneously bold and quiet, it exemplifies confident originality, serenity, and a signature aesthetic throughout. Private and effortlessly welcoming, it is a refuge for both solitude and community in one of West Marin’s most treasured coastal settings.
…By Golden Gate Sotheby's International Realty


Set within the Silver Sage Subdivision—one of Crested Butte's most coveted residential enclaves—92 W Silver Sage Drive is an extensively reimagined, fully-furnished masterpiece. Taken essentially to the studs and fully remodeled in 2025 by Blueline Builders and Sunlit Architects, this home offers an uncompromising standard of craft and finish. Featuring upper-level living to maximize views, the vaulted great room is anchored by a steel gas fireplace and wows with walls of windows and a large, covered balcony oriented directly toward Mt. Crested Butte and Paradise Divide. An accordion door opens the living area fully to the deck, dissolving the boundary between the interior and the mountain panorama beyond, with two outdoor radiant heaters to ensure three-season comfort. Every finish reflects the intentionality of the renovation. New wide-plank oak floors run throughout, complemented by all-new cabinetry, quartz countertops, and custom fixtures. Solid wood doors and reclaimed timber accents speak to the quality embedded in every detail and lend warmth and a sense of place that only authentic materials can achieve. The kitchen is designed for the way people cook and gather—refined, functional, and connected to the surrounding spaces. A full Forte appliance suite anchors the space, including an eight-burner double oven range, dishwasher, microwave, and refrigerator, delivering professional-grade performance within an elevated, cohesive aesthetic. Automatic blinds in the living area offer effortless light control. The completely redesigned primary suite offers a private sanctuary—generous in scale, with ample closet space and a luxuriously appointed bath featuring a soaking tub, walk-in shower, and dual vanities. Above the garage, two newly added guest suites provide comfortable accommodations for family and visitors while enhancing the home's versatility and functionality. On the lower level, two additional ensuite bedrooms (one with a steam shower), each with generous closet space, are complemented by a spacious secondary living area and a laundry room. A thoughtfully designed mudroom just off the garage creates a seamless transition into the home, perfectly suited for organizing the gear that comes with mountain living. Completing the property is an oversized two-car garage with abundant space for vehicles, outdoor equipment, and additional storage. The mechanical systems behind this home are as considered as its interiors. A brand-new boiler and heating system, installed in 2023, powers in-floor radiant heat throughout—including the garage. New landscaping, installed spring 2026, frames the property with an automatic irrigation and drip system serving trees and flower beds. A full monitored security system with HVM provides peace of mind whether the home is occupied or not, and a whole-home monitoring and control system ties it all together. Outside, the setting delivers on every front. Slate River access for fishing or paddleboarding is directly across the street. The Club at Crested Butte, a Robert Trent Jones Jr. – designed golf course is within an easy reach. Downtown Crested Butte and an extensive trail network are all within walking distance, and Crested Butte Mountain Resort is only 10 minutes away. Rarely does a property so seamlessly combine refined design, spectacular views, and an exceptional neighborhood setting into one extraordinary offering.
…By Liv Sotheby's International Realty


Quite possibly one of the most desirable settings within The Fairways, this lakefront Sandestin Golf and Beach Resort residence enjoys sweeping views across the lake, golf course and bay beyond. Positioned to capture both sunrise and sunset reflections across the water, the home offers a peaceful backdrop rarely found within the community. Thoughtfully updated and exceptionally maintained, this three-bedroom villa lives noticeably larger than many comparable Fairways residences thanks to its enclosed waterfront sunroom. Surrounded by expansive windows and natural light, the additional living space serves as a second sitting area, game room, reading retreat, home office, or overflow sleeping space for guests. Designed for effortless coastal living, the home seamlessly blends indoor and outdoor spaces. A spacious Trex deck overlooks the lake and golf course, while a second-floor balcony provides an elevated vantage point of the surrounding scenery. Just beyond, a private dock area creates the perfect setting for morning coffee, evening cocktails, or simply enjoying the tranquil waterfront setting. Inside, the open-concept floor plan is both functional and inviting. The kitchen flows naturally into the dining and living areas, creating an ideal environment for entertaining family and friends after a day at the beach, golf course, marina, or Baytowne Wharf. Plantation shutters, porcelain tile plank flooring, luxury vinyl plank flooring, updated bathrooms, a separate laundry room, and exterior storage contribute to the home's polished yet comfortable feel. The bedroom layout offers exceptional flexibility, with two bedrooms conveniently located on the first floor and a private primary suite upstairs. Combined with the enclosed sunroom, the home comfortably accommodates larger groups, enhancing both everyday enjoyment and rental potential. Significant improvements provide peace of mind, including a 2022 roof and 2017 HVAC system. A six-passenger golf cart, added in 2024, is included with the sale and offers easy access throughout the resort. Ownership within Sandestin Golf and Beach Resort places residents in the heart of one of the Emerald Coast's premier resort communities. Spanning approximately 2,400 acres from the Gulf of Mexico to Choctawhatchee Bay, Sandestin offers four championship golf courses, tennis and pickleball facilities, a 226-slip marina, fitness center, spa, resort pools, more than seven miles of beach frontage, miles of golf cart and pedestrian paths, and the vibrant dining, shopping and entertainment venues of The Village of Baytowne Wharf and Grand Boulevard. Residents also enjoy the convenience of nearby grocery stores, everyday services, Sacred Heart Hospital on the Emerald Coast, and a wide variety of medical specialists and healthcare facilities, allowing owners to enjoy resort living without sacrificing access to essential amenities. Whether utilized as a primary residence, second home, or investment property, this exceptional waterfront villa presents a rare opportunity to enjoy one of the most captivating views within The Fairways.
…By Scenic Sotheby's International Realty


Perched gracefully atop 10+ private acres in the rolling hills of St. Albans, this home is a rare Vermont estate where timeless craftsmanship, extraordinary privacy & sweeping natural beauty converge. From the moment you arrive along the tree-lined drive, framed by manicured gardens, raised beds & a tranquil pond, the property unfolds like a secluded countryside retreat; designed to capture the majesty of Lake Champlain & the Adirondacks from every vantage point w/views stretching northward to Montreal. Step through the impressive entryway & into a residence that immediately evokes warmth & elegance. A grand staircase sets the tone for interiors rich in architectural detail & refined finishes that create a sophisticated yet inviting atmosphere. Sunlight pours through Marvin windows, illuminating thoughtfully designed living spaces enhanced by custom details at every turn. Designed for both everyday living & effortless entertaining, the home offers multiple gathering spaces anchored by 3 fireplaces, expansive lake-facing windows & seamless access to an oversized deck where sunsets over Lake Champlain become your daily ritual. A spectacular bonus space offers the perfect setting for a guest bedroom or studio. The primary suite is a sanctuary complete w/breathtaking views that greet you each morning. The in-law apartment adds remarkable versatility for guests or multi-generational living, opening directly onto an extensive patio amongst flourishing perennial gardens & panoramic vistas. Impeccably maintained & thoughtfully designed, this home embodies the very best of Vermont luxury living~peaceful & deeply connected to the outdoors. Minutes to Historic Downtown St. Albans, Lake Champlain & an easy drive to Montreal, the location offers year-round recreation & endless opportunities for outdoor adventure. A true legacy property offering the privacy of an estate, the beauty of Vermonts landscape & a lifestyle defined by tranquility & unforgettable views!
…By Four Seasons Sotheby's International Realty


The Secret Garden Home. Situated on a tranquil street in a distinguished enclave of Lakeway, this charming property offers exclusive access to a stunning 7-acre private waterfront park; amenities including a day dock for swimming & fishing, a boat launch, tennis courts, & a pool, this serene setting is designed for relaxation & recreation. Access is secured with a keyed entrance, ensuring privacy for those with access. Additionally, from the back yard, the gate leads directly to Lakeway City Park, a 64-acre waterfront haven featuring picturesque walking paths, swimming areas, a dog park, playgrounds, picnic spots, a butterfly garden, & a brand-new pickleball court—representing the perfect blend of nature and community living. Set on a spacious half-acre corner lot along a cul-de-sac in a well-established section of Lakeway, this home has been meticulously reimagined from the studs up. The tasteful design incorporates level 5 smooth walls, wide-plank European white oak floors, & high-quality designer light fixtures. Recent updates include a striking steel front door & modern steel planter beds. At the heart of the home is an exquisitely remodeled kitchen, showcasing updated Kent Moore cabinetry, luxurious 'Fusion' quartzite countertops, an oversized center island, & stainless steel appliances, complemented by a designer-selected tile backsplash. The thoughtful layout features 4 bedrooms and 2.5 fully renovated luxury bathrooms. The primary suite, situated at the rear of the home, has direct access to the backyard & lovely views of the greenspace. The deluxe luxury en-suite bath is bathed in natural light, featuring a spacious walk-in shower with four showerheads & a generous walk-in closet. For energy efficiency, the home is fitted with spray foam insulation in the attic, & an updated HVAC (7-24). The side-entry garage spans 579 square feet, offers ample space for vehicles, lake toys, an RV, or a car lift. Embrace the Good Life living!
…By Kuper Sotheby's International Realty


This is the lake house you’ve been waiting for! Step inside to be instantly captivated by sweeping open-water views stretching across 95 feet of pristine waterfront all the way to Sunrise Beach. Perfect for full-time living or an fantastic weekend escape, this meticulously updated retreat offers an inviting open-concept design with high-end finishes throughout. The home features a gourmet kitchen built for entertaining, a large dining room, a large breakfast dining area, a spacious office with custom built-ins, large primary suite with sitting area, cedar lined closet and heated floors in the primary bathroom. This turn-key property features 3 bedrooms, a large bunk room, a versatile flex room, and 4.5 baths. A workout room and upstairs sitting room with private veranda overlooking the lake. A true backyard oasis with expansive covered outdoor living area, a fully equipped outdoor kitchen and huge back yard ready to accommodate a pool if desired. Lakeside is a double boathouse with sitting area, fishing dock, hydraulic boat lifts and two hydraulic jet ski lifts providing effortless access to the lake. Additional highlights include a large lot with ample parking, 2 additional lots across the street with an extra two-car garage, storage building and garden area. Nestled in the heart of the Texas Hill Country, Lake LBJ offers constant-level, protected waters ideal for boating, fishing, paddleboarding, and jet skiing almost year-round. Just 45 minutes northwest of Austin and 90 minutes from San Antonio, you’re surrounded by golf courses, wineries, hiking trails, and charming lake towns. Short-term rentals are allowed — making this an outstanding investment or family compound.
…By Kuper Sotheby's International Realty


Welcome to Lake Minnetonka’s Gold Coast—where location, land, and lake life take center stage. Tucked along one of the lake’s quietest yet most coveted stretches, this exceptional .88-acre setting offers privacy, scale, and sweeping Cooks Bay views. With approximately 100 feet of width and more than 325 feet of depth, the lot is the showpiece: expansive, gently sloping, beautifully usable, and perfectly positioned for year-round enjoyment. A long, private drive creates an immediate sense of arrival, leading to grounds that unfold toward the water. At the shoreline, a charming boathouse provides convenient storage for lake essentials, while a lakeside fire pit invites summer evenings after a day on the water and winter gatherings after skating or snowmobiling. The existing home offers generous, light-filled spaces and lake views from nearly every room—an inviting foundation to enjoy today, enhance over time, or reimagine entirely. Vaulted ceilings, acacia hardwood floors, gracious entertaining areas, and a sunroom with oversized picture windows frame the beauty of the lake throughout the main level. Upstairs, the primary suite captures full lake views, accompanied by two additional bedrooms and a bath. The lower level adds flexibility with a secondary suite, sitting room, private bath, workshop, and access to a rare lower-level three-car garage beneath the main garage—ideal for lake toys, storage, or future entertaining space. Whether refining the current home or creating a new legacy residence, the opportunity is undeniable. This is Lake Minnetonka living at its most compelling.
…By Lakes Sotheby's International Realty


Set on five private acres with almost 190 feet of direct Gold Medal Frying Pan River frontage, 768 Kings Lake Road offers true fish-in/fish-out access in one of Colorado’s most coveted river corridors. This is a rare stretch of the Frying Pan, private, usable, and immediately accessible from your own land. Built in 2013 and maintained in excellent condition, the 1,904-square-foot home features 2 bedrooms and 3 baths in a functional split-level layout. Large windows frame the surrounding landscape, and the constant sound of the river defines the experience, quiet, immersive, and distinctly Colorado. The setting feels secluded while remaining just 6 miles from Old Town Basalt, 7 miles from Ruedi Reservoir, and within 30 minutes of Aspen and Snowmass. The seller has invested approximately $250,000 in improvements, including completed fire mitigation that creates meaningful defensible space and enhances long-term resilience. The property also includes conceptual plans by F&M Architects for a thoughtfully designed expansion featuring a guest suite, 2-car garage, and additional flex space, offering a clear path to grow into a more substantial riverfront compound without the delays and uncertainty of starting from scratch. The lifestyle here is immediate and year-round: world-class fly fishing at your doorstep, direct access to hiking, biking, and backcountry terrain in the surrounding White River National Forest, plus boating and fishing at nearby Ruedi Reservoir. The acreage offers an appealing balance of usability and privacy, complemented by existing outdoor living spaces and accessory structures. Opportunities with this combination of acreage, privacy, and direct Frying Pan River frontage are increasingly scarce. Whether as a primary residence, second home, or long-term hold with expansion upside, 768 Kings Lake Road stands out as a compelling and hard-to-replace offering in the Frying Pan Valley. 5.01 Acres , 1,904 SF , 2 Bed / 3 Bath , Built 2013 , ~190' Frying Pan River Frontage , Expansion Plans Included
…By Aspen Snowmass Sotheby's International Realty


Fraser Settlement Legacy Estate - 417 Pristine Acres in the peaceful town of Bethel, NY A once-in-a-lifetime opportunity to own a piece of Catskills history: this extraordinary 417-acre estate, preserved through generations since 1808, represents one of the last great pristine tracts in the region. Nestled along a quiet winding road just 90 minutes from Manhattan, the property's crown jewel is an elegantly preserved 1870 Victorian farmhouse with manicured lawns and gardens, and spectacular views across its private brook-fed, three-acre pond and rolling countryside. The 3,005-square-foot main residence and garage suite offers seven bedrooms and three baths, masterfully balancing historic charm with modern comfort. Period features include a welcoming front porch, relaxing screened porch and flagstone patio overlooking a gunite pool and lawns, perfect for entertaining and taking in the tranquil views and stunning sunsets. The estate is complemented by a charming 1942 guest cottage, originally a Grainery, providing an additional 510 square feet of living space. It features a covered porch overlooking its private pond with architectural dam and waterfall. Historic outbuildings, including a classic 1909 post-and-beam barn with two lofts, cow stable and three horse stalls, and a 1920s detached garage, originally an icehouse, testify to the property's rich agricultural heritage. Added in 2004, a 1056 square foot guest home offers flexible accommodation for staff or extended family. What truly sets this property apart are its extraordinary natural resources. Currently enrolled in both agricultural and forestry programs, the estate boasts valuable timber rights, natural streams, and established trails throughout. A unique feature is its secluded location ensuring perpetual peace and privacy. The land, divided into seven distinct parcels, offers unlimited potential for private recreation, from hunting, fishing and hiking to ATVing, horseback riding, cross-country skiing and more. The location provides the perfect balance of seclusion and accessibility. Just ten minutes from the renowned Bethel Woods Performing Arts Center and minutes from upscale destinations including Seminary Hill, Callicoon Western, Kenoza Hall, The Chatwal Lodge, and The DeBruce Inn. The area boasts world-class amenities including Resorts World Casino, Kartrite Water Park, and the Monticello Motor Club, alongside acclaimed restaurants, craft breweries, and boutique shopping in charming towns like Livingston Manor, Callicoon, Roscoe, Eldred, and Narrowsburg. Sullivan County International Airport is also conveniently located just a 10-minute drive from the farm, offering easy access for private and small aircraft travel. This legacy property presents an unprecedented opportunity for various visions - whether as a private estate, conservation retreat, luxury residential compound, or development project. Current agricultural and forestry programs are transferable. This property has been successfully run as an AirBnB location for several years. Seven separate parcels with individual SBL numbers and detailed maps available upon request. This unique holding represents an extraordinary investment in one of the Northeast's most sought-after regions. Invest in farmland, your family and/or your future with this legacy property.
…By Chapin Sotheby's International Realty


This beautifully updated contemporary home offers the comforts you'd expect for luxe living. Southerly views from the living area include the Pacific, Tomales Point and Pt. Reyes, while northerly views from the formal dining room include Bodega Head and Doran Beach. At the heart of the home is the culinary center, anchored by an eight-burner Wolf range and complimented by built-in stainless steel appliances. There's plenty of space to create and entertain with abundant wood cabinets and stone counters. The primary suite boasts a water view and a bath en suite that hosts a soaking tub, stall shower, walk-in closet, and is complimented by bespoke cabinetry and stone counter. A guest bedroom and full bath complete the main level. Descend the stairs, or use the elevator, to access the lower level where you'll find two additional bedrooms, a full bath and laundry. Tucked away is a 2000-bottle temperature controlled wine cellar with barrel vaulted ceiling and fieldstone floor. An underground propane tank and whole-house backup generator ensure the comfort is uninterrupted. This well-maintained home is move-in ready and enjoys the amenities of this premier oceanfront community including a restaurant and bar, exercise room, sauna, heated pool, tennis, bocce, basketball and beach trails.
…By Artisan Sotheby's International Realty
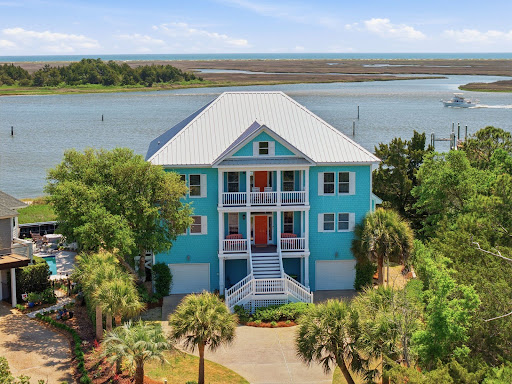


Positioned within the coveted waterfront enclave of Masonboro Harbour, this exceptional Intracoastal Waterway residence offers a rare combination of premier waterfront positioning, a protected 32-foot deeded boatslip, and a distinguished history rarely found in today's market. Originally retained by the community's developer as their personal residence, the property occupies one of the neighborhood's most desirable homesites- carefully selected for its commanding water views, privacy, and direct connection to the boating lifestyle that defines coastal Wilmington. Designed as a true waterfront retreat, the home was thoughtfully crafted to maximize its extraordinary setting. Expansive walls of glass, five waterfront decks, and multiple indoor and outdoor gathering spaces frame sweeping Intracoastal vistas from nearly every room. Whether enjoying sunrise over the water, watching passing boats, or entertaining against a backdrop of ever-changing coastal scenery, the home offers an exceptional connection to its surroundings. Spanning five bedrooms and six-and-a-half baths, the residence comfortably accommodates family and guests alike. Each bedroom features an ensuite bath, including four private guest suites on the upper level- two of which enjoy direct waterfront exposure. The main-level primary suite serves as a luxurious private retreat, complete with a fireplace, waterfront porch, and serene views across the waterway. Recent renovations have elevated the home's timeless design, including a beautifully reimagined chef's kitchen, elegantly updated bathrooms, new decking and railings, and a hurricane-rated roof. Constructed with remarkable quality and craftsmanship, the residence offers a sense of solidity and privacy rarely experienced, creating a peaceful environment despite its generous scale. Additional features include a waterfront game room, dual garages, and a plumbed attic offering future expansion opportunities. Combining premier boating access, exceptional construction, and one of Masonboro Harbour's most significant waterfront settings, this is a rare opportunity to acquire a legacy property in one of Wilmington's most sought-after coastal communities.
…By Landmark Sotheby's International Realty


Perched along one of Nyack’s most coveted stretches of River Road, this exceptional 3,100-square-foot residence showcases breathtaking Hudson River vistas, spectacular sunrises, and a lifestyle that seamlessly blends luxury, comfort, and natural beauty. Offering 3 bedrooms and 2.5 bathrooms, the home is thoughtfully designed for both elegant living and effortless entertaining. The open-concept kitchen features granite countertops, a custom tiled backsplash, and a premium Wolf range, flowing seamlessly into the main living areas. Expansive windows capture sweeping river views and fill the home with natural light, while a spacious wraparound deck provides the perfect setting for outdoor dining, entertaining guests, or simply relaxing while enjoying the ever-changing beauty of the Hudson. Further enhancing this rare offering is the inclusion of a separate waterfront parcel at 276A River Road, providing direct Hudson River access and an unparalleled waterfront lifestyle. The primary suite serves as a peaceful retreat, offering panoramic water views and a serene backdrop to begin and end each day. The lower level features two additional bedrooms, a full bathroom, and stunning river views, creating an ideal space for guests, extended stays, or flexible living arrangements. A generously sized recreation room adjacent to the pool area provides a welcoming space for entertaining and relaxation, while a large bonus room offers endless possibilities as a home office, fitness studio, media room, guest suite, creative workspace, or additional recreational space. Enhancing the home’s appeal is a private indoor lap pool, providing a luxurious year-round retreat for exercise, wellness, and relaxation. Imagine beginning your day with a refreshing swim or unwinding in your own private sanctuary while surrounded by the beauty of the Hudson Valley. Adding to the property’s extraordinary appeal is the separate waterfront parcel at 276A River Road. This rare inclusion provides direct access to the Hudson River and creates a truly unique opportunity to enjoy a waterfront lifestyle seldom available in the Lower Hudson Valley. Whether kayaking, paddleboarding, fishing, relaxing along the shoreline, or simply taking in the ever-changing riverfront scenery, this additional parcel elevates the property into a class of its own. Ideally located just minutes from the vibrant shops, acclaimed restaurants, waterfront parks, marinas, and cultural attractions of both downtown Nyack and downtown Piermont, and conveniently accessible to New York City, major highways, and commuter rail service, this home offers the perfect balance of privacy, convenience, and sophistication.
…By Ellis Sotheby's International Realty


Some homes are built. This one was envisioned. Designed from the ground up as a coastal landmark and named before a single shingle was laid, The Crow's Nest Cottage rose along the edge of the Intracoastal Waterway not as a house to live in, but as a life to step into. Recognized by Ideal Living Magazine as their 2017 Home of the Year, it is the only home in this community that carries that distinction. It's also the ONLY available home directly on the ICW in the neighborhood. If you have spent years building toward something and now find yourself ready to live in a home that reflects all of it, you have arrived at the right address. You have not settled. You have not compromised. You have simply stopped looking, because the home you described to yourself exists and it is here. You pass through the gated entrance of Summerhouse on Everett Bay and something shifts. The pace slows. By the time you pull onto the widened driveway and take in the silhouette against the Carolina sky, you already know this is not a showing. It is a homecoming. The main living level holds an open kitchen, dining, and living space anchored by a built-in fireplace, intimate by design, intentionally warm, and framed by views that pull your eye straight to the water. A main-floor guest suite with private bath means the people you love never feel like guests. Fresh paint throughout, top to bottom, inside and out. This home is not waiting to be made ready. It is ready. The kitchen was designed for someone who cooks with intention: GE Cafe double oven, pot filler, second island prep sink, soft-close cabinetry throughout. The primary suite was designed for someone who has earned unhurried mornings: tray ceilings with recessed lighting, walk-in tile shower with floor-to-ceiling tile, body jets and rain head, soaking tub, private water closet, and a large walk-in closet. Three full levels plus a fourth-level crow's nest with mini fridge. Elevator serviced April 2026. Climb to the widow's walk and the Intracoastal opens beneath you. The view that stops conversation, makes people put their phone down, and that you will never stop noticing no matter how long you live here. That is the point. Constructed to VE flood zone standards, the most stringent coastal classification available. Roof rejuvenated 2025 with new metal boots, sealed ridges, and a transferrable five-year roof seal guarantee; displaced shingles repaired at no cost. Three independent HVAC systems on active HCS service contract through year-end; third-floor unit includes built-in dehumidifier and an additional six inches of blown insulation across all attic spaces. Whole-home generator with full year of service paid, weekly self-diagnostics to Generator Superstore, and automatic dispatch for any issues. Two owned propane tanks convey. Right-side garage fully conditioned. Storm doors on the second and third levels; storm shutters on the crow's nest level; hurricane shutters on double doors. Ecobee smart thermostats with additional motion sensors. Exterior cameras convey. Fridge, washer, and dryer included. Option to purchase furnished. Summerhouse on Everett Bay amenities include resort pool with lazy river, clubhouse, fitness center, lighted tennis and pickleball courts, 18 miles of walking and biking trails, a boat ramp, dock and kayak launch on King's Creek, community day slips, dock, and kayak launch directly on the ICW. Topsail Island is just down the road. This is not a community that simply surrounds a body of water. It is a community built around a way of life, and this home, more than any other on the waterway, was purpose-built to anchor it. There is a version of your search that ends today. Not because you settled. Because the home you envisioned actually exists. The Crow's Nest Cottage is that home.
…By Landmark Sotheby's International Realty


Top-ranked South Forsyth schools and tucked away on a quiet cul-de-sac street in one of South Forsyth’s most sought-after communities, this meticulous home is your best choice. Built by one of Atlanta's top quality builders, known for building homes with extensive millwork and well-designed floorplans, this home has been loved by its original owners and is in move-in condition. From the moment you arrive, the painted four-sided brick exterior and elegant gas lamps give a feeling of distinction. Once inside, warm wood finishes and a coffered ceiling provide a main-level study for working remotely. A spacious dining room will be the ideal place for entertaining family and friends, with an adjacent butler’s pantry for an easy serving option. Curl up with your favorite book in the fireside family room, complete with coffered ceiling, built-ins, and a wall of windows. The chef’s kitchen, with an abundance of stained cabinets, double ovens, breakfast bar, stone countertops, and an oversized walk-in pantry, opens to the breakfast area and keeping room. A custom-designed vent hood over the gas cooktop anchors this amazing kitchen. The vaulted keeping room with beamed ceiling and stunning floor-to-ceiling fireplace will be where everyone wants to gather! A convenient drop-and-go area off the kitchen helps keep backpacks, shoes, and coats organized. A main-floor guest room with private bathroom and walk-in closet is set apart from living areas for additional privacy. Hardwoods throughout the main level, with the exception of the guest room and bathroom. Step outside to the covered concrete porch off the kitchen area and unwind from a stressful day. Enjoy your morning coffee or evening wine while you listen to birds and take in the secluded wooded view. Two half bathrooms are located on the main level. Hardwood stairs lead to the upper level, offering a primary bedroom, flex room, and three large ensuite bedrooms, all with walk-in closets. The oversized primary bedroom will be your sanctuary. A morning bar with a small refrigerator creates the perfect place for your early morning coffee without having to go to the kitchen. A large walk-in closet with custom closet system and an additional room off the primary bathroom provides many uses: exercise room, additional closet space, or convenient storage area. The primary bathroom features a large shower, jetted tub, and double vanities. An upstairs laundry room with built-in sink, cabinets, and ample folding space will make laundry day a breeze. The terrace level, finished by the builder to the standards of the main level, provides the ideal place for entertaining. A den with fireplace and built-ins is adjoined by a large open area with built-in wet bar and plenty of space for a billiards table or hosting poker or mahjong. A theater room, complete with theater chairs and large screen TV, adds more fun to the party. An additional covered patio off the recreation room provides a second space to enjoy the lovely wooded backyard. A bedroom with private bathroom and walk-in closet adds another space for family or friends, or for adult children moving home. Two large unfinished storage areas complete the terrace level. Creekstone Estates club-style amenities are within walking distance and include a pool, tennis courts, pickleball courts, playground, and clubhouse. A neighborhood lake provides fishing. Top-ranked South Forsyth schools. Shopping, restaurants, and churches, with Halcyon and Avalon a quick drive away. Property Taxes reflect senior discount.
…By Atlanta Fine Homes Sotheby's International Realty


Welcome to Jonesport, a traditional New England village on the Moosabec Reach.This well-maintained farmhouse-style home combines 1860s charm with modern conveniences, including a high-efficiency heating system and updated wiring and plumbing. Situated directly on the shores of the Moosabec Reach, the property features a sandy beach and a protected mooring, perfect for boating and exploring the area. Inside, the kitchen provides an excellent workspace , a place to gather and a bright, airy breakfast nook with scenic views. A front glassed-in porch leads to a formal dining room and a living room, complemented by a first-floor bathroom. The second floor offers two bedrooms and a full bath. Additionally, a large barn-style garage provides ample space for storage or future expansion.Enjoy coastal village living with convenient access to all local amenities.
…By Legacy Properties Sotheby's International Realty


Nestled in the Skyland neighborhood on Lake Tahoe's East Shore, this beautifully remodeled home offers the rare combination of luxury living and private beach access. Enjoy filtered lake views from every level and an exceptional floor plan designed for both everyday comfort and entertaining. Extensively renovated, the home features hickory hardwood flooring, sophisticated finishes, and thoughtfully updated living spaces throughout. The chef's kitchen is equipped with premium Wolf and Sub-Zero appliances, including a steam oven, and opens seamlessly to the dining and living areas, creating an ideal setting for gathering with family and friends. Step outside to the expansive deck and take in the peaceful surroundings and lake views. The primary suite serves as a private retreat, complete with dual walk-in closets, in-closet laundry, and a spa-inspired bathroom featuring heated floors, a soaking tub, oversized multi-head shower, and luxurious finishes throughout. Designed with entertaining in mind, the second level includes a custom-built bar, spacious gathering areas, and a private en-suite guest bedroom with its own deck. Additional bedrooms and updated bathrooms provide ample accommodations for family and guests. The lower level offers exceptional flexibility with a second living area, game room, and additional bonus rooms ideal for a home office, fitness space, media room, or overflow guest accommodations. Outside, an oversized private courtyard creates a welcoming entrance, while the fully fenced backyard provides a serene setting for outdoor enjoyment. Additional highlights include a four-car garage, whole-house generator, and numerous upgrades throughout. Located in one of Lake Tahoe's most sought-after lakefront communities, residents enjoy exclusive access to Skyland's private sandy beach, making this an exceptional opportunity to experience the very best of East Shore living.
…By Sierra Sotheby's International Realty


Overlooking the stunning 12th fairway of the Rookery Golf Course, this absolutely gorgeous and nicely furnished Cotton Green residence offers extensive upgrades, impeccable renovations, exceptional privacy, serene views and desired southwestern exposure with glowing sunset skies. Designed for effortless luxury living, the three-bedroom, two-full-bath home with attached two-car garage showcases a refined blend of modern upgrades and timeless elegance, beginning with a gated courtyard entry that opens to a light-filled interior featuring wood-look luxury vinyl plank flooring, new baseboards, arched walkways, recessed LED lighting and crisp white plantation shutters. The open living and formal dining areas flow seamlessly to the screened lanai, accented by crown molding, modern lighting and ceiling fans, while the chef-inspired kitchen impresses with sleek cabinetry, quartz countertops, mosaic tile backsplash, a window over the sink, pantry and stainless steel KitchenAid appliances including a double-oven range, microwave, refrigerator with icemaker and a new dishwasher (2026), with a breakfast area positioned to enjoy tranquil views. The primary suite is a private retreat offering a vaulted ceiling, arched window with transom, lanai access, custom walk-in closet and a spa-style bath with dual quartz vanities, glass-enclosed walk-in shower and soaking tub, while two guest bedrooms with new carpeting and modern ceiling fans share an adjacent bath with a glass-enclosed tub and shower combination. Outdoor living is elevated on the screened lanai featuring covered seating, ceiling fan, a heated pool with a pool heater replaced in 2023, all surrounded by lush tropical landscaping and peaceful golf course views. Additional highlights include a well-appointed laundry room with raised Samsung washer and dryer, overhead cabinetry, and utility sink, a fully upgraded garage with epoxy floor, LED lighting, EV-ready 240-volt outlet and overhead storage, a new air handler and condenser (2024/2025) and updated landscaping for serenity. Fiddler's Creek residents enjoy access to an award-winning, gated community with newly enhanced amenities including a fantastic resort-style pool, updated Gator Grille restaurant, 10 new pickleball courts, an active clubhouse with fitness with trainers and classes, spa services, tennis, dining and a full calendar of events, along with optional memberships and no golf waitlist providing access to the championship course, new clubhouse, marina, and beach club-offering a lifestyle defined by luxury, leisure and connection. Excellent location with Publix, healthy café, nail salon and urgent care just outside the gate, an executive airport nearby for convenience, and close to beaches, museums, parks and everything we love about life in Southwest Florida.
…By Premier Sotheby's International Realty
'%20stroke='%23DDAA3A'%20stroke-width='1.909'%20stroke-linecap='square'%20stroke-linejoin='bevel'/%3e%3c/svg%3e)
Receive by email any new listing that may match your search criteria
Your criteria :
By validating this form, you accept the general conditions of use of Le Figaro Properties.
These agencies offer a selection of luxury properties vente in United States. Feel free to contact them for personalized assistance.




