Get early access to listings that match your criteria
Never miss an opportunity again. Our personalized alerts notify you instantly.

 English$ USD · m²


Incredible Oceanfront estate home on over an acre in one of the most pristine stretches of Florida coastline you'll find! A private Oceanside, heated, salt system pool, parking for up to 8 cars, private elevator, private separate guest suite, newer impact glass windows throughout, extensive outdoor balconies and deck areas and much more to enjoy should you end up being the lucky next owner of this magnificent waterfront property.
…By One Sotheby's International Realty


PRIVATE ALL-SPORTS LAKEFRONT — TURNKEY OPPORTUNITY! A rare find – truly turnkey lakefront living—there is nothing to do but put the boat in and enjoy the summer. With nearly 100 feet of private frontage on all-sports Silver Lake, a 30-foot dock, and multiple outdoor entertaining spaces, this extensively updated a WALKOUT ranch offers the rare opportunity to move in and immediately enjoy the lake lifestyle without renovation projects or to-do lists. Two levels of outdoor entertaining space create a seamless indoor-outdoor flow. Enjoy morning coffee on the deck, afternoon boating or paddleboarding, and evening sunset views on the patio. Inside, nearly 3,000 square feet of finished living space has been thoughtfully designed to maximize natural light, comfort, and connection to the water. Expansive windows frame beautiful lake views throughout the home, while the open-concept layout creates an easy flow for both everyday living and entertaining. Every space has been designed to embrace indoor-outdoor lake living. The beautifully updated kitchen opens seamlessly into the main living areas, creating the perfect setting for gathering with family and friends after a day on the lake. Designer finishes, updated spaces, and warm modern touches throughout make this home feel both elevated and inviting. Major mechanicals, including a brand new furnace, provide added peace of mind. Spa inspired touches await in the two redesigned full baths. No space in this house has been left untouched. The finished walkout lower level creates an entirely separate entertaining space complete with a fireplace, wet bar and additional kitchen—ideal for hosting friends or large gatherings, with your boat and waterfront just steps away. Perfectly positioned for convenient access to shopping, dining, and everyday essentials while still offering the peaceful escape of private lakefront living, this is a rare opportunity to enjoy turnkey waterfront living in Oakland County. Summer is here - See it today and be on the water by the 4 th of July.
…By Signature Sotheby's International Realty


Welcome to a meticulously cared-for lake home set on 1.43 pristine acres with 208 feet of hard sand shoreline on spectacular Lake Cokato—just 45 minutes west of the Twin Cities. This exceptional property showcases pride of ownership throughout, from the beautifully maintained grounds to the effortless access to the lake via stairs and an elevator/lift. Enjoy panoramic western views and unforgettable sunsets every evening. Inside, the home blends comfort and quality with a great room featuring vaulted ceilings, fireplace, and a wall of windows framing stunning lake views. The kitchen and dining area open to a spacious lakeside deck, perfect for entertaining. The main-level primary suite offers a private retreat with fireplace, full bath, walk-in closet, and direct deck access. Upstairs includes additional bedrooms, while the walkout lower level is designed for year-round enjoyment with a family room, bar/kitchenette, game area, theater room, and bath. An oversized three-car garage provides ample storage for all your lake needs. With its crystal-clear water and recreational appeal, Lake Cokato offers the ideal backdrop for boating, swimming, and relaxation. A rare opportunity to own a beautifully maintained home on one of the area’s most desirable lakes.
…By Lakes Sotheby's International Realty


Tucked along a quiet lane just steps from Biddeford Pool's beautiful sandy beach, this exceptional coastal property is designed for gathering, entertaining, and enjoying the very best of Maine summers. Thoughtfully arranged with a three bedroom main house and connected guest wing, the property offers a rare combination of privacy, flexibility, and expansive indoor and outdoor living spaces ideal for hosting family and friends. Centered around outdoor entertaining, the home opens to interconnected patios, decks, and beautifully crafted hardscaping. An outdoor cooking area, wood burning fireplace, and multiple seating and dining areas create a private retreat for summer evenings and quiet mornings with the sound of the surf in the distance. Lush landscaping and mature plantings add privacy while remaining just moments from the beach. Inside, warm wood floors, sun filled living spaces, and artistic Gauguin inspired murals add character and charm throughout the main house. The airy living and dining room sits adjacent to the gourmet kitchen with pass through access to the outdoor entertaining spaces. A charming four season sunroom wrapped in mature vines offers a peaceful retreat year round. The first floor bedroom suite is complemented by two additional upstairs bedrooms and a beautifully appointed full bath. A spacious family room with gas fireplace connects the main house and guest wing, balancing gathering spaces with privacy for family and guests. The guest wing includes its own kitchen, dining area, living room, full bath, and three additional bedrooms. From evenings around the outdoor fireplace to sunsets over Biddeford Pool and long walks along the beach, this property captures the essence of Maine coastal living.
…By Legacy Properties Sotheby's International Realty


Lakefront living close to town on beautiful Lake Blue Ridge! This fully remodeled four BR/ three BA home is being sold fully furnished and turn-key. Currently in a successful rental program, it also makes the perfect second home lake retreat. Everything is brand new—roof, plumbing, electrical, HVAC, appliances, and finishes. The open-concept main level features a granite kitchen with stainless steel appliances, spacious dining area, and living room with vaulted ceilings, wood beams, and a real wood-burning fireplace. The main-level primary suite includes an en-suite bath and private lake views. Upstairs offers a guest bedroom, full bath, and cozy kid’s nook. A spiral staircase leads to a large third-floor bedroom with three beds. The terrace level features a second living area, full bath, and another bedroom with direct access to the lake. Outdoor living includes a partially covered main-level deck and a spacious terrace-level patio, ideal for relaxing or entertaining. The gentle slope leads to a fire pit area and one-slip dock with two jet ski ports and an upper-level sun deck. Lake frontage was recently dredged, adding 9–10 feet of depth under the dock for extended seasonal use. Prime location just minutes to downtown Blue Ridge, beside Lakewood boat ramp, and close to Morganton Point. Great rental history, perfect second home potential, and a move-in ready lakefront lifestyle—this property checks every box !
…By Mountain Sotheby's International Realty


One of Vero Beach's most extraordinary oceanfront properties in the prestigious Estate Section. 3.015-plus acres from A1A to ocean with 223-plus feet of direct frontage. The 14,900 square foot legacy estate features eight ocean-view beds, a separate two-bedroom guest house, Alabama limestone floors, walls of impact glass, elevator, and solar power system. Amenities include a 1150-bottle temperature-controlled wine room, private theater, library, game room with bar, sauna, steam room, infinity-edge saltwater pool, summer kitchen, HAR-TRU tennis/pickleball courts, AC garage for 7 cars, Tesla Powerwall, water filtration, 150KW generator.
…By One Sotheby's International Realty


A beautifully appointed coastal lifestyle awaits at 497 Deep Water Drive Southeast. Situated within the gated community of Winding River Plantation along the Lockwood Folly River, this spacious residence offers over 5,000 square feet of elegant living space – an ideal setting for the next chapter of your journey. From the moment you pass through the grand custom iron doors into the soaring foyer with its curving staircase, the commitment to quality craftsmanship is clear. Polished marble flooring spans the main level, guiding you toward an airy, sun-filled living pavilion framed by cathedral ceilings and a dual-sided gas fireplace that connects the primary living spaces. Designed for fluid indoor-outdoor transitions and structural peace of mind – featuring a roof replaced in 2023 – the residence includes a four-seasons sunroom, a sprawling screened porch, and expansive decking positioned to capture panoramic river views and evening sunsets. The kitchen serves as a natural gathering point, anchored by an expansive center island with a gas cooktop, fine European-style custom cabinetry, dual ovens, and a generous walk-in pantry. True to the principles of sophisticated stewardship, this floor plan offers rare flexibility with two complete primary suites. The first-floor suite opens to a private covered porch, while the second-floor suite features a private balcony overlooking the river. Both feature marble-clad ensuite baths with dual vanities, custom-tiled showers, and deep soaking tubs set against tranquil water backdrops. The upper level introduces rich hardwood flooring, an executive study, an additional family room, and a 592-square-foot flexible bonus suite ready for custom adaptation. Positioned directly on the riverfront, the property delivers sweeping water views and access to deep water, offering the rare potential to construct your own private custom dock. Beyond the residence, ownership grants seamless access to the exceptional amenities of Winding River Plantation, including the private River House and Marina, and the exclusive oceanfront beach club on nearby Holden Beach. Conveniently located within the gates of the community is the Fred Couples-designed Carolina National Golf Club, a public golf course open to the public and not part of the Winding River amenities, offering 27 holes of championship play right at your doorstep. Positioned between the historic charm of Southport and the global connectivity of Wilmington, this is coastal refinement fully realized.
…By Landmark Sotheby's International Realty


Set high above the surrounding countryside with sweeping views toward Salem Lake and the mountains beyond, this exceptional Derby property offers a rare combination of luxury, privacy, and possibility in Vermonts Northeast Kingdom. Set on 14.8 acres, the custom-built home was thoughtfully designed for comfortable everyday living and unforgettable entertaining.Soaring ceilings, dramatic open spaces, a stunning stone fireplace, and walls of windows create a striking first impression while keeping the surrounding landscape front and center. The chefs kitchen is truly the heart of the home, featuring premium Miele and Dacor appliances, custom cabinetry, abundant workspace, and an effortless flow into the dining and living areas.The spacious primary suite offers a private retreat with its own deck, spa-inspired bath, and breathtaking views. Upstairs, generously sized guest bedrooms, charming architectural details, and inviting spaces provide room for everyone to feel at home.Expansive decking makes the most of the panoramic setting, whether hosting guests or simply enjoying Vermonts changing seasons. Additional highlights include a heated attached garage, substantial unfinished bonus space above the garage, and a radiant-heated walkout lower level with multiple exterior access points. These areas offer exceptional flexibility for future living space, recreation, a studio, workshop, or home office. Generator wiring and a whole-house fan add comfort and convenience.Whether you are seeking a luxury primary residence, a Vermont retreat, or an extraordinary property with privacy and room to grow, 1784 Nelson Hill Road is a truly special offering.For buyers seeking a larger estate, an additional 70.9 acres consisting of four separately subdivided parcels may also be purchased with the home. See MLS #5101089 for details.
…By Four Seasons Sotheby's International Realty


Perched on Hook Mountain West and surrounded by 80 acres of protected parkland and open space, Llama Ridge is among the most private and commanding properties in the Hudson Valley. A short walk from the house, a breathtaking overlook reveals the full sweep of the Hudson River — a view that feels both earned and intimate. This is not simply a home. It is a setting for a life lived with intention: a place to create, to think, or simply to exist within one of the most beautiful natural landscapes in the Northeast. THE ARCHITECTURE: Llama Ridge is the newly completed work of Hudson Valley architect Douglas McClure, built by Eric Bosley. McClure’s guiding concept was a modern reinterpretation of the New England connected farmstead — those rambling 19th- and early 20th-century structures where extended families joined barn and home by breezeway as their lives expanded. The result is a home of remarkable presence. Three crisp, contemporary volumes are arranged along the mountain ridge, each articulated with rows of finely detailed farmhouse windows. With its focus on clean lines and expansive views, the composition is striking from every angle, the geometry of the architecture playing against the organic drama of the landscape. THE INTERIOR: With south and west exposures, Llama Ridge is flooded with natural light throughout the day. The great room — an extraordinary 60-foot expanse anchored by custom tray ceilings that quietly organize the space — becomes a theater of shifting light and shadow as the sun moves across the sky, the slender mullions of the farmhouse windows casting ever-changing patterns on the walls and wide plank oak floors. Tall ceilings, a generous floor plan exceeding 6,100 square feet, and meticulously selected finishes combine to create interiors that feel both grand and intimately livable. Every detail reflects the standard of a premier luxury residence, newly completed and built for lasting distinction. A RICH PROVENANCE: The story of this mountain site is as layered and remarkable as the Hudson Valley itself. A modest Cape-style house and an older barn, believed to significantly predate it, occupied the land around the time of World War II. The barn later found new life as an off-the-beaten-path antique shop, drawing curious visitors up the mountain road in search of hidden treasures. In time, four llamas came to live on the mountain, roaming as a close-knit herd for years and drawing local schoolchildren up the road to meet them. Greenhouses on the northern side of the land were filled with orchids that flourished in this magical microclimate. The stone foundation of one greenhouse remains visible today, quiet evidence of the life this land has held — and perhaps a hint at what it might hold again. THE LOCATION: Llama Ridge borders Upper Nyack and sits within easy reach of some of the region’s most celebrated river towns, including Nyack, Piermont, Irvington, and Tarrytown. New York City is genuinely accessible — 45 minutes by car to Midtown, with convenient mass transit options as well. Llama Ridge is a singular property. More than a home, it’s a lifestyle.
…By Ellis Sotheby's International Realty


Enjoy the seller's offer of a 1-year rate buydown to help reduce your monthly payments your first year in the home. Nestled within the peaceful waterfront community of Sunset Bay, this newly built home offers the perfect blend of coastal charm and modern comfort. Set on 6.1 scenic acres with a private pond and view of Port Bay, it's a serene retreat for those who love space, nature, and the coast. Inside, the open concept layout is bathed in natural light from expansive windows that frame the surrounding beauty. The home features three spacious bedrooms, including a private primary suite and a secondary en suite, ideal for guests or multigenerational living. Enjoy granite countertops throughout, tiled showers, and a convenient drop zone just off the garage to keep everyday living organized. Thoughtfully designed for durability and peace of mind, this elevated construction includes storm-impact windows, an extra-long paved driveway, and ample parking for boats or guests. Want more room to roam? This property can also be purchased with an additional 6.1 adjoining acres. Enjoy fishing for trophy catches from the community pier or simply soaking in the quiet beauty that makes Sunset Bay one of the Coastal Bend's hidden gems.
…By Kuper Sotheby's International Realty


Welcome to Gray Clay Ranch! Own a piece of Mancos history, where the West still lives. Weber Canyon offers a tranquil respite within a stunning rugged landscape, watered by Weber Creek. Remote in feel … yet only 9 miles from town. This 80+- acre property, originally part of the Sydney Hadden farmstead, is composed of two 40+- acre parcels and borders BLM lands on both sides of the valley. The charming 1830+- square foot custom two-bedroom / two bath log cabin (on Tract 8), was built in the 1980’s, and has been extensively updated while remaining true to its historic character. While maintaining traditional details and western ambiance, it is now well-appointed with modern amenities, due to the solar PV, Starlink, and other systems, The property also has several rustic studio cabins, plus some of the original settlers’cabins and structures. The ground floor of the main cabin offers a vaulted great room, surrounded by windows, with a comfortable living space featuring a wood-burning stove and a large dining area. There is also is a cozy den with a gas stove, a tiled ¾ bath and of course the ‘heart of the home’ … a large updated kitchen with modern conveniences yet still vintage. The two bedrooms are on the second level with another bathroom, complete with clawfoot tub and good closets! The warm character of the home is enhanced by hand-peeled logs and hardwood plank floors throughout. A covered front porch accents the authentic feel and is a perfect spot to relax and ‘listen to the quiet’ or watch raptors soar. Both the cabin and pond are surrounded by deer fence to protect plantings and ornamental trees. The property is entirely off-grid and serviced by its own PV system and high speed Starlink satellite internet. All the infrastructure is on Tract 8, where the log home is located. A new solar system was installed in 2023; panels, lithium batteries and inverter. The country kitchen was also renovated recently with wooden cabinets, stone countertops, stainless cook’s sink, new refrigerator, and commercial chef's stove, plus the original antique Holbrook Merrick wood-burning cast-iron cook stove. This tract also has its own domestic water well, septic system and irrigation, from the ¾ acre pond, coming from Webercreek as it runs through the property. The naturalized landscape is covered by rabbitbrush and sage. Other features across the two lots are a recently built pole barn/garage with shop, two older storage sheds and three early settler cabins. On Tract 9 there are six rustic 12x12 wooden shed-style structures, a larger 12x24 wood cabin with full porch, and a bath/wash house with a cistern above it on the hill that when filled provides gravity fed water. These are not considered living quarters, nor approved by the county for such. There is no well, septic, power or running water on this parcel. ~ NOTE: Road 41 is a county road, however it is NOT regularly maintained or plowed to Stagecoach Acres. It is only suitable for 4WD high-clearance vehicles and not recommended when wet. It may be usable on a year-round basis depending on weather and road conditions. This is a very special property and a unique opportunity to own a piece of Weber canyon and its rich history. The Haddenranch, settled by one of the founding families of Webber and Mancos, was long held by the family until it became the staging area for the Bartel Stagecoach, which brought visitors down canyon to experience a bit of 19th century life. These are two of only 9 tracts in Stagecoach Acres, which is a subdivision at the dead-end of the canyon, and privately situated between BLM, Mesa Verde, Ute Mountain Reservation and National Forest lands, and dedicated to preserve the pristine environment of lower Weber Canyon. Residents also enjoy a shared trail easement along Weber Creek down canyon to the Mancos River.
…By Legacy Properties West Sotheby's International Realty


Welcome to your front row seat to the Atlantic! This 2-bedroom, 2 bath oceanfront condo offers stunning views, spacious bedrooms, and a beautifully updated kitchen. AC 2021. Located on the second floor for easy stair or elevator access. East of A1A, just steps from shops and restaurants. Enjoy direct beach access, clubhouse, inviting lobby, and extra storage cage. Some impact windows for added peace of mind. A perfect blend of coastal beauty and convenience.
…By One Sotheby's International Realty


For more information: www.iconlakeaustin.com Positioned along one of the most coveted stretches of Lake Austin, The Icon represents a rare opportunity to create one of the most significant waterfront estates ever built in Austin. Set across approximately 1.7 acres with 100 feet of prime Lake Austin frontage, the property unfolds as a private progression from Westlake Drive to the shoreline. Mature trees, long water views, and the privacy of this tightly held corridor create a setting that feels removed from the city while remaining just minutes from Austin Country Club and downtown. Designed by architect Evan Fisher and built by Austin Texas Builders, the planned 14,282 square foot estate is conceived as a multi structure compound arranged across the landscape for privacy, scale, and long term ownership. The design includes a 9,658 square foot primary residence, a fully independent guest house, and a separate three car garage with additional living space above that may function as a guest suite, gym, or studio. In total the estate offers nine bedrooms, multiple formal and informal living environments, a private elevator, media and game rooms, and garage accommodations for up to eight vehicles. Arrival is defined by an expansive motor court and a cascading water feature that moves through the landscape toward the lake. Outdoor living centers around a resort caliber pool, expansive terraces, and a private pickleball court designed for both everyday living and large scale entertaining. Extending from the primary suite, a private wellness retreat features a two level spa environment with a hot tub, hot plunge, and cold plunge overlooking the landscape and water. At the shoreline, a planned glass boathouse pavilion will create a striking architectural connection to Lake Austin. The existing dock accommodates two boats and two jet skis for immediate enjoyment of the water. Located within Eanes Independent School District and set along one of Westlake’s most enduring addresses, The Icon offers the rare opportunity to secure a generational Lake Austin estate while construction is underway, with completion anticipated in Fall 2027. Irreplaceable land. Architectural clarity. A waterfront estate that cannot be recreated.
…By Kuper Sotheby's International Realty


Rising above the heart of historic downtown Stillwater, this extraordinary penthouse at The Lofts of Stillwater represents a rare convergence of architecture, craftsmanship, and location. From its elevated vantage point, sweeping panoramic views unfold across the St. Croix River Valley and the historic skyline of Stillwater, creating a constantly changing backdrop of light, water, and timeless beauty. Designed for those who appreciate the exceptional, the residence embodies what true penthouse living was always meant to be—private, refined, and quietly spectacular. Every space has been thoughtfully curated with remarkable attention to detail, blending modern innovation with natural textures and timeless materials. Inside, rich architectural elements set the tone. A dramatic ledge-stone feature wall anchors the living space, while fossilized stone countertops introduce a rare natural artistry seldom found in residential design. Advanced home technology elevates the living experience with computerized lighting and automated drapery systems, creating effortless transitions from day to evening while framing the extraordinary views beyond. The interiors were conceived not simply as rooms, but as a collection of spaces that celebrate light, craftsmanship, and comfort. Expansive windows draw the surrounding landscape inward, while custom finishes and carefully selected materials create an environment that feels both sophisticated and welcoming. Beyond the walls of the residence, The Lofts of Stillwater place you just steps from the charm and energy that define one of Minnesota’s most beloved river towns—boutique shopping, award-winning dining, riverfront parks, and the storied streets of downtown Stillwater. Residences of this caliber seldom become available. For those who have been waiting for an opportunity to own one of Stillwater’s most exceptional penthouses, this offering represents a truly rare moment.
…By Lakes Sotheby's International Realty


Experience the best of Adirondack lakefront living on pristine Lake George. This exceptional direct waterfront property offers breathtaking lake and mountain views, unforgettable sunsets, and your own private dock with boat shelter for effortless days on the water. A spacious lakeside deck and inviting screened porch create the perfect setting for relaxing or entertaining while taking in the beauty of the surrounding shoreline. Inside, the home features 3 bedrooms, a large living room with abundant natural light, and warm, comfortable spaces designed for gathering with family and friends. Whether you're seeking a peaceful retreat or a classic lakefront getaway, this rare property captures the timeless charm and beauty of Lake George living.
…By Four Seasons Sotheby's International Realty


306 Bella Vista Avenue sits in one of Belvedere's most sought-after locations, with sweeping views of San Francisco Bay, Angel Island, Corinthian Island, and the Tiburon hills that you simply don't tire of. Originally built in 1904 and well updated over the years, the home offers 3,910 square feet across a flexible five plus bedroom, three and half bath layout that works equally well for entertaining or everyday living. The main level features hardwood floors, a double-sided fireplace dividing the living and dining areas, and direct access to a large deck where the views are front and center. The kitchen is well appointed with Zimbabwe honed granite countertops, stainless Viking appliances, and a casual dining area for daily use. A legal one-bedroom guest unit on the lower level with its own kitchen and full bathroom gives the home real flexibility, whether used for family, a home office, or rental income. The primary suite on the upper level captures the best views in the house, with convenient carport access. Three-car covered carport parking is a genuine bonus in this neighborhood. A short walk to Belvedere's waterfront paths and just minutes to downtown Tiburon's shops, restaurants, and ferry, this is a well-positioned Marin address with a lot to offer.
…By Golden Gate Sotheby's International Realty


Enjoy coastal waterfront living in this beautifully updated three-bedroom, three-bath home, featuring stunning wide-water open views, sunset skies and easy direct access to the Marco River. A welcoming front porch opens to a classic coastal-style interior with vaulted ceilings and separate living and dining areas. The updated kitchen features a breakfast bar, custom cabinetry, pantry, induction range and granite countertops, flowing seamlessly into a comfortable family room. Upstairs, the loft provides flexible space for a den or recreation room and includes a private balcony with access to an observation deck, an ideal spot to enjoy stunning views and watch dolphins play. Tile and wood flooring throughout add style and easy maintenance. A large paver, clear-view screened lanai with a sparkling pool creates an inviting space for relaxing or entertaining. For the boating enthusiasts, the property also includes a new dock installed in 2021, complete with 15,000-pound boat lift and 5,000-pound platform lift for jet skis, kayaks or other watercraft. The sunning deck is the place to soak in the magnificent views and enjoy a day by the water. Recent updates include a new metal roof installed in 2019 and a new air conditioner in 2023. Impact glass windows and doors. The seawall has been reinforced with new cap. Embrace the island lifestyle in this exceptional home.
…By Premier Sotheby's International Realty


Nestled in the heart of the coveted Aska Adventure Area, this extraordinary 5.39-acre mini farm offers the perfect blend of mountain charm, usable land, and creek front living. Comprised of two separate parcels with multiple perked additional building sites, the property presents endless possibilities for a family compound, guest homes, or future investment opportunities. Gentle fenced pastureland leads to the pristine waters of Black Ankle Creek, creating a peaceful setting ideal for horses, hobby farming, or simply enjoying the beauty of the North Georgia mountains. The property is thoughtfully improved with a barn featuring stables and tack room, a charming she shed, and ample space to roam. At the heart of the property sits a storybook mountain cabin full of character and warmth, offering three bedrooms, a spacious sleeping loft, and a two-car garage. Surrounded by mature trees, rolling pasture, and the sounds of the creek, this rare Aska retreat combines privacy, functionality, and timeless mountain appeal just minutes from hiking, tubing, fishing, and downtown Blue Ridge.
…By Mountain Sotheby's International Realty


Just Listed-Perfectly curated and on the Toccoa River Designer-Furnished & Turnkey. Welcome to the ultimate riverside wellness retreat in Suches, Georgia-where luxury meets the natural beauty of the Toccoa River. Set on 2.5 private acres in the exclusive Riverlands community, this custom-built home, built in 2024, offers 340 feet of pristine river frontage, with ownership extending to the midpoint-creating a rare, private trout fishing experience. Fully furnished and professionally curated by an award-winning designer- Inside, the open floor plan features elevated craftsmanship throughout and stunning river views from almost every room. The gourmet kitchen is equipped with Thermador appliances, custom cabinetry, and leathered granite countertops, flowing into the living space with white oak beams and custom built-ins. Expansive windows showcase stunning river and mountain views. The home includes four bedrooms, each with its own en-suite bath, plus a powder room. The main-level owner's suite features vaulted ceilings, a spa-like bath, and a custom closet. Upstairs offers two additional suites and a flexible loft area with a built-in desk, a bonus room, and a brand-new sauna. Outdoor living is exceptional. Enjoy a covered porch with outdoor kitchen, fireplace, & views of the Toccoa. The terrace level offers a new pickleball court and a hot tub overlooking the river, storage for all your river accessories & outdoor gear, a riverside fire pit for evenings under the stars. Located in a boutique community with no rental restrictions, this property offers strong income potential all just a short scenic drive to Blue Ridge. Designed for comfort and efficiency with spray foam insulation, a tankless water heater, and durable white oak LVP flooring throughout. Built as a full-time residence with no expense spared. Currently on a short-term rental program. Must see in person to appreciate the detail and thoughtful design.
…By Mountain Sotheby's International Realty


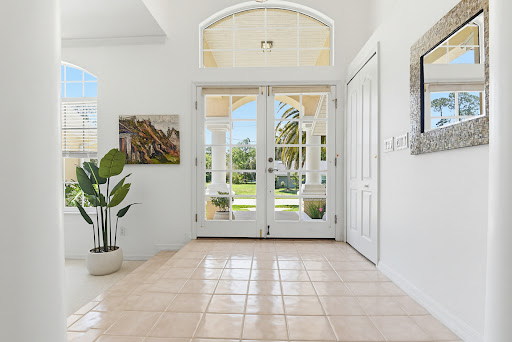
Welcome to 68 Webster Lane, a custom-built Red Carpet Home offering 2,166 square feet of thoughtfully designed living space overlooking a peaceful freshwater canal in the heart of Palm Coast. Built in 1993 by Red Carpet Homes, a builder recognized for creating higher-end custom residences with quality craftsmanship and distinctive architectural design, this spacious three bedroom, two bath property showcases soaring vaulted ceilings, dramatic ceiling heights, transom windows, architectural columns, and expansive living areas rarely found in today’s production-built homes. One of the standout features of this property is the incredible 639 square foot enclosed sunroom/multipurpose space overlooking the freshwater canal and natural preserve backdrop. Connected to the interior through three sets of pocketing sliding glass doors from the primary suite, living room, and family room, this oversized space creates seamless indoor-outdoor living ideal for entertaining, relaxing, hobbies, fitness, or additional gathering space. The backyard offers long canal views framed by mature trees, creating exceptional privacy and a tranquil natural setting with room for a future pool, outdoor entertaining area, or observation deck. The split floor plan offers generous room sizes throughout, including a spacious primary suite featuring dual walk-in closets, dual vanities, a garden soaking tub, walk-in shower, and enclosed water closet for added privacy and functionality. A separate guest suite area is tucked behind a pocket door, creating additional privacy for visitors or multigenerational living. The kitchen overlooks the main living spaces and breakfast nook area, providing an open flow ideal for everyday living and entertaining. Additional highlights include an oversized two car garage, abundant natural light throughout, and major system updates including a roof replaced in 2015, HVAC in 2019, and water heater in 2019. Conveniently located near shopping, restaurants, golf courses, and the new AdventHealth Hospital on Palm Coast Parkway, this property also offers easy access to miles of pristine beaches along Flagler Beach and the Hammock, including nearby Jungle Hut Beach known for its unique coquina rock formations and scenic shoreline walks. Historic downtown St. Augustine is approximately thirty minutes away, while both Daytona Beach International Airport and Jacksonville International Airport provide convenient travel access. Palm Coast continues to gain attention as one of Florida’s hidden gems, offering a relaxed coastal lifestyle without the congestion of larger South Florida markets. If you are searching for custom construction, exceptional living space, peaceful water views, and the opportunity to personalize a well-built property with architectural character in a desirable Palm Coast location, 68 Webster Lane is a must-see.
…By One Sotheby's International Realty


In the heart of Vero’s seaside downtown, this walled and gated oceanfront compound is secluded by the privacy of meticulously landscaped grounds. Featuring reinforced concrete and steel construction anchored by 255 pilings, plus floor-to-ceiling impact windows and doors for ultimate weather readiness and peace of mind. 8 bedrooms, 12 baths, garage parking for 10 cars, and multiple kitchens. Effortlessly control the ambiance, comfort, security and entertainment with the Savant home automation system. Resort-like living with 2 pools, including an 80-foot oceanfront infinity pool. Separate 3-bedroom guest house.
…By One Sotheby's International Realty


Extraordinary 42-plus acre legacy estate with 1,612 feet of Intracoastal frontage offers unmatched privacy, scale, and natural beauty! Compound includes Mizner-style residence with 3-car garage, saltwater pool, dock with boathouse and slip, 3.25-acre lake, plus a 3-bedroom, 2 bath guest cottage and workshop ideal for car or boat collectors. Features impact windows and doors, 2019 roof, 2021 generator and 14-feet elevation. Stunning Old Florida landscaping, sunrises, and wildlife! Charming European courtyards and gardens, artistic touches and loggia with sweeping river views. Equestrian-friendly plus additional structures allowed. Within minutes to all Vero has to offer!
…By One Sotheby's International Realty


Cozy Cottage Retreat on the Little Kennebec River. Escape to tranquility with this charming cottage retreat offering 375 feet of saltwater frontage on the Little Kennebec River. Set on 3.15 acres of open fields gently sloping to the water, this property provides breathtaking distant water views and a peaceful, private setting. Inside, the tastefully decorated 1-bedroom, 1-bath home features a thoughtfully designed layout with wood planked vaulted ceilings, durable and stylish luxury vinyl flooring, and a spacious bathroom complete with a soaking jet tub and separate shower. A pellet stove provides efficient, cozy heating for year-round comfort. Enjoy the outdoors from the inviting screened-in porch or entertain guests on the large deck overlooking the water. Additional conveniences include a separate utility building with washer and dryer and an extra storage shed for tools and lawn equipment. Whether you're seeking a serene weekend escape or a year-round residence, this property delivers. Ideally located just a short drive from town amenities including local shops, restaurants, a hospital, and a university campus. Outdoor enthusiasts will love nearby access to the 87-mile Downeast Sunrise Trail, along with abundant coastal and recreational opportunities.
…By Legacy Properties Sotheby's International Realty


A true North Idaho playground on the shores of Freeman Lake. This exceptional waterfront retreat spans two parcels totaling approximately 91 acres and offers endless opportunities for recreation, relaxation, and future vision. Enjoy 91 acres of shoreline property featuring a sandy beach, peaceful lake views, abundant wildlife, and ultimate privacy. The property includes a comfortable main home, guest apartment, and an incredible outdoor kitchen designed for entertaining after long days on the water or exploring the land. Whether you're seeking a private family compound, hunting and recreational retreat, or legacy investment property, this one-of-a-kind offering captures the very best of North Idaho living. A rare and exceptional offering!
…By Tomlinson Sotheby's International Realty


Life at Madeira is full of sunny days, leisurely walks full of stops to take in the scenic marsh views and benches from which to watch the parade of water birds. 164 Tesoro Terrace is a custom-built luxury home on a coveted 85 foot lot with tidal marsh and preserve vistas and it is poised to welcome you to your new lifestyle. Built in 2024 by the respected builders at MasterCraft, this 4,224SF two story home features multiple outdoor living areas and a three car garage. Designed for flexibility, comfort and multigenerational living, all with a decidedly coastal style, there are four bedrooms, each with their own bath, including a primary suite on both floors and a fifth bedroom when the guest list is long. The open-concept floor plan is filled with natural light, enhanced by ten foot ceilings, engineered hardwood floors, and designer finishes throughout. The kitchen is a standout, featuring floor-to-ceiling cabinetry, quartz countertops, a large center island, pot filler, spice pullout and premium Samsung appliances. A walk-in pantry and large laundry room are off the kitchen and adjacent to the garage entry. The first floor primary suite provides a private retreat with a spa-inspired bathroom, freestanding soaking tub, walk-in shower, and generous closet. Enjoy morning coffee and evening sunsets on the covered patio which opens to the main suite and dining room. A micro workstation and half bath are tucked away off the kitchen. The flex room off the main foyer is ready to be formal dining, a family media or playroom, large office or home gym. An additional first floor bedroom and bath are located up front. Upstairs a spacious sunlit family room is another gathering space for family and friends. A second primary en-suite opens to a covered porch that overlooks the tidal marsh. The fourth bedroom enjoys a private bath which also serves the family room and the fifth bedroom or flex space. The oversized backyard is ready for a custom pool, screened enclosure and outdoor kitchen, with pre-installed plumbing, gas, and electrical connections already in place. With additional upgrades added, including a smart home security system, water softener, and dual tankless water heaters, this home blends modern luxury and thoughtful design in one of Northeast Florida’s most sought-after communities - be sure to make time to explore clubhouse, fitness center, firepit and pool. Welcome home.
…By One Sotheby's International Realty
'%20stroke='%23DDAA3A'%20stroke-width='1.909'%20stroke-linecap='square'%20stroke-linejoin='bevel'/%3e%3c/svg%3e)
Receive by email any new listing that may match your search criteria
Your criteria :
By validating this form, you accept the general conditions of use of Le Figaro Properties.
These agencies offer a selection of luxury properties vente in United States. Feel free to contact them for personalized assistance.





