Get early access to listings that match your criteria
Never miss an opportunity again. Our personalized alerts notify you instantly.

 English$ USD · m²


Set on 2.7 extraordinary acres in the heart of West Marin, this remarkable family estate offers a rare opportunity to own a legacy property at the gateway to the Point Reyes National Seashore. Offered for the first time since its creation, the estate was designed by renowned architect Jim Campe in close collaboration with the original owners to create a home centered around natural light, the local landscape, and time spent together with loved ones. With the warmth of natural wood radiating throughout, the residence integrates seamlessly into its surroundings, allowing nature to become an essential part of everyday living. Inside the main residence, soaring 30-foot ceilings and expansive walls of glass flood the living spaces with natural light, illuminating the artisan woodwork throughout the home. At the center of it all, a gourmet kitchen anchors the gathering spaces, allowing the family chefs to cook, entertain, and remain fully connected to the conversations and moments unfolding around them. A grand fireplace creates a natural focal point — a place where family and friends instinctively gather after days spent exploring the coast and trails nearby. Custom designed for multi-generational living, the home balances expansive communal spaces with intimate retreats. Cozy reading nooks, bright window alcoves, and tucked-away conversation spaces are woven throughout, offering opportunities for quiet reflection or smaller gatherings within the larger home. The family’s love of literature and travel is beautifully reflected in the extensive built-in bookshelves found throughout the residence, creating warmth, character, and a sense of timeless intellectual curiosity. The main residence features four bedrooms, two full bathrooms, and a whimsical powder room. The serene primary suite is framed by custom built-in bookshelves and windows that perfectly capture views of Black Mountain. In addition to the secondary bedrooms, two built-in loft sleeping spaces provide magical accommodations for younger family members and visiting guests alike. Adjacent to the wet bar and children’s corner, French doors open to a spacious multi-tiered deck along the south side of the home, creating a welcoming, seamless indoor-outdoor flow quintessential to coastal California. A secondary deck, christened as the cocktail deck by the family, offers another inviting setting for entertaining or quiet mornings immersed in the surrounding landscape. Beyond the home itself, beautifully curated grounds unfold with mature plantings, flowering shrubs, fruit trees, and three additional outdoor seating areas — each perfectly positioned to capture distinct views, sunlight, and atmosphere beneath softly rustling trees. A detached one-bedroom guest house further enhances the estate, complete with a full kitchen, full bath, laundry facilities, private entrance, and its own secluded view deck. Though privately sited to feel like a sanctuary unto itself, it remains connected to the main residence by a short footpath, perfectly suited for extended family, guests, or creative retreat. A two-car garage and ample motor court completes this estate, providing plenty of space for parking and storage. Lovingly designed, meticulously maintained, and deeply beloved by three generations of one family, this is more than a home — it is a true legacy estate. A rare opportunity now awaits for the next stewards to continue its story and create generations of memories within one of California’s most extraordinary natural settings. MAIN RESIDENCE - 2817 square feet - 4 bedrooms - 2 full baths - 1 whimsical powder room - 2 decks with views GUEST HOUSE - 675 square feet - 1 bedroom - 1 full bath - 1 private deck with views
…By Golden Gate Sotheby's International Realty


Please visit bendoftheriverranch.com. With its rare combination of 426 acres, 15 parcels, and the remarkable flexibility it offers to potential buyers, the Bend of the River Ranch stands as an extraordinary investment for those seeking not just a property, but a canvas upon which they can paint their dreams. Whether it’s establishing a ranching legacy, championing conservation efforts, or crafting a visionary development, this exceptional property awaits to be transformed into the realization of your aspirations. Bend of the River Ranch is a rare gem, offering a unique opportunity to own a substantial estate in such a prime location, exceptionally close to the town of Hailey and just a 15-minute drive from the renowned Sun Valley Resort. This prime location perfectly balances seclusion with convenient access to vibrant communities and modern amenities, providing a harmonious and ideal setting for your lifestyle. Nestled within its vast expanse, the Bend of the River Ranch boasts coveted Bigwood River frontage, a natural gem that meanders gracefully through the property’s picturesque landscape. This idyllic riverfront setting offers a serene and private environment for fishing enthusiasts or those seeking a peaceful respite along the soothing waters. In addition to the riverfront charm, the property showcases a spring-fed pond and a tranquil slough, further enhancing its appeal. These serene water features not only add to the property’s aesthetics but also create havens for diverse wildlife, adding to the allure of the ranch for nature enthusiasts and wildlife admirers. Together with its exceptional location, Bend of the River Ranch offers endless possibilities for outdoor enthusiasts, with hiking, biking, and trail riding opportunities extending up into the captivating landscapes of Star and Mammoth Gulch. Explore the natural wonders surrounding the property, and immerse yourself in the breathtaking beauty of the region while creating unforgettable memories amidst this picturesque retreat. From the whispering waters of the Bigwood River to the peaceful pond and slough, combined with the convenient access to nearby Sun Valley Resort, the Bend of the River Ranch is an exceptional property that embraces the essence of natural beauty and modern convenience, promising a lifestyle that is both enchanting and practical. Charming Country Home: The property boasts a charming country home, gracefully situated on the pond, offering comfortable and cozy living for the owner and their guests. This delightful residence provides the perfect haven to enjoy the serenity and beauty of the surroundings. Enjoy the country home until you decide to build your main residence, giving you the freedom to plan and create the perfect dwelling that complements your vision and desires. Total sq. ft and bedroom/ bathroom count includes ranch house and caretaker home. Breakdown per Assessor as follows: Ranch house: 3 bedroom/ 2 bathroom/ 1,879 sq. ft / Caretaker home: 2 bedroom/ 1 bathroom/ 1,000 sq. ft.
…By Sun Valley Sotheby's International Realty


Gotham Bay Cda Lake YEAR ROUND WATERFRONT Living! Experience captivating 180 degree LAKE VIEWS and stunning sunsets from nearly every room of this custom built original owner exceptional craftsman beauty! Nestled on a rare stretch of 406 feet of prime deep water lake frontage, year-round covered PRIVATE DOCK, over 4000 SF, 4 Bedrooms, .53 acres, of the finest wood, tile, travertine, Anderson windows, luxury appliances and more! Designed for seamless entertaining and comfortable year-round or vacation entertaining; with radiant heat, 3 fireplaces, steam shower, outdoor hot/cold shower, hot tub, sauna, gym, skylights and abundant light surrounded by lush landscaping. Invite the friends with RV indoor and outdoor parking with 3-car garage and parking for up to 8 cars. End of the Cul-de-sac location, private lakefront living, only 30 min easy drive to CdA. Your lake retreat awaits!
…By Tomlinson Sotheby's International Realty


Welcome to 1030 Bayside Cove, a rare water view 2 bedroom plus den condo with a private, dog-friendly backyard directly adjacent to Balboa Island and the Newport Beach Yacht Club. Elegance blended with coastal casual describes this gated property; recently refreshed with numerous upgrades including an EV charging station, LED lighting, marble breakfast bar, wine coolers, new window treatments, and much more. The residence has a direct bay water view from the living room and outdoor patio - complete with a retractable awning. With beautiful hardwood floors throughout, each of the two levels has their own bedroom with an en suite bathroom; one having a huge soaking tub and the other a luxurious steam shower. The main living area is an open floor plan which includes a large pantry/laundry area and a custom kitchen with solid wood cabinets, a French La Cornue hand crafted range and hood, and Sub-Zero fridge. Downstairs you can find a cozy den, the primary suite, and a charming outside patio and dog run area. The property is a corner lot, with a generous direct access two car garage, turnabout area, and ample guest parking. Take in the luxuries of the bay front community clubhouse - complete with a brand new resort-like pool, lounge area, and private sandy beach. Just a short walk to Balboa Island’s charming shops and fine dining, this residence offers the perfect opportunity to experience relaxed coastal living in a prime Newport Beach location.
…By Pacific Sotheby's International Realty


Please visit bendoftheriverranch.com. With its rare combination of 426 acres, 15 parcels, and the remarkable flexibility it offers to potential buyers, the Bend of the River Ranch stands as an extraordinary investment for those seeking not just a property, but a canvas upon which they can paint their dreams. Whether it’s establishing a ranching legacy, championing conservation efforts, or crafting a visionary development, this exceptional property awaits to be transformed into the realization of your aspirations. Bend of the River Ranch is a rare gem, offering a unique opportunity to own a substantial estate in such a prime location, exceptionally close to the town of Hailey and just a 15-minute drive from the renowned Sun Valley Resort. This prime location perfectly balances seclusion with convenient access to vibrant communities and modern amenities, providing a harmonious and ideal setting for your lifestyle. Nestled within its vast expanse, the Bend of the River Ranch boasts coveted Bigwood River frontage, a natural gem that meanders gracefully through the property’s picturesque landscape. This idyllic riverfront setting offers a serene and private environment for fishing enthusiasts or those seeking a peaceful respite along the soothing waters. In addition to the riverfront charm, the property showcases a spring-fed pond and a tranquil slough, further enhancing its appeal. These serene water features not only add to the property’s aesthetics but also create havens for diverse wildlife, adding to the allure of the ranch for nature enthusiasts and wildlife admirers. Together with its exceptional location, Bend of the River Ranch offers endless possibilities for outdoor enthusiasts, with hiking, biking, and trail riding opportunities extending up into the captivating landscapes of Star and Mammoth Gulch. Explore the natural wonders surrounding the property, and immerse yourself in the breathtaking beauty of the region while creating unforgettable memories amidst this picturesque retreat. From the whispering waters of the Bigwood River to the peaceful pond and slough, combined with the convenient access to nearby Sun Valley Resort, the Bend of the River Ranch is an exceptional property that embraces the essence of natural beauty and modern convenience, promising a lifestyle that is both enchanting and practical. Charming Country Home: The property boasts a charming country home, gracefully situated on the pond, offering comfortable and cozy living for the owner and their guests. This delightful residence provides the perfect haven to enjoy the serenity and beauty of the surroundings. Enjoy the country home until you decide to build your main residence, giving you the freedom to plan and create the perfect dwelling that complements your vision and desires. Total sq. ft and bedroom/ bathroom count includes ranch house and caretaker home. Breakdown per Assessor as follows: Ranch house: 3 bedroom/ 2 bathroom/ 1,879 sq. ft / Caretaker home: 2 bedroom/ 1 bathroom/ 1,000 sq. ft.
…By Sun Valley Sotheby's International Realty


Spectacular Timber Post & Beam TAMARACK Log LUXURY WATERFRONT beauty with a SANDY BEACH and 155 waterfront feet on the East Side of Coeur d Alene Lake near Carlin Bay. Open plan design with Idaho Stone floor-to-ceiling 2-story Fireplace with stunning log mantle; 3 bedrooms, 2 full baths and oversized 3-car tandem garage with SHOP Workbench and a pass-thru back door to the Lake! Boasting a low bluff with very few steps to a level beach with western views and BRAND NEW DOCK coming Summer 2026. The East side allows for more sun and magical sunsets. End of the cul-de-sac location ensures maximum privacy and tranquility. Gourmet kitchen with high-end appliances and finishes make it a chef's dream. Owner will carry note @ 5% int with half down. nearly 3000 SF on over 1/2 acre, this waterfront rustic luxury retreat is a dream come true for those appreciating living life to the fullest in your own Private Idaho. Please, no drive-bys. North Idaho Lakefront at its best.
…By Tomlinson Sotheby's International Realty


Within the guard-gated coastal enclave of Emerald Bay, perched above the famed shoreline of Irvine Cove with sweeping unobstructed views spanning Catalina Island and the open Pacific, 145 Emerald Bay represents a rare legacy offering in one of Laguna Beach’s most coveted oceanfront communities. Positioned along Emerald Bay’s premier north point, the residence captures a commanding panorama of crashing white water, endless coastal horizons, and the natural beauty of the cove below — a setting that feels both extraordinarily private and profoundly connected to the sea. Encompassing approximately 7,564 square feet, the five-bedroom, seven-bath estate pairs timeless architectural character with an atmosphere of understated grandeur and refined coastal living. A welcoming entry courtyard anchored by a fireplace introduces the home with warmth and elegance, while expansive terraces along the main living level create a spectacular setting for entertaining against a backdrop of shifting sunsets and sparkling coastline. Below, the lower grounds take on a more relaxed coastal sensibility, featuring outdoor dining, a built-in barbecue, fire pit seating, heated spa, and beautifully layered landscaping — all framed by mesmerizing white water, sunset, and ocean vistas. Originally conceived with timeless European influence, the residence carries a stately architectural presence defined by refined stonework, graceful proportions, and enduring classical detail, all softened by an inviting livability designed for modern coastal life. Inside, formal and informal living spaces unfold with balance and intention, from gracious entertaining rooms to relaxed gathering spaces connected to the chef’s kitchen. Dual private offices offer flexibility for executive workspaces, creative studios, or quiet retreat. The primary suite serves as a private sanctuary overlooking the Pacific, complete with a spa-inspired bath featuring an oversized walk-in shower, soaking tub, expansive walk-in closets, and tranquil ocean-facing outlooks. Each additional bedroom suite continues the home’s emphasis on privacy and comfort, offering ensuite baths and generous walk-in closets throughout. Adding to the property’s long-term significance, approved architectural plans by acclaimed Laguna Beach architect Rory Foubister envision a sophisticated transformation of the estate, including a new infinity-edge pool and spa, a refined soft contemporary aesthetic, and the addition of a private ADU.
…By Pacific Sotheby's International Realty


Welcome to 7600 Delaney Blvd, a truly rare Edina offering where privacy, nature, and everyday convenience come together in an extraordinary way. Set on a 0.37-acre lot in the highly desirable Dewey Hill neighborhood, this impressive two-story colonial offers over 5,700 square feet of beautifully livable space with six bedrooms and four bathrooms. Backing up to a stunning five-acre pond and bordering a protected reserve that will never be built on, this is a one-of-a-kind setting rarely found anywhere in Edina. Inside, the home offers spacious, versatile rooms and a warm, inviting atmosphere enhanced by two fireplaces and over $200,000 in upgrades completed within the past ten months, which includes, but is not limited to, new mechanicals, new flooring throughout lower level, two new bathrooms and paint throughout. The center island kitchen, four-season porch, main-level laundry, and walkout lower level create an ideal layout for both everyday living and entertaining. The main level includes one bedroom, the upper level offers four additional bedrooms, and the lower level features another bedroom, allowing flexibility for guests or office space. Located within the award-winning Edina School District and close to Lewis Park, Braemar Golf Course, Normandale Lake and Park, Hyland Ski Hill, Centennial Lakes, Rosland Park, the Edina Aquatic Center, and multiple Lifetime Fitness locations, this home offers an exceptional lifestyle in every season.
…By Lakes Sotheby's International Realty


Nestled gracefully among stunning granite landscapes and backing onto 44.35 acres of conserved land, this lakefront retreat has been expertly designed by Boston architectural firm Dimella Shaffer to showcase Maine's breathtaking beauty and rugged charm. Seamlessly integrated into the natural surroundings and inspired by Kezar Lake's rich cultural and recreational heritage, this rustic yet contemporary masterpiece features reclaimed wood accents, natural cut stone, and standing seam metal roofing with large overhangs, creating a truly unique living space. Every detail has been thoughtfully considered in the spacious interior, which includes a chef's kitchen equipped with Viking, Subzero, and Bosch appliances, a central island, expansive prep areas, and ample custom-built storage. An inviting elevated deck, complete with a spacious screened porch, can be conveniently accessed from the bright, airy kitchen. This seamless indoor-outdoor connection provides an ideal setting for both relaxation and entertaining. The open-concept living and dining area boasts a two-story vaulted ceiling, highlighting a double-sided stone wood-burning fireplace and offering captivating views of the surrounding evergreens and glimpses of Lake Kezar. The main level features a commanding primary suite, surrounded by large windows topped with transoms that flood the room with natural light. It also includes a luxurious primary bath and a walk-in closet. An additional bedroom suite is located at the opposite end of the home. A floating staircase leads down to the lower level, which includes a family and game room with the same impressive double-sided stone fireplace as upstairs. This space also contains two additional guest bedrooms, a full bath with beautiful, tiled walls, and an exterior door that provides access to the path leading to the water. At the water's edge, a fully equipped one-bedroom cottage features sliding doors opening to a lakeside dock and swim platform. The entire meticulously crafted oasis is complete with a comprehensive security system, a robust HVAC system, and numerous other amenities. Explore endless recreational pursuits amidst the breathtaking landscape of forests, pristine waters, and inspiring mountains. Just beyond the property lies the charming community of Center Lovell. Experience the ultimate in Western Maine living with this once-in-a-lifetime custom retreat.
…By Anne Erwin Sotheby's International Realty

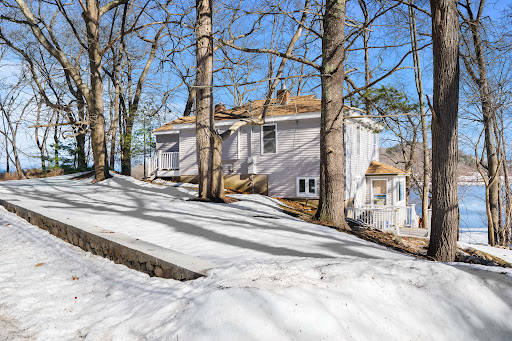


Newly hardscaped yard featuring a handsome stone wall and thoughtfully designed stone walkways create this beautiful oasis. Inside, the home has been fully renovated with brand-new mini-splits, updated flooring and a modern kitchen and baths showcasing custom tile work. One of the property’s most exceptional features is the river view, enjoyed from almost every room in the house, including stunning views from the large bay windows in the living room. Even more impressive is the private pebbled beach along the river’s edge at the rear of the property. Launch a canoe, kayak or stand-up paddleboard, or simply relax in a beach chair and enjoy the peaceful waterfront setting. Additional storage beneath the garage provides ample space for outdoor essentials such as lawn furniture, beach chairs and water sports equipment. Conveniently located just minutes from local restaurants, library, stores, bowling, church, the gym and more.
…By Gibson Sotheby's International Realty


Take in North Idaho's four seasons from the comfort of this multi level home with beautiful filtered Lake Coeur d'Alene views. Nestled beneath a canopy of trees with serene, filtered lake views, this corner‑lot home sits on nearly half an acre across two parcels and offers a remodeled 2,094 sq ft of inviting living space—just a 20‑minute drive from downtown Coeur d'Alene. Featuring 4 bed. & 3 bath. property provides flexible living options—ideal as a year‑round retreat, or vacation rental. Relax in the cozy living room with vaulted ceilings, enjoy the warmth of the pellet stove, and cook with ease in the updated kitchen. One bedroom is located on the main floor, with two additional bedrooms upstairs and a fourth bedroom on the lower level. The basement level includes a separate locked‑off unit with its own living area, offering excellent potential for rental income.. Waterfront access is 5 minutes away, and boat slips may be available to lease at a nearby Shooters marina.
…By Tomlinson Sotheby's International Realty


Experience serene waterfront living at the quiet end of Windsweep Road in this beautiful home. Featuring three spacious bedrooms, including a top-floor private primary suite with a generously sized bathroom and ample closet space, the layout is designed for both comfort and functionality. The carpeted upper level offers an additional ensuite bedroom, creating a peaceful and private retreat. On the main floor, a well-placed bedroom sits opposite a sophisticated living room centered around a charming wood-burning stove, for a warm and inviting gathering space. The opposite wing of the main level showcases a gourmet kitchen with eat-in dining, perfect for casual meals or entertaining, or if you prefer, step outside onto the expansive wrap-around deck and take in stunning Delta views while dining al fresco. The ground level includes a large garage with workbenches and additional rooms offering abundant storage and flexible use. An elevator on this level gives easy access to the main floor. Along the waterfront side, enjoy a covered hot tub area, a spacious yard that meets the water’s edge, a covered berth for a large boat, and a long private dock ideal for all your watercraft and recreational gear. Easy and close access to moving water. Come see what dreams are made of!
…By Golden Gate Sotheby's International Realty


Beyond a quiet stretch of manicured fairway and behind the Burnt Pine gates in the prestigious Arrowhead neighborhood, this residence unfolds with a sense of ease and intention — where architecture, light and landscape come together in a way that feels both elevated and entirely livable. Framed by a paver drive, tropical landscaping and a stately arched entry, the home makes an immediate impression, then continues to reveal layers of thoughtful design and refined detail. Inside, the main living area feels both grand and inviting, anchored by a gas fireplace, refined millwork and expansive windows that draw in natural light while connecting seamlessly to the outdoor living spaces. The chef’s kitchen is equal parts striking and functional, appointed with high-end appliances, custom cabinetry, intricate stonework and a large center island that naturally becomes the heart of the home. The layout is intentionally designed for convenience and flexibility, with the primary suite, a guest suite and a dedicated office all located on the first floor. Each of the four bedrooms features its own ensuite bath, complemented by a total of five full baths throughout the home. The primary suite serves as a private retreat, complete with a tray ceiling, abundant natural light and a spa-inspired bath with soaking tub and walk-in shower. Upstairs, additional living space creates options for relaxed evenings or entertaining, while the bonus area above the garage offers remarkable adaptability. Currently utilized as a fitness space, it can easily transition into a game room, bunk room or private guest retreat. Outdoor living is equally compelling, centered around a screened lanai with a gas fireplace and a distinctive saltwater pool and spa. Overlooking the Burnt Pine golf course, the setting feels both private and serene, with ample space for lounging and dining throughout the seasons. A whole-home generator adds an additional layer of comfort and peace of mind. As part of Sandestin Golf and Beach Resort, residents enjoy access to an exceptional collection of amenities, including championship golf at Raven, The Links and Baytowne courses, the Sandestin Beach Club, Baytowne Marina, tennis and pickleball facilities, scenic walking and biking paths and the natural beauty of Jolee Island. Additional conveniences include multiple community pools, The Village of Baytowne Wharf, Grand Boulevard and the Market Shops. Optional membership to Burnt Pine Country Club further enhances the experience with exclusive golf, dining and social opportunities.
…By Scenic Sotheby's International Realty


This mountain retreat is the best of the best. A straight on view of Deer Valley, the Jordanelle Reservoir, and the Rees Jones Golf Course offering the premier view at Victory Ranch. Inside, living spaces are open and welcoming. Enhanced by soaring vaulted ceilings, a wood burning fireplace, Du chateau flooring, automated shades, new light fixtures and furniture, and designer finishes. On the main level a chef's kitchen features open shelving and full-height classic shaker cabinetry, and the expansive great room perfect for entertaining. Each bedroom includes an en-suite or designated bath, providing comfort and privacy for family and guests alike. A luxurious main floor King Suite bedroom provides retreat-like comfort. The walk-out lower-level includes 3 bedrooms, 3 baths, and a family room with gas fireplace. Outdoor living is elevated with spacious decks, patios and firepit, designed to capture both sunrise and sunset. You’ll enjoy immediate access to world-class amenities including fine dining, state-of-the-art fitness facilities, 2 pools, and year-round events. This premier community also offers a championship golf course, private fly fishing on the Provo River, and access to over 3,500 acres of pristine backcountry for hiking, biking, and exploring. Whether you're savoring a quiet morning on the deck or heading out for an adventure, this is mountain living at its finest. Victory Ranch is a private, four-season community amidst 6,250 pristine acres along four miles of the Upper Provo River. Amenities include an 18-hole Rees Jones golf course, freestone river fly fishing, upland bird hunting, 30+ miles of mountain biking and hiking trails, 5-stand shooting facility, archery range, 4x4 adventures, snowmobiles, kids zip-line, backcountry yurts, fishing ponds, multiple restaurants, shuttles to Deer Valley & Park City, a ski-in/ski-out lodge in Park City, and more than 3,500 acres of untouched backcountry. The Post Clubhouse includes our concierge team, heated pool, hot tubs, lounge, and coffee/ice cream bar. The Barn features a fitness center, spa, general store, pizza and ice cream parlor, art studio, game room, indoor basketball/sport court, tennis, paddle, and pickle courts, swimming pool with food and beverage service, event lawn and will be sure to provide hours of family fun. Victory Ranch is less than an hour from Salt Lake airport, approximately 15 minutes from Deer Valley and 25 minutes from Park City.
…By Summit Sotheby's International Realty


Welcome to one of the most architecturally significant homes on Cedar Lake Parkway. Designed by Charles Stinson and built by Streeter Homes, this custom-built residence was thoughtfully positioned to capture sweeping lake and skyline views from nearly every major living space. As you enter the home, the first thing you notice is the scale — soaring ceilings, expansive walls of glass, and a seamless connection between indoor and outdoor living. Natural light pours into the main living areas while framing panoramic views of Cedar Lake. The heart of the home is the dramatic open-concept kitchen and great room, anchored by a sleek Valcucine center island kitchen and refined modern finishes throughout. One of the standout architectural features is the elevated lake-facing terrace, complete with an outdoor fireplace and resort-style pool, creating a true extension of the interior living space. Upstairs, the home features three lake-facing bedroom suites, each with private baths and direct access to outdoor decking. The primary suite was designed as a private retreat with spa-like finishes and dual walk-in closets. The lower level continues the home’s modern luxury feel with a guest suite, exercise room, mudroom, and integrated elevator access to all floors. From the flat rooflines and stucco exterior to the extensive use of glass, clean geometry, and layered outdoor spaces, every detail of this home reflects timeless contemporary design paired with exceptional craftsmanship. This is more than a home, it’s a modern architectural statement on one of Minneapolis’ most iconic parkways.
…By Lakes Sotheby's International Realty


Rates as low as 3.5% — or up to $30,000 in incentives when you finance with our preferred lender! Don’t miss this rare opportunity to build a custom home on six private acres overlooking the Mississippi River. This to-be-built residence will feature modern finishes, an open layout, and expansive windows that bring the outdoors in. Enjoy complete customization and the freedom to shape every detail to your vision. With wooded privacy, wildlife, and direct river access, this property offers an unmatched setting for your dream home. Closed neighborhood with fully custom homes, allowing buyers to build their dream home. Eight lots remain, ranging in size from three to six acres. The final pricing for the package is subject to change based on the buyer's desired floor plan and finish selections.
…By Lakes Sotheby's International Realty


Nestled in the charming riverfront community of Glenfield, 115 River Avenue presents a rare opportunity to enjoy timeless character in an exceptional location just minutes from the heart of Sewickley Village. This inviting home offers classic appeal complemented by light-filled living spaces that create a warm and welcoming atmosphere. Enjoy the convenience of a short drive to Sewickley’s renowned boutique shopping, restaurants, coffee houses, and vibrant community events, while also benefiting from easy access to major highways, Pittsburgh International Airport, and downtown Pittsburgh. Located within the Quaker Valley School District, this property offers the unique charm of riverfront living paired with the amenities and lifestyle of the Sewickley area just moments away. Whether envisioned as a primary residence or an investment opportunity, the location, character, and setting make this property a compelling offering.
…By Piatt Sotheby's International Realty


This fully renovated 4,270 sqft canal front estate in Island Moorings is a refined expression of coastal living, where thoughtful design meets effortless comfort. Set on nearly half an acre within a gated enclave, the property offers over 120 ft of prime waterfront along Piper Channel, creating a rare sense of space and privacy. Just moments from the Port Aransas airport, the transition is effortless. Arrive by air and be on the water within minutes, or take a leisurely one-mile walk directly to the beach. Inside, the six-bedroom, five-and-a-half-bath layout unfolds with an open, light-filled design oriented toward expansive water views. The main living areas are tailored for both everyday ease and elevated entertaining, anchored by a beautifully chef-appointed kitchen featuring new Thermador appliances, custom cabinetry, and an oversized wet bar. A defining feature of the home is its flexible floor plan, offering an attached yet fully independent living suite complete with its own primary bedroom, living room, dining area, kitchen, laundry, and garage, ideal for hosting guests or multigenerational living. Outdoors, the property has also just completed a transformation. A full exterior remodel complements the newly resurfaced pool, enhanced by a striking waterfall feature and framed by two gas-plumbed fire pits that create a warm, inviting atmosphere day or night. Expansive covered patios transition seamlessly to the private dock, where the boat lift and a state-of-the-art fish-cleaning station support a true waterfront lifestyle. Set along one of the widest canals in Island Moorings, this estate offers generous depth with 60’ into the canal. You are provided with flexibility and maneuverability; the dock easily accommodates a sizable sport fishing vessel. From quiet mornings on the water to evenings defined by coastal sunsets, this is a setting designed for those who value both beauty and capability in equal measure.
…By Kuper Sotheby's International Realty


Maushop Village at New Seabury! This nicely maintained 2 bedroom/2 full bathroom condo features water views of Nantucket Sound from inside the condo and on both patios. The first floor layout includes a family room, dining area, galley kitchen, bedroom and full bath. The second floor layout includes a second bedroom, walk-in closet, full bath and beautiful ocean views. The condo is just steps away from your deeded beach with views of Martha's Vineyard and a short walk or bike ride to the shops at New Seabury, restaurants including the beachfront Popponesset Inn and The Country Club at New Seabury. This is a must see!!
…By New Seabury Sotheby's International Realty


McGinnis Point unobstructed sound view condo! This condo has unobstructed views of Bogue Sound and the ICW. The Primary Suite is on the main living level and has exceptional views including the morning sunrise! Bright and open floor plan offers lots of room to entertain as well all as enjoy family time. The second level has sound & pond views from the bedroom with exceptional views and an additional bedroom with views overlooking the pond on the front side. Wonderful water views from all rooms in this rarely available Pamlico unit. Amenities include a private gated beach access w/ parking and a sittum, concrete dock, day slips, tennis courts, a swimming pool, optional boat storage plus a boat ramp. McGinnis Point is a well maintained private sound front community. HOA includes insurance, dues, cable tv/internet and exterior maintenance. Come and enjoy the island life this summer with your family!
…By Landmark Sotheby's International Realty


Carnelian Woods #130 is an absolute gem nestled in the serene beauty of the Tahoe Forest. Its updated interior, sunny exposure, and lake views make it a delightful retreat, especially for those eager to explore Lake Tahoe's beauty. With an almost endless trail system right at your doorstep and walking distance to popular beaches like Patton Landing and Carnelian West, it's a dream for outdoor enthusiasts. And the proximity to major ski areas like Palisades, Alpine Meadows, and Northstar makes it perfect for winter adventures. The amenities at Carnelian Woods are amazing and offer a perfect blend of relaxation and recreation. From the walking trail with exercise stations to the pool, 2 hot tubs, tennis courts, bocce ball, basketball, and more, there's something for everyone to enjoy. And when you're ready to venture out, Tahoe City and Kings Beach provide lots of opportunities for dining, shopping, and entertainment. Overall, Carnelian Woods #130 offers a perfect blend of natural beauty, outdoor activities, and comfortable living, a true haven for those seeking adventure and relaxation in the Tahoe area.
…By Sierra Sotheby's International Realty


Brand New Expansive Deck! Rare Oceanfront Home in Beacon's Reach - Pine Knoll Shores, NC Discover this stunning oceanfront beachfront home at 469 Maritime Place in the exclusive Beacon's Reach community of Pine Knoll Shores, North Carolina. Offering direct private beach access and breathtaking Atlantic Ocean views, this luxury coastal residence is perfectly positioned for the ultimate Crystal Coast lifestyle. Recently enhanced with a brand new expansive ocean-view deck, the home features a private elevator for effortless access to all levels. The bright top floor boasts an open-concept living, dining, and kitchen area designed to maximize panoramic ocean views--ideal for everyday living and entertaining. Spacious decks on both the middle and top floors provide exceptional outdoor living space to enjoy coastal breezes and spectacular sunrises and sunsets. The mid-level includes three generous bedrooms, each with its own private bath, while the home offers a total of 4 bedrooms and multiple bathrooms across approximately 3,780 square feet of living space. Nestled in the low-density, Beacon's Reach community, owners enjoy access to premium amenities including multiple community swimming pools, tennis courts, scenic walking and biking trails, a marina with boat access, and more. This prime location provides easy proximity to Atlantic Beach, Emerald Isle, Morehead City, shopping, dining, and the North Carolina Aquarium at Pine Knoll Shores. Whether you're seeking a primary oceanfront residence, a second home, or a strong vacation rental investment on the Crystal Coast, this property delivers luxury, convenience, and direct beachfront living in one of North Carolina's most desirable coastal communities. Homes with this combination of oceanfront location, community amenities, and recent updates rarely hit the market in Pine Knoll Shores. Schedule your private showing today to experience the tranquility and elegance of beachfront living at 469 Maritime Place. Key Features (for MLS fields or bullet section): Oceanfront with direct private beach access Brand new expansive ocean-view deck Private elevator serving all levels Open-concept top floor with panoramic ocean views 4 bedrooms, multiple private baths Approx. 3,780 sq ft , Built 1991 , 0.92 acres Amenity-rich Beacon's Reach community (pools, tennis, marina, trails) Located in Pine Knoll Shores, NC 28512 - Crystal Coast
…By Landmark Sotheby's International Realty


Surrounded by private ski runs on two sides, this 4-bedroom residence at Velvære captures dynamic ski-run and panoramic Jordanelle Reservoir views through floor-to-ceiling windows. Refined alpine finishes include natural stone, limestone plaster walls, and custom Rocky Mountain hardware, while seamless indoor-outdoor living connects directly to private decks, hot tub, and prime ski access. Designed for wellness and performance, the home features advanced air purification, whole-home water filtration, Ketra circadian lighting, a custom ski room with sauna, cold plunge, ski lockers, and fully integrated smart-home technology. Located within Velvære, a gated enclave redefining mountain living at Deer Valley East Village, owners enjoy exclusive access to private club amenities including ski beach, valet, spa, fitness center, pools, hot tubs, boat club, shuttle service to East Village and Historic Main Street, and direct access to Deer Valley terrain via the Neptune Express chairlift.
…By Summit Sotheby's International Realty


Escape to paradise with this fully furnished lock and leave condominium in the heart of Horseshoe Bay. A thoughtfully curated color palate and floor to ceiling windows seamlessly blend the interior of this condo with its natural surroundings. The open floor plan features a living/kitchen/dining that is ideal for entertaining or just relaxing by the lake. The covered patio features a sink, fridge and icemaker and overlooks the resort style pool and spa with multiple peaks at Lake LBJ. The kitchen features Bosch appliances, glass front cabinets, a wine fridge and an oversized center island with breakfast bar. The dining area can accommodate 10 people for family gatherings. Three bedrooms and 2 full bathrooms provide maximum comfort for owners and guests. A herringbone patterned hardwood floor and marble tiles make for easy care. A combination of electric shades and drapes provide elegance throughout the home. One reserved parking space in the garage below the building and additional guest parking available in the adjacent surface lot. Perfect for a weekend retreat, full time living or generate income through short term rentals which are allowed. Short walk to the Marina, the Resort Yacht Club, The Waterfront Grill, The Whitewater putting course and more.
…By Kuper Sotheby's International Realty


Located on a tranquil canal-front setting in the desirable Plantation Key Colony, this impeccably updated, turnkey ground-level residence offers two bedrooms, two baths, 50 ft of coveted dockage, and boat slip with immediate bay access. Meticulously maintained and ready for carefree island living. The home's concrete, ground-level construction enhances both durability and ease of maintenance, while a fresh, clean aesthetic unfolds inside and out. Recent upgrades and improvements include brand new metal roof, impact windows and doors, new interior and exterior paint, new interior doors, energy efficient appliances, new sewer line, and re-thatched tiki hut. Updates to the attached pull through garage includes new door rollers, lock hardware, and upgraded flooring and wall finishes, all designed to keep the property in turnkey condition. This home is for those who embrace water-based recreation with easy bay and ocean access via Tavernier Creek, a boat slip with ramp through the garage, and new fish cleaning station with electric and water hookup. The voluntary homeowners association offers a bayfront HOA park with a new boat ramp, beach, and picnic area. With its ideal location and exceptional features, this canal home presents a unique opportunity to embrace the vibrant lifestyle of the Upper Keys.
…By Ocean Sotheby's International Realty
'%20stroke='%23DDAA3A'%20stroke-width='1.909'%20stroke-linecap='square'%20stroke-linejoin='bevel'/%3e%3c/svg%3e)
Receive by email any new listing that may match your search criteria
Your criteria :
By validating this form, you accept the general conditions of use of Le Figaro Properties.
These agencies offer a selection of luxury properties vente in United States. Feel free to contact them for personalized assistance.




