Get early access to listings that match your criteria
Never miss an opportunity again. Our personalized alerts notify you instantly.

 English$ USD · m²


Private resort-style estate set on 6.5 gated acres. Surrounded by lush landscaping, a tranquil private lake, and a picturesque bridge approach, this extraordinary 9-bedroom residence offers over 18,000 sq. ft. of refined living space with exceptional architectural detail, timeless millwork, and elegant interiors with a warm and inviting feel throughout. Designed for luxury living and entertaining, the estate features a private wellness retreat with indoor pool, professionally lit tennis court, climate-controlled 6-car garage, private apartment within the main residence, and a separate carriage house ideal for extended living or a sophisticated home office. A one-of-a-kind estate combining privacy, serenity, and the feeling of a truly private retreat while still providing close, convenient access to Manhattan.
…By Prominent Properties Sotheby's International Realty


NEW REPORTS IN FOR A 100% FULL CANYON LAKE! Make your appointment to see this breathtaking panoramic Hill Country views and resort-style pool take center stage, creating a private retreat from the moment you arrive. Experience refined Hill Country living in this extraordinary estate, gracefully set on 6.34 acres at the end of a secluded cul-de-sac within the gated section of Mystic Shores. It showcases 616 ft of water frontage access along the FLOWING Guadalupe River, feeding directly into Canyon Lake. With breathtaking panoramic views and private river access, this remarkable property offers a rare fusion of natural beauty and sophisticated design. Thoughtfully designed to capture unobstructed vistas from nearly every room. The home features elegant living spaces including a handsome study with a fireplace, a formal living room with a fireplace, butler's pantry and formal dining with a fireplace. The open-concept layout is ideal for both everyday living and entertaining. The gourmet island kitchen, complete with a breakfast bar and top-tier appliances, seamlessly connects to a spacious breakfast area and inviting family room. The residence boasts 5 generously sized bedrooms, 4 full bathrooms, and 2 half baths. Entertainment abounds with a large game room and a state-of-the-art media room. A unique third-floor observatory provides an elevated retreat-perfect for enjoying morning coffee or evening sunsets with sweeping Hill Country views. Don't miss the elevator for easier access to all floors. The lower walk-out level reveals a beautifully appointed pub room and wine room, creating an intimate atmosphere for hosting gatherings. Outdoor living is equally exceptional, featuring a resort-style pool and spa, an expansive outdoor kitchen, and a firepit designed for memorable evenings under the Texas sky. Walkable access to the Guadalupe River is the highlight of this property offering 616 ft of waterfront access. Bring your kayak and fishing pole! A detached garage offers ample space for small boats, storage, or recreational equipment. Be sure to note the private irrigation water well and 3 tankless hot water units. This one-of-a-kind riverfront estate embodies luxury, privacy, and the very best of Hill Country living. The highly sought-after Mystic Shores community offers unparalleled amenities, including a clubhouse with a fitness center, lakeside park with a pool, sports courts, walking trails, playground, picnic areas, a covered pavilion, and access to a 140-acre nature preserve winding down to the Guadalupe River. Luxury. Privacy. Nature. Community. This extraordinary property truly has it all. 45 minutes to San Antonio, 1 hour to Austin, and 30 minutes to New Braunfels or San Marcos. No city tax. Ask about the 1.56-acre lot next door being sold separately adding 362 ft of water frontage access.
…By Kuper Sotheby's International Realty


Set along 395 feet of Lake LBJ waterfront within Horseshoe Bay, 115 Nimrod offers an established lakefront estate with exceptional shoreline presence, protected cove frontage, and true year-round functionality. Positioned on 0.73 acres at the end of Nimrod, the property enjoys mature tree-covered grounds, extensive landscaping, and a lakefront setting designed for effortless time on the water. Custom built by Steve Reitz, the residence features a thoughtful floor plan that balances scale, comfort, and separation for family and guests. The main living area is anchored by a floor-to-ceiling stone fireplace and opens toward the outdoor living spaces and lake beyond, creating a natural connection between the home and its waterfront setting. The chef’s kitchen is appointed with a Sub-Zero refrigerator, gas range, wall oven, microwave, ice maker, breakfast bar, granite countertops, and generous pantry space, with adjoining breakfast and formal dining areas that support both everyday use and larger gatherings. The home offers four bedrooms, including two primary suites and two guest bedrooms, along with four full baths and two half baths. A TV room with an overhead projector and 100 inch drop down screen provides a comfortable media space, while the secondary living area near the guest bedrooms gives visitors their own retreat. Interior details include 10 foot ceilings, crown molding, hardwood, tile, and carpet flooring, skylights, recessed lighting, an audio system, walk-in closets, wood ceiling details, and a split bedroom layout. A large utility room off the kitchen, upstairs utility closet, water softener, and full house water filtration system further enhance the home’s everyday livability. Outdoor living is central to the property, with two covered patios featuring electric screens, open patio areas, courtyard spaces, a heated gunite pool, misters, sprinkler system, and a true chef-grade outdoor kitchen designed for hosting beside the pool and lake. The setting is comfortable, functional, and well suited for long days on the water or relaxed evenings outdoors. The waterfront improvements are equally complete, with three boat slips, each with a hydraulic lift, and two of the slips covered. Additional lakefront features include two uncovered personal watercraft ramps, a fishing dock, lake pump, retaining wall, and workshop near the boat slips. An oversized 3+ car attached side-entry garage with garage door openers, large storage closets, and additional exterior storage adds the practical infrastructure needed for a true lake estate. Substantial, refined, and exceptionally usable, this Horseshoe Bay waterfront property brings together the home, grounds, and lakefront amenities in a way that is ready to enjoy.
…By Kuper Sotheby's International Realty


This stunning modern waterfront estate is under construction with an estimated completion in summer 2026, offering spectacular, expansive river views, 136 feet of waterfront, and exceptionally quick, direct boating access to the Gulf with no long idle zones. Crafted by highly regarded luxury builder Lusso Builders, this luxury home showcases exquisite quality and striking contemporary architecture defined by a dark charcoal slate roof, bronze glass-paneled garage doors, sunset silver stacked stone accents, and a dramatic Suncoast iron entry door that sets the tone for its elevated coastal aesthetic. Clean architectural lines, expansive walls of glass, and thoughtfully curated finishes flood the interiors with natural light while perfectly framing panoramic water views and creating a seamless connection between indoor and outdoor living spaces. The expansive and thoughtfully designed floor plan includes five bedrooms plus a den, six full baths, two additional half baths, and a three-car garage, offering exceptional flexibility, privacy, and comfort for both owners and guests. Main living areas feature 24-by-48-inch porcelain tile flooring, high-reflective ceilings, and a striking 60-inch bespoke smart fireplace anchoring the great room and enhancing the home's modern elegance. Handmade Amish cabinetry is featured throughout the residence and paired with Brizo plumbing fixtures, designer hardware, and a refined palette of soft neutrals and warm wood tones for a timeless yet contemporary feel. The chef's kitchen is both beautiful and highly functional, showcasing quartz countertops, decorator white cabinetry with cashew-tone accents, a custom Amish-crafted hood with ZLINE insert, and premium appliances including a Wolf eight-burner dual-fuel range, Sub-Zero cabinet-ready refrigerator, Bosch dishwasher and Sapphire ice maker, while a fully equipped butler's pantry provides additional prep, storage, and refrigeration with Fisher & Paykel appliances and statement tile backsplash details. Designed for effortless entertaining, the kitchen and main living areas open to expansive outdoor living spaces highlighted by a resort-style pool and spa finished in Aura Nude Blend tile, a porcelain-tiled lanai, an outdoor smart fireplace clad in sunset silver stacked stone, and a fully appointed outdoor kitchen with stone countertops and backsplash, Coyote grill with insulated jacket, Sapphire beverage refrigeration and ice maker, and slate gray cabinetry, ideal for alfresco dining and sunset gatherings along water's edge. Primary suites and guest accommodations are designed as private retreats featuring spa-inspired baths with marble-style surfaces, freestanding soaking tubs, custom cabinetry, and carefully selected tile and stone finishes that elevate everyday living, all ideally on Marco Island just minutes from fine dining, boutique shopping, executive airport and the island's white sand beaches. Some photos have been virtually enhanced.
…By Premier Sotheby's International Realty


Set in the heart of Captain Cook’s renowned coffee belt, this versatile Kona property spans over an acre with sweeping ocean views and flexible living options. Whether for multi-generational living, rental income, or both, the layout and setting offer a unique opportunity in one of South Kona’s most desirable areas. The upper residence captures easy island living, featuring a wraparound lanai oriented toward the coastline and steady mauka-to-makai breezes. Inside, the living area flows into an open kitchen with butcher block countertops and a functional layout designed for everyday comfort. Three bedrooms and one-and-a-half baths are privately set down the hall, while dual front and rear entries add flexibility. The lower level includes a separate two-bedroom, one-bath unit with full kitchen and living area, plus an additional one-bedroom, one-bath space with a wet bar—each with its own access for added privacy. Extensive upgrades have been completed throughout the home. The ohana includes new windows, refreshed paint, updated electrical outlets, a rebuilt outdoor shower, new refrigerator, and plumbing improvements. The downstairs unit and gym feature new flooring, paint, and updated appliances, while the upstairs offers new interior doors, a kitchen window addition, refreshed bathrooms, and updated finishes. The land is anchored by producing coffee and a diverse collection of fruit and nut trees, including avocado, jaboticaba, banana, mountain apple, lemon, orange, mango, guava, persimmon, macadamia nut, pomelo, coconut, and lilikoi, along with a fragrant puakenikeni tree. With an owned photovoltaic system, solar hot water, county water service, gently sloping usable acreage, and multiple outbuildings—including space previously used for coffee processing—the property blends functionality, sustainability, and the quiet lifestyle South Kona is known for, just minutes from local farms, coffee shops, and the coastline.
…By Aloha Sotheby's International Realty


Welcome to 204 Willow Oak Way, located in Wild Oaks Grand Haven’s premier estate neighborhood, where larger homesites, enhanced privacy, and over 4,000 acres of surrounding preserved land create one of the most sought after lifestyles in Palm Coast. Behind the private gates, residents enjoy miles of scenic walking and biking trails, a private Intracoastal esplanade, and breathtaking natural surroundings, including sightings of bald eagles and abundant native wildlife, truly a nature lover’s dream. Grand Haven offers an unmatched amenity-rich lifestyle, featuring two clubhouses, two resort-style pools, a private residents-only restaurant, two fitness centers, tennis courts, multiple playgrounds, a soccer field, basketball court, numerous fishing spots, and miles of trails along the Intracoastal Waterway bringing together recreation, wellness, and community in a truly resort-style setting. This exceptional former model home offers just under 3,000 square feet of thoughtfully designed living space, featuring three bedrooms, three full baths, a dedicated den, and a three car garage. Designed for the way today’s buyers want to live, the home showcases soaring twelve to thirteen foot ceilings, an open, flowing layout, walk-in closets in all three bedrooms, two pantries, and a walk-in laundry room delivering the space, storage, and functionality buyers are searching for. The true highlight is the seamless indoor-outdoor living experience. A dramatic 16’ wall of sliding glass doors opens to an expansive screened lanai, where a resort-style pool and spa, outdoor kitchen, bar seating, and custom trellis with fireplace create the ultimate setting for entertaining or relaxing. Take in peaceful lake and preserve views, along with stunning sunset skies that make this backyard feel like a private retreat. Inside, natural light fills the open-concept design, with intentional sightlines that frame the water views. The spacious great room flows effortlessly into a chef’s kitchen with a large center island, ideal for gathering with family and guests. A unique double octagon-style den offers the perfect space for a home office, lounge, or flex room. The luxurious primary suite features a spa-like bath with granite countertops, garden tub, walk-in shower, and dedicated vanity space. Additional highlights include five walk-in closets with custom systems, indoor ceiling speakers, an elegant groin ceiling in the dining room, and a spacious three car garage with attic storage. Built by Arthur Rutenberg renowned since 1953 for quality construction, energy efficiency, and enduring design this former model is filled with upgrades, has inspired multiple custom builds, and stands as a true showcase of craftsmanship, lifestyle, and long-term value within one of Grand Haven’s most exclusive estate settings.
…By One Sotheby's International Realty


Ideally located behind the award-winning Milton High School. This stunning four-sided brick and shake home sits elevated on a private 1.14+/- acre lot and offers exceptional outdoor living with a walk-out main level to the custom pool, spa, outdoor kitchen, and play yard. A beautifully landscaped and lighted front yard welcomes you to the covered brick front porch, highlighted by four sets of custom steel doors that set the tone for the quality and craftsmanship found throughout. Inside, rich walnut-stained wide-plank hardwood floors lead into the open-concept foyer. To the left, the private home office features access to a full bath, making it an ideal option for a main-level guest suite. The spacious dining room is filled with natural light and connects to a butler’s pantry with additional cabinetry and beverage cooler, perfect for entertaining. The fireside family room features a raised hearth gas fireplace, custom built-ins, and transom windows, all open to the chef’s kitchen, complete with a large granite countertop island, stainless apron-front sink, six-burner gas cooktop, custom vent hood, double wall ovens, microwave, abundant cabinetry, and a large walk-in pantry with custom shelving. The vaulted fireside keeping room with built-ins overlooks the incredible backyard retreat. Also on the main level is a functional hallway with lockers, planning center, and access to the oversized three-car garage featuring custom shelving and finished granite floors. Upstairs offers four generously sized secondary bedrooms, including two ensuite bedrooms, all with custom closet systems. A loft/media room provides flexibility and could easily be enclosed to create a sixth bedroom. The luxurious primary suite features a large seamless glass shower, soaking tub, double vanities, and an expansive custom-designed closet. A spacious laundry room with sink and upper cabinetry completes this level. The daylight terrace level is designed for entertaining and multi-generational living with open living spaces accented by reclaimed wood walls, game and media areas, a full wet bar/kitchen with dishwasher, microwave, and refrigerator, plus a temperature-controlled wine room ideal for collectors. An ensuite bedroom with walk-in closet and an additional full bath make this level perfect for guests or in-laws. Ample utility and storage space complete the terrace level. For daily enjoyment from the main level, step outside to your own private resort-style oasis. The covered back porch with wood-burning fireplace overlooks the custom freeform pool featuring multiple waterfalls, tanning ledge, spa, and expansive decking for outdoor dining and entertaining. The outdoor kitchen includes a built-in grill and dedicated smoker space, while landscape steps lead to an additional natural play area perfect for a playset or treehouse. Additional updates include newer HVAC systems, hot water heaters, refrigerator, generator, and more for added peace of mind. Ideally located in the heart of Milton with immediate access to the sought-after Crabapple for all your dining, entertainment, weekly farmers markets, concerts on the green, and more.
…By Atlanta Fine Homes Sotheby's International Realty


Waterfront living defined by expansive views, resilience, and a true boating lifestyle within the River Dunes marina community. This is a home designed not simply to occupy waterfront land, but to fully experience it. Completed in 2023 and set on nearly two private waterfront acres with approximately 100 feet of frontage and 6500 sq. ft. under roof, this refined, architecturally distinctive coastal low-country residence offers immediate connection to one of the most protected boating environments on the Carolina coast--linking seamlessly to Grace Harbor, the Intracoastal Waterway, Neuse River, and Pamlico Sound. Designed to fully engage its setting, the home offers water views from every room, where light, sky, and open water become part of daily living. Over 4,900 square feet of heated interiors--including the garage-- are oriented around this experience, with expansive glass and a natural flow between spaces. A directly connected flex/bonus room extends the home's versatility--ideal for guests, workspace, or additional living--while remaining fully integrated with the main residence. The floor plan includes three bedrooms, three full baths, and one half bath, with two primary suites with French doors opening up to the blue horizon. The kitchen, appointed with high-end appliances, connects easily to the home's gathering spaces, supporting both everyday living and entertaining. Along the rear, an expansive, 1400 sq. ft., covered grand waterfront veranda serves as a true extension of the home--positioned to capture uninterrupted, panoramic views of the Sound and surrounding natural landscape from morning light through evening sky. Built with long-term performance in mind, the home features ICF (Insulated Concrete Form) construction, offering superior strength, energy efficiency, and storm resilience. Additional features include a metal roof, whole-house generator, fiber optic and Starlink connectivity, low-maintenance materials, and a commercial-grade seawall. River Dunes ownership includes access to The Harbor Club, a premier private yacht club, along with an award-winning marina, Harbor Village, fitness center, tennis, and waterfront amenities--placing the home within a complete boating ecosystem, not just a location. This is a property where expansive waterfront presence, enduring construction, and marina lifestyle align--creating a coastal experience centered on light, openness, and connection to the water. From the owner: Life here is defined by the water and sky. On any given day, you'll see ospreys, eagles, herons, and countless waterfowl, along with dolphins moving just offshore. Sailboats and passing vessels glide quietly in the distance along the Intracoastal Waterway. Sunrises and moonrises unfold over the Sound, while sunsets reflect across the creeks behind the home. After an afternoon rain, rainbows are common, and on clear evenings the night sky opens fully--constellations, planets, and even the Milky Way visible overhead. It's a setting that changes constantly, yet always feels calm, open, and connected to the water.
…By Landmark Sotheby's International Realty


Set within the sought-after Harbor 26 community, this thoughtfully designed home delivers efficient, design-forward living in the heart of Eastlake. The open main level maximizes every inch with a seamless flow between kitchen and living spaces, elevated by modern finishes and clean, contemporary lines. The bedroom retreat is paired with a well-appointed primary bath featuring refined finishes and a streamlined layout that prioritizes both function and comfort. A spacious walk-in closet offers added versatility, easily doubling as a dedicated workspace or flex area. Above, a private rooftop deck provides a quiet escape with glimpses of Lake Union and the surrounding cityscape. Located in a gated community just steps from the shoreline, this home delivers low-maintenance urban living without compromise. Built by DEP Homes Eastlake, a name synonymous with quality and thoughtful design.
…By Realogics Sotheby's International Realty


A Boulder County compound with structure, land, and a clear path forward. Positioned on 3.68 acres along the 95th Street corridor between Lafayette and Boulder, this multi-structure property offers a rare combination of immediate livability and long-term optionality. The site includes a primary residence, a guest house, and a collection of additional buildings that support a wide range of uses: residential, workspace, storage, creative production, or small-scale agricultural applications (buyer to verify zoning and permitted uses). The main home and guest residence are both livable today, allowing for immediate occupancy while future plans are considered. Beyond the primary living spaces, the property has a dedicated meeting space, private office, barn with finished guest rooms, and additional outbuildings. Each structure serves a purpose, forming a layout that is increasingly difficult to replicate in Boulder County. For buyers seeking more than a single residence, the opportunity lies in how the property can evolve. A current feasibility study is available documenting the site layout, existing structures, and potential paths for improvement or reconfiguration. Early indications suggest that targeted enhancements, such as extending water access to select structures, may offer meaningful increases in usability without requiring complex permitting (buyer to verify). The setting itself reinforces the value: privacy, open space surroundings, and proximity to Boulder, Lafayette, and regional trail systems. This is a location where land, flexibility, and long-term vision carry a premium. This offering is best suited for a buyer who understands how to evaluate property beyond surface-level finishes, someone who sees the advantage in existing infrastructure, separation of space, and the ability to create a highly personalized compound over time. A rare opportunity to step into a property that is functional today, and far more than it appears at first glance.
…By Liv Sotheby's International Realty


Set within a gated enclave of Island Moorings, The Marina House at La Joya is a 6-bedroom, 7.5-bath waterfront estate with additional private guest quarters under one roof, defined by architectural presence, expansive outdoor living, and a rare property overlooking the Island Moorings Marina. Inspired by the relaxed sophistication of a Cabo-style resort, the residence unfolds through arched breezeways, soaring ceilings, and thoughtfully scaled interiors designed for both retreat and entertaining. Natural light fills each space, while warm wood tones, refined stone finishes, and curated materials create understated coastal elegance. At the heart of the home, the kitchen serves as both showpiece and gathering space, featuring dual islands clad in rare Blue Louis granite, a commercial-grade 6-burner gas range, double ovens, and seamless flow into a caterer’s kitchen and outdoor BBQ patio. A walk-in wet bar showcases African fossil-inlaid limestone, adding a distinctive design element. The floor plan offers privacy and flexibility, with four guest bedrooms on the main level, each with an en-suite bath, and a private upper-level retreat that includes the primary suite, an additional bedroom, and a study. All bedrooms feature walk-in closets. Brazilian wood flooring upstairs and stone finishes throughout the baths further elevate the interior palette, and the elevator provides access to all levels. Outdoors, a covered loggia with wood-paneled ceilings and multiple lounge areas connects to the resort-style pool, creating a setting for both relaxed afternoons and entertaining. Positioned on a double lot with generous frontage, the home offers direct access to two private boat slips along the marina while maintaining rare privacy. Additional features include a three-car garage, an air-conditioned tackle room, and separate guest quarters. A property of this scale and positioning is rarely available, offering a true waterfront estate experience in Island Moorings.
…By Kuper Sotheby's International Realty


A Rare architectural sanctuary perched on 0.67 serene acres overlooking the dramatic confluence of the Minnesota and Mississippi Rivers, this remarkable residence was thoughtfully designed to capture extraordinary vistas from every elevation. With the lush river valley stretching beyond, each level opens to a new perspective—nature and architecture in seamless harmony. Timeless in its construction, the home evokes a refined Tuscan aesthetic paired with a sophisticated, functional layout. Private outdoor sanctuaries unfold throughout the property, including expansive terraces on every level, a 75 foot lap pool, and a beautifully appointed pool house—creating a true retreat for both relaxation and entertaining. The light filled foyer welcomes you with an open stairwell, effortlessly connecting private bedroom floors with the home’s inviting public spaces. An elevator provides convenient access to all levels. The second floor offers exceptional privacy with three bedrooms, a media room, two bathrooms, and a dedicated laundry room. On the third floor, the home’s main living and entertaining spaces shine. With soaring 12 foot ceilings, these expansive areas feel open, airy, and serene, perfectly framing the breathtaking views beyond. The top floor is reserved for the owner’s suite—an intimate retreat featuring an oversized walk in closet, luxurious spa inspired bath, private office, fitness space, and a second laundry room. A finished first floor garage accommodates oversized vehicles while providing generous storage and easy circulation throughout the home. Located just minutes from downtown Minneapolis, Saint Paul, and MSP Airport, and with direct access to the Big Rivers Regional Trail, this residence offers the rare balance of privacy, design excellence, and urban convenience.
…By Lakes Sotheby's International Realty


Breathtaking Oceanfront 5-bedroom home. Incredible views from this Beautiful custom-designed Key West home, located on South Hutchinson Island in the gated, Direct Ocean community of Watersong. The home has 4 en-suite bedrooms each with a full bath. The Owners Suite enjoys two large walk-in closets, a spacious bath with stunning views of the Atlantic Ocean. Multiple covered terraces and entertaining areas. Elevator to all three levels. Plank tile throughout. Club room with built-in bar. Community pool and beach cabana. Additional lot available for sale offers privacy and long term value. Package price for home and additional lot $4,650,000. Floor plan attached. Be sure to watch the video!
…By One Sotheby's International Realty


Stunning south facing Lake Washington view lot ready to break ground and custom build your luxury dream home. Attention Builders, Developers, Forever Home Buyers and Investors alike: it's taken nearly 5 years to get this project to its current shovel ready state; all on site feasibility finished (geotech, survey, soil testing, etc.) and City of Lake Forest park permit pending approval to construct a 3000SF 5 bedroom 4.5 bathroom tri-level daylight basement home with detached 2 car garage. Package includes: All site Feasibility + Architectural Plans + Permits + 0.6 acre lot surrounded by multimillion dollar properties. We've done all the legwork for you to take over the project and custom finish the home the way you want. Short walk to the Town Center at Lake Forest Park shopping, restaurants, and amenities, the Burke Gilman Trail, Uplake Aqua Club heated outdoor pool & tennis courts, and Lyon Creek Waterfront Preserve Park.
…By Marketplace Sotheby's International Realty


From the moment you step through the front door, you're greeted by sweeping, uninterrupted views of Honeymoon Lake, an immediate sense of arrival that sets the tone for the entire residence. Positioned along one of Brevard County's most coveted waterways, this singular waterfront estate is a study in quiet luxury and intentional design. Custom-stained oak hardwood floors, layered textures, and a gas fireplace create interiors that feel both polished and inviting, while the home's thoughtful layout draws the eye effortlessly toward the water beyond. Designed for seamless indoor-outdoor living, the exterior unfolds into a resort-style setting where a marble-framed pool, summer kitchen, and expansive pavered terraces invite long afternoons and elegant evenings. A powered dock with dual boat lifts provides direct access to the water, complemented by a Trex deck ideal for sunrise departures and sunset returns. Built with resilience and longevity in mind, the home features a metal roof, hurricane-impact windows and doors, impact-rated garage doors, a whole-house generator, Hardie board siding, private fourth bedroom suite with its own full bathroom, washer and dryer, dedicated storage and separate interior and garage access, and a concrete-block basement. Adding to its rarity, the property includes private ownership of a portion of the entrance to Honeymoon Lake. Refined, private, and truly one of a kind, this estate delivers waterfront living at its most elevated.
…By One Sotheby's International Realty


Beautifully renovated Windward home featuring a coveted primary suite on the main and major updates already completed! Exceptional updates offered throughout, including a brand new roof (2026), two new AC units, newer water heater, and fresh interior paint and trim throughout the 3700 square feet of finished living space. Sunlight fills this home, highlighting soaring ceilings and a dramatic two-story family room with a floor-to-ceiling stacked stone fireplace. A vaulted living room and separate dining room opens to the left, and the main floor laundry room and newly painted two-car garage opens to the right. The newly renovated kitchen features brand new backsplash tile, newly refinished cabinetry, all new stainless steel appliances, and a separate breakfast room—perfect for everyday living and entertaining. A coveted primary suite on the main level offers a private retreat with a sitting area and fully renovated spa-like bath with frameless glass shower, soaking tub, dual vanities, and a custom walk-in closet. A main-level guest suite with a bidet-equipped bath adds flexibility. Upstairs, two secondary bedrooms share an updated Jack-and-Jill bathroom, while a vaulted bonus room with a loft and full bath provides the option for a fifth bedroom, office, playroom, or media space. Enjoy outdoor living on the flagstone patio with built-in seating, overlooking a level, fenced backyard with mature landscaping and new architectural landscape walls around the lush trees. Windward is built around a resort-style, active suburban living experience centered on its 200-acre lake and resort-style amenities, including The Golf Club of Georgia, Lake Windward, a marina, an award-winning swim and tennis center, sports parks, playgrounds, and direct access to the Greenway. Just minutes to Avalon, Halcyon, and Downtown Alpharetta. Top-rated schools, nearby medical facilities, and easy access to GA 400 make everyday living convenient and connected. Homes with this level of renovation, a primary on main, and recent major system updates rarely come together—schedule your private showing today!
…By Atlanta Fine Homes Sotheby's International Realty


A rare and remarkable opportunity in the exclusive Seawatch community of Boca Grande, this fully reimagined lakefront residence offers the space and feel of a custom estate with the ease of coastal living. Originally two villas, this home was masterfully combined and rebuilt from the studs in 2017, creating a seamless five-bedroom, five-and-a-half-bath retreat designed for both luxury and livability. From the moment you enter, expansive living spaces unfold with walls of glass—four sets of triple-panel sliders frame tranquil lake views and invite natural light to pour in. Wood-look tile flooring, crown molding, and plantation shutters elevate the interiors, while thoughtful details throughout reflect the quality of the renovation. The gourmet kitchen is a true showpiece, featuring Patagonia granite countertops, equipped with a Wolf range, wall oven, and microwave, a Sub-Zero cabinet-front refrigerator, wine refrigeration, a warming drawer, and an additional prep sink—perfectly suited for entertaining on any scale. A large kitchen island anchors the space, complemented by abundant cabinetry and exceptional storage throughout the home. The primary suite is a private sanctuary, featuring dual spa-inspired bathrooms, an oversized walk-in closet, and two sets of four-panel sliders that open to peaceful water views. Each additional bedroom offers comfort and privacy, making the home ideal for hosting family and guests. Modern systems—including hurricane-impact windows and doors, tankless propane water heaters, and a full gutter system—provide peace of mind, while the outdoor spaces are designed for effortless enjoyment with a propane-ready patio and seamless indoor-outdoor flow. Seawatch is a prestigious waterfront enclave of just 49 residences, thoughtfully positioned between the Gulf of Mexico and Lake Gasparilla. Residents enjoy exclusive amenities including access to the pristine Gulf shoreline, two community pools, and two tennis courts. This rare setting delivers a true barrier-island lifestyle—minutes from the charming village of Boca Grande for boutique shopping, fine dining, and world-class fishing and shelling.
…By Gulf To Bay Sotheby's International Realty


A once-in-a-lifetime opportunity awaits at The Valhalla 1893, one of San Francisco Bay Area's only historic waterfront compounds. Located in the heart of old town Sausalito offering world-class, panoramic views of the San Francisco skyline, Angel Island, Bay Bridge, Richardson Bay and beyond, Valhalla is a rare chance to own an icon. The legendary property has seen the likes of Sally Stanford call it home, hosted famous guests such as Marlon Brando, Lucille Ball, and John F. Kennedy, and has been a cinematic backdrop for classic Hollywood films. Today, it is an offering unlike any other – truly one of one. The completely renovated Riviera-style estate presents a luxuriant lifestyle at its finest, with an approx. 6,925 square foot main house, approx. 1,845 square foot guest house, expansive waterfront decks and terraces, and a private, gated lush garden. The main residence is approached through a grand entry court and atrium leading to the formal living and dining rooms, chef's kitchen, and the historic Valhalla bar, all opening onto an expansive view side covered porch. The north wing on the main level features an office, TV room, mudroom, powder room, and four-car tandem garage. The south wing on the same level has five bedrooms, three full baths, Ladies and Gentlemen historic powder rooms from the Valhalla era, and a library with double height-ceiling leading upstairs to the primary suite. The breathtaking primary suite is of epic proportions, complete with a lounge area, expansive dressing room, spa-like bathroom, and an adjacent sprawling bay view terrace overlooking the commanding views with fire pit, outdoor kitchen, and green turf area. The adjacent guest house has a view side living and dining rooms, kitchen, and covered porch, as well as the primary suite and ensuite bedroom on the main level. Above, there is a loft area ideal for an art studio, meditation space, library, or yoga space. Additional highlights include designer finishes and original and restored craftsmanship throughout, smart home technology and security systems, a large motor court, and direct access to the beach and waterfront. One of the most anticipated properties to ever grace the Sausalito market, this opportune moment in history calls for the most discerning of buyers.
…By Golden Gate Sotheby's International Realty
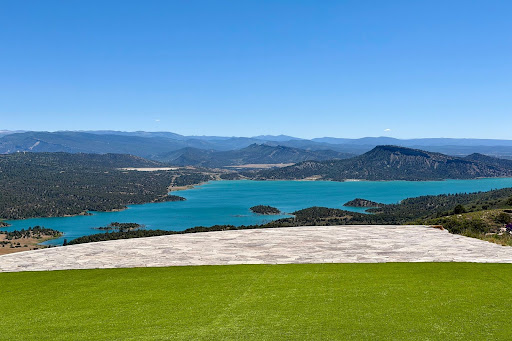


Perched above Lake Nighthorse, this exceptional residence captures sweeping, unobstructed views of Durango, the La Plata Mountains, and the San Juan range. Set on over 43 acres along a prominent ridgeline, the 4,397-square-foot contemporary home is thoughtfully positioned to take in both sunrise and sunset, offering a rare balance of privacy, scale, and convenience—just 20 minutes from town. Clean architectural lines, vaulted ceilings, and expansive walls of glass define the main level, framing the surrounding landscape and filling the interiors with natural light. Living and dining areas open seamlessly to a covered terrace designed for year-round enjoyment, creating a refined indoor-outdoor living experience. The kitchen is both striking and functional, featuring richly veined granite surfaces, custom cabinetry, and a substantial island with integrated cooktop and seating. A Sub-Zero refrigerator/freezer and full suite of Wolf appliances are complemented by a built-in Miele espresso system. Additional elements include double wall ovens, a dedicated pantry/prep area, and an alkaline purified water system. The sink is positioned to capture uninterrupted mountain views. Just off the main living area, a wet bar with a pass-through window to the terrace supports effortless entertaining. The primary suite is privately situated on the main level, oriented toward the views with direct outdoor access. The spa-inspired bath features an aromatherapy jetted tub, walk-in steam shower, quartz surfaces with integrated underlighting, and an electric smart toilet with bidet. An adjoining office provides a quiet, light-filled workspace with expansive vistas. A flexible room on the main level offers versatility for fitness, wellness, or recreation. The lower level includes a secondary living area with walk-out access, a kitchenette with refrigeration, and continued mountain views. Two guest bedrooms and a full bath provide comfortable separation for visitors. Outdoor living centers on the covered terrace, where steel and wood architectural elements, integrated lighting, and multiple gathering areas create an exceptional setting for dining and relaxation. The grounds are thoughtfully designed with native stone, sculpted pathways, and manicured artificial turf for a refined, low-maintenance environment. A horseshoe pit and open recreation areas are positioned to take full advantage of the setting. A circular drive and expanded parking areas accommodate larger gatherings in addition to the three-car garage. Systems include forced-air heating and air conditioning, a spacious laundry room with utility sink and storage, and a central water system supported by a 1,000-gallon reserve tank. Integrated Sonos audio enhances the experience throughout the home. A rare offering defined by its commanding setting, exceptional views, and refined architectural presence. The current home owners insurance policy is $4,800 and property taxes are $8,050 (Zillow is Not Correct).
…By Legacy Properties West Sotheby's International Realty


Designed by the award-winning Design Loves Detail and set within Summit Creek's private gated community, this one-of-a-kind custom home delivers 8,400 sq ft of intentional luxury on nearly an acre with sweeping views of Utah Lake, the valley, and the Wasatch Range in every direction. The main floor opens with vaulted ceilings, floor-to-ceiling windows, and a seamless indoor-outdoor flow anchored by a quartzite kitchen, butler's pantry, and mudroom. The primary suite is its own wing, impeccably finished and quietly removed from the rest of the home. A second main-floor bedroom serves perfectly as a nursery, guest suite or office. Upstairs, three bedrooms and a loft homework area keep the family spread out without feeling disconnected. The fully finished basement adds two more bedrooms, a home theater, rec room, second kitchen, gym, and laundry. Above the three-car garage, a private mother-in-law apartment with its own entrance adds flexibility that few homes at this price point can match. Outside, a covered patio, in-ground stainless steel hot tub, and mature landscaping wrap around the home and are designed for entertaining. The whole-home generator, EV charging, and top-tier water filtration system mean nothing has been left to afterthought. Summit Creek HOA amenities include a resort-style pool, clubhouse, pickleball courts, fitness center, and on-site security. A curated furniture and décor package of pieces selected specifically for this home is negotiable.
…By Summit Sotheby's International Realty


Rarely available first-floor 3-bedroom, 2-bath end unit in desirable Hidden Lake Village, ideally located on a quiet cul-de-sac just steps from scenic Cherbourg Park. This well-maintained home offers a spacious and functional layout with hardwood flooring throughout the main living areas. The kitchen features granite countertops, stainless steel appliances, abundant cabinetry, and ample space for dining. All three bedrooms are generously sized, and the primary suite offers excellent closet space and great natural light. 1 car attached garage. Enjoy views of the water and nearby green space, along with access to community amenities including a pool, walking paths, tennis and basketball courts. Located within the highly rated Stevenson High School district and just minutes from shopping, dining, and everyday conveniences. Must See!!!
…By Jameson Sotheby's International Realty


Bay views with a canal front price! This beautifully coastal modern renovated property is located on the main free flowing canal in the desirable community of Indian Waterways. Designed with entertaining in mind, the open-concept floor plan features a stunning kitchen with a pass-through to the expansive deck, creating seamless indoor-outdoor living. Wake up to Florida Bay views from all of the bedrooms and living area with the primary bedroom being located on either the main level or second levels. Perfect for boating enthusiasts with deep water dockage for a large boat, this property provides direct access to Florida Bay and the Atlantic via Tavernier Creek or Snake Creek. There's plenty of room for a pool, while the versatile enclosed flex area downstairs invites endless possibilities for entertaining, storage, workshop and parking. Tucked away on a peaceful dead-end street in the sought-after Indian Waterways community, this home is the perfect sanctuary—whether for raising a family or enjoying a tranquil weekend escape in the Keys.
…By Ocean Sotheby's International Realty


Located on the ninth floor, this stunning three bedroom, three bathroom condominium at Hammock Beach offers an exceptional opportunity to experience coastal luxury with breathtaking views. Encompassing 1,676 square feet, the residence captures sweeping vistas of the Atlantic Ocean and shoreline, along with picturesque views of the lake and the resort’s iconic Fantasy Pool complex. Designed with an open and inviting floor plan, the layout provides both comfort and privacy, with each bedroom featuring its own en-suite bathroom. The spacious balcony serves as the perfect retreat to enjoy ocean breezes and take in spectacular sunrises over the Atlantic. Thoughtfully updated, the interior showcases modern furnishings, stainless steel appliances, luxury vinyl plank flooring, and fresh paint throughout creating a stylish and welcoming coastal escape. Whether as a personal retreat or an income-producing investment, this property offers outstanding value with no rental restrictions and strong rental potential. Hammock Beach Golf Resort & Spa enhances the lifestyle with world-class amenities, including a 91,000-square-foot Fantasy Pool complex featuring a lazy river, water slide, and soft sandy beach. Additional offerings include two championship golf courses, a full-service spa, a state-of-the-art fitness center, and eight dining venues ranging from artisan coffee at Beach Brew to oceanfront dining at Atlantic Grille and Italian cuisine at Delfinos Italian Chophouse. This exceptional residence presents a rare opportunity to enjoy the best of oceanfront living where luxury, relaxation, and resort-style amenities come together seamlessly.
…By One Sotheby's International Realty


Investor opportunity in the desirable Suntree area! This spacious 3 Bedroom offers a large flex and pool. Sitting on a large 0.32-acre lot providing an excellent canvas for renovation and value-add potential. Curved driveway for additional parking. This property is ready for updates and ideal for investors, flippers, or buyers looking to customize a home in a highly sought-after location. Located in the established Suntree community near some of the Space Coast's best golf courses and country clubs, just minutes from shopping, dining, and entertainment at The Avenue Viera. With its prime central location, strong resale potential, and proximity to golf, shopping, dining, and top-rated schools, this property presents a compelling investment opportunity in one of Melbourne's most desirable area *Home requires extensive repairs and updating. Buyers should conduct their own due diligence. Property sold as-is.
…By One Sotheby's International Realty


New construction on a corner lot in Seaside Heights, with direct ocean and bay views, a rooftop deck, three fiberglass balconies, southern exposure, backyard patio, and low flood insurance costs. 1.5 blocks from one of the Jersey Shore's most iconic boardwalks. Built with premium finishes throughout, the open-concept main level features 9-foot ceilings, LVT flooring, crown molding in the kitchen, and seamless flow between the living, dining, and kitchen areas. The chef's kitchen includes an oversized quartz island, soft-close cabinetry, tiled backsplash, and a full stainless steel appliance suite: gas range, built-in microwave, dishwasher, and refrigerator. Anderson 200 Series windows, high-end interior doors, and ceiling fans in every room reflect the quality of construction throughout. The top floor includes a private 4th bedroom/den with a dedicated split-unit AC system, offering flexible space for a home office, guest suite, or media room with direct access to the rooftop deck and sweeping views of both the ocean and Barnegat Bay. A large laundry room and central vacuum system with hide-a-hose add everyday ease. Outside, the home is built for both entertaining and low maintenance: decorative Resysta front facade, front and rear paver patios, three off-street parking spaces, backyard gas grill hookup, hot and cold outdoor water connections, and an EV charging outlet in the oversized finished garage: ideal as a gym, game room, or bonus flex space. Central air, a 10-year home warranty purchased last year, and new construction quality throughout mean nothing to do but move in and enjoy. Seaside Heights sits at the center of the Jersey Shore experience. Be at the Casino Pier and Breakwater Beach waterpark, Lucky Leo's arcade, and miles of boardwalk lined with restaurants, live music, and summer fireworks. Full-service restaurants like Hemingway's, Drifters, and Klee's Bar & Grill line the Boulevard, while The Sawmill offers waterfront dining right on the boardwalk. Year-round events like the St. Patrick's Day parade, the Polar Bear Plunge, summer concert series, and weekly fireworks keep the town active in every season. For investors, the numbers are compelling as a short term rental. Use it yourself all summer, rent it peak season, or run it as a full short-term rental year-round. The flexibility is entirely yours. Located one hour from New York City, Philadelphia, and Atlantic City via the Garden State Parkway, 1501 Central Avenue offers something that's increasingly hard to find at the Jersey Shore: new construction, premium finishes, a rooftop deck with ocean and bay views, and genuine income potential all in one property.
…By Heritage House Sotheby's International Realty
'%20stroke='%23DDAA3A'%20stroke-width='1.909'%20stroke-linecap='square'%20stroke-linejoin='bevel'/%3e%3c/svg%3e)
Receive by email any new listing that may match your search criteria
Your criteria :
By validating this form, you accept the general conditions of use of Le Figaro Properties.
These agencies offer a selection of luxury properties vente in United States. Feel free to contact them for personalized assistance.





