Get early access to listings that match your criteria
Never miss an opportunity again. Our personalized alerts notify you instantly.

 English$ USD · m²


Meticulously maintained contemporary home on the crystal waters of Green Lake. The manicured .52-acre lot features 100 feet of level shoreline, providing panoramic four-mile views across the lake. The home's architectural design creates a harmonious flow between indoor and outdoor spaces. The center of this 2,500 sq ft home is a stunning open-concept great room that invites natural light and connection to the outdoors. The gourmet kitchen is equipped with high-end appliances, two ovens, two dishwashers, a walk-up wine bar, a large island, and a butler's pantry, making it well-suited for everyday life and effortless entertaining. Multiple dining areas lead to the spacious outdoor patio, with glass sliders and a built-in gas fireplace. The primary suite is a personal retreat featuring a spa-like bathroom with an oversized shower and walk-in closet. An additional ensuite bedroom offers private outdoor access and picturesque lake views, enhancing the comfort for visitors. Attention to detail is evident throughout the home, with refined materials such as concrete, stucco, and steel alongside high-efficiency systems, including a tankless water heater and smart home technology. An oversized heated two-car garage and a functional mudroom with laundry facilities enhance practicality. Located minutes from downtown Spicer, this home embodies a thoughtful blend of lakeside comfort and convenience.
…By Lakes Sotheby's International Realty


Introducing one of the most culturally significant and visually commanding waterfront offerings in all of Florida, now paired with the opportunity to create a truly exceptional custom estate at the iconic Dragon Point. This rare peninsula setting allows for the construction of a world-class waterfront residence designed to match the scale, privacy, and prestige of its surroundings. Envision a substantial, thoughtfully designed home with expansive living areas, multiple guest accommodations, and a generous garage, all finished with the highest level of craftsmanship, fixtures, and materials. Designed for both refined everyday living and grand-scale entertaining, the proposed residence offers seamless indoor-outdoor flow, generous entertaining spaces, and architecture that fully embraces the sweeping 180-degree views over the Indian and Banana Rivers. Floor-to-ceiling glass, curated outdoor living areas, and elevated design elements allow the home to capture vivid sunrises, dramatic sunsets, and front-row views of rocket launches from Cape Canaveral, all while maintaining complete privacy at the true tip of Merritt Island. The home is to be constructed by DFI Contractors, known for their commitment to quality, precision, and high-end execution, ensuring a residence that honors the significance of the site while delivering modern luxury at the highest level. This is a rare opportunity to pair an iconic piece of Space Coast history with a newly built estate that reflects today's most discerning standards of waterfront living.
…By One Sotheby's International Realty


Stunning bayfront new construction featuring 5 bedrooms, 6 baths, private pool, and boat slip, built by Ocean City’s most sought-after builder, Elcon Custom Builders. This three-story coastal home offers an open-concept layout with a spacious great room, dining area, and gourmet kitchen with center island—perfect for entertaining. Luxury finishes include site-finished white oak hardwood floors and railings, two gas fireplaces, solid core doors, and extensive trim package with wainscoting, crown molding, and shiplap accents. The custom kitchen features white perimeter cabinetry with a light wood island, quartz countertops, polished nickel hardware, under-cabinet lighting, and a premium Sub-Zero appliance package including a 48 refrigerator, gas range with professional hood, ice maker, beverage fridge, microwave drawer, and dishwasher. Tiled foyer, fully tiled baths and showers, built-in quartz vanities, insulated bath and laundry walls, elevated construction, and expansive decks complete this exceptional bayfront home offering the ultimate Ocean City lifestyle.
…By Goldcoast Sotheby's International Realty


Experience unparalleled oceanfront luxury in the coveted Summerplace community. One of only two oversized, lot-and-a-half oceanfront estates, this exceptional 4BD/3BA retreat boasts 111-plus feet of pristine shoreline and a wraparound porch with breathtaking panoramic views. Inside, vaulted ceilings crown the open-concept living space, complemented by a beautifully remodeled quartz kitchen and two wood-burning fireplaces. The lower level offers a spacious great room, guest suite, and bath, perfect for entertaining. Impact windows, 2017 roof, updated systems, private beach access, and strong rental history complete this coastal masterpiece.
…By One Sotheby's International Realty


Enjoy a piece of Seaside Park's lagoon life at it's best. This one-level three bedroom and two bath classic cottage is located on a groomed property with green apple trees and new rear patio overlooking over 60 feet of bulkhead with plenty of room for a large boat and wave runners. Walk to bayside parks and ocean beaches and boardwalks. Plenty of off-street parking and a boat house with plenty of storage. Outdoor awnings over west and north exposure patios offer great outdoor space.
…By Childers Sotheby's International Realty


IMPRESSIVE 2026 GROSS RENTAL INCOME in excess of $145K+ & BOOKING! Set within the gated enclave of Destiny West, this exceptional three-story lakefront residence offers a rare blend of refined coastal elegance, thoughtful design, and captivating water views. Ideally suited as a primary residence, second home oasis, or tranquil vacation rental, the property delivers an elevated lifestyle just moments from the sugar-white beaches of Destin. Upon entry, floor-to-ceiling windows immediately frame serene lake views and flood the open-concept living, dining, and kitchen spaces with natural light. Rich hardwood flooring, custom millwork, and chandeliers establish a sophisticated yet inviting atmosphere throughout. The gourmet kitchen is beautifully appointed with granite countertops, custom cabinetry with ample storage, premium appliances including a gas stove top & wine fridge, and a butler’s pantry—perfect for both everyday living and entertaining. The adjacent living area, anchored by a gas fireplace and enhanced with motorized window treatments, opens seamlessly to the outdoor living spaces for airy evenings. A first-floor bedroom with ensuite bath and walk-in shower offers flexibility for guests or multigenerational living. The second-floor features the primary suite, a private retreat, featuring a spacious wrap-around balcony overlooking the lake, a fire pit for evening relaxation, a spa-inspired bathroom, and a generously sized walk-in closet with custom built-ins. The second guest suite with ensuite bath, walk-in closet, and private balcony is also located on the second-floor. The third level provides a versatile escape with a king bedroom, ensuite bath, and kitchenette—ideal as a guest suite, home office, or recreational space. Outdoors, the lakefront terrace is a true showpiece, complete with a fire pit, grill, Green Egg smoker, and panoramic water views—an ideal setting for sunset gatherings or hosting. Inquire for private pool plans and renderings, offering the opportunity to further enhance both lifestyle and rental performance. The home also features new, durable Polywood outdoor furnishings, a home generator system for added peace of mind, and a garage outfitted with built-ins plus an additional storage room. Destiny West residents enjoy lushly landscaped grounds, a large seasonally heated pool, hot tub, fitness center, tennis court, and an impressive clubhouse. Quarterly landscaping services are included, allowing for effortless ownership. The home is conveniently located near James Lee Park, the Crab Trap, and pedestrian- and golf-cart-friendly Scenic Highway 98, placing beaches, dining, shopping, and grocery stores just minutes away. This established vacation rental currently generates nearly $90K annually as-is, with the potential to increase income to an estimated $115,000–$138,000 annually with the addition of a private pool. Meticulously maintained and ideally positioned, this lakefront offering represents a rare opportunity to own a premier property in one of Destin’s most sought-after gated communities.
…By Scenic Sotheby's International Realty


Welcome to 1678 Jose Gaspar Drive, a serene waterfront retreat tucked along the tranquil shores of “Hole in the Wall” Bay in the coveted Boca Grande Isles. This property boasts 96” of water frontage and offers an intimate, natural setting where mangroves, shorebirds, and calm waters create a true Old Florida backdrop.The protected bay is ideal for kayaking and paddle boarding, offering quiet waters to explore at your own pace while enjoying abundant native wildlife. It’s a nature lover’s paradise—private, picturesque, and beautifully unspoiled. The 3400 sq foot home 4 bedroom, 3.5 bath home is filled with natural light and designed to capture water views from the living areas. An open layout with cathedral ceilings and a cozy stone fireplace creates an effortless flow for entertaining or relaxing, while large hurricane glass doors invite the outdoors in. The screened lanai offers views of the water and the living space that Florida is known for. The gourmet kitchen serves as the heart of the home, boasting quartz countertops, eat in dining, generous workspaces, and a breakfast bar. This Island retreat offers plenty of gathering areas which are perfect for hosting family and friends. The primary suite on the main level provides a peaceful sanctuary with an elegant Master bath which includes, quartz countertops, dual sinks a walk in shower and soaking tub. Perfect for relaxing after a day filled with outdoor activities. The lower level contains an additional living room, three additional guest rooms, two baths and easy access to the beautiful pool, spa and patio. Perfect to entertain family and friends. Located in a gated community just minutes from the village of Boca Grande, with its charming shops, dining, and Gulf beaches, this property offers a rare opportunity to embrace quiet waterfront living in one of Florida’s most treasured island communities.
…By Gulf To Bay Sotheby's International Realty


Gracing the majestic shores of Lake Michigan, this Alexander Eschweiler estate is a symphony of historic grandeur and modern opulence. Originally built for Orrin W. Robertson, the President of Western Lime and Cement Co., this residence draws inspiration from the Loire Valley’s Château d’Azay-le-Rideau and has been elevated by a $1.6 million restoration. These expansive interiors feature a seamless, open flow, elevated by waxed hardwood floors, Venetian artistry, and a bespoke chef's kitchen. The upper floors boast seven bedrooms, including three with ensuites, and a lavish primary suite featuring its own dressing room and ensuite bath. Outside, the experience is unrivaled with pristine grounds and a patio with stone fire oven, limestone columns, handmade iron railings, and sweeping lake views. Also, a newly attached 50x20 showroom garage with heated concrete. Complete with a charming coach house with an additional three-car garage, this is a rare opportunity to own a piece of architectural history.
…By Mahler Sotheby's International Realty


Welcome to Seven Winds, a 93+/- acre legacy estate where natural beauty meets inspired living in the heart of the North Georgia mountains. Bordering thousands of acres of National Forest, this remarkable property offers total seclusion and endless opportunities for adventure, recreation, and connection. Miles of private riding and ATV trails wind through rolling pastures, wooded hollows, and open meadows, leading to three stocked ponds, a trout stream with multiple cascading waterfalls—all without ever leaving home. Throughout the property, a collection of thoughtfully updated structures showcases a relaxed, camp-inspired spirit true to Rabun County. The main residence features four bedrooms and four baths, blending rustic character with modern comforts. A separate four-bedroom, four-bath guesthouse and a charming one-bedroom cabin create the perfect setting for multi-generational living, hosting extended family and friends, or welcoming guests for retreats. Additional spaces include a dedicated yoga or workshop studio, an artist barn with a gym and music room, a greenhouse, a small animal barn with fencing, multiple outdoor storage sheds, and a riding arena ready for equestrian pursuits. Gather around the standalone fireplace pavilion, unwind by the elevated infinity pool, or simply explore the land’s countless hidden corners. Whether you envision a private equestrian haven, an inspiring creative sanctuary, or an unforgettable family compound, Seven Winds offers a rare canvas for your dreams. The property is conveniently located near several regional airports and private-use airstrips. Its equidistant location between Athens, Greenville, Atlanta, and Asheville makes accessing your East Coast “Yellowstone” effortless. This is more than a property—it is an opportunity to build a lasting legacy in one of Georgia’s most treasured landscapes, where every sunrise and sunset reveal the Earth’s true wonder.
…By Mountain Sotheby's International Realty


The property generated $244,751 in gross rental revenue in 2025, with total guest-paid revenue of $284,173, inclusive of state, county, and tourism taxes. For 2026, there is currently $200,794.82 on the books as of February 19th, outpacing the same time last year. Ownership projects 2026 gross rental revenue in the $260,000 to $280,000 range. Southern Holiday Homes Projections are $276,350 for 2026. Welcome to The Dune Retreat, an 8-bedroom, 8-bathroom coastal home on an elevated lot on Hillcrest Road, offering Gulf views, private resort-style amenities, and a layout well-suited for both personal use and short-term rental income. The home is a short walk to the beach via a pedestrian bridge over Oyster Lake, leading to a low-traffic access point with parking and rinse stations. Thoughtfully designed with both full-time living and rental potential in mind, the home features an open-concept floor plan with soaring ceilings, designer lighting, and a chef's kitchen equipped with dual full-size refrigerators, quartz countertops, custom cabinetry, and a custom wood-wrapped vent hood. The spacious dining area comfortably seats ten and is complemented by additional seating at the island, creating an ideal space for entertaining. The living room is warm and inviting, centered around a large sectional and a refined blend of coastal and modern finishes. Each of the eight bedrooms offers privacy and comfort, with king-sized accommodations and beautifully appointed ensuite bathrooms featuring distinctive tile selections, gold fixtures, and walk-in showers. A thoughtfully designed bunk room includes built-in beds with individual lighting and storage, making it a perfect retreat for younger guests. Two expansive primary suites provide a true escape, complete with soaking tubs, dual vanities, and private balconies overlooking the Gulf and pool. An additional full bath serves the main living level. Outdoor living is at the heart of the property, with multiple covered balconies designed for relaxation. The private ModPools container pool and spa feature a clear side viewing window and a removable divider for customizable heating. The pool deck offers ample space for lounging and gathering, along with a fire pit, outdoor dining area, built-in gas grill, and outdoor shower. The rooftop deck serves as the crown jewel of the home, offering panoramic Gulf views and a private setting for sunset gatherings or morning coffee. Entertainment continues indoors with a dedicated game room featuring a full-size pool table, arcade games, and skee-ball, as well as a private theater room with reclining seating, projector screen, and wet bar. Additional features include smart home capabilities throughout, two full washer and dryer sets, secure owner storage, generous parking for eight or more vehicles, a dedicated golf cart outlet, and a Tesla wall charger. Fully furnished and rental ready, The Dune Retreat delivers a rare combination of elevated design, strong income potential, and the relaxed sophistication that defines 30A living.
…By Scenic Sotheby's International Realty


Located in Sea Pines, this one-level 3 bed 2 1/2 bath waterfront home offers a deep-water dock and a private, oak-framed setting with serene water views. Vaulted, beamed ceilings, warm wood paneling, and hardwood floors create a timeless Lowcountry feel. The home features a built-in wet bar, kitchen with breakfast area, formal dining room with adjacent flex space, and a spacious primary suite with access to outdoor living. Recently remodeled with new Pella doors and expansive windows, the raised Old Savannah brick patio overlooks a lush, manicured lawn. This property sits close to the popular Harbour Town as well as beaches, golf, and leisure trails.
…By Daniel Ravenel Sotheby's International Realty


This exquisite newly constructed home features top of the line finishes throughout the 7 bedrooms and 7 full bathrooms spread across 5,000 sq ft w/elevator. The ground level has a bedroom with ensuite bath, gym, family room area with full summer kitchen/in-law suite, and full bath with outside access. The main level has an open floor plan w/living room, dining area, and custom kitchen with 2 additional bedrooms and full bath. The top-level features 3 bedrooms with private ensuite baths and a spectacular primary bedroom suite with breathtaking ocean views, private balcony,and spa-like ensuite bathroom. The property features several outdoor spaces, custom made swim spa, and ample off-street parking. Home comes fully furnished with high end RH furniture and has an excellent rental history.
…By Childers Sotheby's International Realty


Ski directly into your four-bedroom mountain retreat from Deer Valley Resort's newest terrain. Set high above the crowds on a private ski run for true first-track serenity. Inside, refined alpine luxury meets modern wellness with a custom ski room featuring sauna, cold plunge, and lockers, complemented by floor-to-ceiling windows, natural stone finishes, limestone plaster walls, and custom Rocky Mountain hardware throughout. Designed for seamless indoor-outdoor living, expansive glass walls and balconies capture sunrise views, while you can ski directly to your own hot tub and backyard. Integrated circadian lighting, whole-home air and water filtration, and fully automated smart-home systems complete this elevated mountain retreat. Delivery is anticipated within approximately 18 months of contract. Velvære is a gated enclave of just 115 residences, tucked into the slopes of Deer Valley East Village and served by the Neptune Express high-speed chairlift. Owners ski directly to the lift without base areas or day-skier congestion, supported by advanced snowmaking for consistent winter access. Ownership includes exclusive access to two amenity-rich clubhouses featuring a private ski beach with après lounge and valet, pools and hot tubs, Technogym fitness, Aescape® massage, full-service spa, game rooms, and boat club. The Velvaere shuttle connects owners to East Village and Historic Main Street. The chairlift is ready for operation, and both clubhouses are anticipated to open Spring 2027-this presents an exceptional opportunity to invest in lifestyle and legacy at the forefront of Deer Valley's East Village expansion. Explore additional custom estate homesites and our 3- to 5-bedroom residences at Velvaere.
…By Summit Sotheby's International Realty


Discover the lifestyle at Owls Nest Resort, where resort-style living meets the natural beauty of New Hampshires White Mountains and Lakes Region. Located in the desirable North Lake community, this freestanding condominium offers the privacy of a single-family home with the ease of low-maintenance condo livingideal as a year-round residence or vacation retreat. Just minutes from I-93 and under two hours from Boston, Owls Nest provides convenient access to Waterville Valley, Loon Mountain, miles of hiking trails, pristine lakes, and four-season recreation. Life here means mornings on the trails, afternoons on the water, and evenings dining with mountain viewsall close to home. The Alpenglow+ floorplan features an open first-floor layout designed for gathering and relaxation, with a spacious kitchen, dining, and living area. A private first-floor primary suite, guest bath, and laundry add everyday comfort and convenience. The second floor includes an office with balcony, two large bedrooms with a full bath, and a spacious bedroom en suite. The unfinished lower level offers the opportunity for additional finished space for a guest room, game room, or entertainment area. North Lake is centrally located within Owls Nest, just steps from world-class amenities including over a mile of frontage on the Pemigewasset River, a year-round heated pool and hot tub, Lake Harold, a state-of-the-art fitness center with an additional pool, and discounted membership to the on-site Nicklaus-designed 18-hole golf course. New Englands largest resort racquet complex, driving range, restaurants, deli, grocery, and year-round events are all within a short walk or golf cart ride. Whether youre seeking adventure, relaxation, or a welcoming resort community to call home, Owls Nest offers a lifestyle unlike any other in the White Mountains and Lakes Region. (Some photos may depict similar model homes or include digital enhancements.)
…By Four Seasons Sotheby's International Realty


Architecturally significant and masterfully engineered, this nearly 10,000 sq ft residence is one of Lake Tahoe's most striking modern homes. Designed by internationally acclaimed architect Mark Dziewulski, the estate is sculpted of glass and steel and perched above 98 feet of pristine Crystal Bay shoreline. A commercial-grade elevator encased in glass, a five-story floating staircase of layered glass, and floor-to-ceiling windows that tilt the eye toward the lake—every element is a feat of design and innovation. The home features 4-bedrooms, 4.5 baths, multiple lounge spaces, a dedicated spa and wellness center with gym, steam room, and a hot tub that fills and drains at the touch of a button. The upper-level great room and butler's kitchen open to a heated lakeview deck through a massive pivoting glass door, perfect for entertaining. Custom cabinetry, radiant heat, recessed blinds, a heated driveway, and a large full-home generator deliver comfort with elevated precision. Outdoors, enjoy a steel and Trex pier with a 3 ton boat lift, two buoys, a landscaped lawn at the water's edge, and rare privacy for a lakefront parcel of this caliber. Plans for a shared funicular down to the dock are available for inclusion and renderings of such are advertised here. The .49-acre lot is designed for seamless lakeside living, complete with architectural landscaping and automated irrigation. A granite sculpture by famed artist Jesús Moroles anchors the property in artistic legacy. Located in Nevada with no state income tax, this offering combines refined lifestyle with long-term financial advantage. Offered with full furnishings negotiable. This is not just a lakefront home—it's a livable work of art.
…By Sierra Sotheby's International Realty


Welcome to an extraordinary piece of history—an over 100-year-old summer home that has been thoughtfully converted into a luxurious year-round residence, blending timeless charm with modern conveniences. Completely redone within the last year, this property is a true retreat, offering unmatched character and an array of exceptional features. Nestled on over 12 acres of ultimate privacy, this home is uniquely positioned where the Abita and Bogue Falaya Rivers meet. A durable bulkhead lines the waterfront, complete with two boat slips for effortless access to serene waterways. The lush grounds include a sparkling pool and tennis courts, creating a resort-like atmosphere perfect for relaxation and recreation. The home itself exudes warmth and character, showcasing antique heart pine floors, wood ceilings, and high ceilings that enhance the open and inviting feel. Natural light pours through large windows, illuminating the carefully crafted interiors. The wraparound porches provide a perfect spot to take in the breathtaking surroundings, whether sipping your morning coffee or enjoying sunset views. Peacock pavers add timeless elegance to the outdoor spaces, while the metal roof ensures durability and low maintenance. A 3-car garage provides ample space for vehicles and storage, while the basement offers additional storage solutions. The wine cellar is another stand out feature for the enthusiast. Conveniently located just 10 minutes from downtown Covington, this home offers both seclusion and accessibility. Whether entertaining guests in the expansive outdoor areas, boating along the rivers, or unwinding in the serene natural setting, this property truly has it all. With every detail thoughtfully updated and its rich history preserved, this is a once-in-a-lifetime opportunity to own a piece of Louisiana’s heritage, reimagined for modern living.
…By Crescent Sotheby's International Realty


Stunning City and River Views - Experience sophisticated urban living like never before at The Reed, a brand-new luxury riverfront development in Chicago's Southbank neighborhood. Designed for exceptional lifestyles - this sustainable development by Lendlease, designed by Perkins + Will, offers first class amenities, sleek industrial-led design, direct Riverwalk and park access and stunning views. Thoughtfully curated, premier amenities with a focus on wellness include a dedicated fitness club with outdoor terrace, strength and motion studios, weekly fitness classes, massage room, salon, interactive sports simulator and media room. Additional private amenities that are the definition of next-level living include serene co-working and study spaces, upscale kitchen with private dining, plush lounges, 15,000 SF outdoor amenity deck, complete with a pool and cabanas, patio lounge with fire pits, open-air kitchen and grilling area with al fresco dining spaces. Residence 2802 features floor to ceiling windows, wide-plank hardwood flooring, spa-like baths and custom kitchen with sleek cabinetry, quartz counters, tile backsplash and Bosch panel appliances. Full-service building including 24-hr door staff, in-unit package service, drop-off dry cleaning services and more. Secure, indoor parking available. Condos delivering now and model residences now available for viewing by appointment daily!
…By Jameson Sotheby's International Realty


The Outdoors, near the top of Aden Hill Mountain at nearly 2,200 feet elevation, is what your well appointed luxury Western style Lodge is all about. See the walkaround tour at: https://my.matterport.com/show/?m=bZpVcQqE6ii Watch the flyaround video at: https://vimeo.com/1056029818/bf3f83f167?share=copy Make this dramatic Home your own comfortable get-away with its high efficiency ''Energy Star Rating'' structure, HVAC, and appliances. The Lodge is faced with Tennessee Cedar log-style siding and has a log perimeter railing to wrap-around the Deck. This outdoor area is spacious enough for family gatherings and large group BBQ's looking out over the dramatic panorama across the Neversink Valley to the Neversink Reservoir and towards Thunder Hill and the Shawangunks. Enter your Home to be greated by a massive Fieldstone Fireplace and Cathedral Ceiling in the Great Room on the Main Floor. There are Knotty Pine ceilings and walls throughout most of this five-bedroom Hacienda Style home, accompanied by traditional Rustic Ranch Timber details. The open space Gourmet Kitchen, with Granite counters, custom Hickory cabinets and Stainless-Steel Whirlpool appliances, welcomes all of the Chefs in your family. The Main Floor has the Family Room with an exit to the yard, large wrap around vista windows, a comfortable wood stove, and service bar. The Master Bedroom Suite with a private two-room full Bathroom, and two Guest Bedrooms sharing a full Bathroom. Upstairs is the quiet Library with a Juliette Balcony behind a Rustic Log railing overlooking the majestic open Great Room. Two Bedrooms with views of the Valley share a full Bathroom. The Lower Floor of your Home has the Entertainment Room, Game Room with Knotty Pine features, and Dry Bar with a full Bathroom, along with a two car garage with powered door and an exit to the yard. There are two large Closets for all of your Outdoor Gear. Near your Home is another four-car detached Garage/Workshop with ceilings tall enough to service heavy construction equipment. Upstairs in this 50'x30’ building is an open dormitory finished with Knotty Pine Tongue&Groove paneling and warm carpeted floor. There are many activities available within the nearly one hundred acres of your Private Estate including hunting, fishing, hiking, ATV and snowmobiling for all enthusiasts. Enjoy this rural Region less than two hours from New York City, via Palisades Pkwy to Rt 6 to Rt 17 to Exit 100A (Liberty) for Rt 55 northeast towards the Neversink Reservoir. Nearby is the large Neversink Reservoir which offers boating and fishing, with several State Parks in the area. There is entertainment, cultural, and culinary opportunities in nearby LIberty, LIvingston Manor, Roscoe, and Monticello. just 19 miles to Monticello and 7.5 miles to Liberty with convenient access to Route 17 and only 2 hours to NYC. Nearby destinations and venues include Bethel Woods Center for the Arts, Monticello Motorclub, Monticello Casino and Raceway, Villa Roma Resort, Kutchers Resort, Holiday Mountain, many farm markets and antique stores and restaurants, Lego Land and Zip Line, Stone Arch Bridge Historical Park, Sullivan County Airport, Bethel Motor Speedway, Forestburgh Playhouse, Swinging Bridge Reservoir and many other recreation lakes, Castle Fun Center, Chatwell Lodge at Chapin Estate, Kartrite Resort and Water Park, Resorts World Casino, numerous Scout Camps, as well as the Delaware River and Neversink River Wilderness Areas for hiking, canoeing, and picnics in the area along the several rivers, lakes and reservoirs. The extensive inventory of furniture, furnishings, recreation vehicles, construction machinery, etc. is available by separate negotiation, subsequent to the house terms. Compensation will be offered to a Buyer Broker, contact LR for details.
…By Four Seasons Sotheby's International Realty


A refined expression of waterfront living, this six-bedroom, four-bath residence is set on a desirable over ½ acre lot with panoramic water views from every room. Offering 220+ linear feet of concrete dockage with three boat lifts, the property is exceptionally suited for large vessels with effortless access to the open Florida Bay/Gulf or Ocean via Channel 5 bridge. Two separate parcels are included in this sale, opening up future options for the fortunate owner who resides here. Completely renovated in 2020, the home presents a clean, contemporary aesthetic with Viking appliances, bespoke finishes, and a subtle, neutral palette inspired by the flowing surrounding turquoise waters. A custom saltwater pool equipped with both heater and chiller provides year-round enjoyment for everyone. This Safety Harbor residence delivers both elegance and function for the discerning boater or sunset lover. Impeccably maintained and move-in ready, it offers a rare combination of low-maintenance living, thoughtful design, quiet living, and enduring appeal in the Florida Keys. Private showings available by appointment.
…By Ocean Sotheby's International Realty


This stunning bayfront retreat in the coveted Burnt Pine community was completely reimagined inside and out in 2022 and 2023. Set at the end of a quiet cul-de-sac, a private gated entry opens to an expansive motor court and air-conditioned garage with epoxy floors, extra parking, and golf cart space. Inside, soaring, light-filled spaces unfold beneath a chandelier that rises by lift for effortless care. Chevron-patterned wood floors, John Richard sconces, and interiors curated by Design and Dwell Homes set a tone of timeless luxury. The Grand Salon flows to a refined sitting room, which doubles as a music room highlighted by a coffered ceiling. A formal dining room showcases a 22-foot Venetian-plastered fireplace, masterfully crafted by an artisan trained in Italy, flanked by marble arches and illuminated by a glittering chandelier. Accordion doors open to the family room and second kitchen, appointed with a beverage cooler, hibachi-style cooktop, and folding glass doors to the terrace. Outdoor living is equally impressive, with a barbecue station finished in Dekton, a fire pit, new landscaping and pavers, and a boardwalk leading through the fenced yard to the private dock. A screened terrace offers ample space for dining and entertaining around the attractive pool and bubbling spa. The chef’s kitchen boasts Cambria Inverness Frost quartz counters, a full-height Thermador wine refrigerator, Wolf appliances, dual dishwashers, and Bianco Dolomite marble accents. The primary suite offers bespoke his-and-hers closets, a fireplace, a private fitness room, and a temperature-controlled wine room. The spa-inspired bath pampers with a steam shower, freestanding tub, glittering chandelier, and under-counter refrigerator. Upstairs, three stunning guest suites are accessed from the galleried landing. The expansive family suite includes twin bunks over a king bed and a kitchenette outfitted for guests to enjoy morning coffee or late-night snacks. Rounding out the host of amenities, a dedicated movie theater features eight tiered leather recliners, while the adjoining quartz-topped bar with twin beverage refrigerators is perfect for serving wine, soda, and snacks. Additional highlights include a pool bath, European lift, and fenced dog run. The Village of Baytowne Wharf and Grand Boulevard put shopping, sports, and world-class dining within easy reach by golf cart. Residents also enjoy a private beach club, four championship golf courses, a world-class tennis center, and a deep water marina—providing a lifestyle that truly has it all.
…By Scenic Sotheby's International Realty


Description: Sisterdale River Ranch is a premier Hill Country property, ideally located in one of the region’s most desirable areas. With sweeping views, live water, and versatile improvements already in place, this ranch offers endless potential for its next steward. The Sisterdale area is among the most sought-after in the Hill Country, just minutes from the thriving, historic town of Boerne and only 45 minutes from the heart of downtown San Antonio. Water: A highlight of the property is its 270± feet of Guadalupe River frontage, offering a private, park-like setting perfect for swimming, fishing, and canoeing. For a longer outing, the Sisterdale Road crossing just 2.3 miles downstream provides an excellent take-out point for kayaking or canoe trips. The ranch is also well-supported with two water wells that provide reliable service to all existing improvements. Improvements: The property includes a variety of structural improvements, thoughtfully designed with rock siding that complements the natural Hill Country setting. These versatile buildings offer a range of potential uses, providing flexibility for the next owner to shape the ranch to fit their vision. •Beautiful Stone Main Entrance •Historic Rock Home •Headquarters’ Main Building: with office, barn, kitchen and 4 Bedrooms •Three Separate Guest Cabins: 2 bedrooms and 1 bathroom in each •Foreman's House •Horse Stable •Horse Barn •Lighted Riding Arena •Several Additional Barns and Outbuildings •Fencing: Ample pipe cross fencing for horse turnouts and pasture rotation •3,300± ft. Paved Runway •All-Weather Road System Vegetation/Terrain: The landscape of the ranch is as scenic as it is diverse. Towering cypress trees line the banks of the Guadalupe River, while majestic live oaks are scattered across the property, creating a classic Hill Country backdrop. Though some cedar remains, the majority has been selectively cleared, allowing native grasses to thrive. The ranch’s fertile soils and open pastures make it particularly well-suited for horses or other livestock. Adding to its appeal is the dramatic 200± feet of elevation change, which not only enhances the character of the land but also provides multiple vantage points with breathtaking long-range views. Elevation ranges from approximately 1,440± feet at the main entrance down to 1,240± feet along the Guadalupe River, showcasing the property’s remarkable topography. Wildlife: The ranch supports an abundance of native wildlife, including white-tailed deer, turkey, dove, feral hogs, and varmints, with the added bonus of free-ranging Axis deer in the area. For anglers, the Guadalupe River offers excellent fishing opportunities, with healthy populations of bass, catfish, and perch. Minerals: Negotiable. Call broker for details. Location/Access: There is a 3,300± ft. paved runway located on the property. 3,400± ft of paved frontage on FM 473 makes for easy access and the property is located 1.5± miles W of Sisterdale, 11± miles E of Comfort, 14± miles N of Boerne, 27± miles S of Fredericksburg, 47± miles NW of San Antonio, 80± miles SW of Austin and 220± miles W of Houston. Taxes: Ag Exempt - $18,512.75 2024 Taxes
…By Kuper Sotheby's International Realty
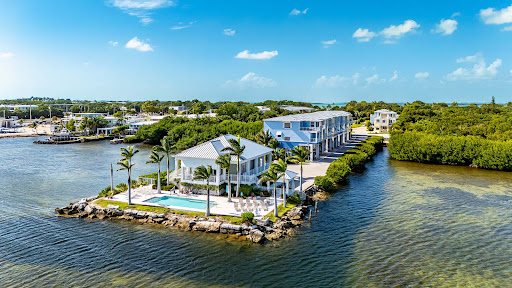


Welcome to ''The Lookout, a premier four-bedroom oceanfront residence within Playa Largo Ocean Residences, a purpose-built luxury waterfront enclave in the heart of Key Largo. Centrally located to all that Key Largo has to offer, yet discreetly set within a private, gated community, this residence offers a rare balance of accessibility and seclusion. Built to the highest structural standards to withstand coastal conditions, the home reflects a commitment to longevity, performance, and refined design. The residence is offered fully furnished with a designer-grade interior package, delivering a cohesive, turnkey experience. Clean architectural lines, premium materials, and thoughtfully curated interiors define the living spaces, while expansive ocean-facing terraces extend the home's livability outdoors. Open-concept living and dining areas are designed for both everyday use and entertaining, with each bedroom suite offering privacy and comfort. Owners enjoy exclusive access to a private clubhouse, resort-style pool, and landscaped grounds. Directly across the street, Playa Largo Resort & Spa, Autograph Collection provides full access to world-class dining, spa services, beach amenities, and water-based activities, enhancing both lifestyle and rental appeal. The community is intentionally limited in scale, preserving a residential atmosphere while benefiting from resort infrastructure just moments away. A defining attribute of this offering is the flexibility of ownership and rental strategy. New owners may elect to participate in the Playa rental management program with full resort privileges or self-manage and rent independently, providing uncommon control over use and income. With nightly rentals permitted, this premier oceanfront residence is equally suited as a refined weekend retreat, a rental income opportunity, or a long-term hold in one of the Florida Keys' most established resort communities. Quiet, secure, and impeccably positioned.
…By Ocean Sotheby's International Realty


Welcome to ''Sea-Esta, an exceptional, premier 3-bedroom oceanfront residence within Playa Largo Ocean Residences, a purpose-built luxury waterfront enclave in the heart of Key Largo. Centrally located to all that Key Largo has to offer, yet discreetly set within a private, gated community, this residence offers a rare balance of accessibility and seclusion. Built to the highest structural standards to withstand coastal conditions, the home reflects a commitment to longevity, performance, and refined design. The residence is offered fully furnished with a designer-grade interior package, delivering a cohesive, turnkey experience. Clean architectural lines, premium materials, and thoughtfully curated interiors define the living spaces, while expansive ocean-facing terraces extend the home's livability outdoors. Open-concept living and dining areas are designed for everyday use and entertaining, while each bedroom suite offers privacy and comfort. Owners enjoy exclusive access to a private clubhouse, resort-style pool, and landscaped grounds. Directly across the street, Playa Largo Resort & Spa, Autograph Collection provides full access to world-class dining, spa services, beach amenities, and water-based activities, enhancing both lifestyle and rental appeal. The community is intentionally limited in scale, preserving a residential atmosphere while benefiting from resort infrastructure just moments away. A defining attribute of this offering is the flexibility of ownership and rental strategy. New owners may elect to participate in the Playa rental management program with full resort privileges or self-manage and rent independently, providing uncommon control over use and income. With nightly rentals permitted, this premier oceanfront residence is equally suited as a refined weekend retreat, a rental income opportunity, or a long-term hold in one of the Florida Keys' most established resort communities. Quiet, secure, and impeccably positioned.
…By Ocean Sotheby's International Realty


Rare opportunity to own a (fee-simple) +/- 2.08 acre home with (deeded lake access and dock house) on Lake Burton! Located in exclusive Goat Cliff Estates, this 3-Bedroom + Loft, 2-Bathroom home offers the opportunity to own a piece of North Georgia paradise. Designed to embrace the outdoors, this elegant mountain retreat boasts sweeping layered mountain vistas and spectacular sunrise and sunset views overlooking Lake Burton. The home was thoughtfully designed and curated by a well known designer, with salvaged beams from a 114-year-old barn in TN and built by master craftsman. Step inside to an open-concept living area with high ceilings (10, 14+ throughout), large picture windows, and warm wood accents that create a sense of comfort and grandeur. The well-appointed kitchen with inset custom cabinetry opens seamlessly to the living and dining spaces, perfect for entertaining guests with a large seven-foot island and custom-built cabinetry. The spacious primary suite offers a private sanctuary with stunning views, a spa-like bathroom including a large overhead rain shower, heated floors and soaking tub with incredible sunset views. Two guest bedrooms on the main level provide ample room for family or visitors. Expansion plans available for a much larger footprint if desired. Outside, enjoy a porch that's ideal for morning coffee with incredible long mountain views or enjoy sunset cocktails while sitting around the masonry outdoor fire pit overlooking the lake. As part of the Goat Cliff Estates community, residents enjoy shared deeded lake access and a dock house, allowing for boating, kayaking, and lakeside recreation.
…By Mountain Sotheby's International Realty


The Villas at the Islands of Islamorada is a meticulously designed, private gated community now offering fee-simple waterfront single family residences. Every comfort considered and exuding coastal living with stunning ocean views. Four bedrooms, four and one-half bathrooms three-floor villa offers 2,574 sq ft of interior plus 1,169 sq ft patios. Contemporary island architecture with an open, airy, and light-filled design. Residences are being offered fully furnished and amenities include open-concept kitchen, dining, and living spaces, powder room, ample closets, two oceanfront balconies, laundry room, 8 ft interior doors, and a 2-car garage with electric charging and added storage. The Beach Club delivers a luxurious experience with its pristine 600ft beach, private boat basin with ample dockage, two oceanfront pools, an oceanfront bar, fitness center, playgrounds for the kids, pickleball courts, unique driving range that extends into the ocean, plus a plethora of water activities allowing guests to fully immerse themselves in the Keys lifestyle. The privacy and exclusivity of this community set itself apart as a gated secluded beach destination environment surrounded by lush, mature landscaping that allows for either full time residency or effortless multigenerational vacations complete with and attentive staff. Open model unit available to show anytime. Some interior photos are from comparable villas within the property and not exact villa listed.
…By Ocean Sotheby's International Realty
'%20stroke='%23DDAA3A'%20stroke-width='1.909'%20stroke-linecap='square'%20stroke-linejoin='bevel'/%3e%3c/svg%3e)
Receive by email any new listing that may match your search criteria
Your criteria :
By validating this form, you accept the general conditions of use of Le Figaro Properties.
These agencies offer a selection of luxury properties vente in United States. Feel free to contact them for personalized assistance.




