Get early access to listings that match your criteria
Never miss an opportunity again. Our personalized alerts notify you instantly.

 English$ USD · m²


Within the highly sought-after gated and secure Terre Blanche estate in Tourrettes, this new contemporary villa of approximately 220 m² of living space, with over 300 m² of useful surface, offers a rare living environment, between preserved nature, absolute serenity, and high-end amenities. Built on a landscaped plot of over 1,800 m², the property was designed to combine comfort, light, and fluidity of spaces. From the entrance, the generous volumes and warm atmosphere set the tone. The living room with fireplace, the dining room, and the open equipped kitchen form a convivial living space, largely open to the outside and its terraces. The ground floor also hosts a master suite with a dressing room and bathroom, offering floor-level comfort. Upstairs, three en-suite bedrooms, each with its own shower room, two of which have direct access to the terrace, in an atmosphere of intimacy and comfort for family and guests. Outside, the carefully landscaped flat garden, heated swimming pool, pergola, and various relaxation areas perfectly extend the Mediterranean lifestyle. A 68 m² double garage, contemporary equipment, underfloor heating, reversible air conditioning, and an electric cart delivered with the property complete the ensemble. This villa, sold fully furnished, is located in a privileged environment, close to the internationally renowned golf course, spa, hotel, and high-end services that make the reputation of the Terre Blanche estate. A rare property, ideal for a primary residence, holiday home, or quality investment. +33611507961
…By Bonaparte


In the heart of the highly sought-after Cap d'Antibes, discover this exceptional property set in a privileged environment, offering a magnificent flat landscaped plot of approximately 3,308 sqm, featuring a swimming pool and pool house. This contemporary high-end residence offers a total surface area of approximately 796 sqm, designed to combine generous volumes, comfort, and premium features. The garden level features spacious reception areas including a living room and dining room opening onto a large terrace with a summer dining area, as well as a fully equipped kitchen and an office. Upstairs, the sleeping area consists of four bedrooms, including a luxurious master suite with dressing room and bathroom, along with three additional bedrooms, each with its own en-suite bathroom. The basement offers exceptional amenities: a garage for up to eight vehicles with lift access, a home cinema, a wine cellar, a wellness area with gym, as well as two additional bedrooms for guests or staff with bathroom. A laundry room and numerous storage spaces complete this level. Agency fees payable by the seller. Information on risks to which this property is exposed is available on the website: georisques.gouv.fr
…By Coldwell Banker Standing Realty


Exclusive Listing – Domaine du Cap Bénat Exceptional Seaview Property with Infinity Pool and Walking Access to the Beach Nicolson Realty is delighted to present, exclusively, a remarkable property located within the prestigious private Domaine du Cap Bénat. Set in an elevated position, the villa enjoys panoramic sea views, absolute privacy, and direct pedestrian access to the beaches and the tennis courts of the estate. The coastal footpaths lead to Portofino beach in less than five minutes. Offering approximately 350 sqm of living space, the property is divided into two distinct buildings and comprises 6 to 7 bedrooms, including a vast master suite occupying the upper floor, complete with study, dressing room, bathroom, and a private sea-facing terrace. The reception areas unfold in succession, featuring two spacious living rooms followed by a dining area and an open-plan kitchen extending seamlessly to the terrace and the infinity pool. Built in the early 1980s, the villa has been designed for mainly single-level living, with the upper floor dedicated to the master suite and study. The layout enhances a refined indoor-outdoor lifestyle: the main living room opens onto a wide shaded terrace, creating a natural extension of the interiors. The large infinity pool, set against the sea, is complemented by a summer kitchen and bar, offering a convivial setting for entertaining. The night quarters include two en-suite bedrooms with direct access to the pool terrace, two further bedrooms in a quieter part of the villa, and two independent guest suites, allowing each guest to enjoy privacy and comfort. Highlights Prestigious private and secure Domaine du Cap Bénat Elevated position with breathtaking sea views Walking access to Portofino beach (5 minutes) Infinity pool, summer kitchen, and bar overlooking the sea Family villa with 6/7 bedrooms, ideal for hosting Generous volumes and fluid indoor-outdoor circulation Absolute privacy and optimal sunlight exposure This property combines a rare set of qualities: prime location, privacy, panoramic views, and immediate access to beaches and amenities. A truly unique opportunity within one of the Mediterranean’s most sought-after coastal domains.
…By Nicolson Realty


In the heart of the highly of a private domaine, within a private and secure environment with 24/7 security and a gatekeeper, discover this golfer's villa of approximately 200 m², ideally located on the front line of the golf course and boasting unobstructed views of the sea and the course itself. Set on level ground, the property immediately captivates with its peaceful atmosphere and privileged natural setting. The fully landscaped garden features a swimming pool and offers direct access to the green, creating a rare harmony between nature, sport, and the art of living. The villa comprises: An entrance hall. A fully equipped, separate kitchen. A dining room. A spacious, bright living room opening onto the terraces and garden Four suites, each with its own shower room or bathroom A garage of approximately 30 m² Additional parking spaces within the property Residents of the estate enjoy a privileged living environment with a private beach, tennis courts, and a restaurant, located between Sainte-Maxime and Saint-Tropez. This property is ideal for golf enthusiasts and lovers of the Gulf of Saint-Tropez seeking discretion, comfort, and a high quality of life. Excellent rental potential completes this rare property for sale. Risk information: available on the Georisques website www.georisques.gouv.fr For more information, contact Cabinet Vieugué Immobilier Tel. : +33 (0)4 94 96 34 17 www.cabinet-vieugué.com www.properties-saint-tropez.com [email protected]
…By Cabinet Vieugue


This stunning historic villa, built in 1930 and fully renovated in 2017, enjoys a south-facing orientation and breathtaking panoramic views over the bay of Saint-Jean-Cap-Ferrat. Spanning approximately 450 sqm across four levels with elevator access, the property sits on a 1,000 sqm plot and features exceptional outdoor spaces: expansive terraces, a swimming pool, a flat 500 sqm garden, and a sun-drenched solarium for enjoying the Mediterranean climate. The ground floor offers an elegant and inviting living space including a modern kitchen, a bright living room, a bar, a bathroom, a fitness room, and a sauna. The elevator provides easy access to all levels. The villa comprises four master suites, a lounge, a laundry room, and a staff bedroom. It is completed with a garage and two covered parking spaces, ensuring comfort and convenience in a prestigious setting. Combining historic charm with contemporary renovations and unparalleled views, this property offers a refined lifestyle on the French Riviera.
…By David Luxury Properties


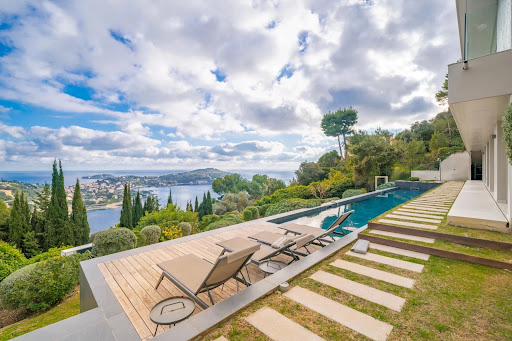


Set in a serene and secure residential neighborhood of Villefranche-sur-Mer, this exceptional contemporary villa spans 360 sqm, featuring six bedrooms and six bathrooms, and is nestled on a 2,600 sqm plot. The property offers breathtaking panoramic views over the bay of Saint-Jean-Cap-Ferrat, creating an unparalleled setting on the French Riviera. Designed with top-of-the-line finishes and generous living spaces, the villa includes expansive interior and exterior areas for elegant entertaining and relaxation. Premium amenities comprise a swimming pool, a hammam, a private elevator, a car lift, and a separate staff apartment. Just minutes from the beaches, the port, boutiques, and renowned restaurants, this residence perfectly combines sophistication, comfort, and a prime Côte d’Azur location.
…By David Luxury Properties


In the sought-after area of Super Cannes, this stunning contemporary villa of 560 sqm offers breathtaking sea views and has been built with high-quality materials. It includes 5 en-suite bedrooms, including a master suite, as well as a spacious living room with an equipped kitchen and dining area, opening onto the garden with a pool. The amenities of this property are enhanced by a heated indoor pool, a cinema room, a fitness room, and a spa. A home automation system with remote activation and high-end security services have also been implemented. The 2,207 sqm land features a garage and a pétanque court, further adding to the exceptional nature of this property. A garage and petanque area complete this exceptional property.
…By Sophie Peirano Real Estate


Located within one of the French Riviera’s most sought-after private and gated estates, this exceptional villa, entirely rebuilt in 2024, offers a rare lifestyle combining prestige, serenity and accessibility. Set in a commanding position and sheltered from any disturbance, it enjoys absolute peace and breathtaking panoramic views over Cap d’Antibes, the Mediterranean Sea and the surrounding hills, enhanced by an ideal south-western exposure. Offering approximately 400 sqm of living space, the property stands out for its generous volumes, abundant natural light and the impeccable quality of its finishes. The elegant and open reception areas flow seamlessly around a contemporary semi-open kitchen, designed for refined indoor-outdoor living. A sumptuous ground-floor Master suite, featuring a full bathroom and bespoke dressing room, completes this level. The villa offers a total of five bedrooms, including a remarkable independent triplex suite, providing absolute comfort and complete privacy for family and guests. Every space has been thoughtfully designed to meet the highest standards of a turnkey, ready-to-live property. Outdoors, the flat landscaped garden features a large swimming pool, a jacuzzi and a covered summer kitchen, creating an elegant and welcoming setting, perfect for enjoying the Riviera lifestyle. Just 15 minutes from Nice International Airport, this rare property combines a strategic location, security and truly exceptional views. Condominium: Yes | Annual charges: €5,520 Energy rating: C – Climate rating: A / Estimated annual energy costs for standard use: between €3,366 and €4,554 (reference year: 2021) Information on the risks to which this property is exposed is available on the Géorisques website: www.georisques.gouv.fr
…By Barnes Saint-paul-de-vence


Magnificent contemporary villa of approximately 475 m² (non–Carrez), offering breathtaking views over the Bay of Eze Bord de Mer. The main level features elegant reception areas with a living room, dining room and open-plan kitchen. The night level includes four en-suite bedrooms, each opening onto a private terrace or garden. High-end amenities include a landscaped garden of around 1,000 m², heated infinity pool, fully equipped pool house, air conditioning, alarm system, automatic irrigation, and pétanque court. A double garage and additional parking complete this exceptional property.
…By David Luxury Properties


Located in a very quiet and prestigious area of Saint-Jean-Cap-Ferrat, this exceptional Provençal-style villa offers approximately 500 sqm of living space on a rare, fully flat and landscaped 5,000 sqm plot. The estate features a main house, a staff residence, and a guest house, perfectly combining privacy and conviviality. In total, there are eight bedrooms, each designed with elegance and comfort in mind. The outdoor areas are equally impressive: a magnificent swimming pool with a pool-house and SPA, expansive sun-drenched terraces, and a lush Mediterranean garden provide an ideal setting for relaxation and entertaining. A sauna adds a luxurious wellness touch. This rare property blends authentic Provençal charm, generous volumes, and a privileged natural setting, offering an exceptional lifestyle in one of the Côte d’Azur’s most sought-after locations.
…By David Luxury Properties


Just five minutes from the charming village of Valbonne and twenty-five minutes from Nice Airport, this expansive family home lies at the heart of a beautifully landscaped park, enhanced by a mature olive grove and offering open views over the surrounding hills. Upon arrival, a driveway winding through the orchard leads to the main entrance, where ample parking and a triple garage make welcoming guests effortless. On the ground floor, the house features an entrance hall with built-in storage, a bright double living room with dining area, an independent kitchen with adjoining laundry room, and a principal suite complete with study, walk-in wardrobe, shower room, and separate toilet, as well as a guest WC. These living spaces open onto a south-facing terrace and garden, while large pocket sliding windows flood the interior with natural light. A partially covered section of the terrace offers welcome shade during the hottest days. Also on this level are two additional bedrooms, each with its own shower room, along with a spacious self-contained studio. Upstairs, two further bedrooms — one with a rooftop terrace — share a bathroom and separate toilet. Outdoors, the property offers high-quality amenities: a heated swimming pool measuring 16 x 7 m, a relaxation area with jacuzzi and waterfall, an air-conditioned pool house with wood-fired oven, a garden pergola, a wooden thatched hut, a pétanque court, a storage shed, and a technical room. Additional features include a private well, automatic irrigation, solar panels, and motorised gates. A ventilated crawl space and a generous basement ensure the home’s durability and comfort. A rare opportunity where comfort, space, and a natural setting come together in perfect harmony. Agency fees are payable by the seller. Information on the risks to which this property is exposed is available on the Géorisques website: georisques.gouv.fr
…By Coldwell Banker Standing Realty


Overlooking the Mediterranean, nestled between Mougins, Valbonne and Cannes, at the heart of the legendary private estate of Castellaras le Vieux, lies a rare gem — an exceptional villa designed by Jacques Couëlle, the “architect-sculptor” of sensitivity and dreams. Originally conceived for the Aga Khan, this 194 m² residence perfectly embodies the organic and poetic spirit of its creator: an intimate dialogue between architecture and nature. An Organic Architecture Carved as if from the rock itself, the house blends harmoniously into its lush surroundings. Its sensual curves, irregular volumes, and asymmetrical openings reflect Couëlle’s vision — to evoke emotion through material form. The light-filled living spaces open onto a suspended terrace overlooking the sea and the village of Mougins — a living painting that changes with every hour of the day. The four bedrooms, including a master suite with private bathroom, each offer an intimate and tranquil atmosphere, enriched with exquisite details: ancient beams, weathered tiles, wrought-iron work by Thevenin — and the master’s own touch, unmistakably present throughout. An authentic, warm atmosphere where time seems to stand still. A Place for Connoisseurs Nestled within 13 hectares of preserved nature, Castellaras le Vieux is a private estate imagined in the 1950s by Jacques Couëlle himself — a village of artists and aesthetes, where each home is unique, circling around a central château now serving as a private club. Swimming pools, tennis courts, pétanque grounds, garages, concierge service, 24-hour security… everything here breathes serenity, community, and discreet refinement. Here, every stone tells a story, every vista stirs an emotion. Couëlle’s soul is everywhere — in the play of light and shadow, in the sensuality of form, in the harmony between art and nature. A Mediterranean refuge imbued with beauty, where living becomes an aesthetic experience. The Villa Comprises Ground floor: Kitchen, dining / living room with fireplace, terrace First floor: Lounge with fireplace, two bedrooms with shower room and terrace Second floor: Two bedrooms, including a master suite with a wraparound terrace Top floor: Solarium Landscaped garden and storage room Additional Information : Energy rating: E – Climate rating: B Estimated annual energy costs: between €4,330 and €5,930 (reference year 2023) Subject to condominium regulations Surface area (Carrez Law): 194.73 m² Number of lots: 126 Last quarterly common charges call: €2,748 No ongoing legal proceedings Agency fees payable by the buyer. More information on potential risks: www.georisques.gouv.fr
…By L'exploreur


Sinopolis. This recent villa commanding a view of the sea is located in one of the resort’s most sought-after private residences just a few minutes from the town centre. Set around a bright central patio, it offers about 310 sqm of elegant living space including a spacious living/reception room, a TV lounge, a study, and an open-plan kitchen with a dining room (all opening onto wide terraces commanding a view of the Mediterranean), and three suites each with a shower room. With a double garage and a utility room. The villa benefits from a heated swimming pool, an elegant pool house and a sauna. A rare opportunity just a few minutes from the centre of Saint Tropez and 800 metres from the sea.
…By Daniel Feau Saint-tropez


Just a 500-meter walk from the sea. ideally located in a residential cul-de-sac in Villefranche-sur-Mer. this magnificent. fully air-conditioned house of approximately 300 m² will charm you with its location. the quality of its interior. and its stunning panoramic sea views. Sail with complete peace of mind in this magical setting on the French Riviera between Saint Jean Cap Ferrat and Nice. enjoying a luxurious modern villa in excellent condition. The property includes a fully landscaped and optimized 1.213 m² plot of land. with a magnificent swimming pool. terraces. and pleasant green spaces. The villa features a spacious and bright living room with a cathedral ceiling opening onto the terrace. a high-end equipped and furnished kitchen opening onto the dining room and the outdoors. a laundry room. and four bedrooms with bathrooms/dressing rooms and/or private terraces. All bedrooms are on the same level and on the same level. On the lower level. overlooking the pool and garden. you benefit from a separate apartment with a summer kitchen and gym. perfect for entertaining friends or family (high-quality seasonal rentals are also available). On the upper level. you have several outdoor parking spaces and a secure double garage. The entire house is accessible by a well-integrated private elevator if needed. You also benefit from plenty of custom-made storage space. a unique fallout shelter. a wine cellar. an attic. and a roof terrace. It's a dream to live in such a private villa. peaceful and on the shores of the Mediterranean Sea.
…By Coldwell Banker Standing Realty


Imagine a contemporary villa within one of the most prestigious and private estates of Cannes. This exceptional modern property offers breathtaking views over the Bay of Cannes, the Lérins Islands, and the Esterel hills. Built on a magnificent landscaped plot of approximately 2,245 m², this recent villa boasts nearly 550 m² of living space, designed to combine refinement, comfort, and the Mediterranean art of living. The vast, light-filled reception rooms open onto wide terraces, offering a spectacular setting ideal for entertaining. The property features five elegant en-suite bedrooms, each with a private terrace facing the sea, a gym, a hammam, a massage room, and a media lounge for privileged moments of relaxation. Outside, the villa’s clean lines harmonize beautifully with the surrounding nature. The garden hosts a superb heated infinity pool equipped with a counter-current swimming system, along with numerous lounge areas. A closed garage for up to four vehicles, as well as several guest parking spaces, complete this exceptional property. Lift, cutting-edge home automation, top-of-the-line amenities: every detail has been carefully considered to meet the expectations of an international, discerning clientele. Only a few minutes from La Croisette and the beaches, this property represents a rare opportunity to acquire a contemporary villa offering privacy, security, and one of the Riviera's most spectacular sea views. Seller’s fees Property tax: €7,400 Information on potential risks is available on the Géorisques website: georisques.gouv.fr
…By Coldwell Banker Standing Realty


This charming villa designed by the famous architect Jacques Couëlle is set in a privileged 11-hectare gated and secure estate with 24/7 guardian, 4 tennis courts, gym and 2 swimming pools (one at the beautiful castle on a dominant position in the domain with sea view, the other one with an exceptional size of 65m with lifeguard). With 4 bedrooms with A/C and en suite shower rooms, the property offers several terraces with open views of the hills. Perfect location for international schools, close to the villages of Valbonne and Mougins, 20 mins from Nice airport. On the ground floor, this amazing villa with free shapes and curves comprises a large living/ dining room with high ceilings, a fitted kitchen, a master bedroom with ensuite shower room, a second en suite bedroom with shower room, and a guests toilet. All rooms open onto lovely sunny terraces. On the first floor, 2 further bedrooms (one with independent access) with en suite shower rooms enjoy private balconies. There is a large utility room and workshop on the garden floor. Outside, pleasant landscaped grounds with multiple terraces, one of which is covered and has a barbecue area. Superb family villa and/or rental investment! Information on the risks to which this property is exposed is available on the Géorisques website : georisques.gouv.fr
…By Cote D'azur Villas


New listing and exclusive! This 138m² five-room flat is situated in the Lombard building, a listed property renowned for its Haussmann-style architecture. The grand entrance hall, with its motorised double doors, leads to the period lift and the spiral staircase. Situated on the first floor at the gable end, it overlooks Avenue de la Gare for the most part. Beyond the entrance, it features a spacious 43m² living/dining room; a room measuring 11m² separates it from the kitchen, which offers a wealth of possibilities. A corridor leads to the bedrooms; one of them, measuring over 21 m², has its own en-suite shower room. There are two further bedrooms, a bathroom and a separate toilet. The flat is sold with an underground parking space and a cellar. Level access is available via the service door on the ground floor. The property tax amounts to 2,750 euros.
…By Bertrand Galichet Immobilier


Located just a few minutes from the center of Aix-en-Provence, this magnificent 18th-century Bastide, classified as a Historical Monument, is set within a secure private estate offering absolute tranquility and an exceptional living environment. Nestled on a private park of two hectares, the property boasts breathtaking views of the Sainte-Victoire Mountain, all while being sheltered from prying eyes. The main residence, spanning 400 m², retains all the charm and elegance of its time. The ground floor features spacious, light-filled reception rooms, while upstairs, the seven bedrooms and their bathrooms showcase beautiful antique materials such as solid wood floors, period fireplaces, and ornate moldings. The entire home exudes a refined and timeless atmosphere, with every detail carefully preserved. Surrounded by meticulously landscaped French gardens, the property breathes serenity and elegance. The cobbled courtyard, adorned with a fountain, seamlessly connects the Bastide to a 150 m² outbuilding, which could serve various purposes, such as a professional space or a guesthouse for family and visitors. The park, a true green oasis, is dotted with statues, fountains, and ponds, adding an extra touch of refinement to this prestigious ensemble. A 15 x 9 meter swimming pool completes the enchanting setting, offering the perfect place for relaxation and contemplation. Rarely available for sale, this exceptional property presents a unique opportunity to acquire a historic residence of great quality in one of the most sought-after areas of Aix-en-Provence.
…By Aix-en-provence - Sotheby's International Realty


On the hillside of Castellaras, one of the most exclusive residential areas in the Cannois hinterland, just a few minutes from Mougins, exceptional villa renovated by a renowned architect. The magnificent 5,110 m² plot offers an incomparable 260° panoramic view of the sea, the bay of Mandelieu and the Estérel hills! The villa's entrance hall leads directly to a large dining room with high ceilings, as well as a top-of-the-range open kitchen, the focal point of your convivial moments, with direct access to the terraces from every room. The master suite with dressing room and spacious bathroom also opens onto a terrace via French windows. A few steps further up, you'll discover the cosy living room with fireplace. A large bay window leads to a balcony from which you can enjoy a breathtaking panoramic view! On the garden level are three magnificent bedrooms, each with its own shower room and WC, ideal for guests or family. Behind the kitchen, a modern laundry room with plenty of storage space leads to the garage, further underlining the property's high level of comfort. The heated swimming pool with jacuzzi, facing south-west, overlooks an olive grove and offers an exceptional atmosphere, perfect for relaxing! The recently renovated poolhouse is equipped with an attractive kitchen, shower and toilet, allowing you to enjoy Mediterranean living to the full. Just 10 minutes from restaurants, golf courses and international schools, as well as close to Cannes and Nice airport, this property is the ideal location for a luxury residence!
…By John Taylor - Valbonne


Linares real estate offers you: SUN AND SEA. A magnificent T7 villa of 570m², nestled in a fully secure one-hectare park, at the gates of the French Riviera, offering an incredible panoramic view of the entire bay. From your entrance, you will be captivated by its botanical garden, its sumptuous swimming pool and its splendid terrace, ideal for entertaining your guests in an enchanting setting. Upon crossing the threshold, a warm and refined atmosphere encompasses you, revealing an elegant double living room and a fully equipped kitchen with high-end finishes. The sleeping area consists of a first master suite of 100m², accompanied by a double dressing room, its fully equipped bathroom of the latest generation, and a private office. A second luxurious suite is located on the same level. On the garden level, two independent suites, each with its own bathroom and private access. This residence still has many surprises in store: a wine cellar built with the expertise of a sommelier, a gym, a meeting room, and a bar with a pool table room... Noble materials and exquisite finishes testify to a real attention to detail. Additional advantages: parking spaces, an immense garage, and a dependance. A unique place where tranquility and calm blend into a symphony of luxury and comfort. Contact Romano Alexi: 06 87 92 06 99 Collaborator certificate: ADC13102024000001301 RCP: CA02E153S - Property not subject to co-ownership regulations - Property tax: €6616/year - Fees included charged to the seller - Energy class (in progress) and climate class (in progress) - Estimated average annual energy expenses for standard use based on energy prices in 2021: between (in progress)€ and € - Information on the risks to which this property is exposed is available on the Géorisques website: www.georisques.gouv.fr Villa for sale 13600 - T7 of 570m2 - Swimming Pool - Park 1Ha - 13600 LA CIOTAT
…By Llinares Immobilier


Here, the sea is not simply admired. It accompanies every moment, becoming the natural backdrop to a lifestyle deeply rooted in the Mediterranean. In Les Issambres, one of the most sought-after areas along the Var coastline, this contemporary villa offers 365.75 sqm of Carrez living space, complemented by 65.17 sqm dedicated to the indoor swimming pool and 58.90 sqm of garage space, bringing the total surface area to 493.93 sqm. It enjoys a privileged setting where tranquillity, elegance and proximity to the Gulf of Saint-Tropez come together in perfect harmony. From the moment you enter, the eye is naturally drawn towards the horizon. The immense glass openings erase the boundaries between indoors and outdoors, allowing the Mediterranean light to enhance every space. The architecture, with its clean and perfectly controlled lines, reveals generous volumes where every perspective highlights the sea and creates an atmosphere imbued with serenity. The reception areas impress with their spaciousness and fluidity. The vast, light-filled living room opens naturally onto the terraces, creating a seamless continuity with the outdoor spaces. The materials have been selected with absolute attention to detail: delicately veined marble, natural stone, light wood, high-end joinery and bespoke finishes create a refined world where comfort blends with timeless elegance. The contemporary kitchen, with its understated and sculptural lines, naturally complements convivial moments overlooking the sea. The villa features five suites, each designed to offer comfort, privacy and well-being. The bathrooms, clad in natural stone and marble, extend this intimate atmosphere, evoking the refined ambiance of a private spa. This configuration is perfectly suited both to a prestigious primary residence and to a holiday home designed to welcome family and guests in the finest possible conditions. Outside, the heated swimming pool seems to merge into the horizon, while the landscaped grounds of approximately 1,327 sq.m. create a preserved green setting, ideal for peace and relaxation. A heated indoor swimming pool, cinema room, fitness area, state-of-the-art technological equipment and garage complete the exceptional amenities of this property. Its location in Les Issambres is a major asset. Renowned for its natural surroundings, gentle lifestyle and proximity to the iconic destinations of the French Riviera, this area further enhances the property's investment appeal, bringing together contemporary architecture, remarkable volumes, high-end amenities and an exceptional location in perfect balance. A rare property, designed for those seeking a lifestyle that is as exclusive as it is timeless.
…By Michaël Zingraf Christie's International Real Estates Saint-tropez


Located in the heart of the lakeside city of Port-Grimaud, this approximately 160 m² corner villa benefits from several moorings, including one of 20 meters. The property includes a large living room, a dining room, and a fully equipped kitchen. The sleeping area consists of a master suite with dressing room and bathroom, as well as two additional bedrooms, each with its own shower room. Outside, a covered terrace with a barbecue offers a pleasant living space by the water. A garage completes the property. Refreshment work is to be expected, allowing modernize the spaces and adapt them to the needs of the future owner.
…By John Taylor - Saint Tropez


Located in a prime location in Villefranche-sur-Mer, within easy reach of shops and beaches, this exceptional property offers approximately 550 sq m of living space set within a magnificent landscaped plot of 1,966 sq m. Benefiting from a south-facing aspect, the villa enjoys remarkable natural light and absolutely spectacular panoramic sea views overlooking the bay. The property boasts high-end amenities and premium materials, with impeccable maintenance over the years. The entire property is currently in perfect condition. A large swimming pool complemented by generous outdoor spaces completes this rare find on the market. The villa is divided into four independent apartments: • A 123 sq m apartment • An 80 sq m apartment • A 123 sq m apartment • A fourth apartment in a separate building of over 200 sq m Each apartment benefits from: • A private entrance • Independent electricity meters • Individual plumbing fixtures Two elevators serve the different levels of the property, ensuring comfort and accessibility. The villa also has several parking spaces, a real asset in this sought-after area of the French Riviera. This unique property offers numerous possibilities: a large family residence, a heritage investment, a high-end rental business, or simply the art of living in luxury. A rare property combining a prime location, high-quality amenities, generous living spaces, and exceptional sea views. Full details and private viewings available upon request.
…By Nicolas Pisani & Laurent Romor


Located in the heart of the village, this character villa offers approximately 300 sq m of living space arranged over two levels. It enjoys a central location, within immediate reach of restaurants, shops and everyday amenities, while retaining a peaceful, leafy and private atmosphere. Set on beautifully landscaped grounds of approximately 1,554 sq m, the property offers generous volumes and an attractive living environment in one of Mougins’ most sought-after areas. A spacious 90 sq m terrace extends the living areas and enjoys open views over the surrounding hills, providing an ideal setting for outdoor dining, entertaining and relaxing throughout the Mediterranean seasons. The generous surface area of the villa offers a variety of possibilities for future owners, whether as a primary residence or a holiday home. The landscaped grounds also provide several opportunities for creating different outdoor living areas while preserving the property's peaceful and intimate character. Located close to Tournamy, the true heart of daily life in Mougins, the property allows residents to walk to the supermarket, boutiques, cinema and restaurants of Cours des Arts. The famous hilltop village of Mougins, with its art galleries, picturesque streets and renowned restaurants, is less than 3 minutes away. Heritage enthusiasts will appreciate the proximity of Notre-Dame-de-Vie Chapel, a former residence of Pablo Picasso, approximately 6 minutes away. Families benefit from the nearby local schools, less than 6 minutes away, as well as Mougins British International School, approximately 8 minutes away. Sophia Antipolis technology park can be reached within around 10 minutes, providing convenient access to one of the French Riviera’s major business hubs. Golf enthusiasts can reach Royal Mougins Golf Resort in approximately 5 minutes, while a padel club is just 3 minutes away. Cannes-Ranguin TER railway station is approximately 9 minutes away, while Cannes, the Croisette and the beaches can be reached within around 14 minutes by car. This character property therefore combines approximately 300 sq m of living space, landscaped grounds, an impressive 90 sq m terrace with open views and a highly convenient location close to local amenities and the French Riviera’s main attractions. Information on the risks to which this property is exposed is available on the Geohazards website : www.georisques.gouv.fr Property located in an area subject to compulsory brush clearance. Nathalie BUBICIC Consultante – Agent commerciale E.I RSAC : 443 574 678 To access a selection of comparable off-market properties, please do not hesitate to contact Barnes Mougins at +33 4 22 78 07 10 Agency fees payable by vendor
…By Barnes Mougins


A unique waterfront property for sale, this villa, located in the heart of Port Grimaud, offers an exceptional lifestyle in one of the most sought-after addresses in the Gulf of Saint-Tropez. Spanning nearly 550 sq m over three levels, this exceptional property enjoys a private and secure setting, with remarkable views over the sea and the canals of Port Grimaud. It benefits from two private moorings, offering a rare capacity of 24 metres in length by 13 metres in width, as well as four parking spaces, including two outdoor spaces and two enclosed garages. The reception areas open southwards onto the outdoor spaces and have been designed to provide an exceptional setting for entertaining in absolute comfort. The ground floor features a living room with fireplace, a dining room also with a fireplace, and two kitchens equipped with professional-grade appliances. A dedicated entertaining and tasting area further enhances the property, with a wine cellar equipped with an Enomatic wine preservation and dispensing system, a cigar cellar, and facilities specifically designed for entertaining. Outside, the spaces are arranged around a mirror pool, a professional bar, a lounge and a summer dining area. The terrace naturally extends towards the private jetty, providing direct access to both moorings and creating a seamless connection between the villa, the canals and the sea. The first floor comprises several private areas arranged across different wings. The first wing includes a bedroom with terrace, shower room and WC, a children's bedroom, as well as a fully equipped gym featuring professional Technogym equipment and a sauna with shower room. A separate second wing comprises a bedroom with en-suite bathroom and WC. A fourth bedroom also benefits from a fully equipped bathroom. The principal bedroom, spread over two levels, forms a particularly private and privileged retreat. The first level includes a dressing room and a full bathroom overlooking the sea. On the upper level, the sleeping area opens onto a terrace with sea views. An elevator serves all three levels. A fully equipped laundry room, together with extensive storage areas, completes the interior amenities. The entire villa benefits from high-end equipment, including a professional indoor and outdoor Bose and Sonos sound system. The residence, strictly private and confidential, benefits from a comprehensive video surveillance network, a dedicated security team and several security guards, with access restricted to authorised persons. The villa itself is equipped with an alarm system, video surveillance and armoured glazing. A waterfront Maison de Maître, featuring two private moorings, exceptional volumes and amenities worthy of the most exclusive properties on the French Riviera, with privileged access to the sea.
…By Savills Saint Tropez
'%20stroke='%23DDAA3A'%20stroke-width='1.909'%20stroke-linecap='square'%20stroke-linejoin='bevel'/%3e%3c/svg%3e)
Receive by email any new listing that may match your search criteria
Your criteria :
By validating this form, you accept the general conditions of use of Le Figaro Properties.
These agencies offer a selection of luxury properties vente in Provence-Alpes-Côte d'Azur. Feel free to contact them for personalized assistance.
For your search for an exceptional property, select from our luxury houses with panoramic views in Provence-Alpes-Côte d'Azur, starting at $263,858. Offering exceptional panoramas, these 2,179 residences overlook the city and its surroundings. As the seasons pass, the spectacle is renewed without ever becoming tiresome. Depending on the area you are looking for, such as Cannes, Mougins and Sainte-Maxime, the living areas may vary and start at a minimum of 50 m². The largest properties rise to 3,800 m².
As part of your search for a luxury property, discover our catalog of 5,793 luxury houses with a terrace in Provence-Alpes-Côte d'Azur, offered from $252,386. Outdoor meals or summer receptions, the terrace extends the house outdoors. Property listings are found in particular in Aix-en-Provence, Sainte-Maxime and Saint-raphael. The houses listed in our listings offer attractive living areas measuring between 39 m² and 4,857 m².
Set down your suitcases without waiting: our catalog brings together 785 furnished luxury houses in Provence-Alpes-Côte d'Azur, with a starting price of $229,574. From the living room to the bedrooms, each residence is tastefully furnished and ready to live in. Property listings are particularly numerous in the following areas: Mougins, Cannes and Sainte-Maxime. The average price of this furnished stock stands at $14,241 per square meter. Living areas reach 2,500 m² for our largest properties.
As part of your search for properties of excellence, browse our privileged selection of 8,913 luxury houses with a pool in Provence-Alpes-Côte d'Azur available from $229,442. These exceptional residences enjoy prime locations, particularly in Aix-en-Provence, Mougins or Sainte-Maxime. Whether the architecture of these houses incorporates a covered indoor aquatic space or a vast outdoor pool, each property flourishes amid remarkably landscaped grounds measuring between 1 ha and 300 ha.
Your receptions deserve a setting to match: discover 104 luxury houses with a reception room in Provence-Alpes-Côte d'Azur, starting at $618,346. These residences combine family privacy with spaces dedicated to major events. Family gatherings, business dinners or parties with friends naturally find their place there. The fashionable addresses are located in Ménerbes, Aix-en-Provence and Arles. Depending on the property, the property area extends up to 230 ha.
The beach as an extension of the garden: this is the spirit of 2,223 luxury houses by the sea in Provence-Alpes-Côte d'Azur, for sale from $447,669. Your life there will be organized to the rhythm of the coastline, between sea bathing and walks. Cannes, Sainte-Maxime and Grimaud enliven the local market. In these residences, the minimum recorded living area is 39 m².
The sea horizon as a guiding thread: explore the 2,571 luxury houses with sea views in Provence-Alpes-Côte d'Azur, with prices starting at $447,669. The sea accompanies your days, from sunrise to the last light. A daily privilege that few addresses can claim. Browse the listings in Cannes, Sainte-Maxime or Grimaud first. In terms of dimensions, the living areas start at a minimum of 39 m² and the grounds at 1 ha.
Anchor your daily life at the water's very edge: this is what the 55 luxury houses right on the water in Provence-Alpes-Côte d'Azur allow, for sale from $608,021. These rare residences provide direct access to the shore, with no obstacle to cross. In the geographical area, Nice, Saint-Tropez and Les issambres account for a significant share of our listing catalog. The average price per square meter stands at $28,549. Expect living areas measuring between 42 m² and 2,500 m². In our selection of listings, a property can have up to 32 rooms.


