Get early access to listings that match your criteria
Never miss an opportunity again. Our personalized alerts notify you instantly.

 English$ USD · m²


Just steps away from the prestigious Four Seasons Grand Hotel in Saint-Jean-Cap-Ferrat, discover this stunning waterfront villa of nearly 700 sqm, offering an exceptional living experience. The main villa, spread over three levels, opens into a spacious reception room extended by an 80 sqm terrace, equipped with a summer kitchen, wine cellar, and relaxation area with a TV screen. The night area comprises five en-suite bedrooms, including a sumptuous master suite on the top floor for ultimate comfort. To accommodate your guests, a 75 sqm independent apartment, designed with high-end amenities, ensures total comfort, with direct access to a private outdoor area and the pool. The property’s major asset is its unique orientation, offering spectacular sea views from every room and creating an atmosphere of peace and serenity. The expansive pool area, complemented by a 60 sqm pool house with hammam and sauna, is perfect for hosting gatherings and becomes a living space in its own right. From this area, a grand staircase leads, for the adventurous, down to the coastal path and the sea, ideal for scenic walks. The carefully landscaped gardens reflect the elegance and perfection of this property. Finally, two independent studios near the villa's entrance are reserved for staff to ensure optimal security. A closed garage for two vehicles and exterior parking complete this exceptional property.
…By Michaël Zingraf Christie's International Real Estates Saint-jean Cap Ferrat


Sole agent – Located in the highly sought-after Domaine des Hauts de Saint-Paul, in a quiet and desirable setting, this magnificent villa offers spacious and bright interiors, with approximately 390 m² of living space on a generous 5,380 m² plot. It also enjoys an exceptional panoramic sea view extending all the way to the Cap d’Antibes. The property comprises 5 bedrooms, including 4 en-suite with bathrooms, a large living room with fireplace, a dining room opening onto a terrace, as well as a fully equipped kitchen with a utility room. Several terraces allow for full enjoyment of the outdoor spaces. Outside, you will find a beautiful swimming pool, a carport, and a large landscaped garden. An independent studio with kitchenette and shower room completes this property
…By Michaël Zingraf Christie's International Real Estate Saint-paul De Vence


Sole agent – Magnificent Provençal-style property, ideally located in a მშვიდ and sought-after setting, within walking distance of the charming village of La Colle-sur-Loup. Set on approximately 1.2 hectares of land, partly flat, the property enjoys open views over the village of Saint-Paul-de-Vence as well as sea views. The villa offers generous volumes with numerous bright living spaces, including a living room with fireplace, a dining room, and a kitchen with dining area. It features 9 bedrooms, including a master suite with dressing room and bathroom, as well as a studio and several independent bedrooms. The house is fully air-conditioned (all bedrooms, living room and dining room) with a reversible air conditioning system, complemented by a heat pump. Outside, you will enjoy a large garden, a heated swimming pool, and several parking spaces.
…By Michaël Zingraf Christie's International Real Estate Saint-paul De Vence


Located in a sought-after residential area of Saint-Jean-Cap-Ferrat, just steps from the Grand-Hôtel du Cap-Ferrat, this elegant Neo-Provençal villa offers a rare opportunity on the French Riviera, combining privacy, high-end features and ideal proximity to amenities. Set on a landscaped plot of approx. 2,467 m², the property offers approx. 550 m² of living space across several levels. The ground floor opens onto a spacious entrance hall with a striking spiral staircase, leading to a triple living room with dining area and large sea-view terraces. The independent, fully equipped kitchen is adjacent to the dining space. The villa features multiple en-suite bedrooms, including one on the ground floor and several others upstairs. A mezzanine level offers additional space for a study or lounge. The lower level is dedicated to leisure and well-being, with a private cinema, gym, billiard room, indoor swimming pool and a wine cellar. Independent from the main residence, the pool house includes two guest bedrooms with private bathrooms. A separate one-bedroom caretaker’s apartment ensures discreet year-round upkeep. Outside, the beautifully maintained gardens provide a serene setting. A double garage and ample outdoor parking complete the amenities. A rare and refined property, exclusively presented by Côte d’Azur Sotheby’s International Realty, your specialist in luxury real estate in Saint-Jean-Cap-Ferrat and across the French Riviera.
…By Côte D'azur Sotheby's International Realty


Set on the heights of Mandelieu, just minutes from the beaches, golf courses, and shops, this character-filled villa is located in a quiet and highly sought-after residential area. Offering approximately 290 sqm of living space, the property enjoys a dominant position with exceptional panoramic views over the Bay of Cannes all the way to Théoule. Built on a beautifully landscaped 2,894 sqm plot, the villa features an infinity pool with complete privacy and multiple parking spaces. The home stands out for its authentic charm and generous living areas, offering a unique blend of space, character, and breathtaking surroundings.
…By L&g Prestige Immobilier


Le Trayas. Nestled within a gated and secure estate, this family villa of approximately 230 sqm enjoys an elevated position offering spectacular panoramic sea views. The plot, covering approximately 1,200 sqm, features several levels with spacious terraces and a superb swimming pool, all with sea views. The property, providing an ideal family home, is set in unspoilt natural surroundings, with no overlooking neighbours. The architecture has been designed so that most rooms enjoy splendid panoramic sea views. Agency fees payable by vendor - Montant estimé des dépenses annuelles d'énergie pour un usage standard, établi à partir des prix de l'énergie de l'année 2023 : 2930€ ~ 5350€ - Guillaume GARCIA-MOREAU - Agent commercial - EI - RSAC 889 764 221
…By Barnes Théoule


REF: 032026-423 Situated in the prestigious residential area of La Californie near Cannes, this light and spacious villa enjoys a quiet and peaceful setting with stunning sea views towards the Îles de Lérins and the Cap d'Antibes. Ideally located close to main roadways with easy access to Palm Beach, Cannes and Antibes, A8. Set on a generous 2,583 m² plot, this elegant house is surrounded by a verdant, tree-lined garden with no vis-à-vis, offering excellent privacy with stunning open views. The outdoor spaces include a swimming pool, boules court, a comfortable seating terrace with stunning sea views and a dining terrace shaded by an olive tree — ideal for relaxed outdoor living. The villa offers a total surface area of 435 m² arranged over three levels. It comprises six bedrooms, one with a large sun terrace overlooking the sea, as well as an independent one-bedroom apartment with kitchen, salon and separate entrance which is ideal for guests, staff or rental opportunity. The interiors offer exceptional potential for modernisation and can be updated to suit a buyer’s individual taste. Additional features include two separate road entrances for easy access and two large garages with space to accommodate a small boat. The lower section of the land of 958 m² is constructible with its own separate entrance, presenting a rare opportunity for expansion or investment, with the possibility to build an additional residence subject to the necessary planning permissions. A well-positioned character property combining exceptional sea views, privacy, and outstanding development potential in one of the Riviera’s most sought-after neighbourhoods. Information about the risks to which this property is exposed is available on the Georisques website: georisques.gouv.fr
…By Fine And Country


In Valbonne, this charming villa enjoys exceptional panoramic views stretching all the way to the sea. Set in a dominant position, the property is ideally located within a gated estate, close to the picturesque village of Valbonne, in an exclusive and peaceful environment, yet within easy reach of international schools and local amenities. Recently renovated with great care, the villa combines elegance with high-quality materials. It offers spacious, light-filled reception areas, a large modern family kitchen, and four beautiful en-suite bedrooms. A study area, a home cinema room, a garage, and several storage rooms in the basement complete the property. It offers a total surface area of 326 m², including annexes and outbuildings, of which 212 m² is living space. The approximately 2500 m² plot elegantly overlooks a green and peaceful environment.A rare offering that will appeal to the most discerning buyers, providing a privileged lifestyle where the whole family can fully enjoy the surrounding nature and delightful forest walks. Definitely worth discovering.
…By Magrey & Sons Valbonne


EXCLUSIVITY: Rare in Croix-Valmer, at the end of a cul-de-sac and in absolute peace, this enlarged and renovated villa in 2018, benefits from a breathtaking panoramic view of the sea, hills, and vineyards. The exteriors are organized between the large terrace of the living room, the swimming pool, pergola areas, and garden lounge, the pétanque court, and a pretty, easy-to-maintain landscaped garden. The house consists of an entrance with guest WC, a living room with an open kitchen leading to a large terrace facing the sea, and a back kitchen/laundry room. The nighttime area consists of 2 bedrooms with terraces and 2 bedrooms overlooking the 8x4 heated swimming pool. 1 bathroom and 2 shower rooms, each with its own WC, complete the description of the pool level. On the garden level, you will find a dormitory bedroom with the possibility of creating a 4th shower room. A large guest parking lot grants access to the garage. Dream villa! Your agency GOLFE ESTATE, specialized in the real estate market of Croix-Valmer, remains at your disposal for more information and to arrange a visit at your convenience.This description has been automatically translated from French.
…By Golfe Estate


A few minutes’ walk from the beaches, harbour and shops, this fully renovated villa enjoys a highly sought-after location, ideal for making the most of the Mediterranean lifestyle, whether as a primary residence or a holiday home. Completely redesigned from a 1960s property, the villa now showcases contemporary Californian-inspired architecture, defined by clean lines, generous volumes, large openings and a seamless flow between the indoor living spaces and the garden. The property is offered fully furnished, with contemporary décor and carefully designed interiors that create a harmonious overall aesthetic. On the ground floor, the entrance opens through an impressive pivot door onto a reception area of approximately 80 sqm, flooded with natural light thanks to a 7-metre-wide pocket sliding glass door opening directly onto the outdoor areas and swimming pool. This spacious living area combines a lounge, dining room and open-plan kitchen with contemporary lines and bespoke curved cabinetry. A separate utility room completes this part of the house. Also on the ground floor, a sleeping area benefits from direct access to the garden and swimming pool. It includes a bedroom, dressing room, bathroom and WC. Its current open-plan configuration could easily be redesigned to create a fully independent principal suite. Upstairs, a generous landing provides additional space suitable for a home office, library or secondary lounge. The main suite features a dressing room, an open-plan bathroom with a freestanding bathtub, and access to a large private terrace overlooking the grounds and offering sea views. Two further bedrooms each have their own shower room, providing comfortable accommodation for family and guests. A separate WC completes this level. Outside, the landscaped garden has been designed as a true extension of the living spaces. Palm trees, olive trees, antique wooden decorative elements sourced from Marrakech and integrated lighting create a warm Mediterranean atmosphere. The property also features: a plunge pool; a pétanque court; several terraces and relaxation areas; multiple private parking spaces within the property. Fully renovated and ready to move into, this villa combines contemporary architecture, a swimming pool, landscaped gardens and sea views from the upper level, with the rare advantage of having the beaches, harbour and shops all within walking distance. An ideal property for buyers seeking a turnkey villa on the Mediterranean coast, offering a highly walkable lifestyle and contemporary amenities. Charlotte Borie +33 (0)6 10 79 37 33 [email protected]
…By Kretz & Partners


At Cap de Nice, along the iconic coastal path, this 330 sqm villa offers a unique lifestyle in harmony with the sea. The main access by road is through a private and secure estate. Spread over three levels and facing due south, the property enjoys maximum sunlight and complete privacy. We enter through the upper level into a bright living space, like a painting, composed of a spacious sea-facing living room and an intimate office. The intermediate level is dedicated to the sleeping area. It features three bedrooms sharing two bathrooms, along with a master suite with its own bathroom and a stunning bathtub overlooking the sea. You can host family and guests here in absolute comfort, like being aboard a yacht. On the lower level, a large, light-filled space opening onto the outdoors combines a kitchen, living room, and dining area, creating the perfect setting for shared moments. Spectacular—this is not just a sea view, it is the Mediterranean that belongs to you. A piece of the cape is part of the property, which also includes a swimming pool overlooking the sea and an expansive terrace resembling a private beach. You will also benefit from two private accesses to the sea and to the coastal path, allowing you to enjoy a small cove with turquoise waters, like a natural pool. The Cap de Nice area is one of the most sought-after locations on the French Riviera, just minutes from the Port and the city center. An exceptional address for clients seeking rarity, discretion, and a lifestyle entirely centered around the Mediterranean. The property currently offers two outdoor parking spaces, with the possibility of creating at least three additional spaces, covered or not. Another major asset of this outstanding property is its exceptional profitability as a seasonal rental. If you choose not to reside there, it can become a highly lucrative investment (8% annual return on Airbnb, with further optimization potential).
…By Kretz & Partners


This property is located in a sought-after neighborhood on the border of Nice and Villefranche-sur-mer. It overlooks the sea as far as the Esterel, the mountains of the Préalpes d'Azur and the bay of Villefranche. It's a 10-minute walk from the local shops at Col de Villefranche. The contemporary villa offers a total surface area of 490 m2 (inc 278 m2 of living surface) and is harmoniously set on a flat plot of 2560 m2, entirely landscaped and planted with rare Mediterranean species. The beautiful, large mirror-finish swimming pool is surrounded by sunbathing areas and includes a pool house. The villa is an exclusive creation. Designed by a renowned architect in a resolutely contemporary style, it faces south-west. The layout is fluid, with no loss of space. The materials chosen are of the highest quality, and home automation makes the villa intelligent with a high level of security. Colors are bright and light is omnipresent. All living areas have sea and mountain views, and open onto large terraces and the garden. A glass staircase leads to all floors. The garden level opens onto a vast entrance that leads to the living areas: a warm and inviting lounge, a dining room shared with a fitted and equipped kitchen and a utility/laundry room. Two en suite bedrooms, including a master with dressing room and bathroom, also occupy this level. The second floor features two further bedrooms with en suite shower rooms opening onto large terraces. Level -1 features a large garage for at least 8 cars, an office area and a wine cellar with tasting room. Numerous other parking spaces are available on the property. This rare property, positioned in a noble and sought-after environment, suffers no nuisance from noise or vis-à-vis. It offers the 4 conditions of an exceptional property: space, location, view and peace and quiet!
…By John Taylor - St Jean Cap Ferrat


In absolute calm, out of sight and in an exceptional environment, this Tuscan-inspired villa offers a magnificent view of the bay of Cannes and the hills of the Estérel. A few minutes from the old village, its restaurants and its galleries, the property offers 6 bedrooms, three of which are on the garden level. Its bright living rooms open onto the large covered terrace and the garden. An enchanting place to live. Magrey and Sons, a leading group in the luxury real estate market for over 50 years, is pleased to present this property to you. Our teams are at your disposal and at your disposal to assist and advise you in your project
…By Magrey & Sons Mougins


Cannes villa 211 sqm panoramic sea view secure estate pool This villa located on the heights of Cannes offers approximately 211 sqm of living space within a gated estate. Reception areas Living room and dining area opening onto garden and pool, separate kitchen. Bedrooms Five bedrooms including a master suite with sea view. Outdoor spaces Swimming pool with south facing exposure and sea view. Additional features Office, laundry room and garage. The property is suitable for residential use or investment in a sought after area. Location Close to central Cannes and main access routes. For further information or to arrange a private viewing, please contact Côte d’Azur Sotheby’s International Realty, your expert in Cannes.
…By Côte D'azur Sotheby's International Realty


Mandelieu - Minelle - Situated in a dominant position, in absolute peace and quiet, with sea and hill views, this 260 m² villa to renovate is built on a 3750 m² plot planted with trees. It features 1 living room opening onto a pool garden, 1 independent kitchen, 4 bedrooms, 2 bathrooms and a large terrace. Additional features: 1 3-room apartment to renovate, 1 garage and plenty of parking on the property. The property has great potential for expansion! "Information on the risks to which this property is exposed is available on the Géorisques website: georisques.gouv.fr "
…By Luximmo


Co-Exclusivity – Located on the first residential hills of Cagnes-sur-Mer, just a few minutes from Nice, the beaches and only 10 minutes from the international airport, this fully renovated property stands out for its neo-Provençal architecture, perfectly integrated into its surroundings. It is enhanced by refined contemporary interiors, impeccable finishes and a carefully curated selection of high-end materials. Nestled within a confidential private estate composed of only three villas, the property enjoys absolute tranquility and offers a remarkable panoramic view over the Mediterranean Sea. The main villa, approximately 300 sqm arranged over two levels, immediately impresses with its generous volumes and abundant natural light. The expansive reception area opens seamlessly onto deep terraces facing the sea, creating a perfect indoor-outdoor flow and an ideal setting for entertaining. Designed to combine elegance and practicality, the property benefits from excellent parking facilities, including a closed double garage, a covered parking space, as well as several additional outdoor spaces. The kitchen, decidedly high-end, is equipped with multiple professional-grade cooking systems, catering equally to gastronomy enthusiasts and everyday use. It integrates harmoniously into the living space, combining refinement with functionality. The night area features four en-suite bedrooms, each with custom-made dressing rooms and finely appointed bathrooms, all opening onto the outdoors with sea views. A fifth bedroom has been transformed into an elegant billiard room with bar, crafted with bespoke precious wood veneers, including Makassar and briarwood, offering an additional reception space that can easily be converted back if desired. In addition, the property offers well-appointed annexes, including an independent three-room apartment of approximately 60 sqm under the eaves, comprising a kitchen, two bedrooms and a shower room—ideal for hosting family, guests or staff in complete autonomy. Designed for an exceptional lifestyle centered around entertaining, the property also features a pool house with a fully equipped summer kitchen, including multiple cooking systems, plancha and a professional pizza oven, as well as several inviting lounge areas, creating a warm yet sophisticated atmosphere. Outdoors, the heated saltwater swimming pool, surrounded by expansive wooden terraces, blends harmoniously into its environment and invites year-round enjoyment of the setting. Finally, the quality of amenities and overall finishes meet the highest standards, making this property a rare and highly sought-after address on the French Riviera. To discover this exclusive property and arrange a private viewing, contact Côte d’Azur Sotheby’s International Realty, your expert in luxury real estate on the French Riviera.
…By Côte D'azur Sotheby's International Realty Nice


Sole agent - Ideally located in the heart of Cros-de-Cagnes, just 100 meters from the beaches and within immediate walking distance of seaside shops and restaurants, this superb contemporary villa of approximately 240 sqm is set on a plot of about 629 sqm with garden, terraces, and swimming pool. Very bright, the property offers generous volumes and modern amenities, with numerous outdoor living areas including terraces, a covered terrace, and a pool area ideal for relaxing and entertaining. The villa is arranged over three levels served by an elevator and enjoys a sea glimpse from the second floor. The ground floor features the main entrance, a home office, a storage room that can serve various purposes, and several additional storage areas. This level also includes a large garage that can accommodate two vehicles as well as technical rooms. The first floor hosts the main living areas opening onto beautiful terraces. It features a spacious and particularly bright living room with a city gas fireplace, a fully equipped open-plan kitchen, and a utility room with laundry area and storage. A room currently used as a playroom could easily be converted into an additional bedroom. The second floor is dedicated to the sleeping area and includes three bedrooms, including a spacious master suite with bathroom, shower, large dressing room, and access to a terrace. The two other bedrooms each have their own shower room and storage space. Two terraces on this level enjoy sea views. The villa is equipped with a home automation system controlling shutters and lighting, with the possibility to integrate additional features. Located only 10 minutes from Nice International Airport, 35 minutes from Monaco and within immediate proximity of the beaches and shops, this property benefits from an exceptional location to fully enjoy the Côte d’Azur lifestyle. A rare contemporary villa in Cros-de-Cagnes, combining modern comfort, natural light, and quality of life just steps from the sea. Energy class : B – Climat class : A / estimated annual costs for standard use : between €1,910 and €2,584 (ref year 2023) Information on the risks to which this property is exposed is available on the Geohazards website : www.georisques.gouv.fr Property located in an area subject to compulsory brush clearance. Represented by Amélie DOLLÉ, acting in his capacity as authorized service provider, with full powers for the purposes hereof.
…By Barnes Saint-paul-de-vence


Co-exclusive: An exceptional modern Provençal property set within an exclusive gated estate, in an elevated position offering panoramic views of the sea and the Cap d'Antibes. In a completely peaceful location at the end of a cul-de-sac, this property, set on 2,500 m² of land, boasts spacious interiors, including a large living room with a fireplace, opening onto the dining room and open-plan kitchen, with access to the terrace and panoramic sea views. A self-contained bedroom with its own shower room is available on the ground floor, along with a study and a billiard room with a bar, which could be converted into an additional bedroom. Three further bedrooms upstairs, including the master bedroom with en-suite shower room, enjoy an even more breathtaking sea view. A fully self-contained apartment, under the eaves, in the attic, and not included in the approximately 300 sqm of total floor space, comprising two bedrooms, will delight older children. The heated salt filtered swimming pool with its pool house and a spacious summer kitchen complete with a bar allow you to entertain and enjoy long summer evenings with family or friends. A two-car garage, and numerous carports and outdoor parking spaces. Fifteen minutes from Nice International Airport and the International School of Nice.
…By Michaël Zingraf Christie's International Real Estate Saint-paul De Vence


HEIGHTS OF SANARY-SUR-MER — PANORAMIC SEA VIEW In the outskirts of Sanary-sur-Mer, in a private and secure estate, this contemporary villa of approximately 270 m² enjoys a dominant position and a panoramic view of the sea and vineyards. Built on a landscaped enclosed plot of approximately 6,500 m² facing south, it offers generous volumes filled with light, extended by large terraces and a stunning infinity mirror pool. The property includes four bedrooms, three of which are suites with sea views and one suite on the ground floor. Equipped kitchen, laundry room, custom storage, and an outbuilding suitable for an office or guest bedroom complete the villa. Equipped pool house, outdoor shower, pétanque court, double garage, and numerous parking spaces. A rare and confidential property, located just minutes from the port and the beaches of Sanary-sur-Mer. Fees payable by the seller. Energy performance certificate in progress. Information about the risks to which this property is exposed is available on the Géorisques website: georisques.gouv.fr.This description has been automatically translated from French.
…By Fc2i


Beautiful villa of approximately 230 sq.m, in excellent condition and requiring no work, offering stunning views over the sea, the lake, the village and the surrounding hills, ideally located on the edge of the village center in a quiet and privileged setting. The main entrance on the ground floor leads into an impressive open-plan space, comprising of fitted Italian kitchen with appliances, dining area, and living room with wood burner and direct access to sun-drenched terraces, affording breath-taking views to the south and west. An outdoor kitchen and bar ensure ease of entertaining on the dining terrace, overlooking the garden, pool and Bay of Cannes. The Master Suite comprising of double aspect bedroom, dressing room, and luxury shower room with 'His & Hers' vanity units, is also located on this floor, affording privacy and single-level living if required. Downstairs on the garden level, there are 3 double bedrooms, each with direct access to the secluded lower terrace, and each with its own shower or bathroom. Included in this is a generous and flexible studio space of 31 sq.m with a luxury bathroom and office or potential walk-in wardrobe or kitchen. This floor also offers a laundry room and extensive built-in storage. Set on a fully enclosed plot of approximately 2,500 sq.m, the property features a beautiful outdoor area with a heated swimming pool 8 x 4 m, several terraces, a summer kitchen, and ample parking space for multiple vehicles. The house benefits from comfortable amenities including ducted air conditioning and electric radiators, mains drainage, aluminum shutters, double glazing, electric sunshades, etc.
…By Spéracèdes Immobilier

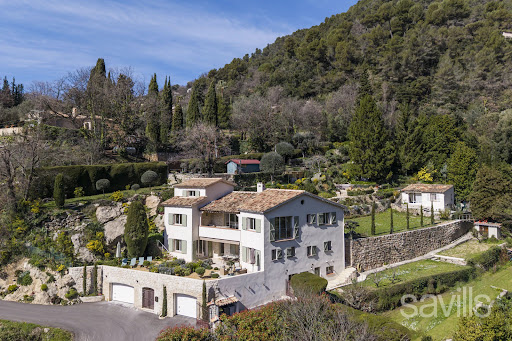


Nestled in a preserved natural setting, this exceptional property perfectly embodies the refined art of Provençal living. Fully renovated with remarkable taste, from floor to ceiling, it combines timeless elegance, high-end materials, and authenticity. From the moment you enter, the impressive volumes make a striking impact: the living room, enhanced by magnificent ceiling height, offers a rare sense of space and light. Large openings and wrought-iron glass features blur the boundaries between indoor and outdoor living, flooding each room with natural light and creating perfect harmony with the surrounding landscape. The atmosphere is warm, inviting, and undeniably cosy. Set on approximately 3,000 sqm of terraced land, the property reveals a sumptuous landscaped garden filled with Mediterranean plants, delicate flowers, and fruit trees. Numerous terraces invite relaxation and contemplation in a lush, peaceful environment. A river at the bottom of the provides a soothing. It also offers the unique opportunity to enjoy a natural swimming area, inviting year-round bathing and a deep sense of rejuvenation in direct connection with nature. The panoramic sea view is simply breathtaking, adding an exceptional dimension to this rare property. The sound of birdsong, the gentle murmur of the water, and the absolute tranquillity of the surroundings create a truly unique atmosphere—one of a timeless haven of peace. The villa, spread over three levels, offers generous and perfectly arranged living spaces: - A first level comprising a reception room, a kitchen, three bedrooms, and three bathrooms, opening onto a south-facing garden with sea views. - A second level featuring a vast reception room with dining area, a semi-open kitchen, one bedroom, and two bathrooms, benefiting from triple exposure (South, East, and North) and a landscaped garden. - A third level hosting an additional bedroom, intimate and private. This layout offers the possibility of easily dividing the two levels into two separate apartments. Additional features include an outdoor Jacuzzi, multiple fully fitted terraces, two spacious garages, a ample workshop, and a guest house ideal for hosting. Both fully immersed in nature and located in immediate proximity to town amenities, this property offers a rare balance between seclusion, serenity, and accessibility. More than just a property, it is a true lifestyle experience. One that cannot simply be described, but must be lived.
…By Savills Valbonne


Located in the sought-after Haut Gairaut district of Nice, this characterful property enjoys a particularly desirable residential setting, offering a peaceful and leafy living environment whilst remaining within easy reach of the city centre. Built in the late 18th century (around 1788), the main house offers approximately 242m² of living space, including a separate apartment. It sits at the heart of a plot of approximately 3,681m², laid out in terraces and adorned with mature Mediterranean vegetation, notably comprising olive trees and native species. The property offers a rare estate comprising several outbuildings and outdoor facilities, such as a built-in swimming pool, a dovecote, greenhouses, a summer kitchen, garden sheds and covered parking spaces. Part of the plot enjoys a panoramic sea view over the Bay of Nice, whilst the main house benefits more from a green and secluded setting. The land also offers building potential for the construction of two additional villas of approximately 140m² each. Given the heritage status of the building, the size of the land and its development potential, this exceptional property stands out as one of the last large estates in this area of the Nice hills.
…By Michaël Zingraf Real Estate Nice


Ideally located one minute from the prestigious hotel The Maybourne Riviera and only 10 minutes from Monaco, this rare villa offers an exclusive lifestyle in the heart of the Côte d'Azur, with spectacular views of the sea and Monaco. Built on three levels connected by a private elevator, this 200 m² villa offers bright and refined living spaces: elegant living room, welcoming dining room, fully equipped kitchen, and terrace offering a breathtaking sea view. The first floor houses a bedroom with dressing room and private bathroom, guaranteeing privacy and comfort. On the upper floor, two bedrooms with dressing rooms share a luxurious bathroom and a 30 m² terrace with jacuzzi, perfect for enjoying Mediterranean sunsets. An independent studio with bathroom completes this offer, ideal for guests or staff. In the garden, a sun-drenched pool and a large terrace with pergola offer a unique setting for outdoor receptions, with a panoramic sea view to Monaco. For car enthusiasts, an exceptional garage for 5 cars and 3 indoor parking spaces complete this exceptional property. A rare opportunity to become the owner of a prestigious villa in one of the most popular neighborhoods of the Riviera. Contact us to arrange a private visit of this exceptional property.
…By David Luxury Properties


Recently renovated villa in a modern style, with a living surface of 255 sq.m, on a land of 902 sq.m. Situated in second line, in a dead-end street, away from traffic, this 5 bedrooms, 5 ensuite bathrooms, south exposed, is only a few minutes walking distance from the Garoupe beaches. - Living, dining room as well as open kitchen on the pool level - 3 bedrooms on the garden level with direct access to the garden, pool - Master bedroom and another bedroom on the upper level - Accessible roof top / solarium - Covered car port for two cars The house is equipped with quality materials, reversible A/C, alarm, and is ready to move in. Agency fees payable by vendor
…By Magrey & Sons Cannes


Located in the sought-after area of Nice Gairaut, this 280 m² architect-designed villa offers immense potential. Its structure is in perfect condition and the roof has already been renovated, providing a solid and lasting base to redesign and modernize the interior to your taste. Built over several levels and served by an interior lift, it impresses with its generous volumes, brightness, and large bay windows opening onto vast terraces with a lovely sea glimpse and panoramic views of the surrounding hills. Set on a plot of around 7,000 m², facing south, the property enjoys an extremely peaceful environment with no overlooking, guaranteeing total privacy. It offers a total of 8 rooms, including 4/5 bedrooms, as well as an outbuilding adjoining the pool. Currently arranged as a pool house, it provides a second bright living room with large bay windows opening directly onto the pool, creating a convivial and ideal atmosphere for entertaining. Easily accessible and well connected by public transport, the property also benefits from a strategic location, just minutes from Nice city center and the international airport, both quickly and conveniently accessible. Finally, for parking, it includes a garage, a carport, and several outdoor parking spaces. A rare opportunity, combining absolute tranquility, privacy, and unique potential, to create an exceptional residence in a privileged setting. Fees payable by the seller Property tax: €4,295 per year Risk information for this property is available at: georisques.gouv.fr
…By Coldwell Banker Standing Realty
'%20stroke='%23DDAA3A'%20stroke-width='1.909'%20stroke-linecap='square'%20stroke-linejoin='bevel'/%3e%3c/svg%3e)
Receive by email any new listing that may match your search criteria
Your criteria :
By validating this form, you accept the general conditions of use of Le Figaro Properties.
These agencies offer a selection of luxury properties vente in Provence-Alpes-Côte d'Azur. Feel free to contact them for personalized assistance.
For your search for an exceptional property, select from our luxury houses with panoramic views in Provence-Alpes-Côte d'Azur, starting at $264,219. Offering exceptional panoramas, these 2,169 residences overlook the city and its surroundings. As the seasons pass, the spectacle is renewed without ever becoming tiresome. Depending on the area you are looking for, such as Cannes, Mougins and Sainte-Maxime, the living areas may vary and start at a minimum of 50 m². The largest properties rise to 3,800 m².
As part of your search for a luxury property, discover our catalog of 5,756 luxury houses with a terrace in Provence-Alpes-Côte d'Azur, offered from $252,731. Outdoor meals or summer receptions, the terrace extends the house outdoors. Property listings are found in particular in Aix-en-Provence, Sainte-Maxime and Saint-raphael. The houses listed in our listings offer attractive living areas measuring between 39 m² and 4,857 m².
Set down your suitcases without waiting: our catalog brings together 780 furnished luxury houses in Provence-Alpes-Côte d'Azur, with a starting price of $229,756. From the living room to the bedrooms, each residence is tastefully furnished and ready to live in. Property listings are particularly numerous in the following areas: Cannes, Mougins and Sainte-Maxime. The average price of this furnished stock stands at $14,271 per square meter. Living areas reach 2,500 m² for our largest properties.
As part of your search for properties of excellence, browse our privileged selection of 8,908 luxury houses with a pool in Provence-Alpes-Côte d'Azur available from $229,756. These exceptional residences enjoy prime locations, particularly in Mougins, Aix-en-Provence or Sainte-Maxime. Whether the architecture of these houses incorporates a covered indoor aquatic space or a vast outdoor pool, each property flourishes amid remarkably landscaped grounds measuring between 2,000 m² and 300 ha.
Your receptions deserve a setting to match: discover 100 luxury houses with a reception room in Provence-Alpes-Côte d'Azur, starting at $619,191. These residences combine family privacy with spaces dedicated to major events. Family gatherings, business dinners or parties with friends naturally find their place there. The fashionable addresses are located in Ménerbes, Aix-en-Provence and Bonnieux. Depending on the property, the property area extends up to 230 ha.
The beach as an extension of the garden: this is the spirit of 2,226 luxury houses by the sea in Provence-Alpes-Côte d'Azur, for sale from $448,024. Your life there will be organized to the rhythm of the coastline, between sea bathing and walks. Cannes, Sainte-Maxime and Grimaud enliven the local market. In these residences, the minimum recorded living area is 39 m².
Anchor your daily life at the water's very edge: this is what the 55 luxury houses right on the water in Provence-Alpes-Côte d'Azur allow, for sale from $608,852. These rare residences provide direct access to the shore, with no obstacle to cross. In the geographical area, Nice, Saint-Tropez and Les issambres account for a significant share of our listing catalog. The average price per square meter stands at $28,581. Expect living areas measuring between 42 m² and 2,500 m². In our selection of listings, a property can have up to 32 rooms.
Within our catalog, 73 luxury houses listed as historic monuments in Provence-Alpes-Côte d'Azur are for sale, starting at $976,462. These residences perpetuate exceptional architectural expertise. Acquiring one means continuing a story that began long before you. Your search can focus on Mougins, Cannes and Villefranche-sur-Mer. The properties recorded in our listings have between 1 and 13 bedrooms. The grounds in our collection measure 8 ha. This can rise to 11.7 ha depending on the property.





