Get early access to listings that match your criteria
Never miss an opportunity again. Our personalized alerts notify you instantly.

 English$ USD · m²


Discover this exquisite 190 m² furnished villa for sale in La Nartelle, Sainte-Maxime, offering uninterrupted panoramic sea views. The property features 5 spacious bedrooms and 6 elegantly appointed rooms, providing generous space for both family and entertaining. Enjoy the refined living areas equipped with air-conditioning, a cozy fireplace, and modern double glazing with PVC sliding windows. Outdoors, the villa boasts a beautiful swimming pool surrounded by lush Mediterranean landscaping, complemented by electric awnings, outdoor lighting, and a shaded spacious terrace perfect for relaxing or dining al fresco. Entertain guests with a built-in barbecue and benefit from practical amenities like a bike storage room, fenced garden, and electric shutters for added security and comfort. This smart home is equipped with solar panels, double flow ventilation, crawl space, optical fiber, alarm system, digicode, intercom, electric gate, and fire alarm system, ensuring safety and peace of mind. Ready to move in and enjoy, this property represents the epitome of luxury coastal living on the French Riviera.
…By Med-estates


A few minutes from the beaches of Héraclée and Gigaro, beautiful renovated villa with sea view. Facing south, the villa has an area of approximately 200m2 including: on the ground floor a living room opening onto a large terrace and its garden, a high-end equipped kitchen, a laundry room, 1 en-suite bedroom. The upper floor has 5 bedrooms including 1 large parental master and its private terrace, 2 en-suite bedrooms and 1 independent bathroom with bathtub and shower for the other 2 bedrooms. Built on a plot of 1225m2, sheltered from prying eyes, the property benefits from a heated swimming pool as well as a jacuzzi and a pétanque court, all with a clear view of the sea and bordered by a green hill. Closed 2-space garage, reversible air conditioning, underfloor heating, fiber optic, video surveillance.
…By Magrey & Sons Saint-tropez


"La Ligne Droite" - as the villa is called - was built in 1931 for Monsieur Louis Le Sidaner, son of post-impressionist painter Henri Le Sidaner, to designs by Grasse architect Jean Bouchet, who trained in Paris with Redon et Tournaire. The architect's main idea was to build the villa on the upper part of the plot, taking advantage of the natural slope to create a rectangular villa on four levels. To the north of the villa, three straight staircases contribute to the justification of its name "La Ligne Droite". The particularly meticulous architecture reflects all the characteristics of the modern movement of the 1930s, with its use of light and openings to the garden and the sea. A magnificent roof terrace affords views over the bay of Beaulieu-sur-Mer and the Villa Kerylos, as well as over the bay of Villefranche-sur-Mer and its old town. Today, the property was awarded the "Patrimoine du XX-ème siècle" label on November 28, 2000, then classified as a historic monument on December 10, 2001, making this Cap-Ferrat villa unique, and helping to maintain the history of the Côte d'Azur's Belle Époque. The villa's 595 m² of living space comprises a living room, dining room opening onto a south-facing terrace, another terrace to the west and a kitchen. The lower level comprises three bedrooms, two bathrooms and a shower room. The master bedroom, as well as three additional bedrooms, four bathrooms and an office are located on the upper levels. The grounds, with a swimming pool overlooking the sea, are beautifully planted with Mediterranean trees and enjoy constant sunshine. A two-bedroom janitor's apartment and several parking spaces complete this property in need of restoration, destined for an architecture lover wishing to restore the "Ligne Droite" to its former prestige...
…By John Taylor - St Jean Cap Ferrat


Located on the heights of Issambres, in Roquebrune-sur-Argens, a place emerges where the art of living in Provence reveals its full dimension. Upon arrival, the eye is captivated by the vast sea view, which signifies the true privilege of this address. The villa charms with its volumes designed for comfort and entertaining. The ground floor is organized around a spacious living area. Complemented by a separate kitchen and two bedrooms accompanied by a bathroom, this level ensures a harmonious single-level living experience. The upper floor is entirely dedicated to the privacy of the master suite. It is enriched with a dressing room, a refined bathroom, and opens onto a private terrace. The entire villa also benefits from a high-end finish level, reflecting the care given to every detail. Outside, the property extends over 3,000 m² of landscaped land, a true haven of peace where the soul of Provence can be found. The garden features a vegetable patch, fruit trees, and even a pétanque court. At the center of this space, an infinity pool, a 250 m² terrace, and a summer kitchen invite you to enjoy pleasant summer evenings. This property promises an exceptional quality of life, combining the serenity of the South with considerable potential for development. A spacious double garage completes the practical aspect of this address. Here, one finds the very essence of Provençal charm.This description has been automatically translated from French.
…By Emma Champenois Immobilier


Sole agent. A magnificent contemporary property fully renovated, boasting a prime location and exceptional panoramic views of the entire bay as well as the iconic village of Saint-Tropez. Built on a magnificent almost 3,000 sqm landscaped plot, this exceptional villa offers approximately 400 sqm of living space and combines elegance, comfort, and ultra-luxury amenities. Fully automated, it offers a refined living environment where every detail has been carefully considered to meet the most demanding standards. The property features expansive, light-filled living areas thanks to large windows facing the sea and the outdoors. The generously sized main living room opens onto spacious terraces, allowing you to fully enjoy the spectacular panoramic views. An elegant home theater completes the living areas, perfect for moments of absolute relaxation. The villa features 5 superb en-suite bedrooms, each offering comfort, privacy, and high-quality amenities. Fine materials, meticulous finishes, and modern technological amenities lend the entire space a contemporary and warm atmosphere. Accessible by elevator, the property also features full Wi-Fi coverage, a fully equipped kitchen, and numerous spaces designed for socializing and relaxation. Outside, the meticulously maintained Mediterranean gardens surround a magnificent heated pool, offering the perfect setting for relaxation while overlooking a unique panorama. A barbecue area and a pétanque court complete this rare property on the market, ideal for entertaining family and friends in an exclusive setting, in absolute tranquility and just a few minutes from the heart of Saint-Tropez.
…By Michaël Zingraf Christie's International Real Estates Saint-tropez


In a green setting just 10 minutes from the sea between Toulon and Hyères in the Var region, this modern contemporary architecture house skillfully unfolds over 345 sqm offering a unique living experience, combining spectacular volumes, natural light, and design. Upon entering, the eye is drawn to the immense bay windows and high ceilings that give the whole an impression of space and elegance. The architecture plays with the inside-outside boundary, letting nature generously invite itself thanks to large sliding windows and concrete caps. Perspectives, materials, and colors respond to each other in a bold harmony. The large-format villa extends over a fully landscaped and automated plot of approximately 2,000 sqm, where each space has been designed to offer a rare and convivial quality of life. As if taken from a Kubrick film, the sunken living room offers a panoramic view of the exterior and stands out as a unique living space. The theatrical dining room harmoniously complements the living room, connected to a fitted and equipped kitchen, ingeniously designed for entertaining with its counter. The true heart of the house, this ensemble creates a warm and unique atmosphere. It opens widely onto an elegant set of sheltered terraces and a heated infinity pool, facing the hills and the sea. The serenity of the place is reinforced by lush, carefully maintained vegetation, which envelops the property in a feeling of intimacy and well-being. On the night side, the villa offers five bedrooms, including two suites, all designed with noble and custom-made materials. he generous volumes and numerous storage spaces testify to a successful design. On the lower floor, an art gallery-style home office reveals itself as a confidential space, ideal for working. The atmosphere continues in a room dedicated to evenings, where billiards, pinball, fireplace and sofas create a convivial setting. Outside, a bowling alley in the shade of the trees evokes the Mediterranean art of living. Fully controlled by home automation, it combines modernity, comfort and current standards. A wine cellar, annexes, a garage and parking for several vehicles complete this free-form property. A rare architectural work in the Var, designed for lovers of atypical spaces where design, conviviality and nature meet near the sea. ENERGY CLASS: A / CLIMATE CLASS: A Estimated amount of annual energy expenditure: between EUR1,207 and EUR1,392 (2021 price reference) Information on the risks to which this property is exposed is available on the Géorisques website: www.georisques.gouv.fr Espaces Atypiques
…By Espaces Atypiques Toulon


(5.00 % fees incl. VAT at the buyer's expense.)
…By Canat & Warton - Saint-raphaël


Ideally located in one of Saint-Raphaël's most sought-after neighborhoods, just 400 meters from the beaches and 300 meters from the train station and town center, this elegant 1960s villa, fully renovated between 2013 and 2015, captivates with its charm and high-quality features. Upon entering, you'll discover a beautiful, bright living space with a pleasant sea view, extending into a fully equipped open-plan kitchen. A utility room/laundry room completes this functional space. The ground floor also includes an en-suite bedroom with a shower room, as well as a separate toilet. Upstairs, the sleeping area offers three bedrooms, two of which open onto a 19 sqm terrace with sea views, and a bathroom with a toilet. The converted attic provides additional space, ideal for an office, a guest bedroom, or a relaxation area. Outside, the property boasts a pleasant landscaped garden and a garage, completing the picture. A charming villa, combining character, modern comfort and a privileged location in the immediate vicinity of the beaches and the heart of the city.
…By Canat & Warton - Saint-raphaël


Located near the beaches of Gigaro, in a residential area, with access to the beach on foot through the vineyards, this villa with swimming pool has been completely renovated. A garden surrounds the house, with a corner where there is a jacuzzi, very close to the outdoor lounge area with sea view. Upon entering, you will find on the garden level an entrance hall, a large fully equipped kitchen, a dining room, a living room, a bedroom with an en-suite bathroom, a separate WC, and a laundry room. Upstairs, there are two bedrooms, a full bathroom with WC, an en-suite bedroom with WC and bathroom, a master bedroom with shower room, WC, and private terrace with sea views, and a bedroom/office with shower and WC. Air-conditioned villa. Freeform swimming pool that can be heated. The property also features a double garage.
…By Golfe Estate


At the entrance of Saint-Tropez, in a private and secure estate, contemporary villa with panoramic sea view. This recent property of approximately 310 m² (265 m² under Carrez law) is built around a bright central patio. It offers generous volumes, featuring triple reception areas: a living room, TV lounge, office, and an open-plan kitchen with dining area — all opening onto two large terraces. The night area includes a master suite with balcony, bathroom, and walk-in dressing room, as well as three additional en suite bedrooms with their own shower rooms. Outdoors: heated swimming pool, pool house, sauna, pétanque court, double garage, laundry room, and storage space. Tastefully decorated and in excellent condition, this property is ideal as a primary or secondary residence, with strong seasonal rental potential.
…By Côte D'azur Sotheby's International Realty


Completely renovated, this villa boasts high-quality finishes and is spread over two levels. On the ground floor, you'll find a spacious living area with a bar, a separate kitchen with a glass roof, and a living/dining room opening onto a terrace with sea views and a pleasant garden. A master suite with a shower room and a second bedroom complete this level. On the garden level, three en suite bedrooms offer direct access to the pool area. You'll enjoy a beautiful 10 x 4.5 m traditional saltwater pool, ideal for sunny days. Outside, the property features a comfortable garage, a parking space, and a driveway with parking for several vehicles. A closed garden shed and a summer kitchen area, large enough to accommodate a pizza oven, complete this living space designed to make the most of the warmer weather. In terms of comfort and amenities, the villa boasts modern features: ducted air conditioning, home automation with alarm system, video intercom, surveillance cameras, centralized control of electric roller shutters, and double-glazed aluminum windows, offering comfort, security, and energy efficiency on a daily basis. (photos coming soon)
…By Agence Du Cap Les Issambres


On the hills of Nice, offering a clear and panoramic view of the sea and the mountains, out of sight, a contemporary house of 170 m2 on three levels. You benefit from a bright living space with an integrated American kitchen opening onto the terrace so you can enjoy peaceful meals in the beautiful setting of nature and towards the swimming pool with a cozy pool house. Via a spiral staircase, you arrive at the living room and the master suite with bathroom, dressing room and separate toilet. On the upper floor you will find four bedrooms and a large shower room. Possibility of making an independent entrance at this level. A garage, a workshop and several parking spaces complete this pretty property. Close to shops and public transport for easy and quick access to the city center. This little cocoon of zenitude will satisfy your expectations. There are 2 more photos for this property. Please fill in the contact form and we will send you these photos to your e-mail address. To get in touch with the agent Louba RIGHT NOW and 7/7, please fill in the form and receive the agent's mobile phone in a few moments on your e-mail!
…By Vessnart


Luxury villa of 320 m² and 5 en-suite bedrooms, set on pleasant grounds of approximately 2,300 m² with a double garage and heated swimming pool. The villa benefits from a very good location: in one of the most sought-after private domains of the Golfe, near the international Golf Club of Beauvallon, in absolute style and without overlooking. Beautiful views of the sea, the bay and the village of Saint Tropez. The villa was completed in 2025 with a high level of finish and quality. The property is bathed in light - here you can enjoy peace, sun and sea to the fullest! The villa Entrance hall; kitchen; living/dining room with access to the terrace. First bedroom with bathroom, shower and toilet; second bedroom with shower room and toilet. At garden level: 3 bedrooms, each with its own shower room and toilet. Laundry room. Garage for two cars. The outdoor area Heated swimming pool of 12m x 4m; parking space for two cars. High-end villa in a beautiful location - beautiful views of the sea.
…By Med-estates


Property with panoramic sea view in Bormes-les-Mimosas... This 2,24sqm property is located in Bormes-les-Mimosas, 15 minutes drive from their beaches and harbors. The land is fully fenced and landscaped with wide terraces. It offers exceptional panoramic views of the sea, Golden islands, as well as Mount Coudon and Mount Faron. The traditional villa, of 260sqm, features a spacious 70sqm reception room extending onto a covered terrace with magnificent sea views. There is also a separate apartment, a pool house, an 11x6m swimming pool, a hammam, a pétanque court, two cellars, and a carport. DPE : C - GES : B. ADR1399 Information on the risks to which this property is exposed is available on the géorisks website: www.georisques.gouv.fr
…By Agence Du Regard


Located in one of the most sought after areas of Mougins, quiet, and offering a magnificent view of the sea and the village of Mougins, beautiful contemporary property under construction. This neo-Provençal inspired villa perfectly combines the charm of villas in the south of France with modern lifestyle. Nestled in a green setting, this exceptional property offers a peaceful and refined living environment, close to the most beautiful beaches and picturesque villages of the region. Offering a harmonious design and noble materials, this property, mainly facing south, offers generous volumes and bathed in natural light thanks to its many openings directly overlooking the garden. The high-end materials, such as natural stone and solid wood, give this villa a timeless elegance and a warm atmosphere. This property, which develops more than 600 m2, is composed as follows: -On the ground floor, a large living room with fireplace/ library benefiting from high ceilings, a dining room to accommodate many guests, and a semi-open kitchen, fully equipped with back kitchen. Two large bedrooms (one of them Master) with dressing room and bathrooms/ shower complete this level. -Upstairs, also accessible by elevator, 3 large bedrooms (one of them Master) with their respective dressing rooms and water parts. -Finally, in mezzanine, a magnificent wellness area (gym, sauna, steam room), a cinema room and a huge garage of 90 M2 complete this exceptional property. Its privileged residential location allows this property to be located just minutes from amenities and restaurants, international schools and major roads, while offering elegance and comfort in an idyllic setting; A complete dossier is available upon request. For information about the risks associated with this property, visit the Géorisques website: www.georisques.gouv.fr
…By Douglas Elliman Cannes


Property with panoramic sea view in Hyères ... Located in Hyères, this 3,185sqm property offers panoramic views of the sea, the island of Porquerolles, and the Giens Peninsula. Laid out in terraces, the garden is planted with palm trees and Mediterranean vegetation. A 247sqm villa featuring an independent apartment, along with a 72sqm guest house, both enjoy this magnificent sea panorama. A total of 9 bedrooms and 318sqm of living space. Swimming pool with pool house. Double garage. Pétanque court. Workshop. Cellars. Air conditioning. Energy Rating (DPE): C Greenhouse Gas Emissions (GES): C. ADR1410. Information on the risks to which this property is exposed is available on the Géorisks website: www.georisques.gouv.fr
…By Agence Du Regard


Property with panoramic sea view in Ceyreste... Ceyreste, in a quiet and residential area, this 10,857sqm property offers a sea view of the bay of La Ciotat, St Cyr and Cassis hills. It is located 10minutes by car from the beaches. This villa of 332sqm offering beautiful volumes and quality materials. A large reception room and a larges terrace enjoys a beautiful sea view. 4 bedrooms. Garage. Swimming pool. DPE : D, GES : C. ADR1353. Information on the risks to which this property is exposed is available on the géorisks website: www.georisques.gouv.fr
…By Agence Du Regard


Located in the heart of the private, gated Frégate Golf Club estate, this home enjoys an exceptional, peaceful, and unspoiled setting, with superb unobstructed views of the golf course and the sea. Upon entering, a spacious living area unfolds, enhanced by high ceilings that accentuate the sense of openness. The living room opens onto a large terrace, allowing you to fully enjoy the panoramic view of the greens and the shimmering Mediterranean. The separate kitchen is complemented by a functional utility room. The sleeping area consists of three bedrooms, including two suites: one with a bathtub and shower, the other with a private bathroom. Two parking spaces and a functional 28-square-meter cellar complete the property. The estate, which is guarded 24 hours a day, features a swimming pool and tennis courts and offers its residents exclusive benefits for access to the golf course. Well-located in a mandatory brush-clearing zone. Agency fees payable by vendor - Montant estimé des dépenses annuelles d'énergie pour un usage standard, établi à partir des prix de l'énergie de l'année 2021 : 1390€ ~ 1900€ - Rebecca NOBILE - Agent commercial - EI - RSAC 921 523 411
…By Barnes Littoral Varois


RARE and UNIQUE: this brand-new architect-designed villa. This 245 m² contemporary villa, ideally located on the hills above Sainte-Maxime, offers breathtaking views of the sea and La Nartelle. The unique 91 m² living areas, featuring a cathedral ceiling, provide direct access to the terraces and the pool. The living room’s library features a wine cellar as well as a large-screen TV with a high-quality sound system. The fully equipped kitchen, complete with a dining area, opens directly onto the outdoor terrace and garden. The four bedrooms are located on the garden level and offer beautiful views of the countryside and the sea. The 38 m² master suite, with its walk-in closet and spacious bathroom, will charm you with its refined amenities. The 3 other bedrooms are all en suite, featuring Provençal materials and tiles inspired by the Mediterranean style. Special attention has been paid to the quality of the finishes and woodwork. Double garage. Elevator, alarm system with video surveillance, video intercom. Reversible air conditioning. Double-glazed windows. New construction (2026) eligible for reduced registration fees of 2%. Ten-year warranty. Sold fully furnished.
…By Eurl Bird

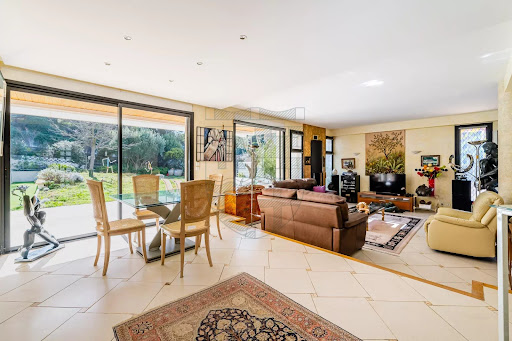


UNDER OFFER - Built in 1998 on a plot of over 3000m², this very beautiful architect-designed house, comprising 206m² of living space in a decidedly contemporary modernist style. Elevated above the road, the house is accessed via a flight of steps. Once through the door, you enter a very nice living room illuminated by large bay windows, a dining area, and an open-plan fitted kitchen. To the left of the entrance, a large office with its own entrance, featuring a shower room with toilet, has been designed to be converted into an independent studio. From the living room, the staircase leads upstairs where a hallway provides access to two bedrooms and a bathroom with toilet on the right, and a third bedroom and the master suite with dressing room, bathroom with bathtub and Italian shower, as well as a private terrace on the left. The 115m² basement consists of a garage, a 25m² room with two windows and air conditioning serving as a gym, a large storage space, as well as a cellar and a pantry. The gas boiler, which powers the underfloor heating, is also found there. In front of the house is a large terrace, a garden, and a covered and heated swimming pool measuring 9mx4m, with salt electrolysis. The land rises gradually to the south, up to the top of the hill, offering a panoramic view of Marseille, the sea, the Frioul islands, and the hinterland. It is possible to park several cars in the driveway, inside the property, and also outside as the property extends in front of the surrounding wall. This is a rare property with great appeal, benefiting from a calm environment, with no nuisances, in a safe and quality residential area. The property is offered by Adrien PIERROT - 06 75 12 24 45 - Commercial agent RSAC n°914 425 335 Marseille For the account of RECOULY SAINT BARNABÉ SARL with a capital of 1000 euros - 72 rue Montaigne 13012 Marseille - RCS n° 843 211 418 Marseille Holder of the professional card 'Transaction on real estate and business assets' - n° CPI 1310 2020 000 038 665 CCI Marseille Provence Manager: Julien PALIARD - Member of the GALIAN Guarantee fund 80 Rue de la Boétie 75008 PARIS Fees are the responsibility of the seller. Information about the risks to which this property is exposed is available on the Géorisques website: www.georisques.gouv.frThis description has been automatically translated from French.
…By Recouly Immobilier Saint Barnabé


For sale, charming 1970s villa of 125 m² located in Les Issambres, by the sea, with stunning views of the sea. This single-storey house includes 5 rooms, including 4 bedrooms, a fitted American kitchen, a bright living room of 25 m² facing south with an open fireplace. The property also has a shower room, 2 toilets, air forced heating with reversible air conditioning, and an electric water heater. The 1225 m² plot offers 2 terraces totaling 70 m², a single garage of 18 m², 2 outdoor parking spaces, a cellar of 25 m², an electric gate, and an alarm. The house requires renovation work, particularly for the single-glazed wooden windows. The sanitation is connected to the mains drainage. The environment is calm, without vis-à-vis, and close to many shops and services: restaurants, bakeries, pharmacy, school, post office, doctors, parks, fishmongers, and butchers. A rare opportunity to enjoy a pleasant seaside lifestyle with all amenities nearby. Contact the Agence du Cap - Immogolf for more information and to arrange a visit.This description has been automatically translated from French.
…By Agence Du Cap Immogolf


Located in an exceptionally peaceful setting within a private estate on Cap d’Antibes, just a few minutes’ drive from La Salis beaches and local amenities, this fully renovated contemporary villa offers approximately 320 sqm of living space set within 1,218 sqm of landscaped grounds. Primarily south facing and benefiting from four orientations, the property is arranged over three levels. The garden level comprises four principal rooms opening directly onto the swimming pool and garden, providing a particularly attractive connection with the outdoor spaces. The main floor features a spacious living and dining room, a kitchen, bathroom and WC. The reception areas open onto a large corner terrace. On the first floor, the sleeping accommodation comprises four bedrooms, three shower rooms and two WCs, together with a large terrace enjoying sea views. A rooftop solarium with panoramic views provides an additional outdoor living space. The landscaped grounds feature a swimming pool and jacuzzi, while three parking spaces complete the property. Fully renovated to a high standard, the villa combines a peaceful residential environment with convenient access to the beaches and amenities of Cap d’Antibes. Presented by Côte d’Azur Sotheby’s International Realty, this property is equally well suited to use as a primary residence or second home on the French Riviera. For further information or to arrange a viewing, contact Côte d’Azur Sotheby’s International Realty.
…By Côte D'azur Sotheby's International Realty


Located close to the town center, discover this elegant, fully renovated villa offering lovely sea views and unobstructed panoramas of the hills. Harmoniously blending period charm with contemporary amenities, the property captivates with its warm, bright, and inviting atmosphere. The single-story villa comprises two bedrooms, a bathroom, and a guest WC. The spacious, light-filled double living room opens onto a fully equipped American-style kitchen and provides direct access to a pleasant, sunny terrace with sea views. This terrace extends to a garden, perfect for relaxation and entertaining, complete with a beautiful swimming pool. Upstairs, you will find a third bedroom, a shower room with WC, and an office that could easily be converted into an additional bedroom. The property also includes a separate studio of approximately 20 sqm, ideal for accommodating family and friends or for rental income, as well as a large cellar and a garage. Finally, several parking spaces are available within the property, with a capacity for up to four vehicles. A fully renovated villa, offering sea views, a swimming pool, outdoor spaces, an outbuilding, and proximity to the town center.
…By Canat & Warton - Saint-raphaël


In Anthéor, on the Corniche d’Or in Saint Raphaël, this contemporary 224 sqm waterfront villa enjoys an exceptionally rare setting where the red rocks of the Estérel meet the Mediterranean. Set within 1,040 sqm of grounds in a gated estate, the property enjoys panoramic, unobstructed sea views with no overlooking neighbours. Its direct access to the Mediterranean is naturally one of its most remarkable attributes. Designed to maintain a permanent dialogue with its surroundings, the villa is extensively oriented towards the sea. Large floor to ceiling windows fill the living spaces with natural light and open the interiors towards the terraces, landscaped garden and Mediterranean beyond. The property offers three generous suites, complemented by two bathrooms and one shower room, providing comfortable and private accommodation for residents and guests. The outdoor areas are an essential part of the property. The landscaped garden blends naturally into the distinctive red rock formations of the Estérel, creating a spectacular setting for relaxation and entertaining overlooking the sea. Facing the Mediterranean, the infinity pool enhances the sense of continuity between the villa and the water. A jacuzzi provides an additional space for relaxation, while the terraces invite residents to enjoy the exceptional climate and scenery of the Corniche d’Or throughout the year. More than its amenities, however, it is the villa’s immediate relationship with the Mediterranean that makes it truly distinctive. From the garden, direct sea access places the water only moments away, an increasingly rare privilege along the French Riviera coastline. The property also provides four outdoor parking spaces and is conveniently located close to beaches, the port and a marina. Located in Anthéor, within Saint Raphaël and along one of the most spectacular stretches of the Corniche d’Or, the villa offers a distinctive interpretation of French Riviera living: private, immersed in nature and entirely oriented towards the Mediterranean. Presented by Côte d’Azur Sotheby’s International Realty, this contemporary residence represents a rare opportunity to acquire a genuine waterfront property with an infinity pool and direct access to the sea, surrounded by the iconic landscapes of the Estérel. For further information or to arrange a private viewing, contact Côte d’Azur Sotheby’s International Realty.
…By Côte D'azur Sotheby's International Realty


To discover, beautiful villa offering approximately 250 m² of living space, ideally arranged in two independent apartments of 100 m² each and a studio of 50 m², all on a property with a pleasant sea view. On the ground floor: An entrance leads to a kitchen opening onto a terrace, a double living room with a sea view, three bedrooms, a large shower room, and an independent toilet. The level also benefits from air conditioning. On the first floor: A second independent apartment comprising an entrance, a separate kitchen, a double living room with a fireplace leading to a terrace with a sea view, three bedrooms, a bathroom, and an independent toilet. Air conditioning in the living room. In the garden level: An independent studio consisting of a kitchen, a living area, a shower room with a toilet, and an additional room that can serve as an office or dressing room. Air conditioning. Outside, you will enjoy an 8 x 3 m pool, with a liner, salt treatment, and rolling shutter, as well as three parking spaces. The property also has a double garage with a cellar, representing about 50 m² of additional space. The villa, whose roof was renovated in 2023, has many amenities allowing for both a primary residence and a family, rental, or secondary residence project.This description has been automatically translated from French.
…By Agence Du Cap L’etrave
'%20stroke='%23DDAA3A'%20stroke-width='1.909'%20stroke-linecap='square'%20stroke-linejoin='bevel'/%3e%3c/svg%3e)
Receive by email any new listing that may match your search criteria
Your criteria :
By validating this form, you accept the general conditions of use of Le Figaro Properties.
These agencies offer a selection of luxury properties vente in Provence-Alpes-Côte d'Azur. Feel free to contact them for personalized assistance.
For your search for an exceptional property, select from our luxury houses with panoramic views in Provence-Alpes-Côte d'Azur, starting at $264,219. Offering exceptional panoramas, these 2,169 residences overlook the city and its surroundings. As the seasons pass, the spectacle is renewed without ever becoming tiresome. Depending on the area you are looking for, such as Cannes, Mougins and Sainte-Maxime, the living areas may vary and start at a minimum of 50 m². The largest properties rise to 3,800 m².
As part of your search for a luxury property, discover our catalog of 5,756 luxury houses with a terrace in Provence-Alpes-Côte d'Azur, offered from $252,731. Outdoor meals or summer receptions, the terrace extends the house outdoors. Property listings are found in particular in Aix-en-Provence, Sainte-Maxime and Saint-raphael. The houses listed in our listings offer attractive living areas measuring between 39 m² and 4,857 m².
Set down your suitcases without waiting: our catalog brings together 780 furnished luxury houses in Provence-Alpes-Côte d'Azur, with a starting price of $229,756. From the living room to the bedrooms, each residence is tastefully furnished and ready to live in. Property listings are particularly numerous in the following areas: Cannes, Mougins and Sainte-Maxime. The average price of this furnished stock stands at $14,271 per square meter. Living areas reach 2,500 m² for our largest properties.
As part of your search for properties of excellence, browse our privileged selection of 8,908 luxury houses with a pool in Provence-Alpes-Côte d'Azur available from $229,756. These exceptional residences enjoy prime locations, particularly in Mougins, Aix-en-Provence or Sainte-Maxime. Whether the architecture of these houses incorporates a covered indoor aquatic space or a vast outdoor pool, each property flourishes amid remarkably landscaped grounds measuring between 2,000 m² and 300 ha.
Your receptions deserve a setting to match: discover 100 luxury houses with a reception room in Provence-Alpes-Côte d'Azur, starting at $619,191. These residences combine family privacy with spaces dedicated to major events. Family gatherings, business dinners or parties with friends naturally find their place there. The fashionable addresses are located in Ménerbes, Aix-en-Provence and Bonnieux. Depending on the property, the property area extends up to 230 ha.
The beach as an extension of the garden: this is the spirit of 2,226 luxury houses by the sea in Provence-Alpes-Côte d'Azur, for sale from $448,024. Your life there will be organized to the rhythm of the coastline, between sea bathing and walks. Cannes, Sainte-Maxime and Grimaud enliven the local market. In these residences, the minimum recorded living area is 39 m².
Anchor your daily life at the water's very edge: this is what the 55 luxury houses right on the water in Provence-Alpes-Côte d'Azur allow, for sale from $608,852. These rare residences provide direct access to the shore, with no obstacle to cross. In the geographical area, Nice, Saint-Tropez and Les issambres account for a significant share of our listing catalog. The average price per square meter stands at $28,581. Expect living areas measuring between 42 m² and 2,500 m². In our selection of listings, a property can have up to 32 rooms.
Within our catalog, 73 luxury houses listed as historic monuments in Provence-Alpes-Côte d'Azur are for sale, starting at $976,462. These residences perpetuate exceptional architectural expertise. Acquiring one means continuing a story that began long before you. Your search can focus on Mougins, Cannes and Villefranche-sur-Mer. The properties recorded in our listings have between 1 and 13 bedrooms. The grounds in our collection measure 8 ha. This can rise to 11.7 ha depending on the property.




