Get early access to listings that match your criteria
Never miss an opportunity again. Our personalized alerts notify you instantly.

 English$ USD · m²


REF 70791 AM Just a short walk from the famous Place des Lices, this remarkable property enjoys an exceptional location, combining the village’s lively atmosphere with a peaceful and unspoiled setting. Built on approximately 5,800 m² of land featuring vineyards, it comprises an authentic mansion of over 550 m² as well as a separate caretaker’s house. Its generous spaces, distinctive architecture, and timeless charm make it a rare find on the Saint-Tropez market. This unique residence offers exceptional potential for a high-quality renovation, allowing its full prestige to be revealed and creating an exceptional home in the heart of Saint-Tropez. A rare opportunity for lovers of character properties seeking a unique home in one of the most sought-after areas of the French Riviera. Agnès MERILLE +33617339259 Agency fees payable by vendor - Agnès MERILLE - Agent commercial - EI - RSAC 380 633 933 / Fréjus
…By Reseau Swixim


Magnificent sea view for this beautiful contemporary villa overlooking the Gulf of Saint-Tropez, 50m from the beach in a prestigious residence of only 4 villas and 7 apartments. Recently built with high quality finishes and materials, sold including furniture and contemporary decoration. A large bright living room, 4 bedrooms en suite, an infinity pool surrounded by large terraces. Sold with 2 large garages and 1 parking space.
…By Eurl Bird


A contemporary, single-story villa measuring 167m2, offering a superb ocean view. It features a spacious entryway with a walk-in closet and a bright living area that opens onto a large terrace through wide sliding glass doors. The layout is designed to separate the living areas from the sleeping quarters, ensuring comfort and privacy. The sleeping area features four bedrooms, including a master suite with a walk-in closet and en-suite bathroom. Built with high-quality materials and featuring meticulous finishes, this villa also includes a swimming pool with a pool house and a garage. All set on a fully fenced lot of approximately 3,000 m². Conveniently located in an area subject to mandatory brush clearing. Agency fees payable by vendor - Montant estimé des dépenses annuelles d'énergie pour un usage standard, établi à partir des prix de l'énergie de l'année 2021 : 1260€ ~ 1710€ - Rebecca NOBILE - Agent commercial - EI - RSAC 921 523 411
…By Barnes Littoral Varois


Sea views, comfort, and quality of life in Les Issambres. Located in a sought-after residential area, this contemporary villa boasts beautiful sea views and an ideal orientation. The open and bright living spaces flow naturally around the terraces and swimming pool, creating a pleasant atmosphere. Designed to comfortably accommodate family and friends, the property offers five bedrooms as well as several additional spaces dedicated to leisure and well-being. Each level benefits from abundant natural light and a seamless connection to the outdoors. Some finishing touches remain, offering the opportunity to personalize the space to your liking and fully realize the potential of this property. Just a few minutes' drive from the beaches and amenities, this villa represents a wonderful opportunity for those seeking a quality residence in Les Issambres. **Full details and viewings available upon request.**
…By Agence Du Cap Les Issambres


A villa ideally located on the outskirts of Saint-Tropez, within a sought-after private estate, just a stone’s throw from the village and the beaches, boasting superb sea views. With a floor area of approximately 275 sq m (subject to verification), this two-storey villa offers spacious living areas and boasts stunning views from the living room, which opens onto a covered terrace, and from one of the bedrooms on the upper floor. It comprises two living rooms, a separate kitchen, five en suite bedrooms, each with its own bathroom, and a staff bedroom. Set on magnificent landscaped grounds with mature trees, the property offers spacious terraces, a sumptuous swimming pool with a pool house, and a privileged living environment overlooking the sea. A rare and privileged location with exceptional views of the sea and the village of Saint-Tropez, offering a perfect balance between proximity to the village and the iconic beaches.
…By Savills Saint Tropez


Toulon – Panoramic sea views overlooking the harbor and exceptional contemporary architecture by Rudy Ricciotti. In the residential hills of Toulon, in absolute tranquility and just minutes from local shops, the city center, the train station, and amenities, this architect-designed villa offers approximately 200 sq m of single-level living space in a privileged setting overlooking the Mediterranean. Built on a landscaped plot of 1,083 sq m with a swimming pool and a 22-meter lap pool, this contemporary property combines bold architectural lines, abundant natural light, and panoramic sea views stretching from Mont Faron to the Toulon harbor and beyond to Saint-Mandrier. From the moment you enter, the spaciousness is striking. The approximately 90 sq m reception room, entirely open to the outside thanks to large bay windows, benefits from a seamless flow to the terraces and pool area overlooking the sea. Raw concrete, glass, metal, solid wood, and greenery combine to create an elegant and timeless architectural signature. The unique semi-open kitchen integrates perfectly into this refined and inviting living space, designed for a lifestyle focused on the panoramic views and abundant natural light. The sleeping area comprises four bedrooms and three bathrooms, including a superb master suite with a bathroom and office, which also extends onto the sea-view terraces. Custom-made solid wood storage units highlight the quality of the finishes and the overall aesthetic coherence. Designed with a minimalist and contemporary aesthetic, this rare villa on the Toulon market will appeal to those who appreciate architecture, tranquility, and exceptional sea views. A secluded property nestled between sky and sea, within easy reach of shops, beaches, motorway access, and Toulon's amenities. Sea view villa in Toulon – Luxury real estate in Toulon – Contemporary property with pool – Architect-designed house with sea view – High-end villa for sale in Toulon.
…By Kretz & Partners


Just a few steps from Nartelle beach and 2Km from grocery, discover this new contemporary design villa, a true haven of peace with sea view. With a living space of approximately 220sqm, this three-level villa offers bright and spacious living areas. The garden level is designed with three elegant ensuite bedrooms opened onto the pool, while upstairs, a 41sqm master bedroom benefits from a private terrace with a jacuzzi and partial sea view. The landscaped garden, where a mirror pool reflects, adds a touch of serenity to this exceptional living environment 80sqm garage and a cellar are included
…By Riviera Prestige


Cavalaires sur mer Exceptional, fully renovated villa. This magnificent villa, a rare find on the market, captivates upon arrival with its high-quality finishes and well-maintained surroundings. Fully renovated with high-end amenities, it offers spacious, light-filled rooms. On the ground floor, you'll find a spacious living room opening onto the sea, as well as a modern open-concept kitchen with direct access to the pool, outdoor areas, and a pleasant covered terrace. The master suite features a large walk-in closet, a private bathroom, and a built-in TV. On the garden level, a spacious hallway leads to three beautiful suites, each with access to a landscaped outdoor area that is private and secluded. A large garage, electric roller shutters, and built-in air conditioning round out the amenities of this exceptional property.
…By Century 21 Bianchi Transactions


EXCLUSIVE Just a few minutes from the beaches and the village of Grimaud, within a secure estate, lies this charming villa of over 280m² set on a beautiful, flat, wooded plot of over 1,700m². Largely on one level, the villa offers generous space and superb natural light thanks to its south-facing aspect and the large bay window in the open-plan living room with a fireplace, creating a real sense of indoor-outdoor living, as well as a charming patio. The modern, fully fitted kitchen opens directly onto a peaceful terrace shaded by the surrounding greenery, offering a glimpse of the sea and access to the lovely swimming pool and pétanque court. Three large bedrooms, one of which is self-contained, each with their own en-suite bathroom or shower room, as well as a true master bedroom upstairs with a walk-in wardrobe, a full bathroom, a terrace and a balcony with sea views, complete this property, which is steeped in the rhythm of Provence. In the basement, there is a utility room and storage areas. Three parking spaces; potential to build a carport. NB: Surface areas are provided for information purposes only. Estate agent’s fees payable by the seller. Information on the risks to which this property is exposed is available on the Géorisques website: www.georisques.gouv.fr
…By Carlin Luxury Properties


Charming Provençal villa of approximately 157 sqm, offering 5 bedrooms, set on a beautiful landscaped plot of around 2,300 sqm with swimming pool and double garage. This impeccably maintained property stands out for its quality features and bright, welcoming living spaces. Peacefully situated in a quiet and unspoilt environment, it enjoys a prime location just moments from the renowned beaches of La Croix-Valmer (Débarquement, Gigaro, Héraclée, Sylvabelle…), the village centre with its shops and restaurants, as well as numerous walking and cycling routes. Benefiting from an იდეal south-east to west orientation, the villa enjoys optimal sunshine throughout the day, with particularly beautiful sunsets in the evening. The villa Ground floor: An elegant, light-filled living room with fireplace, an open-plan kitchen with dining area, all enjoying superb views over the bay and the marina of Cavalaire. Direct access to a spacious terrace and the pool area. A principal bedroom with en-suite bathroom and terrace access, a second bedroom and an additional bathroom, also opening onto the outside. Lovely open views over the hills and the sea. The double garage offers potential for conversion into additional living space. Garden level: Three bedrooms and two shower rooms open onto a large, private terrace with sea views. An independent studio with kitchen and living area completes this level, ideal for guests. The terraced garden, planted with Mediterranean species, enhances the authentic charm of the property. Outdoor areas Swimming pool (8 x 4 m), double garage and ample parking. Beautifully maintained Mediterranean garden, featuring a boules court. Electric gate with intercom, automatic irrigation system, outdoor lighting. No overlooking neighbours, ensuring complete privacy. A charming property in a peaceful setting, close to the village and beaches, enjoying superb views over the sea and the Bay of Cavalaire.
…By Med-estates


Entirely on one level, this remarkable stone property perfectly blends the timeless charm of Provençal architecture with sought-after contemporary comforts. Nestled within nearly 1.7 hectares of landscaped grounds, it offers complete privacy, beautiful open views and a spectacular 25 metre Bali stone swimming pool, the true centrepiece of the estate. Offering approximately 300 sq.m of living space, the property features a beautiful 85 sq.m reception room filled with natural light, enhanced by high ceilings and a stunning stone fireplace. It also comprises a spacious kitchen with dining area, four bedrooms and three shower rooms. The main house has been fully renovated and requires no further work. An independent caretaker's house completes the property. A long private driveway leads to the house, providing ample parking as well as a double garage. A rare and easy-to-maintain estate, perfectly suited as either a primary or secondary residence. Ideally located just a few minutes from local amenities and the charming villages of Cabris and Spéracèdes, approximately 30 minutes from Cannes and 45 minutes from Nice International Airport.
…By Spéracèdes Immobilier


La Carrière iconic villa of approximately 347 m². Set on landscaped grounds of about 5,600 m², in absolute calm and not overlooked, this 1950s modernist villa inspired by the Le Corbusier style offers a spectacular view of 'la mer le long des golfes clairs'. It is hard to be more poetic. It must be said that the house once belonged to Charles Trenet… Some properties inspire, this one still hums a melody. It offers a vast luminous living room, dining room and kitchen open to the outdoors, three master suites, two additional bedrooms, as well as numerous terraces, one of which, like a ship's deck, seems to sail toward the horizon. Elegant swimming pool, 60 m² caretaker's house, air conditioning, 5 parking spaces, impeccable condition. A rare property that embodies, better than any other, 'douce France'. You will arrive there via the Nationale 7... Contact Béguet Associés without delay to schedule a visit and let yourself be seduced by this exceptional place. For any request for information or viewing. Standard open 24/7. Tel: +33 1 84 19 04 19.
…By Agence Béguet Associes


Located in the sought-after and secure area of Castellaras, in a peaceful setting with complete privacy, this property enjoys a prime location close to international schools. It offers stunning panoramic views over the sea, the mountains, and the surrounding hills, along with ample parking and a garage of over 60 sqm. Numerous possibilities for further development enhance the appeal of this property. This beautiful family villa of approximately 370 sqm is set on landscaped grounds of about 4,000 sqm with a swimming pool. Spread over three levels, the villa features generous volumes and exceptional natural light. It comprises a spacious living room with a fireplace, opening onto a welcoming kitchen and a pleasant terrace. The property includes six bedrooms, three of which are en-suite, including a large master suite. Upstairs, a study with terrace and a large games room further complement the living spaces. The terraced garden is beautifully landscaped and features an elegant heated swimming pool measuring 12 x 5 meters. A carport for several vehicles as well as a large enclosed garage complete this property, which offers many attractive features.
…By Fine And Country


Spacious sea-view villa in Fréjus with bright open-plan living and a wrap-around terrace overlooking the Mediterranean and surrounding mountains. The main level offers a large living room with fireplace, kitchen with doors opening onto the terrace and swimming pool, 4 double bedrooms, and two shower rooms. The lower level is a self-contained 3-bedroom guest apartment with independent access, 2 bathrooms, a living room, laundry, and garage. Set on 1,110 m² of low-maintenance grounds with pool and terraces, the property includes air conditioning, solar panels, mains drainage, and is only a short 5-minute drive to local beaches.
…By Leggett Immobilier Paca


One of the French Riviera’s most exceptional contemporary estates Perched within the prestigious hills of Cannes Californie, widely regarded as the city's most exclusive residential address, this remarkable contemporary estate offers a level of luxury, privacy and scale rarely encountered on the French Riviera. For decades, Cannes Californie has attracted an international clientele seeking exceptional sea views, prestigious surroundings and immediate proximity to La Croisette, luxury hotels, private beaches and the world-renowned lifestyle that defines Cannes. Set within approximately 3,975 sqm of beautifully landscaped grounds, the property offers more than 1,130 sqm of living space designed around light, openness and spectacular Mediterranean views. Expansive floor-to-ceiling glazing creates a seamless relationship between interior living spaces, panoramic terraces and the breathtaking scenery beyond. The villa has been conceived for both grand-scale entertaining and refined everyday living. Exceptional reception areas, including a magnificent 250 sqm reception room and a 200 sqm living room, provide impressive volumes rarely found in private residences. Eight en-suite bedrooms, including a superb primary suite, allow owners to accommodate family members, guests and staff with complete comfort and discretion. Dedicated wellness and leisure facilities rival those of the finest private resorts. An indoor swimming pool, spa, sauna, hammam, fitness centre and private cinema create a fully integrated lifestyle experience within the residence itself. The panoramic views are truly extraordinary, extending across the Bay of Cannes, the Lérins Islands, the Mediterranean Sea and the Esterel coastline. From sunrise to sunset, the villa enjoys one of the most spectacular settings available on the Côte d’Azur. Completed by a staff apartment, extensive garaging for up to eight vehicles and multiple guest parking areas, this estate represents a rare opportunity to acquire a landmark contemporary residence in one of Europe’s most prestigious luxury property markets. Côte d’Azur Sotheby’s International Realty For the confidential sales presentation or to arrange a private viewing, please contact Côte d’Azur Sotheby’s International Realty, specialists in exceptional luxury real estate throughout Cannes and the French Riviera.
…By Côte D'azur Sotheby's International Realty


EXCLUSIVE LISTING Located in a sought-after residential area of Antibes, close to shops, schools and major transport routes, this architect-designed home offers approximately 214 sqm of living space set within beautifully landscaped grounds of around 2,300 sqm, featuring a swimming pool and multiple outdoor living areas. Designed across several levels, the property stands out for its contemporary architecture and unique layout, creating a dynamic flow between spaces and offering a variety of perspectives throughout the home. The heart of the property revolves around a spacious living area comprising a dining room open to a fully equipped modern kitchen. A few steps below, a stunning cathedral-style living room with a fireplace boasts impressive ceiling heights and large openings onto the outdoors, creating a warm and welcoming atmosphere. Arranged over different levels, the sleeping quarters include five bedrooms, several bathrooms and shower rooms, as well as a generous office space that could easily be converted into a games room, leisure area or professional workspace, depending on your needs. Outside, the terraced grounds have been carefully landscaped and redesigned around the house. A variety of exotic plant species create a remarkable garden, giving the property a unique character and a true sense of escape. The various terraces and relaxation areas allow you to fully enjoy the open views over the surrounding greenery, with a pleasant glimpse of the sea. The property also benefits from efficient energy features, including solar energy production, contributing to everyday comfort while helping to optimise energy consumption.
…By Kretz & Partners


Overlooking the city of Nice, this late 19th-century property offers spectacular views of the Mediterranean and the rooftops of Nice, in a setting that is both peaceful and steeped in history. Listed as a Historic Monument, it embodies a rare architectural style, directly inspired by the Italian Renaissance. Built between 1884 and 1887 by the architect Vincent Levrot, the villa stands on the heights of Mont-Gros, at the heart of a park of around 6 hectares, formerly terraced, now enhanced by numerous olive trees. Facing south-west, the property enjoys optimal sunshine throughout the day. Two spacious terraces, seamlessly integrated into the architecture, naturally extend the living spaces. The ground floor features superb reception rooms — living room, dining room, smoking room — with décor inspired by grand Italian villas. A central staircase leads to the upper floors, comprising numerous bedrooms, dressing rooms and bathrooms. Nearly 200 sqm of attic space and approximately 245 sqm of garden-level space complete the property, offering remarkable potential for conversion, with scope for a wellness area, a gym, an indoor swimming pool or additional living spaces. Just 15 minutes from Nice Airport and close to amenities, this unique property combines elegance, authenticity and potential within a preserved natural setting.
…By Michaël Zingraf Real Estate Nice


Situated within an exclusive, impeccably maintained estate, this elegant Provençal-style villa—built in the 2000s—occupies a commanding south-facing position, boasting spectacular panoramic sea views stretching as far as Cap d’Antibes. The main level features a spacious reception area (approx. 75 m²) with a fireplace and library nook; this space opens widely onto a deep terrace, the garden, and the pool, as well as an intimate patio. A fully equipped kitchen with a pantry extends naturally from the living areas. A master suite, complete with a shower room and dressing room, rounds out this level. Upstairs, three bedrooms—all with balcony access and two featuring en-suite facilities—enjoy direct sea views and an atmosphere of absolute tranquility. The lower level enhances the home's comfort with a double garage, a temperature-controlled wine cellar, storage areas, and additional utility spaces. The landscaped garden (approx. 1,550 m²) is largely flat and private, featuring a generously sized Diffazur pool surrounded by a spacious deck perfect for long, sunny days. With a southwest aspect, the villa enjoys optimal natural light from morning to evening, set amidst a backdrop of sea and lush green hills. The property’s well-maintained features allow for immediate occupancy while offering a high-quality foundation for future owners to personalize the home to their tastes. Generous room proportions, a fluid layout, and numerous openings to the outdoors create a delightful atmosphere where every space maximizes the view and natural light. The various outdoor areas—including covered terraces, the garden, and the pool—provide multiple settings for hosting guests or enjoying moments of relaxation in a perfectly preserved environment. Located just minutes from local shops, the town center, and highway access to Monaco or the international airport, this property strikes a rare balance between residential tranquility and proximity to the French Riviera’s key attractions. A rare property combining views, light, and serenity in a privileged setting.
…By Michaël Zingraf Real Estate Nice


BARNES is delighted to present, exclusively, this contemporary villa offering 216 sqm of living space, set on a 565 sqm plot in the highly sought-after Vallon des Auffes district. Ideally located just a three-minute walk from the picturesque harbour and only 30 metres from the sea, this exceptional property enjoys a peaceful setting with open views over the Mediterranean, the village, and the port. Its triple East, West and South exposure ensures abundant natural light throughout the day. Arranged over three levels, the villa features a spectacular light-filled living area enhanced by a glass roof and expansive floor-to-ceiling windows opening onto the outdoor spaces. The reception area extends seamlessly onto a terrace with a decorative plunge pool and leads, via an elegant staircase, to an impressive serviced rooftop terrace offering breathtaking panoramic views over the Mediterranean and the surrounding landscape. The main residence comprises two beautifully appointed en-suite bedrooms, each opening onto its own private terrace. The property also includes a fully independent apartment featuring a living room with an open-plan kitchen, one bedroom, and a shower room, providing exceptional flexibility for guests, extended family, or independent living. Outide, the landscaped garden offers several peaceful relaxation areas surrounded by Mediterranean vegetation. The villa is further complemented by a double garage and a full range of modern amenities, including air conditioning, a heat pump, sliding aluminium windows, fibre-optic internet, and a stylish plunge pool integrated into the main terrace. Built and fully renovated in 2026, the property is presented in immaculate, like-new condition. Its contemporary architecture, generous volumes, abundant natural light, and high-quality finishes create an exceptional living environment just moments from shops, public transport, schools, local amenities, and the seafront. Combining panoramic sea views, an outstanding rooftop terrace, landscaped gardens, a plunge pool, an independent apartment, a double garage, and a prime location in one of Marseille's most desirable neighbourhoods, this villa represents a rare opportunity in the Marseille luxury property market. A true favourite and a unique opportunity not to be missed. Contact : Maureen BERNARD Tél : +33 (0)6.27.33.31.27 Mail : [email protected] Agent commercial EI (RSAC 912409299) Information regarding the potential risks to which this property is exposed is available on the Géorisques website: www.georisques.gouv.fr Agency fees payable by vendor - Montant estimé des dépenses annuelles d'énergie pour un usage standard, établi à partir des prix de l'énergie de l'année 2021 : 2090€ ~ 2840€ - Maureen BERNARD - Agent commercial - EI - RSAC 912 409 299
…By Barnes Marseille Cassis Littoral


In one of the most sought-after residential areas of La Ciotat, just a 10-minute walk from the beaches, this exceptional house of approximately 200m² sits on a superb plot of approximately 2000m². Its fully landscaped gardens are exceptionally refined, offering a landscaped garden in a thousand shades of green, punctuated by olive trees, pine trees, palm trees, and carefully selected local species. Every outdoor space has been designed as an invitation to relax: sunny terraces, shaded areas, open views of the sea, all in absolute tranquility. The house captivates with its elegant architecture and generous volumes. Perfectly oriented to capture the light, it comprises a spacious, bright living and dining room opening onto the garden and terraces, a welcoming bar area, a fully equipped kitchen, four bedrooms, and two bathrooms. A separate studio completes the property, providing a comfortable and discreet living space, ideal for guests or a private activity. Outdoors, the swimming pool blends harmoniously into the landscape. The property creates an enchanting Mediterranean setting, combining nature, privacy, and elegance, just minutes from the port and all amenities. A spacious basement of approximately 56m² and numerous parking spaces complete this property.
…By Michaël Zingraf Christie's International Real Estate Aix-en-provence


Agay: a contemporary architect-designed villa with approximately 300 sqm of living space, offering a spectacular panoramic sea view over Agay bay, within walking distance of local shops and the sea. Featuring a lift, the property offers spacious living areas and five bedrooms spread over two floors. The plot, measuring over 1,200 sqm, features a swimming pool and various terraces, allowing you to enjoy the sea view and the outdoor spaces all year round. Designed with great care, this property is an exceptional family villa where every space has been thoughtfully planned to ensure both comfort and the best possible enjoyment of the sea view, set against the unique landscape of Agay bay and its red rocks. Agency fees payable by vendor - Montant moyen de la quote-part de charges courantes 750 €/yearly - Montant estimé des dépenses annuelles d'énergie pour un usage standard, établi à partir des prix de l'énergie de l'année 2021 : 1280€ ~ 1740€ - Guillaume GARCIA-MOREAU - Agent commercial - EI - RSAC 889 764 221
…By Barnes Théoule


Imagined and designed like a ship facing Cap Bénat and the islands of Levant and Port-Cros, this villa, built in the early 1960s by renowned architect Jean Aubert, is a true architectural feat. Its unique location, refined design, and unmistakably retro style—combining raw concrete and local Bormes stone—are sure to captivate you. Spread over two levels, the villa features a bright, open-plan living space on the upper floor, enhanced by large picture windows framing stunning views of the sea and islands. A functional kitchen and a pleasant veranda make it the perfect place to enjoy the scenery. The night area includes a bedroom with its own washbasin, a second bedroom with private shower room, and a spacious master suite with its own bathroom. A separate toilet and an additional shower complete this level. On the lower level, you'll find two additional bedrooms, a shower room, and a toilet. Below the villa, an infinity pool awaits, along with a spacious garage ideal for storing diving gear, kite-surf equipment, windsurf boards, or boat tenders. Beneath the pool, a discreet door leads directly to the coastal path and the sea. A beautifully landscaped garden, a charming garden shed, and a carport for two vehicles complete this exceptional property. The location is simply outstanding: just a few meters from the town center of Le Lavandou, you enjoy direct access to all amenities while being perched above the sea, surrounded by greenery and tranquility. A truly rare property on the market. Only a handful of villas were built into the cliffside in this highly sought-after area, and they are now considered true collector’s pieces. A one-of-a-kind villa, like a window suspended over the Mediterranean—a true masterpiece where architecture meets nature. Agency fees payable by vendor - Montant estimé des dépenses annuelles d'énergie pour un usage standard, établi à partir des prix de l'énergie de l'année 2023 : 5520€ ~ 7540€ - Carl DUVERGER - Agent commercial - EI - RSAC Toulon 888783834
…By Barnes Littoral Varois


This beautifully renovated villa of approximately 180 sqm was originally built in the 1980s and completely redesigned and refurbished in 2023, offering modern amenities and comfortable living spaces. Located less than 5 minutes from the beautiful sand beach of Aiguebelle in Le Lavandou. On the ground floor, a bright open-plan living area features a lounge and a fully equipped American-style kitchen opening onto a south-facing terrace with lovely sea glimpses and a Jacuzzi. This level also includes two bedrooms, each with its own en-suite bathroom. A second lounge, highlighted by an elegant staircase, leads up to the rooftop terrace, where you can enjoy beautiful views of the Mediterranean sea and golden islands of Port-Cros. On the lower level (-1), there is a TV/games room with a foosball table and a laundry room. This floor also comprises two additional bedrooms, each with a private shower room, a spacious fifth bedroom, and a separate bathroom. Outside, a large terrace shaded by a magnificent umbrella pine provides a peaceful setting for relaxing and entertaining. A summer kitchen completes the outdoor living space, while a semi-inground swimming pool is located below. Agency fees payable by vendor - Montant estimé des dépenses annuelles d'énergie pour un usage standard, établi à partir des prix de l'énergie de l'année 2021 : 2330€ ~ 3170€ - Les informations sur les risques auxquels ce bien est exposé sont disponibles sur le site Géorisques : www.georisques.gouv.fr - Carl DUVERGER - Agent commercial - EI - RSAC Toulon 888783834
…By Barnes Littoral Varois

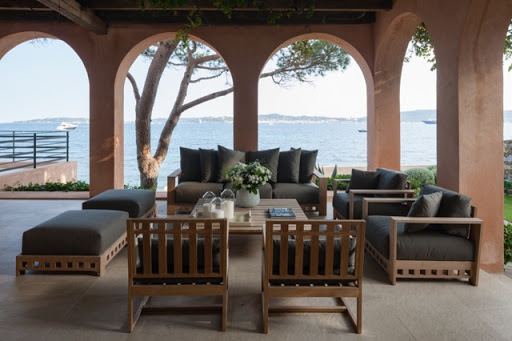
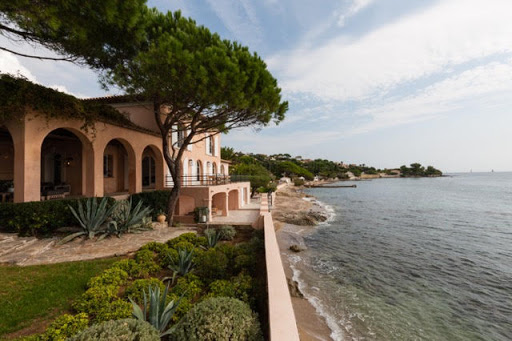


Located in Grimaud-Beauvallon, near the 18-hole golf course, facing south, we offer a classic-style waterfront villa, renovated in 2014 and 2015, with private access to the beach, on a 1049m² plot. The villa, with a surface area of approximately 350m², comprises a large entrance hall, a living room with a library area, a TV lounge, a dining room, a large kitchen, 6 bedrooms, and 6 bathrooms. The amenities are of high quality and the decor was created by a renowned designer both on the Saint-Tropez peninsula and abroad. The exteriors are equally impressive, with numerous deep terraces, a landscaped garden area, a planned pool area, a garage for 2 cars, and a boat garage overlooking the beach.
…By Immobiliere Des Champs Elysees


Located in Les Issambres, just steps from the seafront, this architect-designed villa by Adrien Beaumont offers approximately 247 sq m of living space on a 1,850 sq m landscaped plot. Completely renovated in 2023, this Art Deco property reveals a unique, refined, and intimate space where sea views grace both the living areas and the terraces. The reception room, bathed in natural light, features a spacious open-plan layout encompassing the living room, dining room, and fully equipped kitchen. Graphic flooring, a fireplace, vintage furniture, and artwork create an elegant and distinctive atmosphere. A cozy cinema room and a modular dressing room extend this level, offering the possibility of creating an additional, intimate, and elegant suite. On the garden level, the master suite includes a private sitting room and a bathroom. Two independent apartments, a two-bedroom and a one-bedroom, each with its own entrance and private terrace, offer the possibility of accommodating family, guests, or running a bed and breakfast. Outside, the Mediterranean garden envelops the villa, featuring terraces, shaded areas, and a swimming pool overlooking the azure sea. Located 300 meters from the beaches and close to amenities, this rare property combines prestigious real estate, distinctive architecture, and the Mediterranean lifestyle. ENERGY RATING: C (121 kWh/sqm/year) / CLIMATE RATING: A (3 kg CO2/sqm/year). Estimated annual energy costs for standard use are between EUR1,559 and EUR2,109, indexed to 2021, 2022, and 2023 (including subscription fees). Manuela Millienne, Agency Director
…By Espaces Atypiques Saint-tropez
'%20stroke='%23DDAA3A'%20stroke-width='1.909'%20stroke-linecap='square'%20stroke-linejoin='bevel'/%3e%3c/svg%3e)
Receive by email any new listing that may match your search criteria
Your criteria :
By validating this form, you accept the general conditions of use of Le Figaro Properties.
These agencies offer a selection of luxury properties vente in Provence-Alpes-Côte d'Azur. Feel free to contact them for personalized assistance.
For your search for an exceptional property, select from our luxury houses with panoramic views in Provence-Alpes-Côte d'Azur, starting at $264,219. Offering exceptional panoramas, these 2,170 residences overlook the city and its surroundings. As the seasons pass, the spectacle is renewed without ever becoming tiresome. Depending on the area you are looking for, such as Cannes, Mougins and Sainte-Maxime, the living areas may vary and start at a minimum of 50 m². The largest properties rise to 3,800 m².
As part of your search for a luxury property, discover our catalog of 5,761 luxury houses with a terrace in Provence-Alpes-Côte d'Azur, offered from $252,731. Outdoor meals or summer receptions, the terrace extends the house outdoors. Property listings are found in particular in Aix-en-Provence, Sainte-Maxime and Saint-raphael. The houses listed in our listings offer attractive living areas measuring between 39 m² and 4,857 m².
Set down your suitcases without waiting: our catalog brings together 781 furnished luxury houses in Provence-Alpes-Côte d'Azur, with a starting price of $229,756. From the living room to the bedrooms, each residence is tastefully furnished and ready to live in. Property listings are particularly numerous in the following areas: Cannes, Mougins and Sainte-Maxime. The average price of this furnished stock stands at $14,237 per square meter. Living areas reach 2,500 m² for our largest properties.
As part of your search for properties of excellence, browse our privileged selection of 8,914 luxury houses with a pool in Provence-Alpes-Côte d'Azur available from $229,756. These exceptional residences enjoy prime locations, particularly in Mougins, Aix-en-Provence or Sainte-Maxime. Whether the architecture of these houses incorporates a covered indoor aquatic space or a vast outdoor pool, each property flourishes amid remarkably landscaped grounds measuring between 2,000 m² and 300 ha.
Your receptions deserve a setting to match: discover 100 luxury houses with a reception room in Provence-Alpes-Côte d'Azur, starting at $619,191. These residences combine family privacy with spaces dedicated to major events. Family gatherings, business dinners or parties with friends naturally find their place there. The fashionable addresses are located in Ménerbes, Aix-en-Provence and Bonnieux. Depending on the property, the property area extends up to 230 ha.
The beach as an extension of the garden: this is the spirit of 2,230 luxury houses by the sea in Provence-Alpes-Côte d'Azur, for sale from $448,024. Your life there will be organized to the rhythm of the coastline, between sea bathing and walks. Cannes, Sainte-Maxime and Grimaud enliven the local market. In these residences, the minimum recorded living area is 39 m².
Anchor your daily life at the water's very edge: this is what the 55 luxury houses right on the water in Provence-Alpes-Côte d'Azur allow, for sale from $608,852. These rare residences provide direct access to the shore, with no obstacle to cross. In the geographical area, Nice, Saint-Tropez and Les issambres account for a significant share of our listing catalog. The average price per square meter stands at $28,581. Expect living areas measuring between 42 m² and 2,500 m². In our selection of listings, a property can have up to 32 rooms.
Within our catalog, 73 luxury houses listed as historic monuments in Provence-Alpes-Côte d'Azur are for sale, starting at $976,462. These residences perpetuate exceptional architectural expertise. Acquiring one means continuing a story that began long before you. Your search can focus on Mougins, Cannes and Villefranche-sur-Mer. The properties recorded in our listings have between 1 and 13 bedrooms. The grounds in our collection measure 8 ha. This can rise to 11.7 ha depending on the property.




