Get early access to listings that match your criteria
Never miss an opportunity again. Our personalized alerts notify you instantly.

 English$ USD · m²


EXCLUSIVE!! Exceptional property with panoramic sea view !!!!!! Discover this villa with generous volumes, offering 230 sqm of elegance and comfort. On the ground floor it has a large living room bathed in light, decorated with a pellet stove, which opens onto a modern and functional kitchen. A laundry room, an en suite bedroom, as well as a cloakroom with guest toilet complete this friendly living space. Upstairs: A master bedroom, two other bedrooms, a contemporary shower room and separate toilet. Exteriors: Enjoy a garage, magnificent terraces and a salt-heated infinity pool, ideal for lounging and enjoying a breathtaking view of the sea. This unique property combines charm, modernity and comfort.
…By Agence Du Cap Les Issambres


Discover this magnificent stone sheepfold, a true gem of prestigious real estate, offering an idyllic setting in absolute calm. Nestled in over 5500 m² of parkland, this exceptional property will seduce you with its authentic charm and panoramic view of the sea and the village. Comprising 9 rooms, including 7 bedrooms, this spacious residence features a welcoming entrance hall, a warm kitchen, a convivial dining room and a vast living room with fireplace. The living room opens onto a sunny terrace, ideal for enjoying balmy summer evenings. The main building also includes three ground-floor bedrooms, perfect for welcoming family and friends. Upstairs, the master bedroom, a true haven of peace, offers a private terrace with breathtaking views, as well as another bedroom en suite. For your guests, a guest apartment and independent studio add an extra touch of comfort. The property also features a wine cellar, as well as a large garage for parking your vehicles. The dominant position in a sought-after residential area guarantees absolute tranquility, while being only 30 minutes from Nice international airport. Outside, enjoy a magnificent 13 m x 5 m swimming pool, accompanied by a summer kitchen and barbecue, ideal for sharing moments with family and friends. With numerous terraces and an enchanting setting close to the village, this sheepfold is the ideal place for entertaining and creating unforgettable memories. A little refreshment is required to fully enjoy this gem and take full advantage of a property with timeless Provencal charm.
…By Michaël Zingraf Christie's International Real Estate Saint-paul De Vence


Llinares Immobilier presents to you: PORT DES GOUDES. A T3 house of 120m², a true haven of peace between the sea and hills, nestled at the heart of the emblematic port of Goudes, in the 8th arrondissement of Marseille. From the entrance, you will be charmed by a spacious living room bathed in light, harmoniously open to a kitchen, creating a friendly and warm living space. This level also offers a beautiful bedroom with its own private shower room, as well as a functional laundry room and an independent toilet for added comfort. The upper floor is dedicated to intimacy and relaxation. You will find a large master suite, also equipped with its own shower room. The highlight of this level is its magnificent spacious terrace, offering an unobstructed view of the wild relief of the Calanques, ideal for enjoying the Marseille sun in complete tranquility. Rare and precious in this area, the basement with a surface area of 160m2 reveals very nice volumes: a large garage for parking in complete serenity, a genuine wine cellar for enthusiasts, and a workshop for your creative projects or DIY. Outside, the perfectly maintained garden, with its summer kitchen and wood oven, promises unforgettable moments upon returning from the beach. LE PETIT PORT represents a rare opportunity to experience the authenticity of Goudes, with all modern comforts. Do not hesitate to contact us for more information. Contact Gennaro Ferrante Tel: 06.01.90.42.28 Collaborator Certificate No: ADC 1310 2024 000 000 299 Professional liability: 7953190/FA11F - Property not subject to the co-ownership regime - Property tax: 2940€/year - Fees included at the seller's expense - Energy class C and Climate class A - Estimated average amount of annual energy expenses for standard use based on 2021 energy prices: between 800€ and 1160€ - Information about the risks to which this property is exposed is available on the Géorisques website: www.georisques.gouv.fr House for sale 13008 - T3 of 120m2 - Garden - Garage / basement 160m2 - 13008 LES GOUDESThis description has been automatically translated from French.
…By Llinares Immobilier


Spacious Provençal-style villa with a living area of approximately 220 m² and 6 bedrooms, set on a plot of 1,121.2 m² with a swimming pool and garage. This property enjoys a central location, close to the beaches and local amenities. Good rental potential!
…By Med-estates


Located in Sainte-Maxime, within a sought-after private estate in the Gulf of Saint-Tropez, this spectacular contemporary villa of approximately 600 sqm boasts generous volumes, exceptional amenities and a lifestyle dedicated to comfort and well-being. Filled with natural light, the property offers spacious reception areas including a living room, dining room and fully equipped kitchen, as well as a secure sleeping area comprising several suites, including a magnificent master suite. Designed for relaxation and entertainment, the villa also features a wellness area with hammam, sauna and massage room, a private cinema, a fitness room, and a reception area with bar, wine cellar and nightclub-style atmosphere. Outside, expansive terraces, a heated 17-metre swimming pool, a jacuzzi and beautifully landscaped grounds create an exclusive setting. A caretaker’s house and garages accommodating up to eight vehicles complete this remarkable property. An exceptional residence where luxury, privacy and outstanding amenities come together perfectly.
…By L&g Prestige Immobilier


This superb property is situated in the hills above Cannes, in the prestigious Super Cannes area. It is surrounded by a meticulously maintained landscaped garden of approximately 4,450 square meters and features a stunning infinity pool measuring 17 meters by 6 meters. The villa has been recently renovated, is fully air-conditioned, and offers breathtaking views of the bay of Cannes. With a southwest exposure, the villa spans roughly 570 square meters and includes: - Entrance hall - Large reception room opening onto a charming terrace with sea views - Summer dining room with a barbecue setup - Dining room - Guest toilet - Study or additional bedroom - Bathroom with toilet - Fully-equipped and luxurious kitchen - Laundry room - Garage access First Floor: - Master bedroom (1) with a dressing room, opening onto the terrace - En suite shower room with toilet - Bedroom (2) opening onto the terrace with an en suite shower room and toilet Pool Level: - Bedrooms (3) and (4) with views of the garden, sharing a bathroom and toilet - Bedrooms (5) and (6) with en suite bathrooms that include a shower and toilet Annex: - Separate caretaker's accommodation featuring a bedroom, kitchen, and shower Garage: - Space for 3 cars, 47 square meters Large Pool House: - Includes a lounge, dining room, fully-equipped kitchen, toilet, spa, massage room, hammam, fitness room, totaling 158 square meters - Wine cellar - Alarm system
…By John Taylor - Cannes


Nestled in the heart of a peaceful residential neighborhood 10mn from Cannes, this exceptional property offers a total living area of approximately 375sq.m, including a main house and an annex, set on a beautifully landscaped 2,034 m² plot featuring a swimming pool and ample parking space. Enjoying unobstructed views of the lush hills and the sea, the villa boasts generous volumes, remarkable brightness thanks to its large picture windows, and a layout perfectly suited for family living or as a high-end secondary residence. The main house (325sq.m) is composed as follows: Garden level: - Three en-suite bedrooms, each with its own shower room ; - Two large additional rooms that can be used as storage areas or converted into a wellness space (spa, hammam, sauna). First floor: - Entrance hall ; - Laundry room ; - Guest toilets ; - Cathedral-style living room opening onto a large terrace ; - Semi-open kitchen ; - Master suite with dressing room, private bathroom, and access to a private terrace. Second floor: - Mezzanine overlooking the living room ; - One bedroom with its own shower room ; - Access to a large terrace offering a commanding view. The 50sq.m annex includes a main living area, two bedrooms, and a shower room.
…By John Taylor - Cannes


Peacefully located, with complete privacy and within walking distance of the center of Sainte-Maxime, this modern villa offers breathtaking views of the sea, hills, and the village. On the main level, you are immediately charmed by the spacious and light-filled living area, featuring a fully equipped kitchen, a utility room, a lounge, and a dining room opening onto large terraces with panoramic sea and hills views. A stylish master suite completes this floor. On the garden level, you’ll find four generous en-suite bedrooms, each with its own private terrace. The beautifully finished lower level offers countless possibilities: a home cinema, fitness room, games room, and a large garage. A summer kitchen at the level of the heated pool completes this impeccably finished property. In perfect condition and offering top-quality features, this is a rare opportunity on the real estate market. An exceptional property not to be missed!
…By Eurl Bird


BARNES Cassis presents this confidential property set on landscaped grounds of approximately 44,563 sq ft, offering a highly sought-after setting combining preserved natural surroundings with spectacular sea views, in the desirable Revestel area. Located just a few minutes’ walk from the beaches and the village center, it enjoys a rare market position with potential for extension. The main house, in need of full renovation, is appealing for its authentic and timeless architecture. It offers generous volumes and retains numerous quality period features, including terracotta floor tiles, exposed beams, original joinery, and a monumental fireplace, giving the property a warm atmosphere and undeniable character. The bright reception areas open onto spacious terraces boasting exceptional panoramic views over the Mediterranean and Cap Canaille. These outdoor spaces invite relaxation and contemplation in a remarkable natural setting. Upstairs, several bedrooms with en-suite bathrooms enjoy, for some, open views over the sea and the surrounding vegetation. An independent house completes the property, offering a wide range of possibilities: guest house, caretaker’s accommodation, professional space, or family extension, depending on the future owners’ needs and plans. The landscaped grounds, suitable for a swimming pool, present significant potential for development and enhancement, in a शांत, residential and private environment. At the rear, a wooded area enhances privacy and brings freshness and serenity to the property. This property is intended for buyers seeking a unique residence to reinvent, combining a prime location, sea views, and strong heritage potential. A rare opportunity for a high-end project in Cassis. Full file available on request. Contact: Claude Leonetti – +33 (0)6 82 90 66 62 [email protected] BARNES Marseille Cassis Ambassador Information regarding the potential risks to which this property is exposed is available on the Géorisques website: www.georisques.gouv.fr Agency fees payable by the seller. Agency fees payable by vendor - Montant estimé des dépenses annuelles d'énergie pour un usage standard, établi à partir des prix de l'énergie de l'année 2021 : 6870€ ~ 9310€
…By Barnes Marseille Cassis Littoral


Toulon, Faron – Panoramic sea-view house for sale, featuring 4 bedrooms, an independent apartment, swimming pool, and garages. Overlooking the Bay of Toulon, this superb 270 sqm property enjoys a truly breathtaking panoramic sea view. Bathed in natural light thanks to its due south exposure, the house immediately impresses with its generous volumes and magnificent reception areas opening onto a vast terrace facing the Mediterranean Sea. The sleeping quarters offer four bedrooms, including a spacious master suite, as well as a self-contained one-bedroom apartment, ideal for accommodating family, friends, or staff. Outside, the swimming pool and ornamental pond blend harmoniously into this exceptional setting. Two garages and four private parking spaces complete this exclusive property. A unique residence combining elegance, comfort, and spectacular views in one of Toulon’s most sought-after locations.
…By Sanary-sur-mer Sotheby's International Realty


SAPHEA PATRIMOINE OFFERS YOU THIS NEW CONTEMPORARY LUXURY VILLA WITH A CALIFORNIAN FLAT ROOF Exceptional contemporary villa – Pool & beach within walking distance Le Lavandou – La Fossette area 144m² of living space – Infinity pool – Pool house & double garage Available immediately Just 300 meters from La Fossette beach, this exceptional contemporary villa embodies the perfect balance between sleek architecture, natural light, and a rare location. Designed with a spirit of fluidity and openness, it extends over 144 m² of living space and landscaped grounds in an atmosphere of elegance and serenity. The spacious living room, flooded with light, opens through large bay windows onto the wooden terrace and infinity pool, offering a seamless continuity between indoors and outdoors. The high-end kitchen, integrated into the living area, perfectly blends design and conviviality. On the ground floor, a master suite benefits from direct access to the garden and pool, ensuring a single-level living experience in complete privacy. Upstairs, three bright bedrooms enjoy an unobstructed sea view, providing a soothing panorama of the Mediterranean. The exterior extends this refined atmosphere: Infinity pool surrounded by wooden terraces, Pool house furnished with a summer lounge and shaded dining area, carefully landscaped Mediterranean garden, Closed garage and private parking spaces. Nestled in a calm and sought-after residential environment, this newly delivered property offers absolute comfort, high-end amenities, and a privileged location just steps from the sea. A rare villa in Lavandou, where every detail exudes refinement, light, and the Mediterranean art of living.This description has been automatically translated from French.
…By Fc2i


Perched on the heights of Golfe Juan near the roads, this Mediterranean-style villa offers a panoramic view of the sea and Cap d'Antibes. With an area of approximately 420 m², it is composed as follows: - On the ground floor: entrance, guest toilets, living room with fireplace opening onto the terrace, dining room, fully equipped independent kitchen, and service entrance, en-suite bedroom, dressing room, office, and a bedroom with its bathroom. - Upstairs: living room, bedroom with its bathroom opening onto a terrace. - Pool level: large adaptable space with gym and storage rooms, showers and toilets, and a sauna. Gateskeeper's accommodation of about 70 m² over two levels. Landscaped grounds of approximately 2,067 m² with pool, jacuzzi, garage for one car, and numerous parking spaces.
…By John Taylor - Cannes


In the town of Ollioules, less than 15 minutes by car from the Port of Sanary, discover this magnificent property, perfectly maintained and enhanced by its quality services. Offering 360 m2 of living space, this house has four bedrooms, a separate, contemporary kitchen area, and a magnificent 94 m2 living space with a sea view directly overlooking the exterior and its generously sized infinity pool. A home cinema room, a gym, and an office add to the comfort and quality of this property. An important aspect for your daily well-being, each bedroom has its own bathroom. The comfortable size of the plot spares you from the proximity of the neighbors and will allow you to enjoy this villa in complete privacy. Outside, you will have a 135 m2 terrace equipped with a summer kitchen in the immediate vicinity of the swimming pool and its beaches. The property comes with a private covered parking area for two vehicles and two garages. To discover!
…By Fc Agence Sanary


Erected at the heart of a secluded green sanctuary, this contemporary architect-designed residence boasts a majestic floor area of approximately 830 sqm, offering unparalleled comfort. Its commanding position provides a breathtaking panorama, sweeping across the historic medieval village to the azure horizon of the Mediterranean Sea. Right from the approach, the 'art de vivre à la française' is evident. A paved cour d'honneur, enhanced by a sculpted fountain, signals the elegance of the estate. The vast maneuvering space leads to an exceptional parking infrastructure, featuring a garage with capacity for more than seven collector vehicles. The main entrance, striking a balance of sober majesty, opens onto interior volumes of spectacular luminosity. The interior architecture, where minimalist design meets noble materials, reveals a meticulous sense of detail. The principal reception room, bathed in natural light thanks to full-height bay windows, is articulated around an internal Zen garden, providing a daily spectacle of the surrounding landscapes. This monumental reception space flows seamlessly onto an XXL panoramic terrace, a privileged setting for unforgettable al fresco dining and entertaining. The living wing also incorporates a formal dining room, a cosy reading nook (or 'boudoir') featuring a central fireplace, and a dedicated billiard room designed for the art of entertainment. The kitchen, a true chef’s laboratory, combines the purity of natural marble with state-of-the-art professional equipment. An adjoining larder (or 'pantry') ensures discrete and fluid management. The sleeping quarters, conceived as exclusive apartments, comprise five private suites distributed across the two levels of the residence. On the garden level, two sumptuous suites benefit from private West-facing terraces, offering an ideal vantage point for admiring the sunsets. On the upper floor, three further suites compete in opulence, featuring bespoke finishes and high-end hotel-standard amenities. This domain is designed for absolute well-being: it incorporates an incomparable wellness area, including a dual pool infrastructure (heated indoor pool and outdoor infinity pool), a fully equipped gymnasium, a sauna, and expansive shaded terraces—sanctuaries of calm and serenity. The grounds, spanning over 8,000 sqm, a true Mediterranean landscaped park, are meticulously maintained. It features a refined kitchen garden, tiered terraces ('restanques') planted with local essences, and benefits from optimal sunshine, ensuring an unequalled and preserved vista. The ensemble is completed by three distinct outbuildings, offering ideal solutions for guests and staff: An entirely equipped private studio. A self-contained two-room apartment. A four-room single-storey guest house, guaranteeing the same standard of comfort for visitors or the property management team. This property, harmoniously fusing contemporary design, absolute comfort, and an emblematic location on the Côte d’Azur, represents far more than a simple residence: it is a confidential and timeless real estate asset.
…By Coldwell Banker Art Realty


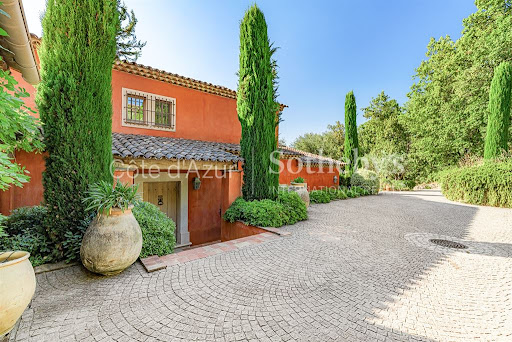
Vence neo-Provençal bastide with sea views, heated pool, wellness area and 4,300 sqm landscaped grounds Located in the sought-after residential hills of Vence, close to Saint-Paul-de-Vence, leading international schools and Nice International Airport, this elegant neo-Provençal bastide offers approximately 290 sqm of living space set within more than 4,300 sqm of beautifully landscaped grounds. Benefiting from a desirable position and excellent exposure, the property enjoys panoramic views stretching across the surrounding hills towards the Mediterranean Sea, while offering exceptional privacy and a peaceful residential setting. The reception areas are flooded with natural light and open onto expansive terraces facing the sea, creating a seamless connection between indoor and outdoor living. The layout has been designed to maximise comfort, functionality and year-round enjoyment of the Riviera lifestyle. The accommodation comprises four en suite bedrooms, a dedicated office, an independent dressing room and extensive built-in storage. The interiors combine Provençal elegance with modern comfort, creating a welcoming environment for both family living and entertaining. High-quality amenities include underfloor heating, reversible air conditioning, a private wellness area featuring a sauna and hammam, and carefully selected finishes throughout. Outside, the landscaped grounds offer generous usable outdoor spaces, a particularly sought-after feature in this area. The heated swimming pool is perfectly integrated into the gardens and enjoys a peaceful setting overlooking the surrounding countryside and the sea beyond. Ideally positioned close to the historic centres of Vence and Saint-Paul-de-Vence, prestigious golf courses, international schools, Nice International Airport and the French Riviera's most desirable destinations including Cannes, Antibes and Monaco, the property combines accessibility with privacy and quality of life. This exceptional bastide represents an outstanding opportunity for a luxury primary residence, an elegant family home, a refined holiday retreat or a long-term investment property on the French Riviera. Côte d'Azur Sotheby's International Realty For further information or to arrange a confidential private viewing, please contact Côte d'Azur Sotheby's International Realty, your trusted specialist in luxury real estate on the French Riviera.
…By Côte D'azur Sotheby's International Realty Nice


For sale: 200 m² villa in Le Lavandou – Magical sea view, close to the beach Contemporary villa with panoramic sea view – Le Lavandou In a prime setting, just a few steps from Aiguebelle beach, this superb contemporary villa captivates with its elegant architecture, generous volumes, and exceptional sea view. With approximately 200 m² of living space, it offers a remarkable panorama over the bays of Le Lavandou, the Golden Isles, and Cap Bénat, a truly living painting. Set on a plot of over 1,200 m², the property enjoys a pleasant Mediterranean garden and a spacious relaxation area around the infinity pool, perfectly integrated into its natural surroundings. The main villa comprises a bright living room opening onto a large terrace facing the sea, a contemporary kitchen, and three ground-floor bedrooms. At pool level, an independent apartment, also connected to the house by an interior staircase, offers a living room with kitchen and two additional bedrooms, providing an ideal space to host family and guests with complete independence. An independent studio completes this property and can be arranged to suit your needs: guest space, office, workshop, or pool house. A rare property in Le Lavandou, combining a sought-after location, modern comfort, and a spectacular sea view.
…By Vue Mer Immobilier 83


Just a few minutes from the beaches and the town center of Cavalaire-sur-Mer, this elegant family property enjoys a peaceful and privileged residential setting in the heart of a magnificent landscaped garden of over 3,300 sqm. Offering approximately 360 sqm of living space, the villa is distinguished by its generous reception areas opening onto vast sun-filled terraces, its swimming pool, and its pleasant sea glimpse. Designed for entertaining in absolute comfort, the property features 10 main rooms including 8 bedrooms, offering numerous accommodation possibilities for a large family or for fully enjoying the Mediterranean lifestyle with friends and guests. The villa offers a warm and welcoming atmosphere, perfectly suited as either a primary residence or a holiday home in the Gulf of Saint-Tropez. Thanks to its accommodation capacity, numerous outdoor spaces, and immediate proximity to the beaches, the property also presents excellent potential for high-end seasonal rentals with particularly attractive rental income. Air conditioning, fireplace, garage, numerous parking spaces, and additional annex areas complete this rare property on the market. A confidential and charming property offering a privileged lifestyle combining tranquility, generous volumes, and Mediterranean art de vivre. Complete file and private viewing upon request.
…By Coldwell Banker St Barth Azur Rayol-canadel-sur-mer


Llinares Immobilier offers you: NOMAD VILLA. Discover this T4 villa of 76m², located within a secure and particularly sought-after estate, just a few minutes from the center of Cassis. Overlooking the sea, this completely rehabilitated property reveals a unique universe, where every detail has been designed to enhance the exceptional setting that surrounds it. From the entrance, you will be charmed by a bright living space, consisting of a living room and an open fully equipped kitchen, designed with high-end materials. Wide openings naturally extend the volumes to a spectacular 120m² terrace featuring a pool, offering a breathtaking panoramic view of the bay of Cassis. This level also hosts a first bedroom with its own bathroom. On the garden level, two additional bedrooms open onto an intimate terrace with independent access. This configuration allows for distinct use of the two levels, ideal for hosting or developing a high-yield rental activity. Outside, several landscaped areas invite relaxation and contemplation. Each room is oriented towards the horizon, with unique views of the sea and the surrounding nature. A true haven of peace, this property benefits from a privileged environment and enhanced security system, while being just a ten-minute walk from the harbor and the activities of the center of Cassis. A rare address where the beauty of the place, the omnipresent view, and the unique atmosphere create an emotion that is hard to describe. More than a property, it is an experience to live. Contact DL/Julie Arena-Mattei: 07 78 63 57 65 Certification of collaborator: ADC13102023000001695 Professional Liability: 7953190/S17492302 - Co-ownership: lots - Ongoing procedures: nc - Annual charges: 1600€ (133€/month: maintenance of common areas, secure gate...) - Property tax: 1324 €/year - Fees included at the seller’s expense - Energy class C and climate class C - Estimated average annual energy expenses for standard use based on 2024 energy prices: Estimated annual costs: between 650€ and 940€ - Information on the risks to which this property is exposed is available on the Géorisques website: www.georisques.gouv.fr Villa for sale sea view Cassis - T4 of 76m2 + terrace + pool - panoramic view - Cassis 13260This description has been automatically translated from French.
…By Llinares Immobilier


This elegant and beautifully appointed 355 sqm property set in over 3000 sqm of leafy grounds is located near the shops and a short distance from the beaches. It includes two suites including a master opening onto a terrace commanding an open view of the sea, and five bedrooms. A swimming pool and several terraces boast superb views.
…By Daniel Feau Saint-tropez


Located in Grimaud, within the secure Beauvallon Residence, this semi-detached house of approx. 46 sqm offers a privileged setting just a short walk from the sea. The house comprises a living room, a kitchen, two bedrooms, a bathroom, and separate toilets. It benefits from two distinct outdoor areas: – a front terrace with sea view, – a partially covered rear terrace, ideal for enjoying a more private outdoor space. A 175 m² adjoining garden completes the property, providing a pleasant outdoor area in a green and peaceful environment. The residence is gated and secure and features a shared swimming pool. The beach is within walking distance via private access, a rare and highly sought-after feature in the area. An ideal pied-à-terre on the Gulf of Saint-Tropez, combining sea view, outdoor spaces, swimming pool and direct beach access, within a desirable residential setting.
…By Med-estates


Located in one of the most sought-after districts of Nice – Gairaut, this elegant character villa enjoys a green setting while remaining perfectly connected to major transport links. The tramway can be reached within minutes, Nice International Airport is 15 minutes away, and Monaco approximately 20 minutes. Built in the 1920s, the property offers around 250 sqm of living space and sits on a 2,233 sqm landscaped plot, carefully maintained and sheltered from view. The villa is in excellent condition, combining authenticity with modern comfort. The interior features generous, light-filled spaces: The lower level comprises three bedrooms, one with an en-suite shower room, a home office area, utility rooms, and a large garage. The main level features an entrance hall, a spacious double living room with fireplace opening onto a terrace with sea views, a fully fitted and equipped kitchen, and a separate guest toilet. Upstairs, two large en-suite bedrooms benefit from built-in storage and private bathrooms. The outdoor areas are designed to fully enjoy the Mediterranean climate, with a beautiful swimming pool area, summer kitchen, several relaxation and entertaining spaces, and independent sanitary facilities. A rare asset in this area: the plot still offers potential for an extension or additional construction of approximately 180 sqm (subject to current planning permissions). The property also benefits from two separate vehicle accesses: a main access located at the upper part of the plot near the house, and a second independent access at the lower part, offering multiple development possibilities. Agency fees payable by the seller. Property tax: €4,784 per year. Information on potential risks to which this property is exposed is available on the Géorisques website: georisques.gouv.fr
…By Coldwell Banker Standing Realty


This luxuriously appointed property is in a keenly sought-after residential neighbourhood in a peaceful elevated setting just 2km from the beaches. Renovated throughout in 2024, it includes a spacious and particularly sunny living/reception room with an open-plan kitchen, both opening onto a superb terrace and swimming pool, and a master suite with a bathroom. Upstairs are three suites. The property is set in over 2000 sqm of grounds and commands a superb sea view.
…By Daniel Feau Saint-tropez


Corniche Kennedy. This 360 sqm late 19th century mansion set in 2500 sqm of grounds and commanding an exceptional sea view is located in one of the most keenly sought-after neighbourhoods in Marseille. A majestic stone staircase leads to a spacious entrance hall with period mosaic floor-tiles, a double living/reception room, a kitchen, two bedrooms, a bathroom and a terrace. The upper floor comprises a sitting room opening onto a terrace, three bedrooms and a bathroom. A converted 80 sqm attic also opens onto a terrace. All floors enjoy sea views. With a large garage, a utility room and a workshop on the garden level. 160 sqm annexes to the rear of the property could create self-contained apartments. An exceptional property with great further potential.
…By Daniel Feau Marseille & Littoral


A late 19th century Belle Époque villa with sea views and 4 000 m² of grounds, 5 minutes from the centre of Saint-Raphaël . The property is set in large, gently sloping grounds planted with trees, structured by several terraces and bordered by ancient dry stone walls. This spacious late 19th-century bourgeois residence sits at the top of the plot, where it enjoys a south-facing view over the grounds, with the seafront as a backdrop. Built on a base of exposed ashlar, the building has four storeys with rendered façades, ashlar quoins, window frames and balconies. The roof has interlocking tiles and four slopes topped with chimney stacks. The former main entrance, a large gate at the bottom of the property leads to a carport in need of renovation. The way up to the house was via a wide, curved stone staircase looking over a wooded area. A second entrance, which was originally a service entrance, is now more useful as it is close to the building.
…By Patrice Besse


A 20th-century Mediterranean villa with a sea view and over 5,000m² of grounds, nestled near Toulon in south-east France. An electric metal gate leads into the property. A winding driveway, lined with stone walls and vegetation, stretches 150 metres. This drive leads to a gravelled court where two age-old olive trees tower. The dwelling has a ground floor, a first floor and a second floor in the roof space. It offers a liveable floor area that is currently around 250m². A basement adds 130m² to the floor area. The villa is classical in style. It faces north and south and is made of rubble stone, coated with pale ochre rendering. Many openings punctuate the facade, with large-paned windows and glazed doors fitted with shutters painted green. The edifice is crowned with a gable roof of barrel tiles, underlined with a double-row génoise cornice. The window surrounds and roof stringcourse are white, bringing out the ochre tone of the rendering and all the other colours of the whole. On the south side, there is a terrace with a court with olive trees. Here you can admire a view of Toulon’s natural harbour and the sea. On the west side, there is a second terrace. It offers a view of the surrounding hills and the grounds, which are terraced with dry-stone retaining walls.
…By Patrice Besse
'%20stroke='%23DDAA3A'%20stroke-width='1.909'%20stroke-linecap='square'%20stroke-linejoin='bevel'/%3e%3c/svg%3e)
Receive by email any new listing that may match your search criteria
Your criteria :
By validating this form, you accept the general conditions of use of Le Figaro Properties.
These agencies offer a selection of luxury properties vente in Provence-Alpes-Côte d'Azur. Feel free to contact them for personalized assistance.
For your search for an exceptional property, select from our luxury houses with panoramic views in Provence-Alpes-Côte d'Azur, starting at $264,219. Offering exceptional panoramas, these 2,170 residences overlook the city and its surroundings. As the seasons pass, the spectacle is renewed without ever becoming tiresome. Depending on the area you are looking for, such as Cannes, Mougins and Sainte-Maxime, the living areas may vary and start at a minimum of 50 m². The largest properties rise to 3,800 m².
As part of your search for a luxury property, discover our catalog of 5,761 luxury houses with a terrace in Provence-Alpes-Côte d'Azur, offered from $252,731. Outdoor meals or summer receptions, the terrace extends the house outdoors. Property listings are found in particular in Aix-en-Provence, Sainte-Maxime and Saint-raphael. The houses listed in our listings offer attractive living areas measuring between 39 m² and 4,857 m².
Set down your suitcases without waiting: our catalog brings together 781 furnished luxury houses in Provence-Alpes-Côte d'Azur, with a starting price of $229,756. From the living room to the bedrooms, each residence is tastefully furnished and ready to live in. Property listings are particularly numerous in the following areas: Cannes, Mougins and Sainte-Maxime. The average price of this furnished stock stands at $14,237 per square meter. Living areas reach 2,500 m² for our largest properties.
As part of your search for properties of excellence, browse our privileged selection of 8,914 luxury houses with a pool in Provence-Alpes-Côte d'Azur available from $229,756. These exceptional residences enjoy prime locations, particularly in Mougins, Aix-en-Provence or Sainte-Maxime. Whether the architecture of these houses incorporates a covered indoor aquatic space or a vast outdoor pool, each property flourishes amid remarkably landscaped grounds measuring between 2,000 m² and 300 ha.
Your receptions deserve a setting to match: discover 100 luxury houses with a reception room in Provence-Alpes-Côte d'Azur, starting at $619,191. These residences combine family privacy with spaces dedicated to major events. Family gatherings, business dinners or parties with friends naturally find their place there. The fashionable addresses are located in Ménerbes, Aix-en-Provence and Bonnieux. Depending on the property, the property area extends up to 230 ha.
The beach as an extension of the garden: this is the spirit of 2,230 luxury houses by the sea in Provence-Alpes-Côte d'Azur, for sale from $448,024. Your life there will be organized to the rhythm of the coastline, between sea bathing and walks. Cannes, Sainte-Maxime and Grimaud enliven the local market. In these residences, the minimum recorded living area is 39 m².
Anchor your daily life at the water's very edge: this is what the 55 luxury houses right on the water in Provence-Alpes-Côte d'Azur allow, for sale from $608,852. These rare residences provide direct access to the shore, with no obstacle to cross. In the geographical area, Nice, Saint-Tropez and Les issambres account for a significant share of our listing catalog. The average price per square meter stands at $28,581. Expect living areas measuring between 42 m² and 2,500 m². In our selection of listings, a property can have up to 32 rooms.
Within our catalog, 73 luxury houses listed as historic monuments in Provence-Alpes-Côte d'Azur are for sale, starting at $976,462. These residences perpetuate exceptional architectural expertise. Acquiring one means continuing a story that began long before you. Your search can focus on Mougins, Cannes and Villefranche-sur-Mer. The properties recorded in our listings have between 1 and 13 bedrooms. The grounds in our collection measure 8 ha. This can rise to 11.7 ha depending on the property.




