Get early access to listings that match your criteria
Never miss an opportunity again. Our personalized alerts notify you instantly.

 English$ USD · m²


In the heart of the highly sought-after Parc Talabot, an emblematic address of the Roucas-Blanc district, this elegant contemporary villa of approximately 230 sqm is part of the discreet and confidential history of one of Marseille’s most prestigious residential estates. Completed in the early 20th century, Parc Talabot has long attracted a discerning clientele seeking peace, security, and exceptional views, offering a secluded environment while remaining close to the city center. The property enjoys sea views and a rare green setting. The main reception level features a spacious living room with fireplace, a dining area, a contemporary kitchen, and a suite with dressing room and bathroom. These spaces open onto a spectacular covered terrace of approximately 100 sqm, ideal for entertaining and enjoying the panoramic outlook. The lower level offers three bedrooms, a shower room, and a second terrace of approximately 50 sqm. The fully enclosed landscaped garden of 2,700 sqm provides space for a swimming pool and offers strong development potential, enhancing the property’s long-term value. A garage and ample additional parking complete this rare offering. Parc Talabot is secured 24/7 and includes tennis courts, confirming its status as an exceptional address in the Roucas-Blanc area. Information on the risks to which this property is exposed is available on the Géorisques website: www.georisques.gouv.fr Contact: Claude Leonetti – +33 (0)6 82 90 66 62 Agency fees payable by vendor - Montant moyen de la quote-part de charges courantes 7,550 €/yearly - Montant estimé des dépenses annuelles d'énergie pour un usage standard, établi à partir des prix de l'énergie de l'année 2021,2022,2023 : 5220€ ~ 7250€ - Les informations sur les risques auxquels ce bien est exposé sont disponibles sur le site Géorisques : www.georisques.gouv.fr - Laura LEVY - Agent commercial - EI - RSAC 904 934 908
…By Barnes Marseille Cassis Littoral


Located in the prestigious and secure private estate of Beauvallon Bartole in Grimaud, we exclusively offer this exceptional property for sale: a luxurious, very bright villa with panoramic sea views, a generous plot of 2,640 m², a separate guest house of 60 m², a separate studio, and a double garage. A unique combination of space, privacy, and comfort in one of the most beautiful locations on the Gulf of Saint-Tropez. This solidly built and well-maintained villa of approximately 270 m² (excluding guest house) is exceptionally bright thanks to large windows and an ideal orientation. The ground floor includes a spacious living and dining room, a fully equipped kitchen with utility room, a study, a large master bedroom, a separate large bathroom, a second bedroom, and a guest toilet. On the upper floor are three bedrooms, including a children’s bedroom with its own shower room, a separate bathroom, and an additional shower room – perfect for families or hosting guests. Outdoor living at its best The beautifully landscaped garden offers fantastic sea views, a double swimming pool, several sun terraces, and a spacious poolhouse with the possibility of an outdoor kitchen. In the evenings, enjoy the lights of Saint-Tropez and the boats in the bay. A special feature of this property is the independent guest house of 60 m², with various layout options, its own terrace, and garage – ideal for family, friends, or as a multifunctional space. There is also a separate studio with shower room, perfectly suited for extra guests or staff. Finally, the villa includes a double garage at the main house and ample parking space on the grounds. A rare offering on the Gulf of Saint-Tropez – perfect as a spacious family home or an elegant main residence to comfortably host guests. Contact us for more information or to arrange a viewing. We offer this unique property exclusively for sale.
…By Med-estates


In a privileged setting, in immediate proximity to a lush green park and a forest, this elegant property offers approximately 192 sqm of living space and provides a rare lifestyle combining peace, nature, and close access to the center of Cassis. The main villa immediately captivates with its generous volumes and abundant natural light. It is centered around a vast living area enhanced by exposed timber beams and a fireplace, creating a warm and authentic atmosphere. The fully fitted and equipped open-plan kitchen blends harmoniously into this welcoming reception space. Outside, a large terrace of approximately 100 sqm extends the living areas and invites relaxation. It opens onto a 12 m x 4.50 m swimming pool with a wooden deck and lounge area, perfectly integrated into the carefully landscaped surroundings. The ground floor also features a single-level suite with a dressing room and shower room, as well as an independent apartment comprising a living room with open-plan kitchen, a bedroom, and a shower room, ideal for hosting guests or generating rental income. Upstairs, two additional bedrooms, including one with a panoramic terrace, a bathroom, a study area, and numerous storage spaces complete the property. Quality features include double glazing, reversible air conditioning, a large garage, electric vehicle charging station, laundry room, workshop, and cellars. Several parking spaces are also available. Set on approximately 1,600 sqm of land with private access, this property enjoys a sought-after location close to schools, shops, and local amenities, just a few minutes from the port and beaches. A rare property combining comfort, elegance, and potential, in the heart of a preserved natural environment. Discovered by Mrs. Claude LEONETTI BARNES CASSIS / MARSEILLE Ambassador Claude LEONETTI, Ambassadrice BARNES 06 82 90 66 62 [email protected] Information regarding the potential risks to which this property is exposed is available on the Géorisques website: www.georisques.gouv.fr Agency fees payable by vendor - Montant moyen de la quote-part de charges courantes 800 €/yearly - Montant estimé des dépenses annuelles d'énergie pour un usage standard, établi à partir des prix de l'énergie de l'année 2021,2022,2023 : 2090€ ~ 2870€ - Les informations sur les risques auxquels ce bien est exposé sont disponibles sur le site Géorisques : www.georisques.gouv.fr
…By Barnes Marseille Cassis Littoral


RAMATUELLE — House with sea view | 180 m² | Land 1,925 m² Located just 800 meters from Pampelonne beaches, this approximately 180 m² house benefits from a beautiful sea view and extends over a 1,925 m² land. A rare opportunity in one of the most sought-after villages in Var. A renovation project is underway, giving the future buyer the freedom to shape this property according to their wishes and ambitions. Highlights: Sea view 800 m from Pampelonne beach Land of 1,925 m² — great development potential Renovation project already underway Privileged setting in Ramatuelle DPE unlisted - no heating
…By Elite Immobilier Saint-tropez


Located on the heights of Mandelieu in a green setting, 5 minutes from the shops, this architect-designed reinforced concrete property seduces with its round curves, high-end services, large surfaces and quality of construction. Covering an area of around 302sqm, the property offers a magnificent view of the sea, the Lérins Islands and the mountains. Built on a landscaped plot of 1703sqm, there are 3 levels served by a lift. On the ground floor : - A large entrance porch; - A barbecue area; - A bright living room with fireplace of approximately 90sqm; - A dining room and fully equipped open-plan kitchen; - A large terrace of 90sqm leading to the swimming pool ; - A 50m3 swimming pool, automatic salt treatment. On the 1st floor: - A bright master bedroom with its bathroom with shower and a bathtub, a dressing room; - A private terrace of 80sqm. On the ground floor: - Two en-suite bedrooms, each with its own shower room; - One bedroom ; - An office (possibility of transforming into a 4th bedroom on this floor); - Laundry room. In addition : A totally independent loft-type apartment of approximately 45 sqm with a kitchen, a living room, a bedroom, a bathroom and toilet, its terrace and direct access to the swimming pool. A 40 sqm garage for 2 cars and 1 to 2 outdoor parking spaces.
…By John Taylor - Cannes


Gigaro property 350 sqm walking distance beach sea view 5000 sqm land La Croix Valmer French Riviera Located in Gigaro La Croix-Valmer, this property offers more than 350 sqm of living space on approximately 5,000 sqm of land, within walking distance of the beach. The main villa includes a living room with fireplace opening onto terraces, a second lounge, a fully equipped kitchen with dining area, utility room and laundry. The sleeping area comprises 5 en suite bedrooms, including a master suite with private terrace and sea view. An independent guest house includes additional bedrooms and bathroom. The landscaped grounds feature a heated swimming pool, terraces, outdoor areas and pétanque court. Double garage and parking. The property is equipped with underfloor heating and reversible air conditioning. Located in a quiet environment, close to beaches and amenities. This property is suitable as a primary residence, second home or high end rental investment in Gigaro, one of the most sought after coastal areas. Côte d’Azur Sotheby’s International Realty For further information or to arrange a private viewing, please contact Côte d’Azur Sotheby’s International Realty.
…By Côte D'azur Sotheby's International Realty


Located at 350 metres from Monaco, in a prestigious and sought-after Gated Community, wonderful modern property benefiting from a breathtaking sea view. The villa, set on five levels, consists of: Ground level: 8 internal parking places, 1 outside parking place, technical local, security local, bathroom. R+1: Caretaker's apartment (bedroom ena d bathroom, kitchen, living room,), tecnical local, laundry room, bathrooms, swimming pool techinical local. R+2: Living room with open-planned kitchen and dining room, huge terrace with swimming pool. R+3: 4 bedrooms with ensuite bathrooms and terrace. Two of them have a dressing room. Guest toilets. R+4: Master bedroom with ensuite complete bathroom, dressing room, spa and lounge area. The property benefits from all modern comfort and security, in a quiet and confidential environment. Co-owned property: Yes Property tax: €13 500 Diagnostics: Energy consumption: B - 81Kwh/m²/year GHG emissions: A - 3KgCO²/m²/year Information on the risks to which this property is exposed is available on the Géorisques website http://georisques.gouv.fr Agency fees will be fully paid by the seller.
…By Dotta Real Estate


Cannes Eden – Art Deco Villa with Sea View Located in the prestigious Cannes Eden district, just 300 meters from the beaches, this Art Deco villa from the late 1930s has been fully renovated with high-quality materials. It combines period charm with contemporary comfort and offers panoramic sea views. The main level features spacious reception areas including a living room, dining room, and high-end contemporary kitchen, all opening onto the gardens and the sea. Upstairs, the master suite with balconies and a second en-suite bedroom provide an intimate setting. The garden level includes two additional bedrooms, a private lounge, and a wine cellar. Outside, Mediterranean gardens, a heated pool, jacuzzi, panoramic terraces, a pool house, and a fully equipped summer kitchen reflect the Riviera lifestyle. Two secure garages complete the property. Just minutes from Palm Beach, the Croisette, and the ports of Golfe-Juan, and 20 minutes from Nice Airport, this exceptional villa is offered by Côte d’Azur Sotheby’s International Realty, luxury real estate specialists in Cannes.
…By Côte D'azur Sotheby's International Realty


Nice, Parc Estienne d'Orves area Less than 10 minutes from Nice city centre and the Promenade des Anglais, discover this sumptuous villa set on a 3,340 m² landscaped plot of outstanding beauty. The property, with a floor area of 330 m², is spread over three levels. It features a spacious living room with dining area, a fitted kitchen, five en-suite bedrooms, and a study. Outside, there are numerous terraces and relaxation areas, as well as a heated swimming pool with sea views. A former chapel has been converted into a guest house with a wellness area, pool house, hammam and shower. Ample parking is available within the grounds.
…By Kretz & Partners


Ramatuelle villa 350 sqm one hectare land near Pampelonne beach sea view 5 bedroom property French Riviera Located in Ramatuelle, just a few minutes from Pampelonne Beach and close to Saint-Tropez, this property offers approximately 350 sqm of living space set on one hectare of landscaped land. The villa enjoys a dominant position with open views over vineyards and partial sea views, in a quiet and private environment with no overlooking. The main house is arranged over two levels. The ground floor includes an entrance hall, a spacious living room with fireplace, a dining room with a second fireplace, a kitchen with direct access to outdoor areas, a media room, a laundry room and two en suite bedrooms. The upper level features two additional en suite bedrooms, providing a well balanced layout for family or guests. An independent studio apartment with bathroom offers additional accommodation, suitable for guests or staff. The property includes features such as air conditioning, underfloor heating and functional fireplaces, ensuring comfort throughout the year. The grounds are landscaped with mature Mediterranean vegetation including olive trees, cypress, parasol pines and citrus trees, structured by traditional stone terraces. Outdoor amenities include several terraces, a heated saltwater swimming pool and elevated areas designed to enjoy the views. The property benefits from two secure gated entrances, allowing separate access, including for service vehicles. Parking areas accommodate 7 to 8 vehicles, both equipped with electric charging stations. Easy access to Pampelonne Beach, Saint-Tropez and local amenities. This property is suitable as a primary residence, second home or high end rental investment in Ramatuelle, one of the most sought after areas on the French Riviera. Côte d’Azur Sotheby’s International Realty For further information or to arrange a private viewing, please contact Côte d’Azur Sotheby’s International Realty.
…By Côte D'azur Sotheby's International Realty


Set in an elevated position within a private and secure estate, just a short walk from the town center, this stunning contemporary villa of approximately 400 m² offers a panoramic view over the sea, the surrounding hills, and the village of Sainte-Maxime. Designed with high-end finishes, the property stands out for its generous volumes and exceptional brightness. The ground floor will feature a spacious and refined living room, a fully equipped contemporary kitchen, a master suite with a private terrace, a second en-suite bedroom, and a guest WC. Each room will enjoy breathtaking views of the sea and the town. Upstairs, accessible by elevator, three additional en-suite bedrooms will be arranged around an open-air patio with a jacuzzi, ideal for admiring the panorama. Outdoors, a beautifully landscaped and fully enclosed 2,300 m² garden with an elegant swimming pool will ensure peace and privacy. A large basement will house a laundry room, a gym, and a garage with capacity for several vehicles. This exceptional property, currently under construction, will be delivered with high-end finishes, combining luxury, absolute comfort, and a privileged location just a few steps from the center of Sainte-Maxime. Energy Performance Certificate (EPC) not applicable
…By Barnes Sainte-maxime


Set on ½ plot overlooking the Med in a private gated estate this property built in the 1980’s by the renowned avant-garde local architect Lucien David can with a bit of TLC be brought back to its former glory (mainly floor tiles and kitchen). Its unusual design has been carefully planned to make the most of the sea view and to the west the Provencal rolling hill landscape. On the same level as the living area there is a master bedroom with ensuite bathroom. Two further bedrooms and a bathroom, a good size mezzanine above the living room, a large games room/mancave and ample storage space. There is a large garage. Must be seen to be appreciated.
…By Immocoach


Bandol, contemporary villa with sea view for sale. Just a short walk from the Tennis Club and the coastal path linking the port, beaches, and town center, this exceptional 185 sqm villa enjoys a truly privileged location. Golf enthusiasts will also appreciate the proximity of the prestigious Golf Dolce Frégate, only 15 minutes away by car. Nestled in the heart of a sought-after residential neighborhood, this contemporary-style villa boasts a breathtaking panoramic view over the Bay of Bandol, as well as the islands of Bendor and Embiez. Its spacious, light-filled living area, facing due south, opens onto a large terrace overlooking the sea and onto the swimming pool, seamlessly integrated into the architecture. A pleasant office corner naturally finds its place here. The night area includes three bedrooms, including an elegant master suite with private shower room, complemented by ample storage space and walk-in closets. On the garden level, a self-contained two-room apartment with a fully equipped kitchen allows you to host family and friends in complete comfort and privacy. Additional features add to the appeal of this property: double garage, laundry room, workshop, cellar, and private parking for up to five vehicles.
…By Sanary-sur-mer Sotheby's International Realty


Ideally located in a dominant position, in the heart of Le Cannet’s most sought-after residential area, just a few steps from the old village and all amenities, this superb villa dating back to the early 1900s has been fully renovated with great taste, combining contemporary style and elegance. Offering generous living spaces, high ceilings, and exceptional natural light, the property captivates with the quality of its finishes and its refined atmosphere. Set within beautifully landscaped grounds of approximately 1,060 sqm, the villa enjoys magnificent panoramic views over the sea and the Esterel mountains, in a peaceful and privileged setting. The property also features a swimming pool, jacuzzi, sauna, a four-car shelter, as well as an independent fitness area that could easily be converted into a separate apartment.
…By Michaël Zingraf Christie's International Real Estate Croisette


Contemporary house with stunning views of Bandol Bay. Located in the hills above Saint-Cyr-sur-Mer, bordering La Cadière and Bandol, in a residential area. The ground floor features a reception room with an open-plan kitchen leading onto a large terrace with a swimming pool. Upstairs, there are four bedrooms and three bathrooms. The 6,000 sq m plot offers peace and quiet, with a carport for four cars with an electrical hookup and additional outdoor parking. A cellar, a separate one-bedroom apartment (on the garden level), and a safari tent complete this property. Energy rating B. Listing ID 8298. Price includes agency fees payable by the seller.
…By Kretz & Partners


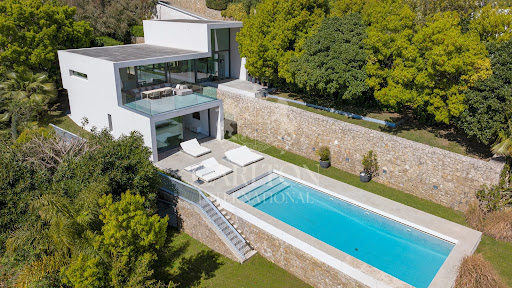

Discover this contemporary villa of around 220 m2 set on a 1,800 m2 plot with panoramic sea views, in absolute calm, with no vis-à-vis. Ideally located in Golfe-Juan, close to beaches and port. It boasts high ceilings and plenty of natural light. On 2 levels, it comprises a beautiful entrance hall, reception room with living room, dining room and open kitchen, all opening onto a large terrace. On the garden level, an en-suite master bedroom, three bedrooms with bathroom and shower. A seafront swimming pool completes this rare villa on the market. Ref FRE-00945 Average energy costs in 2021 will be between €1,289 and €1,745 per year. Agency fees are payable by the seller. Information on the risks to which this property is exposed is available at: https://www/georisques.gouv.fr
…By Carlton International Cannes


Situated opposite the beaches of La Nartelle, within a secure gated estate, this fully renovated villa enjoys an exceptional panoramic sea view. It combines contemporary comfort, high-end finishes and a privileged location in a calm and residential environment. Living Areas On garden level, an open-plan kitchen blends seamlessly into a spacious, light-filled living area thanks to large sliding glass doors. Two en-suite bedrooms complete this level. The living spaces open onto a generous terrace extended by a heated infinity pool, providing an ideal setting to fully enjoy the Mediterranean lifestyle. Upstairs, two further bright bedrooms, a modern shower room, separate toilets and a spacious terrace offer uninterrupted sea views. Features The villa is equipped with an internal lift, a functional laundry room, a fireplace, a garage and several parking spaces. High-quality materials have been carefully selected to create a home that is elegant, durable and comfortable. Location Ideally located in a sought-after area, just a short walk from the beaches, this property is perfectly suited as a primary residence or a second home, offering a privileged lifestyle on the Côte d’Azur.
…By Med-estates


Nestled in a privileged environment, in the heart of a sought-after residential area and in absolute calm, this single storey villa seduces with its rare and harmonious living environment. Only a few minutes from the city center of Sainte-Maxime, the property enjoys an unobstructed view of the sea and the hills, offering a soothing and bright panorama throughout the day. The villa offers a beautiful main living room open to the outside, consisting of a living room, dining room and equipped kitchen.. It also offers 3 bedrooms, 2 shower rooms and a full bathroom, not to mention a laundry room. Outside, a carefully landscaped garden invites relaxation and conviviality, enhanced by a swimming pool, ideal to fully enjoy the beautiful days. A garage and outdoor parking complete this property, providing practicality and comfort on a daily basis. Combining location, serenity, and quality services, this villa is a great opportunity for those seeking an art of living between hills, city and sea. Note: Surface areas are provided for informational purposes only. "Information on the risks to which this property is exposed is available on the Géorisques website: www.georisques.gouv.fr"
…By Carlin Luxury Properties


Rayol Canadel – Exceptional contemporary villa with panoramic sea views for sale. Nestled in a privileged setting, just a few minutes’ walk from the beach, this outstanding 204 sqm villa offers breathtaking views over the sea and Cap Nègre, providing a rare and highly sought-after lifestyle. Set on landscaped grounds of 1,120 sqm, the property captivates with its elegant architecture, abundant natural light, and remarkable quality of finishes. It features a master suite with a private terrace facing the sea, three additional generously proportioned bedrooms, and a swimming pool perfectly integrated into its surroundings. Absolute comfort is ensured through the use of premium materials, air conditioning, underfloor heating, and a fireplace that creates a warm and refined atmosphere. A unique property combining luxury, an exceptional location, walking distance to the beach, and panoramic sea views—designed for a discerning clientele seeking a rare gem on the French Riviera.
…By Sanary-sur-mer Sotheby's International Realty


Ideally located in Cavalaire-sur-Mer, this 155 sqm property in excellent condition enjoys a southern exposure and a large swimming pool, with a pleasant sea view. The main house features bright and spacious living areas opening onto a large terrace, along with three bedrooms. Two independent suites complete the property, offering comfort and privacy. A harmonious home set in a sought-after environment, perfect for enjoying the Mediterranean lifestyle to the fullest. 3,000,000 € Agency fees not included - Agency commission: 5%VAT included Agency fees payable by buyer - Montant estimé des dépenses annuelles d'énergie pour un usage standard, établi à partir des prix de l'énergie de l'année 2021 : 2380€ ~ 3240€
…By Barnes Littoral Varois


High-End Heritage Investment in Èze on the French Riviera We are pleased to present a rare investment opportunity at the heart of one of the most sought-after residential markets on the French Riviera. This project is designed for private investors, family offices, asset management companies, and institutional investors—both French and international—seeking a prestigious asset that combines security, capital appreciation, and long-term value creation. PROJECT WITH STRONG VALUE-ADD POTENTIAL The estate offers exceptional development flexibility, supported by a combination of key strengths: A main estate of 1,000 sqm set on 3,600 sqm of land with panoramic sea views, including a former artist’s residence with spa facilities, adaptable to multiple scenarios: a single luxury residence, subdivision into independent residences, or a boutique hospitality concept. Asset arbitrage strategies: targeted resale of the villa or high-end rental operation, generating immediate income and an attractive operating yield. This configuration secures an exceptional asset while optimizing value creation through a controlled resale and operating strategy. SUSTAINABLE HERITAGE INVESTMENT Ideally located in an exclusive residential environment, the estate benefits from: absolute privacy, long-term capital appreciation supported by land scarcity, immediate proximity to major hubs of the French Riviera: Monaco, Nice International Airport, and Cap-d’Ail. Both the main estate and the independent villa offer outstanding rental potential in the ultra-prime market, enabling recurring income generation while maintaining full flexibility for valuation or resale. RARE INVESTMENT OPPORTUNITY This project meets all the criteria sought by discerning investors: exceptional estate with high modularity, value creation through resale and rental strategies, secure long-term wealth investment, unique retreat offering tranquility, privacy, and panoramic sea views in a preserved natural setting. A premium asset combining prestige, performance, and durability in one of the most resilient and sought-after areas of the French Riviera. Seller’s fees included Property tax: EUR 10,300. Information on risks to which this property is exposed is available on the Géorisques website: georisques.gouv.fr
…By Coldwell Banker Standing Realty


Cavalaire - Sea view villa offered by Alain BECAUD - The Door Man Immobilier. Located on the heights of CAVALAIRE, 10 minutes from shops and the beach, this contemporary villa, tastefully renovated, will likely charm you as soon as you arrive on site.Ground floor: sea view. A very spacious living room and a modern equipped kitchen.Basement with pool and summer kitchen in its garden. 2 bedrooms, 1 large dressing room, 1 shower room.No overlooking.Private parking. Property subject to the legal status of the co-ownership. Number of lots: 3. Annual co-ownership charges (average annual share of the seller's budget forecast): €1200. Seller's fees. Energy performance diagnosis (DPE): C. Estimated annual energy cost, minimum amount: €1140 - maximum amount: €1620. Litigation: No ongoing litigation. Information on the risks to which this property is exposed is available on the Géorisques site: https://georisques.gouv.fr. On this site, an information sheet on the obligations for clearing brush and a map of the areas subject to this obligation will also be available. This real estate advertisement has been written under the editorial responsibility of Alain BECAUD, independent real estate agent (without holding funds), commercial agent of SASU THE DOOR MAN, holder of the real estate solicitation card on behalf of THE DOOR MAN SASU.This description has been automatically translated from French.
…By The Door Man France


Located in Roquebrune-Cap-Martin, just minutes from Monaco, discover this superb 240 sqm home set over two levels, featuring a remarkable yet warm architectural style. Fully renovated by an architect in 2025, it is nestled within a discreet and highly privileged hamlet, offering absolute tranquility and a sought-after living environment. From the moment you enter, the main level reveals a spacious, light-filled living area composed of an elegant lounge, a welcoming dining room, and a fully equipped open-plan kitchen with high-end finishes. This space opens seamlessly onto the outdoors and overlooks the surrounding landscape, creating a perfect sense of continuity and elevation. This level also features a first en-suite bedroom with dressing room and bathroom, ideal for single-level living, as well as a guest toilet. The lower level is entirely dedicated to the sleeping area. Here, you will find two additional en-suite bedrooms, each with its own dressing room and bathroom, along with a magnificent master suite with impressive volumes. This suite includes a vast custom-made dressing room and a unique rotunda-style bathroom, fitted with a bathtub with a view and a double shower, offering a true wellness space. An independent studio of approximately 24 sqm, with its own bathroom and accessible from outside the house, completes the property—perfect for hosting guests, accommodating staff, or considering a rental project. Outdoors, the property boasts a beautiful, private terrace designed as a true living space. It features a swimming pool, a summer kitchen, a barbecue area, and a pizza oven. The landscaped Mediterranean garden, carefully designed, is adorned with citrus trees, olive trees, and aromatic plants, enhancing the authentic charm of the setting. A closed garage completes the features of this rare property, ideal as both a primary or secondary residence, just moments from Monaco while enjoying a peaceful and exclusive environment.
…By Kretz & Partners


This 320 m² villa located in Les Issambres offers a panoramic view of the Mediterranean Sea and the Estérel Mountains. Close to the golf course and beaches, it consists of 4 bedrooms, including a master suite with a walk-in closet, as well as 3 bathrooms and one additional bathroom with a bathtub and shower. The spacious 100 m² living room includes a dining area and fully-equipped American kitchen. Large sliding glass doors open to the exterior, providing exceptional natural light throughout the day. Outside, the villa features 3 terraces oriented to enjoy the view and an outdoor area with a summer kitchen, plancha, and barbecue. The heated infinity pool invites relaxation. The property is equipped with a carport, a closed garage, a video surveillance system, double glazing, an intercom, and a fireplace. An exceptional villa offering high-quality features in a privileged location.
…By Côte D'azur Sotheby's International Realty


Sole agent - Situated within one of the most sought-after estates in Théoule-sur-Mer, bordering a protected natural zone, this rare property enjoys absolute tranquillity and a spectacular view over the Estérel, the sea and the Bay of Cannes. Just 5 minutes from the village and 15 minutes from Cannes, it offers the perfect balance between serenity and accessibility. A unique architectural signature, approximately 315 sqm of sculpted volumes, this villa is imagined in the Couelle spirit and captivates with its iconic curves, charm and flowing spaces. It comprises : - An elegant entrance ; - A spacious living and dining room with fireplace, opening directly onto the terrace and pool ; - An independent kitchen ; - Three en-suite bedrooms, each with its own private bathroom ; - An office. Annexes and functional spaces : very large lower level including : - A second office ; - A laundry room ; - A wine cellar ; - A caretaker’s apartment (living room, kitchenette, bedroom and shower room) ; - A garage ; - A large carport. Landscaped grounds of 2,742 sqm at the heart of the Estérel, offering all exposures, privacy, greenery and an exceptional panorama.
…By John Taylor - Cannes
'%20stroke='%23DDAA3A'%20stroke-width='1.909'%20stroke-linecap='square'%20stroke-linejoin='bevel'/%3e%3c/svg%3e)
Receive by email any new listing that may match your search criteria
Your criteria :
By validating this form, you accept the general conditions of use of Le Figaro Properties.
These agencies offer a selection of luxury properties vente in Provence-Alpes-Côte d'Azur. Feel free to contact them for personalized assistance.
For your search for an exceptional property, select from our luxury houses with panoramic views in Provence-Alpes-Côte d'Azur, starting at $264,219. Offering exceptional panoramas, these 2,169 residences overlook the city and its surroundings. As the seasons pass, the spectacle is renewed without ever becoming tiresome. Depending on the area you are looking for, such as Cannes, Mougins and Sainte-Maxime, the living areas may vary and start at a minimum of 50 m². The largest properties rise to 3,800 m².
As part of your search for a luxury property, discover our catalog of 5,756 luxury houses with a terrace in Provence-Alpes-Côte d'Azur, offered from $252,731. Outdoor meals or summer receptions, the terrace extends the house outdoors. Property listings are found in particular in Aix-en-Provence, Sainte-Maxime and Saint-raphael. The houses listed in our listings offer attractive living areas measuring between 39 m² and 4,857 m².
Set down your suitcases without waiting: our catalog brings together 780 furnished luxury houses in Provence-Alpes-Côte d'Azur, with a starting price of $229,756. From the living room to the bedrooms, each residence is tastefully furnished and ready to live in. Property listings are particularly numerous in the following areas: Cannes, Mougins and Sainte-Maxime. The average price of this furnished stock stands at $14,271 per square meter. Living areas reach 2,500 m² for our largest properties.
As part of your search for properties of excellence, browse our privileged selection of 8,908 luxury houses with a pool in Provence-Alpes-Côte d'Azur available from $229,756. These exceptional residences enjoy prime locations, particularly in Mougins, Aix-en-Provence or Sainte-Maxime. Whether the architecture of these houses incorporates a covered indoor aquatic space or a vast outdoor pool, each property flourishes amid remarkably landscaped grounds measuring between 2,000 m² and 300 ha.
Your receptions deserve a setting to match: discover 100 luxury houses with a reception room in Provence-Alpes-Côte d'Azur, starting at $619,191. These residences combine family privacy with spaces dedicated to major events. Family gatherings, business dinners or parties with friends naturally find their place there. The fashionable addresses are located in Ménerbes, Aix-en-Provence and Bonnieux. Depending on the property, the property area extends up to 230 ha.
The beach as an extension of the garden: this is the spirit of 2,226 luxury houses by the sea in Provence-Alpes-Côte d'Azur, for sale from $448,024. Your life there will be organized to the rhythm of the coastline, between sea bathing and walks. Cannes, Sainte-Maxime and Grimaud enliven the local market. In these residences, the minimum recorded living area is 39 m².
Anchor your daily life at the water's very edge: this is what the 55 luxury houses right on the water in Provence-Alpes-Côte d'Azur allow, for sale from $608,852. These rare residences provide direct access to the shore, with no obstacle to cross. In the geographical area, Nice, Saint-Tropez and Les issambres account for a significant share of our listing catalog. The average price per square meter stands at $28,581. Expect living areas measuring between 42 m² and 2,500 m². In our selection of listings, a property can have up to 32 rooms.
Within our catalog, 73 luxury houses listed as historic monuments in Provence-Alpes-Côte d'Azur are for sale, starting at $976,462. These residences perpetuate exceptional architectural expertise. Acquiring one means continuing a story that began long before you. Your search can focus on Mougins, Cannes and Villefranche-sur-Mer. The properties recorded in our listings have between 1 and 13 bedrooms. The grounds in our collection measure 8 ha. This can rise to 11.7 ha depending on the property.





