Get early access to listings that match your criteria
Never miss an opportunity again. Our personalized alerts notify you instantly.

 English$ USD · m²


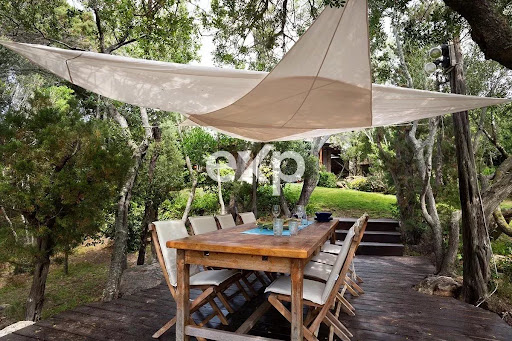
Immersed in the quietness of the Gallura countryside, between Porto Pollo and Santa Teresa di Gallura, we offer for sale a refined stazzo that has been completely renovated, with fine finishes that combine Sardinian authenticity with a timeless atmosphere, characterised by elegance and tradition.The property extends over a private plot of about 3 hectares, immersed in the tranquillity of nature and with a pleasant sea view. The entrance opens onto a large courtyard that leads to the bright living area, an open space with a refined classical Sardinian style with elegant touches, consisting of a spacious dining room, living room and open kitchen. To make the ambience even more welcoming and suggestive, a wooden mezzanine houses a second relaxation area, ideal as a reading room or study.The main rooms, including the sleeping area, are developed entirely on the ground floor: two double bedrooms, two Mediterranean-style bathrooms with ceramic finishes in warm tones, and a private outdoor area with a sea view.The outdoor spaces are divided into two areas: the front is characterised by a generous veranda perfect for outdoor living at any time of the day: breakfasts, lunches or moments of relaxation, while at the back there is a well-kept garden that completes the property.The property is located in one of the most charming locations in northern Sardinia, a 5-minute drive from the centre of Santa Teresa Gallura and 15 minutes from Porto Pollo. The famous beach of Rena Bianca is just ten minutes away, as are the beaches of Valle dell'Erica and the promontory of Capo Testa, known for its suggestive views and paths between the sea and granite cliffs.Composed as follows:· Ground floor· Large veranda· Bright living area with open kitchen· Mezzanine· Double bedroom· Second bedroom· Spacious bathroom with shower· Second bathroomAn annexe is attached to the main building, composed as follows:· Living area· Bedroom with large window· Elegant bathroomFeatures:· Large courtyard surrounding the property on two sides· Three wells guaranteeing water autonomy· Garage· Two covered parking spaces· Barbecue area· Heating with radiators· Air conditioning hot/cold· Water reserveWhy buy it?1 5 minutes from the centre of Santa Teresa and well-known tourist resorts in the area2 Renovated property3 Very close to beaches4 Excellent exposure and layout5 Within easy reach of all major amenities6 Excellent investment property or as second home7 A 40-minute drive from the port and airport Olbia Costa Smeralda™.Maior Capital is the Real Estate Group of reference for the purchase and sale of property in Sardinia, offering the widest selection of luxury properties, charming homes and nature in a single collection. Our team of real estate experts offers a tailor-made and impeccable service, thanks to their deep knowledge of the Sardinian territory and proven professionalism. As an exclusive member for Sardinia of important global networks such as Luxury Portfolio International, Leading Real Estate and Italian Network Realty, we guarantee a high-level brokerage experience and maximum satisfaction for every client.
…By Annonceur International


Situated on a hillside in Pantogia, Porto Cervo, with a mesmerizing sea view over the bay of Pevero, this villa is a true architectural masterpiece by the renowned Savin Couelle. Entirely built into the rock, the villa maximizes its scenic expression while offering generous living spaces and the highest level of comfort. It serves as a private and intimate retreat, where the fluid lines of its interiors—characterized by vaulted ceilings, arches, and a harmonious interplay of light and shadows—create a one-of-a-kind living experience. The rock, a fundamental element of the property, extends into the interiors, contrasting beautifully with the luxurious yet traditionally inspired furnishings in soft, elegant tones. Natural light floods the villa through strategically positioned openings, designed by the architect to interact with the surrounding landscape, framing breathtaking views at every turn. From the outdoor verandas, as well as from the living and sleeping areas, one can admire a spectacular panorama of the Gulf of Pevero, with its crystal-clear waters celebrated worldwide. Just minutes from Porto Cervo’s renowned beaches, high-end boutiques, and gourmet restaurants, this villa offers the perfect balance between privacy, tranquility, and access to the exclusive lifestyle of the Costa Smeralda. The villa is spread over multiple levels and consists of:- Open terrace - Covered veranda - Spacious and bright living room with sea view dining area - Kitchen - Open-plan master bedroom with access to the veranda - Two double bedrooms, one with an en-suite bathroom - Small bedroom - Bathroom Features:- Exclusive courtyard with Mediterranean vegetation - Private Garden - Covered and uncovered terraces and verandas - Fireplace - Hot/cold heat pumps in all rooms - Pre-installed alarm system - Parking space - Cellar Reasons to buy:1. Unique and iconic property 2. Spectacular sea views 3. Tranquil and private location 4. Just 1 km from Piccolo and Grande Pevero Beach 5. A few minutes from the center of Porto Cervo 6. Only 30 minutes from Olbia’s port and Costa Smeralda Airport Maior Capital is a real estate company with a team of professionals with in-depth knowledge of northern Sardinia. With years of experience, we specialize in selling villas, apartments, building and agricultural land, businesses, hotels, and accommodation facilities. Professionalism and expertise will guide you in purchasing your ideal property in Sardinia.
…By Annonceur International


In the locality of San Giovanni, just a five-minute drive from the renowned San Pantaleo, we offer for sale a magnificent villa with a pool that represents a unique opportunity both for those seeking a peaceful haven and for those wishing to make a profitable investment in the summer rental market. The property stands out for its architecture that recalls the style of the authentic Gallurese farmhouse, perfectly integrating elegance and tradition. Its strategic location offers the dual advantage of enjoying privacy and unspoiled nature while being close to the attractions and services of the charming San Pantaleo and the town of Olbia. The villa is nestled in an area of absolute tranquility, ideal for those wishing to live away from the daily hustle and bustle. The property extends over spacious and bright areas, designed to offer maximum comfort and livability. Every detail has been thought out to enhance the brightness and openness to the outside, creating a welcoming and relaxing environment. The villa has an exclusive pool and a large private garden full of trees, where guests can relax or organize pleasant outdoor lunches. Composed as follows:Ground Floor• Covered veranda• Living room with open kitchen• Bedroom with en suite bathroom• Second bedroom• Bathroom Basement• Two rooms currently used as bedroom and storage• Bathroom Amenities:• Pool• Air conditioning• BBQ area with pizza oven• Photovoltaic system• Water reserve of 20,000 liters• Three wells• Land of about 1 hectareWhy buy it?1 Absolute peace location2 Exceptional investment opportunity3 Quality construction4 Just minutes from San Pantaleo5 25 minutes by car from the center, port, and Olbia Costa Smeralda
…By Annonceur International


In an extraordinary village, where the magic of the view blends with timeless beauty, stands this majestic panoramic villa with swimming pool, now for sale in our exclusive real estate portfolio.Nestled in an exclusive natural oasis, this exceptional residence enchants with its breathtaking sea views and magnificent private pool. The generous interior and exterior spaces lend themselves perfectly to transforming this residence into a haven of relaxation and privacy, ideal for those seeking an escape from the daily grind or for those looking for a secure investment in holiday rentals.The swimming pool, framed by an enchanting garden, becomes the centrepiece of the property, offering the opportunity to cool off on hot summer days while enjoying the spectacle of the sea and the surrounding area. The spacious covered veranda, tastefully furnished, invites you to enjoy al fresco lunches and dinners with friends, allowing you to savour the fresh sea breeze. A dream location where every moment turns into pure magic. The refined finishes and cosy atmosphere inside the villa create an aura of welcome and charm.This residence is the ideal choice for those who wish to embrace the unspoilt nature of Sardinia without having to give up comfort and luxury. Living in this paradise means indulging in a unique experience, where the magic of the view blends with timeless luxury.Composed as it is:Ground floor- Spacious living room with dining room- Spacious hallway- Three bedrooms- Two bathroomsBasement Floor- Living room with dining room- Three spacious bedrooms with en suite bathroom- Fourth bedroom- BathroomFeatures:- Private garden with automatic irrigation- Exclusive swimming pool with panoramic view- Large covered veranda- Terrace- Gas heating- Two boilers for heating and hot water- Water reserve 45,000 litres- Two brick BBQs- Wooden fixturesWhy buy it?1 Dreamlike panoramic location2 Large indoor and outdoor spaces3 Excellent investment with a view to rentals 4 A few minutes from the centre of Budoni with year-round services5 30 minutes from the port and airport Olbia Costa SmeraldaMaior Capital is the Real Estate Group of reference for the purchase and sale of property in Sardinia, offering the widest selection of luxury properties, charming homes and nature in a single collection. Our team of real estate experts offers a tailor-made and impeccable service, thanks to their deep knowledge of the Sardinian territory and proven professionalism. As an exclusive member for Sardinia of important global networks such as Luxury Portfolio International, Leading Real Estate and Italian Network Realty, we guarantee a high-level brokerage experience and maximum satisfaction for every client.
…By Annonceur International


The villa is spread over 120 square meters and welcomes with rooms that convey a feeling of concreteness and comfort from the first glance. In the bathrooms, light tiles dialogue with a blue band and neutral-toned surfaces, while the granite-topped washbasin and light wood details add a measured, never ostentatious accent. Natural light enters through the windows and accompanies spaces designed for a simple but well-constructed everyday life, where every element contributes to creating a cosy, bright and relaxed atmosphere.The interiors are divided into 4 rooms with 3 bedrooms and 3 bathrooms, a distribution that makes the property suitable for both family life and the hospitality of friends and guests, maintaining the right degree of autonomy for everyone. Outside, the story of the house continues in a natural way thanks to the private garden, the terrace and the private swimming pool, elements that expand the living experience far beyond the internal surface. The architectural notes that emerged from the outdoor spaces return a coherent and pleasant whole: mosaic stone floors, stone walls and stairways that accompany the design of the greenery, a patio equipped for convivial moments and an outdoor area with stone table and chairs, designed to be lived continuously throughout the day. The presence of trees, flower beds and different sections of the garden marks the spaces naturally, while an underground entrance with a wooden door and luminous sconces adds a functional and discreet detail. An alarm system completes the property, which helps to make it even more suitable for serene and private use.The days here find their rhythm between the terrace, the garden and the swimming pool, with the possibility of moving from one room to another simply following the light and the season. An outdoor lunch under the patio, a break next to the stone table, the silence that accompanies the calmest hours of the day: everything suggests a life turned outwards, in a continuous relationship with greenery and with a clearly perceptible dimension of privacy. Even the interior spaces, in terms of number of bedrooms and bathrooms, support this style of living with practicality and comfort.Arzachena is the setting for a property that combines measure, well-distributed spaces and a strong vocation for outdoor life. The presence of the private swimming pool, the garden, the terrace and the alarm defines a complete and coherent whole, capable of offering a home to live in continuously or to choose as a place dedicated to quality time in Sardinia.
…By Annonceur International


Built in a residential area of Olbia (Loc. Pittulongu) this detached luxury villa, with private swimming pool and stunning sea views, is situated only 300 meters from the sea. This unique property has been designed having in mind the traditional family home combined with the luxury of a holiday retreat. The use of local and traditional material, such as marble and Pietra Sarda, together with an elegant and contemporary finish can be seen throughout the villa. The mixing of different styles and materials are the perfect blend for the property.The three storey dwelling, which extend on over 340 square meters is arranged as follow: The front door opens up into a large and airy semi open plan kitchen/living room flouded with natural lights coming from the big sliding doors, which takes you to the outside area. The expose beams, marble and the pietra sarda are the key features of the room. The ample space available in the living room is the ideal place to entertain guests while you are cooking a lovely meal in the kitchen. The same floor also accommodate two of the four bedrooms. The master bedroom, which dominates half of the raised ground floor, does have a walking wardrobe opening into the garden and an en-suite completed of a bath tub and shower. The central staircase in the living room, finished in Pietra Sarda and cast iron, leads into the first floor of the property where a laundry area has been created. Each room upstairs does leads into a terrace with a wooden veranda overlooking Tavolara and the gulf of Olbia. The lower ground floor, accessible from the main staircase and from the garage, has been divided into distinctive areas. A taverna completed with kitchen-living room two bedrooms, bathroom and a featuring fire place and the garage. The outside area is divided in three levels accessible from most of the rooms of the villa. A terrace on the first floor provides you with a breath taking view of the sea and the surroundings. A veranda featuring an outside fireplace is the perfect spot to enjoy an alfresco dinning while you enjoy the view. The main outside are is situated on the raised ground floor accessible by a set of sliding doors via the living room, where the conjunction of the inside and the outside meet. The swimming pool, is the centre piece of the garden, surrounded by sun lounges, chairs and umbrellas to give you a cooling shade. Moreover, another veranda with expose beams and wooden ceilings is situated on the side of the house, creating the ideal scenario to appreciate a poolside aperitivo. Least but not last is the outside space available in front of the basement of the property with a stone paved area, where you can find an extra barbeque and space for a car. The villa is an authentic gem with the Mediterranean style used to decorate it. The mixture of traditional and contemporary look makes the property a must have for the lovers of luxury holiday or to live all year around.
…By Annonceur International


One of only two fully detached homes within La Cinta Collection an exclusive boutique collection of four contemporary residences thoughtfully designed to embrace the essence of Mediterranean living. Perfectly positioned approximately 600 meters from the iconic La Cinta Beach and within walking distance of San Teodoro's vibrant town center, this exceptional home offers a rare combination of architectural elegance, privacy, and an unrivaled coastal lifestyle. Designed across two levels, Residence I features approximately 105 square meters (1,130 sq ft) of beautifully appointed interior living space, complemented by over 60 square meters (646 sq ft) of covered outdoor terraces. Every element of the home has been carefully considered to create a seamless transition between indoor and outdoor living, where natural light, refined materials, and contemporary design come together effortlessly. At the heart of the residence, the open-concept living room and kitchen extend naturally toward the private garden and swimming pool, creating sophisticated spaces equally suited for relaxed family living and elegant entertaining. The home offers four spacious bedrooms and three beautifully designed bathrooms, providing generous accommodation while ensuring comfort and privacy throughout. Inspired by Sardinia's architectural heritage, the residence combines natural stone detailing, warm textures, and clean contemporary lines, creating a timeless aesthetic that feels both sophisticated and authentic. Currently under construction, buyers have the opportunity to personalize selected finishes and interior materials, creating a bespoke residence tailored to their individual lifestyle. With only four residences within the entire development and just two fully detached villas Residence I represents one of the few opportunities to acquire a newly built luxury home within walking distance of La Cinta Beach. As availability of premium coastal residences in San Teodoro continues to diminish, this property offers not only an exceptional lifestyle but also a compelling long-term investment. Property Details Fully Detached Residence Approx. 105 sqm | 1,130 sq ft Interior Over 60 sqm | 646 sq ft Covered Outdoor Living Areas Open-Concept Living & Kitchen Private Swimming Pool Private Landscaped Garden South Exposure Private Parking Customizable Interior Finishes Approx. 600 meters from La Cinta Beach Walking Distance to San Teodoro Town Center
…By Annonceur International


In one of the most outstanding locations of Pantogia, this building plot with an approved project offers a rare opportunity to create an exceptional luxury villa in absolute privacy.The setting is unique: behind the property lies untouched nature and Mediterranean forest – no neighbors, no overlooking. In front, breathtaking panoramic views open over Pevero and the crystal-clear waters of the Costa Smeralda.The project has already been approved; the images shown are renderings for illustrative purposes and represent a possible realization.The approved design envisions a modern villa with Mediterranean influences, featuring generous, light-filled spaces, seamless indoor-outdoor transitions, and approximately 10 to 12 bedrooms.A stunning pool blends harmoniously into the landscape, forming the tranquil centerpiece of the outdoor areas with uninterrupted sea views.Construction is scheduled to begin in autumn 2026, with completion expected by December 2027.This property combines vision, location, and privacy at the highest level – a rare opportunity in one of Sardinia’s most sought-after areas.The information contained in this listing is for guidance only and is non-binding. Property availability and details are subject to verification.
…By Annonceur International


LA CONIA COLLECTION, LACONIA: NEWLY BUILT LUXURY VILLAS STEPS FROM THE SEA, READY TO LIVE THE COSTA SMERALDA STARTING FROM THE 2027 SEASONThere's a way of experiencing the Costa Smeralda that few can truly afford: not driving across it, but reaching it on foot, with a dinghy moored at the jetty just minutes from home, ready to take you wherever you want, from the beaches of Cannigione to the crystal-clear waters of the La Maddalena Archipelago. This is the privilege now taking shape with La Conia Collection, a luxury villa development in Laconia currently turning foundations into concrete structures, with delivery of the units scheduled for the 2027 season.Year after year, the Costa Smeralda real estate market continues to reward newly built luxury residences with pedestrian access to the sea: a value that no renovation can replicate, because location isn't created, it's found. With La Conia Collection, this condition becomes reality in one of its most exclusive expressions: from your front door to the sea, and to the jetty where you board for the archipelago, it's all on foot. This is one of the last opportunities, in this prized area of Gallura, to purchase a luxury villa still under construction today, with the real possibility of still customizing finishes and details before delivery.Each villa in the collection is developed across three levels, with a layout designed for a high-end living experience, year-round. On the raised ground floor, the living area opens onto wide verandas, with a living room, kitchen, and guest bathroom: the space where summer days begin with breakfast outdoors and end with a refined dinner accompanied by the sea breeze. On the first floor, the bedrooms, each with a private bathroom: quiet nights, genuine space, the feeling of a residence designed to welcome family and guests with the utmost comfort. And then, the signature feature that makes every villa in La Conia Collection unique: on the roof, a solarium with sea views, the place where sunset over the Costa Smeralda becomes a daily ritual reserved for the few, away from prying eyes and noise, suspended between sky and gulf.On the lower ground floor, the villa holds everything needed for maximum year-round comfort: private parking, a cellar, a tavern room with direct access to the house via an internal staircase, a versatile space perfect for evenings with friends or moments of relaxation away from the summer heat. Outside, the private garden accompanies the pool with hot tub: a space that turns each villa into a personal small resort, designed so you never need to leave home to enjoy the very best of a Gallura summer, in complete privacy.The premium, high-end finishes are designed to meet the standards expected by those seeking, in the Costa Smeralda, not simply a holiday home but a luxury residence and a quality investment: over 200 square meters of commercial floor area spread across three levels, in a market where newly built villas with these features, just steps from the sea, represent an increasingly rare and increasingly sought-after property type, both for those wanting an exclusive home for themselves and for those evaluating the Costa Smeralda as a prestigious long-term investment destination.In over thirty years of real estate work in this area, I've learned to recognize the projects destined to generate the most immediate interest, and La Conia Collection is certainly one of them: pedestrian access to the sea, luxury finishes, three levels with a panoramic solarium, and a private pool with hot tub make this project a concrete opportunity for anyone who wants to get in today on something that will already be a high-end reality by 2027.For floor plans, construction progress updates, the luxury finishes specification, or to arrange a meeting, I'm at your disposal: units in La Conia Collection, in a location like this on the Costa Smeralda, sell well before construction is complete.
…By Annonceur International


A captivating villa, newly completed in 2024, perfectly positioned to embrace the magnificent panorama of Pevero Bay.A sanctuary of elegance and tranquility, where time seems to slow down and the beauty of nature merges with contemporary architecture – a refined expression of design, sustainability, and comfort in perfect harmony.Built with natural materials, local stone, and fine wood, this residence embodies the essence of modern Mediterranean luxury with an eco-conscious spirit.Expansive glass windows frame the sea, filling the interiors with light and seamlessly connecting indoor and outdoor living. The spaces are bright, open, and serene – each detail designed to reflect harmony and grace.The villa offers five en-suite bedrooms, six bathrooms, a spacious open-plan living and dining area with a fully equipped kitchen, shaded verandas, a panoramic solarium, and several secluded relaxation areas surrounded by greenery.Outside, a contemporary infinity pool blends with the horizon, offering breathtaking sunsets. A lush Mediterranean garden filled with fragrant plants and granite pathways surrounds the property, which also features a covered parking area and every modern amenity.A timeless retreat for those who seek the pure beauty of the Costa Smeralda, where architecture and landscape unite in a symphony of light, sea, and silence.The information contained in this listing is for guidance only and is non-binding. Property availability and details are subject to verification.
…By Annonceur International


Just steps from the famous La Marinedda beach and the village of Isola Rossa, in a private, gated community comprising 18 exclusive properties, we offer for sale a recently built villa featuring modern architecture, high-quality finishes, and an incomparable panoramic sea view. It faces west, perfect for enjoying the famous fiery sunsets of Sardinia's northern coast. The property is completely independent and is surrounded by a large, well-kept garden, designed to offer maximum privacy and moments of pure relaxation. Composition and Interior Spaces The main villa is spread over large and very bright spaces: Living Area: Generous living room with open space, large windows overlooking the sea and direct access to the external checks. Sleeping Area: 3 bedrooms, including a master suite with private bathroom (en suite). Bathrooms: 2 modern bathrooms finished with high-quality materials. Plus - Independent Annex: Within the property lot there is an additional private outbuilding, consisting of: 1 double bedroom 1 private bathroom (The perfect solution for guests, service staff, or to manage the privacy of multiple families.) Outdoor Spaces and Comfort Private Pool: Equipped with a solarium area. Outdoor areas Verandas: Large shaded areas furnished for outdoor lunches and dinners overlooking the sea. Garden: Large, privately owned land surrounding the entire property, where you can enjoy the shade of centuries-old olive trees. Furnishings Included: The villa is sold fully furnished with modern and minimalist furniture, ready to move into. Fun and conviviality: Outdoor kitchen, for barbecue lovers. Investment Opportunity The property is not only a dream summer residence, but also a solid financial investment: it is already successfully positioned on the short-term rental market, demonstrating excellent and demonstrable returns. Strengths in Summary 1- Frontal sea view and sunset. 2- Private swimming pool with outdoor seating and large garden. 3- Modern and minimal style, sold fully furnished. 4- Four bedrooms and three bathrooms in total (including the annex). 5- Ready for short-term rental income (demonstrable positive history). 6- Strategic location close to La Marinedda beach and the services of Isola Rossa. Contact us to book a private visit. If you are a colleague and think you have a referenced client for this property, please contact us with confidence - we are fully available to collaborate with you!
…By Annonceur International


Panoramic verandas, a relaxing pool, and a garden that smells of Sardinia. Villa Shell is an exclusive retreat nestled in nature, just 150 meters from the sea, in the heart of Baia Santa Reparata, within the municipality of Santa Teresa Gallura, a stone’s throw from Capo Testa and the famous isthmus of the two seas. Thanks to its privileged location, the villa enjoys breathtaking views of the sea, fiery sunsets, the Mediterranean scrub, and the spectacular granite outcrops of the area. There’s nothing between the villa and the sea to interrupt the view: only nature and silence. Outdoor Spaces Designed for Al Fresco Living The property covers a 1,280 sqm plot and offers: • English-style lawns, colorful and fragrant flowers • Three panoramic verandas, ideal for sea-view breakfasts or sunset aperitifs • A private pool, perfect for cooling off on the hottest days • An outdoor kitchen for al fresco dining • Shaded relaxation areas, perfect for reading or resting in tranquility • Night lighting system • Automatic irrigation • Two private parking spaces Modern and Functional Interiors The indoor spaces are laid out on a single level and include: • A spacious, light-filled living area with an integrated, well-hidden open kitchen • Three double bedrooms, one with a private veranda • Two bedrooms with en-suite bathrooms and independent entrances, ideal for ensuring privacy for guests or family members • One additional spacious bathroom • Over 130 sqm of covered and uncovered outdoor spaces (deck) • Two large, versatile technical rooms Energy Efficiency and High-Quality Materials Built with the highest quality materials and a strong focus on sustainability, the villa is equipped with: • A 10 kW photovoltaic system with battery storage • Latest-generation windows with optimal thermal transmittance • Underfloor heating • Ducted air-water system • Excellent thermal insulation both on the floor and the walls A modern, sustainable home, ready to live in year-round. A Perfect Location, Between Nature and Amenities The area is peaceful yet well-served: sandy coves with crystal-clear waters are just a minute’s walk away, and a little further along you'll find Baia Santa Reparata beach, a minimarket, bars, restaurants, and pizzerias. Just 2.5 km away, Santa Teresa Gallura offers all the services of a town that is vibrant all year round: shops, restaurants, supermarkets, a pharmacy, and a medical guard. Elegant, historic, and overlooking the Strait of Bonifacio, it’s the heart of northern Sardinia, with unforgettable landscapes and some of the island’s most beautiful beaches. Villa Shell: A Paradise Ready to Welcome You Contact us for more information or to schedule a viewing.
…By Annonceur International


Set in an exceptional panoramic position offering a remarkable degree of privacy, surrounded by Sardinia’s unspoilt natural landscape and enjoying beautiful views across the sea, this property represents far more than simply a place – it is the starting point for an extraordinary architectural vision.The approximately 2,020 m² plot already accommodates an existing older villa. This is precisely where much of the property’s potential lies: in the opportunity to reinterpret the existing structure and, subject to the applicable planning and landscape regulations, create a contemporary residence that blends naturally into the surrounding rocks and Mediterranean vegetation.A modern single-storey villa could combine clean architectural lines, natural stone, expansive glass surfaces and seamless transitions between indoor and outdoor living. A generous rooftop terrace could become a private vantage point overlooking the landscape and the sea – a place for long summer evenings, spectacular sunsets and the unique sense of tranquillity that defines Sardinia.Another significant advantage is that the swimming pool has already been approved. Spacious terraces, Mediterranean gardens and the pool could complete the transformation into an exceptional private retreat where architecture, nature and the sea exist in perfect harmony.It is the rare combination of an outstanding location, exceptional privacy, sea views, an existing building, an already approved swimming pool and approximately 2,020 m² of land that gives this property its remarkable development potential.In order to ensure discretion and protect the owners’ privacy, photographs of the existing property are not published publicly. Original photographs, further information and detailed documentation are available exclusively upon personal request to qualified prospective buyers.More than a villa, this is a rare opportunity to transform an extraordinary setting in Sardinia into a truly unique and personal residence.The published images are renders and visualisations created exclusively to illustrate a possible future architectural interpretation and do not represent the villa in its current condition. The feasibility of all depicted alterations and developments remains subject to verification in accordance with applicable planning regulations, landscape restrictions and the necessary approvals.
…By Annonceur International


Just a few metres from Spiaggia Ira and only 4 minutes from the centre of Porto Rotondo, in the municipality of Olbia, we offer for sale a semi-detached villa with a charming sea view, swimming pool and large private garden.The location is one of the property's main strengths: the beach is easily reached on foot, as are the renowned waterfront restaurants and beach clubs, ideal for enjoying relaxing days by the sea.The property is arranged over several levels and offers spacious and versatile interiors, including two separate living areas, one on the raised ground floor and one on the lower level. The sleeping area comprises several rooms currently used as bedrooms. The spaces can easily be customised to suit the future owners' needs and transformed, for example, into a study, reading room, fitness area or guest room. The property is completed by three bathrooms distributed over the two levels.Particular attention should be paid to the outdoor spaces. The spacious sun terrace offers a pleasant panoramic sea view, while the private garden of approximately 850 sqm extends both to the front and rear of the villa. The swimming pool is set within a secluded area of the garden, creating the ideal setting for enjoying peaceful moments outdoors.Villa composition:Raised ground floor• Sea-view veranda• Spacious living room• Dining room• Kitchenette• Rooms currently used as 4 bedrooms• Two bathroomsSemi-basement floor• Living room with open-plan kitchen• Two bedrooms• BathroomFeatures:• Fully furnished• Fireplace• Hot/cold air conditioning• Storage room• 850 sqm private garden• Swimming pool• Sea-view sun terrace• Barbecue area with outdoor dining table• Uncovered parking space• Covered parking spaceMaior Capital recommends this property because:1 Approximately 200 metres from Spiaggia Ira2 Sea-view sun terrace and private swimming pool3 Just a 4-minute drive from the amenities of Porto RotondoMaior Capital is Sardinia’s leading real estate group, selected by Forbes Global Properties as its exclusive member for the entire island. With a team of experts and in-depth knowledge of the region, we offer a bespoke service through a unique collection of luxury and charming properties. This prestigious membership, along with our presence in elite networks such as Luxury Portfolio, Leading Real Estate, Mayfair and Italian Network Realty, guarantees our clients unparalleled global visibility and the highest standards of brokerage.
…By Annonceur International


Private SaleSet directly on the waterfront and immersed in one of Sardinia’s most iconic landscapes, this villa represents a rare balance of elegance, privacy, and natural beauty. Light, tranquillity, and breathtaking views accompany every space, creating an atmosphere of timeless authenticity.The property features spacious, light-filled interiors with more than five bedrooms, elegant panoramic terraces, a swimming pool, and a private garden. Every space has been designed to accommodate family and guests in complete comfort while ensuring privacy, independence, and a constant connection with the sea.Its privileged location allows you to reach some of the Costa Smeralda™’s most celebrated destinations within just a few minutes, including Spiaggia del Principe, Capriccioli, Grande Pevero, and the prestigious Pevero Golf Club. The surrounding area is also home to luxury boutiques, renowned restaurants, exclusive beach clubs, and marinas frequented by yachts and superyachts.The La Maddalena Archipelago and Corsica are easily accessible by sea, making this residence the ideal starting point for experiencing the Mediterranean and its most captivating destinations.The villa is offered with the utmost discretion. Detailed information, images, floor plans, and supporting documentation will be shared exclusively with qualified clients upon direct contact with Maior Capital.
…By Annonceur International


The farm stay includes a 165 sqm farmhouse used as the owners' residence, a hospitality facility with 6 rooms with private bathrooms and a breakfast room, as well as 9 hectares of land primarily used for wheat cultivation. It is located in one of the most beautiful areas of northern Sardinia, known for its white sandy beaches, turquoise waters, and spectacular coastal landscapes. From the iconic La Pelosa to boat excursions and natural reserves such as Asinara, the area offers a perfect mix of relaxation and outdoor adventure. The town of Stintino is 10 minutes away, while Porto Torres and Alghero airport are about 30 minutes away. The agricultural activity, including all land and buildings, is being transferred. There is the possibility of establishing a capital agricultural company with significant tax benefits.
…By Annonceur International


A magnificent property on the sea, located in Porto Cervo, in the exclusive Cala di Volpe area, in Costa Smeralda.Immersed in a beautiful 6,000 sqm pinewood that reaches the beach.The villa enjoys an excellent position: in the heart of Costa Smeralda from which you can easily reach the best renowned places of Porto Cervo; in the same time the villa and its two private beaches have the most maximum privacy. Here you will find the characteristic atmosphere that has made this place famous, for an unforgettable vacation.Villa consists of a spacious living room and a wooden kitchen, 5 bedrooms+1staff bedroom.The outdoor it’s furnished with a comfortable patio and verandas to spend relax moments in absolute privacy, two private beaches, a beach wood patio, a rock wood-burning pizza oven and BBQ on the beach and a private sheltered pier for tender.Parking spaces.
…By Annonceur International


Situated in a privileged position with a panoramic view over the New Marina of Porto Cervo, this extraordinary property consists of an elegant main villa, a guest annexe and a meticulously landscaped Mediterranean garden with an infinity pool.Immersed in the tranquillity of nature, the villa offers maximum privacy to its guests, but at the same time is only a few minutes' walk from the Yachting Club and the main services of the centre of Porto Cervo. The Mediterranean garden of about 1,300 square metres is an oasis of peace and tranquillity, with large sunbathing and sitting areas overlooking the sea, a Jacuzzi with panoramic solarium, a BBQ area with kitchen, oven and outdoor dining area. Modern works of art and oriental antiques tastefully adorn the outdoor spaces, creating an atmosphere of refined elegance.The main villa of approximately 550 sqm is spread over several levels and is characterised by first-class finishes and furnishings with attention to detail. The large gourmet kitchen overlooks a bright living room with fireplace and the dining room, from which one can access the covered terrace with panoramic views of the bay. A second dining room is located in the shade of the garden. The sleeping area houses four ensuite bedrooms, all with sea views, one with a terrace, one with a balcony and one overlooking the pool. The annexe consists of an ensuite bedroom with independent access, while another double bedroom is dedicated to service personnel.The villa is a true masterpiece of architecture, carefully crafted by local artisans from highly prized materials. The interiors are refined and sophisticated, with sinuous arches, staircases, hidden niches and glass windows that envelop the villa in an atmosphere of refined elegance.The villa's location is ideal for reaching the white beaches and quiet coves of the Costa Smeralda, which are easily accessible by car or boat. The Yachting Club and the centre of Porto Cervo with its boutiques and the area's most exclusive restaurants are also just a few minutes' walk away. Do not miss the opportunity to experience luxury and relaxation in one of the most exclusive properties on the Costa Smeralda.
…By Annonceur International


Between sky and sea, overlooking the crystal-clear waters of the Golfo di Marinella, this extraordinary villa enjoys a privileged panoramic position in Porto Rotondo — a place where silence, light, and nature merge in an atmosphere of refined Mediterranean elegance.Set within approximately 3 hectares of private land, the property offers total privacy and a rare sense of space. Mediterranean vegetation, the rolling hills of Gallura, and characteristic granite formations frame the villa in a stunning natural landscape. From every angle, the view opens onto the turquoise waters of the Golfo di Marinella, stretching toward the horizon.The villa offers approximately 300 sqm of living space and has been designed to create a seamless transition between indoor and outdoor areas. Large glass openings allow natural light to flood the interiors while showcasing the breathtaking panorama. Clean architectural lines, refined materials, and generous volumes create an atmosphere of contemporary, understated luxury.The modern swimming pool forms the centerpiece of the outdoor areas, perfectly integrated into the landscape and oriented toward the sea. Spacious panoramic terraces, elegant lounge areas, and private relaxation spaces allow for unforgettable moments surrounded by spectacular sunsets and timeless Mediterranean scenery.The images shown are renderings. The property is currently in shell condition, offering the possibility to customize finishes and details according to individual preferences. The villa can also be purchased turnkey for a price of €4.9 million.An exclusive residence combining privacy, elegance, and breathtaking views in one of the most desirable locations of Porto Rotondo.The information contained in this listing is for guidance only and is non-binding. Property availability and details are subject to verification.
…By Annonceur International


Verandas that enchant with their sea view, a relaxing swimming pool, a hydromassage area, and a garden that envelops you with colors and scents, this is Villa ElHeaven. The villa is located in Baia Santa Reparata, in the Municipality of Santa Teresa Gallura, close to Capo Testa and the isthmus of the two seas. It stands in a privileged position just 200 meters from the sea and being in an elevated position offers incredible views of the sea, the sunset, the Mediterranean scrub and the suggestive granite outcrops of the area. On the 1500mq lot there is a succession of verandas, junipers, English lawns and colorful and fragrant flowers, exceptional relaxation areas with a hydromassage tub or fascinating locations for outdoor lunches; a large swimming pool in which to dive to find refreshment from the hot sun and two terraces from which you can see unique panoramas. To enrich these outdoor spaces there is also an outdoor kitchen, a complete lighting system, an automatic irrigation system, and four internal parking spaces, while other parking spaces outside are available and owned. The interiors of this head villa are on a single level and include a large living area with kitchenette, a large bathroom, three double bedrooms, one of which has a dedicated veranda (from which you can see a wonderful juniper surrounded by the blue of the sea), and two other bedrooms with en-suite bathrooms that, having external access, can be used with maximum privacy. The recently completed renovation has seen the use of exceptional quality materials, as well as the furnishings, mostly by Tosconova; and the presence of photovoltaic with storage battery, new fixtures with optimal transmittance values, the ducted system with air-water operation represent the best there can be from the point of view of energy saving and sustainability. The area is quiet and well served, a few minutes walk you can reach sandy coves with crystal clear sea, and a little further on the beach of Baia Santa Reparata (partly free and partly equipped), the minimarket, bars and restaurants / pizzeria. Santa Teresa Gallura is only 2.5km away and is lived in all year round. Here you can use shops, bars, restaurants, supermarkets, medical service and pharmacy; all services easily reachable from the villa in a few minutes. Elegant and rich in history Santa Teresa Gallura is the northernmost location in Sardinia, facing the Strait of Bonifacio; with unique nature, suggestive landscapes and dream beaches.
…By Annonceur International


We are proud to offer, as an exclusive listing, a truly unique property in Northern Sardinia. Set on 42 hectares (420,000 sqm) of land directly overlooking the crystal-clear turquoise waters of the Mediterranean, this exceptional estate comes with approved plans for the construction of an impressive luxury waterfront villa, literally positioned pied dans l’eau – at the water’s edge. Located in Stintino, just one kilometre from the town centre, the area known as Cala dei Rosmarini is an unspoiled oasis in a breathtaking coastal setting. The property enjoys direct sea frontage and includes access to three private beaches as well as a pine forest. The approved villa project features approximately 1,250 sqm of covered living space on the ground floor, comprising 13 bedrooms, 14 bathrooms, a SPA area, study, dressing room and service rooms. An additional 824 sqm of covered space is planned on the lower ground floor, offering a variety of potential uses. Outdoor living has been carefully designed, with more than 400 sqm of covered and uncovered verandas creating multiple private areas for entertaining and accommodating guests. All enjoy spectacular sea views and are immersed in the scents and colours of the Mediterranean maquis. Thanks to the vast size of the estate, the surrounding gardens can be developed on a grand scale, while a dedicated helicopter landing area may also be created in a discreet location. Overlooking the entire Gulf of Asinara, the villa is surrounded by an extensive and untouched Mediterranean parkland of 420,000 sqm and commands an entire peninsula, providing direct access to the sea and three beaches. The approved redevelopment project replaces the existing concrete structure with a sustainable, environmentally conscious villa of reduced volume, carefully integrated into the surrounding natural landscape. A partially green roof, expansive floor-to-ceiling windows and large sliding doors will create a seamless connection between indoor and outdoor spaces, maximizing natural light and framing stunning views of the gardens and the sea. State-of-the-art systems, particularly for heating and air conditioning, will ensure the highest standards of comfort and energy efficiency expected from a newly built luxury residence. Stintino is a charming coastal village located in north-western Sardinia, renowned for its pristine beaches, natural beauty and proximity to Asinara Island. It is a sought-after destination for those seeking relaxation, diving, snorkelling and nature excursions, while benefiting from a full range of services including restaurants, cafés, shops, supermarkets, pharmacy and medical assistance. The Marina of Stintino offers extensive berthing facilities, accommodating vessels from 6 to 85 metres in length, including dedicated moorings for large yachts with significant draft requirements. Further information regarding the approved project and pricing is available upon request via telephone or email.
…By Annonceur International


In the coastal countryside of the Sassari Nurra, between Biancareddu, Palmadula and the north-western coast of Sardinia, we offer a farmhouse overlooking the sea near Stintino with swimming pool, land and accommodation already started. A property that does not limit itself to offering square meters, but tells a different way of experiencing Sardinia. It tells of a different way of experiencing Sardinia. Sea view farmhouse near Stintino in the Sassari Nurra An old country house from the 800s, completely renovated four years ago, where the authentic character of Sardinian rural architecture has been preserved and enhanced, integrating contemporary comforts, eco-sustainable solutions and spaces designed for hospitality. The property is located in a hilly position, about 2 km from the sea, in a reserved, quiet and panoramic setting. From many of the main rooms, the view opens onto the countryside, the sea and, on clear days, as far as Corsica. The view, wide for about 260 degrees, is one of the elements that make this place immediately recognizable: light, depth, landscape and a sense of freedom. Today the property is used as an accommodation facility with an adults-only setting, but its nature goes beyond the simple tourist activity. In terms of size, distribution of space, privacy and location, it can also become a large private residence, a representative family home, a multi-family home, an exclusive retreat or a property to be lived in by combining personal use and tourist income. The compendium includes 3.4 hectares of land, a well-kept garden of about 1,000 m², swimming pool, large outdoor areas and about 300 m² of covered pergolas with wooden structure and opening systems. They are spaces designed for outdoor living in a natural way: breakfasts with a view, shaded lunches, moments of relaxation, reading, yoga, small private events or simply silence. The main body, of 612 m² in cadastral category A/7, houses the rooms now used for the accommodation business: bedrooms, apartments, private bathrooms, common areas and professional kitchen. Each room has been organized to offer comfort, independence and quality of experience, with panoramic views, terraces and dedicated outdoor areas. To complete the property there is an independent annex of 55 m², with living room and kitchen, two bedrooms, bathroom and panoramic veranda terrace. It is a precious space, ideal as a private home of the owner or manager, a guest house, a family unit or an additional environment related to the business. The exteriors represent one of the strongest points of the property. The land guarantees privacy and independence, while the garden with swimming pool creates an ideal atmosphere for both an international clientele and for those looking for a private residence surrounded by nature, but close to the sea and the main connections of north-west Sardinia. Strategic location near Stintino, Alghero and Porto Torres The location is strategic: reserved, natural, panoramic, but not isolated. In a few minutes you can reach the sea and some of the most evocative areas of the north-western coast: Porto Ferro, Argentiera, Capo Caccia, Stintino, La Pelosa, Alghero, Porto Torres and Asinara. The property is easily accessible from Alghero-Fertilia airport and the port of Porto Torres, and is also connected to the other main accesses of the island, including Olbia, Golfo Aranci and Cagliari. This proposal is aimed at two buyer profiles. On the one hand, those who want to take over an already established accommodation facility, with a strong identity, swimming pool, professional kitchen, annex, sea view and a positioning perfectly consistent with the international demand oriented towards nature, privacy, authenticity and experiential tourism. On the other hand, those looking for a private residence outside the box: a renovated historic farmhouse, immersed in the most authentic Sardinia, with large surfaces, land, swimming pool, outbuilding and the possibility of experiencing the sea and the countryside in an elegant, independent and private context. It is not ordinary property. It is a place already built around a precise idea of Sardinia: silence, light, landscape, sea, hospitality and freedom. _Caratteristiche principali_ * Ancient country house of the 800 renovated about four years ago * Approximate total area: approx. 700 m² * Main body of about 612 m² in cadastral category A/7 * Independent annex of about 55 m² * Total land of about 3.4 hectares * Well-kept garden of approx. 1,000 m² * Approx. 300 m² of covered pergolas with wooden structure and opening systems * Swimming pool 10 x 5 m, depth 1.40 m * Electrolysis pool water treatment * Night lighting of the pool * 7 units in total: 5 rooms and 2 apartments * Current accommodation capacity: about 20 beds * Professional kitchen * Dedicated terraces and outdoor spaces * 20 kW photovoltaic system * 48 kWh storage batteries * Heat pumps * Air conditioning * Solar thermal for hot water * 2 fireplaces * Wood stove * Charging station for electric cars * 3 wells * 4 tanks with a total capacity of about 20,000 liters * Filtration, chlorination and reverse osmosis system for drinking water * Approved constructed wetland system, calibrated for about 25 people.
…By Annonceur International


In the area of Budoni, a popular resort in north-eastern Sardinia, we are offering for sale a new-build villa with a private garden, situated in an elevated and panoramic position, with unobstructed views of the sea and the surrounding landscape. The property is set in a secluded and peaceful setting, ideal for those seeking privacy without sacrificing proximity to key amenities. The centre of Budoni, San Teodoro and their beaches are approximately a ten-minute drive away.The villa has been designed to offer comfort, privacy and a high standard of living, spread over three levels that blend harmoniously with the surrounding greenery and feature high-quality finishes and carefully selected materials, designed to ensure elegance and durability over time.The main floor features a bright living area consisting of a large living room flanked by an eat-in kitchen, spaces designed to ensure functionality and a seamless connection with the outdoor areas. The veranda, which opens directly onto the living area, naturally extends the home’s interior and enhances the usability of the outdoor spaces. The sleeping quarters are spread across the ground floor and first floor and include four master bedrooms. Two bedrooms are located on the main floor and two on the first floor; all feature en-suite bathrooms, walk-in wardrobes and external views. The semi-basement offers spacious, fully customisable areas and has currently been designed as a space dedicated to wellness and leisure.Outside, the property is surrounded by a private garden of approximately 840 sqm, ideal for making the most of the outdoor spaces in complete privacy. There is the possibility of installing a swimming pool with a hot tub and customising the outdoor areas to suit your needs. The villa also features outdoor parking for four cars and a garage of approximately 35 sqm.This property is an ideal solution for those seeking a new, modern and refined villa set amidst nature and in a commanding position with sweeping views of the sea and the surrounding landscape. The location is particularly strategic: a short distance from the beach, the towns of Budoni and San Teodoro, and just 30 minutes from the port and Olbia International Airport. Option to add a swimming pool with a hot tub for €115,000.00Option of outdoor facilities for €65,000.00Composition:Ground floor•Outdoor veranda of approximately 36 sqm•Spacious living area with a bright living room•Eat-in kitchen with pantry•Two bedrooms with en-suite bathrooms, walk-in wardrobes and external views•Laundry room•Guest bathroomFirst floor•Two bedrooms with en-suite bathrooms, walk-in wardrobes and external viewsSemi-basementSpace currently designed to accommodate:•A gym•Open-plan wine cellar•Storage room and warehouse•Guest bathroomFeatures:•Preparation for hot/cold air conditioning•Private garden of 840 sqm•Video intercom•Garage of 35 sqm•Outdoor parking spacesWhy buy it?1 Commanding position with sea views 2 New build with scope for personalisation3 Generous floor area with ample outdoor space4 Private garden and green spaces 5 Strategic location close to the sea and key amenities6 Ideal as an exclusive residence or long-term investmentMaior Capital is the Real Estate Group of reference for the purchase and sale of property in Sardinia, offering the widest selection of luxury properties, charming homes and nature in a single collection. Our team of real estate experts offers a tailor-made and impeccable service, thanks to their deep knowledge of the Sardinian territory and proven professionalism. As an exclusive member for Sardinia of important global networks such as Luxury Portfolio International, Leading Real Estate, Mayfair and Italian Network Realty, we guarantee a high-level brokerage experience and maximum satisfaction for every client.
…By Annonceur International


Farm 123 hectares Sardinia In the picturesque hinterland of north-west Sardinia, a short distance from the city of Alghero and its international airport, we offer for sale a farm of about 123 hectares located mainly in the territory of Villanova Monteleone, with portions also falling within the municipalities of Padria and Monteleone Roccadoria. The property is immersed in an unspoiled natural landscape, typical of the Sardinian hinterland, characterized by wide hills, natural pastures and an environmental context of great value. It is a structured agricultural reality that offers spaces, buildings and infrastructures already prepared for carrying out agricultural and livestock activities. The farm covers about 123 hectares of agricultural land, with areas mainly intended for grazing and breeding activities. The size and configuration of the fund make this property particularly interesting for agricultural entrepreneurs, investors in the agri-food sector or for those who want to develop a multifunctional agricultural project in Sardinia. This 123 hectare Sardinia farm represents a rare opportunity for agricultural entrepreneurs and investors interested in the territory of northern Sardinia. Buildings on the property Inside the farm there are several instrumental buildings serving agricultural activity. Farmhouse Residential building functional to the management of the company, ideal as a main residence or as a reception facility in the context of agritourism activities. Sheepfold with feeding lane Structure intended for sheep breeding, designed for efficient livestock management. Milking parlor Plant equipped with 48 milking stalls, compliant with hygiene and health regulations for dairy production. Agricultural machinery and barn storage Large covered spaces intended for the shelter of agricultural equipment and the storage of fodder. Local farmhouse Environment designed for the development of rural accommodation and catering activities. Pig breeding area en plein air Fenced area intended for outdoor pig breeding, in line with modern animal welfare practices. Company potential Thanks to its extension and the presence of infrastructures already operational, this farm lends itself to multiple entrepreneurial developments, including: • sheep breeding and dairy production • Pig rearing in the wild • agri-food production and processing • development of agritourism activities and rural hospitality • multifunctional farm with short supply chain • possibility of access to regional calls and rural development programs The geographical position, a short distance from Alghero and the main roads of northern Sardinia, also makes the property particularly interesting for rural tourism projects and enhancement of the territory.
…By Annonceur International


With an enchanting panoramic view, Villa Grischa, surrounded by over one hectare of land, is surrounded by nature; A true park of Mediterranean scrub and junipers, an oasis of peace, tranquility and well-being. The sea view ranges from Punta Falcone, to the islands of Lavezzi and Cavallo, to Bonifacio and up to the inlet of Santa Teresa Gallura and collects exciting images that are very difficult to describe, without the privilege of being able to experience them. The villa is located just 300 meters from the sea in Terravecchia in the municipality of Santa Teresa Gallura, an exclusive context consisting of about twenty elegant villas cleverly arranged to give each one exceptional privacy, this in particular allows you to stay in contact with nature and the sea in a context of absolute tranquility without any neighborhood disturbance. From the gate through a private road you reach the villa, here you can immediately see the large whirlpool tub that anticipates the large veranda on the front, an ideal place to relax dining with family, friends or simply reading a good book, while also at the back we find another veranda, sheltered and also with sea view. Inside the villa we find the large living room with fireplace, the kitchen, the four bedrooms and the three bathrooms. Accessible both from inside and outside in the basement there is a large room of over 70sqm that can be used and already prepared for various uses. Certainly, however, it is the outdoor spaces that represent the uniqueness of this property, such as the large verandas, the private park and the wonderful terrace/solarium that offer an even more exciting sea view, the latter ideal for enjoying moments of relaxation in the sun rather than aperitifs at sunset. A private swimming pool can also be built on the large property. Villa Grischa is located in a strategic position, just 4km from the center of Santa Teresa Gallura, and only a few minutes walk from the beach of Porto Quadro and the Marina of Santa Teresa, an ideal position for enthusiasts who own a boat and who can thus quickly reach the islands of Corsica, Bonifacio rather than the archipelago of La Maddalena. A gate in the park of the villa leads directly to the pedestrian path that leads to the beach of Porto Quadro, formed by a beach of soft golden sand. The beach is partly free and partly equipped with sunbeds and umbrellas for rent and a kiosk bar for pleasant moments on the sea. Its waters are crystal clear and the seabed is sandy and it is surrounded by typical Mediterranean vegetation and granite rocks that also give the water a delicate pinkish hue. From Terravecchia in a few minutes by car you can easily reach other beaches located in the municipality of Santa Teresa Gallura including La Marmorata, Cala Spinosa, Rena di Ponente, Rena Bianca, La Licciola and many other beautiful wonders of nature.
…By Annonceur International
'%20stroke='%23DDAA3A'%20stroke-width='1.909'%20stroke-linecap='square'%20stroke-linejoin='bevel'/%3e%3c/svg%3e)
Receive by email any new listing that may match your search criteria
Your criteria :
By validating this form, you accept the general conditions of use of Le Figaro Properties.
These agencies offer a selection of luxury properties vente in Sardinia. Feel free to contact them for personalized assistance.




