

luxury architect house for sale Amora, Portugal


House Amora (Portugal)
This is more than just a new home. It is a property where every detail makes a difference.Some homes stand out because of their size.Others because of their location.This villa stands out because of the way it was designed, the materials selected and the attention given to every detail.Located in Belverde, this contemporary detached four-bedroom villa is ready to move into and has been created for those who value construction quality, comfort and modern design.From the moment you enter, the elegance of the interior spaces is immediately evident. The illuminated floating staircase, carefully selected finishes, double-sided central fireplace and abundant natural light create a sophisticated yet welcoming atmosphere.The social area was designed to be the true heart of the home.The spacious living room flows seamlessly into the open-plan kitchen, featuring a stunning large-format stone island, bespoke cabinetry and Siemens appliances.On the ground floor, a magnificent master suite with walk-in closet offers privacy, comfort and practicality.Upstairs, three additional suites provide space and independence for the whole family, complemented by an elegant mezzanine that enhances the feeling of openness and natural light.Key Features Detached 4-bedroom villa 4 suites Master suite with walk-in closet Spacious living room with double-sided fireplace Open-plan kitchen with central island Siemens appliances Fully equipped laundry room Mezzanine with abundant natural light Garage Electric vehicle charging pointOutdoor Living Heated swimming pool with Wi-Fi control Covered barbecue area Spacious terraces Natural grass garden Automatic irrigation systemComfort, Technology & Efficiency Home automation system Remote-controlled video intercom Air conditioning Central vacuum system Heat pump Electric thermal shutters PVC frames with double glazing and thermal break ETICS thermal insulation system
…By Annonceur International
25 listings near Amora


House with pool and garden Almada (Portugal)
Located in the famous condominium of Herdade da Aroeira, one of the most selective in the country, the exclusive Aroeira Blanc Villas development will be born, consisting of 15 houses of unique design, by the architect Miguel Saraiva.Implemented on a plot of 10000m2, these villas have a floor area of 210 m2 each, consist of a 3+1 bedroom typology, all of them with private parking and served by 3 exclusive swimming pools and common green spaces.Herdade da Aroeira is located 25 minutes from Lisbon and 5 minutes from the best beaches in the country, with extensive sands and full of restaurants, where you can enjoy beautiful sunsets.In addition to its excellent location, Herdade da Aroeira has 2 PGA golf courses, elected by lovers of the sport as being among the best in Portugal. It also has a sports infrastructure consisting of 3 tennis courts and 3 padel courts.Inside the Estate, it has a set of services that can be used, including catering, stationery, pharmacy, Club House, etc...It is also one of the safest condominiums in the country, with security 24 hours a day. Energy Rating: C #ref:8951_2
…By Private Luxury Real Estate


House Lisbon (Portugal)
Unique Investment Opportunity in LisbonDiscover the representation of the potential of real estate investment in this incomparable jewel in the historic heart of Lisbon. Located next to the Adamastor Viewpoint, this vacant building promises to be much more than a simple construction, but an inspiring successful project.With an approved architectural and PIP project, which will allow expansion to 700m2 of gross built area, this property offers stunning views of the river, creating a unique atmosphere that will delight any future clientele.With carefully designed amenities, the project includes three T1, two T2, one T1 duplex and one T2 duplex, designed for comfort and sophistication, meeting the demands of the most refined tastes.Despite the absence of parking, the exclusive location dedicated to residents is a valuable differential, providing an experience of luxury and refinement to those who choose to live in this magnificent environment.The high rate of profitability and the constant demand for real estate in this area stand out, which makes this project an incomparable investment with considerable potential. The combination of strategic location, appealing design and robust return prospects make this development an unmissable opportunity for investors looking to value their capital in an intelligent and profitable way.Don't miss the opportunity to transform this vacant building into a sustainable source of income and a landmark of architectural excellence in the emblematic city of Lisbon. The time to invest and prosper is now! Energy Rating: Exempt #ref:8507
…By Private Luxury Real Estate


Seaside house with pool and garden Lisbon (Portugal)
Exclusive townhouse with private garden, terraces and parking in the heart of Lisbon A rare and luminous retreat just moments from Avenida da Liberdade In the heart of Lisbon, just a few minutes from Avenida da Liberdade, this rare townhouse offers an exceptional quality of life: the comfort of a private residence, a garden, terraces and parking for two vehicles, all in a central yet peaceful setting. Located between Praça da Alegria, Jardim do Torel and Campo Mártires da Pátria, on the historic Colina de Santana, the property allows you to enjoy Lisbon on foot, with Rossio, Restauradores, Chiado, Príncipe Real, Rato, Amoreiras, Rua Castilho, Parque Eduardo VII and Saldanha all within easy reach. Arranged over several levels, the house offers a fluid and functional layout. On the main floor, the living room, dining area and contemporary open-plan kitchen form an elegant and welcoming living space, opening onto a private 15 m² terrace and a landscaped 40 m² garden. This level also includes a guest bathroom. Fully private, the garden is one of the property’s greatest assets. A true urban oasis, it is ideal for outdoor dining, relaxing or entertaining, and also allows one to imagine the creation of an elegant swimming pool, adding rare potential to this address. The intermediate floor comprises two bedrooms with built-in storage, including one suite with a private bathroom fitted with a bathtub. A second bathroom completes this level. On the top floor, the principal suite offers two dressing areas, a private bathroom and direct access to a 12 m² terrace with open views towards Príncipe Real. At entrance level, the house benefits from private parking for two vehicles, an electric charging point, storage space, technical areas and additional storage. Solar panels and reversible air conditioning further enhance comfort and energy efficiency. Discreet, bright and elegant, this townhouse offers a rare way of living in Lisbon: in the city centre, close to everything, yet with the tranquillity, privacy and outdoor spaces of a true home. Note: Images showing a swimming pool are realistic visual projections. The swimming pool does not currently exist and is shown solely as a possible future use of the garden.
…By Coloristreet


House with pool and garden Lisbon (Portugal)
In the heart of Lapa, one of Lisbon’s most exclusive and prestigious neighborhoods, stands this distinguished 18th-Century villa, masterfully and respectfully renovated to preserve its original historic charm. Set on a picturesque square, surrounded by majestic trees and just steps from the Palácio das Necessidades, this property offers a sanctuary of tranquility, privacy, and sophistication. Nestled on a 451m² plot of land, this residence boasts a gross constructed area of 441m², divided between the main house, which is spread over three floors and offers 328m² of private living space, and an independent 95m² loft in the garden. Terraces, balconies, panoramic views, gardens, swimming pool, and garage complete this exceptional offering. The main house retains many original 18th-Century features such as solid wood shutters and stone floors in the entrance hall, seamlessly combined with noble contemporary materials such as Lioz limestone, marble and exotic woods. The ground floor is dedicated to social areas: dining room, closed kitchen, laundry room, guest bathroom, a long gallery with French doors and views of the garden, and a living room with fireplace and French doors with garden views. The social areas are pure serenity. On the upper floor, the master suite features a marble bathroom and access to a private 22m² terrace, a walk-in closet, and a room with a balcony overlooking panoramic views of the Tagus River and the Cristo Rei. This division could be used as an office or bedroom. On the top floor, two bedrooms share a bathroom; one of these bedrooms has a balcony with views over the Tagus and Cristo Rei. The solid teak staircase is bathed in natural light from a skylight above. The independent loft, located in the garden with its own private entrance, offers a spacious living area with generous ceiling height, semi-open kitchen, two bedrooms with heated floors, a guest bathroom, a full bathroom, and a storage room. The exposed French beams and distinctive oval window add character. Ideal for guests or as a rental opportunity. Equipped with central heating and air conditioning, tempered double-glazed windows, thermal and acoustic insulation, an alarm system, and a reinforced door, this home is in impeccable condition, a testament to the dedication of its owners, both architects, who preserved the property’s original soul and elegance. A rare residence where historic heritage and contemporary comfort converge in a privileged location.
…By Portugal Sotheby's International Realty


Contemporary house with pool and garden Estoril (Portugal)
At the top of Alcácer Castle, this exclusive 1,500 m² property offers absolute privacy among centuries-old olive trees and panoramic views. With prestigious architecture that blends contemporary design with the Comporta style, the villa stands out for its sustainable wooden construction and minimalist window frames, ensuring superior thermal comfort. With 215 m² of built area, the villa is defined by its versatility and is distributed across two interconnected units: the Main House (V2) and a fully independent Guest House (V1). All rooms are en-suite, and the guest unit, equipped with a kitchenette and independent entrance, ensures total privacy for both owners and visitors. The functional layout is completed by an outdoor laundry area and a storage room prepared for electric bicycles. The Main House is designed for social living, featuring an open-plan social area that brings together the kitchen with island, living room and dining room, complemented by an office and pantry. Thermal comfort is ensured by a central designer fireplace, underfloor heating and cooling, and concealed air conditioning, with efficiency guaranteed by solar panels. In the private area, all suites include walk-in closets, while the Master Suite stands out for its luxury, featuring an exclusive patio with both indoor and outdoor showers. The Guest House emphasizes a strong connection with the outdoors, with the living area and kitchenette opening onto a private, shaded garden patio, complemented by a full suite. Absolute autonomy is ensured by its strategic location on two different streets: exclusive access to the guest unit via Rua das Torres, and main vehicle and pedestrian access to the villa via Rua do Castelo. The exterior extends the luxury experience, highlighted by a generous dining area overlooking the infinity concrete pool (12 x 2.8 m), built to the highest quality standards. Functionality is ensured by a carport for two vehicles with electric charging and a discreet lower technical area offering ample storage space for all garden furniture. As the gateway to Alentejo, Alcácer do Sal combines history and convenience: it is located just 80 km from Lisbon and approximately 23 km from Comporta. Crowned by its millennial castle, the town cascades down winding streets to the Sado River, creating a setting of rare authenticity.
…By Portugal Sotheby's International Realty


Seaside house with pool Estoril (Portugal)
Welcome to Ando Living Comporta House, a new and exclusive development located in the stunning region of Comporta. Comprising 16 unique residences, this gated community offers a sophisticated lifestyle, with private pools for each home. The distinctive features of this project include architecturally designed residences by the CHP Studio, which explore the harmonious integration between elegant design and the surrounding nature. The residences at Ando Living Comporta House range from two to five bedrooms and cover areas between 237 and 438 square meters, providing a diverse selection to meet the needs of each resident. Ando Living Comporta House enjoys a privileged location close to a variety of essential services. Food enthusiasts can delight in local cuisine, fresh seafood, regionally grown produce, and renowned Alentejo wines. The Comporta region is known for its natural charm, with golden sandy beaches and breathtaking landscapes. This unique location offers a tranquil and relaxing environment, away from the hustle and bustle of the city, allowing you to enjoy special moments in communion with nature. Ando Living Comporta House is the ideal destination for those seeking an exclusive retreat where privacy, natural beauty, and architecture come together to create a truly extraordinary environment.
…By Portugal Sotheby's International Realty


Farmhouse with outbuildings and garden Viana do Alentejo (Portugal)
Prestigious Estate with Equestrian Facilities and Tourism Investment Potential Located in Viana do Alentejo, just 30 minutes from Évora and benefiting from efficient road access, Herdade do Catalão is presented as a high-standard estate, specifically developed for professional and leisure equestrian activities, set within an environment of exceptional privacy and authentic Alentejo character. With approximately 7 hectares of total area, largely composed of cork oak woodland, the estate includes a main residence of traditional Alentejo architecture, designed and reinterpreted according to contemporary principles of comfort and functionality. The house comprises three en-suite bedrooms, a spacious and light-filled living room, a large kitchen, and a 220 m² garage, allowing for multiple technical or support uses. The equestrian complex, the central feature of the property, was designed with criteria of efficiency, scale, and operational flow. It stands out for its atrium with 23 horse boxes, providing direct access to a covered riding arena of 770 m², a bullring exceeding 1,000 m², and a panoramic grandstand equipped with a large fireplace and privileged views over both training and presentation areas. Additionally, the property includes a future swimming pool integrated into the natural surroundings, supplied by water from a historic aqueduct, reinforcing the estate’s distinctive and heritage-rich character. From an investment perspective, the property offers urban planning feasibility for tourism development, allowing the implementation of a differentiated hospitality project, with the possibility of constructing bungalows or a hotel unit with capacity for up to 200 beds, aligned with a luxury, equestrian, or experiential tourism concept. A rare property, tailored for discerning clients who value exclusivity, scale, functionality, and sustainable appreciation potential, in the heart of Alentejo.
…By Portugal Sotheby's International Realty


Contemporary house with pool Estoril (Portugal)
17-hectare plot in the Comporta area, located in one of the most exclusive destinations on the Portuguese coast, renowned for its natural beauty and tranquility. Just minutes from the prestigious Carvalhal and Pego beaches, this plot is part of the Plano de Intervenção em Espaço Rural (PIER), which allows for the development of high-end tourism projects. An advanced architectural project is underway for a hotel and villas, featuring a strong focus on sustainability and landscape integration, designed by a renowned architectural firm. The project includes 10 accommodation units — seven independent T3+2 villas and three suites — totaling 48 beds, complemented by a clubhouse with a communal pool, social areas, and service facilities. Each villa will have a private pool and spacious indoor and outdoor living areas, designed to offer maximum comfort and privacy. The project stands out for its use of local materials, thatched roofing, and architectural lines inspired by Comporta’s traditional style, reinterpreted with a contemporary touch. All urban planning has been developed in respect of the ecological values of the region, located within the Comporta-Galé Special Conservation Zone (Natura 2000 Network). With licensing secured under the PIER framework, this asset represents a rare opportunity for investors looking to develop a boutique tourism project in Comporta, one of Portugal’s most sought-after and prestigious areas.
…By Portugal Sotheby's International Realty


Seaside contemporary house with garden and terrace Lisbon (Portugal)
Contemporary Villa in Lisbon Confidential address just steps from Avenida da Liberdade In the immediate vicinity of Avenida da Liberdade, at the heart of a discreet and preserved enclave, this contemporary villa embodies a rare vision of urban luxury in Lisbon. Sheltered from the city’s bustle while remaining perfectly connected to the capital’s most iconic addresses, it offers a confidential, elegant and deeply privileged living environment. Here, Lisbon reveals itself differently: through the intimacy of an authentic neighbourhood, animated by local shops, discreet addresses and a peaceful atmosphere rarely found in the very centre of the city. Set on a 216 sqm plot, the property offers 258 sqm of living space, distributed over four levels. Its contemporary architecture favours clean lines, balanced volumes and an omnipresent natural light that flows effortlessly through each area of the home. Large openings extend the perspectives towards the outdoors and offer open views over the city, with no overlooking neighbours a particularly rare privilege in the heart of Lisbon. The villa comprises five bedrooms, including two elegant suites, three bathrooms with refined finishes, as well as a guest cloakroom. The generous, light-filled living areas include an open-plan lounge and a fully equipped contemporary kitchen, designed as a true space for sharing and conviviality. A private garage further enhances the comfort of this property. Outside, a landscaped garden of 147 sqm naturally extends the living spaces. A true green haven, it invites residents to fully enjoy Lisbon’s light, calm and climate in an intimate and preserved atmosphere. The price of 2,000,000 applies to the property in its current stage of completion, offering the buyer the opportunity to continue the works according to their own choices and finishes. Expected completion: March 2027. This new development meets the highest standards, combining energy performance, quality materials, contemporary comfort and architectural elegance. More than a property, this villa is a rare address: a subtle balance between centrality, intimacy and art de vivre. Lisbon as a backdrop. Calm as its signature.
…By Coloristreet


House with garden and terrace Lisbon (Portugal)
Prata Riverside Village – Experience the unique lifestyle of living in Marvila, right in front of the majestic Tagus River. This exclusive development offers unit types ranging from studios (T0) to four-bedroom apartments (T4), with spacious areas from 45m² to 250m², ensuring a home that meets every need. Signed by the renowned architect Renzo Piano, this project stands out not only for its modern architecture but also for its harmonious integration with the natural surroundings. Prata Riverside Village is ready for deed execution, allowing for a quick and hassle-free move. The condominium services elevate the standard of living, featuring panoramic elevators, waste management, 24-hour security, surveillance cameras, lush gardens, concierge service, and party and meeting rooms for unique social moments. The prime location offers 5 km of gardens along the Tagus River, providing the perfect setting for walks, runs, and bike rides. The development also hosts various traditional shops, ensuring convenience for residents. Its proximity to major roads—just 7 minutes from the airport and 15 minutes from Marquês de Pombal—makes it ideal for those needing easy access in and out of Lisbon, including quick access to the Vasco da Gama Bridge. The transport infrastructure is exemplary, with Oriente train station only 7 minutes away and Braço de Prata station just a 5-minute walk. Oriente Metro station is also 7 minutes away, ensuring easy mobility throughout the city. Enjoy life surrounded by top-notch gastronomy, with renowned restaurants within and around the development. Moreover, essential services are just minutes away, including CUF Descobertas Hospital, Pingo Doce and Continente supermarkets, and prestigious educational institutions such as United Lisbon School and Pedro Arrupe College. At Prata Riverside Village, the main features are abundant natural light, stunning views of the Tagus, and easy access to explore the entire city. Discover a residence that uniquely combines luxury, location, and quality of life. Schedule your visit and fall in love with this special place. Within the development, enjoy a generous garden, sunny terraces, and large balconies—your perfect retreat.
…By Portugal Sotheby's International Realty


House with garden and terrace Oeiras (Portugal)
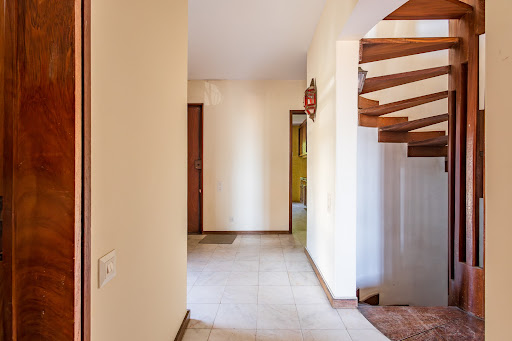
This exclusive property bears the signature of Raul Hestnes Ferreira, one of Portugal’s most celebrated architects. Inspired by Nordic design and built for modern living, this semi-detached residence sits on a 215 m² plot and offers 352 m² of private gross area spread across four thoughtfully designed floors. Located at the entrance of Queijas, in a quiet residential neighborhood, the home offers excellent access to central Lisbon — the perfect blend of urban proximity and peaceful family living. Property Highlights: Architectural project by Raul Hestnes Ferreira, a reference in modern Portuguese architecture Sculptural staircase connecting all floors Original fireplaces in the main living room and basement Built-in noble wood finishes in doors and cabinetry Internal intercom system between floors Well-planned layout for family comfort and social living Floor Distribution: Basement: Spacious living area with fireplace Direct garden access Bathroom Laundry Flexible space (wine cellar/storage) Ground Floor: Main entrance hall Large living room Office with balcony Kitchen Guest bathroom First Floor: 4 bedrooms (3 en-suite) Additional bedroom with supporting bathroom Suite with balcony Second Floor: 2 bedrooms 2 storage areas Sea-view terrace Exterior: Approx. 120 m² garden Garage annex Wood storage shed A rare opportunity to own a distinctive architectural home, ideal for families or investors seeking style, space, and location in one of the most desirable areas near Lisbon.
…By Portugal Sotheby's International Realty


Contemporary house with pool and garden Cascais (Portugal)
Blue Villas is the latest development to emerge in São Pedro do Estoril, on the fantastic Cascais Line. Here, the living experience is accompanied by the sound of silence, while on the horizon a constant encounter is marked with the blue of the sky and sea. Whatever perspective you benefit from in your new home, at Blue Villas you will have a guarantee of privacy tinged with the purest sophistication. Designed by ARX Architects as a private condominium whose contemporary lines blend with the harmony of the exteriors, Blue Villas also emancipates the entire revealed horizon. A horizon made up of both the ocean and the Cascais Line that accompanies it. Blue Villas consists of 6 exclusive villas with private swimming pool, garden, and 4 parking spaces, all with a typology of T4+1 with areas between 352 and 365 m2, and 4 T3 apartments with areas between 232 and 258 m2 and 3 parking spaces. The condominium also has garden areas and a fully equipped gym. In the words of Architect Nuno Mateus, this space of tranquility and security where 10 units are separated into 4 independent volumes is a response that respects the specific spirit of the place, in order to establish a harmonious and consolidating insertion, but also to accommodate the needs of contemporary life. Since the golden days, aristocracy has been practically synonymous with the concept of the Cascais Line. Here, minutes away from the most famous leisure spots in this entire area and in the center of an excellent road and transport network, Blue Villas will be one of the main residential icons of São Pedro do Estoril. In fact, a project designed to open new horizons for your life.
…By Portugal Sotheby's International Realty


Seaside contemporary house with pool and garden Estoril (Portugal)
713-square-meter urban plot consisting of two contiguous but independent lots of 356.5 square meters each, with an architecture project under review for the construction of a single-family villa with a built-up area of 384.91 square meters, located in the village of Possanco, Comporta. The project consists of a two-story villa with a contemporary design. Boasting a carpet area of 271.37 square meters, floor 0 features a large 99.96-square-meter living/dining room, a 23.12-square-meter kitchen, three suites with 18.00 square meters each, a laundry area, and a guests' bathroom. Floor 1 stands out for its spectacular master suite (31 square meters) and sanitary facilities (11.11 square meters), which open onto a majestic 88-square-meter garden and a 35.13-square-meter swimming pool. This floor also features a 28-square-meter suite opening onto a private 23-square-meter garden. The 3D images are an actual rendition of the project under approval. Located in Herdade da Comporta, Possanco is a quiet village surrounded by agricultural fields. Comporta Beach is known for its white sand and blue water, which lend it an idyllic feel. The property is just a three-minute drive from the center of Comporta, five minutes away from Comporta Beach, 16 minutes away from the Atlantic Ferries (Troia - Setúbal crossing), 15 minutes away from Carvalhal, and 20 minutes away from Alcácer do Sal.
…By Portugal Sotheby's International Realty


House Sintra (Portugal)
A mansion with castle-like architecture on top of Monte Sereno in the Sintra mountains. Of the three hills in the mountains, one is topped by the Castelo dos Mouros, another by the Palácio da Pena and the third, Monte Sereno, by this small castle. Designed by Norte Júnior in the 1920s with a modernist concrete structure, it was built as a neo-Gothic “castle”. The building, designed in uneven modules with large lancet windows and topped by battlements and guardhouses, was later restored by the Sessel family, who gave it an Art Deco influence. The mansion has large areas, with high painted wooden ceilings, antique tiles, Murano lamps and a view from Lisbon to the sea, passing through the view of the trees of the Sintra mountains. It has 9 bedrooms, a large hall with wooden walls and ceilings, numerous living rooms and leisure areas, a kitchen lined with antique tiles. It is also characterised by its natural access to the Sintra mountains for its pedestrian walks and its proximity to the Pena Palace, the Moorish Castle and the historic centre of Sintra, a UNESCO World Heritage Site. It is 10 minutes from the historic centre of Sintra, 20 minutes from the beaches and the sea, 5 minutes from the international schools Carlucci American International School of Lisbon and TASIS Portugal International School and 25 minutes from Lisbon international airport.
…By Portugal Sotheby's International Realty


House with pool and garden Cascais (Portugal)
Villa undergoing complete renovation, located in the Estoril Real condominium with a large, well-kept garden, swimming pool, reception and security. This property is divided into four floors, served by an internal elevator. On the main floor is the entire social area with direct access to the terrace and garden, consisting of a living room, dining room and equipped kitchen. On the first floor are four bedrooms, two of which are en suite. On the top floor of this house is a master suite with walk-in closet and bathroom with a total of 90 square meters and a private terrace with a stunning view. The lower floor has direct access to a three-car garage with electric charger and three-phase panel, as well as a staff suite and a multi-purpose room that could be used as a laundry room, a guest bathroom and an additional space ideal for a gym. The house stands out for its large areas, exceptional luminosity and large terraces facing south and west, ensuring excellent sun exposure throughout the day. Ideal for those seeking quality of life, privacy and proximity to the sea, in one of the most prestigious areas of Estoril. Interior design office renovation project prioritizing good taste and the choice of high-quality finishes and state-of-the-art solutions, always with comfort and well-being in mind. Completion of the work scheduled for the end of July 2025.
…By Portugal Sotheby's International Realty


House with pool and terrace Cascais (Portugal)
The Infinite House is a unique architectural work designed by architect Marco Martinez, located in Quinta da Marinha Sul. This property, with a total construction area of 1,193 square meters, elegantly integrates the concepts of continuity and balance, symbolized by the numbers eight and zero. When viewed from above, the residence reveals a distinctive design: two interconnected oval structures forming an impressive infinity symbol, with facades made of 3D-printed concrete that blend innovation and art. Upon entering the property, you are greeted by a tranquil and private environment, in perfect harmony with the surrounding natural landscape. The ground floor features a spacious living area of over 90 square meters, organized into three distinct but connected spaces. This floor also includes a dining room for 12 people and a kitchen with a central island, ideal for intimate dinners with your private chef. Adjacent to the main kitchen is a fully equipped support kitchen. On this level, there is also a guest suite that offers comfort and privacy. Ascending the staircase or using the elevator, you will discover four bedrooms on the first floor, all with en-suite bathrooms. The master suite, with 85 square meters, stands out, featuring a spacious bathroom and two closets. The lower floor is dedicated to wellness, with a gym, sauna, and a glass window offering serene views of the patio, which is connected to the pool by a waterfall. This level also includes a service room, multifunctional technical areas, and a garage with capacity for four cars. A staircase next to the outdoor social area leads to a panoramic terrace with stunning views. The house is located near the sea and Guincho Beach, within walking distance of the Oitavos Dunes golf course, the Sheraton Cascais Resort and Onyria Quinta da Marinha Hotel, and the CUF Cascais Hospital. With easy access to the A5 highway, it is just 30 minutes from Lisbon Airport. Renowned international schools, such as Deutsche Schule Estoril, Santo António International School, King’s College, Tasis, and St. Julian's School, are just a few minutes' drive away. What truly distinguishes this property is its unique architecture, deep connection with nature, and commitment to sustainable materials and technologies. The water features surrounding the southwestern portion of the property create an unparalleled atmosphere.
…By Portugal Sotheby's International Realty


Contemporary house with garden Caldas da Rainha (Portugal)
Property located next to Lagoa de Óbidos, set on a plot of approximately 9,500 square meters, surrounded by pine forest and enjoying a privileged relationship with nature, offering a rare setting for the development of a distinctive and sustainable tourism project. The property comprises a main residence of neo-rural modernist architecture, designed by architect Manuela Morgado, currently under renovation with approximately 60% of the works completed. It is intended to serve as the central nucleus of the development, featuring common areas, reception, social spaces and suites, with the possibility of adapting the interior layout for single-family residential use. The project also includes five independent accommodation units - one T1, three T2, and an additional unit designated as a social area for multiple purposes - conceived as high-comfort suites, discreetly integrated into the natural topography of the land, ensuring privacy, open views over the surrounding landscape, and a strong connection to the outdoors. The architecture prioritizes natural materials, energy efficiency, and contemporary construction solutions, aligned with a concept of nature-based and wellness tourism. The intervention demonstrates a clear commitment to sustainability, incorporating solutions such as greywater reuse for irrigation, efficient LED lighting, thoughtful landscape integration of outdoor spaces, and preparation for electric mobility, reinforcing the project’s positioning within a segment increasingly valued by the market. The location is particularly strategic: just minutes from Caldas da Rainha, very close to the historic town of Óbidos, the beaches of the west coast, and renowned golf courses, while also benefiting from the future wave pool planned for the region — a major forthcoming tourist and sports attraction. With construction already substantially advanced, this property represents a unique investment opportunity, allowing the buyer to complete the project and customize the finishes and overall concept — whether for the creation of a boutique eco-resort, a premium local accommodation project, or a low-density tourist development, perfectly integrated into the landscape of Lagoa de Óbidos. **The 3D images shown are for illustrative purposes only and are not legally binding**
…By Portugal Sotheby's International Realty


Farmhouse with garden Sintra (Portugal)
36000 Square meters farmstead in Ribeira de Sintra, very close to the village, featuring two contiguous houses spanning 400 square meters. Comprising nine bedrooms (six of which en suite), eight bathrooms, two kitchens, two living rooms and a reception area, both houses are ready to enter the short-rental market. Central heating and solar panels for water heating. Traditional rural houses undergoing full refurbishment by the owner, who is an architect, thus retaining the original architecture. Work in progress, about two thirds completed, allowing for some interior design changes. The farmstead features three independent entrances, a pine grove, agricultural plots, a rivulet, an irrigation tank that can become a 150square meters swimming pool, and a small ruined building that can become a house. It can also be sold as two separate properties - one with a 3000square meters plot, two houses, and the possibility of further construction in the new extended urban perimeter; and the other one with a 33000square meters plot and a ruined building that can be rebuilt as a house.
…By Portugal Sotheby's International Realty


Contemporary house with pool and garden Cascais (Portugal)
Blue Villas is the latest development to emerge in São Pedro do Estoril, on the fantastic Cascais Line. Here, the living experience is accompanied by the sound of silence, while on the horizon a constant encounter is marked with the blue of the sky and sea. Whatever perspective you benefit from in your new home, at Blue Villas you will have a guarantee of privacy tinged with the purest sophistication. Designed by ARX Architects as a private condominium whose contemporary lines blend with the harmony of the exteriors, Blue Villas also emancipates the entire revealed horizon. A horizon made up of both the ocean and the Cascais Line that accompanies it. Blue Villas consists of 6 exclusive villas with private swimming pool, garden, and 4 parking spaces, all with a typology of T4+1 with areas between 352 and 365 m2, and 4 T3 apartments with areas between 232 and 258 m2 and 3 parking spaces. The condominium also has garden areas and a fully equipped gym. In the words of Architect Nuno Mateus, this space of tranquility and security where 10 units are separated into 4 independent volumes is a response that respects the specific spirit of the place, in order to establish a harmonious and consolidating insertion, but also to accommodate the needs of contemporary life. Since the golden days, aristocracy has been practically synonymous with the concept of the Cascais Line. Here, minutes away from the most famous leisure spots in this entire area and in the center of an excellent road and transport network, Blue Villas will be one of the main residential icons of São Pedro do Estoril. In fact, a project designed to open new horizons for your life.
…By Portugal Sotheby's International Realty


House with garden Cascais (Portugal)
Detached 3-bedroom house with contemporary architecture on a plot of 800 square metres located in Murches, in a quiet area with lots of privacy. The house with a wide garden area has a gross construction area of 290 square metres and is composed as follows: hall, a large living room with a ceiling height of 5 square metres and two areas (leisure and dining) with air conditioning and a fireplace with wood burning stove and an open-space kitchen fully equipped with SMEG appliances. It also has a guest toilet and storage area and is equipped with electric shutters on all the windows and doors. The private area consists of a master suite with dressing room and direct access to a private area consisting of a gym and sauna, as well as direct access to the garden. The remaining two bedrooms, also en suite with built-in wardrobes, also have direct access to the garden. Outside there is a functional covered area with dining area as well as an annex with a practical and convenient laundry room with direct access to the closed garage for parking two cars. It also has parking for four cars outside. Murches is a very quiet residential area ideal for families who favour proximity to nature but also proximity to all the services needed for a practical and easy daily life. It benefits from plenty of green space inviting you to walk along trails in the Sintra-Cascais Natural Park. Sotheby's International Realty has years of experience in luxury property transactions and has been present in Portugal since 2007. Our mission is Artfully uniting extraordinary homes with extraordinary lives.
…By Portugal Sotheby's International Realty


Contemporary house with pool and garden Sintra (Portugal)
Contemporary 3-bedroom house in Abrunheira, in the final stages of construction, with a gross floor area of 224 square meters, set on a 436-square-meter plot in a prime area of Sintra undergoing rapid new construction. The ground floor of the villa consists of an open-plan space connecting the living room to the kitchen, and also has a guest bathroom. On the first floor, there are three bedrooms, all with balconies and wardrobes, one of which is en suite, and there is also a bathroom for the other bedrooms. In the basement, in addition to the two-car garage, there is a laundry room and a multipurpose space. The outdoor area is quite large, with a garden and swimming pool. A modern design villa with a cozy atmosphere, combining luxury, style, and energy efficiency, perfect for enjoying with family and friends. You can also find all kinds of shops and services five minutes away, namely Alegro Sintra and CUF Sintra Hospital. You can also enjoy numerous leisure activities such as golf, gym, spa, tennis, padel, and equestrian club. Five minutes away are renowned public and private schools, such as Colégio da Beloura, Colégio do Ramalhão, TASIS International School, and Carlucci American International School of Lisbon (CAISL). Quick access to Lisbon, Sintra, Cascais, and Estoril (A16, A5, IC19), just 35 minutes from Lisbon Airport. Cascais and Oeiras are just 15 minutes away and only 10 minutes from the historic town of Sintra. This villa will offer a contemporary and sophisticated lifestyle in a prime location!
…By Portugal Sotheby's International Realty



Villa with pool and garden Estoril (Portugal)
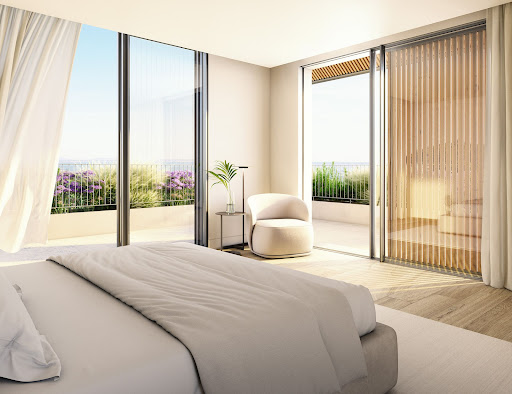
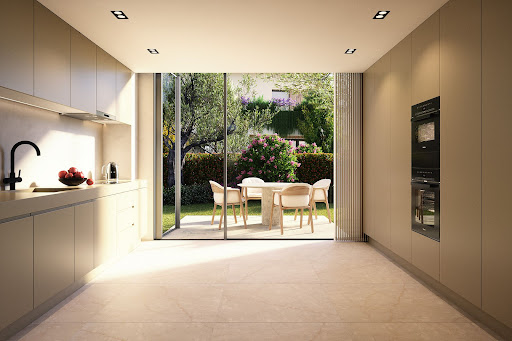
Estoril Four, located next to the prestigious Rua de Inglaterra in the heart of Estoril, is a rare collection of four contemporary villas offering an exceptional living experience. With breathtaking sea views and set within a secure, gated community, these exclusive residences blend modern architecture with the tranquility of private gardens. Designed by the acclaimed architect Rodrigo Machado Soares and featuring interiors by Lavradio Design, Estoril Four redefines sophisticated living in one of Portugal's most sought-after destinations. About the Location Estoril, known as the "Portuguese Riviera," is synonymous with elegance and historical charm. Famed for its royal heritage, Estoril has been a retreat for European royalty, including King Juan Carlos I of Spain. The area offers a unique blend of cultural richness and modern convenience, with beautiful beaches, world-class golf courses, and vibrant cultural attractions such as Casino Estoril. The Rua de Inglaterra, at the heart of Estoril, epitomizes luxury and exclusivity. Residents enjoy proximity to renowned amenities, including high-end dining, shopping, and prestigious educational institutions like St. Julian's School and Nova School of Business and Economics. The area's excellent transport links provide easy access to Lisbon, ensuring a seamless connection to the capital's amenities. About the Property Estoril Four is a showcase of contemporary elegance. Each of the four villas is designed to capture an abundance of natural light, creating an airy and open atmosphere that seamlessly blends indoor and outdoor living. The villas feature open-plan living spaces that are both stylish and functional, with Italian-designed kitchens that offer the perfect setting for culinary creativity. These luxurious homes include state-of-the-art home automation systems, allowing residents to control various aspects of their environment with ease and convenience. Private elevators add a touch of exclusivity, ensuring seamless access to each floor. The villas' expansive terraces and beautifully landscaped gardens provide ideal spaces for relaxation and entertainment, while private swimming pools offer a refreshing escape. Each villa includes a garage accommodating three to four cars, high-end finishes throughout, and extensive storage space, ensuring every need is met. From the top floors, residents can enjoy breathtaking sea views, further enhancing the serene and luxurious living experience that Estoril Four promises. Investment Potential Estoril Four is more than a place to live; it's an investment in a legacy. The area's rich historical significance, combined with ongoing infrastructure development, promises strong potential for appreciation. The robust rental market offers attractive yields for investors, driven by the area's desirability among long-term residents and tourists alike. ATHENA ADVISERS - Added value and 360° purchase support since 2003 In addition to organising property viewings from our office on Avenida da Liberdade, our in-house teams also support clients through every step of the purchase process from finding the best Portuguese mortgage through to rental management. We also decode the paperwork and contracts and become the bridge between all the different legal and official parties involved in the purchase, guiding our clients through every step of the process.
…By Athena Advisers


House with pool and garden Sintra (Portugal)
Located in the exclusive Belas Clube de Campo, this elegant detached villa with 6 bedrooms is the perfect choice for those seeking comfort, privacy, and a harmonious connection with nature. Situated in a privileged area between Lisbon and Cascais, the property benefits from proximity to main roads, such as the A16, and offers a secure environment with 24-hour security and a wide range of amenities. With modern architecture, the villa stands out for its floor-to-ceiling glass wall, providing extraordinary natural light and a seamless connection between indoor and outdoor spaces. On the ground floor, there is a spacious living room spanning the width of the house, offering a stunning view of the infinity pool. This floor also includes a comfortable suite, a fully equipped modern kitchen, and a functional office, ideal for remote work or as a study area. One of the property's standout features is its ample storage space, essential for a family, ensuring organization and practicality throughout the home. The upper floor comprises a spacious master suite with a jacuzzi, an additional suite, and a children's area with three bedrooms, a shared bathroom, and a common area separated from the rest of the house. The basement offers unique features, including a private cinema room and a closed garage with capacity for up to five vehicles. The exterior includes a south-facing garden, perfect for outdoor activities, a shaded terrace next to the kitchen for meals, and an outdoor jacuzzi, ideal for relaxing moments. The construction has been carefully designed to ensure thermal and acoustic insulation, using cork-based thermal walls. Set within an exclusive community, this property benefits from the amenities of Belas Clube de Campo, such as an 18-hole golf course, golf academy, and a clubhouse with a restaurant and bar. The location also provides quick access to schools, supermarkets, restaurants, hospitals, and public transportation. Perfect for families, this villa combines quality of life, functionality, and a serene environment, making it an ideal home for all generations.
…By Portugal Sotheby's International Realty


House with pool and garden Cascais (Portugal)
Detached four-bedroom villa, part of the prestigious Quinta da Penha Longa. The property stands out for its secluded location, offering a high level of privacy, ideal for those seeking tranquility in a natural and secure setting. With a gross construction area of 310 square meters and set on a plot with green areas and a private swimming pool, this villa is distributed over two floors. It features three bedrooms, four bathrooms, a living room with direct access to the outdoors, and a functional kitchen. The property also includes a garage for two vehicles and two outdoor parking spaces. Construction was completed in 2005 and shows careful integration with the surrounding environment. Quinta da Penha Longa is a gated community with 24-hour security, a 27-hole golf course, a spa, green areas, walking trails, and access to the five-star Penha Longa Resort. The urban development involved renowned architects, combining residential living with exclusive services. The villa is about five minutes from the A16 and IC19 highways, providing easy access to Lisbon and Cascais. Portela de Sintra train station is approximately ten minutes away. Although there is no metro service in the area, regular public transport is available nearby. In the surrounding area, there are renowned restaurants, supermarkets, private and public schools, and CUF Sintra Hospital less than fifteen minutes away. Quinta da Penha Longa offers a unique living experience in an environment of quality, nature, and security.
…By Portugal Sotheby's International Realty
'%20stroke='%23DDAA3A'%20stroke-width='1.909'%20stroke-linecap='square'%20stroke-linejoin='bevel'/%3e%3c/svg%3e)
Receive by email any new listing that may match your search criteria
Your criteria :
- For sale
- Amora, Portugal, +30 km
- Houses
- Architect's property
By validating this form, you accept the general conditions of use of Le Figaro Properties.