The agencies at Fasanò-Ss.trinità-pianello
These agencies offer a selection of luxury properties vente at Fasanò-Ss.trinità-pianello. Feel free to contact them for personalized assistance.

 English$ USD · m²


Nestled in the heart of the wild and preserved landscapes of Puglia, this singular property was born from an instant love for a place steeped in history, suspended between sky, Mediterranean scrubland, and endless horizons. Once abandoned and overgrown by vegetation, this former military ruin has been passionately reimagined as a confidential retreat dedicated to tranquility, reconnection with nature, and Mediterranean lifestyle. Conceived as an eco-responsible retreat, the property subtly combines architectural authenticity, contemporary comfort, and respect for the surrounding environment, offering today a rare and deeply immersive experience in the heart of the Apulian countryside. AN ARCHITECTURAL REBIRTH BETWEEN HISTORY AND NATURE The story of this unique place began in January 2022, when the owners discovered this forgotten ruin overlooking a spectacular natural landscape. Captivated by the soul of the site and its exceptional potential, they undertook an ambitious restoration and preservation project aimed at bringing this former military building — once dedicated to territorial defense — back to life. After nearly two years of meticulous renovation, the property now reveals its full uniqueness: an intimate, elegant retreat deeply connected to the surrounding nature. The architecture fully respects the original identity of the site while integrating contemporary features designed to provide comfort, serenity, and discretion. A PROPERTY DESIGNED AS A RETREAT FOR THE SOUL Surrounded by Mediterranean scrubland, natural paths, and landscaped gardens, the property invites residents to slow down and experience a deeply sensory lifestyle. The estate is composed of two independent buildings spread across different levels: • the main house, known as the “Lamia,” featuring a warm living area and a master bedroom with bathroom, • and an elegant independent guesthouse, the “Torretta,” designed as a true private suite. The outdoor areas have been conceived as a natural extension of the living spaces: • panoramic terraces, • pathways crossing Mediterranean vegetation, • intimate gardens, • relaxation areas, • as well as a swimming pool perfectly integrated into the landscape. A third bedroom could also be created to further increase the accommodation capacity of the property. A LIFESTYLE EXPERIENCE IN THE HEART OF PUGLIA Far more than a simple residence, this property represents a true lifestyle experience rooted in the authenticity of Puglia, its ancestral traditions, unique light, and soothing rhythms. Every detail has been designed to offer guests an intimate immersion into the local territory, between nature, silence, comfort, and understated elegance. Thanks to its singular concept, rare atmosphere, and high-end positioning, the property is perfectly suited for a premium seasonal rental activity aimed at an international clientele seeking authentic and exclusive experiences. KEY FEATURES • Restored former military ruin • Eco-responsible project • Two independent buildings: Lamia and Torretta • Swimming pool integrated into the natural landscape • Wild and preserved environment • Mediterranean terraces and gardens • Intimate and exclusive atmosphere • Potential for a third bedroom • Authentic architecture with contemporary amenities • Ideal as a second home or luxury seasonal rental • Immersive experience in the heart of Puglia
…By Polo Properties Valle D'itria

Casa mia immobiliare international offers a luxurious modern villa with swimming pool just a few steps from the sea, designed and furnished with the utmost care, refinement and quality. Equipped with all the comforts :p iscina for exclusive use of the latest generation with counter-current swimming system, whirlpool, disinfection and salt electrolysis; air conditioning in every room; independent heating ;p exclusive parking with more than 10 parking spaces; video surveillance area; alarm system ;p furnished nettle; photovoltaic system for water heating; domestic water descaling and disinfection system. The ground floor houses a large and elegant living room with dining room and kitchen very bright thanks to panoramic fixtures, double bedroom, bathroom, and convenient closet. The elegant staircase connects to the first floor which offers: a double bedroom with a large balcony overlooking the sea and an en-suite bathroom; another double bedroom with en-suite bathroom and adjoining panoramic terrace with breathtaking views; Relaxation room. The outdoor area is characterized by: garden of 1300 square meters with lawn with attention to detail and equipped with automatic irrigation system; annex equipped with en suite bathroom with shower; outdoor shower ; Convenient storage room. The villa is located in one of the most sought-after places in the area as it is located in a quiet and elegant place just 150 meters from the sea to offer you maximum relaxation. The villa is only 5 minutes from Cefalù. It is the ideal structure for those looking for exclusivity, privacy and confidentiality.
…By Annonceur International


Messina, Reitano: We offer for sale an ancient farmhouse from the 1800s nestled in the heart of the Nebrodi a few kilometers from Santo Stefano di Camastra, a city renowned for its highly sought-after ceramics. The farmhouse today is home to an important farm producing a very fine oil and is enhanced by a well-kept outdoor area with a beautiful infinity pool and a land of 25,000 square meters surrounding the farmhouse of over 500 square meters perfectly restored while maintaining its intact historical features. The property has a fully equipped kitchen for catering as the farmhouse is also used as an income in the luxury rent segment, large rooms overlooking the valley and a majestic and well-kept living room with a beautiful stone fireplace. The property offers many investment opportunities, from private residences to investments for tourist accommodation activities without excluding the possibility of taking over, together with the dwelling, the farm of which it is now located.
…By Annonceur International


Palermo, Termini Imerese we offer the sale of an imposing structure directly on the sea of Termini Imerese. The real estate complex is a former industrial plant, with a high volume, to be restored/converted, located in the port area of Termini Imerese, in strong expansion and with large interests. The structure, adjacent to the thermal area of the city and a stone's throw from the town centre, is spread over various elevations, has a floor area of approximately 10,000 m2 and is suitable for being reconverted into a tourist accommodation business and could lend itself to various initiatives, such as those to port activities, of a congress and hospitality nature or wellness/thalassotherapy.
…By Annonceur International


Farmhouse in Torrenova (Messina) Location The property sits on a gentle slope, starting from sea level and rising to approximately 50 meters, and is identified in the land registry on maps 14 and 15 of the municipality of Torrenova. Access is located on the outskirts of Torrenova on the SS 113, recognizable by the imposing ancient marble gate that leads to a seven-arched bridge (both subject to monument protection) and a dirt road of approximately 500 meters leading to the company headquarters. Given its slightly sloping position, the property overlooks a wide panorama overlooking the sea and the Aeolian Islands. Buildings Main House (approx. 120 m2): Dining room, living room, double bedroom, single bedroom, kitchen, two bathrooms. Large terrace and furnished covered outdoor veranda; Apartment approx. 120 m2: living room, double bedroom, bedroom with two single beds, kitchen, two bathrooms, equipped outdoor area; Apartment approx. 40 m2: double bed, single bedroom, small living room with kitchenette, one bathroom, equipped outdoor area; The apartments listed above are in the same building, but have independent entrances and exclusive outdoor areas. Apartment on the oil mill approx. 60 m2: living room with 2 sofa beds, kitchen, double bedroom, bathroom, small equipped outdoor area; Former oil warehouse, now Museum of Rural Life approx. 120 m2: separate building with a single room, houses approx. 60 ancient jars placed in their original locations on two superimposed levels as well as various tools from rural life in the past; Former oil mill, now a classroom or event space, approx. 160 m2, a single room with two adjacent bathrooms, containing a large olive mill with granite wheels in its original location; In the courtyard in front there is a large olive press from 1884 and a small limestone millstone; Agricultural machinery and equipment storage area of approximately 50 square meters in a single space. Next to it is a safety tank with an electric pump for agricultural diesel fuel. The property is equipped with a 12 x 6 m swimming pool adjacent to the core of the company buildings. All the buildings, also following a renovation and restoration project carried out in 2015-16, are in a good state of maintenance. Land Consistency Citrus groves Approximately 2.50 hectares. Mangheto Ha 0.80 approx. Olive groves Approximately 11.00 hectares. Citrus groves: approx. 1800 adult plants in production with drip irrigation system (Femminello comune and Zagara bianca varieties), planting distance 4x4 m; Mango grove: approx. 600 adult plants (approx. 10 years old) in production with drip irrigation system (varieties Osteen, Kensington Pride, Kent), planting distance 4x2.5 m; Olive groves: approximately 400 centuries-old trees in production with a non-irrigated system (Santagatese, Oglialora Messinese, and Minuta varieties), planting distance 7 x 7 m, and approximately 4,000 mature trees in production (approximately 10 years old) with an intensive drip irrigation system (Arbequina variety), planting distance 4 x 2.5 m. In centuries past, the land belonged to the Byzantine monastery of San Pietro di Deca (9th century), the remains of which are still present within the estate, in the archaeological site being excavated by the University of Vienna. A gold coin from the year 827 found there is now the company's logo. The monastery was abandoned in the 17th century and in 1818 the company was purchased by an aristocratic Sicilian family of Spanish origin who still own it today. The company has been operating uninterruptedly for over two centuries. Water supply The property has its own water supply via a duly authorized deep drilling, with a related electric pump and independent dedicated electricity meter. For further details and images of the buildings described above, see: the company website: www.santopietrofarm.com Business Activities Production of organic extra virgin olive oil with a maximum in the last...
…By Annonceur International


A huge detached family home set in leafy gardens, Villa Felice offers a phenomenal view, convenient location and a dazzling private pool.THREE INDEPENDENT APARTMENTS WITH FIVE BEDROOMSThe 350m2 villa has been split into three separate units, each with a floor to itself. They have their own living rooms, kitchens and bathrooms. Five spacious double bedrooms are distributed throughout the property, of which three have en-suite bathrooms.The living rooms are the standout spaces in each flat, thanks in no small part to the huge full-wall windows which cover the western side of the property. Offering a perfect sea view across the Gulf of Palermo, and an unbeatable position from which to enjoy the region's famous sunsets over the mountains in the middle distance, this is a superb bit of design which really unites the interiors of the property with its terraces and ample gardens.FABULOUS SEA-VIEW SWIMMING POOLThe 15m pool in the garden is a real treat, not least for the fact that it enjoys the best of that dazzling natural panorama. A deep poolside area includes a shady portico on the inland side, and a sunny terrace facing towards the coast. The sea itself is only 400m away, and you can also enjoy the rocky face of Monte Catalfano and the rooftops of the charming town of Aspra.The view only improves as you climb up, first to the small covered terrace of the middle apartment, then the huge open one that connects to the living room of the top floor. A staircase up to the flat roof of the property will give you the best panorama of them all.CONVENIENT FOR TRAVEL AND THE CITYAlthough the 1500m2 plot and rural position are certainly big enough to make you feel as though you have left the cares of the world far behind you, Villa Felice is in fact more than conveniently located just a twenty minute drive from Palermo. Indeed, this area has always been a popular choice for the summer houses of the city's most famous families.The coves and bays of the Mongerbino coastline, the charming fishing community of Aspra and the market town of Bagheria are all on your doorstep. This is an unbeatable spot in which to relax and disconnect while able to get back into the city whenever you need.FOR A FULL DESCRIPTION OF THE PROPERTY PLEASE VISIT OUR WEBSITE
…By Annonceur International


Eco-friendly seafront house overlooking the Aeolian Islands Luxury, wellness and sustainabilityThis beautiful eco-friendly seafront home, with a breathtaking view of the Aeolian Islands, is the perfect solution for those who want a luxury home with maximum comfort and respect for the environment. Renovated with high-end materials and equipped with the most modern technologies, it offers a perfect combination of elegance, innovation and well-being.Main featuresSeafront location with direct access to a quiet pebble beachPanoramic view of the Aeolian Islands and bright and refined roomsEco-sustainable systems: photovoltaic, solar thermal, charging station for electric vehiclesThermal break fixtures and high-efficiency air conditioning with heat pumpsAdvanced home automation for remote control of alarm, lights and air conditioningPrecious materials: fine marble, Santo Stefano di Camastra majolica, custom-made furnishingsExteriors: elegance and relaxation just a few steps from the seaThe property has an equipped outdoor courtyard, perfect for enjoying lunches and dinners outdoors. Among the typical Sicilian details, a decorative fountain and brightly colored tiles stand out.Relaxation pool with sea viewPrivate staircase to access the beachVeranda and furnished panoramic balconiesInteriors: style, comfort and well-beingThe interiors of the house are designed to offer elegant and bright spaces, with refined furnishings and unique details.Large living area with modern and equipped kitchen, dining room and lounge with sea viewFive double bedrooms, each with private bathroom, balcony or terrace with sea viewExclusive master bedroom with panoramic three-light window and direct sea viewLast double bedroom on the second floor with private bathroom, Jacuzzi and porthole with sea viewPrivate wellness areaThe house boasts an exclusive wellness area, a real relaxation corner with:Jacuzzi with sea viewSaunaShower with chromotherapyAdditional spaces and featuresLaundry room and internal and external storage roomsStorage for beach equipmentOutdoor showerWhy buy this eco-friendly beachfront home?Buying this exclusive seafront property means investing in a home that combines the charm of Sicilian tradition with the most modern technological solutions for energy saving and comfort. Perfect as a luxury residence, holiday home or tourist investment, thanks to its privileged position and unique features. Contact us for more information or to book a visit
…By Annonceur International


A contemporary designer villa with sweeping sea views and a private pool, Villa Infinito commands a privileged hillside position in the sought-after Scafa district of Capo d'Orlando, on Sicily's Tyrrhenian coast.SENSATIONAL VIEWS AND A DESIGN TO SHOWCASE THEMWith around 220m² of living space on two floors, the villa is defined by its huge windows, which dominate the sea-facing northeastern wall of the property. The master bedroom has been meticulously laid out to allow the sea, and the Aeolian Islands on the horizon, to be the very first view that greets you as you wake. The open-plan ground floor boasts almost an entirely glazed wall facing the water, and the high-end steel kitchen, feature fireplace and scenic dining area are all set up in a way that you'll almost never have to take your eyes off the twinkling turquoise expanse unfolding a couple of hundred metres below you. Upstairs, three bedrooms all enjoy those sea views out towards the archipelago, and open onto a luxurious raised terrace that shows the panorama off to perfection.INFINITY POOL AND MEDITERRANEAN GROUNDSNor is the estate lacking in natural beauty down at ground level. The 4,500m² grounds are planted with over forty olive trees and ornamental palms. Taking pride of place alongside an inviting terrace, the infinity pool is an obvious centrepiece for the whole property, its edge appearing to merge with the sea beyond as you cool off in its clear, filtered waters. A covered carport, tool shed and well-kept driveway lined with tall trees complete the outdoor amenities.READY TO LIVE IN, READY TO EARNThe property is in excellent condition with full planning compliance. It even has the necessary documentation to be used as a vacation rental if you're not planning to make it a year-round home and want to recoup some of the running costs when you're not here in person. Less than four kilometres from the centre of Capo d'Orlando and its modern marina, and roughly equidistant from Sicily's two main international airports, Villa Infinito is a great combination of luxury, privacy and practicality.Connected to municipal water and sewage, it also boasts gas-powered central heating, with radiators in every room. Air conditioning is also installed throughout. FOR A FULL DESCRIPTION OF THE PROPERTY PLEASE VISIT OUR WEBSITE
…By Annonceur International


Villa Virginia, built between 1906 and 1908 to a design by architect Filippo La Porta, is one of the most fascinating examples of early Art Nouveau architecture in Palermo. Commissioned by the entrepreneur Vincenzo Caruso, who had ties to the Florio family, it embodies the taste and elegance of a bygone era. Covering approximately 12,573 sq ft, the property is arranged over two floors plus a semi-basement level, and is distinguished by corner turrets and a striking octagonal tower that defines its architectural profile. The entrance on the ground floor opens into a spacious reception hall with a coffered ceiling. The rooms flow harmoniously between dining rooms, salons, and a study featuring silk and gold-leaf panelling. One of the rooms is decorated with paintings by the Japanese artist Otama Kiyohara. The floor is completed by a kitchen, bathrooms, and a service staircase. Of particular note is the spectacular Art Nouveau walnut staircase, flanked by an artistic stained-glass window by Maestro Bevilacqua. The entire residence is enhanced by leaded windows and furnishings from the historic firms Ducrot and Mucoli. The first floor comprises five bedrooms with access to terraces, some of which lead to the towers, creating particularly bright and airy spaces. The property also includes a two-storey Art Nouveau annexe (approximately 882 sq ft). The villa is surrounded by a private garden with parking and enjoys a central location, just a short walk from Villa Whitaker and Piazza Politeama.
…By Italy Sotheby's International Realty


On a hillside overlooking the Mediterranean Sea just outside Agrigento, Casa Balata is a fabulously renovated farmhouse which sleeps twelve in style. Currently operated as a luxury B&B which has been rated as “Outstanding” by users on Booking.com, it would also make a sensational family home for a buyer who prizes serenity and sustainability.SIX INDEPENDENT SUITES WITH BEDROOMS AND BATHROOMSThe villa consists of a main building and a guest house. The former is extremely spacious, with 3.5 metre ceilings and external terraces on both levels. The living room makes a fantastic first impression, with a feature wall in exposed stone and an open archway into the sunny dining room. Light and air pass right through these twin spaces thanks to double back doors onto the rear patio, where you will find the swimming pool. Off the dining room is a professional grade kitchen with a walk-in pantry.The sleeping accommodation is ideally configured for the villa's current use as a luxury B&B, with suites comprising a bedroom and bathroom. One, on the ground floor, has a romantic spa bath. Two more, on the first floor, have direct access to the upper terrace, from where you can enjoy a fabulous view of the pool and estate. One of these has been used by the current owners as their own apartment, as it also features a spacious living room.Across the patio is the guest house, also on two floors with a living room downstairs and a sea-view bedroom on the first floor.FABULOUS GROUNDS WITH A SIGNATURE BIODESIGN SWIMMING POOLThe terrace and the guest house bedroom both give you a great vantage point from which to take in the 5,000m2 estate which surrounds Casa Balata. The swimming pool is an obvious magnet for the gaze, organically shaped and built without the use of concrete to exist in harmony with its natural surroundings. Its water is enriched by salt hydrolysis and it is cleaned by an easy-to-use robot.Elsewhere in the grounds, you'll find a beautiful array of plants and trees, including dwarf palms, olives and pomegranates. Plenty of succulents and aromatics give colour and sweet fragrances to the gardens and the quiet rural neighbourhood offers a perfect opportunity to disconnect and unwind.A LOCATION AT THE HEART OF SICILY'S HISTORY AND NATURAL BEAUTYCasa Balata is found just a few kilometres from the city of Agrigento, which can be reached in twenty minutes. Closer to home the little towns of Realmonte and Siculiana will provide everything you and your guests might need. The iconic cliffs of the Scala dei Turchi are only four kilometres away, and the Valley of the Temples is also right around the corner. Whether you are looking to make unforgettable memories with your own visitors or attract paying guests, you will be spoilt for choice with the spectacular coast and delicious culinary traditions of the region.FOR A FULL DESCRIPTION OF THE PROPERTY PLEASE VISIT OUR WEBSITE
…By Annonceur International


In the most private and authentic stretch of Addaura, on Via Cristoforo Colombo, where the sea of Palermo meets the sky in a boundless horizon, stands a residence that does not simply overlook the Mediterranean: it lives it and breathes it.Here, luxury is defined by silence, absolute privacy, and the rare privilege of exclusive and direct access to the sea, with the rocks becoming your own private landing point.The villa, spread over 151 sqm on two levels, blends harmoniously with the coastal landscape, creating a natural continuity between indoor and outdoor spaces. The well-kept seafront garden welcomes guests like an open-air living room, a space designed to enhance both the view and the atmosphere of the setting. The large portico introduces the home with elegance, anticipating warm and inviting interiors.On the ground floor, the entrance leads to a spacious living room with fireplace, bright and refined, ideal both for relaxing moments and for entertaining guests. The eat-in kitchen, functional and welcoming, connects naturally with the outdoor areas, creating a pleasant and lived-in domestic space. A storage room and a bathroom complete this level. Every room appears oriented toward the sea, as if the house were designed to keep its presence constantly in view.The first floor hosts the sleeping area, composed of three bedrooms, two bathrooms, and a hallway. Here the views become the true protagonists: two sea-view terraces, a panoramic balcony, and a large solarium transform every moment of the day into a unique experience, from sunrise over the water to summer nights illuminated by the moon.The property is located along the scenic coastal stretch of Addaura, one of Palermos most sought-after residential areas, appreciated for its tranquility, natural beauty, and immediate proximity to the sea. The area is characterized by exclusive villas and seaside residences overlooking the coastline, just a few minutes from the beach of Mondello and well connected to the city center. Its location allows you to enjoy the sea in complete relaxation while remaining close to essential services, restaurants, and the activities of the area.This residence represents a rare opportunity in the Addaura real estate market: a villa set directly on the rocks with private access to the sea, immersed in tranquility yet only a few minutes from the center of Palermo. It is the ideal choice for those seeking a representative residence, an exclusive holiday home, or a prestigious investment in one of the most desirable areas of the Sicilian coast.Here you do not simply purchase a property.You acquire a fragment of the Mediterranean.
…By Annonceur International


In the most private and authentic stretch of Addaura, on Via Cristoforo Colombo, where the sea of Palermo meets the sky in a boundless horizon, stands a residence that does not simply overlook the Mediterranean: it lives it and breathes it.Here, luxury is defined by silence, absolute privacy, and the rare privilege of exclusive and direct access to the sea, with the rocks becoming your own private landing point.The villa, spread over 151 sqm on two levels, blends harmoniously with the coastal landscape, creating a natural continuity between indoor and outdoor spaces. The well-kept seafront garden welcomes guests like an open-air living room, a space designed to enhance both the view and the atmosphere of the setting. The large portico introduces the home with elegance, anticipating warm and inviting interiors.On the ground floor, the entrance leads to a spacious living room with fireplace, bright and refined, ideal both for relaxing moments and for entertaining guests. The eat-in kitchen, functional and welcoming, connects naturally with the outdoor areas, creating a pleasant and lived-in domestic space. A storage room and a bathroom complete this level. Every room appears oriented toward the sea, as if the house were designed to keep its presence constantly in view.The first floor hosts the sleeping area, composed of three bedrooms, two bathrooms, and a hallway. Here the views become the true protagonists: two sea-view terraces, a panoramic balcony, and a large solarium transform every moment of the day into a unique experience, from sunrise over the water to summer nights illuminated by the moon.The property is located along the scenic coastal stretch of Addaura, one of Palermos most sought-after residential areas, appreciated for its tranquility, natural beauty, and immediate proximity to the sea. The area is characterized by exclusive villas and seaside residences overlooking the coastline, just a few minutes from the beach of Mondello and well connected to the city center. Its location allows you to enjoy the sea in complete relaxation while remaining close to essential services, restaurants, and the activities of the area.This residence represents a rare opportunity in the Addaura real estate market: a villa set directly on the rocks with private access to the sea, immersed in tranquility yet only a few minutes from the center of Palermo. It is the ideal choice for those seeking a representative residence, an exclusive holiday home, or a prestigious investment in one of the most desirable areas of the Sicilian coast.Here you do not simply purchase a property.You acquire a fragment of the Mediterranean.
…By Annonceur International


An absolute jewel of a family home, the stately Villa Due Mari is just 300m from the beach of trendy Mondello. An incredibly rare opportunity to buy into the great Sicilian summer experience, it dazzles with immaculate renovation work and perfect presentation.FIVE BEDROOMS AND THREE BATHROOMSThe villa is spread across three floors, with a living room-diner and kitchen on the ground floor, four bedrooms on the first and a self-contained flat on the second. In total there is a huge 240m2 of indoor space, including a wide marble staircase that wraps around an fully functioning elevator. Two kitchens, one in the flat under the eaves, give you the flexibility to entertain in different configurations or perhaps to retain a live-in housekeeper or property guardian. Everything is in pristine condition, and the home is sold fully furnished, inclusive of all contents shown in our virtual tour and photography.A GREEN LAWN AND AN IRRESISTIBLE SWIMMING POOLThe 400m gardens are fully enclosed and offer numerous possibilities for family time or entertaining. On the street-side of the west-facing property you will find a small front garden and off-street parking for one car. A flight of steps leads up to a long, open front porch.To the rear is a beautiful deep portico offering 55m2 of covered outdoor space. If we were buying the villa we'd consider enclosing it with glass to hold a winter garden and give us extra living space all year round, but it's stylishly designed and refreshingly cool just as it is. Beyond this, the well-kept lawn leads to the 7x3m swimming pool, an invaluable addition to a home in such a popular location.Beauty and Style, at Home and Around the Corner Mondello is officially a district of Palermo, but has its own distinct identity and is separated from the main city by the towering rocky outcrop of Monte Pellegrino. It is an exquisite natural bay, with a deep white sandy beach and picture-postcard turquoise sea. The gentle entry to the water and shelter offered by the bay makes it an unbeatable spot to bring young children or less confident swimmers. It has been the go-to summer escape for citizens of Palermo since the town's elite started to build villas here at the turn of the twentieth century.The immediately recognisable Liberty architecture, an offshoot of the Art Nouveau movement, was once the prevalent style throughout Palermo, but widespread rebuilding work in the 1960s saw much of it sadly lost. Villa Due Mari is a beautiful example of the style - a time capsule and a piece of the region's cultural heritage. Even better, it stands on the famous via Margherita di Savoia, a central avenue which is noted for its collection of well-preserved Liberty homes.FOR A FULL DESCRIPTION OF THE PROPERTY PLEASE VISIT OUR WEBSITE
…By Annonceur International


A few steps from Mondello beach, this finely restored Art Nouveau villa offers approximately 2,604 sq ft spread over several levels, featuring bright rooms and meticulous attention to detail. The main floor includes a living area flowing into the modern kitchen, while the dining room retains its elegant period finishes. On the same level, there is a bedroom with an en-suite bathroom and a guest bathroom. A spectacular staircase leads to the upper floor, which houses three bedrooms with en-suite bathrooms and a refined bar area, ideal for moments of conviviality and relaxation. The panoramic terrace is the highlight of the property: a private oasis with a wellness area and high-quality finishes, perfect for enjoying the sun, sea, and breeze of Mondello, immersed in an atmosphere of absolute tranquillity. The basement contains a laundry room, an additional bathroom, and a versatile multi-purpose room. The garden features a charming outdoor dining area. The property also includes two driveway gates for convenience and easy access. A residence that combines contemporary comfort, style, and authentic Sicilian character.
…By Italy Sotheby's International Realty


At the very top of the Sicilian market, Villa Aurelio on the outskirts of Palermo is a true luxury home with a sensational sea view, and is certain to live long in the memories of anyone who visits it.HUGE PRIVATE POOL, WELLNESS CENTRE AND GYMWhen you need to unwind in a hurry this villa offers every comfort you could hope for. Whether you choose to soak up the sun on the sea-view terrace, bordered with immaculate lawns and imposing palm trees, cool off in the twenty metre swimming pool or grill up a delicious lunch prepared in the outdoor kitchen, the outdoor spaces are inspiringly beautiful.If you prefer to stay indoors you have the choice of the home gymnasium - fully mirrored and with a cushioned floor, or the wellness centre with its jacuzzi tub and sauna. Or share time with your loved ones in the most relaxed style in the amazing open-plan living room, with fitted kitchen, open fireplace and natural light arriving from all sides.In total, there is 390m2 of indoor space to enjoy, including three bedrooms. The master is a must-see, while the others offer privacy and independence to your guests, in an detached guest house and on a mezzanine floor above a secondary kitchen and living room in the basement, respectively.EXCLUSIVE LOCATION WITH 24/7 CONCIERGEThe villa is housed within a private complex whose gated entrance is manned around the clock. This guarantees you security and privacy, as well as the convenience of knowing that you will never miss a delivery or lack local advice and a friendly chance to practice your Italian, should you choose!Perfectly Located and Designed to Stay in TouchWhether for a shopping trip, a business meeting or a night out, the magnificent city of Palermo is right at your fingertips. In fifteen minutes you can reach its world class opera house, legendary restaurants and gleaming new marina, inaugurated as recently as late 2023. If you need to travel further afield, the recently renovated Falcone-Borsellino airport is only twenty minutes up the road.When you need to switch into work mode, the home office affords you an inspiring backdrop of the Gulf of Palermo from the full-length windows. Located just off the bedroom upstairs, it guarantees you the chance to disconnect from any distractions and get what you need to do done. Naturally, the villa is connected to high speed fibre optic internet.FOR A FULL DESCRIPTION OF THE PROPERTY PLEASE VISIT OUR WEBSITE
…By Annonceur International


Located in Sciacca, directly on the private beach of Lumia along the southwestern coast of Sicily, this exclusive property with private sea access blends contemporary architecture with Mediterranean nature. Set on a plot of approximately 86,111 sq ft, it enjoys a privileged location near the Verdura Resort and the marina. The terraced grounds host the main villa, a guest house, and three annexes, one of which is just 35 meters from the sea. The Mediterranean garden, rich in olive trees and rosemary, is enhanced by pergolas and verandas that invite relaxation, offering constant sea views from every level of the property. The main villa (built in 2014, energy class A+) is spread over three levels with 2,239 sq ft of interior space (3,131 sq ft including covered outdoor areas). It features three bedrooms, private bathrooms, panoramic terraces, and high-quality finishes. Outdoor spaces such as the swimming pool, barbecue area, and pergola-covered terrace create a convivial atmosphere. The La Cornue kitchen is equipped with professional appliances, as are the laundry room and the video surveillance system with 11 cameras. The fully equipped rooftop bar is perfect for entertaining. The guest house, surrounded by olive trees, offers a double bedroom with bathroom, a kitchen with veranda, and a gym. The total covered area is approximately 5,630 sq ft, making it ideal as a private residence or a high-end hospitality property. The three annexes, currently requiring completion or renovation, offer ample opportunities for customization; the listing includes renderings that illustrate their potential development and integration within the overall property. Sciacca, renowned for its thermal baths, ceramics, and seaside historic center, is well connected to the airports of Palermo and Trapani. Its strategic location allows for easy excursions to Agrigento, the Scala dei Turchi, and the Torre Salsa Nature Reserve. Sciacca, famous for its thermal baths, ceramics, and historic seaside center, is well connected to the airports of Palermo and Trapani. Its strategic location allows for excursions to Agrigento, the Scala dei Turchi, and the Torre Salsa Nature Reserve.
…By Italy Sotheby's International Realty


Luxury Villa with Panoramic View for Sale in Sant'Agata li Battiati (CT) In the heart of Sant'Agata li Battiati, one of the most prestigious and sought-after locations in the province of Catania, we offer for sale an exclusive luxury villa featuring top-quality finishes, breathtaking panoramic views, and maximum privacy. A modern, elegant, and technologically advanced residence, it is ideal for those seeking comfort, refinement, and energy sustainability. Main features The property spans over 500 square meters, spread across two main levels, a mezzanine, and a separate apartment for guests or domestic staff. Each space has been designed with premium materials and architectural solutions, with a focus on energy efficiency and living comfort. Ground floor Scenic entrance with cork roof. Large living room, kitchen and dining room. Cloakroom and hallway with access to a private gym. Master bedroom with en suite bathroom and walk-in closet. Panoramic terrace with unobstructed views. 38 m2 garage with convenient and secure access. High-quality finishes: solid iroko wood parquet with cross-laid flooring, mahogany burl doors. Cellar Floor Large 40m2 basement, ironing room, laundry room and utility room with bathroom, independent entrance Independent Apartment (110 sq m) Ideal for guests or service staff, consisting of: Living room, three bedrooms, three bathrooms, laundry room and storage room Mezzanine Private office with internal view, perfect for smart working. Video intercom. Equipment and Comfort Energy Class A2 Underfloor heating and central air conditioning Two 8 kW photovoltaic systems with storage batteries 2858 alarm system, video intercom and safe Thermal insulation and roof insulation Thermal break windows Independent systems (gas + electricity) Certified earthing 1,000 litre water tank Automatic irrigation with low maintenance costs (~150/month) Outdoor Spaces Indoor and outdoor parking spaces. A well-kept and lush garden, enriched by tropical plants, hedges and seasonal flowers. Stone walkways, barbecue area, fireplace and wood-burning oven. Total privacy and perfect spaces for relaxing or entertaining guests. Position Located in an exclusive residential area, the villa offers a strategic position: private yet close to the main services, the center of Catania, and the main roads. Ideal for Those seeking a modern, sustainable villa with spacious living spaces and luxury finishes; Families seeking privacy and security in an elegant setting; Investors interested in a luxury property in Sant'Agata li Battiati For more information, floor plans, or to schedule a private viewing, please contact us. A prestigious villa in Catania like this represents a unique opportunity in the Sicilian real estate market.
…By Annonceur International


Luxury villa with pool and direct sea access for sale in Sicily overlooking Mount Etna.Exclusive panoramic villa with pool, garden, and private sea access. In one of the most prestigious locations on the Sicilian coast, an extraordinary luxury villa with pool, direct sea access, and spectacular views of Mount Etna is for sale. This exclusive property of approximately 500 square meters, nestled on a private 700 square meter lot, is ideal for those seeking a prestigious residence or a high-end real estate investment.Built in the late 1970s, the villa stands out for its spacious rooms, prime seafront location, complete privacy, and great potential for enhancement through a refit and system upgrade.Elegant spaces spread over four levelsThe property is spread over four levels connected by a convenient internal lift.Basement approximately 200 m2The basement has triple independent access and is composed of:Large living area with fireplace; kitchen; bathroom; home theater; multifunctional spaces ideal as a spa, gym, hobby room, or guesthouse. Ground floor approximately 125 sq m. The main entrance leads to a prestigious quadruple reception room featuring large windows offering panoramic views of the sea and Mount Etna. A kitchen with direct access to the outdoor spaces completes this floor.First floor approximately 125 m2 The sleeping area features three elegant bedrooms, all with wardrobes and en suite bathrooms, as well as a welcoming living area.Upper floor approximately 50 m2The top floor offers a versatile space, ideal as a panoramic study, relaxation area, reading room, or exclusive guest suite.Swimming pool, garden and exclusive access to the seaThe outdoor spaces are one of the property's main highlights. The garden, adorned with Mediterranean and tropical plants, surrounds a splendid 7 x 15 meter swimming pool, perfect for relaxing with an unparalleled view.An exclusive private descent leads directly to the sea, where there is a private platform, an extremely rare and sought-after detail in the luxury real estate market.Main featuresVilla of approximately 500 m2 Private land of 700 m2 7 x 15 meter swimming pool Panoramic sea view View of Etna Direct access to the sea with a private platform Mediterranean and tropical garden Three bedrooms with en suite bathrooms Quadruple reception room Cinema room Fireplace Internal elevator Solid wood doors Triple independent entrance Excellent potential for valorization after refitThis prestigious villa represents a rare opportunity in the Sicilian real estate market, perfect as a luxury private residence, a vacation villa, or a prestigious investment. Its seafront location, exclusive access to the coast, swimming pool, views of Mount Etna, and spacious interiors make this property a unique solution for those seeking an exclusive villa in Sicily.
…By Annonceur International


In the heart of Catania's historic centre, along Via Etnea, stands an exclusive building reminiscent of the Florentine Renaissance style. Commissioned in 1875 by the first owner to the Milanese architect Carlo Sada, the building has three façades, among which the main one stands out, overlooking Via Etnea and enriched with statues, terraces and an enchanting garden, and the internal one, characterised by a loggia with large arches. The main façade is distinguished by the use of rustication, which lends solemnity and harmony to the façade. Inside, the main floor has retained its original layout, with frescoes, stuccoes, gilding, tapestries and period furnishings. The building is spread over several levels connected by a spectacular three-flight staircase, richly decorated in neoclassical-Renaissance style and designed to highlight the family's wealth and impress guests. The rooms include numerous bedrooms, storage rooms, a cellar and, on the main floor, four particularly prestigious rooms: the Hall of Mirrors or Ballroom, with decorations in pure gold and glitter, an Art Nouveau ceiling and Rococo motifs depicting the birth and triumph of Venus or Flora; the Hall of Arts; the Music Room; and the Dining Room. All are decorated using the same technique, but with different subjects inspired by classical mythology. The bedroom also features a precious fresco on the ceiling depicting the allegory of sleep. The main floor has already been renovated and is ready to move into, the ground floor only needs some work, while the basement and second floor require more substantial work, offering the possibility of transforming the property into a prestigious accommodation facility. Bright and with both pedestrian and vehicular access, the building has a lift, parking space and garage, and enjoys a strategic location just 15 minutes from Catania airport and about 10 minutes from the beaches and coast.
…By Italy Sotheby's International Realty


Luxury Villa with Mount Etna Views for Sale in Acireale and Near TaorminaNestled in an exclusive natural setting, between lush Mediterranean scrub and the blue Ionian Sea, this prestigious historic villa is just a few kilometers from Acireale and charming Taormina, the heart of Sicily's renowned eastern coast. The area is among the most sought-after on the island, brimming with luxury boutiques, gourmet restaurants, elegant venues, and numerous tourist attractions.Prestigious Property in an Exclusive Residential ComplexNestled in a private and secluded setting, the residence is the result of a significant restoration project that has enhanced the historic character of the building, harmoniously integrating refined, contemporary, and high-quality elements. The villa, with an interior surface area of approximately 2,800 square meters, is surrounded by a 3-hectare private park with three independent entrances and splendid panoramic terraces offering breathtaking views of Mount Etna.Modern Design and Continuity Between Interior and ExteriorThe large windows of the imposing façade ensure a perfect fusion between the interior spaces and the surrounding nature, allowing natural light to dominate the spaces and transforming the landscape into a true furnishing element.Large and Comfortable Living AreaThe bright living area includes:Large living room with multiple relaxation areas, dining room overlooking the garden, modern kitchen equipped with latest-generation appliancesEach room is designed down to the smallest detail to ensure comfort and elegance.Night Area with Luxury RoomsThe sleeping area hosts a total of six bedrooms, all with private bathrooms and fine marble coverings, offering guests privacy and maximum exclusivity.Exclusive Amenities and Prestigious SpacesThe property boasts first-rate features, including:Private cinema room with 10 seats, spa and wellness area with indoor pool, panoramic outdoor jacuzzi, and private sauna areaRenowned as one of the most prestigious historic villas in the area, the property also hosts:internal restaurant with common areas for private events and ceremoniesBuilding PotentialWithin the private park, there is also the possibility of building an additional 10,000 m2, ideal for high-end hospitality, residential, or tourism expansion projects.
…By Annonceur International


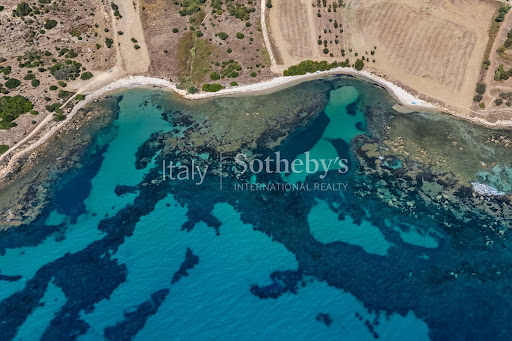

This exclusive seaside property in Sciacca is spread over two floors, covering a total of 4,542 sq ft, and is enhanced by a spacious 323 sq ft panoramic terrace offering an unparalleled view of the crystal-clear sea and the long beaches of the Sicilian coastline. Set within a private plot of approximately 301,389 sq ft (2.8 hectares) with direct access to the coast, it guarantees complete privacy and a privileged connection with the unspoilt nature of the Mediterranean. The interior of the villa offers generous living space, including three double bedrooms, each with its own en suite bathroom, plus an additional guest bathroom. The bright and airy living area is designed to maximise natural light and seamlessly connect with the outdoors, providing breathtaking views of the sea. The basement, currently used as storage and covering 2,508 sq ft, offers exceptional versatility. It can easily be transformed into a relaxation area, hobby room, or a modern wellness and fitness space with a spa. Every room in the villa can be customised to reflect an exclusive and tailor-made lifestyle. This property is more than just a residence: it is a corner of paradise suspended between sky and sea, where every sunset becomes a private spectacle. Its location is truly strategic, just 10 minutes from the centre of Sciacca, 15 minutes from the prestigious 'Verdura Resort Rocco Forte,' and approximately 1 hour and 10 minutes from Palermo's 'Falcone e Borsellino' International Airport.
…By Italy Sotheby's International Realty


In Piedimonte Etneo, in the hamlet of Presa, stands the majestic Casa Gallida, a period Sicilian farmhouse, dating back to 1840, expertly restored with elegance, taste and refinement. Located on the slopes of the prevailing Mount Etna, Casa Gallida offers absolute privacy and an unparalleled breathtaking view of the north-east coast on the Ionian Sea. Taormina, Castelmola and Calabria beyond the Strait stand out on the horizon like a postcard suspended between sky and sea. The farmhouse, surrounded by a park of almost 2 hectares, has an area of about 500 square meters, most of it on one level, as well as about 800 square meters. terraces and porches, a saltwater swimming pool with Roman steps, solarium, changing rooms, and outdoor showers. There is also a rural building of 160 square meters in the park to be renovated, located in the northern area of the park. You can reach the farmhouse from a farm road, a link road of the provincial road 68. The ancient iron gate is automated to access the convenient parking lot. Each area of the real estate complex has its own precise identity and destination: relaxation, reading, walks in the park's paths, entertainment by the pool, barbecue area, house in the woods for the entertainment of the little ones. The different internal levels and the original structure of the ancient millstone have been skilfully reorganized with scrupulousness and criteria, obtaining harmony and functionality of all the rooms. The central part of the farmhouse consists of a large living room with a warm and welcoming atmosphere, a spacious and functional kitchen, a summer living room on the veranda, an office area, the library, the master bedroom with en suite bathroom, a second bedroom, the guest bathroom, and a small ancient secret cellar. An entertainment room with Cinema and carom space. This property is enriched by three outbuildings with panoramic terraces and patios, independent entrance, in case communicating with the main house. Furnished and decorated with charm: 1) the Riposto Apartment with two bedrooms, living room with American kitchen, bathroom. 2) the Presa Suite, with entrance, bedroom, equipped breakfast corner, bathroom, 3) the San Gerardo Apartment, with kitchen, living room, bedroom in the mezzanine, bathroom. The internal and external general conditions are EXCELLENT. Independent heating system, 6KW photovoltaic system on the roof; two cast iron stoves, air conditioning. Thermal break windows and double glazing for perfect insulation. External and internal video surveillance IDEAL strategic location to reach the mountains in 20 minutes, the beaches in 15 minutes, 20km from Taormina, 45 from Catania Airport. Strengths of the property: - breathtaking view - excellent state of preservation - strategic locationAre you thinking of selling or renting a house?With RockAgent you can sell or rent your property ensuring an excellent service, guaranteed by selected real estate agents supported by a technical, marketing and legal team of the highest level. Visit the RockAgent.it website and get a free valuation of your property.
…By Annonceur International


Contemporary Villa with Mount Etna and Sea Views for Sale in Acireale | Design, Green Building, and Advanced TechnologyNestled in the quiet hills of Acireale, in a dominant and highly panoramic position, we offer for sale a refined, recently built detached villa. This exclusive residence blends contemporary architecture, living comfort, and landscape in perfect harmony, with an open view that encompasses Mount Etna and the picturesque Acireale coastline.Designer Villa in Sicily with Panoramic ViewThis modern villa for sale in Acireale is an ideal solution for those seeking a prestigious property in Sicily, characterized by privacy, quality construction, and a strong architectural identity.Spread over three levels, the property was designed to ensure functionality, elegance, and maximum livability of the spaces.Living Area: Open Spaces and Indoor-Outdoor ConnectionThe ground floor features a bright open-plan living area, enhanced by large panoramic windows that create seamless continuity between interior and exterior.Large and convivial living room Integrated kitchen with a contemporary design High-quality oak finishes Scenic spiral staircase, a distinctive architectural element Guest bathroom Pantry with service and area dedicated to household activitiesThe space opens directly onto the garden and pool, creating a seamless and immersive living experience.Sleeping Area: Comfort and PrivacyThe first floor houses the sleeping area, designed to ensure maximum comfort:Master suite with en suite bathroom, walk-in closet, open wardrobe and private terrace. Two double bedrooms with walk-in closets. Second shared bathroom.The rooms offer brightness, privacy and unique panoramic views.Basement: Features and Additional SpacesThe lower level is dedicated to service spaces and accessories:Large cellar, garage, secondary driveway, industrial concrete, lava stone and high-quality ceramic finishesOutdoor spaces: Garden, swimming pool and citrus groveOutside, the villa is surrounded by a well-kept garden that enhances the contemporary lines of the property:Salt-water swimming pool, independent technical area, changing room with dedicated bathroom, scenic entrance with Mediterranean plants (cork, carob) and Corten details, private citrus grove at the back, an authentic element of the Sicilian landscapeTechnology and Green Building: Efficiency and InnovationBuilt according to certified green building principles, the villa integrates latest-generation technological systems:Underfloor heating, Ducted air conditioning, Photovoltaic system, Independent electrical management for each level, Video surveillance system, Advanced home automation, Integrated sound diffusion systemA sustainable, efficient housing solution perfectly aligned with the standards of contemporary luxury real estate.Strategic location between Etna, the sea and servicesThe property enjoys a privileged position that allows easy access to the main destinations in eastern Sicily:Taormina approximately 20 minutes away, motorway toll booth approximately 10 minutes away, Catania Fontanarossa Airport approximately 20 minutes awayReal Estate Investment in SicilyThis villa represents a unique opportunity both as a high-profile private residence and as a real estate investment in Sicily, thanks to the Etna area's strong tourist appeal and growing international demand.
…By Annonceur International


Suspended between the lush greenery of citrus groves and the endless panorama of the Ionian Sea, this property is an authentic expression of the Sicilian countryside. Located in the municipality of Mascali, approximately 40 km from Catania International Airport, it offers a setting of exceptional beauty and complete tranquility. Set within a private estate of nearly 2.8 hectares (6.9 acres) planted with orange and mandarin trees, the residence enjoys extraordinary views stretching from the sparkling sea to the majestic Mount Etna. From every corner of the property, the dialogue between the deep blue of the Ionian Sea and the silhouette of Europe's highest active volcano creates a truly unique landscape, ensuring complete privacy and an exceptional connection with nature. Dating back to the first half of the 20th century and originally conceived as a holiday residence, the house preserves the timeless charm of traditional Sicilian country homes while offering an outstanding opportunity for restoration and enhancement. The property requires renovation, providing the opportunity to reinterpret its spaces while preserving its authentic character and transforming it into a residence of remarkable appeal. The house extends over two levels with a total internal area of approximately 200 sq m (2,153 sq ft). The ground floor comprises three rooms and a kitchen, all opening onto the expansive panoramic terrace that surrounds the residence. The upper floor features three bedrooms and a spacious bathroom. The property is further enriched by approximately 140 sq m (1,507 sq ft) of historic rural outbuildings, a valuable testament to the estate's agricultural heritage. The possibility of creating a panoramic swimming pool and developing an exclusive hospitality project makes this estate a rare opportunity to create an exceptional retreat in one of Sicily's most captivating settings, where the sea, citrus groves, and Mount Etna come together in perfect harmony. Some images have been digitally enhanced for illustrative purposes only.
…By Italy Sotheby's International Realty


In the prestigious Cerasuolo di Vittoria DOCG area lies this charming residence with an adjoining winery. The property is located just a few kilometers from Vittoria, in a strategic position between the sea and the main towns of the Val di Noto. The centerpiece of the estate is a striking 18th-century baglio, enriched with Liberty-style architectural additions. The complex is arranged around an elegant internal courtyard and is surrounded by a park with centuries-old trees, including an impressive hackberry tree (bagolaro) approximately 600 years old, along with numerous ornamental plants and fruit trees. The property includes a main house of about 400 square meters (approximately 4,306 sq ft) with an internal courtyard, a wine cellar with remains of an ancient 18th-century palmento, rural structures featuring arches and roofs made of Sicilian tiles, areas dedicated to winemaking and bottling, service rooms, two bagli, and an atmospheric tasting room. The estate is completed by a garden with English lawn and monumental plants. The land extends over approximately 16 hectares (about 39.5 acres), consisting of vineyards and an olive grove with around 150 trees. The vineyards, cultivated with native grape varieties such as Nero d'Avola, Frappato, and Grillo, benefit from sandy soils of Pleistocene origin and ideal climatic conditions. The proximity to the sea and significant temperature variations promote the production of high-quality wines. The entire production process takes place within the estate. Certified organic, the property is equipped with sustainable infrastructure, including a phytodepuration system, and has abundant water resources thanks to multiple wells and a large storage system.
…By Italy Sotheby's International Realty
'%20stroke='%23DDAA3A'%20stroke-width='1.909'%20stroke-linecap='square'%20stroke-linejoin='bevel'/%3e%3c/svg%3e)
Receive by email any new listing that may match your search criteria
Your criteria :
By validating this form, you accept the general conditions of use of Le Figaro Properties.
These agencies offer a selection of luxury properties vente at Fasanò-Ss.trinità-pianello. Feel free to contact them for personalized assistance.
