Get early access to listings that match your criteria
Never miss an opportunity again. Our personalized alerts notify you instantly.

 English$ USD · m²
The beautiful Southwestern state of Tennessee has an incredibly low cost of living and even lower property taxes, making it the ideal place to invest in luxury property. With an iconic music scene, stunning Appalachian Mountain range, and numerous lively cities to choose from, there is no reason to wait to buy your dream house for sale in Tennessee!


Welcome to 925 Sumac Road, an extraordinary 370 acre estate offering a rare combination of luxury living, agricultural functionality, recreational opportunity, and long-term investment potential in the heart of Giles County, Tennessee. Built in 2024, the beautifully designed 2,200-square-foot residence features 2 bedrooms and 2 bathrooms, providing modern comfort while overlooking some of Middle Tennessee's most breathtaking countryside. A newly constructed barn offers immediate functionality for equipment storage, and easily modified for equestrian operations. The land itself is truly exceptional. Rolling pastures, mature trees, multiple ponds, and a scenic creek create a picturesque landscape rich with wildlife and natural beauty. The property's diverse terrain provides endless opportunities for farming, cattle operations, horseback riding, hunting, and outdoor recreation. With extensive acreage and multiple potential building sites, the property also presents an outstanding development opportunity. Whether envisioned as a private family compound, equestrian estate, recreational retreat, working farm, or future residential development, 925 Sumac Road offers unmatched flexibility and value. Property Highlights: • 370± acres of premium Tennessee countryside • Custom-built 2,200 sq. ft. home completed in 2024 • New barn with ample agricultural and equestrian functionality • Multiple ponds and a year-round creek • Rolling pastures and scenic countryside views • Ideal for residential, farm, equestrian, recreational, or development use • Abundant wildlife and exceptional privacy • Convenient access to Pulaski, I-65, Huntsville, and Nashville Properties of this scale and versatility are increasingly rare. Offering a unique blend of modern living, natural beauty, income-producing potential, and future development. Additional 197 acres available for sale click here: https://go.realtracs.com/1iRls9D
…By Zeitlin Sotheby's International Realty


Move right into like almost new end-unit townhome in the desirable Autumn Ridge Townhomes, located in one of the community’s most recently built phases! Meticulously maintained and freshly painted throughout, this home feels like new and features 9 ft ceilings and an open-concept layout with a spacious center island—perfect for entertaining and everyday living. The kitchen and bathrooms showcase granite countertops, complemented by stylish new IKEA lighting and beautiful wood stairs. Upstairs, both bedrooms offer privacy, including a secondary ensuite with two closets and a spacious primary suite featuring a tiled shower and garden tub. Tile flooring in all bathrooms adds durability and style. Washer and dryer remain and are conveniently located between the bedrooms. Enjoy a private patio with peaceful wooded views plus an exterior storage closet. Includes 2 dedicated parking spaces with additional guest parking available. Low HOA and a prime location just a short drive to Downtown Nashville and BNA, with nearby shopping and dining. A perfect blend of comfort, convenience, and low-maintenance living! A $1,500 lender credit is available and will be applied towards the buyer's closing costs and pre-paids if the buyer chooses to use the seller’s preferred lender. Credit not to exceed 1% of loan amount. PRE-APPROVAL required for showings.
…By Zeitlin Sotheby's International Realty


New price!! One of the most picturesque and serene settings in Middle TN * Rolling topography on 14.32 acres with multiple flat areas in case you want to build another structure on another portion of the land * However, no other soils tests have been completed on the property * Relax on the giant rocking chair front porch which extends the width of the home and take in the sunset * Come enjoy the 14' x 27' screened porch overlooking a huge rear yard * Large rooms with tall windows exist on both levels of living * Hardwood flooring in all rooms except tile in the kitchen and bathrooms * You will appreciate the open floor plan allowing the chef to be involved in all the conversations while preparing meals * Abundant cabinets and counters, including an island and coffee bar, provide so much space for preparing meals, serving at large gatherings and storage * Nine-foot main level ceiling height gives a majestic feeling to the living spaces * There is and extended breakfast nook and living room just off the kitchen * Completing the main level are a sizable dining room and generous office / music room * All bedrooms and three full baths are on the second level * Don't forget about the massive unfinished basement area and over-sized two-car garage * If you run out of storage space, we will be concerned for you * I doubt you will ever run out of hot water as two tankless gas water heaters were installed in 2017 * The driveway from the street to the gate as you enter the property is owned by Dickson County * Conveniently located in the front yard, the septic system was pumped clean in 2024 and had no issues * Can be quick possession
…By Zeitlin Sotheby's International Realty
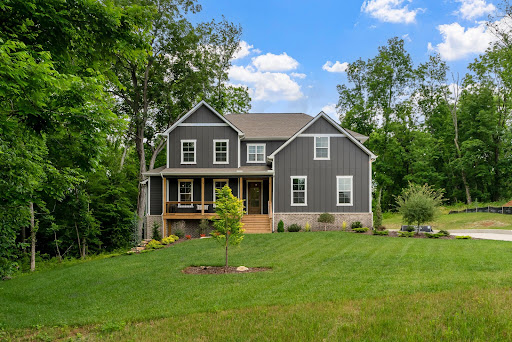


Custom-built by Locke and Headley Homes in The Estates of Carter’s Station, this thoughtfully designed home offers the kind of space, privacy, and flexibility that’s hard to find. Set on nearly two fully usable acres with peaceful treelined views, The Madison floor plan combines timeless finishes with everyday functionality, all just minutes from town. Spanning over 2,900 square feet, the home features 3 bedrooms, 3.5 baths, a spacious bonus room, and an additional flex space ideal for a home office, homeschool room, or guest space. Oversized bedrooms and multiple living areas make the layout comfortable for entertaining, working from home, or multigenerational living. Inside, you’ll find engineered hardwood floors, a gas fireplace, and an oversized 8.5-foot custom kitchen island designed to be the heart of the home. The main-level primary suite offers a peaceful retreat with a freestanding soaking tub, large tiled shower, and spacious walk-in closet. Step outside to the covered back deck and enjoy quiet mornings overlooking the trees and open space behind the home. Built with quality and efficiency in mind, the home includes Jeld-Wen Energy Star tilt-in windows, a tankless gas water heater, TECHSHIELD radiant barrier roofing, and an encapsulated crawlspace. An extra-long concrete driveway provides plenty of room for guests, and with no HOA, homeowners have more freedom while still benefiting from community restrictions that help preserve the area’s appeal. Located less than 3 miles from Saturn Parkway and I-65, and only minutes from shopping, dining, and everyday conveniences at Spring Hill Crossings, this property offers the feeling of a private retreat without sacrificing accessibility. Zoned for highly regarded Spring Hill Schools, this is a rare opportunity to enjoy modern new construction, usable land, and a connected location all in one.
…By Zeitlin Sotheby's International Realty


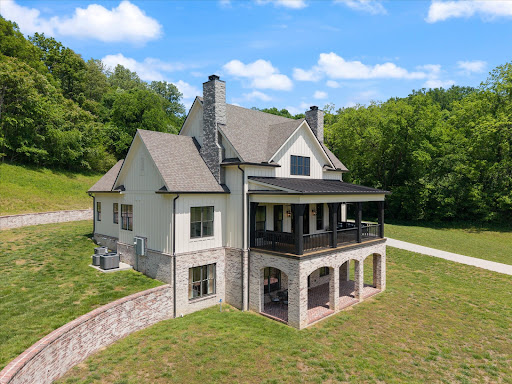


Beautiful European farmhouse set on 18+ exceptional PRIVATE acres in the quaint little town of Santa Fe. This home was custom built by Derrick Dennis of Evans Bridge Homes, rated as a top 3 builder in Middle Tennessee! This estate is a rare blend of timeless design and modern luxury. Offering 5 bedrooms, four with on-suites. (One currently being used as a hobby room with walk in pantry) The home showcases elevated craftmanship and thoughtfully curated designer finishes throughout. Rich hardwood floors, custom cabinetry, stone fireplaces, vaulted ceilings with beams, and brick accents. There is an effortless flow between living spaces creating a warm yet sophisticated atmosphere ideal for both everyday living and elegant entertaining. The kitchen was designed for the busy chef in mind with its gas range, double ovens, two dishwashers, and a hidden can pantry (one of my favorite rooms!) with its unique tiled walls, and brick flooring. This home was designed with entertainment in mind and opens up to three covered porches allowing great outdoor living spaces and INCREDIBLE views. Sit on one of the front porches and watch the most beautiful sunsets I've ever witnessed. Chances are you'll see deer and turkey play in the fields! Want a pool? The backyard has the perfect setting to design your dream pool. Lots of storage! Even a safe room just off the mechanical room. This estate also includes a detached 3 car oversized garage with 1000 sq. ft. apartment providing multigenerational living, office or flex space. This is a rare opportunity to enjoy refined country living with close proximity Leiper's Fork (15 mins), Columbia (15 mins), Franklin (30 Mins) and Nashville (45-50 mins) OWNER-AGENT
…By Zeitlin Sotheby's International Realty


Welcome to this beautifully maintained ONE LEVEL 3-bedroom, 2-bath home in the Fields of Oakwood, tucked away on a quiet cul-de-sac. This move-in ready property features granite countertops in the kitchen, durable LVP flooring throughout, a tankless water heater and an open, functional layout ideal for everyday living and entertaining. Step outside and enjoy easy access to the neighborhood walking trail right behind your home—perfect for evening strolls or morning walks. Even better, the HOA takes care of lawn mowing and mulch, offering a low-maintenance lifestyle you’ll love. Meticulously cared for and ready to welcome you home! Refrigerator, Washer/Dry remain. Seller has an accepted offer with a 48 hr right of first refusal contingency.
…By Zeitlin Sotheby's International Realty


Experience multi-generational living at its finest with this stunning farmhouse estate situated on 3.3 picturesque acres. Designed for immediate enjoyment, this inspiring property showcases a beautifully crafted custom farmhouse with 4,200 square feet, complemented by a well-appointed 1,347 square foot guest house, offering more than 5,550 square feet of refined luxury living. Take in breathtaking, long-range mountain views from the comfort of your front porch swing. Enjoy the perfect balance of tranquil country living and refined convenience, located just moments from Knoxville's upscale dining, shopping, and everyday amenities of city life. Thoughtfully curated with refined finishes and impeccable craftsmanship throughout, the home showcases soaring ceilings, hardwood and designer tile flooring, arched doorways, French doors, custom built-ins, and elegant lighting, creating a true luxury retreat. Every detail and finish evokes a timeless, understated elegance that perfectly balances sophistication with warmth. The open-concept design allows effortless entertaining. Designed with both beauty and functionality in mind, the gourmet kitchen is a showpiece featuring a large center island with designer pendant lighting, marble countertops, tile backsplash, custom cabinetry, and a collection of premium appliances including a Hallman gas range with pot filler, Dacor cabinet-style refrigerator and dishwasher, as well as an adjoining butler's pantry with exceptional storage and an additional prep sink. A luxurious main-level primary suite offers a private retreat complete with the amenities today's buyers expect. An additional main-level study or flex space provides the option to serve as a secondary main-level bedroom if desired. With three to four bedrooms and a spacious bonus or multi-purpose room upstairs, the home offers exceptional flexibility to suit a variety of lifestyles and needs. The beautifully designed guest cottage, or casita, is a true standout feature, an exceptional addition that further elevates the property. Offering two levels of comfortable living, it includes a living room, a fully equipped kitchen, a bedroom, full bath, washer and dryer, and a spacious recreation room designed to comfortably accommodate guests. For those with an entrepreneurial mindset, the guest quarters and RV hook-up also present appealing investment potential. An outdoor haven with level, cleared grounds that complement the existing recreational features while providing an ideal canvas to personalize and shape the space to your vision. It's the kind of home that feels calm the moment you walk in. Every space is thoughtfully designed with purpose while still fostering connection. The seamless relationship to nature of bringing the outside in, offers a rare balance of privacy, beauty, and everyday livability, all without sacrificing convenience. The true value lies not only in the home and land itself, but in the exceptional quality of life it provides. Opportunities like this are rare. Whether your vision is to pursue an investment opportunity or establish a family compound that brings loved ones closer, this property delivers unmatched versatility, making it an amazing place to call home!
…By Alliance Sotheby's International Realty


This exceptional modern luxury farmhouse is ready for its new owner! This 2023-built home by Providence Custom Home Builders offers over 2800 square feet of living space, 4 beds, 3 full baths, and an open-concept design with vaulted ceilings, large windows, a fireplace, and LVP flooring. The gourmet kitchen with oversized island, commercial-grade Forno Appliances, and walk-in pantry flows seamlessly to the screened porch overlooking an expansive fenced backyard. Upstairs, the vaulted primary suite features a spa-like bath with a floating tub, walk-in shower, and premium closet. The backyard is prepped with $25,000 in underground piping for a future pool. Just 11 minutes to the Nashville International Airport, 5 miles to downtown, and close to shopping, dining, recreation, and the Nashville Zoo. Private, inviting, and move-in ready!
…By Zeitlin Sotheby's International Realty


Welcome to Brentwood's newest gated community, Stonewall! This boutique, 12 home community is located just off Old Hickory Blvd in the heart of Brentwood with exceptional convenience to shopping and dining, plus easy interstate access just one mile away. Minutes to downtown Brentwood, 12 minutes to downtown Nashville and 15 minutes to downtown Franklin. The Madison floorplan offers both functionality and luxury living, thoughtfully designed with elevated designer finishes throughout. The main level features a private office, guest suite, and an expansive open-concept living area centered around a kitchen with ceiling-height cabinetry, pantry, premium finishes, and seamless flow for entertaining. Enjoy effortless indoor/outdoor living with a wet bar leading to the raised patio with built-in grill and a turfed backyard complete with a firepit — ideal for relaxing or hosting guests year-round. The second level boasts oversized primary retreat featuring a spa-like bath with separate tub and oversized shower, plus dual walk-in closets. You'll also find two spacious secondary bedrooms, each with ensuite baths and walk-in closets, along with a media room with wet bar. The third level offers a versatile flex space with custom built-ins and abundant storage, perfect for a studio, fitness space, additional office or playroom. It also has enclosed storage, so no more needing to rent an off-site storage unit! Here's your chance to make this amazing home yours before it's complete. ASK US ABOUT SELLER FINANCED RATE BUY DOWNS AND FINANCING INCENTIVES WITH OUR PREFERRED LENDER.
…By Zeitlin Sotheby's International Realty
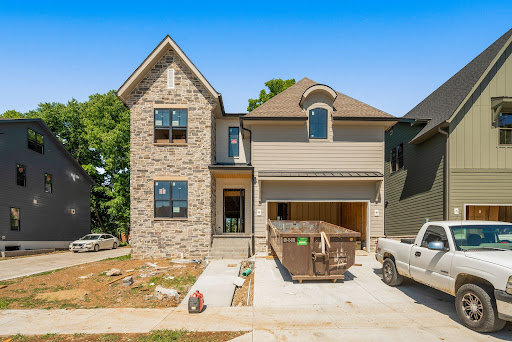


Welcome to Brentwood's newest gated community, Stonewall. This boutique, 12 home community is located just off Old Hickory Blvd in the heart of Brentwood with exceptional convenience to shopping and dining, plus easy interstate access just one mile away. Downtown Brentwood is just minutes away, downtown Nashville is 12 minutes and downtown Franklin is a 15 minute drive. Introducing the Lakelyn floor plan, a thoughtfully designed home with elevated designer finishes throughout. This home offers a functional and luxurious layout tailored for modern living. The main level features a spacious primary suite with a spa-like bath including a separate tub, oversized shower, and dual walk-in closets. The kitchen showcases ceiling-height cabinetry and paneled appliances, designer fixtures and an open flow into the main living space — perfect for entertaining. Enjoy seamless indoor/outdoor living through the sunroom leading to the raised patio and low maintenance turfed backyard- creating the ideal setting for relaxing or entertaining. The second level includes three spacious secondary bedrooms, each with ensuite baths and walk-in closets, a large media room and a private office with a half bath. The third level offers an expansive flex space with custom built-ins and abundant storage, ideal for a studio, fitness area, bonus room, additional workspace or playroom. There's also built in storage.. perfect for storing holiday decoration, luggage or anything else you don't need day to day. Here's your chance to get in before the home is finished! Please ask us about our seller paid for rate buy down and financing incentives with our preferred lender.
…By Zeitlin Sotheby's International Realty


Welcome to Brentwood's newest gated community, Stonewall. This boutique, 12 home community is located just off Old Hickory Blvd in the heart of Brentwood with exceptional convenience to shopping and dining, plus easy interstate access just one mile away. Downtown Brentwood is just minutes away, downtown Nashville is 12 minutes and downtown Franklin is a 15 minute drive. Introducing the Lakelyn floor plan, a thoughtfully designed home with elevated designer finishes throughout. This home offers a functional and luxurious layout tailored for modern living. The main level features a spacious primary suite with a spa-like bath including a separate tub, oversized shower, and dual walk-in closets. The kitchen showcases ceiling-height cabinetry and paneled appliances, designer fixtures and an open flow into the main living space — perfect for entertaining. Enjoy seamless indoor/outdoor living through the sunroom leading to the raised patio and low maintenance turfed backyard- creating the ideal setting for relaxing or entertaining. The second level includes three spacious secondary bedrooms, each with ensuite baths and walk-in closets, a large media room and a private office with a half bath. The third level offers an expansive flex space with custom built-ins and abundant storage, ideal for a studio, fitness area, bonus room, additional workspace or playroom. There's also built in storage.. perfect for storing holiday decoration, luggage or anything else you don't need day to day. Here's your chance to get in before the home is finished! Please ask us about our seller paid for rate buy down and financing incentives with our preferred lender.
…By Zeitlin Sotheby's International Realty


A custom ESTATE HOME perched high on a Maury County hilltop with sweeping countryside views, roughly 25 minutes to Franklin and under an hour to Nashville. As if driving down a country lane, the winding driveway gently climbs to the home's hilltop setting on 10 rolling acres. A grand great room anchors the floor plan with a towering fireplace framed by intricate millwork and stone. The CHEF'S KITCHEN features stone countertops, abundant cabinetry, and a gas cooktop, while the adjacent breakfast area catches morning light and the resident wildlife. A cozy sitting den shares a see-through fireplace with the sunroom, an inviting retreat in every season. The PRIMARY SUITE is a true sanctuary with its own fireplace and abundant natural light. The spa-like bath offers a separate tub and shower plus double vanities. Two spacious GUEST SUITES with private baths offer comfort and privacy for family and visitors. Oversized and flexible, the BONUS ROOM is ideal for movie nights, a home gym, or game room. Enjoy the large covered rear patio made for long Tennessee evenings, plus raised garden beds for the green thumb. Attached three-car garage with a reinforced underground storm and storage room, PLUS a detached two-car car barn for collectors and projects. *EXTRAS* Dual on-demand tankless water heaters. High-speed internet via AT&T, Starlink, or traditional satellite. This is a rare opportunity to own a thoughtfully designed estate in one of Tennessee's most picturesque settings. Property website in links for more info.
…By Zeitlin Sotheby's International Realty


Presenting a fully furnished custom mountain residence set on 3.24 private acres in the desirable Eagle Ridge Estates community of Roan Mountain. On a peaceful cul-de-sac in the Heaton Creek area and positioned at approximately 3,500 feet in elevation, this property offers privacy, comfort and proximity to outdoor recreation, just one mile from Roan Mountain State Park. Thoughtfully designed, the home features three bedrooms and two full baths across approximately 1,300 square feet. The interior showcases bamboo flooring throughout the main living areas and beautifully updated baths finished with elegant marble tile and towel warmers. The kitchen is equipped with custom cabinetry featuring large pot and pan drawers, slide-out pantry storage, soft-close hinges and a corner lazy Susan, along with sealed granite countertops and stainless steel appliances. Custom window treatments, upgraded ceiling fans and Anderson storm doors enhance style and functionality throughout the residence. Comfort and reliability are key highlights, including a Jotul wood stove capable of heating the entire home during winter months, a whole-house generator for backup power and an HVAC system with extended warranty coverage. The property also features Jeld-Wen insulated windows and a durable metal roof. Modern technology is seamlessly integrated with a full Starlink system for high-speed connectivity and Nest security cameras positioned around the home. The residence is offered fully furnished with curated pieces, including a solid Aspen bed in the primary bedroom and a hickory bed in one of the additional bedrooms. Outdoor features include landscaped grounds, outdoor sensor lighting and multiple parking options including a spacious two-car garage with automatic openers and additional upper-level parking near the welcoming front porch. A detached, fully insulated 160-square-foot outbuilding adds exceptional versatility to the property. This light-filled space features abundant natural light, a sink, premium flooring and dedicated heating and air conditioning, making it ideal for use as a private office, creative studio or guest retreat. A cord of wood is included for use with the wood stove, adding charm and practicality to the mountain lifestyle. Conveniently within driving distance of Banner Elk, Boone and Asheville, and approximately 35 minutes from Beech Mountain Resort and Sugar Mountain Resort, this property offers an exceptional opportunity for a primary residence, second home or vacation rental investment. Experience the beauty of the Appalachian Highlands from this well-appointed mountain retreat in Eagle Ridge Estates. There is a discrepancy between the tax record and the professional measurements (it appears the tax office left off the upper level in its calculations).
…By Premier Sotheby's International Realty


Location, rooftop, garage and walkability all offered at White Ave Flats! This Non-owner Occupied Short-Term Rental is one of only two units in the development offering two bedrooms with ensuite baths, an additional half bath, a rooftop lounge, and a spacious two-car garage. Eligible for both short-term rental (NOOSTR) and primary residence use, this unit offers exceptional flexibility in one of Nashville’s most convenient locations - Berry Hill. Enjoy walkable access to the restaurants, coffee shops, and nightlife of 8th Ave South, while remaining just minutes from Geodis Park, downtown Nashville, and more. The open-concept floor plan is filled with natural light and designed for effortless entertaining, featuring real hardwood floors throughout and all new stainless steel kitchen appliances. Each bedroom functions as a private suite with its own bath, while the rooftop lounge provides the perfect space to relax, entertain guests, or take in the city atmosphere. HOA fee of $200/month includes water, sewer, and trash services. Unit #12 is a 1 bed unit also for sale separately. A $2500 lender credit is available and will be applied towards the buyer's closing costs and pre-paids if the buyer chooses to use the seller’s preferred lender. Credit not to exceed 1% of loan amount.
…By Zeitlin Sotheby's International Realty


Almost 40 Acres with a grand Log Home. 5 BR, 4.5 BA, Workshop, Barn and much more. Rare opportunity! Nearly 40 acres of privacy featuring a custom 5-bedroom log home. This showstopper has exposed log beams, Tongue and groove ceilings, and 4 brick fireplaces. Gourmet kitchen features granite, island, a chefs stove, and sunroom access. Master has spa-like bath with heated tiled floors to help you relax. Features huge deck, full walkout basement, a climate controlled studio off barn, 2-car attached garage + covered detached garage & separate workshop with RV AMP hookups. A water softener was recently installed with a uv light bacterial filtration system on the whole house plus a reverse osmosis system on the drinking water. Main Level floors have been refinished and stained. This home would make a great bed & breakfast with plenty of future potential for added real estate. Recently updated and listed BELOW appraisal value for a quick sale. Experience the best of country luxury schedule a tour today!
…By Alliance Sotheby's International Realty


Commanding views across 3 states, the Appalachian Trail and Grandfather Mountain define this fully reimagined midcentury modern retreat. Positioned at over 4,000 feet elevation within a limited 14-residence enclave, the property offers usable 1.8 acres with potential to subdivide into up to 4 homesites, combining architectural design with long-term land value. Originally constructed in 1979 and taken to the studs in 2023, the residence has been rebuilt with a focus on design continuity, energy efficiency, material quality and modern performance. The single-level floor plan spans approximately 1,268 square feet with two bedrooms, each configured as a private en suite bath. The interior reflects a cohesive midcentury modern design approach, integrating clean lines, natural materials and a connection to the surrounding landscape. The main living area is anchored by a freestanding MALM wood-burning fireplace set on a custom black river rock base. A wall of sliding glass doors frames long-range mountain views while introducing natural light. The open layout supports both daily living and entertaining. Custom-milled solid Colombian hardwood flooring extends throughout. The home has been professionally designed and decorated to complement its architectural style. The primary suite offers a sitting area and a secondary wood-burning fireplace. Both bedroom suites are connected by a windowed Jack-and-Jill laundry room. The kitchen integrates seamlessly with the design while supporting high-capacity use, featuring a large island, range with pot filler, walk-in pantry and two full-size refrigerator and freezer units concealed behind doors. Direct access to the covered deck extends living space outdoors. Updates include a new electrical system with commercial-grade wiring, oversized breaker panel, new fixtures, PEX water lines and PVC drainage built to North Carolina code. A whole-house one-micron water filtration system is installed. Two Rheem on-demand hot water systems serve the home. Insulation exceeds regional standards, including underfloor, attic and interior wall insulation for superior insulation and efficiency. Additional improvements include Pella energy-efficient windows, durable cedar siding, a new GAF roof, upgraded sub-roofing, weatherproof membrane and new gutters. The home is prewired for internet, sound and security. Outdoor features include a covered deck, pressure-treated walkways with anti-skid surfaces and a professionally constructed 500-square-foot enclosed dog run with reinforced fencing. A two-car carport includes enclosed storage with approximately 12-foot ceilings and a loft area. The property is serviced by two gravity-fed water sources through the Log Cabin Lane Water Association, serving 14 homes. Annual dues are approximately $100 and limited to water management only. Located approximately 1.5 miles from Carvers Gap and Appalachian Trail access, the property offers proximity to Roan Mountain State Park, Cherokee National Forest and Pisgah National Forest, along with ski areas, Lake Watauga and Bristol Motor Speedway. Seasonal road maintenance, including snow plowing and salting, is publicly provided with no additional fees, supporting year-round accessibility. Tennessee residency includes no state income tax on earned income or retirement income.
…By Premier Sotheby's International Realty


Tucked behind a long private drive on 14± acres of rolling Sumner County countryside, this custom brick home delivers the privacy, land, and quality that are increasingly hard to find this close to Gallatin's amenities. The property features open pasture, established fencing, and a creek along the edge — ready for horses, livestock, or a hobby farm — all framed by wooded ridgelines and long pastoral views from the rear deck. Inside, the soaring shiplap cathedral ceiling anchors a grand open great room and kitchen that few custom builds in this price range can match. Wide-plank hardwood floors, clerestory windows flooding the space with natural light from above, a wood-burning fireplace flanked by built-in cabinetry, and French doors opening to the oversized rear deck make this a space built for both everyday living and large-scale entertaining. The kitchen is a serious cook's environment — custom white oak cabinetry, professional BlueStar range, designer range hood, farmhouse sink with pasture views, quartz countertops, butcher block prep island, and a large walk-in pantry. The primary suite is privately situated with direct deck access and open field views, and features a spa-quality ensuite with double vanity, quartz counters, and an oversized tile shower with frameless glass enclosure. An additional en-suite bedroom, a generously sized flex room with fourth bedroom potential, a dedicated laundry room with utility sink and full cabinetry, and an enlarged two-car garage complete the thoughtful one-level floorplan. Zoned for Liberty Creek Schools — one of Sumner County's most sought-after school assignments. Whether your vision is a private retreat, a working hobby farm, or simply a custom home with room to breathe, 989 Franklin Road checks every box without compromise. The home's east-to-west orientation maximizes natural light throughout the day, and the rear deck's sweeping pasture and tree line views remind you at every turn exactly why you chose this property.
…By Zeitlin Sotheby's International Realty


Extraordinary East Tennessee Equestrian Estate resting on 103+ picturesque acres surrounded with rolling pasture and a scenic backdrop of Chimney Top and the Appalachian Mountains. Complete with equine facilities, multiple barns, pond, arena, fenced pasture and caretaker home. The main stately all-brick ranch home is quality built with impeccable finishes. No detail is left undone. From the minute you walk through the front door and experience the Wow factor and capture the serene views, you will be impressed. Among many of the extraordinary features are the gourmet kitchen with hearth room, complete with top-of-the-line luxury appliances, the detailed woodworking, heart pine and tiger oak hardwood floors, eight fireplaces, main-level primary owner's suite, exquisite study, pub room, theatre room, pet wash station, Geo-thermal for efficiency, 5+ bay conditioned garage with an additional 2,000 sq ft+ above for separate living quarters and so much more. Enjoy outdoor living from two levels of beautiful patio space with covered patio and outdoor fireplace. Conveniently located with close proximity to Tri-Cities, Knoxville, Asheville and Gatlinburg. Whether searching for a working horse farm, an investment property or a multi-generational farm to enjoy the simple, back to nature lifestyle where every day feels like vacation, this is country living at its finest!
…By Alliance Sotheby's International Realty


For some, a property is simply land and structures. For the discerning buyer, a property is a feeling—a sense of home, history, and belonging. Stonewall Farm is one of those storied places that has been artfully touched. A classic vision of Tennessee homestead where extraordinary craftsmanship, natural beauty, and a passion for the land comes to life. The experience begins the moment you pass through the gates and follow the scenic, winding drive that transports you to a private, serene haven. The path is a beautifully crafted 1.3-mile hard-surface road, finished with a decorative pea gravel layer, blending a polished aesthetic with the property's natural serenity. The land unfolds with a captivating combination of rolling pastures and mature woodlands, providing both open space and private seclusion. Not one rock mars the landscape. The heart of the estate is a magnificent nine-acre, stocked lake, offering a peaceful centerpiece for a tranquil existence. In addition, there are three smaller ponds each with its own unique setting. Crisscrossed with scenic trails and wildlife, this a sportsman's dream and nature lover's paradise. Whether you're casting a line in the pond, setting out for a hike, or hunting, this is more than just land—it's a lifestyle of relaxation and natural beauty. The main residence is a testament to quality and timeless design showcasing 150 year old heart pine floors, reclaimed from Baton Rouge, that set the stage. Solid cypress timbers provide the home's interior and exterior with distinctive architectural woodworking. Masterfully positioned to capture the serene water views from every corner, the covered stone porch is an idyllic setting for sunset reflections. Soaring 22-foot great room ceilings showcased by a custom Rumford fireplace with gas starter and 10-foot ceilings throughout provide an expansive, elegant feel. A gourmet chef's kitchen, keeping room, and 1,000-bottle wine cellar await the designing connoisseur and create an exceptional space for entertaining and everyday living. Four well-appointed bedrooms, all with private ensuite bathrooms, and a multi-purpose media room offer a spacious and thoughtful layout. The poolside bedroom and media room each offer a private balcony. Safety and preparedness are top priorities, with features including a dedicated storm shelter room, an impressive steel safe, and whole-house generators. Retreat to the expansive stone porch, a serene outdoor living space defined by a rustic knee-wall and the comforting glow of another Rumford fireplace. Complete with a built-in grill and sink station, this space is designed for comfort and unforgettable moments. Custom screen doors throughout the home allow lakeside breezes to flow through, seamlessly blending indoor comfort with the tranquility of the outdoors. The private, resort-style backyard features a pristine saltwater pool with an enchanting grotto, sun-shelf for lounging, and a convenient outdoor lake and pool bath, all surrounded by exquisite stone paving. Discover the timeless stone barn, distinguished by its four-sided stone exterior and classic cedar shake roof in keeping with the estate. Separate living quarters on the upper level feature two private balconies with sweeping views of the lake and woods. An enchanting lakeside pavilion thoughtfully designed with sophisticated stone craftsmanship, comes fully equipped for memorable gatherings and effortless entertaining. The 3BR/2BA private guest home with 1,800 sq ft features a blend of modern convenience and rustic charm. Ideal for guest accommodations or on-site farm manager quarters. The property is completed by an iconic red barn, adding a touch of classic Tennessee charm. Prime location that blends the benefits of a welcoming, historic small-town atmosphere without sacrificing convenience and easy access to upscale amenities and modern conveniences. Easy access to air travel with Fayette County Airport (FYE) only ten miles away for regional flights and
…By Alliance Sotheby's International Realty


Immaculately cared for home on cul-de-sac in park-like setting only 15 minutes from the city! Open Concept with naturally separated rooms make this home especially functional • Gorgeous Primary BR on Main w Tray Ceiling • Primary Bath w Double Vanities, Sep Shower & Tub, and Huge Closet • Gas Fireplace & Reading Nook • Laundry Room on Main along with Guest BR & Full Bath currently used as an Office • Upstairs features a large Bonus Room and additional Flex Space on Landing, along with two Guest BRs & Full Bath. Back Deck feels like a vacation setting • Oversized One Car Garage - Driveway could possibly be graded for a two-car - see neighbor's house to left of home in photo gallery! WALK THROUGH VIDEO IN MEDIA LINKS BELOW
…By Zeitlin Sotheby's International Realty


This is a fantastic opportunity to own a tastefully updated 4-bedroom, 2.5-bathroom home in West Knoxville. Conveniently located in a mature neighborhood, this home is just minutes away from the interstate, West Town Mall, grocery stores, and more! Recent upgrades include leathered granite countertops, and a stylish herringbone backsplash. Both bathrooms have been modernized with new tile, vanities, granite countertops, toilets, lighting, and mirrors. New LVP flooring has been installed upstairs, and the entire home has been freshly painted. Owners have just installed new dual fuel HVAC system and new electric water heater. Additionally, this home is zoned for Hardin Valley Academy, adding to its appeal. Buyer to verify all information. House IS currently occupied. Pictures are from the previous listing.
…By Alliance Sotheby's International Realty


Positioned within one of Middle Tennessee’s most dynamic growth corridors, 719 Hancock Ln represents a rare opportunity to deliver a thoughtfully designed detached cottage-style residential enclave. Encompassing 8.61 acres, the site benefits from a Future Land Use designation supporting 8 units per acre, combined with utilities on site and sewer nearby — creating an unusually clean development profile. So approximately 50 units would be likely on this parcel, factoring in infrastructure and green space. Century Communities is also developing Averitt Landing next door. This is an incredible and rare investment opportunity in one of the fastest growing areas around Middle Tennessee.
…By Zeitlin Sotheby's International Realty


Step back in time with this stately historic home located in the heart of Athens, Tennessee. A rare find resting on 1.76 acres with seasonal long-range views of Starr Mountain and surrounded with lush landscape providing a natural privacy buffer. History buffs will appreciate the timeless preservation of character and charm blended with modern day conveniences. On point with the period, this palatial home with over 4900 sq ft, 6 bedrooms, 3 full and 2 half baths, boasts gracious sized rooms, towering 12 and 10 foot ceilings, triple-stacked crown moldings, classic wainscoting, distinguished wood-burning fireplaces and the original hardwood floors refinished and restored to their natural beauty. Two grand primary en-suites on the main level will accommodate separate living quarters. The completely remodeled chef's kitchen with new appliances, lighting, refinished cabinets, granite countertops, a butler's pantry and an abundance of windows that provide a steam of natural light make this one of the favorite gathering spots. To enhance this area is an adjoining oversized mudroom/laundry/craft room. Beautiful new butcher block countertops, plenty of cabinet space and storage for kitchen overflow dishes/items for practical functionality. Sourced locally are the crab orchard stone floors showcased in the expansive den, front porch and walkways. The upper level offers a true blank canvas for those with a creative vision. With its generous space, it can easily accommodate a great room, two bedrooms, a bath, and even a partial kitchen, or be reimagined entirely to suit your needs. If the main level already provides ample living space, the upper level also serves as an expansive storage area. Conveniently located with close proximity to downtown Athens and within walking distance of Tennessee Wesleyan University. Knoxville, Chattanooga, Gatlinburg, the Smoky Mountains and Atlanta are all within an hour or two drive. Don't miss your opportunity to be the next owner of this exquisite and storied historic home. Some photos have been virtually staged. Ask about a special opportunity to obtain a lower interest rate when purchasing this extraordinary home!
…By Alliance Sotheby's International Realty


3-bedroom, 2-bath home located on a corner lot in Fountain City. The property features a covered front porch and a screened-in back porch, offering comfortable outdoor space for daily living. The interior has been fully updated, the entire home has been freshly painted, and it is truly move-in ready. A new roof installed in 2024 adds long-term value, and ample off-street parking behind the home makes day-to-day living and entertaining easy. Enjoy the convenience of walking distance to a grocery store, public transportation, and nearby amenities, with Downtown Knoxville just 10 minutes away. This is a turn-key opportunity well-suited for a primary residence or an investment property.
…By Alliance Sotheby's International Realty


Development Opportunity with R-6 Zoning Allowing 2 Builds * Current survey available in Documents *. Being sold for land value / development only, no showings of interior at this time. Seller is builder and has plans for one options of building two units - available upon request.
…By Zeitlin Sotheby's International Realty
'%20stroke='%23DDAA3A'%20stroke-width='1.909'%20stroke-linecap='square'%20stroke-linejoin='bevel'/%3e%3c/svg%3e)
Receive by email any new listing that may match your search criteria
Your criteria :
By validating this form, you accept the general conditions of use of Le Figaro Properties.
These agencies offer a selection of luxury properties vente in Tennessee. Feel free to contact them for personalized assistance.
Nashville is world-famous for its country music scene. If you are looking for an energetic, music-enriched lifestyle, discover our upscale Nashville houses for sale in Tennessee. Join some of the Greats like Elvis Presley, Dolly Parton, and Johnny Cash, and make Nashville your home.
If you're looking for more of a scenic mountain-town lifestyle, we also offer a wide range of luxury houses for sale in Tennessee that will check all your boxes! With picturesque waterfalls, stunning hiking trails, and rich landscapes - the Great Smoky Mountains will take your breath away.
