Get early access to listings that match your criteria
Never miss an opportunity again. Our personalized alerts notify you instantly.

 English$ USD · m²

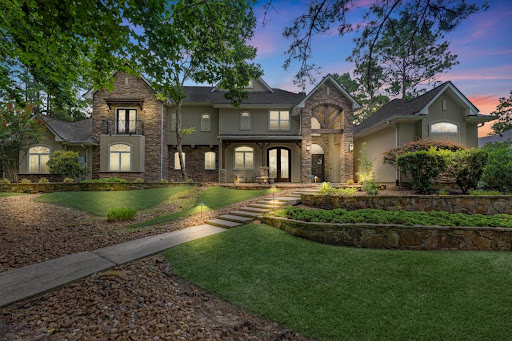


Situated on 1.25 wooded acres directly on the 17th hole, this elegant custom estate is a turnkey private compound. Luxury golf course home featuring 5 bedrooms w/their own en-suite, a spectacular kitchen, a private home office, and a flex room currently a 2nd home office upstairs. Plantation shutters, a central vacuum system, and prewiring for a surround sound system throughout. A fully autonomous living quarter w/a separate entrance, already plumbed for a kitchenette. Perfect for a nanny, college student, or senior family member-all without intersecting your primary family space. Additional flex room below w/en-suite and separate entry. Step out to a custom heated saltwater pool, a spa and covered summer kitchen. Enjoy gorgeous sunrise views on the back patios. Thanks to mature, soaring trees, you get a front-row seat to the 17th hole while maintaining absolute backyard privacy. An oversized 3-car garage with dedicated golf cart parking allows you to drive straight from your property to the course.
…By Annonceur International

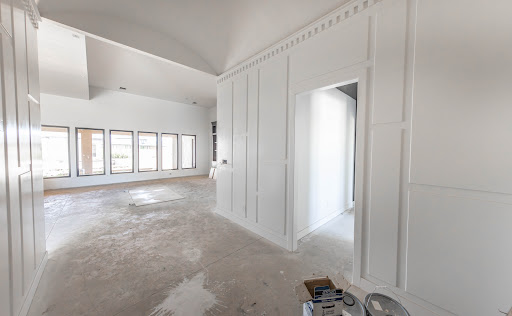


Welcome to 14634 Miami Ave! This beautiful home is located in Sedona - Lubbock's newest exclusive community. This 4550 sqft house features 4 bedrooms, 4.5 baths, 3 car garage, office space, bonus room, pool and so much more. Right off the entry is where you are greeted with the main living room and 14' ceilings, along with a wall of windows that provide an abundance of natural light. This intentional and timeless design includes custom cabinetry, high end appliances, and beautiful tile/flooring throughout. The open floor plan is perfect for entertaining, spending time with family, and hosting during the holidays. Enjoy your spacious master bedroom's cathedral ceiling and beautiful wooden beams. The master suite also offers double closets for optimal functionality. The large covered patio is perfect for all of your dining and premium outdoor entertainment needs. Did we mention the pool?! This one of a kind property truly has it all. Don't miss out on this one!
…By Annonceur International


MLS DESCRIPTION: Exceptional Frisco home with a pool, two bedrooms on the first floor, 3-car garage, and premium corner lot, located in Diamond Point Estates and zoned to highly sought-after Frisco ISD and Wakeland High School. Offering approximately 4,173 square feet, this spacious 4-bedroom home combines a flexible floor plan with the features today's buyers are searching for. A major highlight is the two bedrooms downstairs, including the primary suite and an additional first-floor bedroom, ideal for guests, multigenerational living, or anyone looking for added flexibility and privacy. Generous living and entertaining spaces provide plenty of room for everyday living, working from home, and hosting family and friends. Step outside to your own private backyard retreat with a swimming pool, creating the perfect setting for outdoor entertaining and enjoying Texas summers. The desirable corner lot adds to the home's setting, while the 3-car garage provides excellent parking and storage. The home was built in 2015 and offers the space and functionality buyers expect in this sought-after area. Located in Diamond Point Estates in Frisco, with convenient access to shopping, dining, entertainment, and major roadways. Students are zoned to Vaughn Elementary, Pioneer Middle School, and Wakeland High School in Frisco ISD. For buyers searching for a Frisco ISD home with a pool, two bedrooms downstairs, corner lot, 3-car garage, and Wakeland High School, this home checks the boxes for location, space, and flexibility.
…By Annonceur International


Welcome to your private Texas retreat, where luxury living meets peaceful country charm on 5 beautiful acres outside city limits. This exceptional custom farmhouse offers 4 bedrooms, 3 bathrooms, a dedicated office, media room, two dining areas, and a flexible layout with potential guest quarters or multigenerational living. Inside, you’ll find incredible custom features throughout, including heated flooring, zoned AC with individual room thermostat controls, a tankless water heater, Viking stainless steel appliances, and countless high end finishes. In 2023, the owners completed approximately 900 additional square feet of living space and updated the home with all new windows, interior and exterior paint, light fixtures, AC units, and flooring throughout. Step outside to your own resort-style backyard featuring a saltwater pool, expansive covered patio, and outdoor kitchen, perfect for entertaining year round. The property is fully outside city limits, allowing horses, chickens, pigs, and more. Deer and turkey are regularly seen roaming the land, creating a peaceful country setting just minutes from modern conveniences. In 2024, the property was further enhanced with a full size pickleball court and an impressive 30x40 foot spray foam insulated workshop featuring two 12 foot doors ideal for RVs, boats, or large equipment. A new roof and gutters were also installed in November 2024 with a transferable 5 year warranty. Over 20 trees have been planted throughout the property for added beauty and privacy. The luxurious primary bathroom was completely remodeled in 2025, and the standout feature is the stunning A frame cabin completed the same year. Currently used as an extremely successful income-producing property, brining in over $50,000 in only 11 months. Located near Eagle Mountain Lake trails and just 5 minutes from Lakeview Marina, this one of a kind property truly offers the best of luxury, recreation, and quiet country living.
…By Annonceur International


Welcome to 10617 Bridge Hollow — a masterwork of architecture, integrity + serenity. Tucked in the exclusive Creeks of Preston Hollow, this residence rests on a private lot where 2 creeks wind through lush, tree-lined banks. It stands as a rare union of natural beauty + enduring craftsmanship. This 2018 custom home spans 1.44 AC + is framed entirely in steel — a $500K investment ensuring lifelong stability. 130+ piers run deep into Austin chalk, forming a foundation that’s a feat of engineering. The timeless design features a Syrian limestone façade + slate roof built for a century of endurance. Hand-carved fireplaces, steel gutters + integrated drainage reveal an obsession w permanence + precision. Step through the 20-ft African mahogany door + the home unfolds in a play of light + volume. Ceilings soar to 25 ft in the entry + 17 in the living room, framed by windows overlooking nature. Each space exudes quiet grandeur — oak + limestone floors, bespoke chandeliers + refined proportions. The kitchen is a sculptural statement in quartzite, onyx + brass, backed by a scullery for effortless entertaining. The Control4 system unites lighting, sound + security. The 1st-flr owner’s suite is a private sanctuary w heated marble floors, automated shades, massive closets + a massage-exercise room open to a serene backyard. A library w built-ins + a custom fish tank adds sophistication + warmth. A spacious guest suite rounds out the main level. Upstairs, 4 guest suites w private baths overlook treetops + water views, while a glass staircase from Australia arcs through the home like sculpture. A game room offers flexible space for entertaining + a basement wine cellar provides abundant storage for collectors. A resort-style backyard, inspired by Palm Springs, features a tranquil pool, turfed lawn + elegant lighting — a landscape of privacy + peace. This residence is a testament to enduring design — built for those who value substance, beauty + permanence in equal measure.
…By Annonceur International


Some homes offer a beautiful view. This one gives you the entire horizon. Perched above the untouched desert landscape of Salero Ranch, this extraordinary 77 acre estate feels less like a residence and more like a world of its own. From its elevated setting, approximately 4,700 square feet of authentic Southwestern architecture overlooks miles of rolling hills, rugged mountains, and open Arizona sky. The scale is impressive, but it is the feeling of the property, the stillness, freedom, and complete connection to the land that makes it unforgettable. The home was designed to belong to its surroundings. Warm Saltillo tile runs beneath soaring ceilings, while massive wood vigas and rich tongue-and-groove details bring texture, craftsmanship, and unmistakable Southwestern character. At the heart of the home, a dramatic floor-to-ceiling stone fireplace anchors the great room, creating a space that feels both grand and intimate. Expansive windows transform the changing landscape into living artwork, allowing sunlight, mountain views, and desert colors to become part of the interior. Step outside and the experience becomes even more captivating. Covered patios and elevated balconies provide front row seats to the natural beauty surrounding the home. Mornings begin quietly as sunlight moves across the mountains. Afternoons are made for relaxing beside the pool and spa, surrounded by mature desert vegetation and remarkable privacy. As evening approaches, the entire landscape glows beneath the setting sun, creating an unforgettable backdrop for outdoor dinners, celebrations with friends, or a peaceful glass of wine. After dark, the estate reveals another side of its beauty. Away from the distractions of everyday life, the night sky comes alive with brilliant stars, and the silence of the desert creates a sense of calm that cannot be manufactured or easily found. Here, stargazing can become a nightly ritual, sunsets are never taken for granted, and time seems to move at a gentler pace. The six car garage offers exceptional capacity for a prized vehicle collection, recreational equipment, a workshop, creative pursuits, or the freedom to accommodate every passion without compromise. Beyond the residence, 77 acres provide an extraordinary canvas for exploration, recreation, and the creation of a lasting family retreat. The greatest luxury offered here is not simply square footage it is space. Space to breathe, to gather, to disconnect, and to live surrounded by the wild beauty of Southern Arizona. Whether enjoyed as a full-time residence, private escape, or legacy estate for generations to come, this is a property that offers something increasingly rare: the freedom to live entirely on your own terms. Some properties are admired. This one is felt.
…By Annonceur International


Texas Living. Resort Style Backyard. Exceptional Value. Nearly 5,000 Sq Ft In Prosper With 6 Bedrooms, 4 Baths, A Resort Style Pool And Spa, 31 Fully Paid-Off Solar Panels, Whole Home Generac Generator And Approximately $150K Invested In The Pool, Patio, Outdoor Kitchen And Firepit. This Home Offers An Open Floor Plan, Two Story Living Spaces, Engineered Hardwood Flooring, Full Stone Fireplace And An Updated Kitchen With Refinished Cabinetry, Backsplash, Pot Filler And Under Cabinet Lighting. Major Improvements Include A June 2024 Roof Replacement With Transferable Warranty, Reverse Osmosis System, Water Softener And Updated LED Lighting Throughout. The Backyard Is Designed For Texas Living With A Robertson Pools Sport Pool, Oversized 10 Person Hot Tub, Extensive Travertine, Fire Pit Lounge And Covered Outdoor Pavilion With Vaulted Cedar Ceiling. The Outdoor Kitchen Includes A Blackstone Griddle, Traeger Smoker, Sink, Beverage Refrigerator, Storage, Bar Seating And A Oversized Covered Dining Area. A Portion Of The Original 4 Car Garage Has Been Professionally Finished As Climate Controlled Flex Space, While Retaining A 2 Car Garage. Keep The Additional Space As An Office, Gym, Game Room Or Additional Living Area, Or Explore Converting It Back To Garage Use At The Buyer's Discretion. Seller Can Provide Contractor Contact Information For The Buyer After Closing. Zoysia Grass, Beautifully Maintained Landscaping And No MUD, PID Or PUD Complete The Property.
…By Annonceur International


Exquisite custom home on a prime .373-acre lot in Frisco's Hills of Kingswood with a covered patio, pool, and spa! Blending contemporary design with refined luxury, this incredible home features five bedrooms, five full baths, one half bath, 2 living rooms, 2 dining areas, a media room, and a designated office. Clean architectural lines are evident upon entry, where picture windows, Italian porcelain tile, museum-finish walls, designer light fixtures, and soaring ceilings elevate the space. The living room is anchored by a fireplace and floating built-ins with integrated 11.1 surround sound. The downstairs media room with 7.1 surround sound and a wet bar provides even more entertaining space. The kitchen features a gorgeous Taj Mahal quartzite waterfall island and countertops and built-in Thermador appliances, including a refrigerator, commercial range, double ovens, two dishwashers, a microwave, and a vented hood! Casual meals can be enjoyed at the island or adjoining breakfast room, while the formal dining room seats larger groups and opens seamlessly to the kitchen through the butler's pantry for ease of serving guests. This home enjoys generously sized bedrooms with en suite bathrooms and walk-in closets! Downstairs primary suite and guest suite! The additional three bedrooms, bathrooms, and living room complete the upstairs. Outside, the covered patio, pool, spa, and backyard environment have been thoughtfully curated to create visual interest, tranquility, and relaxation! The patio features electric shades, a stone fireplace, a Coyote grill, a Zephyr fridge, and a prep sink, creating an ideal space for year-round entertaining. Highly-desired 3-car porte-cochere design with large-scale tile pavers, EV chargers in both garages, an electric gate, insulated garage doors and custom garage flooring. This upscale 24-hour guarded-gated community offers both serenity and privacy yet is conveniently located with easy access to The Star, Legacy West, DFW airport, and world-class shopping and dining!
…By Annonceur International


Sitting on 1.16 acres along the 17th tee, this distinctive Tuscan-inspired smart home combines luxury, privacy and exceptional golf course views. Inspired by renowned Texas decorator Victoria Sheffield, the home features app-controlled lighting, music, climate and security. Resort-style outdoor living includes a pool and hot tub with rock waterfall, lush landscaping, landscape lighting, covered porch with fireplace and outdoor kitchen with smoker, grill, griddle, refrigerator and sink. A covered balcony and upstairs lanai overlook the course and grounds. The kitchen offers a large center island & stainless appliances, while the family room features an exposed-beam ceiling and massive stone fireplace. Custom entertaining bar with wine refrigeration and bottle storage. The primary suite offers a sitting area w/ fireplace and a Boutique-style walk-in closet. His-and-hers offices & a guest suite/full bath down. Upstairs features three ensuite bedrooms and a game/media room with kitchenette
…By Annonceur International


STUNNING CUSTOM MEDITERRANEAN ESTATE SITTING ON A .87 ACRE WATERFRONT LOT OFFERS UNPARALLELED ELEGANCE, EXTENSIVE OUTDOOR ENTERTAINING AREAS W/ OUTDOOR KITCHEN, POOL W/ WATERSLIDE, GUEST CASITA, BOAT SLIP, GATED DRIVE & SO MUCH MORE! ARCHED GATES LEAD YOU PAST THE GUEST CASITA TO A FRONT APPROACH W/ ROTUNDA & STONE COLUMNS. DOUBLE DOORS OPEN TO A STUNNING FOYER W/ SPIRAL STAIRCASE, 300 BTL WINE ROOM, DINING ROOM W/ COFFERED CEILING & STONE COLUMNS. IMPRESSIVE DEN W/ DOUBLE COFFERED BEAMED CEILING, STONE FIREPLACE & BUILT-INS, GOURMET KITCHEN W/ 6 BRNR GAS RANGE, DBL OVENS, SUB-ZERO REFRIGERATOR, HUGE ISLAND W/ 2ND SINK, BUTLERS PANTRY & PRIMARY SUITE W/ WOOD FLOORS, ELEGANT SPA BATH & CUSTOM WALK-IN CLOSET. 2ND LEVEL OFFERS A 2ND STAIRWAY W/ CHAIR LIFT, OFFICE, MEDIA ROOM, GAMEROOM W/ GROIN VAULTED CEILING, BUILT-INS, EXPANSIVE BALCONY W/ BEAMED CEILING. GUESTS WILL ENJOY 3 GRAND GUEST SUITES EACH W/ PRIVATE BATH, WALK-IN CLOSET & BALCONY & GUEST CASITA W/ KITCHENETTE & FULL BATH.
…By Annonceur International


The Apex of Innovation & Isolation: Bastrop County’s Premier Billionaire Compound Perched at the highest elevation in Bastrop County, this private 41-acre ultra-luxury compound offers an unrepeatable combination of extreme privacy, resort-level luxury, and immediate proximity to the future. Located a mere 15 minutes from SpaceX’s Starlink facility, Tesla’s Giga Texas, X.AI, and The Boring Company, this legacy estate is the ultimate sanctuary for the new wave of space-tech visionaries. Boasting over 700 yards of pristine Colorado River frontage, a resort-style custom pool, a private pond, and perfect location for future equestrian facilities, this estate is built for independent living without compromising on elite luxury. The compound features an architecturally stunning multi-home layout with a three-story main residence equipped with a private elevator to take in panoramic Texas Hill Country views. Complete with a fully integrated off-grid solar and water setup, this is where elite tech-pioneers come to disconnect, create, and recharge. Through a secure gated entrance off a paved county road, discover an impeccably designed three-story main residence featuring sweeping river views and a private elevator. The adjacent, elegantly appointed single-story guesthouse perfectly accommodates visitors or doubles as a premium remote workspace. Outdoors, a thoughtfully designed custom swimming pool integrates seamlessly with the landscape, providing space for relaxation or refined entertainment. The property embodies sustainability and autonomy, with a drilled water well complemented by an atmospheric water condensation tower, ensuring reliable, independent water supply. A private pond, mature orchard and carefully crafted animal habitats, including chicken, duck, and dog enclosures further support a true farm-to-table lifestyle. Along the lush, level riverfront pasture, you'll find ideal terrain inviting possibilities limited only by your imagination.
…By Annonceur International


Wake up on a warm Texas morning and start your day with a refreshing swim in your private pool. Walk your children to some of the top-rated schools in Texas, grab coffee with neighbors at the local café, stroll to nearby parks, or spend the afternoon at the community field—all connected by tree-lined streets, sidewalks, and a true neighborhood feel. Then be in Downtown Austin in just seven minutes. This is the Westlake lifestyle at its finest. Perfectly positioned in the heart of Westlake and zoned to acclaimed Eanes ISD, this exceptional new construction home offers 5,253 square feet of thoughtfully designed luxury living with five bedrooms, four full baths, two powder baths, a private office, expansive living spaces, and over 1,000 square feet of covered patios and balconies. At the center of the home is a spectacular chef's kitchen featuring a waterfall-edge quartzite island, 48-inch Wolf cooktop with griddle, Sub-Zero refrigerator, 59-bottle wine refrigerator, and an impressive butler's pantry with a second dishwasher, prep sink, and abundant storage. The living room is anchored by exposed wood beams, a fireplace, and walls of French doors that seamlessly connect indoor and outdoor living. Wide-plank hardwood floors add warmth throughout. The primary suite offers a peaceful retreat with a sitting area and spa-inspired bath featuring a soaking tub, oversized walk-in shower, dual vanities, and walk-in closet. Upstairs, spacious secondary bedrooms surround a large game room, while two private balconies provide additional places to relax. Outside, a resort-style backyard features a sparkling pool and spa, covered patio, and fully equipped outdoor kitchen-perfect for entertaining. With award-winning schools, parks, coffee shops, dining, and shopping all within walking distance—and Zilker Park, Barton Springs, and Downtown Austin just minutes away—this is a rare opportunity to own a brand-new luxury home in one of Austin's most desirable neighborhoods.
…By Annonceur International


Exceptional north-facing luxury home on a quarter-acre lot in the sought-after Phillips Creek Ranch. A rare 2nd primary suite upstairs is ideal for multigenerational living, guests, or teens, featuring a walk-in closet, luxury freestanding tub, oversized shower with built-in bench, & designer tile extending to the ceiling. This home showcases timeless elegance & exceptional craftsmanship, this stunning residence offers a grand curved wrought-iron staircase, marble flooring, herringbone wood floors, designer lighting, tray ceilings, central vacuum system, & an extended family room with fireplace. The chef's kitchen is a true showpiece, featuring a waterfall island, built-in Sub-Zero refrigerator, double ovens, 6-burner gas cooktop, upgraded soft-close cabinetry, spice rack, dual Lazy Susans, & abundant storage. The extended breakfast area overlooks the living spaces, while the study offers custom built-in shelving & cabinetry. The spacious laundry room provides extensive counter space & storage. The primary suite is a spa-like retreat with 3 shower heads, a soaking tub, separate vanities, dedicated vanity area, & oversized walk-in closet. Every bedroom enjoys its own ensuite bath, plus convenient half baths on both levels for guests. Designed for entertaining, the game room features a built-in wet bar that flows seamlessly into the media room. Sliding glass doors open to an extended covered patio with ceiling fan, creating the perfect indoor-outdoor living experience. Additional highlights include a 4-car tandem garage, abundant storage, tile roof & striking stone elevation. Ideally positioned just a short walk from one of PCR's scenic lakes, parks, & walking trails, this home offers access to over 100 acres of green space, lakes, bike trails, resort-style pools & trails connecting surrounding neighborhoods. Feeds to exemplary Frisco ISD schools. Prime location minutes from DNT, Hwy 121, dining, shopping & medical facilities.
…By Annonceur International


5502 Golf in Highland Park: Exceptional new construction offering over 8,400 square feet of beautifully designed living space behind a timeless cast-stone classical exterior. Generous room proportions, soaring ceilings and a tremendous floor plan create a home equally suited for everyday living and entertaining. The main level features two distinct living areas—a spacious family room and formal living room—along with a generous dining room, breakfast room, built-in wine cabinet and private guest suite with en-suite bath. An elevator provides convenient access between floors. The kitchen and family room flow seamlessly to an impressive outdoor living area with an oversized covered patio, dedicated grilling area and generous backyard with room for a pool. Upstairs, the exceptional primary suite is a true retreat with separate his-and-her baths and closets, including one remarkably spacious dressing closet. Four additional bedrooms are upstairs, each with its own en-suite bath, along with a playroom and separate exercise room. With six bedrooms total, abundant living and entertaining spaces, high ceilings throughout, an elevator and three-car garage, this brand-new Highland Park residence combines classic architecture, sophisticated design, impressive scale and exceptional functionality in one of Dallas' most desirable neighborhoods.
…By Annonceur International


Experience exceptional lakefront living in this exquisitely appointed 4-bedroom, 4.5-bath residence. Rich wood flooring and custom built-ins enhance the sophisticated interiors, featuring a private home office, formal dining room, and downstairs guest suite. The showstopping kitchen boasts dual islands, quartz countertops, illuminated upper cabinetry, stainless steel appliances, a built-in side-by-side refrigerator, and a gas cooktop. The luxurious primary retreat offers a spa-inspired bath with a jetted tub, a walk-in shower with 2 showerheads and a bench, a dual sink vanity, and two walk-in closets. Upstairs, enjoy a game room, media room, two secondary bedrooms, and two full baths. Outdoors is a private resort overlooking the lake with a pool/spa, covered patio with fireplace, outdoor kitchen, and artificial turf sports area. A whole-home generator completes this extraordinary retreat. Towne Lake offers incredible amenities and a vibrant boardwalk.
…By Annonceur International


Elegance, charm and grandeur only begin to describe this custom home crafted by Braswell Homes. This masterpiece located on a quiet cul-de-sac offers an unparalleled blend of sophistication and comfort within the prestigious gated enclave of Montserrat. From the moment you step inside, the quality of craftsmanship is unmistakable. Every inch of this residence showcases high-end finishes and thoughtful design, creating an atmosphere that is both grand and inviting. The heart of the home is designed for effortless living and entertaining, featuring three distinct living areas that allow for seamless transitions between morning coffee and evening soirées. The primary suite is a true sanctuary, conveniently located on the first floor to provide a private retreat with spa-like amenities and elegant proportions. With four spacious bedrooms and four and a half bathrooms, the layout offers plenty of room for everyone to find their own corner of paradise. Step outside to discover a backyard oasis that rivals the finest resorts. The incredible pool and spa serve as the centerpiece of the half acre of lush grounds, offering a perfect escape for sun-drenched afternoons or starlit swims. As part of the Montserrat community, you’ll enjoy the peace of mind provided by 24-hour manned security and access to exclusive shared amenities. This isn't just a house; it’s a lifestyle defined by luxury, privacy, and impeccable style.
…By Annonceur International


Luxury without compromise. Space without limits. Welcome to a truly one-of-a-kind North Texas estate where timeless country living meets exceptional modern design. Nestled on more than 5 picturesque acres in one of the area's most sought-after horse country locations, this extraordinary property was completely taken down to the slab and meticulously rebuilt in 2024-2025, offering the rare opportunity to own what is essentially a brand-new custom home on established acreage. Designed with both everyday living and modern conveniences in mind, the thoughtfully crafted floor plan offers space and flexibility. At the heart of the home, the stunning open-concept kitchen is a true showpiece, appointed with quartzite countertops and a full-height backsplash, a built-in Thermador smart refrigerator, Monogram dual-fuel range, oversized appliance pantry, and an expansive laundry room that combines beauty with functionality. Step outside to your own private resort. The renovated pool and outdoor cabana, complete with a wood-burning fireplace, create the perfect setting for entertaining guests, hosting family gatherings, or enjoying peaceful evenings beneath the Texas sky. For equestrian enthusiasts, this property is equally impressive. Behind a private electric gate, you'll find a well-appointed 3-stall barn with attached runs, tack room, feed room, and equipment shed. The sandy loam soil is ideal for horses, with room to add a riding arena. Majestic 300+ year-old pecan trees provide shade, beauty, and character and as an added bonus, there is a small creek running along the back of the property line! This remarkable home offers the feel of new construction without the wait. Every detail has been thoughtfully curated, combining refined finishes, modern conveniences, and the beauty of acreage living. This is more than a home-it's a lifestyle and a rare opportunity to own one of North Texas' most exceptional equestrian estates.
…By Annonceur International


Absolutely stunning farmhouse-inspired retreat on 1.89 acres in one of Argyle's most sought-after locations. Situated on David Fort Road, just minutes from Liberty Christian, Denton Country Club, and top-rated Argyle ISD schools, this exceptional property offers the perfect balance of privacy, space, and convenience with no HOA. Meticulously updated throughout, the home showcases timeless farmhouse design with reclaimed wood accents, shiplap walls and ceilings, luxury finishes, and an inviting layout designed for both everyday living and entertaining. The beautifully renovated kitchen features marble countertops, a farmhouse sink, custom cabinetry, stainless steel appliances, double ovens, an induction cooktop, an island, and abundant storage. The recently remodeled primary suite is a true retreat with a spa-inspired bath featuring dual vanities, soaking tub, oversized double shower, and walk-in closet. A second ensuite bedroom on the main level provides excellent flexibility for multigenerational living, guests, or a private office setup. The showpiece of the home is the expansive living area, highlighted by exposed wood beams, dramatic ceiling details, a wood-burning fireplace, and walls of glass overlooking the backyard oasis. Large sliding doors create a seamless connection between indoor and outdoor living. Step outside to your own private resort featuring a stunning gunite pool with a spa, diving board, water features, spacious decking, an outdoor kitchen, a covered pavilion, a fire pit, an outdoor fireplace, and mature trees that provide beauty and shade throughout the property. Ample parking accommodates multiple vehicles, RVs, boats, and recreational equipment, complemented by a circular drive and oversized garage spaces. Rarely does a property combine this level of character, acreage, outdoor living, and location. Enjoy the tranquility of country living while remaining just minutes from shopping, dining, schools, and major commuter routes.
…By Annonceur International


AN EXTRAORDINARY NEW-CONSTRUCTION ESTATE ON 1.34 PRIVATE ACRES, CREATED FOR THOSE WHO EXPECT MORE THAN LUXURY This remarkable smart home features soaring 12-fT ceilings a dramatic 16-fT Great Room refined finishes throughout The residence offers 5 spacious bedroom suites each with a private en-suite bathroom and walk-in closet plus 2 half baths The chef-inspired kitchen includes premium finishes custom cabinetry generous workspace Thermador smart appliances walk-in pantry with dedicated wine cooler Entertainment spaces include a professional theater and oversized game room/gym Outside enjoy a private resort-style retreat with a stunning infinity-edge pool outdoor kitchen and beautifully landscaped grounds A rare 8car garage provides exceptional space for collector vehicles recreational equipment and storage Built with exceptional craftsmanship this one-of-a-kind estate combines grand proportions sophisticated technology luxury amenities and modern comfort in an unforgettable setting
…By Annonceur International


Luxury Estate on 1.3 Acres Near The Woodlands Discover exceptional space and privacy at 6702 Star Ledge Court, a distinctive 7,300+ sq. ft. estate set on approximately 1.3 acres in a gated Northampton neighborhood just minutes from The Woodlands. The residence offers generous proportions, multiple living areas and a flexible floor plan for family, guests, work and recreation. Significant recent capital improvements include approximately $500,000 invested in the pool, hardscape and mature landscaping, creating an exceptional private outdoor setting with alfresco dining and a large fireplace. Additional updates include a roof replaced approximately two years ago, HVAC systems within approximately three years and newer water heaters. A substantial motor court and generous garage space provide exceptional versatility for the car enthusiast or collector. Conveniently located in 77389 with easy access to The Woodlands, shopping, dining and major North Houston destinations.
…By Annonceur International


Welcome to Aledo's coveted La Madera Neighborhood! If you've been looking for a sign to move, this is it! Luxury, land, pool, shop, privacy… this Aledo dream property has it all. Hidden behind the gates of La Madera on 3 private corner acres, this show-stopping estate offers the rare combination of breathtaking design, resort-style outdoor living, and unmatched functionality that buyers wait years to find. Soaring ceilings, dramatic exposed wood beams, and walls of windows create a stunning first impression while filling the home with natural light and sweeping property views. The open-concept layout was designed for both effortless everyday living and unforgettable entertaining, anchored by a chef’s kitchen with oversized island, premium finishes, abundant cabinetry, and expansive prep space. The private primary retreat is a true escape with spa-like bath and tranquil acreage views, while spacious secondary bedrooms, bonus flex rooms, and a dedicated media room provide room for guests, work, play, and everything in between. And then there’s the outdoor living - absolutely built to impress. Heated pool, expansive decking, outdoor kitchen, fireplace, and a huge covered entertaining area centered around a massive custom fossilized brown lueder limestone hearth create the kind of backyard most buyers only dream about. Add in unforgettable Texas sunsets and total gated privacy, and you may never want to leave home. Need space for cars, toys, RV, business, or hobbies? This property delivers in a major way with a heated and cooled 2,346 sq. ft. detached 6-car garage, shop, private 372 sq. ft. office, and additional 900 sq. ft. covered outdoor workspace, living area—a setup that is nearly impossible to duplicate at this price. Usable acreage, integrated storm shelter, award-winning Aledo ISD, and convenient access to town complete this one-of-a-kind package. Luxury home with acreage, functionality and a 'wow' factor.
…By Annonceur International


Discover elevated coastal living in Seagrass Beach, an exclusive gated community on the Bolivar Peninsula where luxury and the relaxed rhythm of the Gulf come together. This exceptional new-construction beachfront residence is designed for both sophisticated entertaining and effortless coastal living. Offering approximately 3,174 square feet, the home will feature five bedrooms, five-and-a-half baths, two primary suites, built-in bunk accommodations, an elevator, soaring ceilings, and a spacious open-concept design created to bring family and friends together. Thoughtful details continue into the kitchen with a large island, walk-in pantry, pot filler, instant hot water, and an open connection to the main living space. Expansive living areas and a beachfront setting place the Gulf at the heart of the experience. Beyond the home, Seagrass Beach offers a true resort-style atmosphere with private beach access, a Gulf-view community pool, poolside cabanas, stocked fishing ponds, and beautifully maintained communal lawns. Whether envisioned as a private coastal retreat, a gathering place for generations, or a luxury vacation rental with income potential, this residence offers a rare opportunity to own new construction in one of the Bolivar Peninsula's most distinctive beachfront communities.
…By Annonceur International


Introducing Cielo Vista, The Sky View Penthouse at Grand Treviso. Residence 1522 is a 3,169 square foot, single-level custom home in the sky and one of the building's most distinctive residences. Redesigned in 2016, Cielo Vista features architectural detail rarely found in high-rise living. Yacht-inspired curves flow throughout the interiors alongside custom South African maple cabinetry and wall treatments, white ash herringbone flooring, illuminated glass cabinetry, extensive built-ins, and handcrafted millwork. Expansive living and entertaining spaces open to walls of glass and panoramic views. An approximately 25 by 30 foot private terrace and an additional covered balcony extend the experience outdoors. Music, lighting, televisions, and curtains throughout are electronically operated through a central iPad. The redesigned chef's kitchen features Dolomite surfaces, Sub Zero refrigerators, Wolf appliances, Fisher and Paykel dishwashers, wine storage, and a walk-in butler's pantry. The primary retreat features sound-engineered windows, automated blackout curtains, dual custom closets, and a polished stone spa bath. Located just off the primary bath, a dedicated washer and dryer preparation room keeps laundry steps from the closets and dressing areas. The generous guest suite offers a spa-inspired en suite bath with illuminated glass cabinetry, a cedar-lined closet, and a built-in workspace. Three deeded, side-by-side parking spaces and private storage further distinguish this residence. With 24-hour concierge service, a resort-style pool, a fitness center, and direct access to Lake Carolyn and the Mandalay Canal, Cielo Vista offers the scale of a custom home with the freedom and convenience of luxury high-rise living, minutes from DFW International Airport.
…By Annonceur International


Experience Texas country living on 90 scenic acres, with an additional 20 acres available. Located approximately 12 miles from Yoakum and 1.5 hours from the Rockport-Aransas Pass area, this ag-exempt property features seasonal Bear Creek, mature post oaks, live oaks, cedars and heavily wooded areas that provide excellent habitat for whitetail deer, turkey, hogs and other wildlife, along with no oil and gas pipeline easements. The spacious 4-bedroom, 3-bath home offers more than 4,000 square feet of living space with abundant storage, an open living area with vaulted ceilings and a wood-burning fireplace, two bedrooms with private en-suite bathrooms and a kitchen featuring stainless steel appliances. Outside, an in-ground pool, shaded pavilion, firepit and limestone patio create an inviting space for relaxing and entertaining. A large irrigated garden is ready for growing fresh produce. The property is serviced by a private water well and includes a multi-fuel generator for off-grid capability during severe weather or power outages. A 60' × 75' workshop/barn provides ample room for equipment, storage or projects, can be wired for 220-volt service and includes a private one-bedroom apartment. A second outbuilding offers additional storage and a chicken coop. With beautiful acreage, abundant wildlife and versatile improvements, this property delivers privacy, functionality and authentic Texas country living. Information is deemed reliable but not guaranteed. Buyers and buyers' agents should independently verify all information.
…By Annonceur International


Discover a one-of-a-kind luxury estate in Richmond, TX 77406, 10,271 sq ft of custom living space on 1.5 acres in Fort Bend County. Built in 2024, this 7-bedroom, 7-full and 3-half-bath home is ideal for multigenerational living, with private guest quarters and a garage apartment featuring its own living room, bedroom, full bath, and kitchen. Enjoy a heated pool and spa, barn and stables, theater/media room, home office, game room, 4-car garage, and a resort-style outdoor pavilion with chef’s kitchen and fireplace. The interior features a chef’s kitchen with quartz countertops, double ovens, gas cooktop, butler’s pantry, and walk-in pantry. Built for comfort and efficiency with a metal roof, spray foam insulation, and 6 HVAC zones. A rare Houston-area luxury home combining acreage, privacy, entertaining space, guest accommodations, and equestrian features.
…By Annonceur International

Receive by email any new listing that may match your search criteria
Your criteria :
By validating this form, you accept the general conditions of use of Le Figaro Properties.
These agencies offer a selection of luxury properties vente in Texas. Feel free to contact them for personalized assistance.
