The agencies at Castiglion Fiorentino
These agencies offer a selection of luxury properties vente at Castiglion Fiorentino. Feel free to contact them for personalized assistance.

 English$ USD · m²


PROPERTY DESCRIPTION Nestled in the rolling hills of Castiglion Fiorentino, near Cortona, in a panoramic position of rare beauty, we offer for sale a charming farmhouse from 1640, expertly restored and immersed in the quiet of the Tuscan countryside, just ten minutes from the main services. INTERNAL COMPOSITION The residence, approximately 380 square meters, underwent a careful renovation completed in 2009, enhancing its historic character while preserving its original charm. Spread over two levels, the ground floor features an elegant entrance hall leading to a bright living area, accompanied by two bedrooms, a bathroom, and a laundry room. The sleeping area is located on the first floor, featuring a charming living room with a fireplace that creates a warm, convivial atmosphere and connects to the private spaces, consisting of two bedrooms and two bathrooms. STATE AND FINISHES The property is in excellent condition, and the interiors retain the authentic charm of a country farmhouse, with terracotta floors throughout, ceilings embellished with exposed wooden beams, and wooden window frames with double glazing and traditional shutters. The farmhouse is equipped with a modern underfloor heating system designed to ensure energy efficiency and well-being in every season. OUTDOOR SPACES The property's distinctive feature is undoubtedly the spectacular open view of the Val di Chiana, an extraordinarily evocative panorama that accompanies every glimpse of the estate. Further enhancing the outdoor spaces is a splendid 90m2 Infinity Pool, elegantly overlooking the valley and perfectly integrated into the surrounding landscape. The property is surrounded by approximately 2,500 square meters of fully fenced garden, landscaped with ornamental plants, as well as 5,500 square meters of land that guarantee privacy and harmony with nature. USE AND POTENTIAL This home is the ideal choice for those who want to live in the Tuscan hills in an exclusive setting, without sacrificing the convenience of services. DISTANCES/POSITIONS Castiglion Fiorentino: 12.4 km Cortona: 19 km Arezzo: 24 km Gubbio: 65 km Perugia: 70 km Florence: 100 km Rome: 215 km SEAS/LAKS Lake Trasimeno: 40 km Tyrrhenian Sea: 140 km AIRPORTS Perugia Airport: 67 km Florence Airport: 113 km Rome Fiumicino Airport: 240 km
…By Annonceur International


Castiglion Fiorentino - Magnificent country house completely restored. Originally built in the 16th century, it stands majestically on a hill, surrounded by breathtaking and varied scenery of rolling hills and woods. The property enjoys a privileged position overlooking the picturesque Chio Valley and the surrounding hills, as well as the medieval town of Castiglion Fiorentino, which boasts a rich history as a strategic crossroads between Cortona and Arezzo. The house was built from scratch on the site of an old ruin between 2006 and 2008, while the outdoor area, including the swimming pool, was completed in 2009. The project was carried out with the utmost care to preserve the original features of the property and respect Italian architectural traditions. The house is on two floors. On the ground floor, there is a large living room with an open-plan kitchen and dining room, which can accommodate up to 12 people and has an open fireplace. From here, you can access the ground floor terraces, which offer magnificent views of the valley. The kitchen, fully equipped with modern appliances, is accompanied by a utility/laundry room. In addition, there are two bedrooms with private bathrooms. The first floor, accessible via an internal staircase and an external staircase with a typical loggia, comprises two large living rooms. The first is used as a TV room, while the second is furnished with comfortable sofas and armchairs, as well as an open fireplace. Here you will also find a double bedroom with a fireplace, walk-in wardrobe and bathroom, along with a second bedroom and an additional bathroom. All rooms are equipped with underfloor heating. The terraces with barbecue area surrounding the house offer breathtaking views of the valley and the traditional Tuscan countryside, making it the ideal location for entertaining or relaxing. A 6 x 15 m infinity pool with sun terrace, shaded lounge area, changing room, bathroom and outdoor shower is located in a private position below the house. Two imposing cypress trees frame the main entrance to the enclosed Mediterranean garden, enriched with olive trees, lavender, rosemary and roses. Ample space is available to park up to five cars. This is the perfect place to relax, enjoy the extraordinary natural beauty, take pleasant walks or hikes and explore the area. A short distance away are some of Tuscany's most charming towns, including Cortona, Arezzo, Montalcino, Montepulciano and Pienza. If you wish to explore Umbria, Lake Trasimeno with its charming villages and water sports facilities is nearby. This charming property located in the heart of Tuscany offers a spacious 332 m² of living space, perfect for families or those seeking a prestigious residence. With four bedrooms and four bathrooms, every member of the family will have their own private space. The grounds of over 8,000 m² offer ample opportunities for outdoor activities and gardening, while the swimming pool and terrace are ideal for enjoying the Tuscan climate. The house is equipped with all modern conveniences, including underfloor heating and high-speed internet access, without sacrificing the traditional charm of the Tuscan countryside. The strategic location allows you to easily explore the wonders of the region, making this property an ideal option for those seeking a peaceful and refined retreat.
…By Barnes Rome


PROPERTY DESCRIPTION Nestled in the panoramic hills of the Valdichiana, just minutes from Cortona, this extraordinary estate immersed in the Tuscan countryside combines charm, privacy, and great versatility in one of Tuscany's most enchanting settings. Surrounded by over 16,000 square meters of private parkland with 360° views of the surrounding valleys, the property comprises an elegant main farmhouse and a refined independent annex, for a total gross surface area of approximately 751 square meters. A perfect home both as an exclusive private residence or prestigious holiday home, or as a charming hospitality business already fully established and with excellent demonstrable profitability. The history of the place is also particularly fascinating: the property appears on ancient Roman maps, while it is absent from earlier Etruscan maps, evidence that a significant building or settlement probably stood in this location as early as Roman times. INTERIOR SPACES Main House The main farmhouse is spread over two levels for a total gross surface area of approximately 414 m2. The ground floor features a bright dining room, a spacious living room with a fireplace and direct access to the panoramic porch and garden, ideal for relaxing in the outdoors. A fully equipped professional kitchen and a guest bathroom complete the floor. The first floor features a shared living area, three double bedrooms with en-suite bathrooms, a splendid panoramic terrace of approximately 43 m2, and additional ancillary rooms. Dependance The annex, independent but harmoniously integrated into the complex, is spread over three levels for approximately 337 gross m2. In the basement there is a large living room, laundry room and various ancillary rooms. The ground floor features a dining area with kitchen, two double bedrooms with ensuite bathrooms, and a charming wellness area with a Finnish sauna, sensory shower, and whirlpool tub. This area can easily be converted into a seventh bedroom with a private bathroom. A scenic attic/study with a large arched window overlooking the pine forest completes the upper level. On the first floor, with independent external access, there is a private suite consisting of a living room, double bedroom, bathroom and panoramic terrace overlooking Montepulciano and Monte Amiata. OUTDOOR SPACES The estate is immersed in a magnificent private park embellished with mature trees, productive olive trees, and well-kept green areas that create an authentic Tuscan atmosphere. The outdoor spaces have been designed to offer relaxation, conviviality and well-being in a unique landscape setting: Panoramic swimming pool 14x6 m with integrated whirlpool tub Bowling green Sports area that can be used as a five-a-side football pitch or tennis court Shaded pine forest with hammocks and swings Thematic gardens dedicated to biodiversity and the contemplation of nature The property includes large shaded parking areas for up to 9 cars. PROPERTY FEATURES AND PLUSES The property features a photovoltaic system capable of covering all energy needs, a private artesian well, a water purification system, and automated irrigation systems distributed throughout the green area. The energy system guarantees a significant reduction in management costs and also benefits from residual energy incentives that will be noticeable in the coming years, helping to make the property particularly efficient and sustainable over time. The estate also features air conditioning in the bedrooms, remotely controlled video surveillance and alarm, an electric vehicle charging station, and a Wi-Fi network throughout the property. USE AND POTENTIAL Part of the property is currently used as a Bed Breakfast business, which has been successfully operating since 2001 and is characterised by an excellent reputation and...
…By Annonceur International


PROPERTY DESCRIPTION Immersed in one of the most fascinating rural settings in central Italy, in a dominant and extremely private position, among the rolling hills on the border of Umbria and Tuscany, stands this magnificent estate of approximately 350 hectares: an authentic jewel that encompasses all the charm of the past and the comfort of contemporary life. Once an ancient medieval fortress overlooking the valley below, the estate is today a refined stone hamlet, finely restored with care and respect for local traditions. Composed of seven independent apartments and two elegant private villas characterized by exposed wooden beams, stone fireplaces and timeless architectural details. The hamlet is framed by lush gardens, vine-shaded porticoes, a panoramic infinity pool and spectacular views of the Umbrian hills, offering an exclusive and evocative atmosphere, perfect not only for relaxing stays but also for memorable events in a fairytale setting. INTERNAL COMPOSITION The main residence, an elegant manor house dating back to the 16th century, dominates the village with its sober grandeur. Inside it hosts 4 refined independent apartments, while on the ground floor, in addition to a charming entrance, a large living room with fireplace and dining room, there is a generous reception area with a glass veranda overlooking a breathtaking panorama: green hills, open skies and silence. A few steps from the villa, other buildings make up the setting of this private village: a second farmhouse with three independent apartments, a third independent cottage on two levels with a rustic and welcoming feel, and a fourth structure with large spaces, including a three-bedroom apartment, ancient cellars, a wood-burning oven area and a shaded outdoor dining area immersed in the quiet. The residential complex is completed by a fifth villa, located in a more private position and recently renovated, perfect for guaranteeing independence or welcoming guests with the utmost discretion. The village is further enriched by approximately 1,600 square meters of buildings: among these a farmhouse to be redeveloped, 4 ruins full of charm, rustic annexes and two warehouses, one of which with a 20 kW photovoltaic system that combines tradition and sustainability. STATE AND FINISHES The interiors of the renovated farmhouses reflect an impeccable balance between architectural sobriety and details of historical value, modern comforts combined with original materials. The ceilings with exposed wooden beams, the terracotta or oak parquet floors recall elegant, warm and welcoming atmospheres. The bright and well-distributed rooms offer exciting views of the surrounding landscape, giving a sense of quiet and harmony. OUTDOOR SPACES The park is a landscape work in itself: ornamental plants, green glimpses, shaded areas and flowery areas alternate like in a painting. The panoramic swimming pool, with an infinity edge, dominates the valley and is flanked by a solarium area designed for the most exclusive relaxation. The land, the true protagonists of the landscape, includes a productive olive grove with over 2,000 trees, which guarantees an average annual yield of about 6,000 liters of high-quality extra virgin olive oil, an authentic expression of the Umbrian land. The property is completed by cultivable fields, a precious centuries-old chestnut grove and large woods. Water, a rare and precious resource, is provided by natural sources, three wells and five artificial lakes. The estate also enjoys a regional concession for the management of a hunting reserve that extends over 700 hectares, including land owned by third parties: a rare privilege for true connoisseurs. USES AND POTENTIAL This magnificent estate lends itself to a multiplicity of visions, all united by a very high level of exclusivity. It can become a private residence of rare beauty, a place to retreat to the quiet of nature...
…By Annonceur International


At the foot of the ancient Etruscan city of Cortona, nestled in an authentically Tuscan rural landscape, stands a historic residence of great charm, already registered in the Leopoldine Cadastre of 1823. This real estate complex still preserves the character of local architectural tradition, thanks to a meticulous restoration that respected the original materials and typical features of the historic villa, while integrating modern solutions designed for hospitality. The main building, with its sober and elegant lines, reflects the typical local architectural style: exposed stone walls, regular openings, and a sloped roof with original terracotta tiles. The interiors retain antique terracotta floors, wooden beam ceilings, barrel vaults, and details evoking 19th-century charm. The spaces are distributed over several levels, for a total surface of nearly 1,000 sqm, including reception halls, common areas, and bedrooms. Adjacent to the villa are several service buildings, also restored and integrated into the overall functionality of the relais. A small building facing the villa houses offices and storage rooms, while in the basement, over approximately 120 sqm, there are laundry facilities, ironing room, pantry, staff changing rooms, a caretaker’s room, and storage areas. Despite their technical function, these spaces were designed with care and allow for orderly and efficient management of the property. The estate includes 15 bedrooms, all restored with attention to detail: terracotta floors, wooden beam ceilings, and Tuscan-style furnishings are complemented by modern amenities, creating refined yet welcoming spaces. The different room types allow for flexible hospitality options, making the property suitable both as a private residence and as a high-level hospitality business. Surrounding the buildings are over 5.5 hectares of land, including a private park, top-quality olive groves, a vineyard, and arable land. The gardens are meticulously maintained, with paths, hedges, and green areas creating an elegant and harmonious environment. The 20 x 10-meter swimming pool, perfectly integrated into the landscape, offers an ideal space for relaxation and enhances the touristic appeal of the property. The estate is in excellent condition: the historic buildings have been restored using high-quality materials, respecting original construction techniques, and are now fully functional. The property is ideal both as a prestigious private residence—perfect for hosting a large family or serving as a luxurious second home—and as a hospitality business ready to be operated as a relais, boutique hotel, or charming country house. An additional distinctive feature of this property is the presence of a private golf practice area with a personal hole, currently unused but easily restorable. This adds significant value and makes the property especially appealing for international use, offering a unique opportunity to combine hospitality and sport in an exclusive setting. For its features, location, and potential, we consider this residence one of the most interesting and high-potential opportunities in the area. A property that is not just a real estate investment, but a home that blends memory and modernity, prestige and functionality, in the heart of one of Italy’s most enchanting destinations.
…By Barnes Rome


This magnificent property, dating back to the mid-16th century and completely renovated in 2010 with existing materials, eco-friendly building techniques, and seismic criteria, represents an exclusive investment opportunity. Situated in a strategic location, surrounded by greenery and just a short walk from the town center, it offers a perfect combination of privacy and convenience. The property consists of 9 independent apartments, each finely furnished and equipped with every comfort. The interiors, spacious and bright, feature large windows that offer breathtaking views of the surrounding landscape. The wooden veranda outside, with its dining area adjacent to the professional kitchen, is ideal for convivial moments and elegant dinners. The entire property, spread over 6 hectares of land, is designed to ensure maximum comfort and functionality, with air conditioning in every room for perfect climate control all year round. The 5000 sqm park and the 6 hectares of land surrounding the villa offer ample space for outdoor activities and relaxation. The heated infinity pool, measuring 14x7 meters, is the heart of the outdoor area, perfect for cooling off during hot summer days. The large open parking area guarantees convenience and security for guests. The villa’s location, immersed in greenery yet very close to the town center, allows for maximum privacy without sacrificing the conveniences of city life. In addition to the living spaces, the villa offers significant development potential thanks to the 1300 sqm of buildable land. This feature makes the property a unique opportunity for those wishing to create a small hospitality business or for large families seeking a prestigious residence. The villa represents a secure investment due to its strategic location, ideal for easily reaching the most important areas of Tuscany and Umbria. Situated in a privileged position, the villa offers a perfect base for exploring the beauties of Tuscany and Umbria. Just a short walk from the town center, the property combines the tranquility of a natural environment with the proximity to all amenities. An exclusive location for an unparalleled living experience.
…By Annonceur International


Not far from Lake Trasimene and the town of Cortona, charming historical villa of 1000 m² with a small villa of 250 m² located in its beautiful exclusive park of 3000 m² with panoramic swimming pool and land totaling 60000 m². A lovely artificial lake caresses the estate, creating a romantic atmosphere in a context of typically Tuscan hills.DescriptionIn a setting of great intimacy and tranquility stands the historic house of 1000 m² designed over three levels. By crossing a private courtyard, we reach the imposing main entrance where we are welcomed by a large room housing the impressive ancient stone staircase that connects the different floors. Currently, the villa can be divided and shaped according to the needs of the family. You can create three large living spaces, the kitchen with the old fireplace, the laundry room, and the pantry in addition to the bathroom. By going up to the first and second floors, in addition to the attic, you can arrange 11 large bedrooms with a dedicated bathroom and a comfortable wardrobe. A few steps away, with its own entrance, the 250 m² annex has been restored with its very characteristic and practical access portico. The large kitchen, the living room with a fireplace, and two double bedrooms with bathrooms can be used for staff or guests. The small church, where religious rites can be celebrated, is very welcoming and warm, adjacent to the annex, as if to underline the unique character of this charming little village.Outdoor spacesThe garden facing the two units is flat and can be used for outdoor meals. Fruit trees and ancient plants embellish the environment and frame the wonderful 72 m² panoramic pool. The pond provides water for irrigation and presents a very beautiful landscape.Condition and finishesThe historic villa is perfect regarding the facade, the exteriors, and the roof, while inside maintenance work is needed to personalize the spaces and create independent and well disengaged rooms. The annex is in perfect condition, the old terracotta tiles have been laid on the floor, while the old fireplaces promise very pleasant convivial and private moments. Exposed beams and terracotta tiles also for the ceilings, stone has been chosen for the exterior cladding.Potential usesThe villa is perfect for a family wishing to discover the beauties of the Bel Paese but also to undertake a high-level agritourism hosting foreign clients for vacation periods.LocationThe property is located in a privileged position, a few kilometers from the famous historic center of Cortona and at the same time immersed in the green countryside, with a fascinating panoramic view of Val di Chiana. A jewel of Tuscany, made famous by the filmThis description has been automatically translated from French.
…By Carratelli Real Estate


Farmhouse of about 600 square meters with swimming pool and garden in a panoramic position in Foiano della Chiana.Description:The farmhouse in excellent condition at the moment is divided into various apartments and is spread over three levels as follows: on the ground floor there is the entrance to the first six apartments which are all on one level except for one that has a living area with kitchenette on the ground floor and on the upper floor a bedroom, a bathroom and a second room that can be used as a bedroom. The other apartments all have a bedroom, a bathroom and a living area, some with a kitchenette. On the first floor with access via a splendid original external staircase are the last two apartments always consisting of a bedroom, a bathroom, a living area and a kitchenette. The property includes an additional apartment in the basement for storage use.Accessory equipmentInside the beautiful private park there is a large event room of about 200 square meters with fireplace, equipped professional kitchen and toilet, excellent for events or as a restaurant.State and finishesThe property is in excellent condition after a renovation about 10 years ago. It has exposed wooden beams, terracotta on the ground and the typical façade of the Tuscan countryside, made of red brick. Most of the original materials have been skilfully reused, and attention has also been paid to anti-seismic criteria. All rooms have air conditioning, heating is convectors powered by methane through the municipal network. The farmhouse is equipped with a connection to the aqueduct and two wells (one to be recovered), useful for maintaining the greenery through an irrigation system. Outer spaceThe property enjoys about 5 hectares of land mainly arable land. The stunning 14x7 infinity pool enjoys breathtaking views and a heated outdoor hot tub. There are also olive trees, including some centuries-old ones. The entrance to the property is via an electric gate.Potential usesThe farmhouse lends itself to being an excellent accommodation business, as it is at present, ready for management. Alternatively, it also lends itself to being a splendid private residence for one or more families, enjoying easily reorganized spaces within the farmhouse.Location & LifestyleLocated in the countryside of Foiano della Chiana, the farmhouse enjoys a quiet and sheltered position but at the same time very close to the center. Within 2 minutes by car you can reach all the necessary services for daily life. The main cultural and tourist centers of the area such as Pienza, Montepulciano, Monticchiello, Cortona, Montalcino, San Quirico can be reached in a maximum of 40 minutes by car as well as the cities of Siena, Perugia and Arezzo can be reached in 45 minutes. The motorway exit that connects to Florence and Rome is only 7 minutes away by car, while about 20 km away there is the railway station with quick connections to the main cities.
…By Annonceur International


Main Features: Total surface area: approx. 765 sqm (Main house + residential annexes + agricultural shed) Eight bedrooms and six bathrooms in total (divided into 4 independent apartments) 23-hectare estate (20 ha arable land, 2 ha woods, 0.5 ha olive grove with 150 trees) 1,000 sqm landscaped garden with rose garden, orchard, and 11.5x5.5 m pool (rebuilt in 2015) Agricultural outbuilding for equipment storage of approx. 280 sqm Heating: Autonomous LPG, solar panels for domestic hot water, and two private wells internal Description: Nestled in the lush countryside of the Arezzo Valdichiana, we offer for sale a charming organic agricultural estate operating as a successful agriturismo. The property consists of a masterfully restored 19th-century stone farmhouse and two stone outbuildings converted into guest apartments. Main Farmhouse (370 sqm): Developed over two levels and furnished in refined Tuscan style with exposed wooden beams and terracotta floors. Ground Floor: independent holiday apartment featuring a living room, kitchen, bedroom, bathroom, a second living area with kitchen (used as a breakfast room), laundry, and storage. First Floor: Owner's apartment boasting a spacious living room with an original period fireplace, an eat-in kitchen, three bedrooms, two bathrooms, and a storage room. First Annex (40 sqm): Lovely single-level independent apartment with a living room-kitchen, double bedroom, and bathroom. Second Annex: Divided into two self-contained units: Unit A (55 sqm over two levels): Kitchen, two bedrooms, and one bathroom. Unit B (60 sqm on a single level): Kitchen, two bedrooms, and one bathroom. External Description and Agricultural Facilities: The complex is surrounded by a meticulously landscaped 1,000 sqm garden, enriched by a beautiful rose garden and fruit trees, hosting a wonderful 11.5x5.5 meter swimming pool, completely rebuilt in 2015 and equipped with a sun deck. Spacious pergolas provide perfect shaded areas for guests' outdoor relaxation. The agricultural side features a 280 sqm shed used as a warehouse and machinery storage, supporting the vast 23-hectare estate of mostly level land (20 ha arable land suitable for various crops, 2 ha woods, and 0.5 ha olive grove with about 150 productive trees). Water autonomy is guaranteed by two private wells in addition to the municipal water connection. Distances: Foiano della Chiana Center: 3 km Cortona: 18 km Arezzo: 30 km Siena: 50 km Lake Trasimeno: 25 km Perugia Airport: 65 km Florence Airport: 100 km ref. A1190TA97720
…By Annonceur International


Main Features: Approx. 450 sqm surface Eight bedrooms and six bathrooms Eighteen total rooms Three-story villa with panoramic views over Arezzo Large living room with an original 13th-century fireplace Two kitchens, including an open-plan kitchen with fireplace and stone oven Veranda overlooking the city Study and laundry room Private swimming pool with changing rooms and bathrooms Terraced and manicured garden About 1 hectare of land with olive grove (200 trees) and vineyard Autonomous heating Fully furnished Excellent condition High potential as a private residence, agritourism, event venue, or holiday home internal Description: This beautiful villa is set on a hill just a few kilometers from Arezzo's center and boasts breathtaking panoramic views of the city. The property is spread over three levels for a total of approximately 450 sqm and welcomes guests into bright, elegantly furnished rooms. The ground floor features a stunning panoramic veranda, perfect for relaxing and enjoying the city's skyline. The spacious living room is highlighted by a rare, original 13th-century fireplace that adds a unique historical charm, while the kitchen is functional and ideal for entertaining. On the first floor are six large bedrooms and four bathrooms, as well as a laundry area. The open-plan kitchen with fireplace and stone oven opens onto a welcoming living area, creating the perfect space for family gatherings and dinners. The basement level is designed as an independent unit, featuring a bedroom, a study (or second bedroom), a living room with fireplace and two large windows facing the pool, and a bathroom. Every interior detail is carefully chosen to combine sophistication and comfort, retaining a warm and welcoming ambiance through traditional materials and high-quality finishes. External Description: The villa is surrounded by a multi-level, well-maintained garden filled with charming corners for relaxation, reading, or hosting private events. From the garden, you can enjoy breathtaking views of Arezzo, the same vistas that inspired Piero della Francesca's masterpieces. The private pool, with changing rooms and two dedicated bathrooms, is set in a panoramic location and is the focal point of outdoor summer living—perfect for swimming, relaxing, or hosting parties and receptions. The property's approximately one hectare of land includes 200 productive olive trees and a small vineyard, ideal for those wishing to produce their own oil and wine or start a small agricultural business. Complete privacy is ensured by the villa's dominant and secluded position, while proximity to the city center makes it convenient and easy to reach in just a few minutes by car. Distances: Arezzo city center: 5 km Supermarket: 3 km Train station: 6 km Arezzo Hospital: 8 km Florence: 75 km Siena: 60 km Florence Airport: 90 km ref. A1190RV6483
…By Annonceur International


Key features Early 20th-century historic villa 800 sqm across three levels 3 distinct entrances Living area with fireplace, dining room, bedrooms, and panoramic terrace Private chapel and billiard room 1 hectare of land with garden, swimming pool, tennis court, woods, and pine forest Description This magnificent historic villa, dating back to the early 1900s, is located in the countryside of Arezzo, just 10 minutes from the city center. Perched on a hill at the edge of a valley that stretches between Casentino, Valdarno, and Val di Chiana, the property boasts breathtaking views and an exclusive location. Renovated and expanded in the 1960s, the villa retains its original tower and Liberty-style details while offering modern comforts and spacious, well-lit interiors arranged over three levels. interiors With three separate entrances, the villa spans 800 sqm, featuring well-organized spaces for every need. The ground floor includes: A large living area with a fireplace Dining room A second lounge with access to a panoramic terrace, furnished with sofas and a barbecue area The sleeping area hosts bedrooms, one of which is connected to the terrace. The basement houses a relaxing area with a billiard room and a private chapel. Outdoor areas The property includes 1 hectare of fenced land with a manicured garden, fountain, equipped swimming pool, tennis court, lemon house, and wooded areas with pine trees. These outdoor spaces provide an exclusive setting perfect for relaxation or hosting events. rif. A1190RV48770
…By Annonceur International
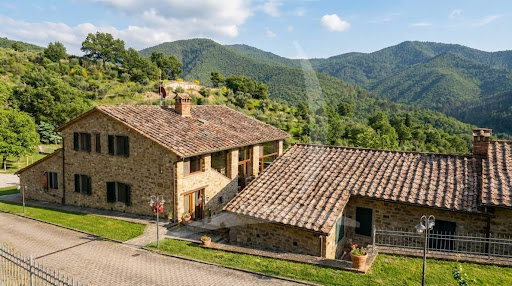


Main Features: Total building surface area of approx. $800\text( sqm)$ (20 rooms) Eleven bedrooms (up to 13) and twelve bathrooms (up to 14) Organic estate of $17\text( hectares)$ with olive grove and arable land suitable for vineyards Panoramic swimming pool ($12\times 6\text( m)$) with hydro-massage Energy efficiency: $6\text( kW)$ photovoltaic system Exclusive hillside position in Sansepolcro, Valtiberina Heating: Autonomous LPG and full furnishings included internal Description: On the enchanting hills of Sansepolcro, in Valtiberina, we offer for sale a splendid organic agricultural estate spanning $17\text( hectares)$ with an established agriturismo business. The property, beautifully renovated between 2002 and 2019, consists of various rural buildings totaling approximately $800\text( sqm)$. The main farmhouse of $335\text( sqm)$ develops over three levels: the ground floor houses a restaurant with a professional kitchen, panoramic veranda, dining hall with a bar corner, and guest bathrooms; the upper floor, accessed via an external staircase, features four bedrooms (two en-suite, two sharing a bathroom). The farmhouse is completed by two independent apartments: the first with a living-dining area, kitchen, and two en-suite bedrooms; the second with a living room, kitchenette, and one en-suite bedroom. The $140\text( sqm)$ annex offers two additional independent apartments with a total of four bedrooms and four en-suite bathrooms (one featuring a mezzanine). in the pool area, the $60\text( sqm)$ pool house is prepared for conversion into two guest apartments. External Description and Technology: The estate is nestled within a lush garden of approximately $4,000\text( sqm)$ and surrounded by $17\text( hectares)$ of private organic land, featuring $100$ productive olive trees, one hectare of woodland, and arable land ideal for planting vineyards. The panoramic $12\times 6\text( m)$ swimming pool with hydro-massage and Roman steps is set on a wide solarium terrace with two relaxation areas nestled among the olive trees, a $15\text( sqm)$ changing/laundry room, and a $20\text( sqm)$ technical room. The farm is completed by a $230\text( sqm)$ agricultural shed equipped with a $6\text( kW)$ photovoltaic system. Water supply is guaranteed by private wells and natural springs, ensuring total autonomy. Access is convenient via a $500\text( m)$ well-maintained unpaved road. Distances: Sansepolcro Center: 4 km Arezzo: 38 km Perugia: 70 km Perugia Airport: 65 km Florence: 115 km ref. A1190TA12837
…By Annonceur International


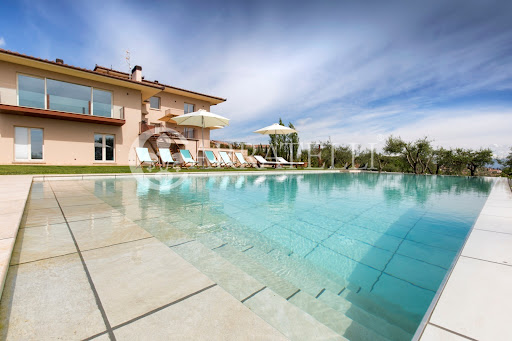

Wonderful modern villa of 530 square meters with outbuilding and swimming pool set in its well-kept garden of 3,500 square meters. The olive grove of 30,000 square meters produces the excellent Tuscan oil renowned throughout the world. Built with a careful eye for energy saving has been finished with the latest materials and equipped with all modern comforts. The result is a property of rare beauty and technological efficiency. Description A few kilometers from the town of Cortona resting on a typical Tuscan hill the villa is set in a very pleasant and relaxing countryside. Through an automatic gate you can reach the inside of the property completely fenced and under video surveillance. We are pleasantly welcomed by a large porch access to the ground floor where a large triple living room shines in all its majesty and brightness. The views from the large windows of the living area space in the surrounding countryside and the view comes from Arezzo to Chiusi furrowing the Val di Chiana. On the ground floor you can appreciate the modern and finely equipped kitchen, a service bathroom for guests and a study. Through comfortable stairs you reach the sleeping area where three double bedrooms have been created, each with its own closet room and private bathroom. Each room is well disengaged and has privacy. A part of the main villa has been designed to accommodate two independent housing units. Both apartments have private access from the garden and the main villa. They consist of a large living area with kitchen, bathroom, master bedroom with walk-in closets and dedicated bathroom. A few meters from the main house stands the annexe with a large outdoor pergola, its bright living area overlooking the pool, the master bedroom with a large hallway and bathroom. In the basement was conceived the technical area , technological show and efficiency of plants . The underground garage of 80 sqm can comfortably accommodate three cars and yet you can take advantage of space for a large cellar area, storage and shed. Outdoor spaces The villa is completely fenced and framed by its exclusive garden of 3500 square meters including plants of the Mediterranean beyond cypress, mimosa, olive trees, lawn. A wooden fence bounds the garden from the 'olive grove of 30000 square meters where they are in production about 350 olive trees, and nearly 3000 olive trees from intensive planting. The estate covers about 5 hectares. The panoramic infinity pool 6 X 12 is purified salt and heated, the outdoor relaxation area is simply wonderful. State and finishings The technological excellence of the villa is amazing. The energy class is A 4, a rare example of innovation and comfort. The bathrooms are in fine travertine and equipped with maxi showers and Jacuzzi tubs, the sauna with chromotherapy is particularly luxurious. The floors are parquet, the windows equipped with internal blinds allow the perfect regulation of both light and external heat of the sun. The home automation technology has been designed throughout the villa, the heating is underfloor heating and independent as well as adjustable in every room where there is also air conditioning. The solar panels have been designed for the production of hot water. Potential use The villa lends itself as a second home to fully enjoy the atmosphere of the Chianti Classico and the most beautiful historical cities of Italy. Excellent as an investment for the circuit of luxury homes aimed at foreign customers of the highest profile who seek unique atmosphere and comfort for their vacations. A true oasis of peace in the typical Tuscan countryside. Location The villa is located on the hill of the village of Foiano Della Chiana in the heart of Val di Chiana, in the west side with a view of Cortona Castiglion Fiorentino and Trasimeno Lake. It is very close to all the main services and it is very well located to reach the main historical cities of Tuscany.
…By Carratelli Real Estate


Il Girasole, an extraordinary luxury country estate situated atop a rolling hill in the picturesque village of Farneta, strategically located between Cortona, Sinalunga, Arezzo and Montepulciano, in the heart of Tuscany. Built in the late 1600s and recently restored with the utmost attention to traditional materials and architecture, this exclusive residence combines historical charm with modern comfort and privacy. The main villa is spread over three levels, including a charming panoramic tower, designed to offer maximum comfort, elegance and flexibility, making it ideal for both a private residence and a high-end hospitality business. Ground Floor: Beautifully restored spacious living areas, including a large living room with fireplace, a billiard room, a dining room, a fully equipped kitchen, a TV room, a study, two guest bathrooms and a bathroom with shower. First Floor: Divided into two separate wings. One wing houses a two-storey master suite with a king-size bedroom, private living room, study and bathroom with hydromassage shower. Upstairs, there is an additional double bedroom with en-suite bathroom and bathtub. The other wing comprises three double bedrooms, each with en-suite bathrooms. Basement: Accessible via a staircase from the study, it offers a fully equipped gym and a refined wine tasting room. A few steps down is the SPA area, a true sanctuary of wellness with a Turkish bath, hot tub, sauna and massage room. A short walk from the main house, the annexe offers two completely independent apartments, each with a living area with kitchenette, double bedroom and bathroom. Ideal for accommodating visitors, staff or as part of a niche hospitality business. The beautifully manicured garden is framed by iconic Tuscan cypress trees and enriched with olive groves and fruit trees. The surrounding land (approximately 16,000 m²) offers potential for additional features, such as a multi-purpose sports field or a helipad, perfect for international buyers seeking privacy and accessibility. The private swimming pool (16 x 8 metres, depth from 1.20 to 2.20 metres) is a real gem, surrounded by lush lawns, a sun terrace, an outdoor shower and a large furnished gazebo, ideal for aperitifs at sunset and al fresco dining. The farmhouse enjoys a privileged location: immersed in the tranquillity of the countryside, yet a short distance from some of Tuscany's most famous towns and villages, such as Cortona, Montepulciano, Sinalunga, Arezzo and Pienza. The property is well connected by major roads and the A1 motorway, ensuring quick access from Rome, Florence and international airports.
…By Barnes Rome


Cavriglia, in the province of Arezzo, large residential and agricultural complex surrounded by greenery consisting of a house of about 215 square meters, outbuildings, wood-burning oven and terrace. The property is completed by a shed, agricultural storage, pergola, fenced garden, olive grove and woods. Ideal for those seeking tranquility, space and contact with nature. Description The property is configured as an articulated residential and agricultural complex surrounded by greenery, perfect for those who want to live in a quiet, reserved and closely linked to nature. The main house, distributed on two levels (ground floor and second floor), extends for about 215 square meters and is characterized by double entrances, which allow a flexible use: ideal both for a single family and for independent solutions or receptive activities. The interior spaces are spacious and functional: three bathrooms with showers,a well-equipped main kitchen and a living area. The sleeping area consists of three double bedrooms and two single bedrooms, offering an ideal capacity even for large families or for hosting guests. Complementing this is a cozy living room and several rooms used for storage. Outside, a room equipped with a wood-burning pizza oven represents an ideal space for conviviality and outdoor moments, flanked by a panoramic terrace of about 6.6 square meters overlooking the surrounding nature. Accompanying the living part, the property includes a shed of about 25 sqm, perfect for sheltering equipment or vehicles, accompanied by a small storage room of 5 sqm. Completing the picture is an agricultural outbuilding of about 75 sqm, currently used as storage, which offers further possibilities for agricultural activities, crafts or to develop additional guest spaces Condition and finishes The property, in classic Tuscan style, is romantic and very cozy, with warm rooms and authentic flavor. It is habitable immediately, but needs some modernization works. Ideal for those looking for rustic charm and potential to enhance. Outdoor spaces The property is surrounded by about 3,000 square meters of fenced land with two driveways from the road and two internal, enriched by about 30 olive trees and numerous fruit trees (apricot, plum, cherry, pear, fig, etc.). About 5 hectares of olive grove with about 1,000 trees and about 9 hectares of forest and arable land complete the estate. Potential uses This property is ideal for those seeking a quiet residence surrounded by nature, with spaces suitable for both private life and agricultural or receptive activities. Perfect for families, country lovers or rural tourism entrepreneurs. Location Cavriglia is a hillside village in the Upper Valdarno at the foot of Chianti, rich in history that has its roots among Etruscan-Roman settlements and ancient medieval castles
…By Carratelli Real Estate


PROPERTY DESCRIPTION In Il Ferretto, where the borders of the Papal States and the Grand Duchy of Tuscany once met, 20 km from Cortona, stands a residence of rare beauty and historical value: a villa built in the 18th century and completely restored in 2007 with custom-made, handcrafted furnishings. The property is located within the Lake Trasimeno Natural Park, an extraordinary natural setting where the richness of flora and fauna combines with a particularly favorable microclimate, allowing the lush growth of plants typical of more temperate and Mediterranean zones. INTERNAL COMPOSITION The villa is spread over two main levels. The ground floor, accessed through a shared entrance, features a welcoming living area with a kitchen and dining room, flanked by three bedrooms and three bathrooms. The upper floor, connected internally by a large and bright staircase, houses a second, self-contained residential unit with a mirrored living area, four bedrooms, and three bathrooms. The total living area exceeds 850 square meters. Added to this are approximately 530 square meters of space in the basement, currently used for utility and storage spaces, but easily convertible to suit your needs. These spaces are also furnished with entirely handcrafted furniture, giving the entire property an authentic and exclusive feel. STATE AND FINISHES The villa's interior is a tribute to taste and craftsmanship: the floors alternate between finely crafted terracotta and parquet, while the coffered wooden ceilings, also handcrafted, convey the noble atmosphere of period homes. Each room is embellished with custom-made paintings and furnishings, meticulously crafted down to the smallest detail. The restoration also included the exterior façades, restoring them to their original splendor. The wooden window frames have been renovated with double glazing and wooden shutters, offering perfect thermal and acoustic insulation. The air conditioning system guarantees maximum comfort in every season. OUTDOOR SPACES Outside, the villa is framed by an enchanting Italian garden of approximately 3,380 m2, entirely fenced, embellished by a monumental eighteenth-century fountain. The presence of a 77 m2 swimming pool contributes to making the property a truly charming retreat. There is also a woodshed and a lemon house for a total of 90 m2. Two wells, one dating back to Roman times and located right in front of the villa and the other dating back to the early 1900s, ensure a constant water supply throughout the year. USE AND POTENTIAL This property is an ideal solution for those who want to live immersed in the beauty of the Umbrian countryside, just a few kilometers from Cortona and Lake Trasimeno and close to the main services, without sacrificing privacy and tranquility. Perfect as a prestigious private residence, it also lends itself to continuing an already well-established high-end hospitality business, offering guests an authentic and refined experience in a setting of timeless charm.
…By Annonceur International


PROPERTY DESCRIPTIONNestled within an unspoiled natural landscape on the TuscanyUmbria border, near Cortona, this utterly unique estate represents the ultimate sanctuary of peace and privacy, guaranteed by nearly 90 hectares of private land, set at approximately 650 metres above sea level.The estate is an extraordinary architectural masterpiece born from over twenty years of meticulous restoration, undertaken in collaboration between the ownership and internationally renowned British architect John Pawson. Originally composed of a collection of abandoned rural buildings, including a remarkable 12th-century Benedictine monastery, the estate has been transformed into an exclusive retreat through a visionary renovation.The result is a harmonious dialogue between historic architecture, contemporary design and the surrounding landscape, where natural beauty and refined minimalism coexist in perfect balance.INTERNAL LAYOUTThe estate comprises several independent buildings, each thoughtfully restored and designed to offer exceptional comfort, privacy and functionality.The Monastery (main residence) unfolds across multiple levels and offers elegant reception spaces, refined living areas and luxurious private quarters.On the ground floor, the entrance leads to an impressive formal dining room with a grand fireplace, a spacious and beautifully designed kitchen with adjoining outdoor dining area, a living room, guest cloakroom, and an additional sitting room or guest bedroom with en-suite bathroom.The first floor hosts a generous living room with open fireplace, a library/study and a double bedroom with en-suite bathroom.The second floor is entirely dedicated to the magnificent principal suite, complete with dressing room, en-suite bathroom and a large private terrace overlooking the surrounding landscape.The third floor features an expansive living/TV room with a small kitchen, ideal as an additional entertaining or relaxation area.The basement level includes a sauna, a small gym, technical rooms, storage areas and a spacious garage equipped with EV charging facilities.The Convent, restored with exceptional sensitivity to its original architecture, features an impressive open-plan living space on the ground floor, combining kitchen, dining and lounge areas beneath a spectacular 9-metre-high double-height stair tower, flooded with natural light. The upper floor accommodates two elegant bedrooms, each with its own en-suite bathroom.Completing the estate is a beautifully designed Guesthouse, positioned to ensure total privacy and stunning views. It offers spacious living and dining areas, a modern open-plan kitchen and three beautifully appointed en-suite bedrooms distributed across different levels. A covered garage equipped with solar panels and an EV charging station further enhances practicality and sustainability.A charming Pool House includes a kitchenette, shower room, changing facilities and laundry area, perfectly serving the magnificent travertine-lined swimming pool and outdoor entertaining spaces.A derelict building of about 450 sqm, set a part for the rest of the other buildings, can be restored into another majestic residence.STATE AND FINISHESEvery building has been restored with extraordinary attention to detail, preserving the estates authentic historical character while introducing contemporary comforts of the highest standard.The interiors feature a refined palette of timeless materials, including exposed chestnut beams, smooth Florentine pietra serena flooring, Roman travertine, handcrafted finishes and elegant plaster walls that create an atmosphere of understated sophistication.State-of-the-art kitchens, luxurious bathrooms and bespoke fittings have been carefully selected throughout. Underfloor heating is present across the estate, while cooling systems ensure year-round comfort. A wood-fuelled heating system provides an additional sustainable...
…By Annonceur International


In the Val di Pierle, between Tuscany and Umbria, just a few kilometers from Cortona, an ancient hamlet with a swimming pool of approximately 1200 square meters located in its own private land of about 43 hectares with a vineyard of excellent production. The wonderful hamlet, partially to be restored and partially restored, is currently intended for hospitality, situated in a context of rolling hills easily accessible from the main historic cities of Tuscany. On the property, there is a magnificent farmhouse to restore with the possibility of building a panoramic swimming pool.DescriptionJust ten minutes by car from Cortona, the ancient hamlet is characterized by a generous expanse of land and residential surfaces. The central core is spread over three levels and currently houses the main villa with a large kitchen, the living room characterized by the old stone fireplace, and the large sleeping area on the first floor. Next to this living area, one can appreciate large volumes that can be reorganized by dividing the space into suites with private bathrooms or guest apartments with an area of approximately 80 to 150 square meters. Three apartments are perfectly restored and house the living room with a fireplace, a kitchenette, and two large double bedrooms with a magnificent view of the countryside. Vast loggias and terraces are available to guests to offer them moments of absolute relaxation. Inside the property, the farmhouse, located away from the village, is completely to be renovated, and it is possible to build a magnificent panoramic swimming pool.Outdoor spacesThe private land of the hamlet extends over approximately 43 hectares, of which about 4 are dedicated to vineyards with an excellent wine production derived from a blend of Teroldego, the main grape variety, and Sangiovese, with Teroldego being a grape variety originating from Trentino. The rest of the land is dedicated to woods and pastures. The hectares of vines can easily be increased as the gently sloping land is easily cultivable, and there is the possibility to plant new vines.There is a large parking area available for clients.Condition and finishThe hamlet is entirely stone and needs maintenance and renovation work. The floors are made of ancient terracotta, the vaulted ceilings are stone, and the windows are wooden. Everything recalls the old farmhouses serving agriculture but with a very harmonious and elegant rural style. The apartments have been carefully restored in the classic Tuscan style.Potential usesThe hamlet is perfect to be used as a hospitality activity with a winery. It is possible to build a wine cellar for the direct winemaking of the grapes and enhance the crops with vineyards. The structure is perfect for being transformed into luxury apartments for a demanding clientele wishing to discover the wonders of Tuscany or into a luxury hotel with more than 20 rooms.LocationThe borgo is located in a privileged position, just a few kilometers from the famous historic center of Cortona, while immersed in the lush countryside, with fascinating panoramic views. A jewel of Tuscany, famous thanks to the film.This description has been automatically translated from French.
…By Carratelli Real Estate


In the heart of Umbria, a stone's throw from Tuscany and its wonders, lies a residence of rare beauty: an 18th-century villa, an architectural gem restored to its former glory with impeccable restoration work. This turnkey property offers an unparalleled living experience, where history, luxury and comfort blend in perfect harmony. Every detail of this residence has been taken care of with the utmost attention, from the complete renovation of the systems to the installation of a state-of-the-art air conditioning system. The interiors, flooded with natural light, are an ode to elegance and contemporary design, while maintaining the historic charm of the villa intact. The property boasts five bedrooms and five bathrooms, cleverly distributed to ensure maximum privacy and comfort for every guest. Two dedicated suites welcome your guests in style, while the master bedroom, a true sanctuary of luxury, offers exclusive access to a 50 m² panoramic terrace with breathtaking views of Lake Trasimeno. Set in 6,500 square metres of private grounds, the villa is an oasis of tranquillity and beauty. Two independent entrances, protected by electric gates, lead to lovingly tended gardens, where the 7x14 metre panoramic swimming pool seems to merge with the waters of the lake. A refined pool house completes the relaxation area, offering an unparalleled wellness experience. The villa enjoys a privileged location, a short distance from the main cities of art and airports in central Italy. Its proximity to renowned boutique hotels and one of the most beautiful golf courses in Europe testifies to the exclusivity of the area. Perugia: 30 minutes Cortona: 20 minutes Siena: 1 hour and 20 minutes Florence: 1 hour and 30 minutes Perugia Airport: 35 minutes Florence and Rome Fiumicino Airports: 1 hour and 30 minutes and 2 hours and 15 minutes respectively This villa represents a unique opportunity for those who wish to own a prestigious property in Umbria, a luxury retreat ready to be enjoyed. Perfect as a main residence or as a charming holiday home, this property offers a unique combination of history, luxury and breathtaking scenery.
…By Barnes Rome


Key Features Stunning 180 sqm farmhouse on a hill, overlooking Cortona and the Abbey of Farneta 4 bedrooms, 2 bathrooms (one with a hot tub), fully equipped kitchen, living-dining room, and lounge with fireplace Terrace with table and chairs, enclosed 800 sqm garden with gazebo, barbecue, deck chairs, and panoramic hot tub independent heating (methane gas), Wi-Fi, mains water Accessible via a short stretch of unpaved road Strategic location: Siena 60 km, Montepulciano 23 km, Arezzo 44 km, Florence 132 km Suitable for hospitality use or as a private residence Description Perched on a scenic hilltop, this magnificent farmhouse offers breathtaking views of the town of Cortona and the Abbey of Farneta. Fully renovated and tastefully furnished, the property perfectly blends elegance and comfort. The farmhouse spans 180 sqm and is currently divided into two apartments, each exuding a cozy, welcoming atmosphere. The interior features four spacious bedrooms, two bathrooms (one of which has a hot tub for ultimate relaxation), and a fully equipped kitchen complete with an oven, refrigerator, freezer, dishwasher, and American-style coffee maker. The dining room accommodates up to 12 guests at a large table, while the lounge, with its comfortable sofa and chaise longue, provides the perfect spot to unwind by the fireplace or watch TV. The terrace is ideal for enjoying breakfast or dinner al fresco. Outside, the 800 sqm enclosed garden includes a gazebo, a gas barbecue, deck chairs, and a hot tub with panoramic views of Cortona, making the outdoor space just as inviting as the interior. With independent heating (methane gas) and Wi-Fi available, the property is well-suited for either short-term rentals or residential use. its proximity to Siena, Montepulciano, Arezzo, and Florence makes it a perfect base for exploring the best of Tuscany. Currently operating as a hospitality venue, the farmhouse can easily be converted into a private residence, making it an excellent choice for a first or second home. ref. A1190RC57552
…By Annonceur International


In a hilly and panoramic position, a few steps from Cortona, Montepulciano and Lake Trasimeno, prestigious winery with wine resort, winemaking cellar and 11.3 hectares of land, of which 8 hectares are vineyards. The property, finely renovated, includes a restaurant, wellness center, swimming pool and project to recover old rural buildings for expansion.DescriptionThis charming wine resort, immersed in the Umbrian-Tuscan countryside, covers a total area of about 1,990 square meters and consists of several buildings dedicated to hospitality, catering, wellness and wine production. The main residence houses three independent apartments, completely renovated with quality materials and equipped with every modern comfort.The complex is completed by two farmhouses intended for hospitality, divided into finely furnished rooms and apartments, each with private bathroom. Guests also have access to a large multipurpose room, a relaxation area with wellness area and a splendid equipped swimming pool. The resort is operational and already included in the main tourist circuits.OutdoorThe property covers 11.0 hectares, of which about 8.0 are planted with vineyards (DOC Trasimeno and/or IGT Umbria), with varieties such as Merlot, Cabernet Sauvignon, Sangiovese, Chardonnay, Pinot Bianco, Tocai Friulano and Sauvignon Blanc.Outside, the large wooded and well-kept park surrounds the accommodation area, offering large relaxation areas, panoramic terraces, courtyards, parking lots and a 12 × 5 m swimming pool equipped with gazebos, sunbeds, changing rooms and bar.The 500 sqm cellar is fully equipped for the entire production cycle, including barrel cellar, tasting room and warehouses. There is also an approved project for an additional 1,200 square meters of buildings.State and finishesAll buildings have been recently renovated with high quality materials. The finishes combine rural charm (wooden beams, exposed stone, masonry arches) with modern solutions: compliant systems, air conditioning, partial heating, induction cookers, LED lighting, latest generation fixtures.The wellness area has a Turkish bath, chromotherapy shower, massage room and indoor swimming pool.Potential usesThe property lends itself perfectly both as a luxury accommodation facility and as a private residence with active winemaking activity. The project for the construction of new buildings allows for further developments (e.g. cellar extension, event spaces, new housing units). Also ideal for investors in the hospitality sector or for those looking for a turnkey multifunctional estate.LocationLocated just 800 m from the town, the wine resort boasts excellent accessibility and is located a few hundred meters from the border between Umbria and Tuscany, a short distance from Castiglione del Lago, Montepulciano, Cortona, Pienza, Siena and Perugia. Florence and Rome can be reached in about two hours.The nearest airports are Perugia (57 km), Florence (134 km), Rome Ciampino and Fiumicino (about 2 hours). The location, strategic and reserved, allows you to enjoy the tranquility of the countryside with all the services at your fingertips.Complex hospitals at 12 km (Nottola) and 13 km (Castiglione del Lago)
…By Annonceur International


PROPERTY DESCRIPTION This exclusive property, located on the border between Umbria and Tuscany, is located on a splendid hill about 500 meters above sea level, offering breathtaking views of the surrounding valleys. The property is located near the remains of the Montalbano Castle, an ancient fortress dating back to the year 1000. This historic location, once fundamental for the control and communications of the area, still retains the charm of its medieval past. The castle, with its double walls, houses the Church of the Madonna delle Stelle, a place of worship rich in history and spirituality. INTERNAL COMPOSITION Immersed in an enchanting landscape of chestnut groves, olive groves and truffle grounds, this property comprises several buildings adjoining each other. The main complex, finished with excellent materials, extends over a plot of great natural value and includes eight apartments, each with an independent entrance. Inside, the spaces are well distributed, with living area and bedrooms, ideal for ensuring privacy and comfort. The complex also includes a multipurpose room of a total of 90 square meters, as well as porches of 60 square meters. The house, separated from the rest of the complex and used as a residence, extends over two levels for a surface area of about 100 square meters. Inside it includes a living area, three bedrooms, a study, two bathrooms, a garage and a porch. STATE AND FINISHES The main complex is finished with excellent materials, including external exposed stone, ceilings with wooden beams and terracotta tiles. In some parts of the ground floor we find the typical vaults with bricks and iron beams, perfectly restored. The fixtures are made of wood with double glazing and mosquito nets. The last renovation dates back to 2005. The separate house, built in 2012, has an external thermal coat, shutters, wooden window frames, also equipped with double glazing and mosquito nets. Internally there are single-fired floors in the living area and wooden slats in the sleeping area. OUTDOOR SPACES The complex, built on a hill, gives the architecture a harmonious movement that fits perfectly into the surrounding landscape, as if the building were delicately placed on the ground. Not far away, the other residence, comfortable and private, lends itself to being used as a home completely detached from the main body, an external portico embellishes the relaxation area. The strong point of this property is the swimming pool, located in a sunny and panoramic area, characterized by a large surrounding space that enhances its beauty and tranquility. The swimming pool is easily reachable on foot in a few moments, a perfect corner to enjoy the excellent view of the valley. USE AND POTENTIAL Given its location, this property is perfect for those who would like to create a hospitality business, being in a very sought-after area by both national and international tourism, with the possibility of using the detached house as a master's residence or vice versa. DISTANCES AND POSITIONS City Reschio 17.6 km Gubbio 49.6 km Umbertide 16.8 km Assisi 67 km Perugia 52.6 km Rome 224 km Florence 135 km Sea and Lakes Lake Trasimeno 47.5 km Adriatic Sea 117 km Tyrrhenian Sea 189 km Airports Perugia Airport 51.3 km Rome Airport 250 km Florence Airport 148 km Motorway A1 69.6 km
…By Annonceur International


PROPERTY DESCRIPTION This exclusive property, located on the border between Umbria and Tuscany, is set on a splendid hill about 500 meters above sea level, offering breathtaking views of the surrounding valleys. The property is located near the remains of the Montalbano Castle, an ancient fortress dating back to the year 1000. This historic location, once fundamental for the control and communications of the area, still retains the charm of its medieval past. The castle, with its double walls, houses the Church of the Madonna delle Stelle, a place of worship rich in history and spirituality. INTERNAL COMPOSITION Immersed in an enchanting landscape of chestnut groves, olive groves and truffle grounds, this property comprises several buildings adjoining each other. The main complex, finished with excellent materials, extends over a plot of great natural value and includes eight apartments, each with an independent entrance. Inside, the spaces are well distributed, with living area and bedrooms, ideal for ensuring privacy and comfort. The complex also includes a multipurpose room of a total of 90 square meters, as well as porches of 60 square meters. The house, separated from the rest of the complex and used as a residence, extends over two levels for a surface area of about 100 square meters. Inside it includes a living area, three bedrooms, a study, two bathrooms, a garage and a porch. STATE AND FINISHES The main complex is finished with excellent materials, including external exposed stone, ceilings with wooden beams and terracotta tiles. In some parts of the ground floor we find the typical vaults with bricks and iron beams, perfectly restored. The fixtures are made of wood with double glazing and mosquito nets. The last renovation dates back to 2005. The separate house, built in 2012, has an external thermal coat, shutters, wooden window frames, also equipped with double glazing and mosquito nets. Internally there are single-fired floors in the living area and wooden slats in the sleeping area. OUTDOOR SPACES The complex, built on a hill, gives the architecture a harmonious movement that fits perfectly into the surrounding landscape, as if the building were delicately placed on the ground. Not far away, the other residence, comfortable and private, lends itself to being used as a home completely detached from the main body, an external porch embellishes the relaxation area. The strong point of this property is the swimming pool, located in a sunny and panoramic area, characterized by a large surrounding space that enhances its beauty and tranquility. The swimming pool is easily reachable on foot in a few moments, a perfect corner to enjoy the excellent view of the valley. USE AND POTENTIAL Given its location, this property is perfect for those who would like to create a hospitality business, being in a very sought-after area by both national and international tourism, with the possibility of using the detached house as a master's residence or vice versa. DISTANCES AND POSITIONS City Risk 17.6 km Gubbio 49.6 km Umbertide 16.8 km Assisi 67 km Perugia 52.6 km Rome 224 km Florence 135 km Sea and Lakes Lake Trasimeno 47.5 km Adriatic Sea 117 km Tyrrhenian Sea 189 km Airports Perugia Airport 51.3 km Rome Airport 250 km Florence Airport 148 km Motorway A1 69.6 km
…By Annonceur International


Large property with 54 hectares of land R054863LARU - Surrounded by the picturesque countryside, just a short distance from Arezzo, this spacious estate is a real gem for horse lovers and nature enthusiasts. The estate extends over an impressive 54 hectares and offers a spacious stable and a horse arena with space for up to 62 horses. This capacity can easily be expanded should your horse population grow. This property is more than just a rustic farmhouse: it is a historical gem, built in 1080 and lovingly renovated in 1987. The style of the house was deliberately kept rustic to preserve the original charm and character of the building, but no comfort was neglected. The spaciousness of the property is also reflected in the living spaces: The property offers a total of four apartments. One of these is currently occupied by the owners themselves, while the other three apartments have so far been rented out to tourists as vacation apartments. A wide range of possibilities are open to you here - whether for your own use, renting out or a combination of both. In addition to the friendly atmosphere of the house, the surrounding nature is of course the absolute highlight of the property. The organic farm comprises 1,000 olive trees, farmland and woodland. Three deep wells ensure that the entire property always has a sufficient water supply. There is also the option of adding further buildings, which makes this property particularly attractive to investors. In terms of leisure facilities, the plot also has the potential to build a swimming pool. Contact us if you have always dreamed of having your own equestrian farm Farmhouse/Rustico 1.350.000 € 850 m2 Arezzo Laterina Pergine Valdarno 2 floors Bedrooms: 9 Bathrooms: 5 Kitchen: Kitchen nook Balcony: No Terrace: Yes Garden: Yes Elevator: No Cellar: 1 Garage: garage + parking spots Condition: Good Furniture: partially furnished Heating: indipendent Energy Certificate: G Availability: immediately Farmhouse/Rustico 1.350.000 € Arezzo Laterina Pergine Valdarno 850 m2 2 floors Bedrooms: 9 Bathrooms: 5 Balcony: No Terrace: Yes Garden: Yes Kitchen: Kitchen nook Cellar: 1 Garage: garage + parking spots Condition: Good Furniture: partially furnished Elevator: No Heating: indipendent Energy Certificate: G Availability: immediately
…By Annonceur International


Typical stone farmhouse located in a panoramic position on the hill facing the Castle of Reschio. The main unit is spread over two floors with access via an external staircase but connected internally by an elevator. On the ground floor there is a large living room to accommodate numerous guests, a functional kitchen, a large bathroom with whirlpool tub, and a pantry or utility room. From the external door on the upper floor, protected by a charming loggia (or by elevator), you enter the living room with a Serena stone fire place and a spacious furnished kitchen. The sleeping area has four bedrooms with four bathrooms. All floors are in fine parquet, majolica tiles, and sanitary ware of sober taste and excellent quality. Wooden beam ceilings and terracotta tiles, thermally isolated wooden windows, some of which are custom-made to respect the typical features of the ancient vaulted openings. Some furnishings, such as the long table in the living room and chairs , the fully equipped kitchen will not be removed and are therefore included in the sale. Next to the main house, the annex has been renovated and consists of two floors plus an attic. Completely independent, it includes a large open-plan living room with kitchen on the ground floor, two bedrooms, two bathrooms on the first floor, and a 20 m² attic connected by a convenient wooden staircase. Externally completed with fixtures and fittings, internally it remains to be finished. The property includes a 12x6 meter swimming pool with an electric cover, a former barn used as a utility room and a large garage with an electric overhead door, and a fully enclosed garden, as well as approximately 4 hectares of land divided into arable and wooded areas. Wells provide abundant water to the entire property, and there are several convenient fountains scattered throughout the garden for watering the lawn. The farmhouse in Case Sparse di Sorbello is part of the municipality of Cortona, in the province of Arezzo, on the border between Umbria and Tuscany. The strategic location allows you to enjoy the tranquility of the countryside without sacrificing the convenience of connections and the beauty of the most iconic historic centers of Umbria and Tuscany:Lake Trasimeno, Montepulciano, Montalcino, Pienza, Arezzo, Perugia, Orvieto, and other historic cities can be reached in about 40 minutes. Perugia airport is 50 km away.
…By Barnes Rome
'%20stroke='%23DDAA3A'%20stroke-width='1.909'%20stroke-linecap='square'%20stroke-linejoin='bevel'/%3e%3c/svg%3e)
Receive by email any new listing that may match your search criteria
Your criteria :
By validating this form, you accept the general conditions of use of Le Figaro Properties.
These agencies offer a selection of luxury properties vente at Castiglion Fiorentino. Feel free to contact them for personalized assistance.

