The agencies at Torrita di Siena
These agencies offer a selection of luxury properties vente at Torrita di Siena. Feel free to contact them for personalized assistance.

 English$ USD · m²


This impressive farmhouse, consisting of a total of four buildings, not only offers you a new home, but also the unique opportunity to combine living and working. The main house, which spans three spacious floors, was extensively renovated in 2000 and exudes a harmonious balance between rustic charm and contemporary elegance. The main focus on the ground floor is the common areas, such as the bright and spacious kitchen and dining area, which provide an inviting atmosphere for social gatherings. There are also several storage rooms available for storing various utensils or for any other use. However, this complex not only offers space for shared living, but also has a total of eight comfortable apartments, each with unique characteristics. In total, the apartments offer 16 bedrooms and 13 bathrooms, lovingly furnished and optimally equipped to ensure a high standard of living. The property is surrounded by 20 hectares of picturesque land, including 4.5 hectares of vineyards and 460 olive trees. The rest of the land is cultivated with fields where it is possible to engage in agriculture or cattle breeding. The house is well supplied with water: not only is it connected to the public water supply, but there are also three deep wells and two small idyllic lakes, making the property a real oasis. However, the highlight of the property is undoubtedly the 8 x 16 meter swimming pool, which will make any water lover's heart beat faster. In addition, the beautifully designed outdoor areas invite you to barbecue and relax with friends. Another particularly attractive aspect is the 360° view, which sweeps from the vineyards to Cortona and can be admired in all its splendor from the property. Whether you want to use the property as a family residence, as a business opportunity or simply as a place to relax, this farmhouse offers you endless possibilities to make your dream of living in Italy come true.
…By Annonceur International


Well-kept agriturismo with fantastic views R06194TOAG - This impressive agriturismo, consisting of a total of four buildings, not only offers you a new home, but also the extraordinary opportunity to combine life and work. The main house, which extends over three spacious floors, was largely renovated in 2000 and exudes a harmonious balance of rustic charm and contemporary elegance. The main focus of the first floor is on the communal areas, such as the bright and spacious kitchen and dining area, which provide an inviting atmosphere for social gatherings. In addition, there are several storerooms available for storing various utensils or for any other use. But this development not only offers space for communal living, it also has a total of eight comfortable apartments, each with its own unique features. In total, the apartments offer 16 bedrooms and 13 bathrooms, which are lovingly furnished and optimally equipped to ensure a high standard of living. The property is surrounded by 20 hectares of picturesque land, including 4.5 hectares of vineyards and 460 olive trees. The rest of the land is cultivated with fields where you can devote yourself to farming or keeping livestock. The house is well supplied with water: not only is it connected to the public water supply, there are also three deep wells and two small idyllic lakes, making the property a true oasis. However, the highlight of the property is without doubt the 8x16 meter swimming pool, which will make the heart of any water lover beat faster. In addition, beautifully designed outdoor areas invite you to barbecue and relax in convivial company. Another particularly attractive aspect is the 360° view, which stretches from the vineyards to Cortona and can be admired in all its glory from the property. Whether you want to use the property as a family residence, as a business opportunity or simply as a place to relax - this agriturismo offers you endless possibilities to realize your dream of living in Italy. Agriturismo 1.950.000 € 1.000 m2 Siena Torrita di Siena 3 floors Bedrooms: 16 Bathrooms: 13 Kitchen: Eat-In Kitchen Balcony: Yes Terrace: Yes Garden: Yes Elevator: No Cellar: 1 Garage: garage + parking spots Condition: Good Furniture: furnished Heating: indipendent Energy Certificate: F Availability: to stipulate Agriturismo 1.950.000 € Siena Torrita di Siena 1.000 m2 3 floors Bedrooms: 16 Bathrooms: 13 Balcony: Yes Terrace: Yes Garden: Yes Kitchen: Eat-In Kitchen Cellar: 1 Garage: garage + parking spots Condition: Good Furniture: furnished Elevator: No Heating: indipendent Energy Certificate: F Availability: to stipulate
…By Annonceur International


La Villa/ The Manor 1.845mq-41ivelli-72vani Completamente immersa nell'amena campagna toscana vanta l'antica bellezza di un borgo storico completamente autosufficiente nei secoli passati. Gia intorno al 1635 troviamo il vecchio podere ehe costituira in seguito il nucleo della fattoria, successivamente acquistato da Francesco I dei Medici. Nel 1769 Pietro Leopoldo (Granduca di Toscana dal 1765-1790 e successivo lmperatore D'Austria) si reca personalmente a vedere la fattoria e nel 1777 da inizio ai lavori di ampliamento e ristrutturazione degli edifici ehe proseguiranno fino all'unificazione d'ltalia. Completely immersed in the charming Tuscan country side boasts the ancient beauty of a historical hamlet back in the days self-sufficient. You already find the estate that will constitute the core of the farm back in 1635, which was bought by Francesco I dei Medici afterwards. In 1769 Pietro Leopoldo (Granduca of Tuscany 1765-1790 and afterwards emperor of Austria) goes personally to visit the Tenuta and in 1777 he starts the extension and renovation of the buildings that will continue until the unification of ltaly. 41 Ettari di terreno Risalente agli inizi del secolo XVIII. Struttura maestosa e romantica, incastonata da giardini all'italiana e boschi di lecci. All'ingresso una splendida magnolia simboleggia dignita e perseveranza, tipico ornamento floreale delle ville di questa epoca e anche un simbolo beneaugurante. 1 quattro cancelli come punti cardinali, un'antica limonaia a lato della villa e aviary di uccelli rimandano la mente ad un passato elegante e ricercato. Dating the early eighteenth century. Majestic and romantic structure, surrounded by ltalian gardens and forests of oak. At the entrance a beautiful magnolia symbolizes dignity and perseverance, typical floral ornament ofthe villas ofthis period, is also a symbol of good wishes. The four gates as cardinal points, an old limonaia on the side of the villa and bird aviaries recall to mind an elegant and sophisticated past. La Chiesa / The Church 41 Ettari di terreno Accanto alla villa si erge una deliziosa chiesa voluta dal Granduca ehe nel 1787 costitul la Parrocchia sotto il titolo di San Leopoldo per tutti gliabitanti Nel 1825 su ordine di Leopoldo 11° (ultimo Granduca fino il 1861) la pianta rettangolare fu sostituità da una pianta circolare e dotata di cupola su disegno dell'lng. Ferdinando Corsini. La chiesa ha un portico a 6 colonne con capitello lonico. Affreschi impreziosiscono l'interno ed il portale architravato sotto il portico. Tutt'ora consacrata sotto la diocesi di Montepulciano - Chiusi - Pienza permette a chi lo desidera la celebrazione di matrimoni e altri eventi con funzione religiosa. L'intero parco ehe få da cornice alla chiesa e un'ottima location per allestimenti di cerimonie anche non religiose. Next to the Villa stands a delicious church wanted by Granduca who in 1787 establishes the parish under the title of San Leopoldo for all the inhabitants . In 1825 on request by Leopoldo 2nd (last grand Duke until 1861) the rectangular map was replaced by a circular map featuring a cupola designed by Ferdinando Corsini. The Church has a gateway with 6 pillars with lonic capitello Frescoes adorn the interior and the architrave portal on the porch. Still consecrated under the Diocese of Montepulciano - Chiusi - Pienza allows those who wish the celebration of weddings and other events with religious function. The entire park, which surrounds the church is an excellent location for productions of even non-religious ceremonies. La Suite/ The Suite All'interno della villa una suite prestigiosa puo ospitare la coppia nella sua prima notte di nozze. 80 mq finemente arredati con mobili d'epoca e pregiati dettagli sono la cornice ideale per romantiche notti all'insegna del lusso, per vivere un emozionante tuffo nelpassato e perdere la percezione del tempo con tutte le comodita appositamente personalizzate. Within the villa's a prestigious Suite can accommodate the couple in their first wedding night. 80 mq, elegantly furnished with antiques and fine details are the ideal setting for romantic nights of luxury, to live an exciting dive into the past and lose the perception oftime with all the comfort specially customized. Oltre 1.700 mq di annessi trasformati in mini-appartamenti, magazzini, cantine, ristorante e uffici. La lin1onaia / The lemon house Nella limonaia (1890) il Granduca d'lnverno conservava gli alberi di limone, mentre la Limonaia d'Estate diventava un salone da the e una sala per ricevimenti. The lemon room dates from 1890. Here the Granduca conserved his Lemon trees in winter. 1n the summer it was a tearoom and lounge for receptions. La cantina / The wine cellar La cantina risale al 1778 ed e un luogo unico per eventi indoor. The wine cellar dates from 1778 and is a unique space for indoor events. Over 1,700 square meters of annexes transformed into mini-apartments, warehouses, cellars, a restaurant and offices. La locanda delle scuderie / The Restaurant Accostamenti di sapori Toscani e abbinamenti di ottimi vini nell'antica scuderia Leopoldina, trasformata in un ambiente raffinato con un grazioso giardino. Combination of Tuscan flavors and fine wines in the ancient stable Leopoldina, transformed into a refined setting with a graceful garden. 111nuseo / The 1nuseu1n II museo, in passato un vecchio granaio, mostra i certificati dell'azienda agricola, (1867), le attrezzature agricole, vinicole, olearie, un reparto scuderie e una collezione ornitologica (1900). The old barn, now a museum, shows all the certificates of the farm, (1867) the agricultural tools, of the wine and oil production, the saddlery and an important ornithological collection (1900). Events La Tenuta e una location di grande fascino, immerso in un magnifico parco secolare. Vi accogliera nei suoi spazi ampi e multifunzionali per organizzare il vostro evento. The Tenuta is a fascinating historical location, immersed in a medieval Park, that welcomes you in the various, multifunctional spaces for the organization of your event.
…By Annonceur International


A few kilometers from San Gimignano, nestled in a hilly landscape of extraordinary beauty, lies this spectacular hamlet with swimming pool, whose origin dates back to the year 1000. The property covers about 3,200 square meters of buildings, surrounded by exclusive land of about 23 hectares that embraces olive groves, vineyards and arable land, offering authentic glimpses of the Tuscan countryside. Description The hamlet presents itself as a fascinating collection of historic buildings, some of which have been expertly restored, others still to be restored to their original beauty. Prominent among the buildings is a perfectly restored and already well established farmhouse, which now welcomes guests from all over the world. Next to this is a farmhouse partly to be restored, which still retains the intact charm of the old rural dwellings. Other buildings within the complex have been converted into residences, including a charming church, which gives the hamlet a unique character and strong historical identity. The combination of the panoramic location, the richness of the surrounding agricultural landscape, and the architectural value of the buildings makes this property an extraordinary opportunity: perfect as a prestigious private residence, as a charming accommodation facility, or as a project combining hospitality and agricultural production. State and finishes The hamlet is presented with a part already restored, now used as a hospitality facility and private residence, and a part still to be recovered. The old terracotta floors and ceilings with original beams give the rooms an authentic and timeless charm. Some of the buildings only need customization work, others need deeper renovation, while a substantial part of the property is already in perfect condition and ready for use. Outdoor Spaces Enchanting views of the Tuscan countryside open up from the hamlet. The 23 hectares of land surrounding the property, planted with vineyards and olive groves, offer the possibility of continuing wine and oil production, while providing privacy and uniqueness to this prestigious investment. Potential uses Thanks to its location, architectural charm and the extent of the land, the hamlet represents the ideal setting for the creation of a luxury eco-resort, capable of combining exclusive hospitality and the enhancement of local traditions. Location San Gimignano, a UNESCO World Heritage Site, is famous for its medieval towers towering over the Tuscan hill landscape. The village retains the charm of the Middle Ages with cobblestone alleys, historic palaces and charming squares. Surrounded by vineyards and olive groves, it is renowned for its Vernaccia wine and breathtaking views.
…By Carratelli Real Estate


Hidden among the gentle green hills of the Val dOrcia, in one of the most exclusive areas of Tuscany, stands this magnificent farmhouse for sale in Trequanda.From the outside, the property immediately reveals itself as a beautiful and characteristic stone farmhouse, originally part of an ancient monastery connected to the nearby Romanesque parish church, to which it is still attached today. Inside, however, it showcases a splendid and tasteful renovation that has transformed it into a large, modern residence, complete with all contemporary comforts and an excellent energy efficiency rating for a property of this type.Located in the charming area of Castelmuzio, the property covers approximately 600 square metres and is set within an extensive 15-hectare plot of land.Ancient charm and refined elegance blend into a rare and precious combination, making this farmhouse a true gem immersed in the beauty of the Tuscan countryside. Thanks to its privileged position, the property enjoys breathtaking views over the surrounding landscape, including sweeping vistas of the Val dOrcia and the Abbey of SantAnna in Camprena.The windows of this residence resemble living paintings, changing colours and shades with the seasons and offering an ever-evolving and enchanting spectacle. The interiors represent a perfect balance between old and new, where fine materials and original stone walls merge harmoniously with contemporary design elements.The property comprises 15 rooms, including 5 bedrooms and 4 bathrooms, all elegantly furnished with impeccable taste and meticulous attention to detail. The farmhouse has been fully renovated with great care, preserving its historical and architectural features while incorporating staircases, stone details, and modern solutions that create a comfortable, bright, and welcoming environmentan uncommon quality in traditional country homes of the Siena area.The residence has also been enhanced with modern technologies, ensuring maximum comfort and functionality throughout.The property is free upon deed and ready to be immediately enjoyed in every aspect.A large portion of the high-quality furnishings currently present in the houseincluding designer sofas, lamps, beds, outdoor furniture, as well as selected paintings and works of art shown in the photosmay be transferred to the buyers by agreement with the seller.Surrounded by an expansive garden, the property offers generous outdoor spaces where one can fully enjoy the peace and tranquillity of the Tuscan countryside, perhaps while sipping a fine glass of wine and admiring the magnificent panorama.In addition, the farmhouse offers the possibility of building an infinity pool (planning permission has already been granted by the municipality), ideal for relaxing while taking in the surrounding views. The property already features an indoor swimming pool, perfect for year-round use, even during the colder months.This is not simply a farmhouse for sale, but a truly enchanting retreat where history, art, and luxury merge into a unique and privileged atmosphere.An elegant and exclusive residence, ideal for those who wish to live immersed in beauty and well-being in the finest Tuscany, within one of the most beautiful territories in the world and a UNESCO World Heritage Site.Do not miss the opportunity to own a piece of paradise in this magical land.
…By Annonceur International


Farmhouse of about 650 square meters in total with 3 outbuildings and land in Castelmuzio.Description:The ancient farmhouse located in a very panoramic area not far from the small village of Castelmuzio is spread over 2 levels for 310sqm as described: on the ground floor a splendid porch with arches overlooking the Valdorcia countryside leads to the entrance. On the left there is a large living room with fireplace, a kitchen with a spacious dining room with a fireplace. On the right of the entrance, however, there are two bathrooms and a study. The upper floor is accessed via an internal staircase and there are 5 bedrooms, two bathrooms, a closet and a panoramic terrace.Accessory equipment:The property has three small outbuildings of about 50 square meters each. 3 apartments have been created with a very similar conformation. They have a living room with kitchenette and fireplace, a double bedroom, a bathroom with shower and a private terrace. In addition to the additional apartments, the farmhouse also has 2 cellars, a woodshed with an old wood-burning oven, a technical room and two large sheds (which can also be used as a garage).State and finishes:The property is in good condition and has differences between the main residence and the additional apartments. In the farmhouse there are the typical grit floors, the presence of fireplaces and fireplaces, wood and pellet stoves and air conditioning. The heating is radiators powered by a diesel boiler. This part is immediately habitable but can be modernized according to personal taste. The apartments, on the other hand, have undergone recent renovation and have terracotta floors, fireplaces, air conditioning. The farmhouse has beautiful ancient stone facades, fitting perfectly into the rural landscape. Connection to the municipal aqueduct present, with the addition of a well plus a water collection tank.Outer space:Outside, the property boasts a courtyard with parking with several parking spaces. The total agricultural land is about 4.5 hectares of olive groves with about 750 total plants in production.Potential usesThe property lends itself to being an excellent solution as a first or second home for those looking for a historic farmhouse in the countryside without wanting to remain too isolated, but still having the right privacy and tranquility. It can also be optimal to be included in the tourist rental circle, being located in the heart of Valdorcia.Location & LifestyleLocated in a quiet and panoramic area a few steps from the center of Castelmuzio, in the municipality of Trequanda, the farmhouse has some services within walking distance of a few minutes such as a restaurant, bank and supermarket. Other services are 10 minutes away in the beautiful villages of Trequanda and Pienza and 20 minutes away in the village of Montepulciano. Nestled in the Valdorcia, the property is 25 minutes from the centers of Bagno Vignoni, San Quirico and Monticchiello. The cities of Siena, Perugia and Arezzo can be reached in about 1 hour by car. In 20 minutes you can reach the motorway exit that connects the area along the A1 Rome-Florence route.
…By Annonceur International


Il Girasole, an extraordinary luxury country estate situated atop a rolling hill in the picturesque village of Farneta, strategically located between Cortona, Sinalunga, Arezzo and Montepulciano, in the heart of Tuscany. Built in the late 1600s and recently restored with the utmost attention to traditional materials and architecture, this exclusive residence combines historical charm with modern comfort and privacy. The main villa is spread over three levels, including a charming panoramic tower, designed to offer maximum comfort, elegance and flexibility, making it ideal for both a private residence and a high-end hospitality business. Ground Floor: Beautifully restored spacious living areas, including a large living room with fireplace, a billiard room, a dining room, a fully equipped kitchen, a TV room, a study, two guest bathrooms and a bathroom with shower. First Floor: Divided into two separate wings. One wing houses a two-storey master suite with a king-size bedroom, private living room, study and bathroom with hydromassage shower. Upstairs, there is an additional double bedroom with en-suite bathroom and bathtub. The other wing comprises three double bedrooms, each with en-suite bathrooms. Basement: Accessible via a staircase from the study, it offers a fully equipped gym and a refined wine tasting room. A few steps down is the SPA area, a true sanctuary of wellness with a Turkish bath, hot tub, sauna and massage room. A short walk from the main house, the annexe offers two completely independent apartments, each with a living area with kitchenette, double bedroom and bathroom. Ideal for accommodating visitors, staff or as part of a niche hospitality business. The beautifully manicured garden is framed by iconic Tuscan cypress trees and enriched with olive groves and fruit trees. The surrounding land (approximately 16,000 m²) offers potential for additional features, such as a multi-purpose sports field or a helipad, perfect for international buyers seeking privacy and accessibility. The private swimming pool (16 x 8 metres, depth from 1.20 to 2.20 metres) is a real gem, surrounded by lush lawns, a sun terrace, an outdoor shower and a large furnished gazebo, ideal for aperitifs at sunset and al fresco dining. The farmhouse enjoys a privileged location: immersed in the tranquillity of the countryside, yet a short distance from some of Tuscany's most famous towns and villages, such as Cortona, Montepulciano, Sinalunga, Arezzo and Pienza. The property is well connected by major roads and the A1 motorway, ensuring quick access from Rome, Florence and international airports.
…By Barnes Rome


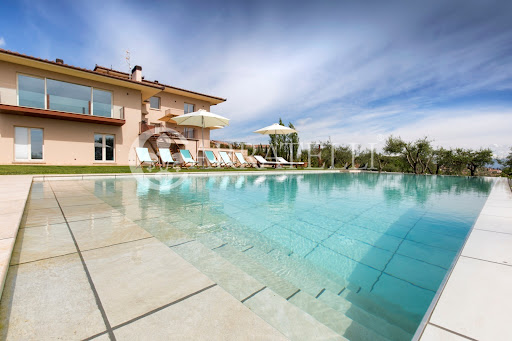

Wonderful modern villa of 530 square meters with outbuilding and swimming pool set in its well-kept garden of 3,500 square meters. The olive grove of 30,000 square meters produces the excellent Tuscan oil renowned throughout the world. Built with a careful eye for energy saving has been finished with the latest materials and equipped with all modern comforts. The result is a property of rare beauty and technological efficiency. Description A few kilometers from the town of Cortona resting on a typical Tuscan hill the villa is set in a very pleasant and relaxing countryside. Through an automatic gate you can reach the inside of the property completely fenced and under video surveillance. We are pleasantly welcomed by a large porch access to the ground floor where a large triple living room shines in all its majesty and brightness. The views from the large windows of the living area space in the surrounding countryside and the view comes from Arezzo to Chiusi furrowing the Val di Chiana. On the ground floor you can appreciate the modern and finely equipped kitchen, a service bathroom for guests and a study. Through comfortable stairs you reach the sleeping area where three double bedrooms have been created, each with its own closet room and private bathroom. Each room is well disengaged and has privacy. A part of the main villa has been designed to accommodate two independent housing units. Both apartments have private access from the garden and the main villa. They consist of a large living area with kitchen, bathroom, master bedroom with walk-in closets and dedicated bathroom. A few meters from the main house stands the annexe with a large outdoor pergola, its bright living area overlooking the pool, the master bedroom with a large hallway and bathroom. In the basement was conceived the technical area , technological show and efficiency of plants . The underground garage of 80 sqm can comfortably accommodate three cars and yet you can take advantage of space for a large cellar area, storage and shed. Outdoor spaces The villa is completely fenced and framed by its exclusive garden of 3500 square meters including plants of the Mediterranean beyond cypress, mimosa, olive trees, lawn. A wooden fence bounds the garden from the 'olive grove of 30000 square meters where they are in production about 350 olive trees, and nearly 3000 olive trees from intensive planting. The estate covers about 5 hectares. The panoramic infinity pool 6 X 12 is purified salt and heated, the outdoor relaxation area is simply wonderful. State and finishings The technological excellence of the villa is amazing. The energy class is A 4, a rare example of innovation and comfort. The bathrooms are in fine travertine and equipped with maxi showers and Jacuzzi tubs, the sauna with chromotherapy is particularly luxurious. The floors are parquet, the windows equipped with internal blinds allow the perfect regulation of both light and external heat of the sun. The home automation technology has been designed throughout the villa, the heating is underfloor heating and independent as well as adjustable in every room where there is also air conditioning. The solar panels have been designed for the production of hot water. Potential use The villa lends itself as a second home to fully enjoy the atmosphere of the Chianti Classico and the most beautiful historical cities of Italy. Excellent as an investment for the circuit of luxury homes aimed at foreign customers of the highest profile who seek unique atmosphere and comfort for their vacations. A true oasis of peace in the typical Tuscan countryside. Location The villa is located on the hill of the village of Foiano Della Chiana in the heart of Val di Chiana, in the west side with a view of Cortona Castiglion Fiorentino and Trasimeno Lake. It is very close to all the main services and it is very well located to reach the main historical cities of Tuscany.
…By Carratelli Real Estate


Farmhouse of about 600 square meters with swimming pool and garden in a panoramic position in Foiano della Chiana.Description:The farmhouse in excellent condition at the moment is divided into various apartments and is spread over three levels as follows: on the ground floor there is the entrance to the first six apartments which are all on one level except for one that has a living area with kitchenette on the ground floor and on the upper floor a bedroom, a bathroom and a second room that can be used as a bedroom. The other apartments all have a bedroom, a bathroom and a living area, some with a kitchenette. On the first floor with access via a splendid original external staircase are the last two apartments always consisting of a bedroom, a bathroom, a living area and a kitchenette. The property includes an additional apartment in the basement for storage use.Accessory equipmentInside the beautiful private park there is a large event room of about 200 square meters with fireplace, equipped professional kitchen and toilet, excellent for events or as a restaurant.State and finishesThe property is in excellent condition after a renovation about 10 years ago. It has exposed wooden beams, terracotta on the ground and the typical façade of the Tuscan countryside, made of red brick. Most of the original materials have been skilfully reused, and attention has also been paid to anti-seismic criteria. All rooms have air conditioning, heating is convectors powered by methane through the municipal network. The farmhouse is equipped with a connection to the aqueduct and two wells (one to be recovered), useful for maintaining the greenery through an irrigation system. Outer spaceThe property enjoys about 5 hectares of land mainly arable land. The stunning 14x7 infinity pool enjoys breathtaking views and a heated outdoor hot tub. There are also olive trees, including some centuries-old ones. The entrance to the property is via an electric gate.Potential usesThe farmhouse lends itself to being an excellent accommodation business, as it is at present, ready for management. Alternatively, it also lends itself to being a splendid private residence for one or more families, enjoying easily reorganized spaces within the farmhouse.Location & LifestyleLocated in the countryside of Foiano della Chiana, the farmhouse enjoys a quiet and sheltered position but at the same time very close to the center. Within 2 minutes by car you can reach all the necessary services for daily life. The main cultural and tourist centers of the area such as Pienza, Montepulciano, Monticchiello, Cortona, Montalcino, San Quirico can be reached in a maximum of 40 minutes by car as well as the cities of Siena, Perugia and Arezzo can be reached in 45 minutes. The motorway exit that connects to Florence and Rome is only 7 minutes away by car, while about 20 km away there is the railway station with quick connections to the main cities.
…By Annonceur International


This magnificent property, dating back to the mid-16th century and completely renovated in 2010 with existing materials, eco-friendly building techniques, and seismic criteria, represents an exclusive investment opportunity. Situated in a strategic location, surrounded by greenery and just a short walk from the town center, it offers a perfect combination of privacy and convenience. The property consists of 9 independent apartments, each finely furnished and equipped with every comfort. The interiors, spacious and bright, feature large windows that offer breathtaking views of the surrounding landscape. The wooden veranda outside, with its dining area adjacent to the professional kitchen, is ideal for convivial moments and elegant dinners. The entire property, spread over 6 hectares of land, is designed to ensure maximum comfort and functionality, with air conditioning in every room for perfect climate control all year round. The 5000 sqm park and the 6 hectares of land surrounding the villa offer ample space for outdoor activities and relaxation. The heated infinity pool, measuring 14x7 meters, is the heart of the outdoor area, perfect for cooling off during hot summer days. The large open parking area guarantees convenience and security for guests. The villa’s location, immersed in greenery yet very close to the town center, allows for maximum privacy without sacrificing the conveniences of city life. In addition to the living spaces, the villa offers significant development potential thanks to the 1300 sqm of buildable land. This feature makes the property a unique opportunity for those wishing to create a small hospitality business or for large families seeking a prestigious residence. The villa represents a secure investment due to its strategic location, ideal for easily reaching the most important areas of Tuscany and Umbria. Situated in a privileged position, the villa offers a perfect base for exploring the beauties of Tuscany and Umbria. Just a short walk from the town center, the property combines the tranquility of a natural environment with the proximity to all amenities. An exclusive location for an unparalleled living experience.
…By Annonceur International


Panoramic farmhouse with garden in Chianciano Terme Perched on the hills of Chianciano Terme, approximately five minutes on foot from the Theia Spa, this typical Tuscan farmhouse of about 600 sqm is surrounded by 5,000 sqm of land with a garden and fruit trees. The property enjoys a panoramic view of the countryside and is currently divided into two residential units, which can be linked to create a single country residence. The spacious size and proximity to the town center enhance its residential and tourist potential. Main House and Rooms The two units have a similar layout. On the ground floor, each residence features a large lounge with fireplace, dining area, eat-in kitchen, one bedroom, and bathrooms. The upper floor houses three additional bedrooms and two bathrooms per unit. The basement includes a garage and tavern. With minor interior interventions, it is possible to connect the two homes and transform the complex into a large single property. Garden and Panoramic View The farmhouse is surrounded by approximately 5,000 sqm of land, featuring a pleasant garden and fruit trees. The hilly position offers an open view of the surrounding countryside and various outdoor living spaces. Near the building, there are characteristic fireplaces and outdoor ovens. The property also offers the possibility to build a swimming pool, subject to obtaining the necessary permits. State, Finishes, and Potential Externally, the farmhouse presents the traditional Tuscan style, with exposed brick walls. The interiors are characterized by terracotta floors in the living areas, while the bedrooms have carpeting and tiles. The current division into two units makes the property suitable for multiple uses: main residence, holiday home, or investment for tourist rentals. It is also possible to use one part as a private residence and the other for hospitality. The proximity to the center of Chianciano Terme and Theia Spa makes it easy to access services, activities, and thermal facilities. Carratelli Real Estate enhances every property through careful appreciation of its character, location, and potential. With multiple offices in Italy and a network aimed at both national and international clients, it guides every phase of property enhancement and sale with an advisory, confidential approach, focused on the luxury real estate market.
…By Carratelli Real Estate


In a hilly and panoramic position, a few steps from Cortona, Montepulciano and Lake Trasimeno, prestigious winery with wine resort, winemaking cellar and 11.3 hectares of land, of which 8 hectares are vineyards. The property, finely renovated, includes a restaurant, wellness center, swimming pool and project to recover old rural buildings for expansion.DescriptionThis charming wine resort, immersed in the Umbrian-Tuscan countryside, covers a total area of about 1,990 square meters and consists of several buildings dedicated to hospitality, catering, wellness and wine production. The main residence houses three independent apartments, completely renovated with quality materials and equipped with every modern comfort.The complex is completed by two farmhouses intended for hospitality, divided into finely furnished rooms and apartments, each with private bathroom. Guests also have access to a large multipurpose room, a relaxation area with wellness area and a splendid equipped swimming pool. The resort is operational and already included in the main tourist circuits.OutdoorThe property covers 11.0 hectares, of which about 8.0 are planted with vineyards (DOC Trasimeno and/or IGT Umbria), with varieties such as Merlot, Cabernet Sauvignon, Sangiovese, Chardonnay, Pinot Bianco, Tocai Friulano and Sauvignon Blanc.Outside, the large wooded and well-kept park surrounds the accommodation area, offering large relaxation areas, panoramic terraces, courtyards, parking lots and a 12 × 5 m swimming pool equipped with gazebos, sunbeds, changing rooms and bar.The 500 sqm cellar is fully equipped for the entire production cycle, including barrel cellar, tasting room and warehouses. There is also an approved project for an additional 1,200 square meters of buildings.State and finishesAll buildings have been recently renovated with high quality materials. The finishes combine rural charm (wooden beams, exposed stone, masonry arches) with modern solutions: compliant systems, air conditioning, partial heating, induction cookers, LED lighting, latest generation fixtures.The wellness area has a Turkish bath, chromotherapy shower, massage room and indoor swimming pool.Potential usesThe property lends itself perfectly both as a luxury accommodation facility and as a private residence with active winemaking activity. The project for the construction of new buildings allows for further developments (e.g. cellar extension, event spaces, new housing units). Also ideal for investors in the hospitality sector or for those looking for a turnkey multifunctional estate.LocationLocated just 800 m from the town, the wine resort boasts excellent accessibility and is located a few hundred meters from the border between Umbria and Tuscany, a short distance from Castiglione del Lago, Montepulciano, Cortona, Pienza, Siena and Perugia. Florence and Rome can be reached in about two hours.The nearest airports are Perugia (57 km), Florence (134 km), Rome Ciampino and Fiumicino (about 2 hours). The location, strategic and reserved, allows you to enjoy the tranquility of the countryside with all the services at your fingertips.Complex hospitals at 12 km (Nottola) and 13 km (Castiglione del Lago)
…By Annonceur International


PROPERTY DESCRIPTION In Il Ferretto, where the borders of the Papal States and the Grand Duchy of Tuscany once met, 20 km from Cortona, stands a residence of rare beauty and historical value: a villa built in the 18th century and completely restored in 2007 with custom-made, handcrafted furnishings. The property is located within the Lake Trasimeno Natural Park, an extraordinary natural setting where the richness of flora and fauna combines with a particularly favorable microclimate, allowing the lush growth of plants typical of more temperate and Mediterranean zones. INTERNAL COMPOSITION The villa is spread over two main levels. The ground floor, accessed through a shared entrance, features a welcoming living area with a kitchen and dining room, flanked by three bedrooms and three bathrooms. The upper floor, connected internally by a large and bright staircase, houses a second, self-contained residential unit with a mirrored living area, four bedrooms, and three bathrooms. The total living area exceeds 850 square meters. Added to this are approximately 530 square meters of space in the basement, currently used for utility and storage spaces, but easily convertible to suit your needs. These spaces are also furnished with entirely handcrafted furniture, giving the entire property an authentic and exclusive feel. STATE AND FINISHES The villa's interior is a tribute to taste and craftsmanship: the floors alternate between finely crafted terracotta and parquet, while the coffered wooden ceilings, also handcrafted, convey the noble atmosphere of period homes. Each room is embellished with custom-made paintings and furnishings, meticulously crafted down to the smallest detail. The restoration also included the exterior façades, restoring them to their original splendor. The wooden window frames have been renovated with double glazing and wooden shutters, offering perfect thermal and acoustic insulation. The air conditioning system guarantees maximum comfort in every season. OUTDOOR SPACES Outside, the villa is framed by an enchanting Italian garden of approximately 3,380 m2, entirely fenced, embellished by a monumental eighteenth-century fountain. The presence of a 77 m2 swimming pool contributes to making the property a truly charming retreat. There is also a woodshed and a lemon house for a total of 90 m2. Two wells, one dating back to Roman times and located right in front of the villa and the other dating back to the early 1900s, ensure a constant water supply throughout the year. USE AND POTENTIAL This property is an ideal solution for those who want to live immersed in the beauty of the Umbrian countryside, just a few kilometers from Cortona and Lake Trasimeno and close to the main services, without sacrificing privacy and tranquility. Perfect as a prestigious private residence, it also lends itself to continuing an already well-established high-end hospitality business, offering guests an authentic and refined experience in a setting of timeless charm.
…By Annonceur International


This extraordinary farmhouse covers about 70 hectares of land and is located in one of the most sought-after landscapes of Tuscany, surrounded by rolling hills and typical Mediterranean vegetation. A picturesque avenue of cypress trees leads to the estate and emphasizes its classic Tuscan character already upon arrival. The house dates back to the nineteenth century and was completely renovated in 2012 with high quality materials. Today the property is in excellent condition and is delivered fully furnished, so that it can be managed immediately. The farmhouse has a total of eight tastefully furnished holiday apartments, which offer guests comfort and authenticity at the same time. The large land includes, among other things, about 2 hectares of vineyards and about 1,300 olive trees, which allow an interesting agricultural use. In addition, there are about 25 hectares of forest and additional agricultural land. There is also a private cellar with a small production facility, as well as the necessary agricultural equipment, which is included in the sale price. A particular highlight is the panoramic swimming pool, which offers a breathtaking view of the surrounding hills and gives guests and owners unforgettable moments in the heart of the Tuscan landscape. Overall, it is an exclusive estate that combines tourist activity, agriculture and quality of life at the highest levels: ideal for investors or lovers of Tuscany looking for a ready-to-use farmhouse in a unique location.
…By Annonceur International


A few minutes from the center of Sarteano, in a peaceful and secluded yet easily accessible location, we offer for sale a property of great charm immersed in the Tuscan countryside, ideal for those seeking space, privacy, and authenticity. Description The complex, with a total area of about 650 sqm, consists of two independent farmhouses as well as a warehouse and auxiliary rooms, set in a natural environment of exceptional beauty. The main farmhouse is spread over multiple levels and offers spacious, well-organized rooms. On the ground floor, there is a kitchen with dining area and pantry, a welcoming living room, a bedroom with private bathroom, and a comfortable laundry room. Also on the same level is a second independent apartment, composed of a living room with kitchenette, a bedroom, and two bathrooms, ideal for guests or staff. The first floor hosts an elegant living hall, two bedrooms, two bathrooms, and a walk-in closet, along with terraces that allow you to fully enjoy the surrounding landscape. The upper floor features an additional bedroom with bathroom, perfect as a more private area. The second farmhouse, also independent, mainly develops on the ground floor and consists of a living area with lounge and kitchen, a service bathroom, two bedrooms, and two bathrooms. The property is completed by an attic, useful as an accessory space or storage. The two units are fully autonomous and well distributed, offering great flexibility of use. This configuration makes the property perfect both for a large family residence and to host guests, maintaining independence and privacy. External Spaces The property extends over approximately 14.4 hectares of land, including a productive olive grove with about 350 trees and a large woodland area of about 10 hectares. The park surrounding the buildings is enhanced by well-usable open spaces and a panoramic swimming pool, one of the property's highlights, perfect for relaxing moments immersed in nature. Condition and Finishes The buildings are in excellent condition, thanks to renovation work carried out in the early 2000s and regular maintenance. The typical features of Tuscan tradition blend with functional solutions, making the environments welcoming and ready for use. Potential Uses Thanks to the significant size and the presence of two independent farmhouses, the property lends itself to various solutions. It can serve as a high-level private residence, a vacation home for multiple families, or an accommodation facility, leveraging the location, spaces, and the presence of the pool. The land also offers development opportunities in the agricultural sector. Location and Lifestyle Sarteano is a characteristic Tuscan village, appreciated for its historic center and quality of life. The property is located a short distance from the town and about 10 km from the A1 motorway exit, making it easily accessible in all seasons. An ideal setting for those wishing to experience authentic Tuscany, surrounded by nature, tranquility, and stunning landscapes.
…By Carratelli Real Estate


Country estate in rustic style with panoramic pool in Sarteano Approximately 10 minutes from the center of Sarteano, in the heart of the Tuscan countryside, this rural-style estate offers about 900 sqm across three buildings, approximately 15 hectares of land, a panoramic pool, an artificial lake, a private well, and a high level of privacy. The property combines the charm of a country residence with the potential of a country estate or a charming agritourism, in a secluded position between Val d'Orcia and Val di Chiana. Rustic Style Farmhouse and Main Rooms The main farmhouse, about 580 sqm over two levels, features spacious and refined rooms. On the ground floor, there are lounges with large fireplaces, a dining room for 16 people, a billiard room, a spacious kitchen with a fireplace and wood oven, a double bedroom with a private bathroom, and two service bathrooms. The first floor, accessible by internal and external stairs, includes a living room with a fireplace and decorative mezzanine, utility room, and five double bedrooms, all with private bathrooms. Independent Buildings and Hospitality Potential The dependance of about 100 sqm, on two levels, includes a living room with a fireplace, a double bedroom with a bathroom, and a private terrace overlooking the pool. Upstairs, there is a masonry kitchen, a second double bedroom with a private bathroom, and another panoramic terrace. Completing the property is a third farmhouse of about 140 sqm to be renovated, ideal for expanding accommodation capacity or creating an independent residence. Land, Pool, and Landscape The estate is surrounded by about 15 hectares of land, ensuring privacy and immersion in the Tuscan nature. External spaces include a panoramic pool, a gazebo with a barbecue area, an artificial lake, and a private well. There is also a garage of about 100 sqm. Condition, Finishes, and Potential The complex was renovated in 2007 respecting the Tuscan rustic style. Interior features include terracotta floors, exposed wooden beams, and brick vaulted ceilings. Windows are wood with double-glazed glass and mosquito screens. Air conditioning is available in bedrooms, the living room, dining area, and billiard room, with LPG heating. The property is suitable as a prestigious private residence or as a high-level hospitality facility, a charming relais, country resort, or event location. Carratelli Real Estate enhances every property through a careful analysis of its character, location, and potential. With multiple offices in Italy and a network serving a national and international clientele, it supports each phase of property enhancement and sale with a confidential, market-oriented consultancy approach.
…By Carratelli Real Estate


PROPERTY DESCRIPTION Nestled in the panoramic hills of the Valdichiana, just minutes from Cortona, this extraordinary estate immersed in the Tuscan countryside combines charm, privacy, and great versatility in one of Tuscany's most enchanting settings. Surrounded by over 16,000 square meters of private parkland with 360° views of the surrounding valleys, the property comprises an elegant main farmhouse and a refined independent annex, for a total gross surface area of approximately 751 square meters. A perfect home both as an exclusive private residence or prestigious holiday home, or as a charming hospitality business already fully established and with excellent demonstrable profitability. The history of the place is also particularly fascinating: the property appears on ancient Roman maps, while it is absent from earlier Etruscan maps, evidence that a significant building or settlement probably stood in this location as early as Roman times. INTERIOR SPACES Main House The main farmhouse is spread over two levels for a total gross surface area of approximately 414 m2. The ground floor features a bright dining room, a spacious living room with a fireplace and direct access to the panoramic porch and garden, ideal for relaxing in the outdoors. A fully equipped professional kitchen and a guest bathroom complete the floor. The first floor features a shared living area, three double bedrooms with en-suite bathrooms, a splendid panoramic terrace of approximately 43 m2, and additional ancillary rooms. Dependance The annex, independent but harmoniously integrated into the complex, is spread over three levels for approximately 337 gross m2. In the basement there is a large living room, laundry room and various ancillary rooms. The ground floor features a dining area with kitchen, two double bedrooms with ensuite bathrooms, and a charming wellness area with a Finnish sauna, sensory shower, and whirlpool tub. This area can easily be converted into a seventh bedroom with a private bathroom. A scenic attic/study with a large arched window overlooking the pine forest completes the upper level. On the first floor, with independent external access, there is a private suite consisting of a living room, double bedroom, bathroom and panoramic terrace overlooking Montepulciano and Monte Amiata. OUTDOOR SPACES The estate is immersed in a magnificent private park embellished with mature trees, productive olive trees, and well-kept green areas that create an authentic Tuscan atmosphere. The outdoor spaces have been designed to offer relaxation, conviviality and well-being in a unique landscape setting: Panoramic swimming pool 14x6 m with integrated whirlpool tub Bowling green Sports area that can be used as a five-a-side football pitch or tennis court Shaded pine forest with hammocks and swings Thematic gardens dedicated to biodiversity and the contemplation of nature The property includes large shaded parking areas for up to 9 cars. PROPERTY FEATURES AND PLUSES The property features a photovoltaic system capable of covering all energy needs, a private artesian well, a water purification system, and automated irrigation systems distributed throughout the green area. The energy system guarantees a significant reduction in management costs and also benefits from residual energy incentives that will be noticeable in the coming years, helping to make the property particularly efficient and sustainable over time. The estate also features air conditioning in the bedrooms, remotely controlled video surveillance and alarm, an electric vehicle charging station, and a Wi-Fi network throughout the property. USE AND POTENTIAL Part of the property is currently used as a Bed Breakfast business, which has been successfully operating since 2001 and is characterised by an excellent reputation and...
…By Annonceur International


At the foot of the ancient Etruscan city of Cortona, nestled in an authentically Tuscan rural landscape, stands a historic residence of great charm, already registered in the Leopoldine Cadastre of 1823. This real estate complex still preserves the character of local architectural tradition, thanks to a meticulous restoration that respected the original materials and typical features of the historic villa, while integrating modern solutions designed for hospitality. The main building, with its sober and elegant lines, reflects the typical local architectural style: exposed stone walls, regular openings, and a sloped roof with original terracotta tiles. The interiors retain antique terracotta floors, wooden beam ceilings, barrel vaults, and details evoking 19th-century charm. The spaces are distributed over several levels, for a total surface of nearly 1,000 sqm, including reception halls, common areas, and bedrooms. Adjacent to the villa are several service buildings, also restored and integrated into the overall functionality of the relais. A small building facing the villa houses offices and storage rooms, while in the basement, over approximately 120 sqm, there are laundry facilities, ironing room, pantry, staff changing rooms, a caretaker’s room, and storage areas. Despite their technical function, these spaces were designed with care and allow for orderly and efficient management of the property. The estate includes 15 bedrooms, all restored with attention to detail: terracotta floors, wooden beam ceilings, and Tuscan-style furnishings are complemented by modern amenities, creating refined yet welcoming spaces. The different room types allow for flexible hospitality options, making the property suitable both as a private residence and as a high-level hospitality business. Surrounding the buildings are over 5.5 hectares of land, including a private park, top-quality olive groves, a vineyard, and arable land. The gardens are meticulously maintained, with paths, hedges, and green areas creating an elegant and harmonious environment. The 20 x 10-meter swimming pool, perfectly integrated into the landscape, offers an ideal space for relaxation and enhances the touristic appeal of the property. The estate is in excellent condition: the historic buildings have been restored using high-quality materials, respecting original construction techniques, and are now fully functional. The property is ideal both as a prestigious private residence—perfect for hosting a large family or serving as a luxurious second home—and as a hospitality business ready to be operated as a relais, boutique hotel, or charming country house. An additional distinctive feature of this property is the presence of a private golf practice area with a personal hole, currently unused but easily restorable. This adds significant value and makes the property especially appealing for international use, offering a unique opportunity to combine hospitality and sport in an exclusive setting. For its features, location, and potential, we consider this residence one of the most interesting and high-potential opportunities in the area. A property that is not just a real estate investment, but a home that blends memory and modernity, prestige and functionality, in the heart of one of Italy’s most enchanting destinations.
…By Barnes Rome


PROPERTY DESCRIPTION Immersed in one of the most fascinating rural settings in central Italy, in a dominant and extremely private position, among the rolling hills on the border of Umbria and Tuscany, stands this magnificent estate of approximately 350 hectares: an authentic jewel that encompasses all the charm of the past and the comfort of contemporary life. Once an ancient medieval fortress overlooking the valley below, the estate is today a refined stone hamlet, finely restored with care and respect for local traditions. Composed of seven independent apartments and two elegant private villas characterized by exposed wooden beams, stone fireplaces and timeless architectural details. The hamlet is framed by lush gardens, vine-shaded porticoes, a panoramic infinity pool and spectacular views of the Umbrian hills, offering an exclusive and evocative atmosphere, perfect not only for relaxing stays but also for memorable events in a fairytale setting. INTERNAL COMPOSITION The main residence, an elegant manor house dating back to the 16th century, dominates the village with its sober grandeur. Inside it hosts 4 refined independent apartments, while on the ground floor, in addition to a charming entrance, a large living room with fireplace and dining room, there is a generous reception area with a glass veranda overlooking a breathtaking panorama: green hills, open skies and silence. A few steps from the villa, other buildings make up the setting of this private village: a second farmhouse with three independent apartments, a third independent cottage on two levels with a rustic and welcoming feel, and a fourth structure with large spaces, including a three-bedroom apartment, ancient cellars, a wood-burning oven area and a shaded outdoor dining area immersed in the quiet. The residential complex is completed by a fifth villa, located in a more private position and recently renovated, perfect for guaranteeing independence or welcoming guests with the utmost discretion. The village is further enriched by approximately 1,600 square meters of buildings: among these a farmhouse to be redeveloped, 4 ruins full of charm, rustic annexes and two warehouses, one of which with a 20 kW photovoltaic system that combines tradition and sustainability. STATE AND FINISHES The interiors of the renovated farmhouses reflect an impeccable balance between architectural sobriety and details of historical value, modern comforts combined with original materials. The ceilings with exposed wooden beams, the terracotta or oak parquet floors recall elegant, warm and welcoming atmospheres. The bright and well-distributed rooms offer exciting views of the surrounding landscape, giving a sense of quiet and harmony. OUTDOOR SPACES The park is a landscape work in itself: ornamental plants, green glimpses, shaded areas and flowery areas alternate like in a painting. The panoramic swimming pool, with an infinity edge, dominates the valley and is flanked by a solarium area designed for the most exclusive relaxation. The land, the true protagonists of the landscape, includes a productive olive grove with over 2,000 trees, which guarantees an average annual yield of about 6,000 liters of high-quality extra virgin olive oil, an authentic expression of the Umbrian land. The property is completed by cultivable fields, a precious centuries-old chestnut grove and large woods. Water, a rare and precious resource, is provided by natural sources, three wells and five artificial lakes. The estate also enjoys a regional concession for the management of a hunting reserve that extends over 700 hectares, including land owned by third parties: a rare privilege for true connoisseurs. USES AND POTENTIAL This magnificent estate lends itself to a multiplicity of visions, all united by a very high level of exclusivity. It can become a private residence of rare beauty, a place to retreat to the quiet of nature...
…By Annonceur International


In the heart of green Umbria, among the hills of Castiglione del Lago, a few minutes from the historic center, stands this exceptional residence, a former 15th century monastery expertly transformed into an elegant guest house and event location. The 12-hectare property includes a complex of buildings with a total surface area of 1,500 square meters, surrounded by a charming private park. The site includes 17,000 square meters of vineyards (Sangiovese and Merlot varieties), 30,000 square meters of olive groves (390 plants producing high-quality oil) and 50,000 square meters of agricultural land. Today the property is a high-class hotel with 15 comfortable rooms, an outdoor swimming pool, a wellness center, a fitness trail among centuries-old olive trees and vineyards and an extraordinary tree house located four meters high. The residence was built on the foundations of a monastery founded by Olivetan monks in the 15th century. The main building carefully preserves the original architectural elements: wooden beams, stone walls and vaulted ceilings. In addition, a wellness center was created with an indoor pool, sauna, Turkish bath and massage rooms. The interiors harmoniously combine historical authenticity with modern elegance. The building is spread over three floors and consists of: - Ground floor: reception, lounge area, bar and restaurant with wooden beams and access to the park. There are also four bedrooms with bathrooms, recreational areas and technical rooms. - First floor: large living room with access to a large terrace and nine bedrooms with bathrooms. - Second floor: occupies two additional bedrooms with bathrooms Unique objects also include a 40 m² wooden tree house with a view of the valley and an original billiard room located in the former monastery church. The beautifully maintained 23,000 m² garden offers ideal conditions for relaxation and events. The 15 x 7.5 m swimming pool is surrounded by lavender and fruit trees, next to a panoramic patio with cozy relaxation areas. The fitness trail winds through vineyards and olive groves.
…By Azarov S.r.l. – Agenzia Immobiliare


A Timeless Retreat in the Heart of Umbria Nestled amidst the rolling hills of Castiglione del Lago, in one of the most evocative corners of Umbria, this magnificent estate offers a rare opportunity to embrace Italian country living at its finest. A finely restored property with immense charm and character, this villa is the embodiment of refined rural elegance. With a panoramic swimming pool, a lush landscaped garden, and approximately 3.5 hectares of private grounds, the estate is a sanctuary of beauty and peace, where the soul can truly breathe. Set against the idyllic backdrop of Lake Trasimenoa shimmering jewel at the heart of the Umbrian landscapethis exceptional property marries tradition with modern comforts, delivering an unparalleled quality of life. Comprising a main farmhouse currently divided into six independent apartments, the residence offers a total of nine bedrooms and seven bathrooms. Each apartment boasts its own living area and kitchen, granting privacy and autonomy whether for guests or rental purposes. The grounds are further enhanced by the inviting presence of a panoramic pool and impeccably maintained outdoor spaces, offering the perfect setting for alfresco living. The House The main building spans approximately 460 sq.m., distributed over two floors, and is enriched by a series of pergolas and porticos that invite residents to relax in the shade, dine under the stars, or simply contemplate the surrounding beauty. Ground Floor: On the ground floor, three independent apartments each feature their own private outdoor spacepergolas and covered terraces ideal for outdoor dining or peaceful contemplation. The apartments are designed with utmost attention to privacy and comfort, showcasing warm, inviting interiors where traditional Umbrian style is tastefully reinterpreted. A separate technical room with dedicated access completes the ground floor. First Floor: An elegant external staircase leads to the first floor, where three further apartments await, all impeccably furnished and restored to the highest standards. The original farmhouse, dating back to the late 1800s, has undergone thoughtful extensions and a comprehensive renovation in 2019, masterfully blending old-world charm with contemporary comforts. From exposed wooden beams and hand-painted lime-washed walls, to classic terracotta floors, every detail reflects a profound respect for Umbrian tradition. Modern conveniences abound: underfloor heating powered by a GPL boiler, air conditioning with split units, a solar thermal system for domestic hot water, and connection to all utilities including municipal water and an additional consortium water source for irrigation. In 2023, a 20kW photovoltaic system was installed, further enhancing the estate’s energy efficiency and sustainability credentials. Completing the property is a sun-drenched atelier, lovingly converted from a former limonaia, ideal for artistic pursuits or serene relaxation. Outside, a stone-paved pergola and a delightful pool houseequipped with bathroom and self-service baradd an extra touch of luxury to outdoor living. The Land Surrounding the villa is approximately 3.5 hectares of pristine Umbrian countryside, graced by 500 olive trees in full production, offering not only a picturesque setting but also the potential for artisanal oil production. A panoramic swimming pool, completely renovated in 2025, invites languid afternoons under the sun, while the expansive grounds offer endless possibilities for gardening, recreation, or even small-scale cultivation. Peace, privacy, and the gentle rhythm of rural life reign supreme. The Location Set in an elevated, peaceful, and secluded location, the estate commands breathtaking views of Lake Trasimeno and its surrounding patchwork of vineyards, olive groves, and undulating hills. This areapoised between Umbria and Tuscanyis renowned for its harmonious landscape, punctuated by ancient villages, historical landmarks, and natural wonders. The property’s proximity to Castiglione del Lago, a charming lakeside town rich in history and culture, ensures easy access to all amenities without sacrificing tranquility. Other jewels of the region, such as Passignano sul Trasimeno, Cortona, Orvieto, Perugia, Assisi, and Corciano, are all within comfortable reach, making this an ideal base for exploration and discovery. Nature lovers and outdoor enthusiasts will delight in the wealth of opportunities offered by the region, from cycling around the lake, to birdwatching, hiking, and water sports. The area’s unique blend of natural beauty and cultural heritage offers something for every soul. EPC Rating: F Energy Performance Index (IPE): 121-160 kwh/sq.m.*year Why Buy It This exceptional estate represents a rare opportunity to own a slice of Umbrian paradise with enormous investment potential. Whether envisioned as a prestigious holiday retreat, a second residence, or a luxury holiday rental business, the property’s strategic location near Lake Trasimeno, combined with its impeccable restoration and energy efficiency, make it a truly versatile proposition. In a world that increasingly values tranquility, beauty, and sustainability, this villa offers not just a place to livebut a way of life. A timeless investment in quality, character, and the enduring appeal of the Italian countryside. Your Umbrian dream begins here. Distances Nearest Town With Services: 4,5 km Chiusi: 10,5 km Trasimeno Lake: 14 km Castiglione del Lago: 14 km Schools: 14 km Hospital: 14 km Theater: 16.5 km Panicale: 16,5 km Montepulciano: 27,4 km Magione: 29 km Passignano sul Trasimeno: 34,5 km Perugia: 45 km Perugia Airport: 57 km Assisi: 72 km Florence Airport: 143 km
…By Italian Luxury Asset Srl


Do you dream of living surrounded by the beauty of the Umbrian countryside? This splendid rustic village, located in the quiet area of Poggi in Castiglione del Lago, is the ideal solution for you! The estate consists of several residential units: the main farmhouse on three levels is divided into seven independent flats an adjacent annex is used as a common room within a private garden there is a cottage with a living room, kitchenette, two bedrooms and a bathroom another adjacent building houses the reception and storage rooms and gives access to an independent two-storey house consisting of a large living room, kitchen, bathroom, loggia, indoor swimming pool, and on the first floor two bedrooms and a bathroom 6x12 panoramic outdoor swimming pool 200 metres from the village stands a recently built modern house with living room, kitchenette, two bedrooms, bathroom and large panoramic terrace. On the ground floor there is a storage room and garage. An alternative road is planned to provide access to this latter property. The farmhouse is in good condition and offers spacious interiors, perfect for large families or those wishing to start a B&B business. Each floor features rustic details that evoke the charm of the past, while the spacious rooms ensure comfort and functionality. The property complex is completed by approximately 14 hectares of land with 1,000 olive trees. The strategic location and incredible panoramic views of the countryside allow you to enjoy the tranquillity of the surrounding nature without sacrificing the convenience of nearby amenities. Furthermore, the surrounding landscape is simply breathtaking, making every day a unique experience.
…By Barnes Rome


PROPERTY DESCRIPTION Nestled in the rolling hills of Castiglion Fiorentino, near Cortona, in a panoramic position of rare beauty, we offer for sale a charming farmhouse from 1640, expertly restored and immersed in the quiet of the Tuscan countryside, just ten minutes from the main services. INTERNAL COMPOSITION The residence, approximately 380 square meters, underwent a careful renovation completed in 2009, enhancing its historic character while preserving its original charm. Spread over two levels, the ground floor features an elegant entrance hall leading to a bright living area, accompanied by two bedrooms, a bathroom, and a laundry room. The sleeping area is located on the first floor, featuring a charming living room with a fireplace that creates a warm, convivial atmosphere and connects to the private spaces, consisting of two bedrooms and two bathrooms. STATE AND FINISHES The property is in excellent condition, and the interiors retain the authentic charm of a country farmhouse, with terracotta floors throughout, ceilings embellished with exposed wooden beams, and wooden window frames with double glazing and traditional shutters. The farmhouse is equipped with a modern underfloor heating system designed to ensure energy efficiency and well-being in every season. OUTDOOR SPACES The property's distinctive feature is undoubtedly the spectacular open view of the Val di Chiana, an extraordinarily evocative panorama that accompanies every glimpse of the estate. Further enhancing the outdoor spaces is a splendid 90m2 Infinity Pool, elegantly overlooking the valley and perfectly integrated into the surrounding landscape. The property is surrounded by approximately 2,500 square meters of fully fenced garden, landscaped with ornamental plants, as well as 5,500 square meters of land that guarantee privacy and harmony with nature. USE AND POTENTIAL This home is the ideal choice for those who want to live in the Tuscan hills in an exclusive setting, without sacrificing the convenience of services. DISTANCES/POSITIONS Castiglion Fiorentino: 12.4 km Cortona: 19 km Arezzo: 24 km Gubbio: 65 km Perugia: 70 km Florence: 100 km Rome: 215 km SEAS/LAKS Lake Trasimeno: 40 km Tyrrhenian Sea: 140 km AIRPORTS Perugia Airport: 67 km Florence Airport: 113 km Rome Fiumicino Airport: 240 km
…By Annonceur International


Castiglion Fiorentino - Magnificent country house completely restored. Originally built in the 16th century, it stands majestically on a hill, surrounded by breathtaking and varied scenery of rolling hills and woods. The property enjoys a privileged position overlooking the picturesque Chio Valley and the surrounding hills, as well as the medieval town of Castiglion Fiorentino, which boasts a rich history as a strategic crossroads between Cortona and Arezzo. The house was built from scratch on the site of an old ruin between 2006 and 2008, while the outdoor area, including the swimming pool, was completed in 2009. The project was carried out with the utmost care to preserve the original features of the property and respect Italian architectural traditions. The house is on two floors. On the ground floor, there is a large living room with an open-plan kitchen and dining room, which can accommodate up to 12 people and has an open fireplace. From here, you can access the ground floor terraces, which offer magnificent views of the valley. The kitchen, fully equipped with modern appliances, is accompanied by a utility/laundry room. In addition, there are two bedrooms with private bathrooms. The first floor, accessible via an internal staircase and an external staircase with a typical loggia, comprises two large living rooms. The first is used as a TV room, while the second is furnished with comfortable sofas and armchairs, as well as an open fireplace. Here you will also find a double bedroom with a fireplace, walk-in wardrobe and bathroom, along with a second bedroom and an additional bathroom. All rooms are equipped with underfloor heating. The terraces with barbecue area surrounding the house offer breathtaking views of the valley and the traditional Tuscan countryside, making it the ideal location for entertaining or relaxing. A 6 x 15 m infinity pool with sun terrace, shaded lounge area, changing room, bathroom and outdoor shower is located in a private position below the house. Two imposing cypress trees frame the main entrance to the enclosed Mediterranean garden, enriched with olive trees, lavender, rosemary and roses. Ample space is available to park up to five cars. This is the perfect place to relax, enjoy the extraordinary natural beauty, take pleasant walks or hikes and explore the area. A short distance away are some of Tuscany's most charming towns, including Cortona, Arezzo, Montalcino, Montepulciano and Pienza. If you wish to explore Umbria, Lake Trasimeno with its charming villages and water sports facilities is nearby. This charming property located in the heart of Tuscany offers a spacious 332 m² of living space, perfect for families or those seeking a prestigious residence. With four bedrooms and four bathrooms, every member of the family will have their own private space. The grounds of over 8,000 m² offer ample opportunities for outdoor activities and gardening, while the swimming pool and terrace are ideal for enjoying the Tuscan climate. The house is equipped with all modern conveniences, including underfloor heating and high-speed internet access, without sacrificing the traditional charm of the Tuscan countryside. The strategic location allows you to easily explore the wonders of the region, making this property an ideal option for those seeking a peaceful and refined retreat.
…By Barnes Rome


A HISTORIC RESIDENCE OF EXCEPTIONAL PRESTIGE IN THE CRETE SENESI Immersed in the iconic landscape of the Crete Senesi, a UNESCO heritage site, in the municipality of Asciano and a few kilometers from Siena, Castello di Leonina represents a one-of-a-kind property, where history, architecture and nature blend in a balance of absolute excellence. Of medieval origin, dating back to the late 12th and early 13th centuries, the complex extends over approximately 1,500 square meters and today presents itself as a refined luxury relais, expertly enhanced by architect Francesco D'Amico, who oversaw its restoration, preserving its historic character intact and, in part, also dedicating it to his own private residence. The property is enclosed by imposing medieval walls, punctuated by ancient watchtowers, and is arranged around a charming internal courtyard, embellished with a medieval-style well, a faithful copy of the original kept in the Siena Art Gallery. The interiors, distributed across approximately 20 bedrooms and 20 bathrooms, offer spaces of great charm: staterooms, relaxation areas, elegant suites and standard rooms, all characterised by authentic materials such as terracotta, wooden beams and architectural details typical of the Tuscan tradition. The estate is surrounded by vineyards and cultivated land, with ancient stone outbuildings overlooking the walls, offering further possibilities for development and customization. Within the private grounds is a panoramic swimming pool overlooking Siena and the surrounding rolling hills, extendable to 25 meters, as well as perfectly integrated outdoor spaces for hospitality or exclusive events. The property also includes a restaurant with indoor and outdoor spaces, which can be converted into additional residential units. Over the centuries, the castle has hosted prominent figures, including Pope Alexander VII Chigi, who chose it as a country residence and hunting lodge, helping to consolidate its historical prestige. Equipped with modern comforts such as air conditioning, compliant systems, an elevator, a wellness area with a whirlpool, a basement, and advanced technological services, Castello di Leonina today represents a rare investment opportunity or exclusive residence, ideal for high-end hotel projects or a prestigious private residence. An iconic property, designed for those seeking uniqueness, history, and uncompromising beauty.
…By Annonceur International
'%20stroke='%23DDAA3A'%20stroke-width='1.909'%20stroke-linecap='square'%20stroke-linejoin='bevel'/%3e%3c/svg%3e)
Receive by email any new listing that may match your search criteria
Your criteria :
By validating this form, you accept the general conditions of use of Le Figaro Properties.
These agencies offer a selection of luxury properties vente at Torrita di Siena. Feel free to contact them for personalized assistance.



