The agencies at Londa
These agencies offer a selection of luxury properties vente at Londa. Feel free to contact them for personalized assistance.

 English$ USD · m²


Located in the heart of Tuscany, this prestigious historic residence represents a perfect blend of historic charm and contemporary comforts. Completed in 1755 by the noble Ginori family on a high hill over 600 meters above sea level to escape the heat of Florentine summers, Villa Ginori alla Rata is nestled in the green heart of Tuscany, on the edge of a forest that reaches all the way to Casentino, yet just a short distance from the capital. It preserves over two centuries of history and today offers an exclusive property, finely restored, tastefully furnished, and equipped with the latest technology. With a total of 1,200 square meters distributed across 20 spacious rooms, this residence is much more than a home: it is a unique living experience, ideal for those who wish to live or invest in a truly prestigious setting. Among the most impressive spaces is the large living room, approximately 230 square meters, conceived as the beating heart of the home and perfect for hosting events, receptions, or simply enjoying everyday life in spaces of extraordinary spaciousness. The original architecture, a true expression of solidity and refinement, has been enhanced with a meticulous renovation, preserving historic elements such as exposed beams, original floors, and period architectural details. Crossing the threshold is like immersing yourself in a place where historical memory interacts with the present, enhanced by modern solutions such as the home automation system, which allows you to manage lighting, air conditioning, and security systems with ease and comfort. The property also boasts two towers, each culminating in a panoramic terrace offering breathtaking views of the surrounding Tuscan landscape, making every sunset an unforgettable experience. The property also features a historic cellar with stone vaults, perfect for wine lovers, a large stable with period features, a true testament to the area's agricultural history, and a 150-square-meter shed that further expands the residence's potential. The outdoor spaces are equally impressive: a large, well-kept, and charming private garden surrounds the home and leads to the splendid 5x12 meter swimming pool, ideal for relaxing and socializing in the open air. This residence, with its combination of history, prestige, and modern comfort, represents a rare and precious opportunity in the heart of Tuscany, a place where past and present live in harmony, surrounded by landscapes of incomparable beauty.
…By Italy Sotheby's International Realty


In the heart of Chianti Rufina, among the rolling hills northeast of Florence, lies this prestigious historic villa set within a centuries-old park. An elegant and private period residence where historic charm and unspoiled nature come together. The property overlooks the countryside of Pontassieve and features a stunning panoramic swimming pool, with breathtaking views across vineyards and olive groves in one of Tuscany's most renowned areas for fine wines and premium extra virgin olive oil. Entering through the upper entrance gate, you are welcomed into a spectacular central courtyard, the focal point of the estate, from which several residential units can be accessed, totaling approximately 2,831 sqm. Created from the former stables, the guest house of approximately 593 sqm is located on the left side of the courtyard and extends over three levels. An impressive entrance hall leads into striking interiors featuring vaulted ceilings, exposed wooden beams, and a bright living room with a fireplace. On the upper floor, the living area opens onto the refined master suite. The residence is further enhanced by an indoor swimming pool, kitchen, and study. The main villa, measuring approximately 988 sqm, has been meticulously restored to preserve and enhance its original architectural features, including terracotta floors, frescoes, and stone doorframes. It offers elegant reception rooms, a formal dining room, a spacious kitchen with a fireplace and wood-fired oven, as well as a private chapel. The sleeping quarters comprise 8 bedrooms, each with an en-suite bathroom. The estate is completed by additional independent residences. The first apartment, measuring 345 sqm and arranged over two levels, includes a living room, kitchen, and 3 bedrooms with bathrooms, as well as a charming attic level featuring an additional 3 bedrooms with private bathrooms, a spacious living room, and a kitchen. The second apartment, measuring 169 sqm and distributed over three levels, offers a living room, kitchen, 3 bedrooms, and private bathrooms. Also within the villa, on the first floor, there is a large and captivating 223 sqm 'Rural Museum' space, preserving antique furnishings and agricultural tools as an authentic testament to the estate's heritage. The property also includes a large tasting room, historic wine cellars, and an ancient olive mill, all of which highlight the estate's agricultural and winemaking traditions. Outside, the villa is surrounded by a beautifully maintained and fully fenced garden featuring a magnificent panoramic swimming pool overlooking the Tuscan landscape. A truly unique residence, ideal both as a prestigious private home and as an exclusive hospitality retreat full of character, just a few kilometers from Florence. The villa benefits from three independent vehicular access points. The estate extends over approximately 41 hectares of land, including 3 hectares of vineyards, 12 hectares of olive groves with around 1,100 trees, and the remaining area covered by woodland. Key distances: Pontassieve 13 km - Bagno a Ripoli 21 km - Florence South Motorway Exit 32 km - Florence Airport 26 km, easily reachable via the Florence South motorway entrance.
…By Italy Sotheby's International Realty


PIANDISCO', VILLA WITH OLIVE GROVE AND PANORAMIC POOL.In Piandiscò, in the province of Arezzo, a charming villa is for sale in a hilly position, suitable both as a private residence and for hospitality.The property is spread over three levels, is divided into 6 independent apartments and is currently used as a farmhouse.The estate extends over approximately 13 hectares of olive grove (around 5000 olive trees), woodland and vineyard (one hectare).Ground floor:Three independent apartments, each with a bedroom, bathroom, and kitchen. A spacious shared dining room with a fully equipped kitchen, perfect for hosting guests, events, or a restaurant. First floor:One-bedroom apartment with a bathroom, kitchen, and living room. Second floor:1 apartment with kitchen, bedroom, and bathroom. 1 apartment with kitchen, two bedrooms, and a bathroom. The property offers 27 rooms in total, including 9 bedrooms, 10 bathrooms, a dining room with kitchen (ground floor), changing rooms for the pool, a farm shed, and a cellar.A few steps from the villa, the large swimming pool offers a pleasant view of the countryside.The property is ideal for those seeking a private residence, a hotel investment, or a farmhouse.Euro 1,600,000 VILL399
…By Annonceur International


Prestigious Tuscan Villa on the outskirts of Florence in Fiesole. A typical Tuscan villa located on the hills overlooking the city of Florence, immersed in the tranquility and protected by a context of absolute privacy. The villa originates from a 16th-century castle, built incorporating a 13th-century tower, an element that gives the property a rare historical charm and great architectural value. The property is made up of several buildings for a total impressive surface area: Main villa with rooms mainly intended for residential use for approximately 1,450 m2. Characteristic are the Cloister and the Loggia from which the entrance to two independent apartments. Ground Floor of the Villa: reception room with entrance from the terrace, large room formerly the lemon house with fireplace of over 140 m2, kitchens of over 70 m2. Main Floor: with lounges, Ground Floor and Main Floor were used for conferences, tourism and ceremonies. Second Floor: less prestigious rooms with kitchen and bathrooms and apartment with entrance from the Cloister of approximately 120 m2 with attics (now used as storage). Third Floor: Terrace overlooking Florence of approximately 160 m2. attics. Furthermore, apartment of over 120 m2 with entrance from the Cloister and the Loggia (now used as storage). Third Floor: Windowed attics. Cellars. Farmhouse with independent entrance on two levels, with prestigious outdoor spaces overlooking Florence. Property of approximately 330 m2 with annexes used as warehouse, cellar and storage for approximately 350 m2. Land and woods: for over 250,000 m2. Main Features Panoramic: Trail sections with high panoramic views that offer exceptionally visible vantage points, ideal for enjoying the beauty of the Tuscan landscape and Florence. History and Architecture: Originating in the 16th century, the property boasts a 13th-century tower that lends it a rare historical charm. Careful renovation in the 1990s preserved the property's authenticity: original ceilings, floors, windows, and doors. Privacy Surrounded by nature, it offers absolute privacy and ample outdoor space. Strategic location. Just 15 minutes from the centre of Florence and a few minutes from Fiesole, with convenient connections. Possibility of Use Private Residence: An exclusive retreat for families. Tourism and Conference Activities: Excellent as a farmhouse or bed breakfast, conferences and events, thanks to its location and historic charm. Activities and Attractions in the Area Culture: Proximity to Florence and Fiesole, with museums, galleries, and high-quality restaurants. Nature: Opportunities for hiking and outdoor activities in the surrounding hills.
…By Annonceur International


Let yourself be transported to this charming farmhouse, idyllically nestled in a large and impressive 100-hectare land, which will give you a breathtaking feeling of freedom and life in contact with nature. This unique complex consists of five buildings and a ruin and, with its eight cozy and comfortable apartments, offers plenty of space for guests looking for relaxation or family and friends. A total of 15 lovingly furnished rooms and as many bathrooms invite you to leave the worries of everyday life behind and relax in a relaxed atmosphere. The structure also houses a sausage factory authorized by the ASL, which will delight all connoisseurs and lovers of artisanal cured meats. There is also a liquor production plant, which ensures that you can always enjoy high-quality homemade liqueurs. For lovers of socializing, the on-site restaurant offers the possibility of organizing unforgettable parties and gatherings. Designed with great attention to detail, it offers a welcoming and inviting environment. The property is a real eye-catcher. No less than 60 hectares of this beautiful property are covered with a dense chestnut forest, which invites residents and visitors to take long, relaxing walks and enjoy the peaceful and quiet atmosphere. 20 hectares of farmland complete the versatility of this property and a further 20 hectares of meadows delight the eye with lush greenery and offer an ideal place for quiet breaks in the middle of nature. 300 olive trees adorn the landscape; In their majestic beauty they represent the typical Mediterranean environment and offer the possibility of producing your own olive oil. A highlight of this unique property is the huge round swimming pool with a diameter of 10 meters. This jewel promises a refreshing breeze and fun for everyone on hot summer days. In addition, two idyllic lakes create a picturesque and peaceful atmosphere and offer a wonderful view. The drinking water supply is guaranteed by five springs that provide fresh and clean water. The property is also connected to the public water supply. This property offers not only an excellent opportunity to retreat to a rural idyll and enjoy life to the fullest, but also an excellent chance to run a successful agritourism business.
…By Annonceur International


Imposing period mansion of about 980 sq. m. set in its own private park of about 6500 sq. m. embellished with tall and mighty century-old trees that frame the large private swimming pool. Description Historic villa of great charm,started to build in 1494 and finished in 1539 by the famous architect Rinuccini,it then hosted the Ginori Conti family and since 1975 it has been purchased by the current owners,who impeccably guard this splendid manor house.Through a private automated gate we reach the historic mansion and we are greeted by all its beauty and majesty . The villa arranged on two floors,in addition to the basement intended for the cellars,is rectangular in plan,regular and well defined.The wide access staircase emphasizes the architectural preciousness and attention to detail that everywhere can be appreciated,the large terrace access to the ground floor and the living area are an example. One can admire the large halls very bright and tastefully furnished in a refined and classic style.Next to elegant and refined common areas,we find a bedroom with a delightful view of the park property,a beautiful Suite with private bathroom and walk-in closet,which offers breathtaking views of the city of Florence,and three additional apartments,respectively of 80,150 and 220 square meters,one of which has a wonderful panoramic terrace. The refined and elegant rooms of the sleeping area are served by 4 spacious and well-equipped kitchens that can accommodate comfortably. All spaces have been studied with care and love,the result is of great value Outdoor spaces The villa is set in its private park of about 6500 square meters fully fenced and embellished by the large swimming pool and the solarium and relax area.Tall trees such as oak,holm oak and some non-native palms create suggestive scenery colored by flowers and ornamental plants that especially in spring emphasize the beauty of the place. Condition and Finishes . The historic villa is perfect in every part of its interior and exterior.The constant maintenance by the family has made this property a jewel among Florentine historic residences. The high ceilings give light and air to all the rooms,in the living area was laid the terracotta while for the sleeping area was chosen the warm wood.Valuable antique fireplaces,arches of access to the halls and classic furniture give elegance to the villa. Potential uses The villa is perfect as a luxury resort or as a residence for a family that wants to live immersed in stately surroundings in a green setting close to services . Location Bagno a Ripoli, is one of the most sought-after residential areas in close proximity to the center of Florence. Positioned south of the city, close to the hills that separate Florence from the Florentine Chianti region. The entire area adjoining the villa has been redeveloped as an area intended for the tourist and sports accommodation activities of Fiorentina.
…By Carratelli Real Estate


BAGNO A RIPOLI - RIMAGGIO - Important villa of about 500 sqm, plus 150 sqm outbuilding, with garden and land totaling three hectares and swimming pool. The villa, a stone's throw from Florence and its historic center, has all the character and flavor of Tuscan country dwellings, with the 'large garden that surrounds the entire villa, the beautiful loggia with stone floor and the view of the land all planted with vineyards and olive groves. The main house is on two levels. On the ground floor the large rooms, one with a stone fireplace, all with openings to the surrounding garden. Internally a scenic staircase leads to the second floor where there are five large rooms, one with a loft, and four bathrooms. Opposite the main villa is a charming outbuilding with large corner window overlooking the garden, consisting of large living room, wood-burning oven kitchen. On the loft is the bedroom and a bathroom. The villa also includes an annex to be restored, which could be adapted as a fitness or wellness area. Also on the garden is a large garage with three parking spaces. Another covered parking area, which can also accommodate 4/5 cars is located just to the side from the garage. The large and majestic garden includes tall trees, lemon trees, and lawn. The beautiful swimming pool frames the relaxation area in front of the two houses. The land includes an olive grove with about 500 olive trees and the remainder is planted with vines. The villa has as its peculiarity a great enjoyment of the spaces, especially the outdoor ones, such as the large loggia located in front of the living room and various areas of the garden where you can spend time and immerse yourself in the enchanting landscape of the Tuscan hills, while retaining the proximity to all services and the city. The presence of two houses facing each other, each of different square footage, makes it also suitable for large families with multiple needs. Rimaggio, a small town in the municipality of Bagno a Ripoli is in fact strategically located, a step away from Viale Europa with stores, bars, restaurants, close to the A1 highway and only 10/15 minutes from the center of Florence. The area of Bagno a Ripoli is one of the most sought-after hills of Florence for the amenity and beauty of the landscape as well as for its direction to the internationally known Chianti hills.
…By Santandrea Luxury Houses & Top Properties


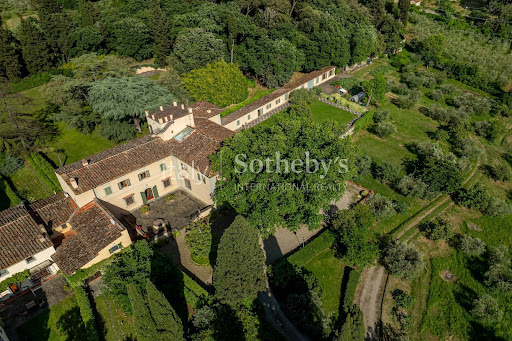


Nestled in the quietness of the Florentine hills this extraordinary villa represents a unique opportunity for those who wish to live in an exclusive context, where luxury, privacy and nature blend in perfect harmony. Completely renovated with impeccable elegance, the villa reflects an extraordinary attention to detail, enhanced by fine materials and finishes of the highest level. The villa, free on three sides, is spread over approximately 700 square meters of spacious and bright spaces, where style, quality and refinement are perfectly blended. On the ground floor, the large living room enchants with its sophisticated atmosphere, enhanced by the Palladian grit floor and the magnificent coffered ceiling. To complete the reception rooms, a splendid library with billiard table and an elegant dining room, reflecting impeccable attention to interior design. The heart of the house is a custom-built, spacious and functional kitchen, equipped with top-quality furnishings and appliances, ideal both for daily living and welcome for moments of conviviality. On the second floor, reached by both an elegant staircase and a convenient elevator, are five spacious bedrooms, each with a finely finished private bathroom. A space dedicated to fitness completes the floor. Externally, the villa is surrounded by a large garden rich in flowers, featuring spacious relaxation areas on both sides and a heatable swimming pool with a sunbathing area, also ideal for aperitifs and poolside dinners. The property extends over approximately 5 hectares of land with fruit trees and an olive grove, allowing the production of extra virgin olive oil, as well as a small wooded park. On the right side of the villa, beyond the loggia, there is direct access to an independent apartment of approximately 130 sqm, comprising an entrance hall and a large living room on the ground floor, and three bedrooms and one bathroom on the first floor. Finally, within the garden there is a third unit of approximately 200 sqm: a long, linear building used as storage facilities. Access to the property is via a double entrance with driveway gates, from which an elegant driveway leads to the villa.
…By Italy Sotheby's International Realty


Villa with private pool and staff service in the heart of the Tuscan-Romagna Apennines Description Nestled in the charming medieval village of Palazzuolo sul Senio, north of Florence, this elegant villa with private pool offers the perfect balance between the comfort of a boutique hotel and the tranquility of a private home. Fully serviced, with air-conditioned bedrooms and a dedicated chef for daily breakfast and two weekly dinners, it is the ideal solution for those who want to experience Tuscan authenticity with all the modern comforts. The bright and tastefully furnished interiors celebrate the historic character of the building with original details such as stone fireplaces and exposed wooden beams. The living area includes a professional kitchen perfect for cooking classes, an intimate dining room and a large family room with lounge area, billiards and games. Outdoor Spaces The villa enjoys a beautiful outdoor space designed for perfect indoor-outdoor livability. A terrace opens directly onto the picturesque streets of the village, perfect for outdoor breakfasts or sunset aperitifs. The shaded and private outdoor dining area is the heart of outdoor social life, while the terrace with private pool, surrounded by greenery, provides relaxation and privacy. The area is also perfect for wine tastings or lunches on request, curated by the concierge. Condition and finishes The villa is in excellent condition, ready to use and finished with quality materials that respect traditional Tuscan architecture. The spaces are large and well distributed, each room has a private bathroom, and the common areas are designed to accommodate families and groups in a warm and convivial atmosphere. Potential uses Ideal as a private residence or as an investment for high-end tourist rentals, the villa also lends itself to experiential activities such as cooking classes, wellness retreats or private events. The concierge service and professional staff guarantee a carefree stay and the chance to experience the most authentic Tuscany in an exclusive way. Location Palazzuolo sul Senio was recently included among the "Most Beautiful Villages in Italy" and is located in the heart of the Tuscan-Romagna Apennines, an area renowned for its unspoiled nature and authentic atmosphere. With more than 150 km of marked trails, it is a paradise for lovers of hiking, biking, trekking and horseback riding. Less than an hour away is the Mugello racetrack, while the nearby medieval towns of Scarperia and Borgo San Lorenzo offer art, culture and gastronomy. Florence and Bologna are easily reached for a day trip. The village hosts events and markets throughout the year, from the Trail of the Wild Boar in November and the Chestnut Festival in October to Christmas markets and the Exposition of Typical Products every Sunday in June. Nearby natural waterfalls and forest trails offer moments of peace and discovery in every season.
…By Carratelli Real Estate


This villa of approximately 700 sqm is set in a quiet and private location in San Casciano in Val di Pesa, surrounded by a fenced park of about 4,000 sqm that offers privacy, generous spaces, and a pleasant panoramic view. The entrance opens onto a bright and welcoming living area featuring a lounge with a fireplace, a large panoramic salon with a piano and dining area, a dining room with a traditional Tuscan fireplace, and a modern, well-equipped kitchen that opens onto a furnished terrace—perfect for relaxing outdoors. An internal courtyard with a barbecue and a guest bathroom complete this level, creating a seamless connection between indoor and outdoor spaces.The park is designed for leisure and relaxation, with a small consecrated chapel, a bocce court, a swimming pool with a spacious sunbathing area, a hammock, a swing, an outdoor gym, and parking for several cars, all contributing to a pleasant and functional setting.On the lower floor, there is a large lounge that includes a sleeping area with a bathroom, a TV area with a big-screen display, a billiard table that can also be used for ping pong, and a play area, with direct access to the garden. The main sleeping quarters are located on the upper floor and feature four double bedrooms and one single bedroom, each served by its own bathroom, ensuring comfort and privacy.Completing the property is an independent apartment, ideal for accommodating service staff or guests. Five double bedrooms and the panoramic salon are equipped with air conditioning, while the other areas remain naturally cool thanks to the thick walls and favorable orientation. This spacious and welcoming residence is perfect for those seeking peace, nature, and convenience without sacrificing elegance and functionality.The property is nestled in the Florentine Chianti, surrounded by gentle hills of vineyards and olive groves—an ideal setting for those who love authentic landscapes and the timeless atmosphere of Tuscany. Just a few kilometers away you can discover historic villas and castles, as well as small hamlets that tell the rural story of the region. The surrounding area offers excellent food and wine experiences, including Chianti wine tastings, traditional restaurants, and farm stays where you can enjoy a truly genuine Tuscan lifestyle.Its location is also perfect for visiting Florence: the Tuscan capital is only about 18 km away and can be reached in roughly twenty minutes by car or via convenient bus connections, making it easy to alternate days of art and culture in the city with moments of relaxation in the countryside. 18 km from Florence20 km from Florence Airport75 km from Pisa75 km from Lucca
…By Annonceur International


A few kilometers from Florence, nestled in the greenery and tranquility of the Tuscan countryside, stands this splendid luxury villa for sale, currently used for hospitality and event organization. The property covers a total area of approximately 1,160 sqm and is surrounded by 18,000 sqm of private parkland featuring a large swimming pool, hot tub, and tennis court.The main villa houses five elegant bedrooms with en suite bathrooms and has a total of six bathrooms. The interiors also include a restaurant, a fully equipped kitchen, and a spacious common area, spaces designed to welcome guests and host weddings, receptions, corporate events, and exclusive stays in a refined and private setting.The dining and hospitality areas complete the structure and enhance its appeal as an accommodation facility. The presence of generously sized communal spaces allows for versatile management of the property, making it suitable both for private events and for a high-end tourism business.At the heart of the park lies a spectacular 25 × 12 metre swimming pool, accompanied by a hot tub and a tennis court. The extensive outdoor areas offer numerous possibilities for creating lounge areas, relaxation spaces, open-air receptions, and convivial moments immersed in nature.The surrounding land extends over approximately 18,000 sqm and is arranged as a large private garden, ensuring privacy and tranquillity while maintaining an extremely convenient location in relation to Florence. The greenery surrounding the villa helps create an exclusive environment perfectly integrated into the Tuscan landscape.A prestigious property, ideal as a private representative villa, luxury accommodation facility, wedding and event venue, or investment in the hospitality sector, capable of combining spacious areas, exclusive services, and proximity to one of the world's most renowned art cities. - Swimming Pool - Built Size: 1160 m2 - Plot Size: 18000 m2
…By Annonceur International


Our exclusive offer in the Chianti hills, near Montespertoli, the traditional Tuscan villa enjoys breathtaking views of vineyards and rolling hills.The villa measures about 430 m² arranged over three floors plus a basement, with spacious living areas, four comfortable bedrooms, and a tavern with a second kitchen featuring traditional Tuscan finishes. Two autonomous annexes of about 100 m² each complete the property.The estate is surrounded by extensive gardens with a private swimming pool and over 6.6 hectares of land with olive groves and arable land, ideal for agricultural hobbies or producing your own olive oil.In need of renovation, this property combines rustic charm with investment potential, representing an exceptional opportunity to create a prestigious private residence or luxurious vacation home in one of Tuscany’s most desirable regions.The location is particularly strategic: Florence can be reached in just 20 minutes, while the FI-PI-LI ensures easy access to Pisa, Lucca, and the renowned seaside resorts of Versilia such as Forte dei Marmi.The proximity to famous wineries, gourmet restaurants, and places of cultural interest makes this villa an extraordinary opportunity to own an authentic corner of Tuscany.
…By Annonceur International


Key Features: Total building area: 2,000 sq m Land: 2 hectares (expandable up to 90 hectares) Historic medieval village dating back to 1152 Main structures: manor house, accommodation facility under renovation, renovated agricultural annex, and consecrated chapel Rooms: 2 suites, 4 deluxe rooms, 2 accessible service rooms for disabled guests Chapel with a painting attributed to a pupil of Michelangelo Gardens ideal for events, with the possibility of adding a swimming pool Amenities: air conditioning, heating, Wi-Fi, telephone network, electricity, and water available Energy Class: to be defined Description Nestled among the rolling hills of Vinci, just a short drive from Florence, this stunning medieval village from the 16th century is now available for sale. Set in a historic and picturesque landscape, the property spans 2,000 sq m of buildings and 2 hectares of land, with the option to expand up to 90 hectares. Historic and elegant interiors This meticulously restored village retains its authentic historical charm. The manor house, spread over three levels, serves as the heart of the property and its agritourism operations. The ground floor features dining rooms, a wine cellar, and reception halls designed for events and gatherings. The first floor offers traditional spaces, such as the kitchen, dining room, and the armory room. The second floor boasts 2 suites, 4 deluxe rooms, and 2 accessible service rooms, all equipped with private bathrooms, air conditioning, heating, and independent access. in addition to the manor house, the property includes a second three-level building currently in raw condition, ready for transformation, and a recently restored third building, offering excellent opportunities to expand the agritourism business. The consecrated chapel at the village entrance contains a valuable painting depicting the Pieta and the martyrdom of Saint Cassian, attributed to a pupil of Michelangelo. Outdoor spaces and potential Surrounded by 2 hectares of beautifully maintained gardens, the property is an ideal venue for events and receptions. internal pathways and an extensive parking area ensure convenience and accessibility. There is also the possibility of constructing a swimming pool to further enhance the estate's appeal. For those seeking expansion, the option to purchase up to 90 hectares of additional land is available, perfect for agricultural or recreational activities. Key distances Vinci: 6 km Florence: 44 km Empoli: 9 km Pisa: 60 km Siena: 80 km Amenities The property is fully equipped with a telephone network, Wi-Fi, heating, water, and electricity, ensuring comfort and modern convenience for residents and guests alike. Uses and potential This extraordinary property offers a rare opportunity to develop a successful agritourism business in a historic and scenic setting. The unfinished buildings provide additional potential for expansion, while its proximity to Tuscany's major art cities makes it an ideal destination for tourists. Reference: A1190RA14684
…By Annonceur International


Main Features: Total surface area approx. 1,200 sqm (50 rooms) Eighteen bedrooms and twenty-three bathrooms in total Three independent Villas (two 16th-century and one modern design) 14-hectare estate (9 ha Chianti Classico/iGT vineyard, 3 ha olive grove, 2 ha garden) Three private pools (including a 16x6 m infinity pool) and indoor wellness areas Technology: Geothermal system and solar panels Description of the Villas: in the beating heart of the Chianti region, between Florence and Siena, we offer for sale one of the most exclusive real estate complexes in the area, the result of a 4-year high-end restoration. Villa 1 (397 sqm): Ancient stone farmhouse with a characteristic dovecote tower. it features 7 en-suite bedrooms, monumental halls, a professional kitchen, and a wellness area with an indoor heated pool. Outside, a panoramic terrace and an 8x4 m pool. Villa 2 (200 sqm): Elegant residence on two levels converted from an ancient annex. it offers 4 en-suite bedrooms, a contemporary kitchen, and a spectacular indoor pool heated to 30°C with a lounge bar. Outside, a patio with vineyard views and a Jacuzzi. Villa 3 (490 sqm): A modern reconstruction characterized by impressive glass walls. it offers 7 en-suite double bedrooms, a dining room for up to 30 guests, a 360° view terrace, and a magnificent 16x6 m infinity pool in the private garden. External Description and Production: The property is nestled within 14 hectares of pristine Tuscan landscape. The agricultural heart boasts 9 hectares of vineyards (3 hectares Chianti Classico DOCG and 6 hectares iGT) and 3 hectares of productive olive groves. The remaining 2 hectares surround the villas with fruit trees and meticulously manicured gardens. The renovation integrated the best sustainable technologies (geothermal and solar) with maximum respect for the environment. The furnishings, blending modern design with fine antiques, complete a real estate offering ready for use as an elite private residence or as a luxury hospitality business for high-end international clientele. Distances: Greve in Chianti Center: 5 km Florence (Historic Center): 30 km Siena: 40 km Panzano in Chianti: 8 km Florence Airport: 45 km Pisa Airport: 100 km ref. A1190TA91611
…By Annonceur International


Main Features: Total surface approx. 1,260 sqm (40 rooms) Fourteen bedrooms and eleven bathrooms in total 20.8 hectares of land (500 olive trees and Chianti DOCG vineyard rights) Swimming pool, 120 sqm Limonaia, and 255 sqm stables Strategic location in the Chianti hills, near Florence and The Mall Outlet internal Description: Nestled in the heart of the Chianti region, we offer for sale an extraordinary agricultural estate that blends rural elegance with top-tier hospitality. The core of the property is the main 750 sqm farmhouse, expertly renovated to house eight independent apartments (totaling ten bedrooms) for guests, featuring an authentic rustic style. The estate also includes a prestigious owners' apartment spread over three levels: the ground floor features an independent unit with a bathroom, while the upper floors host a grand reception hall, kitchen, two bedrooms, and a charming reading room set in the panoramic tower. All rooms are air-conditioned and equipped with all modern comforts. External Description: The estate spans approximately 20.8 hectares within a natural reserve. The agricultural portion is highly valuable, featuring a 4-hectare olive grove (500 productive trees) and planting rights for a Chianti DOCG vineyard of about 8,000 sqm. Outdoor spaces include a swimming pool with a relaxation area, a 120 sqm limonaia ideal for fitness or a SPA, and cutting-edge equestrian facilities: recently built stables (255 sqm) and two horse paddocks. The property is accessible via a short 800-meter unpaved road in excellent condition, ensuring absolute privacy just 15 minutes from the famous The Mall luxury outlet and less than 30 minutes from Florence. Distances: Main services: 3 km Florence Center: 25 km The Mall Outlet: 10 km (15 minutes) A1 Motorway: 12 km Greve in Chianti: 20 km Florence Airport: 35 km ref. A1190TA61507
…By Annonceur International


EXCLUSIVE ANCIENT HILLTOP VILLAGE WITH ROMANESQUE CHURCH AND PRIVATE PARK. In Figline Valdarno, in the heart of Tuscany, on a hilltop overlooking the rolling Chianti hills, a prestigious and rare real estate complex of exceptional historical and architectural value is for sale. This ancient hamlet represents a unique opportunity for those seeking a grand residence or an elite hospitality facility (boutique hotel, resort, or holiday apartment complex). The property retains the charm of centuries past, enhanced by rare original architectural details: Internal Cloister and Loggia: An enchanting internal courtyard forms the heart of the hamlet, featuring a splendid arched loggia supported by authentic original columns. Consecrated Romanesque Church: A true jewel of the complex, the approximately 200-square-meter church is still consecrated. This exclusive feature allows for the direct organization of ceremonies, weddings, and religious/cultural events on-site. Versatile Use: The property is ideal both as a luxurious private residence and as a launchpad for a top-notch hospitality business. History: The origins of the village are deeply rooted in Tuscan rural and religious history. Built and developed around its Romanesque church, the complex has maintained the original structure of the ancient village over time, preserving exposed stonework, vaults, and monumental details that speak to centuries of Tuscan life and elegance. The complex extends over a total covered area of 1,000 square meters, expertly distributed:Main building (800 sq m): spread over 3 levels with multiple independent entrances. This layout makes the renovation extremely flexible, allowing for both the division into several independent apartments for tourist use and the creation of elegant suites and spacious common areas for a boutique hotel. Romanesque Church (200 sq m): A single nave space with preserved historical details, perfect for events, concerts, or private celebrations. Amenities and Exteriors: The property includes a 2-hectare private park/land offering endless customization options. Spaces for Relaxation and Sports: Large spaces ideal for the creation of a panoramic swimming pool, solarium, and recreational sports areas (tennis court or five-a-side football pitch). Outdoor Conviviality: Barbecue area and green areas ideal for setting up gazebos, terraces, and al fresco dining areas overlooking the panorama. Area Characteristics: Hilly Figline Valdarno. Strategic and Panoramic Location: Located just 6 km from the town center and the services of Figline Valdarno, in a private yet easily accessible hillside location. Proximity to Major Destinations: Only 35 km km from Florence and 15 km from Greve in Chianti, the village is located at the center of one of the most famous and visited tourist and food and wine routes in the world. Landscape: the panorama sweeps over olive groves, vineyards and iconic hills, offering absolute privacy and profound contact with Tuscan nature. Final Considerations Floor plans and a detailed summary of renovation costs are available upon request.Euro 1,050,000 VILL163
…By Annonceur International


Key features Total area of over 1,400 sqm across multiple buildings 8 apartments with 33 beds and 4 additional rooms for agritourism use Large restaurant authorized for 50 seats with outdoor service license Winery, 2 storage buildings, and office space 5-hectare garden with a swimming pool and event spaces for up to 110 guests 20.6 hectares of agricultural land (11.72 ha of vineyards, 1.6 ha of olive groves, garden, and woodland) Energy class: under definition Description Nestled in the heart of Tuscany, this exceptional property seamlessly blends hospitality and high-quality agricultural production. With over 1,400 sqm of built area, the estate is designed to provide maximum comfort for guests, featuring 8 agritourism apartments (33 beds), an additional residential apartment, and a fully equipped restaurant with 50 indoor seats and a license for outdoor events. The production facilities include a winery, storage spaces, and an office building. The property is perfectly suited for hosting prestigious private events, thanks to its swimming pool and spacious outdoor areas accommodating up to 110 people. Outdoor areas The 5-hectare garden offers relaxation areas, a large swimming pool, and a charming pond. The agricultural land includes: 11.72 hectares of DOCG Chianti Colli Fiorentini vineyards 1.6 hectares of olive groves, supplying the on-site restaurant A 250 sqm vegetable garden and woodland The parking area provides 30 spaces, ideal for guests and staff. Condition and finishes Built in 2011, the property is in excellent condition and reflects the traditional Tuscan countryside style. The current owners maintain the facilities to the highest standards, ensuring maximum comfort with air conditioning, heating, and top-notch amenities. rif. A1190TA34597
…By Annonceur International


Renovated Townhouse with Garden in Porta Romana In the heart of Porta Romana, one of the most prestigious and sought-after residential areas of Florence, we offer for sale an elegant townhouse completely renovated in June 2023, with the roof redone in June 2026, featuring spacious interiors, contemporary finishes, a private garden, panoramic terrace, and two parking spaces. A rare property, capable of combining the charm and tranquility of a residence surrounded by greenery with the convenience of living just minutes from the historic center. The Property The residence is spread over two levels and has undergone a complete renovation. The spaces are bright and refined, enhanced by large openings to the outdoor spaces and a pleasant continuity between the interior and the garden. The ground floor houses a spacious eat-in kitchen, fully equipped with an elegant central island and access to the garden. The large living area is particularly bright, opening through large French doors onto the private garden, creating an extremely pleasant environment to live in all seasons. The garden features an outdoor dining area and offers suggestive panoramic views of the hills, the Duomo, and Florentine monuments. Completing the floor is a dining room and a full bathroom serving the living area. The Night Area A splendid staircase leads to the first floor, dedicated to the night area, where there are three bedrooms and three bathrooms, two of which are en suite. The master bedroom features a large wardrobe, an elegant private bathroom with a shower, and pleasant views of the garden. The second bedroom, also with an en suite bathroom, is currently organized with two single beds that can be easily joined and also features a mezzanine, offering great flexibility of use. The third bedroom has a double bed, a large wardrobe, and a private bathroom outside the room. Panoramic Terrace One of the property's strengths is the beautiful livable terrace, accessible from the upper floor, from which a panoramic view of great suggestion opens onto the main monuments of Florence. Comforts and Facilities The property is equipped with air conditioning in all rooms. Completing the residence are two private parking spaces within the property, one covered and one uncovered, and a semi-basement area usable as a cellar or large storage accessible from the lounge. Furthermore, there is an OTIS elevator that connects the ground floor to the first floor, a complete home automation system with 12 routers, a perimeter and volumetric alarm system with 14 cameras. In August 2026, the roof was fully waterproofed and insulated, while the facade was completely repainted.
…By San Niccolo Luxury Real Estate


Prestigious Tuscan Estate with Pool, Restaurant, Theater, and Land in the Heart of Chianti In the heart of the Chianti hills, in a secluded yet easily accessible location, we offer for sale a prestigious Tuscan estate composed of multiple stone buildings, carefully restored and nestled in a naturally enchanting setting. The property presents itself as a small private village, ideal both as a representative residence and as a charming accommodation facility. The interiors preserve the authenticity of traditional Tuscan rural architecture, featuring exposed stone, wooden beams, terracotta, and original details, combined with modern solutions for comfort and efficiency. The main building houses common areas, a reception area, dining rooms, and a professional kitchen. The upper floor features bedrooms with private bathrooms and an independent master suite with a living room, kitchen, bedrooms, and services. The property includes a converted barn annex with independent rooms and bathroom, and a building used as a theater and multi-functional space, ideal for events and ceremonies. The exteriors encompass about 11/12 hectares of land with parkland, gardens, stone courtyards, relaxation areas, outdoor dining spaces, and woods. The panoramic pool with solarium offers a reserved and charming space. The estate also features an organic olive grove with about 900 plants, a natural white truffle ground, photovoltaic system with storage, air conditioning, well, aqueduct, and electric car charging points. A rare and versatile property, strategically located between Florence, Siena, and San Gimignano, perfect as a boutique hotel, relais, event location, or prestigious private residence.
…By San Niccolo Luxury Real Estate


Main Features: Approx. 419 sqm surface (13 rooms) Seven bedrooms and three bathrooms Approx. 7,000 sqm land with olive grove and terraced green areas Monumental 50 sqm panoramic terrace with city views independent entrance with automatic gate and parking Location: Careggi - Loc. il Casale, surrounded by greenery just steps from the center internal Description: On the first hills of Florence, in the renowned area of Careggi - Loc. il Casale, we offer for sale a distinguished villa of approximately 400 sqm characterized by generous volumes and architectural charm. The property is spread over several levels: Ground Floor: The main entrance opens into a monumental triple formal living room, with potential for a fireplace and direct access to the spectacular panoramic terrace. This is followed by a dining room with a fireplace, a large and bright eat-in kitchen, four bedrooms, two bathrooms, a storage room, and a balcony. Upper Floor: A wooden staircase leads to the upper sleeping area consisting of a hallway, two additional bedrooms, and a bathroom, plus the boiler room. Mezzanine Floor: Houses service rooms, laundry, an additional bathroom, and technical spaces. The villa is equipped with air conditioning and independent heating, and is in good overall condition. External Description: The property enjoys absolute privacy, ensured by an independent entrance via an automatic driveway gate. The true heartbeat of the home is the 50 sqm terrace located right in front of the entrance, a natural balcony with breathtaking views over the Florence skyline. The residence is surrounded by a vast plot of land of approximately 7,000 sqm, skillfully organized into terraced green spaces and enriched by a productive olive grove. The location represents the perfect compromise for those wishing to live in silence and nature without sacrificing immediate proximity to the city's main hospitals, universities, and the historic center. Distances: Careggi Hospital: 2 km Piazza del Duomo (Historic Center): 5 km Santa Maria Novella Station: 4.5 km Florence Airport: 8 km Motorway Access (A1 Firenze Nord): 7 km ref. A8312RV2566439A
…By Annonceur International


Exclusive complex of modern villas with pool, spa, and olive grove on the hills of Impruneta Set in the beautiful hills of Impruneta, just a short distance from Florence, we offer for sale an exclusive residential complex of approximately 2,050 sqm, immersed in the privacy and beauty of the Tuscan landscape. The property includes a main villa, a loft, and a second independent villa, totaling 12 bedrooms and 15 bathrooms. Main Villa: With approximately 1,000 sqm, it features large windows, bright rooms, and high-quality finishes. The property includes an elegant living room, a refined stone relaxation area, and six double bedrooms. A private spa area, with a massage table and French-style bathtub, completes the wellness spaces. Loft: The approximately 600 sqm loft stands out for its contemporary design and warm, sophisticated tones. The large living area, enhanced by a designer fireplace, opens up to the three bedrooms, all enhanced by expansive windows and spectacular views of the hills. The property also includes an indoor pool, private spa, and panoramic glass elevator connecting to the garage. Modern Villa: The complex is completed by a modern villa of approximately 450 sqm, with three bedrooms, one with an en-suite bathroom, ideal for guests or family. The property is surrounded by an elegant garden with a pool and relaxation area and a private park of approximately 8 hectares, enriched by around 500 olive trees. This is a unique residence where design, comfort, privacy, and nature blend in perfect harmony, ideal for those who wish to experience the true exclusivity of Tuscany just minutes from Florence.
…By San Niccolo Luxury Real Estate


Enchanting and original period estate which is accessed by a characteristic avenue of centuries-old cypress trees, with panoramic views on the lush surrounding hills at only 20 mins from the historical centre of Florence and 30 from the main international airport. The property, finely restored in 2015, consists of a main villa dating back to 1200 with more than 300 sqm of terraces, two outbuildings (orangeries), an outdoor swimming pool, a park, an Italian garden, a multipurpose field, a tree terrace that is the perfect selfie spot, various parking areas and agricultural land that includes a typical Tuscan olive grove of about 4 hectares. In the villa, developed over 6 floors with lift, we have 22 bedrooms with ensuite bathrooms and three rooms dedicated to personell, a restaurant that can host 90 people and outdoor terrace where to have events for more than 150 guests, two music rooms, a couple of lounges and a wellness area, about to be completed, that comprises of 1 sauna, 1 hammam plus a steam room, a salt grotto, 4 massage rooms and a small indoor pool with jacuzzi plus several relaxation areas and of course shower and changing rooms. The important renovation works were oriented towards the creation of the maximum confort for the guests while still preserving the authenticity of the property with the aim of being cost and energy efficient included the use of original materials, bronzed bathroom faucets, finest ceramics, and the renewal of the typical Tuscan exposed beams, the recovery and reuse of authentic terracotta tiles, air conditioning, wifi, satellite TV, music diffusion and the more costly technical works such as the implementation of new electrical and hydraulic systems, thermoregulations in all the rooms and even the creation of an ad hoc a methane pipeline. A unique property of incomparable historic value and timeless charm. The address published here is for guidance only. The address published here is for guidance only.
…By Santandrea Luxury Houses & Top Properties


On the idyllic outskirts of the picturesque village of Loro Ciuffenna, in Tuscany, lies a residence of exceptional beauty that combines the charm of traditional Italian architecture with the tranquility of unspoiled nature. Nestled in a verdant landscape, the property stretches along a swimming river, which creates a unique atmosphere with its characteristic ancient arched bridge and natural waterfalls with a spacious natural pool. Here, originality and comfort come together in an impressive way. The residence consists of a total of 19 elegantly designed apartments, each with one or two bedrooms and built in the classic Tuscan style. Large terraces and shaded pergolas invite you to linger outdoors and offer wonderful views of the surrounding countryside. At the center of the complex is a thoughtfully designed square equipped with tables and seating: an ideal meeting place to socialize, celebrate or simply enjoy a glass of Chianti at sunset. A part of the land is currently being renovated and will be used as an elegant restaurant with about 65 seats. It will be a meeting place that reflects the culinary tradition of the region. In addition, another area of around 100 square meters is being renovated, which will be used as an exclusive spa area with wellness facilities such as sauna, massages and relaxation areas in the future. A highlight of the residence is the large panoramic swimming pool, which blends harmoniously into the hilly landscape and offers a breathtaking view. For sports lovers, a well-maintained tennis court is available. The complex is connected to the public water supply, but also has its own well and the possibility of using water from the nearby river – a great advantage in times of increasing environmental awareness and resource responsibility. A place created not only to linger, but to arrive, where the lifestyle, nature and authenticity of Tuscany have found a home.
…By Annonceur International
'%20stroke='%23DDAA3A'%20stroke-width='1.909'%20stroke-linecap='square'%20stroke-linejoin='bevel'/%3e%3c/svg%3e)
Receive by email any new listing that may match your search criteria
Your criteria :
By validating this form, you accept the general conditions of use of Le Figaro Properties.
These agencies offer a selection of luxury properties vente at Londa. Feel free to contact them for personalized assistance.
