Get early access to listings that match your criteria
Never miss an opportunity again. Our personalized alerts notify you instantly.

 English$ USD · m²


In the Impruneta countryside, in a hilly position, a short distance from the historic center of Florence, a property structured as a farm is for sale, with a splendid 15th-century Leopoldina farmhouse on several levels, some of which have been perfectly restored.The square-shaped structure with a typical dovecote turret is spread over two main floors, plus an upper level. The ground floor comprises a large, well-equipped eat-in kitchen, a dining room, a veranda, and a spacious living room. The first floor comprises four bedrooms, all with en suite bathrooms, and a living room with a beautiful fireplace and panoramic views. The attic/dovecote features an additional bedroom with a private bathroom.The estate also includes two independent annexes that expand the property's flexibility and potential. The first annex houses three independent apartments: two elegantly designed one-bedroom apartments with open-plan living areas and integrated kitchens, and a two-bedroom apartment. The second annex, currently used as a large loft-style playroom, offers further versatility: ideal as a creative space, a gym, an entertainment area, or additional guest accommodation.The fully fenced garden totals 8,000 square meters and includes a swimming pool with an outbuilding and a gym area of approximately 100 square meters. The property is surrounded by 8 hectares of land, including an olive grove (approximately 1,600 trees), as well as 180 square meters of agricultural structures located on the hill below, which could be developed and transformed as needed.Large private garage and plenty of parking.It is served by public aqueduct, wells, city gas, and fiber optic cable.The property is currently a farm with a farm holiday permit for hospitality and food service for events.Ideal as a luxury residence in Tuscany or as a real estate investment near Florence, this property represents a perfect combination of elegance, tradition, and strategic location.Euro 4,500,000 VILL99
…By Annonceur International


Exclusive Luxury Estate in the Heart of Chianti, a few minutes from Florence Description Nestled in the fascinating Tuscan hills, in the heart of the famous Chianti region, this extraordinary estate of about 2,400 sqm is a perfect example of balance between tradition, modern comfort and natural landscape. Surrounded by more than 10,000 sqm of private park, the property represents a unique opportunity to live or invest in a context of absolute prestige, only 30 minutes from the center of Florence. Completely renovated recently with materials of the highest level, the estate is spread over 3 levels connected by internal elevator and offers elegant, spacious and bright rooms. The property is currently used as a luxury hotel, operational and in full swing, with 26 tastefully furnished rooms, a cozy lounge bar area, 4 dining rooms, a fully equipped professional restaurant, a modern gymnasium, a panoramic terrace and a splendid SPA area for guests' well-being. Outdoor Spaces The large private park surrounding the property offers a private, quiet and green environment, perfect for relaxing or holding events. The central patio is a convivial space designed to host outdoor lunches or dinners, while the panoramic swimming pool is the heart of the relaxation area. Adding to the exclusivity of the outdoors are as many as eight hot tubs distributed in different areas of the garden, each positioned to ensure maximum privacy and breathtaking views. Two automated driveway entrances lead to the large parking area, through tree-lined avenues landscaped to the finest detail. Condition and finishes The estate has undergone a complete renovation, which has been able to enhance the original Tuscan architecture while introducing fine finishes, state-of-the-art technologies and a rational distribution of spaces. Each environment has been designed with great attention to comfort and aesthetics, and the entire structure is free of architectural barriers, ensuring full accessibility. The property is in impeccable condition and does not require any intervention. Potential uses Although now operated as an elegant accommodation facility, the estate offers numerous possibilities for conversion. The configuration of the spaces and the landscape context make the property suitable for multiple uses, such as a private representative residence, spa, exclusive clinic, event location or prestigious corporate headquarters. The property's versatility and impeccable condition make it an ideal choice for those wishing to start or expand a high-profile business project or create a unique private residence. Location The property is located in the heart of Chianti, one of the most iconic and internationally appreciated areas of Tuscany. While immersed in the quiet countryside, it is conveniently accessible by car and is only 30 minutes from Florence. This context makes it perfect for those looking for a strategic location, within easy reach of major cultural centers and road connections, yet immersed in a natural environment of extraordinary beauty.
…By Carratelli Real Estate


Stunning and prestigious period villa near Impruneta, a few kilometers from Florence This historic mansion, which covers about 700 square meters, is surrounded by 2 hectares of land and is situated in a quiet and panoramic position, with breathtaking views of Florence. Description The historic property is on two levels, as well as a characteristic tower and a basement, where there are some rooms used as cellars, for a total area of about 600 square meters. On the ground floor of the villa, there is a large entrance hall, a bright double living room, a dining room, a large kitchen and a service bathroom. A small and charming private chapel enriches the mansion, which in the past was frequented by the lords of Florence for parties and events. A convenient internal staircase leads to the upper floor, where we are greeted by a large entrance hall, six double bedrooms, five bathrooms and a study. On the top floor, two bright rooms with a service complete the property. The wonderful ancient tower has been transformed into a living area with large panoramic windows. A short distance from the main villa is the old lemon house, in need of restoration, which adds further charm to the property. Outdoor Spaces The villa is surrounded by about 2 hectares of land. The garden surrounding the villa features an English-style lawn, a charming stone lemon house, and terraces that offer stunning views of the surrounding hills and the city of Florence. Condition and finishes The villa retains all the charm of a historic home, with valuable period features such as coffered ceilings and a pietra serena fireplace. It is in an excellent state of preservation and maintenance. The very high ceilings contribute to the impression of living in a small hamlet with unspoiled charm. Materials used in the conservative renovation include stone, old terracotta and wood, which enhance the authenticity and beauty of the villa. Potential uses The dominant and panoramic position, the proximity to the historic city of Florence and the famous Tuscan villages, together with the large size and architectural exquisiteness, make this villa a unique property, ideal both as a main residence and as an investment. Due to its spaciousness and the beauty of the setting, it could be developed as a high-end resort. Moreover, in the flat garden in front of the villa, it is possible to build a panoramic swimming pool that will offer spectacular views of the city of Florence. Location The town is famous for its Marian shrine and the beautiful Piazza Buondelmonti, with its Renaissance loggias, which hosts the main town festivals. Tourism is an important part of the local economy.
…By Carratelli Real Estate


Classic villa, recently renovated, located in the Tuscan hills, with a large garden from which one can admire the typical Tuscan landscape, featuring olive trees, vineyards, and some woods.LocationThe area of Impruneta is one of the most sought-after and desirable places to live in the countryside while being close to the big city. It boasts extreme development in terms of services necessary for daily life and is easily accessible both by public transport and by private means. The villa is situated in a panoramic position, immersed in the greenery of the Impruneta hill, and enjoys excellent exposure that brings light into the house throughout the day.Property DescriptionThe property consists of two units - the main house of approximately 570 m² on 2 levels, and the lemon house for an additional 180 m². The main entrance opens onto a large hall that slightly divides the spaces of the slightly elevated ground floor. On one side, there is a large living room with a fireplace that creates a beautiful play of light in winter, a large dining room with the kitchen and pantry next to it. These rooms are enhanced by large panoramic windows that create the impression of painting backgrounds of nature. At the same level, there are several bedrooms with direct access to the garden, their bathrooms, and their corridors. On the upper floor, there are other bedrooms and an office with access to the terrace.In the part of the old lemon grove, cellars have been created and spaces have been left that can be modified according to the needs of future owners - an additional living unit, a spa area with a small gym in the house, or perhaps an art studio considering the views of the garden.Condition and FinishesThe main villa is in very good maintenance condition; the property was fully renovated recently with the idea of preserving the original materials, such as the floors, and not to
…By Carratelli Real Estate


This Leopoldine villa is for sale at only 20 mins drive from the centre of Florence. The “Leopoldine” houses are a typical symbol of Tuscan historical, architectural, natural and cultural heritage built between the early 18th century and the late 19th century. Nothing like these houses says Tuscany: distinctive geometrical architecture, big windows and the much appreciated porch or "portico" with its graceful loggias – here present on two floors - dominated by a dovecote tower. This property, situated in an extraordinary natural context with stunning views on the rolling Tuscan hills, includes a main villa, a swimming pool with its very own poolhouse (with a big living area, changing rooms and bathroom), and an annex to be restored and converted according to one’s wishes. This luxury villa is spread over 4 levels: the ground floor boasts a big open plan lounge and living area with two perfectly preserved period fire places and floor to ceiling windows overlooking the glorious garden, a big kitchen, a studio, a bathroom and a storage room. On the upper floor 4 bedrooms, 3 bathrooms and on top the dovecote tower with another bedroom, bathroom and studio. The lower level is divided into two flats each of them with lounge, bedroom, bathroom and service rooms. The wonderful park around the Villa measures around 4 hectares and comprises of secular plants and olive trees. A very peaceful mansion able to blend the charm and semplicity of ancient times with confortable modern living. The address published here is for guidance only.
…By Santandrea Luxury Houses & Top Properties


EXCLUSIVE - Prestigious historic villa located a few kilometers from Florence, the historic building covers an area of approximately 1350 m² and is surrounded by about 7 hectares of land. The villa is situated in a quiet and panoramic position, with breathtaking views of the city of Florence and the surrounding hills. A unique opportunity to live in a historical context of rare beauty.Property Description Accessible by a little-used road, the villa is on two levels, with a characteristic tower and a basement used as a cellar, for a total of about 1350 m². On the ground floor, the entrance leads to a large living room, with a spacious dining room, a large kitchen, and a service bathroom. The villa also houses a small private chapel, which was once used by Florentine nobles for parties and celebrations. A practical internal staircase leads to the upper floor, where there is a large entrance hall, four double bedrooms, three bathrooms, and an office. Finally, on the upper floor are two bright bedrooms with en-suite bathrooms. The ancient tower, featuring large panoramic windows, has been transformed into a living space offering spectacular views.In the courtyard opposite the main villa, there is a second single-storey unit, consisting of a prestigious living room with period coffered ceiling and an imposing 16th-century fireplace, a functional kitchen with dining area, two double bedrooms, and two bathrooms. This part of the property also has an independent entrance. A few steps from the main villa is the former lemon house, a large garage, and a panoramic terrace above complete the property.Outdoor Spaces The land surrounding the villa extends over approximately 7 hectares with lawns, a stone lemon house, and several terraces offering spectacular views of the surrounding landscape, including the Tuscan hills and the city of Florence. The dominant position allows for unique views and an atmosphere of total tranquility.Condition and finishes The villa retains the charm of a historic residence, with precious period features such as coffered ceilings and the pietra serena fireplace. The materials used for the restoration include stone, antique terracotta, and wood, which contribute to the warmth and elegance of the rooms.Potential Uses The structure could be transformed into a luxury resort, suitable for those seeking an exclusive residence or high-level hosting activities. Furthermore, in the flat garden located in front of the villa, it is possible to build a panoramic swimming pool with a view of the city of Florence, which would add an additional element of exclusivity to this extraordinary property.The location Impuneta is known as the city of terracotta. Located a short distance from Florence, it could also be considered as the
…By Carratelli Real Estate


S. GERSOLE', PORTION OF VILLA WITH GARDEN.IMPRUNETA, San Gersolè, in a beautiful location 20 minutes from Florence, portion of a Tuscan-style villa with exposed beams and terracotta floors for sale.Independent access via a pedestrian and driveway gate; a private driveway leads to the large courtyard in front of the property's entrance.The property is free on two sides and is spread over two levels.On the ground floor we find a large entrance hall, triple living room with fireplace, eat-in kitchen, closet, pantry and a bathroom.A stone staircase leads to the first floor where there is a living room, another triple living room with double exposure, hallway with closet, 2 large double bedrooms both with en suite bathrooms, a single bedroom and another bathroom.The property includes a large garden/land of approximately 2,000 m2 with numerous fruit trees, outbuildings, a shed, and a tool shed.Possibility of swimming pool.There are 8 photovoltaic panels and a solar-thermal panel installed on the roof, and a private well.Euro 1,250,000 VILL28
…By Annonceur International


SALE OR RENTAL VILLA IMPRUNETA Just 10 km from the center of Florence, we offer a portion of the villa ideal for those seeking comfort and tranquility in a context of medieval charm. The house enjoys a panoramic view of the Florentine hills, about two hectares of land with olive trees, a private garden of 500 sqm and a double terrace. Along the avenue there are numerous parking spaces and subsequently a charming courtyard with a well. Inside, the property, renovated with value, is spread over two floors, on the ground floor there is an open space with large windows overlooking the terrace and the greenery, a kitchen, a bedroom / study, and two bathrooms; on the first floor there are two bedrooms, and an additional bathroom. In the basement there are numerous jolly rooms that lend themselves to numerous functions (gym, cellar, warehouse...) Contact me for any information or to schedule a visit!
…By Annonceur International


Semi-detached villa of 280 sqm with 3500 sqm private land, located in Impruneta, a few minutes from Florence. A perfect balance of Tuscan tradition and modern design. Description This elegant villa free on three sides, of about 280 sq m, is the result of a careful restoration that has been able to enhance the charm of Tuscan rural architecture, combining it harmoniously with modern finishes and contemporary comforts. Arranged on three levels, the property offers spacious, bright rooms overlooking the surrounding nature. The ground floor features a refined living room, a cozy dining room, a fully equipped kitchen with direct access to the panoramic terrace, and a bedroom with private bathroom - also ideal as a study or guest space. The upper floor houses four spacious bedrooms, two of which have private en-suite bathrooms, while the other two share an additional bathroom. Many rooms in the house have direct access to the garden, as can be appreciated from the pictures, allowing constant contact with greenery and natural light at all times of the day. Outdoor Spaces Surrounded by a private plot of about 3500 square meters, the villa fits into a natural setting of great beauty and tranquility. The panoramic terrace at the back is perfect for outdoor dining, sunset aperitifs or simply relaxing moments. The well-kept garden offers ample space for leisure and includes an area equipped for barbecue or wood-burning oven, ideal for outdoor dining and conviviality. In addition, an adjacent plot of about 3,000 square meters can be purchased separately. The property currently arranges for a non-inground swimming pool. Condition and finishes The restoration was carried out with great attention to quality, keeping intact the historical elements of the house, such as fine wood floors and exposed beams, enriched with modern solutions to ensure maximum comfort. The kitchen is modern and functional, as are the four elegantly finished bathrooms. Large windows allow light to flood the interior and give panoramic views of the garden and surrounding landscape. Potential uses This villa is perfect both as a prestigious private residence and as a second vacation home. The interior and exterior spaces lend themselves ideally to accommodate large families or groups of friends. Possible expansion with the adjacent land also allows for exploring agricultural or hospitality projects. Location Located in one of the most exclusive areas of the Tuscan hills, the villa enjoys a privileged position that combines privacy, nature and practicality. Just minutes from Florence and the village of Impruneta - famous for its terracotta working - the property represents a perfect blend of country life and access to city services.
…By Carratelli Real Estate


Strada in Chianti, Stone Farmhouse with 5,000 sq m Fenced Garden. In the heart of the Greve in Chianti countryside, in Strada in Chianti, this rural stone farmhouse is for sale. It is free on all four sides and was completely renovated in 2005 in full respect of its rustic Tuscan style. Detached, with large outdoor spaces and the flexibility of a two-family solution or suitable for parents and children, it is registered as a single property with a total of 230 square meters on two levels. Interior Spaces Ground Floor: The entrance leads to a bright, spacious living room with a fireplace and a cozy sitting room. The living area is completed by an eat-in kitchen. The sleeping area includes two bedrooms and a bathroom. Externally, the floor opens onto a splendid loggia of approximately 80 square meters, perfect for al fresco dining and relaxing. First Floor: Internally connected, but also accessible for complete independence, the second apartment features a living room with a thermo-fireplace, an eat-in kitchen with direct access to a panoramic terrace, three bedrooms, and a bathroom. Exterior and Amenities The farmhouse is surrounded by a fully fenced and well-kept 5,000 square meter flat garden, with independent access via an automatic gate. Technical Equipment and SystemsThe property combines the charm of tradition with modern comfort thanks to functional and well-maintained systems: Independent pellet heating and a natural gas system. Septic tanks with a recently renovated phytoremediation system. Connection to the municipal water supply. Two rainwater collection tanks, ideal for garden irrigation. A unique, charming home, ready to move into, combining the tranquility of Chianti with convenient transportation. Euro 1,000,000 VILL126
…By Annonceur International


Nestled among the rolling hills of Chianti, this extraordinary villa in Greve in Chianti combines elegance, privacy, and breathtaking views over the Tuscan countryside. Originally built in the 1970s and recently renovated with high-end finishes, the property extends over approximately 1.6 hectares of private land, including olive groves and woodland. The villa spans three levels with a total surface area of approximately 600 sqm, featuring spacious and light-filled interiors. The main floor opens onto a spectacular living area with large windows overlooking the hills and an elegant central fireplace separating the lounge from the dining room. The kitchen, designed in a perfect contemporary luxury style, features bespoke cabinetry and a double central island. The interiors blend seamlessly with the outdoor spaces thanks to the beautiful covered loggia. The sleeping area includes a refined master suite with a panoramic bow window, walk-in wardrobe, and en suite bathroom. Additional spacious and bright bedrooms complete the floor. The lower level is dedicated to relaxation and entertainment, featuring a cinema room, wine cellar, guest suite, living area with direct access to the garden, and a magnificent glass veranda overlooking the swimming pool and surrounding greenery. An internally connected double garage completes the property. The outdoor areas have been designed to fully embrace the Tuscan lifestyle: the garden features a panoramic swimming pool with sunbathing area, elegant lounge spaces, and a raised gazebo overlooking the hills. A charming private lake with a Zen garden adds an exclusive and sophisticated touch to the estate. Equipped with photovoltaic panels and energy-efficient solutions, this property represents a perfect fusion of design, comfort, and nature. Greve in Chianti, one of Tuscany's most sought-after destinations, is renowned for its authentic charm, historic vineyards, and exceptional quality of life. Its strategic location between Florence and Siena allows residents to enjoy the tranquility of the countryside while remaining close to the region's most important cultural and gastronomic destinations.
…By Italy Sotheby's International Realty


Period villa of Renaissance origin of about 700 sqm perfectly restored, set in its private garden of about 4000 sqm embellished by the beautiful panoramic swimming pool and the lovely private chapel. Description Majestic and refined manor house entirely renovated with care and passion. Entering on the ground floor, one admires the spacious halls as well as tall and cozy reception and representation rooms with large, antique fireplaces and huge windows overlooking the beautiful surrounding landscape that fades eastward toward the sunset and the Florentine hills. Adjacent is the cozy typical Tuscan kitchen with dining room. The second floor, reached by the imposing stone staircase, houses 5 comfortable bedrooms including 4 doubles and 1 single as well as 4 bathrooms. All rooms enjoy panoramic views of the winding Tuscan hills and some with private terraces. Downstairs in the basement is a large living room with TV as well as a master bedroom and billiard room. Completing the interior spaces is a 40-square-meter apartment on the second floor currently used by the janitor, connected to the main villa but with independent access. Outdoor spaces The villa is immersed in its lovely and well-kept private garden completely fenced with lawn, hosting a regulation bocce court and large terraces equipped to spend pleasant moments outdoors. The park is embellished by the splendid panoramic swimming pool with sunbeds and umbrellas and surrounded by olive groves in addition to a lovely little consecrated church, a private chapel with loggia at the entrance of the property. Finally, a hospitable outdoor courtyard equipped with a barbecue area for outdoor dining. Located on the charming hills surrounding Florence, in the typical Tuscan landscape of pine and oak woods, olive groves and vineyards, the property is the ideal place to spend pleasant stays and discover the Tuscan hills. Condition and finishes The villa has been entirely renovated with care and passion. The large halls with coffered ceilings, the ancient fireplaces still working, the antique terracotta floors, the antique wooden furniture typical of Tuscany, the refined and elegant furnishing of the sleeping area with wonderful handmade frescoes on the walls in addition to the marble and the graceful tile games that characterize each bathroom, are just some of the peculiarities that make the residence unique. Potential uses Perfect for those seeking the peace and serenity of a country vacation in unspoiled nature, halfway between the famous art cities of Siena and Florence, the typical resorts of the Chianti classico area and the elegant beaches of Versilia. Location Strategic location, a stone's throw from the main services of the city center and close to Florence and other places of particular artistic and cultural value such as Siena, Volterra, San Gimignano, Lucca and Pisa.
…By Carratelli Real Estate


Unprecedented historical design and materials masterpiece, Palazzo al Bosco is one of the most spectacular estates in Florence immediate surroundings. Embedded into Tuscan rolling vineyards and sited on an large parcel totaling more than 18 hectares, this Renaissance marvel captures ultimate forever views within unrivaled privacy. A world apart yet close to it all, this extraordinary estate captures the essence of refined Tuscan living where architectural sophistication and iconic modernity meet history and absolute privacy. Set along a quiet country road just minutes from the heart of Florence, the villa reveals itself gradually, unfolding across rolling meadows, tranquil woodlands, and manicured lawns, and is accessed through an exclusive entrance with a beautiful cypress lined avenue leading to the main entrance. Original antique materials such as stone, wood, and cotto were brilliantly recovered as the primary restoration material, a meticulous renovation that took as much as 3 years and includes top-of-the-range modern amenities plus numerous local hardwoods, Italian marble, and sandstone that are featured throughout the interior. A spectacular array of floor-to-ceiling windows brings the outside in, creating a beautiful, light-filled home with expansive views from every room. Crafted for grand entertaining, upon entry a dramatic foyer leads to the dining and the many entertaining rooms, all set as museum-like rooms and decorated by the most prominent contemporary artists such as Olafur Eliasson, Pablo Reinoso, Jorge Pardo. The estate includes the Palazzo, a guest house called Colonica, the former wine cellar (Tinaia) now used as a private art gallery, and a private house, altogether totaling 13 en-suite bedrooms on 2.600 square meters. The Palazzo offers 6 en-suite master bedrooms plus a large number of living rooms, large kitchen, bathrooms and storage rooms. Every single room has been decorated in its own style with the utmost attention to detail. The lower level is an exquisite recreation venue: a full cantina can host your guests before adjourning to a grand dining, or even for a wine tasting alone. The Colonica offers 6 more bedrooms and the Foresteria another intimate, private suite in its own romantic building. The Tinaia is currently used as an art gallery. Outdoors is the perfect landscape with stone terraces and local plants and a pool, providing unlimited vantage points and stunning views, also over the Florentine Duomo. Even the drive, forged in stone, provides a spellbinding entry to the property, evoking total privacy, revealing this grand estate. A vineyard and an olive grove will offer the luxury of producing your own oil and wine, together with fruit trees delivering seasonal delicacies. Absolutely no expense was spared inside or out throughout this sun-filled mansion. Grand in every way, but not overwhelming, the design is perfect for large scale entertaining as well as intimate everyday living. This home is nothing short of magnificent at every turn, truly a once in a lifetime opportunity that could never be replicated.
…By Italy Sotheby's International Realty


SAN CASCIANO VAL DI PESA, 2,000 SQM FARMHOUSE COMPLEX WITH 3 HECTARES OF LAND.This imposing farmhouse, measuring approximately 2,000 sq m, is for sale in the heart of the Chianti Classico region, just 1 km from the town of San Casciano Val di Pesa.The property boasts a commanding, panoramic hilltop location, ensuring the typical privacy of the Tuscan countryside while still being close to essential amenities. Access is via a short, unpaved local road (about 200 meters), and it is also well-connected to public transportation, with a Sita bus stop just 200 meters from the property.There are currently 11 units, including 3 warehouses and 8 residential units of 210/230 sq m, which can be divided into 15/16 4/5-room apartments.Already equipped with water, electricity, gas, telephone, heating.The property includes 3 hectares of land (arable land, olive grove and woodland)The complex represents a classic example of Tuscan rural architecture, historically used as a farm center and as a residence for farming families. The property is currently used for agricultural purposes and is ready for de-ruralization. The approximately 200 square meters of ruined volume requiring reconstruction/completion and the large overall size offer a unique opportunity for a high-profile property restoration and enhancement project.Private negotiation. VILL686
…By Annonceur International


Charming residence with artistic soul, perfect synthesis of architecture, nature and absolute privacy. Description An 'elegant tree-lined avenue gives access to this villa Immersed in the green hills of South Florence, this extraordinary modern villa of about 500 square meters represents a rare example of signature architecture. Designed in 1961 by the famous sculptor and architect Brandigi, the residence is developed all on one level, with an elegant cross plan that ensures functionality and continuity between the rooms. The villa, underwent total renovation in 2001 and renovated again in 2023, combines the rationalist aesthetics of the 1960s with contemporary solutions in comfort, efficiency and design. Three independent entrances offer great flexibility of use and privacy. With 6 bedrooms (5 of which access directly to the 'outside) and 7 bathrooms, it is ideal for a large family, for high-end hospitality activities or for those seeking an exclusive home surrounded by nature. Outdoor Spaces The property is surrounded by a private park of almost one ha, embellished with 60 olive trees, manicured lawns, vegetable garden, relaxation areas and a beautiful swimming pool (8 mt. x 16 mt.) set in the vegetation. The driveway houses 6 car parking spaces covered by a canopy, equipped with two electric charging stations, a large courtyard and several porch areas ideal for outdoor living in all seasons. The outdoor spaces, furnished with tables and automated sunshades complete a perfect setting for receptions, outdoor dining or moments of relaxation and conviviality. Condition and Finishes In excellent condition thanks to the recent restoration work, the villa has fine finishes: parquet floors in the sleeping area, designer tiles and pietra serena in the living area, wooden window frames with double glazing , and glass and wood facade that creates a harmonious dialogue with the landscape. Equipped with independent heating system with radiators, photovoltaic system for heating and hot water, air conditioning system and home automation, the house offers all the comforts of contemporary living while respecting the environment. Potential Usage This villa is perfect as a high-profile private residence, luxury second home or exclusive location for events and charming hospitality. The spacious interiors, three separate entrances and single-story configuration also make it suitable for high-end accommodations, creative showrooms or representative venues. The presence of two kitchens, one open and practical and one habitable, a gymnasium, a relaxation area and numerous multifunctional spaces offer great versatility. Location Located a few minutes from the city but in the middle of the countryside and privacy, in the South Florence area, the villa enjoys a triple exposure (northeast-southwest) that guarantees natural light throughout the day. Well connected to the historic center of Florence and the main roads, it represents an oasis of peace just minutes from services, international schools and the cultural heart of the city. An architectural rarity immersed in nature, just a few kilometers from urban life.
…By Carratelli Real Estate


Ancient estate in Chianti with vineyards, swimming pool and 30 hectares This ancient estate in the Chianti hills represents a one-of-a-kind opportunity: a perfect blend of historic charm, winemaking tradition, and the prestige of a noble residence. The beating heart of the property is the majestic 16th-century villa, a charming period residence rooted in the history of the Chianti region, which has survived the centuries while retaining its authentic soul. Originally built as a military garrison in the Middle Ages due to its strategic location, it later became a stately home during the Renaissance. The original architecture was refined with spacious halls and monumental fireplaces, while retaining its thick walls and commanding position over the surrounding landscape. As was the case with important noble properties, a small rural village developed around the main villa, self-sufficient thanks to the production of wine and olive oil. Today, the Villa retains its ancient charm, combining the strong medieval pietra serena stone with Renaissance elegance. With its generous and bright spaces spread over two levels, the Villa offers two living rooms, a private study, and a large kitchen and dining room. Upstairs, the sleeping area features six bedrooms overlooking unforgettable landscape views. In the Villa's private garden, a historic lemon house welcomes plants during the colder months, and two rooms house the property's black gold: balsamic vinegar. The surrounding village unfolds like a small, ancient microcosm, enriched by farmhouse annexes with apartments and a barn. One of the farmhouses houses an intimate restaurant, ready to welcome guests both indoors and under the starry sky. The caretaker's apartment and the adjacent residence are independent spaces, embellished with loggias and panoramic terraces where you can enjoy the sunset over the hills. Below the Villa, majestic stone cellars with vaulted ceilings evoke the centuries-old winemaking tradition. Perfect spaces for aging, but also for exclusive tastings, they are flanked by spacious rooms ready to be transformed into new suites. Every corner speaks of the unbreakable bond with the land and winemaking, offering an atmosphere of absolute privacy and timeless peace. The property is surrounded by approximately 30 hectares of land, including approximately 3 hectares of vineyards and 2 hectares of olive groves, and enjoys a magnificent swimming pool in a panoramic position. The location of the estate is not only poetic, it is also capable of combining the isolation of the countryside with maximum logistical convenience: it is located a few minutes from Greve in Chianti and about 30 minutes from Florence and its airport. This property is not only a piece of Tuscan history, but a blank canvas for extraordinary projects: a private residence for those seeking maximum privacy and prestige, a boutique hotel, meeting the strong demand for hospitality in the Chianti region, and an excellent agricultural and winemaking company. An investment over time that means becoming the custodians of a priceless historical and landscape heritage, in one of the most desired and celebrated areas in the world.
…By Annonceur International


Just minutes from Florence’s historic center, BARNES International Realty presents for sale an elegant detached period residence with a private garden. The property, featuring a recently restored façade that respects its original architectural elements, offers an internal surface of approximately 600 sqm spread across five levels. It also includes a spacious private garden and a terrace. Currently divided into multiple residential units, the building is unoccupied and immediately available, with excellent potential for reconfiguration. Inside, the house preserves a wealth of historical and decorative details: original cement tile floors, frescoed ceilings, and a staircase with wrought-iron and wood balustrades. These authentic elements give the property its unique charm and character. The views are pleasant: one side faces the quiet Via Borghini, while the other overlooks the internal garden. A rare and valuable feature of the property is the 300 sqm private garden, enclosed by a boundary wall. A rich variety of trees creates a serene and intimate outdoor space, ideal for moments of relaxation. The location is strategic: situated in Le Cure, the property is well connected by public transport and is close to major international schools, the Florence campus of New York University, the Novoli University campus, and Fiesole, which is home to important educational and cultural institutions. Additionally, the property is near cultural and sports landmarks such as the Artemio Franchi Stadium and the new Viola Park sports center. This property is a rare and versatile opportunity — ideal both for those seeking to convert it into a prestigious single-family residence and for investors interested in creating high-end rental units. For further information, please contact Mr. Marco Garbuglia at +39 351 024 6682 or [email protected].
…By Barnes Milan


Charming country house with its adjoining barn, for a total of approximately 600 m2, 20 minutes from Florence on the hills of San Casciano, immersed in the greenery of the privacy of a harmonious garden with various types of plants and an olive grove of approximately 6 hectares. The main house, on sloping land, is in need of modernisation works to make its large rooms shine again. With a number of direct accesses to the garden, the ground floor lends itself to the most diverse distributions of rooms: from the entrance loggia you can enter both the kitchen and the living room, in addition to two other large bedrooms, bathroom and closet. A staircase leads to the upper floor where we find three bedrooms and a bathroom, as well as a splendid covered loggia. The first floor currently offers a further small apartment with two rooms and a bathroom which is accessed by an external staircase and that can naturally be merged again with the rest of the floor. The former barn is now a separate apartment with an entrance with large windows, surrounded by flowers and a beautiful access terrace, with two large rooms, bathroom and closet. Bright and panoramic, it's a perfect solution for guests or for a separate study area. On the lower floor of the barn there is a large warehouse that can be used for any of your needs: leave it as it is and use it as a garage, or renovate it to have an additional guest or staff area. A property of great charm with enormous potential.
…By Italy Sotheby's International Realty


The villa spans 635 square meters of commercial space and exudes a tangible character, evident from the exterior spaces: a yellow façade, tiled roof, windows with dark shutters, and a spacious patio paved in terracotta and light stone, where the atmosphere takes shape through simple, well-composed details. Outdoor tables and seating, flower pots, walls adorned with climbing plants, and an outdoor relaxation area create a welcoming ensemble designed to be enjoyed naturally. The presence of the pool, nestled in greenery, completes a setting that immediately conveys spaciousness, privacy, and a continuous connection with the outdoors. The interior spaces are organized into 14 rooms, with 8 bedrooms and 6 bathrooms, a layout that suggests a smooth management of the house both in daily life and in hosting guests or a large family. The generous dimensions allow for alternating shared spaces and more private areas, always maintaining a sense of openness and continuity. Outside, the patio serves as a true extension of the villa: the rustic design of the flooring, stone and brick surfaces, dark wooden shutters, and white frames contribute to defining a coherent ensemble, without artifice. Surrounding the villa, lush vegetation and the presence of olive trees accompany the pool and various green areas, adding depth to the property and making every view outward an integral part of the living experience. The fiber optic connection adds a current element of functionality to a home that, due to its scale and configuration, is also suitable for being interpreted as a representative residence or a high-level hospitality project, with due consideration. Here, days find a rhythm of simple, fulfilling gestures: breakfast under the patio, a conversation extending into the relaxation area, the natural transition from indoors to open spaces, up to the pool surrounded by greenery. The hilly setting, also indicated by the landscape's formation at the back, reinforces the sense of openness and tranquility, while the presence of olive trees and equipped outdoor surfaces makes the house particularly suited for convivial moments, long stays, and outdoor living for much of the year. A property of this size, with 8 bedrooms, 6 bathrooms, and such a livable outdoor structure, represents a rare offering in Florence for those seeking space, privacy, and an authentic connection with the Tuscan landscape. The villa combines scenic presence and practicality, fitting into one of Italy's most recognizable territorial contexts with a clear and measured personality.
…By Italian Luxury Villas


This independent villa of approximately 300 sqm, free on all four sides, embodies the solid, sophisticated charm of late-1960s architecture. The exterior design stands out for its clean geometric volumes and a masterful interplay of materials, where the split-face natural stone cladding meets the warm tones of the plasterwork. Period details, such as the wide cantilevered balcony with its characteristic white railing and classic windows with green shutters, bestow an authentic, stately personality upon the property, beautifully projecting it toward the landscape. The building's safety and energy efficiency were enhanced just a few years ago through an extensive and deep renovation. The property is equipped with latest-generation thermal windows and a new heating system aligned with European directives. With the facades and exteriors in flawless condition, the villa offers the peace of mind of a rock-solid structure, leaving you only the pleasure of customizing the interiors to your own taste. The true added value is the elevated, panoramic position that never compromises on convenience: the town center, schools, services, and the modern Viola Park are just minutes away, as are the quick connections to Florence and its airport. Stepping inside, the property welcomes you with a remarkably bright double living room, where the fireplace warms the ambiance and large glass doors open onto a spacious panoramic terrace. The kitchen and dining area flow seamlessly into the private green surroundings of about 1,200 sqm: an enveloping garden perfectly sized to be easily managed, providing a completely safe space for children to play and a wonderful setting for social gatherings. The ground-floor sleeping quarters offer three large double bedrooms with outdoor access, while an elegant staircase leads to a loft of over 40 sqm, perfect as a master suite or a playroom. On the lower level, the large tavern with a wood-fired oven and a billiard room reveals itself as an ideal independent space for teenage children and their friends—an autonomous retreat where young people can enjoy themselves in total freedom—or simply an intimate, cozy environment perfect for gathering the family around the warmth of the fire during the winter months. A true haven of peace, light, and space sheltered from tourist crowds, ready to become the perfect backdrop for a family’s future.
…By Santandrea Luxury Houses & Top Properties


The estate we offer for sale is located not far from the city of Florence, in the countryside, in the municipality of Bagno a Ripoli. It consists of an old farmhouse and a splendid barn both made of stone and arranged on three levels, for a total of 620 square meters of living space. The property also includes a magnificent swimming pool, a riding school, a farm shed and 4 horse boxes in addition to 10 hectares of land and a beautiful olive grove with 1,200 plants in certified organic production. In the main house, measuring about 480 square meters, there are 7 bedrooms and 7 bathrooms, large living rooms, a study and a spacious fully equipped kitchen. Outside, we are greeted by a magnificent panoramic terrace ideal for outdoor dining and activities. The barn with an area of 120 square meters is divided into two apartments, a smaller one-bedroom and a larger one with two bedrooms. The buildings were totally renovated a few years ago and are in excellent state of preservation preserving the original charm of the old Tuscan farmhouses with exposed wooden beams and Florentine terracotta floors. All around nature and a breathtaking landscape, that of the most famous hills in the world. Silence reigns supreme here and privacy is absolute. Ideal property as a main residence to reside there all year round or to spend the vacations but also investment with receptive character, the current owners in fact have been conducting this type of activity successfully for several years. For horse lovers, this estate is particularly suitable, given the conformation of the surrounding land and the already present dedicated infrastructure. To be considered a plus, the photovoltaic system mounted on the roofs of the main farmhouse and farm shed that provides the energy needs for the entire estate. The proximity to the International School of Florence and the Ugolino Golf Club in the nearby town of Impruneta puts this property on the list of the most requested locations by our international clientele. Distance to services and stores 6 km (Grassina) Bagno a Ripoli 10 km Impruneta 12 km Florence 15 km Florence airport 27 km
…By Santandrea Luxury Houses & Top Properties


VILLA FOR SALE IN BAGNO A RIPOLI Charming villa with pool for sale in the hills of Bagno a Ripoli, just 20 minutes from Florence. This stunning panoramic villa offers over 400 square meters of living space, divided on two levels, with five bedrooms and four bathrooms. The ground floor consists of a large living room with fireplace, which opens onto a terrace with breathtaking views of the surrounding hills. We also find a large and cozy kitchen with a fireplace, a practical utility room and a laundry area. A spacious study, with a window overlooking the garden, completes this floor, offering a relaxing environment. A refined staircase leads to the second floor, where we are greeted by a second living room with a fireplace and large French doors leading to a loggia with panoramic views. The sleeping area consists of a master bedroom with private bathroom and wardrobe, as well as four additional bedrooms and two bathrooms. The basement includes a spacious wine cellar, a dressing room dedicated to the pool and technical rooms. The property is surrounded by more than 6 hectares of land, enriched by 320 olive trees. The large swimming pool, positioned to offer panoramic views, allows you to immerse yourself in the beauty of the surrounding landscape, ensuring moments of pure relaxation. The property has a covered garage for two cars and a tool shed. The villa is immersed in a quiet environment characterized by extreme privacy, a short distance from the center of Bagno a Ripoli, reachable in just 10 minutes by car. This residence is ideal for those looking for an exclusive home immersed in the beauty of the Tuscan countryside.
…By Santandrea Luxury Houses & Top Properties


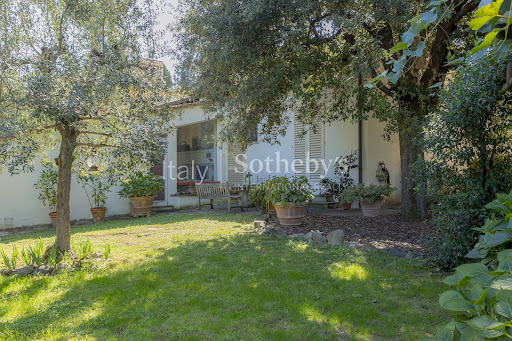

Magnificent prestigious villa located in the renowned and elegant area of Poggio Imperiale in Florence. This exclusive property extends over a surface of 300 sqm and is divided into two units. The main part features a magnificent double living room, a dining room, a fully equipped kitchen, 4 bedrooms, and 3 bathrooms, as well as a beautiful private garden with driveway access. There is also an annex with an independent entrance, consisting of a living room with kitchenette, bedroom, bathroom, and private terrace. The separate entrance ensures privacy and independence, while the autonomous heating system allows for efficient energy management. The property is completed by a large garden and a 500 sqm courtyard, an ideal outdoor space for relaxing, hosting events, or simply enjoying the beauty of the surrounding greenery. This villa is perfect for those who wish to live in one of the most exclusive areas of Florence, combining elegance, comfort, and a highly desirable location.
…By Italy Sotheby's International Realty


Semi-detached villa to be renovated in Piazzale Michelangelo, Florence In the prestigious hilly setting of Piazzale Michelangelo in Florence, we propose a semi-detached villa of about 470 sqm, spread over three floors and surrounded by a private garden of approximately 1,500 sqm. The property, entirely to be renovated, has eleven rooms, three bathrooms, a large terrace, cellar, and open parking space. Its residential position south of the city, the multi-level layout, and the generous internal heights offer an interesting basis for a redevelopment and personalization project. Villa, main environments and independent spaces The villa develops over three levels. The ground floor includes three spacious rooms, a bathroom, and access to the cellar, with an internal height of about 3 meters. The first floor hosts four rooms and a bathroom, with internal heights reaching about 3.50 meters. The second floor comprises four more rooms, a bathroom, and a large terrace, with an internal height of about 3 meters. The current distribution allows envisioning a future organization of the spaces based on a contemporary residential project, maintaining the existing layout and in compliance with necessary technical checks. Garden, terrace, and outdoor spaces The property features a private garden of about 1,000 sqm, a particularly attractive element for a villa located in the hillside context of Pian dei Giullari. Additionally, there is a large terrace on the second floor, and the external spaces are completed by an open parking space. Residential potential and lifestyle Built in 1900 and characterized by a distribution over three floors, the property represents an opportunity for those seeking a prestigious villa to reinterpret in Florence. The current state, completely to be renovated, allows for a customized project enhancing the size, internal heights, external spaces, and hillside location. The images in the listing are renderings and are solely illustrative. They represent a possible interpretation of the spaces following a redevelopment intervention and do not depict the current state of the property. Heating is autonomous with natural gas, and the energy class is being defined. Carratelli Luxury Homes enhances each property through careful analysis of its character, location, and potential. With multiple offices in Italy and a network targeting both national and international clients, it guides every phase of property enhancement and sale with a consulting, confidential, and prestigious real estate approach.
…By Carratelli Real Estate


OUR EXCLUSIVE - Poggio Imperiale splendid neo-Renaissance villa of about 1425 sqm with belvedere turret, outbuilding of about 240 sqm and wonderful private park of about 6000 sqm . Designed and built by the architect Gaetano Romanelli before 1883 the villa has features also referable to the garden villas of Poggi. Description The historic home is located a short distance from Porta Romana and the historic center of Florence, served by two independent entrances and driveways is presented in all its majesty and beauty. The entrance level is accessed via a double ramp and pincer staircase leading to the terrace in front of the property. The villa is currently home to a major commercial firm therefore set up and intended for this use. The square plan developed on three floors in addition to the basement intended for cellars is about 320 square meters per floor .On the ground floor we are greeted by a large atrium, triple living room and a succession of rooms that can again be used to accommodate a family. The large eat-in kitchen, dining room, living room, study and double bedrooms with private bathroom and closet room can be easily restored with little intervention by customizing the spaces. The first floor can be devoted entirely to the sleeping area capable of accommodating eight suites with private closet area as well as the second and top floor also featuring large rooms. A short distance from the villa stands the dependance of about 240 square meters perfectly restored to serve guests . Outdoor spaces The villa is surrounded by its private park of about 6000 sqm characterized by ancient trees and terraces where it is possible to place a gazebo in order to create peaceful corners where to have lunch or read a good book . The top floor of the villa is characterized by a spectacular terrace of about 60 sqm , the view of Florence is wonderful and 360 degrees . The villa enjoys a large parking area and a garage that can accommodate two cars . State and finishes The villa is in excellent internal and external structural condition . The ceilings are beautifully frescoed and in every room there are architectural details of great value and finish . The installations are up to standard and no ordinary or extraordinary maintenance is required. Potential uses The villa of very high representation lends itself to accommodate a private practice or a family who wants to live in Florence surrounded by greenery but also very convenient to reach all services . Location In one of the most exclusive locations in the city, the villa stands in a sunny position in a residential context of villas and historic properties. Services are at hand and it is pleasant to reach the center on foot in a few minutes.
…By Carratelli Real Estate
'%20stroke='%23DDAA3A'%20stroke-width='1.909'%20stroke-linecap='square'%20stroke-linejoin='bevel'/%3e%3c/svg%3e)
Receive by email any new listing that may match your search criteria
Your criteria :
By validating this form, you accept the general conditions of use of Le Figaro Properties.
These agencies offer a selection of luxury properties vente at Impruneta. Feel free to contact them for personalized assistance.



