Get early access to listings that match your criteria
Never miss an opportunity again. Our personalized alerts notify you instantly.

 English$ USD · m²


A prestigious residence on the noble floor of a Renaissance building in the heart of Cortona, where artists of the caliber of Luca Signorelli and Pietro Berrettini contributed to the Baroque-style decorations.Commissioned by one of the most influential families in the region, with strong ties to Florentine nobility, this palace boasts frescoes reminiscent of those found at Palazzo Pitti in Florence. The property spans a single floor of approximately 646 square meters; the spacious lounges, characterized by majestic stone fireplaces, including one designed by Pietro da Cortona, are located in the central area, while the 7 bedrooms, 4 of which have private bathrooms, are arranged along the edges.The spaces are vast and grandiose; what strikes most is the attention and dedication devoted to restoration. For example, the original floors were dismantled to install new systems, with each piece numbered and carefully repositioned. Beneath layers of plaster, the original frescoes and plaster of the walls were recovered, while the marble bathrooms lend timeless elegance to the environment. Coffered or wooden beam ceilings recount the building’s history in every corner. Some salons offer enchanting views of Piazza Luca Signorelli, one of Cortona's artistic treasures, where history and culture blend in prominent events such as exhibitions and festivals. This art-filled city is animated by authentic human rhythms. This property represents a unique opportunity for true lovers of beauty, history, and art, for those who relish delving into details and who appreciate the convenience of the historic center, with restaurants and services within easy reach. Ideal for permanent residence or an exclusive guesthouse, it is ready to welcome anyone wishing to experience the essence of Tuscany all year-round.
…By Annonceur International
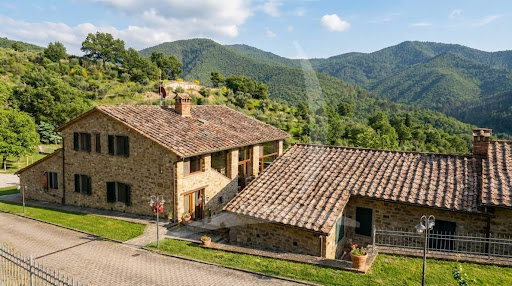


Main Features: Total building surface area of approx. $800\text( sqm)$ (20 rooms) Eleven bedrooms (up to 13) and twelve bathrooms (up to 14) Organic estate of $17\text( hectares)$ with olive grove and arable land suitable for vineyards Panoramic swimming pool ($12\times 6\text( m)$) with hydro-massage Energy efficiency: $6\text( kW)$ photovoltaic system Exclusive hillside position in Sansepolcro, Valtiberina Heating: Autonomous LPG and full furnishings included internal Description: On the enchanting hills of Sansepolcro, in Valtiberina, we offer for sale a splendid organic agricultural estate spanning $17\text( hectares)$ with an established agriturismo business. The property, beautifully renovated between 2002 and 2019, consists of various rural buildings totaling approximately $800\text( sqm)$. The main farmhouse of $335\text( sqm)$ develops over three levels: the ground floor houses a restaurant with a professional kitchen, panoramic veranda, dining hall with a bar corner, and guest bathrooms; the upper floor, accessed via an external staircase, features four bedrooms (two en-suite, two sharing a bathroom). The farmhouse is completed by two independent apartments: the first with a living-dining area, kitchen, and two en-suite bedrooms; the second with a living room, kitchenette, and one en-suite bedroom. The $140\text( sqm)$ annex offers two additional independent apartments with a total of four bedrooms and four en-suite bathrooms (one featuring a mezzanine). in the pool area, the $60\text( sqm)$ pool house is prepared for conversion into two guest apartments. External Description and Technology: The estate is nestled within a lush garden of approximately $4,000\text( sqm)$ and surrounded by $17\text( hectares)$ of private organic land, featuring $100$ productive olive trees, one hectare of woodland, and arable land ideal for planting vineyards. The panoramic $12\times 6\text( m)$ swimming pool with hydro-massage and Roman steps is set on a wide solarium terrace with two relaxation areas nestled among the olive trees, a $15\text( sqm)$ changing/laundry room, and a $20\text( sqm)$ technical room. The farm is completed by a $230\text( sqm)$ agricultural shed equipped with a $6\text( kW)$ photovoltaic system. Water supply is guaranteed by private wells and natural springs, ensuring total autonomy. Access is convenient via a $500\text( m)$ well-maintained unpaved road. Distances: Sansepolcro Center: 4 km Arezzo: 38 km Perugia: 70 km Perugia Airport: 65 km Florence: 115 km ref. A1190TA12837
…By Annonceur International


Wonderful resort of over 550sqm with swimming pool, park, tennis court and stables in a dominant position in Arezzo Description: The property consists of a villa on 3 levels with last renovation in 2005 consisting of 10 bedrooms with bathrooms, 2 of which in the form of small apartment with independent kitchenette. On the ground floor there is an entrance leading to a spacious and very bright living room with panoramic windows and fireplace, an eat-in kitchen with tavern and dining room, reception, bathroom, laundry and technical room. Storage rooms, storerooms and service bathrooms both in the villa and in the area near the pool complete the property, as does a terrace located on part of the roof, which is extremely panoramic and relaxing. In the basement there is a gym and solarium area. Condition and finishes The property is maintained in excellent condition, the rooms of the living area are characterized by a large window overlooking the garden and finished with marble floors, while for the sleeping area was chosen a warm wood plank floor. Air conditioning present in all rooms, radiator heating is powered by LPG. The villa is fed by 3 wells also useful for irrigation and swimming pool. Outdoor Spaces The property surrounded by a well-kept garden with flowers, aromatic plants, vegetables, olive trees (250 plants) and fruit trees, in a panoramic position on a hill overlooking the city of Arezzo, all fully fenced. A wonderful swimming pool placed in the center of the garden and the tennis court complete the complex with great harmony. Also present is a barbecue area with wood-burning oven, carport, gazebo where a Jacuzzi is placed and stables for horses. The total land is more than 1.8 hectares. Potential uses The villa lends itself perfectly to the maintenance of receptive activity according to the form the buyer prefers. It can also be arranged to create a splendid private residence in a convenient and panoramic location. Location and lifestyle The Villa is only a few kilometers from the center of Arezzo, the town offers countless works of art and museums. 30 km to the south is Cortona. Heading north is the Casentino valley, rich in Romanesque churches and imposing castles nestled in oak and chestnut forests. The nearest airports, Florence and Bologna, are 75Km and 180Km away, respectively. In the city of Arezzo there is a train station and the A1 highway exit, while useful daily services are also just a few minutes from the property.
…By Carratelli Real Estate


Main Features: Total surface area approx. 500 sqm (18 rooms) Six bedrooms and five bathrooms (divided into 4 units) 4-hectare estate (3 ha organic olive grove, orchard, and woods) Dedicated Wellness Area: Sauna, gym, and outdoor jacuzzi Equestrian Center: Private manege with three horse boxes Panoramic south-facing swimming pool and large terrace Location: 450m ASL, overlooking Valdarno Superiore, near Chianti internal Description: in an enchanting corner of Tuscany, we offer for sale a charming hamlet of approximately 500 sqm, meticulously maintained and currently partially used as a holiday home business. The complex is divided into several independent units: Main Farmhouse: Divided into two apartments. The first (larger) features a spacious living room with fireplace, kitchen, dining room with access to the large panoramic terrace, and a bathroom on the ground floor; the first floor houses three bedrooms and two bathrooms. The second apartment consists of a living room, kitchen, bedroom, and bathroom. Road-Level Apartment: Comprising a lounge, bedroom, and bathroom, with access to cellar rooms, laundry, and boiler room. Stone Barn Conversion: A charming two-level apartment facing the pool, featuring a living room with kitchenette, bedroom, and bathroom, both with pool views. Wellness Annex (39 sqm): A dedicated building for relaxation with a gym, sauna, shower, and an outdoor hot tub. External Description and Equestrian Facilities: The property is nestled within 4 hectares of certified organic land. The agricultural heart is a 3-hectare terraced olive grove producing excellent Tuscan oil, complemented by a vegetable garden and a growing orchard. For horse lovers, an enchanting path through the olive trees leads to the private equestrian area with three horse boxes. The swimming pool, set in a dominant position and sun-drenched all day, offers unparalleled views over the Tuscan countryside. Thanks to the elevation of 450 meters, the microclimate is perfect: breezy summers and mild, sunny winters without fog. The estate is completely self-sufficient regarding water, electricity, and heating utilities. Distances: Loro Ciuffenna Center: 5 km Arezzo: 25 km Florence: 50 km Siena: 55 km A1 Motorway (Valdarno Exit): 12 km Florence Airport: 65 km ref. A1190RA84876
…By Annonceur International

Main Features: * 650 sqm surface * 20 rooms * Historic 17th-century estate * Swimming pool and large green areas * Good condition * Panoramic location in the Valdarno hills * Complete privacy internal Description: This magnificent historic estate from the 1600s is set among the rolling hills of the Valdarno, offering breathtaking views and absolute privacy. The complex, carefully restored to preserve its authentic Tuscan charm, covers approximately 650 sqm with around 20 rooms—providing generous and versatile spaces. The interiors retain period features such as exposed beams, antique terracotta floors, and large fireplaces, creating a warm and inviting atmosphere. The renovation has integrated modern comforts, making the property perfect as a private residence or as a boutique hospitality venue. The flexible internal layout allows for customized use of the rooms—from large communal halls to bedrooms, event spaces, or independent apartments. Multiple levels and buildings offer a unique solution for anyone looking to live or invest in a historic setting of great character. External Description: The property is surrounded by a large private park ensuring total privacy and offering stunning views over the Valdarno countryside. The estate boasts a beautiful panoramic swimming pool nestled in greenery, perfect for relaxing summer days. Gardens and outdoor spaces are ideal for hosting events, outdoor meals, or simply enjoying the peace of the Tuscan landscape. Despite its tranquil and private location, the estate is just a short drive from major Tuscan cities of art such as Florence, Arezzo, and Siena—making it the perfect retreat for those seeking relaxation without sacrificing cultural opportunities. Detailed information is available only to serious and motivated buyers, subject to submission of a Letter of intent (LOi) and identification documents, to ensure professionalism and confidentiality. Distances: Florence: 40 km Arezzo: 38 km Siena: 65 km A1 motorway: 10 km Train station: 7 km ref. A1190RA61377
…By Annonceur International
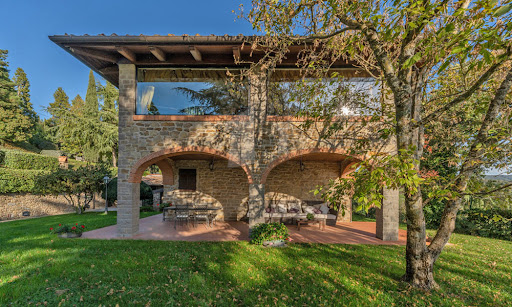


Discover a gorgeous, renovated stone villa near Arezzo – a perfect mixture of classic Tuscan beauty and all the luxuries you might need. This exclusive property offers breathtaking panoramic views, a private tennis court, plenty of land, and a peaceful yet accessible location. Whether as a primary residence, a holiday home, or an investment in the luxury rental market, this villa is a rare find. This villa is the perfect spot to unwind in one of Tuscany’s most sought-after locations. With plenty of space surrounded by nature, it’s great for hosting gatherings or simply to start a new life in the Italian countryside, and you’re just a short drive from the best places in the region for a day trip. The Villa This stone property spans 314 sq.m. across two floors, featuring stunning interiors with authentic Tuscan details, including terracotta floors, brick arches, and stone accents. Impeccably renovated, it combines traditional architecture with contemporary comforts to create a gorgeous and inviting home. Ground Floor: The ground floor invites you into a spacious living area, thoughtfully designed for both unwinding and entertaining guests. At its heart is a cozy living room with a fireplace, which is connected to a dining area, creating a welcoming space for family meals. The interior features traditional Tuscan elements, including stone walls, arches, and terracotta floors. Adjacent to this is a TV lounge, and all of these spaces open directly onto a charming outdoor space, complete with a wood-burning oven, perfect for al fresco dining and summer evenings. The functional kitchen, offering direct access to the garden, is great for preparing meals while enjoying the villa’s surroundings. Additionally, a storage room serves as a laundry area. First Floor: An elegant internal staircase leads to the first floor, a space thoughtfully designed to highlight the property’s stunning panoramic views. At its center is a bright open-plan area featuring a fireplace and a second dining space, surrounded by large windows that fill the room with natural light and frame the breathtaking scenery. The first floor also features a sleeping area with three double bedrooms, complemented by bathrooms which also showcase a Jacuzzi. The Annexes The property includes several annexes, such as a spacious garage, which spans approximately 100 sq.m., and provides ample room for multiple vehicles and storage. There is also a wine cellar, ideal for those who appreciate Tuscan vintages. Adjacent to it, you will also see a technical room. Near the tennis/football court, there is also a structure including a bathroom, changing room, and showers, making it a comfortable and well-equipped space for guests or family. The Land Set within a park of over 6,000 sq.m., the grounds of this estate are impeccably maintained. Mature trees all over provide shade during warm summer days, and a spacious terrace offers the perfect spot for enjoying a morning coffee against the backdrop of stunning Tuscan views. For those who love to stay active, there is a tennis/football court that provides a fantastic space for sports. To enhance the property even further, an approved project for a swimming pool offers the opportunity to add to the functionality of the outdoor areas, making them even more enjoyable. The Location Located in the very heart of Tuscany, this villa benefits from a peaceful spot with easy access to the rich history and culture of the region. Just a short drive from the historic city of Arezzo, you’ll find gorgeous medieval streets, museums, and excellent restaurants. The villa is also perfectly positioned to explore Tuscany’s iconic destinations, including Florence, Siena, and Cortona. For those who enjoy outdoor activities, the surrounding countryside is also great for hiking, cycling, or just simply taking scenic drives. Wineries in the area provide the perfect opportunity to taste some of the region’s finest wines. With convenient access to major roads and airports, this location is both private and accessible, offering the best of both worlds. EPC Rating: G Energy Performance Index (IPE): 160 kwh/sq.m.*year Why Buy It This villa is incredibly versatile, whether you’re looking for a primary residence in the Tuscan countryside or a holiday home to escape to. It’s also a fantastic option to turn it into a luxury rental, perfect for those wanting a special Tuscan experience. The property’s spacious outdoor areas make it ideal for hosting events like weddings, corporate retreats, or wine tastings. With so many possibilities, it’s a smart investment that can cater to a variety of needs. Distances Highway: 2.7 km Nearest Town with Services: 8 km School: 8.1 km Hospital: 8.1 km Theater: 8.2 km Cortona: 28.1 km Airport: 37.0 km Siena: 53.4 km Perugia: 59.8 km Florence: 60.1 km
…By Italian Luxury Asset Srl


Prestigious Estate with 13 Hectares, Stables, and Independent Farmhouses in Arezzo Description Located less than ten minutes from the center of Arezzo, this property presents a rare opportunity due to its position and amenities. The architectural complex is the result of a complete restoration. The main farmhouse spans two levels and on the ground floor features spacious open-plan living areas, a fireplace lounge, a dining room, and a spacious kitchen with direct access to the garden and covered veranda. The sleeping area on the first floor includes 3 suites, each with private bathroom, plus a study and a loggia. The two additional dependencies add value and independence: the first is designed as a self-contained apartment on two levels, while the second houses a guest room and a professional cinema room with motorized blackout systems. External Spaces The property extends over a total area of 13 hectares, organized to offer both leisure and agricultural productivity. The garden features a travertine swimming pool with electric cover and heating, adjacent to an artificial pond with a private islet and phytodepuration system. The estate includes a newly built garage for 6 cars, equipped stables with horse boxes, a bioclimatic greenhouse, and various outbuildings for storage. The agricultural area consists of a productive olive grove of about 5 hectares with 1100 plants and drip irrigation, arable land, and rows for vinsanto production, as well as a botanical garden and a meticulously maintained flower garden. Condition and Finishings Structurally and technologically, the villa has been upgraded to meet modern standards of efficiency and safety. It features a 20 kW photovoltaic system, air conditioning in all rooms, fiber optic connection, and an advanced alarm system with video surveillance. The water management is excellent, thanks to a natural spring and two artesian wells that separate domestic needs from agricultural ones. The interior finishes, in excellent original condition, use noble materials typical of the Tuscan tradition, such as stone, terracotta, and travertine, maintaining a sober and elegant style. Potential Uses The estate’s layout allows for various purposes, from a private prestigious residence to an investment for the high-end tourist rental market. The presence of stables and large open spaces also makes it ideal for developing a private equestrian activity. Location The estate benefits from a privileged location, immersed in the Valdichiana countryside but perfectly connected to urban services and major roads leading to Florence, Siena, and Perugia. Access is via a private road with a cypress-lined driveway and paved surface, leading directly to the heart of the estate, ensuring maximum privacy and an elite presentation.
…By Carratelli Real Estate


Main Features: Approx. 385 sqm surface Six bedrooms and five bathrooms 6x12 pool Well-maintained garden Panoramic location between Tuscany and Umbria Easily accessible via a 500 m well-maintained dirt road Autonomous heating system Wi-Fi and telephone network available Water and electricity connected internal Description: This splendid stone farmhouse, located just a few kilometers from Cortona, Arezzo, is an authentic Tuscan property, blending modern comfort with traditional architecture. The house is spread over two levels, with a total surface of 385 sqm. On the ground floor, the entrance opens to a welcoming living room, a spacious lounge with a stone fireplace, and a dining area, creating a warm and rustic atmosphere. The separate kitchen is spacious and functional, perfect for preparing typical Tuscan dishes. On this level, there are also two bedrooms, each with en-suite bathrooms, a master bedroom with an en-suite bathroom, a laundry room, and two storage rooms. The first floor features another three bedrooms: one with an en-suite bathroom and two sharing another bathroom. The farmhouse is characterized by traditional wooden beams, terracotta floors, and large rooms, typical of Tuscan style. The entire property is ideal both as a main residence and as a second home for holidays, with Wi-Fi and telephone network available. Moreover, the property is already included in tourist circuits, representing a profitable opportunity for new owners looking to start a hospitality business. External Description: The farmhouse is surrounded by a well-maintained garden, offering expansive outdoor spaces perfect for enjoying the panoramic views of the Valdichiana. The outdoor area includes a 6x12 pool, perfect for cooling off during the summer and enjoying the Tuscan climate. The garden, featuring typical regional plants, is ideal for spending pleasant moments outdoors with family and friends. The property is located between Tuscany and Umbria, with easy access to local services and cities such as Montepulciano, Arezzo, and Lake Trasimeno, all within easy reach. The 500 m dirt road leading to the property is well-maintained, ensuring easy access year-round. Distances: Cortona: 10 km Montepulciano: 30 km Arezzo: 40 km Lake Trasimeno: 20 km Florence: 120 km Pisa: 140 km ref. A1190RC25962
…By Annonceur International


Main Features: Approx. 1,000 sqm surface (44 rooms) Twenty-three bedrooms and eleven bathrooms 45-hectare estate (arable land and woods) with artesian well Divided into 11 independent apartments (10 guest units + 1 master) Approved project for a swimming pool and orchard Location: Loro Ciuffenna hills, 17th-century hamlet internal Description: On the slopes of Pratomagno, short distance from the medieval village of Loro Ciuffenna, we offer for sale an imposing 17th-century rural complex, expertly renovated about 15 years ago. The property, spanning 1,000 sqm, is currently configured for large-scale tourism, divided into 11 independent living units: 10 Apartments (65-80 sqm): Each featuring an independent entrance, living area with kitchenette, two bedrooms, and a bathroom. Master Apartment (100 sqm): Set in a dominant position, accessed via a private external staircase and characterized by a large panoramic terrace. it offers three bedrooms, two bathrooms, a storage room, and a charming mezzanine overlooking the living area. The interiors preserve authentic Tuscan charm with original terracotta floors and ceilings with wooden beams or terracotta tiles. All apartments feature independent heating (LPG). External Description and Annexes: The estate is nestled in 45 hectares of land, with 2 hectares surrounding the buildings featuring an approved project for a large swimming pool and an orchard (apple and walnut trees). The property includes four annexes: one of these, an ancient chestnut drying shed, offers excellent potential for conversion into a guest house, while the others can be transformed into common dining areas or a club house. Water supply is guaranteed by an exclusive 100-meter artesian well with storage tanks. The access road, municipal and partially unpaved, ensures privacy and protection from noise, making this location an oasis of absolute peace. Distances: Loro Ciuffenna (Services): 7 km Arezzo: 35 km Florence: 55 km Siena: 60 km A1 Motorway Exit (Valdarno): 18 km Florence Airport: 70 km ref. A1190RC83615
…By Annonceur International


Key features 700 sqm 6 master bedrooms, 2 single bedrooms 8 bathrooms 2 independent studios Gym, swimming pool, and tennis court 1-hectare fenced land with expansion possibilities Panoramic view of the Arezzo hills Energy Class: Under definition Description This stunning villa, perched atop a hill, offers breathtaking panoramic views of the Arezzo hills. Combining classic style with modern facilities, it features 700 sqm of refined and well-organized interior spaces. The villa spans two levels and includes a gym, a hot tub, a panoramic swimming pool, a sun terrace, and a tennis court. A private residential driveway ensures great privacy and tranquility while maintaining proximity to nearby services and towns. interiors The first floor includes a kitchen, a wine cellar, a laundry room, a large dining room, a cinema room with a giant screen, and a living room with a fireplace and panoramic views. On the second floor, accessed via a wooden staircase, there are 6 master bedrooms, 2 single bedrooms, 8 bathrooms, a study, a relaxation/reading area, storage rooms, and pantries. Some bedrooms feature private balconies overlooking the pool. The property also includes 2 independent studios with private entrances, kitchenettes, and bathrooms, perfect for guests or staff. High-quality finishes and materials add to the property's elegant and welcoming atmosphere. Exterior The villa is surrounded by 1 hectare of fully fenced land, with options to purchase additional plots. Outdoor features include a loggia with a ping pong table, a veranda with retractable glass walls, a hot tub, and a fitness room. A tennis court and a panoramic rectangular swimming pool (12 x 9 meters) complete the exterior. The pool is fenced and surrounded by hedges and lavender, ensuring maximum comfort and privacy. Distances Main services: 3 km Airports: 80 km from Florence, 110 km from Perugia, 140 km from Pisa Major cities: 15 km from Castiglion Fibocchi, 30 km from Bucine, 75 km from Siena Potential Thanks to its location and ample spaces, this property is ideal as a luxurious private residence or an exclusive hospitality venue, such as a boutique hotel or luxury retreat. rif. A1190RV8878
…By Annonceur International


Key Features Stunning 180 sqm farmhouse on a hill, overlooking Cortona and the Abbey of Farneta 4 bedrooms, 2 bathrooms (one with a hot tub), fully equipped kitchen, living-dining room, and lounge with fireplace Terrace with table and chairs, enclosed 800 sqm garden with gazebo, barbecue, deck chairs, and panoramic hot tub independent heating (methane gas), Wi-Fi, mains water Accessible via a short stretch of unpaved road Strategic location: Siena 60 km, Montepulciano 23 km, Arezzo 44 km, Florence 132 km Suitable for hospitality use or as a private residence Description Perched on a scenic hilltop, this magnificent farmhouse offers breathtaking views of the town of Cortona and the Abbey of Farneta. Fully renovated and tastefully furnished, the property perfectly blends elegance and comfort. The farmhouse spans 180 sqm and is currently divided into two apartments, each exuding a cozy, welcoming atmosphere. The interior features four spacious bedrooms, two bathrooms (one of which has a hot tub for ultimate relaxation), and a fully equipped kitchen complete with an oven, refrigerator, freezer, dishwasher, and American-style coffee maker. The dining room accommodates up to 12 guests at a large table, while the lounge, with its comfortable sofa and chaise longue, provides the perfect spot to unwind by the fireplace or watch TV. The terrace is ideal for enjoying breakfast or dinner al fresco. Outside, the 800 sqm enclosed garden includes a gazebo, a gas barbecue, deck chairs, and a hot tub with panoramic views of Cortona, making the outdoor space just as inviting as the interior. With independent heating (methane gas) and Wi-Fi available, the property is well-suited for either short-term rentals or residential use. its proximity to Siena, Montepulciano, Arezzo, and Florence makes it a perfect base for exploring the best of Tuscany. Currently operating as a hospitality venue, the farmhouse can easily be converted into a private residence, making it an excellent choice for a first or second home. ref. A1190RC57552
…By Annonceur International


Splendid panoramic estate on the hills of Arezzo, just a few kilometers from the historic center, surrounded by 22.7 hectares of pristine nature with private access and absolute privacy. At the heart of the property are three independent farmhouses, each with a private pool and dedicated outdoor spaces, now used for charming hospitality. La Leopoldina, an elegant 19th-century villa of 452 m², offers six en-suite bedrooms, two kitchens, spacious living areas, and a 12 x 5 m pool with breathtaking views of the Tuscan landscape. Casolare 1, measuring 361 m², has five bedrooms and six bathrooms, a living room, a dining room with a kitchen, and a garden with a sinuous pool. Casolare 2, dating back to the 13th century and meticulously restored, preserves its original structure and offers five en-suite bedrooms and an 80 m² pool surrounded by greenery. The property also includes a former shop, four agricultural sheds, and a boiler room. The organic farm includes 3 hectares of vineyards (Chianti DOCG and Toscana IGT), 400 olive trees, an orchard, and areas of meadows and woodland. The modern, green-architectural cellar houses the winemaking facilities, offices, and a charming tasting room. Average annual production: 21,000 bottles of wine and 1,500 bottles of oil, authentic expressions of the Tuscan terroir.
…By Italy Sotheby's International Realty


Prestigious Estate with 13 Hectares, Stables, and Independent Farmhouses in Arezzo Description Located less than ten minutes from the center of Arezzo, this property presents a rare opportunity due to its position and amenities. The architectural complex is the result of a complete restoration. The main farmhouse spans two levels and on the ground floor features spacious open-plan living areas, a fireplace lounge, a dining room, and a spacious kitchen with direct access to the garden and covered veranda. The sleeping area on the first floor includes 3 suites, each with private bathroom, plus a study and a loggia. The two additional dependencies add value and independence: the first is designed as a self-contained apartment on two levels, while the second houses a guest room and a professional cinema room with motorized blackout systems. External Spaces The property extends over a total area of 13 hectares, organized to offer both leisure and agricultural productivity. The garden features a travertine swimming pool with electric cover and heating, adjacent to an artificial pond with a private islet and phytodepuration system. The estate includes a newly built garage for 6 cars, equipped stables with horse boxes, a bioclimatic greenhouse, and various outbuildings for storage. The agricultural area consists of a productive olive grove of about 5 hectares with 1100 plants and drip irrigation, arable land, and rows for vinsanto production, as well as a botanical garden and a meticulously maintained flower garden. Condition and Finishings Structurally and technologically, the villa has been upgraded to meet modern standards of efficiency and safety. It features a 20 kW photovoltaic system, air conditioning in all rooms, fiber optic connection, and an advanced alarm system with video surveillance. The water management is excellent, thanks to a natural spring and two artesian wells that separate domestic needs from agricultural ones. The interior finishes, in excellent original condition, use noble materials typical of the Tuscan tradition, such as stone, terracotta, and travertine, maintaining a sober and elegant style. Potential Uses The estate’s layout allows for various purposes, from a private prestigious residence to an investment for the high-end tourist rental market. The presence of stables and large open spaces also makes it ideal for developing a private equestrian activity. Location The estate benefits from a privileged location, immersed in the Valdichiana countryside but perfectly connected to urban services and major roads leading to Florence, Siena, and Perugia. Access is via a private road with a cypress-lined driveway and paved surface, leading directly to the heart of the estate, ensuring maximum privacy and an elite presentation.
…By Carratelli Real Estate


Castiglion Fiorentino - Magnificent country house completely restored. Originally built in the 16th century, it stands majestically on a hill, surrounded by breathtaking and varied scenery of rolling hills and woods. The property enjoys a privileged position overlooking the picturesque Chio Valley and the surrounding hills, as well as the medieval town of Castiglion Fiorentino, which boasts a rich history as a strategic crossroads between Cortona and Arezzo. The house was built from scratch on the site of an old ruin between 2006 and 2008, while the outdoor area, including the swimming pool, was completed in 2009. The project was carried out with the utmost care to preserve the original features of the property and respect Italian architectural traditions. The house is on two floors. On the ground floor, there is a large living room with an open-plan kitchen and dining room, which can accommodate up to 12 people and has an open fireplace. From here, you can access the ground floor terraces, which offer magnificent views of the valley. The kitchen, fully equipped with modern appliances, is accompanied by a utility/laundry room. In addition, there are two bedrooms with private bathrooms. The first floor, accessible via an internal staircase and an external staircase with a typical loggia, comprises two large living rooms. The first is used as a TV room, while the second is furnished with comfortable sofas and armchairs, as well as an open fireplace. Here you will also find a double bedroom with a fireplace, walk-in wardrobe and bathroom, along with a second bedroom and an additional bathroom. All rooms are equipped with underfloor heating. The terraces with barbecue area surrounding the house offer breathtaking views of the valley and the traditional Tuscan countryside, making it the ideal location for entertaining or relaxing. A 6 x 15 m infinity pool with sun terrace, shaded lounge area, changing room, bathroom and outdoor shower is located in a private position below the house. Two imposing cypress trees frame the main entrance to the enclosed Mediterranean garden, enriched with olive trees, lavender, rosemary and roses. Ample space is available to park up to five cars. This is the perfect place to relax, enjoy the extraordinary natural beauty, take pleasant walks or hikes and explore the area. A short distance away are some of Tuscany's most charming towns, including Cortona, Arezzo, Montalcino, Montepulciano and Pienza. If you wish to explore Umbria, Lake Trasimeno with its charming villages and water sports facilities is nearby. This charming property located in the heart of Tuscany offers a spacious 332 m² of living space, perfect for families or those seeking a prestigious residence. With four bedrooms and four bathrooms, every member of the family will have their own private space. The grounds of over 8,000 m² offer ample opportunities for outdoor activities and gardening, while the swimming pool and terrace are ideal for enjoying the Tuscan climate. The house is equipped with all modern conveniences, including underfloor heating and high-speed internet access, without sacrificing the traditional charm of the Tuscan countryside. The strategic location allows you to easily explore the wonders of the region, making this property an ideal option for those seeking a peaceful and refined retreat.
…By Barnes Rome

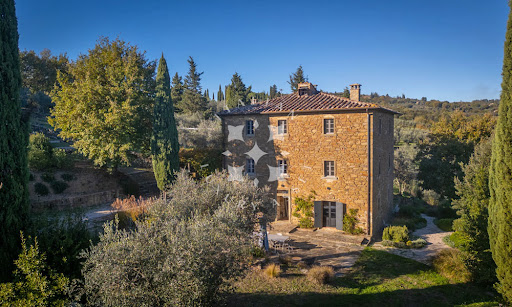


A Refined Tuscan Retreat in the Heart of Val di Chiana Nestled among the gentle hills of the Val di Chiana, just a short distance from the historic city of Arezzo, this enchanting country estate embodies the perfect harmony between timeless Tuscan charm and contemporary elegance. Finely restored and immersed in approximately 3.5 hectares of private land, the property offers an atmosphere of rare beauty, enhanced by a panoramic swimming pool and sweeping views over the surrounding countryside. This captivating casale represents an authentic slice of Tuscany, where tradition has been carefully preserved and elevated through a meticulous renovation. The result is a refined rural residence that promises an exceptional quality of life, defined by privacy, tranquillity and understated luxury. The villa features 4 bedrooms, 4 bathrooms and multiple living areasone on each floordesigned to offer both comfort and versatility in an idyllic aretine setting. Immersed in nature yet effortlessly connected to nearby cultural and gastronomic hubs, the estate is an oasis of calm where days unfold at a gentle pace, marked by long alfresco lunches, evenings by the pool and interiors that invite relaxation and convivial living. The Country House The country house measures approximately 282 sq.m. and is arranged over three levels, divided into two independent residential unitsan ideal solution for hosting guests or generating rental income while maintaining privacy. Ground Floor: The ground floor hosts the first unit, accessed directly from the outside. Upon entering, one is welcomed into a spacious and light-filled dining area with a sleek, modern kitchen. This space flows seamlessly into a second room on the same level, an elegant and intimate sitting room designed for moments of quiet repose. The dining area opens directly onto the garden, where a large outdoor table creates the perfect setting for open-air lunches, sunset dinners and relaxed gatherings with family and friends. A technical room and a guest bathroom complete this level. First Floor: An internal staircase leads to the first floor, dedicated to the sleeping quarters. Here, a further living area with fireplace and a second kitchen with dining table form a warm and convivial heart of the home. This space acts as a graceful transition to two generous and luminous double bedrooms, served by a well-appointed bathroom. Second Floor: The second residential unit occupies the top floor and benefits from an independent external entrance. It comprises a bright living area with a modern kitchen and fireplace, a bedroom with en-suite bathroom, a second double bedroom and an additional bathrooman inviting and self-contained apartment ideal for guests. Completely renovated in 2022, the property boasts finishes of the highest standard while remaining true to the soul of traditional Tuscan architecture. Exposed wooden beamssoftly painted on the first flooralong with the characteristic local stone, have been carefully preserved. These historic elements are beautifully complemented by contemporary design furniture, resin flooring and refined materials, creating warm, welcoming interiors infused with modern sophistication. All utilities are present. Water supply is ensured by a private well, heating is electric, and the property is equipped with air conditioning, internet connection, an irrigation system and an electric gate, guaranteeing both comfort and efficiency. The Land The estate is surrounded by approximately 3.5 hectares of land, of which around 2.5 hectares are dedicated to an olive grove, a quintessential symbol of the Tuscan landscape. The outdoor spaces have been thoughtfully designed to make the most of the natural setting and the long sunny days. A splendid panoramic swimming pool measuring 11 x 4 metres takes centre stage, offering a serene vantage point from which to admire the rolling hills of the Val di Chiana. Here, tranquillity reigns supreme, and every moment spent outdoors becomes an invitation to slow down and reconnect with nature. The Location Set in an elevated, hilltop position, the property enjoys an exceptionally private and peaceful location. The views stretch across the Val di Chiana, revealing a landscape of extraordinary beauty, where soft hills meet open skies. The territory of Civitella is notably the first encountered by the River Arno at the foothills of the mountains, lending the area both geographical and historical significance. Living in Civitella in Val di Chiana means embracing the authentic charm of a medieval borgo enclosed within ancient walls. The Lombard Rocca, the emblem of the village, rises majestically above the valley, offering breathtaking panoramas. Strolling between the two main squares, connected by elegant palazzi with porticoes, one is immersed in an atmosphere of a bygone era, rich in history and quiet refinement. The location is also strategically placed, with easy access to Arezzo, Cortona, Montepulciano, Siena and Florence, making it an ideal base from which to explore some of Tuscanys most celebrated destinations. EPC Rating: G Energy Performance Index (IPE): >160 kwh/sq.m.*year Why Buy It Acquiring a property of this calibre in Tuscany means investing in a lifestyle as much as in real estate. This refined country house offers outstanding potential both as a high-end holiday rentalthanks to its strategic position just minutes from Arezzoand as a private holiday retreat or second home. Its proximity to Tuscanys most renowned towns and cultural attractions makes it the perfect choice for those seeking an exclusive refuge without sacrificing convenience and connectivity. Whether as an income-generating investment or a personal sanctuary in the Tuscan countryside, this estate represents a rare opportunity to own a timeless residence in one of Italys most enchanting regions. Distances Closest Borgo with services: 2,2 km Monte San Savino: 6,3 km Arezzo: 23,3 km Rapolano Terme: 30,3 km Cortona: 34 km Montepulciano: 37,5 km Siena: 51,5 km Castiglione del Lago: 52 km San Gimignano: 88,4 km Florence: 87,5 km Airport of Perugia: 90 km Airport of Florence: 101 km
…By Italian Luxury Asset Srl


Romantic country house surrounded by 3 hectares of land, a few kilometers from the lovely village of Laterina Valdarno, a house that can be reached by following a dirt road along the Arno river. The beautiful property, in a hilly position with a splendid 360° view of the green Tuscan countryside, is composed of two units surrounded by a forest crossed by a stream and a small waterfall. The main villa was originally a medieval tower and was transformed into a farmhouse around the 18th century. Very well maintained with Tuscan terracotta floors and high ceilings with exposed beams, it is arranged on three levels, each of which has independent access to the garden, which offers the possibility of dividing it into several units as the heating systems are also independent for each floor. The ground floor of about 100 square meters is currently a large single space that can become a spa, a cinema room, a separate apartment for guests or other uses. On the first floor of about 200 square meters, which is accessed directly from the side garden, there is a large entrance hall, a lounge, a kitchen and four bedrooms, each with ensuite bathroom. Through an internal staircase we reach the main floor of about 200 square meters, also accessible from the garden through the beautiful veranda, which offers a large living room with fireplace, kitchen, dining room, study, bathroom, and a bedroom with private bathroom. On this floor we find a loggia with breathtaking views of the surrounding countryside. The small outbuilding is currently used as a guesthouse and is the result of a charming renovation of an old barn. Arranged on two levels, on the ground floor it offers two bedrooms and a bathroom, while on the upper floor there is a single room with an open kitchen and living room, which can be accessed both internally and from the garden, thus also being able to be split into two separate units. A great opportunity for a renovated Tuscan farmhouse in a strategic position to reach Florence, Arezzo, Siena.
…By Italy Sotheby's International Realty


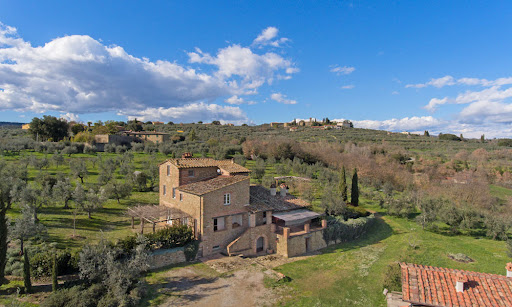
Welcome home in this masterpiece of eco-friendly architecture in the most beautiful enclave of the Italian countryside – Tuscany. This showpiece of unbridled luxury was carefully created in 2007 from an ancient Tuscan farmhouse, whose construction materials such as bricks and stones were repurposed in the renovation. The result is the pinnacle of sustainable living: solar panels, insulated roof, rainwater cistern, and carefully chosen fixtures to ensure top-notch thermal insulation. Thoughtfully designed to harmoniously blend with its surroundings, this unique structure adds sleek contemporary touches to a timeless estate, without detracting from the natural environment. The Country Home Capturing breathtaking views of the Tuscan countryside, this impressive property is set to deliver one of the most remarkable homes in the area. Built in 2007 from a careful renovation of an ancient farmhouse, it now offers 392 sq.m. of comfortable accommodation over four floors. The careful renovations created a home that satisfies the highest sustainability standards, with solar panels, an insulated roof and great thermal insulation thanks to the best fixtures. The home is also appointed with underfloor heating that uses olive nuts as fuel, as well as a cistern for rainwater recovery. Basement: Step inside this architectural marvel and behold the beauty of the entrance, which leads you to a large lounge area with a raised stone fireplace. This is the great spot for a taverna style living area, thanks to its rustic Tuscan style featuring classic beamed ceiling, cotto floors and stone accent details in the arches. On this floor you also find a laundry room, a technical room, and a bathroom. Ground Floor: This floor is accessible both through an internal wooden staircase or from the outside. Here you find a spacious kitchen flanked by an informal dining area, which also provides access to the panoramic paved loggia. On the left, a stone arch leads you into the lounge area, comfortable and bright thanks to the double French doors leading you into the garden. On this floor you also find a bathroom. First Floor: Going upstairs you enter the nighttime area of this home, featuring two bedrooms and two bathrooms. The style is coherent with the rest of the house, with wooden floors and panoramic views of the property from every room. Second Floor: This floor hosts a third bedroom and its ensuite bathroom – from here you get the best vistas of the entire estate. The Dependance Next to the main home you find a 100 sq.m. outbuilding which needs renovation. It can become a comfortable guest house for your friends to come over and enjoy the Tuscan countryside with you, or an additional rental property. The Land This home sits on 1.2 ha of panoramic land, featuring a manicured garden filled with trees and ornamental plants, as well as about 240 olive trees. This means that you can start producing you very own organic olive oil – after all, what’s more sustainable than homegrown foods? Scattered around the lush garden you find several patios for al fresco dining, a treehouse, and an amazing panoramic stone porch. This is a home that cherishes and provides true outdoor living at its finest, great for children and pets. The Location The farmhouse is sited on an easily accessible location near Civitella in Val di Chiana, and the nearest town with services is less than 1 km away. Here you will be able to find all comforts such as stores, pharmacies, and schools. The Arezzo area is characterized by its tranquility and quiet nature, but all the key Tuscan towns are less than an hour’s drive away. This means that you have the freedom to choose to relax in the privacy of your estate, or take day trips exploring the countryside, enjoying great food and wine, and strolling around some of the most beautiful towns in the world. The location is also great if you want to rent the property, as it’s close to the more touristy areas but still in a quiet and relaxing spot. EPC Rating: A Energy Performance Index (IPE): 30 kwh/sq.m.*year Why Buy It This property can be used as a main residence for your new life in the Tuscan countryside, as its vicinity to all services, schools and healthcare makes it extra comfortable for daily living. You will be able to work from home in the peace of your new Italian home, and children and pets will love experiencing the natural surroundings. It can also be great for vacationing, providing you with easy access to all the best spots in Tuscany without having to renounce on relaxing days spent enjoying the silence of the countryside. Alternatively, you can finish renovating the dependance and wholly rent it out, getting a significant return on your investment. Distances Nearest Town With Services: 1 km School: 2,7 km Theater: 6,1 km Highway: 7,5 km Arezzo: 17 km Golf Course: 17,7 km Hospital: 18,6 km Cortona: 32 km Montepulciano: 38,1 km Lake Trasimeno: 52,1 km Siena: 55 km Florence: 70 km Airport of Florence: 89 km Airport of Rome: 215 km
…By Italian Luxury Asset Srl


In the heart of the Tuscan countryside, immersed in the picturesque landscape of the Val di Chiana and with an enchanting view of the historic centre of Cortona, stands ‘Isola di Cortona’, an elegant residential complex consisting of six independent farmhouses, the result of a careful architectural restoration of an ancient rural village that once belonged to the Knights of St. Stephen. The project combines the charm of Tuscan tradition with the comfort of contemporary living, offering an exclusive, private setting immersed in the tranquillity of nature. The Complex: Each farmhouse has its own entrance, large private garden, swimming pool, covered parking spaces and gazebo. The entire village is built around a tree-lined driveway, with common areas limited to parking and a small open space. Of the six farmhouses: One has been completely restored and furnished, ready to be lived in. Five farmhouses are sold unfinished, with the possibility of customising the interiors according to the buyer's taste (finishes, flooring, fixtures, colours, etc.). The Farmhouses in Detail: The Hunting Lodge: Completely Restored The farmhouse at the entrance to the village, already completed and finely furnished, ideal as a turnkey residence or holiday home. 203 m² + 40 m² gazebo Garden: 2,803 m² Swimming pool: 5x10 m 4 bedrooms, 3 bathrooms, sleeps 8 Car port: 48 m² (3 cars) La Casa del Mezzaiolo: Al Grezzo Former residence of the sharecropper, one of the largest buildings in the village. 260 m² + 43 m² gazebo Garden: 2,194 m² Swimming pool: 5x10 m 6 bedrooms, 5 bathrooms, sleeps 12 Car port: 48 m² (3 cars) Il Granaio: Al Grezzo Former agricultural warehouse, on two levels with large outdoor spaces. 193 sqm + 48 sqm gazebo Garden: 1,625 sqm Swimming pool: 5x10 m 3/4 bedrooms, 3 bathrooms, sleeps 6/8 Car port: 38 sqm (2 cars) La Fornace: Unfinished A unique building, originally used for firing bricks. 172 m² + 80 m² gazebo Garden: 2,427 m² Swimming pool: 5x10 m 3/4 bedrooms, 3 bathrooms, sleeps 6/8 Car port: 38 m² (2 cars) La Casa del Fattore: Unfinished The heart of the village, with an ancient well and volume expanded over time. 190.55 m² + 44.16 m² gazebo Garden: 3,049 m² Swimming pool: 5x10 m 5/6 bedrooms, 4 bathrooms, sleeps 10/12 Car port: 43.7 m² (3 cars) The Guest House: Al Grezzo A private and functional farmhouse with a large basement, ideal for accommodation. 154.05 m² + 44.42 m² gazebo Garden: 2,025 m² Swimming pool: 5x10 m 3/4 bedrooms, 3 bathrooms, sleeps 6/8 Car port: 43.7 m² (3 cars) Located just a few minutes from the historic centre of Cortona, the complex enjoys a strategic and panoramic position, easily accessible from the main art cities of Tuscany and Umbria (Arezzo, Siena, Florence, Perugia). Starting from €870,000 Contact us for more information, floor plans, price list or on-site visits.
…By Barnes Rome


Immersed in the charming Tuscan countryside in Creti di Cortona dynamic vineyard-winery farm with receptivity of about 500 square meters of total indoor area. The property covers about 3.6 ha of agricultural land of which 2 ha of olive grove and 1.6 ha of arable land. The farmhouses are surrounded by the private garden of about 1,800 square meters embellished with swimming pool, Jacuzzi and tennis court. Description The property as well as accommodation consists of 3 properties including the main one, the old farmhouse, and two agricultural outbuildings, the pigsty and the barn. Each property consists of 3 apartments of about 50 square meters each for a total of 9 apartments of which seven are two-room apartments and two are three-room attic apartments. Each apartment enjoys a separate entrance and consists of a fully furnished kitchen, one or two double bedrooms, living room with double sofa bed, windowed bathrooms, air conditioning and individual heating. On the ground floor of the main villa is a room to be used as a reception or office and one as a wine cellar or storage room. The facility can accommodate up to 40 total guests and in particular two apartments are made to give accessibility to people with disabilities as well as all common areas. Outdoor Spaces The property is located at 300 meters above sea level and extends on its 3.6 ha of agricultural land including 2 ha of olive grove with 802 olive trees producing the excellent Tuscan olive oil and 1.6 ha of arable land with the right to plant productive vines of the famous Chianti classico. Each apartment enjoys a private garden on both front and back for a total of 1800 square meters of totally irrigated outdoor courtyard embellished with an adjustable heated infinity edge pool, Jacuzzi hot tub for 6 people, lighted tennis court, horse corral and protected children's playground. Two wells with cisterns with 2,000 lt. for drinking water and 5,000 lt. of water for irrigation and pool, respectively. Condition and finishes All the apartments have been recently and tastefully renovated maintaining the original features and respecting the typical architecture of the place. The traditional Tuscan-style furnishings in warm and welcoming tones are characterized by Florentine terracotta floors, stone vaults, exposed beams, terracotta in the ceilings and antique wooden doors. The yellow plastered facades, the window frames all double-glazed and the entire property is completely earthquake-proof. Potential uses The property lends itself perfectly as an agritourism-receptive activity and to increase it about 2 ha are buildable with 3 more apartments. Ideal also as main house or vacation home for those who want to stay in the pleasantness and tranquility of the Umbrian-Tuscan countryside with its unique spots of color escaping from the hustle and bustle of the city. Location The farm is strategically located within walking distance of the main services. Beautiful Cortona is just a short drive away as are the beautiful resorts on Lake Trasimeno. The famous art cities of Florence and Siena are quickly accessible.
…By Carratelli Real Estate


Ancient Stone Farmhouse of approximately 160 sqm and over 2,100 square meters of land, located in a panoramic and secluded area yet less than 10 minutes by car from Cortona and its famous historic center. DESCRIPTION The property extends over two above-ground levels, with a spacious entrance leading on the left to the living area, kitchen, large lounge with fireplace, and a service bathroom. From the entrance, stairs lead to the first floor entirely dedicated to the sleeping area, where there is a large double bedroom, a bathroom, and an additional bedroom. OUTDOOR SPACES The property enjoys a courtyard with private access, a porch on the entrance side overlooking the valley and sunset, as well as agricultural land with a beautiful olive grove on the descending land facing the house, totaling 2,131 sqm. CONDITION AND FINISHES The property is in good overall condition, but the systems and internal paints need review. The structure is very old, featuring a gray stone facade typical of Cortona, and a roof with granite shingles. The courtyard is fully fenced. POTENTIAL USE Given the size and the short distance to the center of Cortona, the property is perfect for all uses, either as a main residence for a family or a holiday home to also be used for short-term rentals. LOCATION & LIFESTYLE Situated in a panoramic position very close to the center of Cortona with a splendid view over the valley, this historic property offers privacy without sacrificing daily comfort, just 5 minutes from Cortona and the historic center. Tourist villages in the area such as Passignano and Montepulciano are about 30 minutes by car. The motorway connection via A1 is approximately 20 minutes away, the Siena-Perugia superstrada about 15 minutes, as well as the train station with direct trains to Rome and Florence approximately 15 minutes away.
…By Carratelli Real Estate


PROPERTY DESCRIPTION In the most authentic heart of Umbria, atop a gentle hill overlooking the picturesque Nestore Valley, stands this charming 17th-century stone farmhouse, immersed in the tranquility and timeless beauty of the surrounding countryside. The property, currently under construction, represents a rare opportunity to create a custom home, showcasing original materials and architectural details typical of the Umbrian tradition. Access is via a short private road that leads to the entrance, immediately guaranteeing a sense of exclusivity, privacy, and absolute privacy. INTERNAL COMPOSITION The farmhouse extends over a total surface area of approximately 450 m2 on two levels, currently in its unfinished state, ready to be completed according to your taste and needs. The ground floor is designed to accommodate a large living area with an entrance hall, eat-in kitchen, dining room, and a generous living room. There's also the option of installing a period fireplace, a feature that would enhance the home's authentic atmosphere. An internal staircase leads to the upper floor, which houses the sleeping quarters, where the project includes four bedrooms and five bathrooms. The internal layout can be further optimized, offering maximum design freedom for both private residential and hospitality purposes. STATE AND FINISHES The load-bearing structure retains the charm of a typical Umbrian farmhouse, with stone walls and volumes that harmoniously interact with the surrounding landscape, offering breathtaking panoramic views. The property is currently under construction: a rare opportunity for those seeking a property with historic character but with bespoke finishes, systems, and contemporary solutions. The current stage allows for strategic interventions on materials, layout, architectural details, and energy standards, transforming the farmhouse into an exclusive residence perfectly tailored to your expectations. OUTDOOR SPACES The property extends over approximately 2.5 hectares of land in a dominant hillside position, with an open view of the valley and a context of absolute privacy. The morphology of the land allows for the construction of a panoramic infinity pool, creating a highly visual outdoor area and further enhancing the property's potential. The property is completed by a separate annex of approximately 80 square meters, which can also be customized and is ideal as a guest house, a wellness area, a private study, or a multifunctional space serving the main farmhouse. USE AND POTENTIAL The property offers the opportunity to create a private residence immersed in nature, tailored to your desires and quality standards. It also lends itself to becoming a charming second home or a valuable investment in the heart of Umbria, thanks to its secluded location and the region's strong appeal. DISTANCES/POSITIONS Morra: 5 km Città di Castello: 15 km Gubbio: 58 km Castiglion Fiorentino: 25 km Cortona: 30 km Arezzo: 45 km Florence: 110 km Rome: 220 km LAKES AND SEAS Lake Trasimeno: 60 km Lake Montedoglio: 45 km Adriatic Sea: 180 km AIRPORTS Perugia Airport: 60 km Florence Airport: 130 km Bologna Airport: 200 km Rome Airport: 230 km Ancona Airport: 155 km Rimini Airport: 137 km
…By Annonceur International


PROPERTY DESCRIPTION In the most authentic heart of Umbria, on the border with Tuscany and located atop a gentle hill overlooking the picturesque Nestore Valley, stands this charming 17th-century stone farmhouse, immersed in the tranquility and timeless beauty of the green heart of Italy. Accessible via a short private road, the property enjoys a peaceful and private setting, where the hilly landscape opens up into sweeping, evocative vistas that capture the true essence of this area. Some of the images accompanying the listing are evocative renderings and do not represent reality but are intended to suggest the property's extraordinary potential. INTERNAL COMPOSITION With a total surface area of approximately 440 m2 spread over two levels, the farmhouse offers spacious and bright spaces, designed to enhance natural light and the continuous connection with the surrounding landscape. The ground floor is conceived as the convivial heart of the home and would house a spacious living area consisting of an entrance hall, kitchen, living room, study, bathroom, cellar, and a room to be dedicated to a wellness area. The first floor, connected by a comfortable internal staircase, is dedicated to the sleeping area and could accommodate four bedrooms with en-suite bathrooms, as well as an elegant relaxation room designed as a reading space or private living area. STATE AND FINISHES Over the centuries, the farmhouse has undergone several architectural transformations: from an ancient medieval tower to a country chapel to a fortified structure, still preserving the charm of its history and Umbrian rural tradition. The property has undergone careful structural restoration, respecting its original architectural features and complying with current regulations. It is currently in its unfinished state, offering the rare opportunity to complete the interiors and finishes to your own taste, interpreting the charm of a historic residence in a contemporary way. OUTDOOR SPACES Outside, the property extends over approximately 7 hectares of land, a highly evocative natural landscape that guarantees absolute privacy and splendid panoramic views of the surrounding valley. The setting also lends itself to the creation of a panoramic swimming pool in front of the farmhouse, creating an ideal space to fully experience the beauty of the Umbrian landscape. There is also the possibility of creating an additional annex of approximately 38 square meters, perfect as a guesthouse or multipurpose space. USE AND POTENTIAL Thanks to its privileged location, historic charm, and significant customization potential, this property represents a unique opportunity to create a prestigious private residence surrounded by nature or to develop a refined investment project. DISTANCES/POSITIONS Morra: 5 km Città di Castello: 15 km Gubbio: 58 km Castiglion Fiorentino: 25 km Cortona: 30 km Arezzo: 45 km Florence: 110 km Rome: 220 km LAKES AND SEAS Lake Trasimeno: 60 km Lake Montedoglio: 45 km Adriatic Sea: 180 km AIRPORTS Perugia Airport: 60 km Florence Airport: 130 km Bologna Airport: 200 km Rome Airport: 230 km Ancona Airport: 155 km Rimini Airport: 137 km
…By Annonceur International


A Peaceful Family Retreat with Panoramic Scenery and Timeless Charm The Location Nestled between Tuscany and Umbria, just minutes from Cortona, this beautifully restored farmhouse enjoys a tranquil yet convenient position. Surrounded by vineyards and olive groves, it offers breathtaking views of Lake Trasimeno and the rolling countryside. Despite its peaceful setting, local villages with shops, restaurants, and schools are only a short drive away — making it ideal for year-round living. The Property Originally restored in 2008, this elegant farmhouse spans approximately 250 sq.m. across two floors. Designed for both comfort and style, it features five bedrooms and five bathrooms, perfectly suited for a family or as a boutique rental home. Every detail reflects quality craftsmanship — from the terracotta floors and exposed beams to the air-conditioned, light-filled interiors. The Ground Floor A welcoming double living room with fireplace opens onto the garden, creating a cozy yet spacious atmosphere. The large kitchen and dining area flow seamlessly to the outdoor terrace through French doors, ideal for al fresco dining. This level also includes one double bedroom, one bathroom, a closet, and a studio with direct access to the portico. The First Floor Accessible via both an internal staircase and an external panoramic loggia, the upper floor offers four spacious bedrooms, each with an en-suite bathroom. The layout provides excellent flexibility for family use or guest accommodation. The Garden & Pool Set within a 2,500 sq.m. fenced garden, the property features a 10×5 m swimming pool positioned south-facing for all-day sunlight. The flat, manicured grounds are perfect for families with children, and the automatic irrigation systemensures easy maintenance. The surrounding vineyards create a stunning natural backdrop that changes color with the seasons. Main Features Land: 2,500 sq.m. fenced garden Living Area: 250 sq.m. Bedrooms: 5 Bathrooms: 5 Pool: 10×5 m, full sun exposure Air conditioning, fireplace, automatic irrigation Potential to add a pergola Restored in 2008 with high-quality materials Why Buy It This farmhouse combines the beauty of rural Tuscany with practical modern living. It’s perfect for a family seeking privacy and convenience, or for buyers wishing to rent out part of the home for seasonal income. The panoramic views, vineyard surroundings, and proximity to Cortona make it a truly timeless investment. For a detailed presentation and floor plans, please get in touch for more information.
…By Annonceur International


Stone farmhouse with swimming pool and olive grove in Cortona Just a few minutes from the historic center of Cortona, this stone farmhouse of approximately 220 sqm represents an elegant country residence immersed in over 2.6 hectares of land with an active olive grove. The property, completely renovated, enjoys panoramic position, privacy, and views of Valdichiana, with a swimming pool and spacious outdoor areas maintained. Thanks to the already approved expansion possibility and the layout of the environments into two separate apartments, the farmhouse offers interesting potential both as a private residence and as a charming hospitality facility. Stone farmhouse and main environments Dating from the 17th century, the farmhouse develops over two levels and was carefully renovated in 2011. The property is currently divided into two identical apartments, each with an independent entrance. Each unit includes a living area connected to a dining room with kitchenette, two bedrooms, and a bathroom. Overall, the farmhouse has four bedrooms and two bathrooms. The upper floor is accessible via the ancient external staircase and features a terrace with direct access to the garden. Land, swimming pool, and landscape The land extends over more than 2.6 hectares and hosts about 680 productive olive trees. The gardens are well maintained and offer relax spaces, while the pool is located in a secluded and panoramic position with views of Valdichiana. The property maintains a high level of privacy despite being just a few minutes from Cortona and main services. Condition, finishes, and potential The farmhouse is in excellent condition thanks to renovation using quality materials. The interiors preserve typical elements of Tuscan tradition, such as terracotta floors and ceilings with wooden beams and terracotta tiles on the upper level. Heating is provided by radiators powered by LPG, complemented by wood stoves on both levels. Both apartments are equipped with air conditioning. The property also has a well for domestic utilities, the pool, and irrigation, as well as preparations for solar panels and an electric gate, along with good thermal insulation. An expansion project of an additional 80 sqm has already been approved, increasing its value and versatility. Thanks to its current configuration and strategic position, the farmhouse is suitable both as an elegant private residence and as a charming agritourism or hospitality activity. Carratelli Real Estate enhances each property through a careful understanding of its character, location, and potential. With multiple offices in Italy and a network serving both national and international clients, it accompanies every phase of valuation and sale with a consultative, discreet approach focused on the luxury real estate market.
…By Carratelli Real Estate


Farmhouse with swimming pool and olive grove in Cortona In Cortona, immersed in the Tuscan countryside and in a secluded and panoramic position, this brick farmhouse of approximately 422 sqm overall includes the main building, a dependance of about 70 sqm, and a garage of about 20 sqm. The property is surrounded by over 2 hectares of private land with a swimming pool and an olive grove with about 140 trees, in a setting of tranquility, open views, and great potential both as a country residence and as a charming holiday home or hospitality activity. Brick farmhouse and main interiors The main building measures approximately 332 sqm and develops over multiple levels. On the ground floor, there are a bright kitchen, a spacious living room, three bedrooms, and three bathrooms. An internal staircase leads to the upper floor, composed of three bedrooms, two bathrooms, a potential third bathroom, a hallway, a storeroom, and a loggia overlooking the surrounding landscape. The property includes a garage of about 20 sqm in the basement and a dependance of about 70 sqm, ideal for hosting family and friends or creating an independent space. Land, pool, and landscape The land extends over 2 hectares and offers large green spaces, panoramic glimpses, and an olive grove with about 140 trees. The swimming pool, equipped with a technical room, is a space dedicated to relaxation and outdoor living. There is also a parking area and outdoor spaces designed for practical and comfortable living. The location allows enjoying the tranquility of the Tuscan countryside while maintaining good connections to Cortona and the main towns in the area. Condition, finishes, and potential The most recent renovation was completed in 2018 with a conservative intervention that enhanced original elements and materials consistent with the local tradition. The interiors feature terracotta floors, exposed wooden beams, and brick facades, characteristic of Tuscan homes. The systems are present and operational. Thanks to the spatial distribution, the dependance, the pool, and the land, the property lends itself as a prestigious private residence, a holiday home, or charming agritourism. The proximity to Cortona, Arezzo, Castiglion Fiorentino, Castiglione del Lago, Passignano sul Trasimeno, Perugia, Montepulciano, and Florence enhances its appeal for those wishing to live or invest in Tuscany, Umbria, and Lazio. Carratelli Real Estate enhances every property through careful interpretation of its character, location, and potential. With multiple offices in Italy and a network aimed at a national and international clientele, it accompanies every phase of enhancement and sale with a consultancy, discreet approach, and focus on the luxury real estate market.
…By Carratelli Real Estate
'%20stroke='%23DDAA3A'%20stroke-width='1.909'%20stroke-linecap='square'%20stroke-linejoin='bevel'/%3e%3c/svg%3e)
Receive by email any new listing that may match your search criteria
Your criteria :
By validating this form, you accept the general conditions of use of Le Figaro Properties.
These agencies offer a selection of luxury properties vente at Arezzo. Feel free to contact them for personalized assistance.



