The agencies at Cetona
These agencies offer a selection of luxury properties vente at Cetona. Feel free to contact them for personalized assistance.

 English$ USD · m²
Farmhouse with Swimming Pool for Sale in Cetona, Siena Splendid Tuscan villa with swimming pool for sale in the province of Siena, less than 3 km from the center of Cetona. The farmhouse of approximately 580 sqm, with 6 bedrooms and 7 bathrooms, has been recently renovated and is spread over two levels. The prestigious villa maintains the typical characteristics of Tuscan architecture such as exposed beams and original terracotta floors. Interiors of Tuscan Villa The ground floor has a large and bright living room with fireplace, dining room and a large kitchen with fireplace. The sleeping area consists of 2 bedrooms, both with bathroom and a further service bathroom. On the first floor there are 4 double bedrooms, all with en-suite bathrooms and a wonderful terrace of approximately 20 sqm. Swimming Pool and Land The external area of the Tuscan villa in Siena includes 16 hectares of land and features stone facades typical of the Tuscan farmhouse. The property includes a magnificent swimming pool located within the garden surrounding the house. Contact us to discover more on this farmhouse with pool near Siena. Cetona is an Italian town located in the province of Siena, Tuscany, in the heart of the beautiful Italian region. Narrow cobblestone streets, stone houses and an atmosphere that retains the charm of old characterize this charming medieval town. It is located on the Tuscan hills, offering breathtaking panoramic views of the surrounding countryside. With rolling hills, vineyards and olive groves. Cetona is renowned for its natural beauty and strategic location in the middle of one of Italy's most fascinating regions. Torre di Cetona dominates the historic center, a medieval tower that testifies to the rich history of the place. In the center of the town, you can explore the Piazza Garibaldi and many historic buildings. The region is famous for its high-quality food and wine products, which help make the dining experience in Cetona a real treat. REF. 6922 Read full description
…By Annonceur International


A prestigious wine estate with a private cellar nestled in one of Tuscany's most iconic landscapes. The property, characterized by a commanding position, open views, and absolute privacy, is just minutes from historic villages, gourmet restaurants, and cultural attractions. The 18th-century manor house, approximately 800 square meters, offers bright rooms, natural materials, fireplaces, and eight en suite bedrooms. The estate also includes two independent guest houses, a multipurpose room, and an exclusive wellness area with a spa and gym. The recently expanded cellar is fully equipped for winemaking, aging, and storage. The 6 hectares of vineyards are home to Sangiovese, Cabernet Franc, Cabernet Sauvignon, Merlot, Marsanne, Malvasia, and Vermentino, producing approximately 20,000 bottles annually, all 100% organic, and receiving international awards. The owner, a passionate enthusiast of the great French grape varieties, has created a perfect balance between Tuscan tradition and French elegance, with manual harvesting and careful selection of the grapes to ensure consistently superior quality in every bottle. The farm also produces high-quality extra virgin olive oil. A photovoltaic system and two wells ensure autonomy and sustainability. Outside, a panoramic swimming pool, tennis court, orchards, and perfectly integrated gardens complete the property. A move-in estate where history, modern comfort, and winemaking excellence blend together to create an authentic Tuscan lifestyle experience.
…By Italy Sotheby's International Realty


Nestled in a beautiful hillside location, Villa San Francesco offers breathtaking panoramic views of the vineyards and olive groves of the Tuscan countryside, as well as the lush forests of Monte Cetona. This charming farmhouse, renovated with care and attention to detail, retains the charm of ancient local craftsmanship, with terracotta floors and wooden beamed ceilings. The villa is spread over two floors. On the ground floor, the main entrance leads to a large living room with a large ornamental fireplace, while on the left is the dining room and a spacious open-plan kitchen with a fireplace. The floor is completed by a guest bathroom, a double bedroom and a twin bedroom with French beds, both with en-suite bathrooms and direct access to the outside. The first floor has four double bedrooms, all with en-suite bathrooms, ensuring privacy and comfort. In the basement, accessible from the outside, there is a convenient laundry room. Surrounded by an enchanting garden of cypress, holm oak and olive trees, the villa extends over approximately 9 hectares of land, ideal for hiking and mountain biking. One of the most charming areas is the patio adjacent to the kitchen, equipped with a barbecue, wood-burning oven and tables, perfect for al fresco dining. The swimming pool, located in a panoramic position, measures 14 x 7 metres with a maximum depth of 2.40 metres, and is surrounded by an elegant terracotta border and a solarium area equipped with sun loungers, tables and parasols. The pool has an outdoor shower, offering an oasis of relaxation surrounded by nature. Villa San Francesco represents a unique opportunity, with the possibility of restoring the annexes for a total of 500 square metres and purchasing the property complete with all furnishings. This villa is the ideal starting point for exploring the cultural, historical and scenic wonders of Tuscany, including the Etruscan centres of Chiusi and Sarteano, the famous towns of Montepulciano and Pienza, and the historic cities of Siena, Florence, Lucca and Pisa, as well as Orvieto, Assisi, Perugia and Todi in Umbria. Villa San Francesco is a true gem in the heart of Tuscany, ready to welcome those seeking a luxurious and peaceful retreat.
…By Barnes Rome


In the heart of Tuscany, just south of Siena, this prestigious organic wine estate of approximately 125 hectares represents a rare opportunity to invest in a property that seamlessly combines premium wine production, luxury hospitality, and significant development potential. The estate includes 25 hectares of vineyards registered under Chianti DOCG, Orcia DOC, and Toscana IGT, planted with an exceptional selection of indigenous and international grape varieties, including Sangiovese, Merlot, Cabernet Franc, Cabernet Sauvignon, Syrah, Petit Verdot, Pugnitello, Malvasia, Trebbiano, Sauvignon Blanc, Viognier, and Verdicchio. The modern winery, built in 2007 and extending over approximately 1,800 sqm, is fully equipped for vinification, ageing, bottling, and wine storage. Current production stands at approximately 100,000 bottles per year, with the potential to increase capacity to 250,000 bottles annually. The winery also features a tasting room with a panoramic terrace and a professional kitchen, making it ideal for private events and wine tourism experiences. The hospitality component comprises a main villa with eight guest suites, a separate guesthouse with an additional five bedrooms, and an elegant wellness area featuring an indoor swimming pool, sauna, steam room, and fully equipped gym. The estate is ideally suited for the development of an exclusive luxury hospitality project or as a distinguished private residence, perfect for a large family or as a refined retreat for hosting friends and future generations. Two charming rural hamlets requiring renovation, offering a combined area of approximately 1,000 sqm, provide further opportunities to expand the hospitality business or create additional exclusive residences. The property is offered for sale through the transfer of the company's shares.
…By Italy Sotheby's International Realty


Città della Pieve, historic villa located a few meters from the historic center but with a distance that guarantees quiet and privacy with breathtaking panoramic views. This property consists of two-story villa of 240sqm, garden, caves and a plot of land, for a total of about 340sqm. Description: This precious property to date is inhabited by the owners who bought it in the 1980s, previously it was a summer property of a noble family. The villa consists of 2 floors: the second floor consists of an eat-in kitchen, three rooms, one of which has a fireplace, a large living room with beautiful frescoes inside and a bathroom; on the second floor there are five more rooms with one balcony offering a wonderful panoramic view of the valleys, a living room and two bathrooms. The two floors have a floor area of about 242 sq. m. Outdoor Spaces The property is surrounded by about 100 sqm of fenced land, now used as the residence's garden. There is a potentially habitable tavern with fireplace inside, continuing there is a space dedicated to laundry. Outside is the entrance leading to the property's grottoes. This is a piece of historic walls, these spaces are to this day used for storage or storage of goods. On the other side of the garden we find a space where there is currently a large removable gazebo currently used as a relaxation and refreshment area. In addition, it is possible to park cars outside in front of the gate at the entrance to the property. Condition and finishes : The villa does not require special renovation, inside the new owners could opt for some modernization work, taking into account however it is a historic property with conservation constraints . However, the current owners have always maintained the property constantly with interventions and arrangements that make it perfectly habitable. The floors and bathrooms are ceramic while the facade in plaster. The facilities are up to standard, fully functional electrical system, natural gas heating, aqueduct, also has a reserve of emergency water in the attic. The interior is decorated with wonderful frescoes evoking natural country scenes that can create unique atmospheres, very cozy. Potential uses The property is suitable for people or family who wish to live in a piece of history of this beautiful town, surrounded by art, quiet and relaxation, without having to give up the convenience of having services within walking distance. Location This unique residence is located about 800m from the center of Città della Pieve, all the primary services are easily accessible as other Tuscan and Umbrian cities of art. The area offers ample choice to fully immerse yourself in the characteristic atmosphere of the place, which includes tradition, art and food and wine experiences.
…By Carratelli Real Estate


On the border between two majestic regions, Umbria and Tuscany, not far from the picturesque Città della Pieve, hidden from the frenzy of the world, stands a magnificent residence that has absorbed the spirit of history and the aesthetics of modern Italian style. The former post office, transformed into a luxurious residence under the aegis of the Fendi fashion house, is a true pearl of the region, where the elegance of the past harmoniously intertwines with contemporary architectural and design solutions. The estate extends over 1.5 hectares of land, where manicured gardens, olive trees and fragrant orchards create an atmosphere of absolute privacy and peace. The two-story house, with a total surface area of 850 square meters, includes seven splendid bedrooms and seven bathrooms, each of which is cared for in the smallest details and furnished with impeccable taste. According to legend, in the past there was a stopover here for travellers crossing the borders of the Papal State. Here they changed horses, rested and were inspired by nature. The interiors of the residence are designed with great love for history: handmade terracotta, original wooden beams, natural materials and soft lighting create an authentic and at the same time noble atmosphere. Each room has its own character: The junior suites fascinate with their rustic Tuscan style and their spacious layout; The Deluxe apartments are full of light and offer breathtaking views of the valley; Classic rooms embody understated elegance, offering modern comforts in a historic setting. The exterior of the villa is equally varied. The large panoramic terrace of the 100 m² restaurant invites you to enjoy quiet dinners overlooking the hills of the Val di Chiana. There is also a closed internal area of 75 m², designed to accommodate up to 120 people. On the lower level of the plot, the construction of an indoor swimming pool and a SPA area is planned, which will perfectly integrate with the architecture and atmosphere of the residence. The presence of a convenient parking lot for 25 cars and an autonomous charging station for electric cars underlines the practicality of this secluded but easily accessible corner. There is also the possibility of building a 600 m2 house in COUNTRY HOUSE style and increasing the productivity of this farm.
…By Azarov S.r.l. – Agenzia Immobiliare


Do you dream of living surrounded by the beauty of the Umbrian countryside? This splendid rustic village, located in the quiet area of Poggi in Castiglione del Lago, is the ideal solution for you! The estate consists of several residential units: the main farmhouse on three levels is divided into seven independent flats an adjacent annex is used as a common room within a private garden there is a cottage with a living room, kitchenette, two bedrooms and a bathroom another adjacent building houses the reception and storage rooms and gives access to an independent two-storey house consisting of a large living room, kitchen, bathroom, loggia, indoor swimming pool, and on the first floor two bedrooms and a bathroom 6x12 panoramic outdoor swimming pool 200 metres from the village stands a recently built modern house with living room, kitchenette, two bedrooms, bathroom and large panoramic terrace. On the ground floor there is a storage room and garage. An alternative road is planned to provide access to this latter property. The farmhouse is in good condition and offers spacious interiors, perfect for large families or those wishing to start a B&B business. Each floor features rustic details that evoke the charm of the past, while the spacious rooms ensure comfort and functionality. The property complex is completed by approximately 14 hectares of land with 1,000 olive trees. The strategic location and incredible panoramic views of the countryside allow you to enjoy the tranquillity of the surrounding nature without sacrificing the convenience of nearby amenities. Furthermore, the surrounding landscape is simply breathtaking, making every day a unique experience.
…By Barnes Rome


Ancient panoramic Farmhouse in Pienza of approximately 1000 square meters total to be renovated, part of an agricultural estate of about 4 hectares, offering a 360-degree view of the Val d'Orcia. DESCRIPTION The property is divided into three main buildings, the oldest dating back to Santa Maria della Scala farmhouses, a more recent parallel building, and one of the two that creates a connection between their ground floors. There are also other small structures such as old pigsties and sheds. The total area is about 1020 sq.m, of which about 430 sq.m are on the first floors of the buildings already prepared for residential use, with the remaining on the ground floor currently used for storage, warehouses, and cellars but convertible into living spaces either entirely or partially. The property is completed by ancillary volumes to be fully restored. EXTERIOR SPACES The property is surrounded by a beautiful garden all around. On the front side, you can enjoy views of the valley and villages from Montalcino to Radicofani up to Monte Amiata and Cetona. At the rear of the farmhouse, there is a breathtaking view of Pienza. An additional outdoor space is located in the courtyard formed among the buildings, paved with stone. The property includes approximately 3 hectares of agricultural land, including an olive grove and vineyard, extending on the hill leading to the main road accessing the property. CONDITION AND FINISHES Recently, the property has undergone structural consolidation mainly affecting the foundations and the roof. Internal partition walls were also built to create living spaces on the first floor. Cement flooring has been laid, especially on the ground floor, with an air system. The property still requires internal finishes, new fixtures, and systems that can be customized according to personal taste. POTENTIAL USE The property lends itself to various uses, including agricultural and hospitality, dividing the farmhouses into rooms or apartments. It can also be used as a private high-end residence or a mixed-use property for full rental as a countryside estate. LOCATION AND LIFESTYLE Pienza is one of the iconic locations of the Val d'Orcia, conceived as the ideal city by Pope Pius II, and still retains its unique architectural structure today. Other interesting places in the area, such as Montepulciano, Monticchiello, San Quirico d'Orcia, and Montalcino, are all within 25 km.
…By Carratelli Real Estate


In an area of environmental value, for sale an important Agritourism Farm of about 30.3 hectares of which 1.2 hectares are olive groves in production (about 320 plants) the rest arable land or meadow, including pak shares. In the company we find a shed of 280 square meters partly used as a warehouse for agricultural machinery, partly as a cereal warehouse. A 6 kw photovoltaic system has been installed in the annex that provides energy to the entire farmhouse. We find an artificial pond for irrigation. The farm has a historic farmhouse with various outbuildings completely recovered into an accommodation farmhouse and partly in a manor house of a total of sqm. 600. Al G.T. has 3 apartments, 1 of which can accommodate 6 guests, 1 can accommodate 4 guests and the other can accommodate 2 guests. Annexed to the farmhouse of 134 square meters with the possibility of transforming it in part (upper floor) into residential. The main farmhouse on the 1st floor houses the master apartment with panoramic views of the city of Montepulciano. The apartment consists of a large living room with fireplace and panoramic terrace, kitchen, hallway, 3 double bedrooms, 2 bathrooms, 1 with shower and the other with bathtub and shower. The rural compendium has a large garden area with lawns, hedges, ornamental plants (avenue with cypresses) in which we find a wonderful swimming pool. The farmhouse has been recovered in historical architectural respect favoring materials such as wooden beams and bricks, Tuscan terracotta floors, recovery of exposed arches in ancient bricks and other characteristics of the rural heritage. A.P.E. presumed class en. And.
…By Annonceur International


Steeped in history and surrounded by beautiful countryside, this exclusive accommodation complex is the result of the skilful restoration of an ancient Olivetan monastery dating back to the 1600s. Reborn in 2019 as a luxury establishment, it offers a unique experience in a setting of rare charm. The main building, with an area of approximately 890 square metres, houses 15 elegant rooms, each with an en-suite bathroom, and a refined restaurant with two large dining rooms, ideal for welcoming guests in a charming atmosphere. The ancient church, the beating heart of the convent, has been transformed into a common room, a convivial space where guests can relax and socialise. A second, more recently built farmhouse, with an area of approximately 470 square metres, completes the property. Inside, there is a state-of-the-art spa, equipped with every comfort for the well-being of guests, and a panoramic indoor swimming pool, which can be used all year round, offering moments of pure relaxation with breathtaking views. The property extends over 11.5 hectares of land, a mosaic of arable land, olive groves and a lush vineyard of over 1 hectare. Below the former convent, a tree-lined avenue leads to a large 8 x 16 metre swimming pool, perfect for cooling off on hot summer days. Another surprise awaits guests: an exclusive suite in a 40 m² tree house, a romantic and original retreat. This property represents a unique opportunity for those wishing to invest in a prestigious hospitality business, in a place rich in history and charm, where luxury and tradition blend in perfect harmony.
…By Barnes Rome


A Stone Farmhouse with Panoramic Views in the Umbrian Countryside From its elevated position among the green hills surrounding Castiglione del Lago, this charming stone farmhouse enjoys wide, uninterrupted views across the Umbrian countryside. The property includes a traditional farmhouse, a separate dependance and approximately 5,284 sq.m. of garden with swimming pool, offering privacy and generous outdoor spaces in a peaceful rural setting not far from Lake Trasimeno. The landscape here is defined by rolling fields, olive trees and soft horizons that change colour throughout the seasons. Within this natural setting, the estate offers a welcoming and versatile living environment, with a total of 5 bedrooms and 5 bathrooms distributed between the main house and the guest house. The result is a property well suited both as a private residence and as a holiday home designed for sharing time with family and friends. The Villa The main farmhouse measures approximately 262 sq.m. and is arranged over two levels, combining the charm of traditional Umbrian architecture, with bright and thoughtfully arranged living spaces. Ground Floor: The Ground Floor opens onto a spacious and bright living room with a fireplace, creating a warm and inviting atmosphere. Adjacent to the living area is a kitchen with dining space, designed for everyday living and relaxed gatherings. This level also includes a bedroom with a small walk-in wardrobe, a bathroom with sauna and a practical technical and laundry room. First Floor: An internal staircase leads to the First Floor, where the sleeping area unfolds. Here you will find 3 bedrooms, two of which feature walk-in wardrobes, together with two elegant bathrooms. This level also includes a small storage room and a study, which benefits from direct access to the external staircase, providing an additional independent entrance to the upper floor. The Annex Just a short distance from the main farmhouse stands a 140 sq.m. dependance, arranged over two levels and designed to offer comfortable accommodation for guests. The Ground Floor opens onto a bright open-plan living space with kitchenette, dining area and sitting room, together with a bedroom and a bathroom, creating a welcoming and independent guest accommodation. On the Basement Floor, the dependance includes a spacious storage room, a laundry room, a bathroom and a cellar, providing practical service areas for the property. Purchased in 1982 and fully renovated in 1998, the farmhouse presents high-quality finishes that preserve the authentic character of Umbrian rural architecture while ensuring modern comfort. The property is equipped with an LPG heating system, complemented by a pellet stove, while the water supply is provided by a private well reaching a depth of 78 metres. The Garden The property is surrounded by approximately 5,284 sq.m. of garden, offering open views across the surrounding countryside and a peaceful sense of privacy. Set within the garden, a beautiful 15 x 5 metre swimming pool offers the perfect place to relax while enjoying the views over the surrounding countryside. Here, long summer afternoons can be spent between the pool and the shaded outdoor porch, while evenings invite relaxed dinners outdoors with family and friends, surrounded by the quiet atmosphere of the Umbrian hills. The garden offers generous space to further enhance the outdoor living areas, whether through additional landscaping, olive trees or areas dedicated to relaxation and outdoor dining. The Location The property is located in the countryside near Castiglione del Lago, one of the most charming towns overlooking Lake Trasimeno. The historic centre rises on a small promontory surrounded by ancient walls and is dominated by the medieval Rocca del Leone, built in the 13th century and connected to the elegant Palazzo della Corgna. The nearest village with essential services is just 1 km away, allowing the property to combine privacy and countryside tranquillity with convenient access to everyday amenities. Thanks to its position on the shores of the lake, the area offers numerous outdoor activities including sailing, cycling and walking along the lakeside paths. The nearby shores of Lake Trasimeno also provide sailing, kayaking and lakeside dining. The town is also known for its restaurants and traditional cuisine, which combines the flavours of Umbria with those of nearby Tuscany. Thanks to its position close to the border between Umbria and Tuscany, the property also offers easy access to some of central Italy’s most renowned towns, including Cortona and Montepulciano, both known for their architecture, wine culture and historic charm. The regional capital Perugia is also within comfortable driving distance and offers cultural events, restaurants and international connections. EPC Rating: G Energy Performance Index (IPE): > 160 Kwh/mq Why Buy It What makes this property particularly appealing is its versatility. The combination of a main farmhouse and an independent dependance creates a home that can comfortably accommodate extended family and guests while preserving privacy for everyone. The open views across the Umbrian countryside, together with the garden and generous swimming pool, create a setting designed for outdoor living and long summer days spent between the house, the pool and shared moments with family and friends. It is a property that naturally lends itself to being enjoyed, offering space, independence and the relaxed atmosphere of the Umbrian countryside. Its position near Castiglione del Lago further enhances the appeal, allowing you to enjoy the tranquillity of the Umbrian hills while remaining close to Lake Trasimeno and the charming towns of the surrounding area. Distances Closest Borgo with services: 1 km Castiglione del Lago: 15 km Montepulciano: 25 km Magione: 25 km Passignano sul Trasimeno: 30 km Cortona: 34 km Perugia: 45 km Airport of Perugia: 55 km Arezzo: 56 km Montalcino: 58 km Città di Castello: 70 km Airport of Florence: 145 km
…By Italian Luxury Asset Srl


A Timeless Retreat in the Heart of Umbria Nestled amidst the rolling hills of Castiglione del Lago, in one of the most evocative corners of Umbria, this magnificent estate offers a rare opportunity to embrace Italian country living at its finest. A finely restored property with immense charm and character, this villa is the embodiment of refined rural elegance. With a panoramic swimming pool, a lush landscaped garden, and approximately 3.5 hectares of private grounds, the estate is a sanctuary of beauty and peace, where the soul can truly breathe. Set against the idyllic backdrop of Lake Trasimenoa shimmering jewel at the heart of the Umbrian landscapethis exceptional property marries tradition with modern comforts, delivering an unparalleled quality of life. Comprising a main farmhouse currently divided into six independent apartments, the residence offers a total of nine bedrooms and seven bathrooms. Each apartment boasts its own living area and kitchen, granting privacy and autonomy whether for guests or rental purposes. The grounds are further enhanced by the inviting presence of a panoramic pool and impeccably maintained outdoor spaces, offering the perfect setting for alfresco living. The House The main building spans approximately 460 sq.m., distributed over two floors, and is enriched by a series of pergolas and porticos that invite residents to relax in the shade, dine under the stars, or simply contemplate the surrounding beauty. Ground Floor: On the ground floor, three independent apartments each feature their own private outdoor spacepergolas and covered terraces ideal for outdoor dining or peaceful contemplation. The apartments are designed with utmost attention to privacy and comfort, showcasing warm, inviting interiors where traditional Umbrian style is tastefully reinterpreted. A separate technical room with dedicated access completes the ground floor. First Floor: An elegant external staircase leads to the first floor, where three further apartments await, all impeccably furnished and restored to the highest standards. The original farmhouse, dating back to the late 1800s, has undergone thoughtful extensions and a comprehensive renovation in 2019, masterfully blending old-world charm with contemporary comforts. From exposed wooden beams and hand-painted lime-washed walls, to classic terracotta floors, every detail reflects a profound respect for Umbrian tradition. Modern conveniences abound: underfloor heating powered by a GPL boiler, air conditioning with split units, a solar thermal system for domestic hot water, and connection to all utilities including municipal water and an additional consortium water source for irrigation. In 2023, a 20kW photovoltaic system was installed, further enhancing the estate’s energy efficiency and sustainability credentials. Completing the property is a sun-drenched atelier, lovingly converted from a former limonaia, ideal for artistic pursuits or serene relaxation. Outside, a stone-paved pergola and a delightful pool houseequipped with bathroom and self-service baradd an extra touch of luxury to outdoor living. The Land Surrounding the villa is approximately 3.5 hectares of pristine Umbrian countryside, graced by 500 olive trees in full production, offering not only a picturesque setting but also the potential for artisanal oil production. A panoramic swimming pool, completely renovated in 2025, invites languid afternoons under the sun, while the expansive grounds offer endless possibilities for gardening, recreation, or even small-scale cultivation. Peace, privacy, and the gentle rhythm of rural life reign supreme. The Location Set in an elevated, peaceful, and secluded location, the estate commands breathtaking views of Lake Trasimeno and its surrounding patchwork of vineyards, olive groves, and undulating hills. This areapoised between Umbria and Tuscanyis renowned for its harmonious landscape, punctuated by ancient villages, historical landmarks, and natural wonders. The property’s proximity to Castiglione del Lago, a charming lakeside town rich in history and culture, ensures easy access to all amenities without sacrificing tranquility. Other jewels of the region, such as Passignano sul Trasimeno, Cortona, Orvieto, Perugia, Assisi, and Corciano, are all within comfortable reach, making this an ideal base for exploration and discovery. Nature lovers and outdoor enthusiasts will delight in the wealth of opportunities offered by the region, from cycling around the lake, to birdwatching, hiking, and water sports. The area’s unique blend of natural beauty and cultural heritage offers something for every soul. EPC Rating: F Energy Performance Index (IPE): 121-160 kwh/sq.m.*year Why Buy It This exceptional estate represents a rare opportunity to own a slice of Umbrian paradise with enormous investment potential. Whether envisioned as a prestigious holiday retreat, a second residence, or a luxury holiday rental business, the property’s strategic location near Lake Trasimeno, combined with its impeccable restoration and energy efficiency, make it a truly versatile proposition. In a world that increasingly values tranquility, beauty, and sustainability, this villa offers not just a place to livebut a way of life. A timeless investment in quality, character, and the enduring appeal of the Italian countryside. Your Umbrian dream begins here. Distances Nearest Town With Services: 4,5 km Chiusi: 10,5 km Trasimeno Lake: 14 km Castiglione del Lago: 14 km Schools: 14 km Hospital: 14 km Theater: 16.5 km Panicale: 16,5 km Montepulciano: 27,4 km Magione: 29 km Passignano sul Trasimeno: 34,5 km Perugia: 45 km Perugia Airport: 57 km Assisi: 72 km Florence Airport: 143 km
…By Italian Luxury Asset Srl


In the hills between Umbria and Tuscany, a farmhouse with panoramic views of Lake Trasimeno. An ancient and authentic building, in a harmonious blend of Umbrian-Tuscan stone and traditional materials. The layout of the property, divided between a spacious main farmhouse and a separate outbuilding, allows you to enjoy the benefits of contemporary living without altering the authenticity and atmosphere of the place. Nature is present on all sides, offering breathtaking views of Lake Trasimeno and the surrounding countryside from its dominant position on the hill. Its elevated position offering tranquillity and panoramic views, the modularity of the spaces and the calm of the unspoilt natural environment make it an ideal location for a main residence or holiday home, as well as for hospitality use, taking advantage of the rare views over the largest lake in central Italy, on the border between Umbria and Tuscany.
…By Patrice Besse


In the heart of green Umbria, among the hills of Castiglione del Lago, a few minutes from the historic center, stands this exceptional residence, a former 15th century monastery expertly transformed into an elegant guest house and event location. The 12-hectare property includes a complex of buildings with a total surface area of 1,500 square meters, surrounded by a charming private park. The site includes 17,000 square meters of vineyards (Sangiovese and Merlot varieties), 30,000 square meters of olive groves (390 plants producing high-quality oil) and 50,000 square meters of agricultural land. Today the property is a high-class hotel with 15 comfortable rooms, an outdoor swimming pool, a wellness center, a fitness trail among centuries-old olive trees and vineyards and an extraordinary tree house located four meters high. The residence was built on the foundations of a monastery founded by Olivetan monks in the 15th century. The main building carefully preserves the original architectural elements: wooden beams, stone walls and vaulted ceilings. In addition, a wellness center was created with an indoor pool, sauna, Turkish bath and massage rooms. The interiors harmoniously combine historical authenticity with modern elegance. The building is spread over three floors and consists of: - Ground floor: reception, lounge area, bar and restaurant with wooden beams and access to the park. There are also four bedrooms with bathrooms, recreational areas and technical rooms. - First floor: large living room with access to a large terrace and nine bedrooms with bathrooms. - Second floor: occupies two additional bedrooms with bathrooms Unique objects also include a 40 m² wooden tree house with a view of the valley and an original billiard room located in the former monastery church. The beautifully maintained 23,000 m² garden offers ideal conditions for relaxation and events. The 15 x 7.5 m swimming pool is surrounded by lavender and fruit trees, next to a panoramic patio with cozy relaxation areas. The fitness trail winds through vineyards and olive groves.
…By Azarov S.r.l. – Agenzia Immobiliare


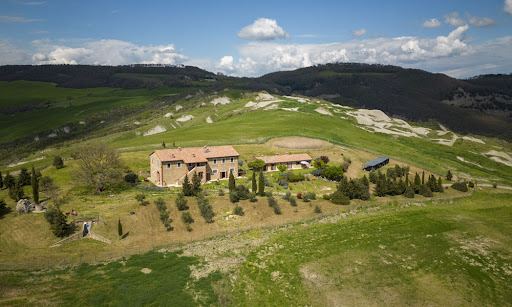
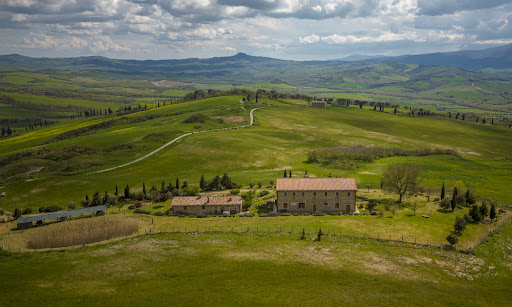

Experience unparalleled quality, unsurpassed privacy and timeless beauty woven seamlessly throughout this extraordinary estate in Tuscany. Surrounded by pristine, breathtaking land in Val D’Orcia, this property is the perfect backdrop to live out your Tuscan dream. Poised for large-scale accommodation, this majestic estate is nothing short of spectacular. This showpiece of unbridled Italian elegance showcases world-class panoramic grounds, top-notch amenities and a separate reception outbuilding which features the same level of luxurious details as the rest of the property. The building materials are of the utmost quality, and elevated craftmanship imbues the property with elegance, making it the perfect Tuscan retreat. The Farmhouse This 9-bedroom stone farmhouse (about 570 sq.m.) is constituted by a main home and the adjacent annex used for reception purposes. The main building develops over two floors for a total of 6 independents accommodation units. Ground Floor: This floor features three separate apartments, for a total of 4 bedrooms all with ensuite bathrooms and independent access, as well as 3 kitchens. The style is coherent with the location and the rest of the house, showcasing beamed ceilings, stone details and cotto floors nodding to timeless Tuscan materials. First Floor: Going upstairs you enter the 3 other apartments of this home. for a total of 5 bedrooms, 4 bathrooms and 3 kitchens. The apartments are very bright and elegant, showcasing the same details ad the rest of the house. The Annex A couple steps from the main building you spot the annex, which is a reception area where you can welcome guests. Here you also find a laundry room, a bathroom, a technical room, and a large dining hall which can host up to 35 people. The Land This charming farmhouse is surrounded by 8000 sq.m. of panoramic land, which also host a small irrigation lake. It is located on elevated grounds, providing breathtaking 360-views from every corner of the property. All around the garden you find several spots for outdoor dining, lounges, and panoramic benches. These many al fresco features set the perfect scene for lavish entertainment for you and your guests! The Location This luxurious property is located in the Pienza municipality, in the Val D’Orcia area of Tuscany. Val D’Orcia is one of the most renowned valleys in the region, famous for its rows of cypresses, its amazing food and wine and its rich cultural heritage. In 2004 it became a UNESCO World Heritage Site! This amazing estate is reachable via a panoramic white road in great condition. Its elevated position makes it incredibly panoramic yet extremely private – perfect for those guests seeking a peaceful getaway which is also not far from all services. From here you can easily reach the best towns in Tuscany, and all amenities are also very close. EPC: Ordered Why Buy It This property is great if you’re looking to continue its long-lasting activity as an accommodation business. The layout is perfect for hosting guests, as rooms all benefit from great privacy while still feeling included in the household. The reception/dining area is also perfect for communal breakfasts, events, and lavish dinners. This area of Tuscany is very famous and guests will love how quiet the property is, despite being extra close to all the most well-known spots of the region. Alternatively, you can also employ this property as a private residence for you and your family to relax in the Tuscan countryside! Distances Nearest Town With Services: 4,1 km Chianciano Terme: 8 km Tennis Club: 10,7 km Theater: 11,7 km Restaurants: 12,7 km Montepulciano: 14 km Bagno Vignoni: 15 km Pienza: 17 km Highway: 17,9 km Radicofani: 20 km Lake Trasimeno: 36,5 km Airport of Perugia: 78 km Airport of Firenze: 140 km
…By Italian Luxury Asset Srl


Detached villa with garden outside the walls in Pienza.A short distance from the historic center of Pienza and Montepulciano, we offer a recently renovated detached cottage located in a panoramic but well connected position.The property is on two levels and offers welcoming and bright rooms.On the ground floor we find a large loft living room with a cozy functional fireplace. The living area continues with the large and spacious masonry kitchen equipped with a central island and a second fireplace, perfect for convivial moments. A study room, a service bathroom and additional functional spaces complete the floor.Ascending to the second floor is the sleeping area composed of master bedroom with attached bathroom, small bedroom with bathroom, a third bedroom and an additional multifunctional space.Distinctive element of the property is the renovation of 2022 that involved the re-roofing, realization of the internal coat, installation of PVC window frames with high efficiency double glazing and integration of energy systems: solar panels, photovoltaic system and thermodynamic system for the energy needs of the whole house. There is also an alarm system and sensors on all entrances.The property is completed by the garage, the large perimeter garden that offers a wide view of the surrounding hills and Montalcino.
…By Santandrea Luxury Houses & Top Properties


Nestled in the Tuscan hills between Montepulciano and Torrita di Siena, this extraordinary estate is immersed in the tranquility and beauty of the countryside, where privacy and authenticity define a truly prestigious residential and business experience. The property extends over approximately 63 hectares in a dominant position, encompassing vineyards, olive groves, and arable land. The productive core comprises over 18 hectares of vineyards registered with the Nobile di Montepulciano DOCG and Chianti DOCG appellations, with a consolidated annual production of approximately 125,000 bottles. The remaining land offers further potential for agricultural and viticultural development. The complex comprises elegant stone farmhouses intended for hospitality and private residences. The main building is a charming 18th-century building with a panoramic restaurant, reception area, and a separate apartment for owners or managers. Other farmhouses house apartments and rooms for an authentic and welcoming experience, complemented by panoramic pools nestled in the landscape. The estate also features a 700 m² wine cellar with advanced technological systems and a production capacity of up to 2,000 hl. A unique property in the heart of Tuscany, ideal for investment or high-end hospitality.
…By Italy Sotheby's International Realty


Prestigious farmhouse with swimming pool in the Val d'Orcia countryside near Pienza.Nestled in the beautiful Tuscan countryside, a short distance from the village of Pienza, this charming property represents a perfect balance between privacy, views and authentic Tuscan charm.The main Tuscan stone farmhouse, with a total area of about 700 square meters, is divided between the main villa and an independent guest house, offering spacious and well-distributed spaces, ideal both for private life and for hosting family and friends.The manor villa, overlooking the pool and garden, has two levels in addition to a characteristic turret, a fascinating architectural element peculiar to the property.On the ground floor is a welcoming entrance hall leading to a large double living room with a large fireplace, large windows and breathtaking views. Completing the floor is the eat-in kitchen and a service bathroom.The internal marble staircase leads to the upper floor, where the sleeping area consists of four bedrooms, three of which have private bathrooms. The master suite is embellished with a fireplace and a lovely wrought-iron balcony, from which you can enjoy a splendid view of the surrounding landscape.Adjacent to the main villa is a second stone structure, completely independent and consisting of a kitchen with wood-burning oven, large living room with fireplace, two bedrooms with en suite bathrooms and storage rooms.The property is further enhanced by large panoramic terraces, ideal for outdoor dining immersed in the quiet of the countryside. In the well-kept park surrounding the farmhouse is a beautiful panoramic swimming pool, flanked by an annex serving the pool area, consisting of kitchen, bathroom, two additional bedrooms plus functional spaces and dressing room.The property is completed by about 4 hectares of land, divided between olive grove, arable land and woodland, which contribute to create a natural setting of great beauty and authenticity.A residence of great charm, ideal as a prestigious private residence or high-level accommodation, in the heart of one of the most sought-after territories of Tuscany.
…By Santandrea Luxury Houses & Top Properties


In the picturesque scenery of the Valdichiana, just a few minutes from the center of Torrita di Siena, stands this extraordinary hamlet with splendid panoramic views of the town and the surrounding Tuscan hills. An ancient monastery expertly restored to its original splendor, today transformed into a refined residence where history, art and tranquility coexist in perfect harmony.The property consists of a main body, and an outbuilding for a total of about 500 square meters distributed on three levels, offers spacious and charming rooms.In the main body we find a large entrance hall, two elegant living rooms ideal for convivial moments, or relaxation, the kitchen and ten double bedrooms, all with en suite bathrooms and independent entrances, arranged on two levels.The property also offers the possibility of building an indoor swimming pool, further enhancing the prestige and potential of the mansion.The complex is completed by a characteristic outbuilding of about 45 square meters, perfect as guest quarters, private studio or multifunctional space.Outside, a magnificent garden that offers magnificent views, accommodates evocative art installations and furnished relaxation areas, ideal for fully experiencing the quiet and beauty of the Tuscan landscape. The grounds cover approximately 6,000 square meters and also include an olive grove, creating an authentic oasis of peace and charm.Located in the heart of Tuscany, this property represents the perfect combination of privacy, authenticity and comfort. The renowned hills of the Val d'Orcia, a UNESCO heritage site, are within easy reach, as are the art cities of Siena and Florence, offering an ideal balance between rural charm and access to the region's major cultural centers.
…By Santandrea Luxury Houses & Top Properties


Ancient stone farmhouse with a breathtaking view of the Val d'Orcia and its hills, divided into apartments measuring about 475sqm and located a few steps from San Quirico d'Orcia, enjoys an independent entrance and surrounding land for about 20 hectares.descriptionThe property is on two levels plus the annexes, and is divided into 10 units. In the farmhouse there are 8 apartments, with surfaces ranging from 39 to 63 square meters; four on the ground floor and four on the first floor.The apartments on the ground floor all have independent entrances on the sides of the building while the apartments on the first floor are accessed via the original stone staircase and a small hallway.The other two units are a studio apartment and a room currently used as an officeOutdoorThe farmhouse is accessed via an electric gate, a beautiful driveway with cypresses on the sides leads to the farmhouse and the parking area. The garden surrounds the entire property and offers a panoramic view of the neighboring villages such as Pienza and Castiglione d'Orcia as well as an open view of the entire surrounding valley. The property also has an open canopy used as a barbecue area, an outdoor hot tub and a well. The property includes about 20 hectares of agricultural fields, mostly arable.State and finishesThe complex has been recently renovated and divided into apartments, through an excellent conservative restoration, preserving where possible the typical elements such as terracotta floors, exposed beams and terracotta tiles.Each apartment is autonomous in the systems there is also WiFi throughout the complex, there are also two large cisterns for collecting rainwater.potential usesThe farmhouse is ideal for continuing the accommodation business, also being able to increase the agricultural activity, but it can be restored as the only prestigious housing solution. There is also the possibility of building a swimming pool.Location & lifestyleThe property is located in the municipality of San Quirico d'Orcia, a town dating back to the year 700 AD, but already a place of Etruscan settlements first and Roman later, today famous as a cultural and food and wine center, but also for the thermal areas of Bagno Vignoni, one of the key villages of the Val d'Orcia. Places of interest such as Pienza, Montepulciano and Montalcino are within 30 km. Siena and Florence are 60 and 120 km away. Despite being in a private location, access to the property is very easy and free of dirt road.
…By Annonceur International


In the heart of Tuscany, in the picturesque town of Trequanda, an extraordinary opportunity presents itself for those who wish to immerse themselves in the authentic beauty of the Tuscan countryside. This property, situated in a privileged position, offers a perfect balance between tranquility and accessibility, with convenient distances from some of the most renowned cities in Italy, such as Siena, Rome, Pisa and Florence. The estate extends over approximately 70 hectares of land, including woods, arable land and olive groves, creating a natural panorama of extraordinary beauty. The first Podere, consisting of 3 rural buildings of great charm to be restored, located on the top of a hill entirely owned, which can be reached by passing through a wonderful cypress avenue, which makes it the protagonist of one of the most characteristic and evocative Tuscan landscapes. The main property of about 300 square meters is spread over two floors located on the top of the hill and with a fantastic panoramic view over the entire estate. The first appurtenant annex of approximately 70m2 is located on the right of the access road to the farm and has a rectangular plan and is entirely on the same floor. The second annex of about 50 square meters is also rectangular in shape and is developed on the ground floor only. The estate is surrounded by approximately 70 hectares of land with olive trees and oak forest. This property embodies the timeless charm of Tuscany, combining tradition, nature and comfort in a setting of rare beauty. *Property for EXCLUSIVE SALE by Coldwell Banker agency. For privacy reasons, the address on the card is indicative and the property is in any case located in the immediate vicinity*
…By Annonceur International


Suggestive Estate in Trequanda, in the Province of SienaWe present an extraordinary opportunity in the heart of Tuscany, in the charming municipality of Trequanda. This property is immersed in the breathtaking beauty of the Tuscan countryside and offers a haven of tranquility and unparalleled beauty. Situated in a privileged position, the property enjoys optimal distances from major cities, including Siena, Rome, Pisa and Florence, ensuring an ideal connection to the most renowned cultural centers of Italy.The approximately 120 hectares of land, of which 65 hectares are woodland, 50 hectares of arable land, 5 hectares of olive grove, give the estate an authentic and genuine atmosphere typical of country life.A distinctive feature of this property is that it belongs to a private wildlife-hunting company. The abundant wildlife, including roe deer, fallow deer, wild boar, hares and pheasants, offers a unique experience for nature lovers. The company's regulations stipulate that hunting is carried out exclusively by the owner.The real estate complexes present on the property are: 1. The first Podere, consists of 3 rural buildings of great charm to be restored and is located on the top of a hill entirely owned, which can be reached by passing through a wonderful cypress avenue, which makes it the protagonist of one of the most characteristic and evocative Tuscan landscapes.The main property of about 300 square meters is spread over two floors located on the top of the hill and with a fantastic panoramic view over the entire estate.In the early 2000s, a request for general renovation of the entire estate with the construction of a swimming pool was submitted, approved by the municipality of Trequanda but now expired as the related works never started, but can be resubmitted today.The first appurtenant annex of approximately 70m2 is located on the right of the access road to the farm and has a rectangular plan and is entirely on the same floor.The second annex of about 50 square meters is also rectangular in shape and is developed on the ground floor only.The estate is surrounded by approximately 70 hectares of land with olive trees and oak forest.2. The second Podere, is located in a privileged position at the bottom of a hill and is composed of the magnificent Tuscan Villa Leopoldina of about 500 square meters, a perfect example of traditional architecture. The building, completely to be renovated, is spread over three floors, with the living area on the first floor, on the second floor stands the typical piccionaia, an area of about 20 square meters that adds a distinctive touch to the structure. The ground floor houses cellars and sheds, ideal for storing equipment or to be transformed into additional living or functional spaces, characterized by large bright spaces and details that recall the Tuscan tradition.The Podere is completed by an adjacent villa of about 100 square meters, which is spread over two levels, with the living-dining room and kitchenette on the ground floor and the bedroom, study and bathroom on the first floor. The property was renovated in the early 2000s and offers a ready-to-use housing option. Perfect as a guest residence or for personal use, it maintains the traditional style while offering modern comforts.The estate extends over approximately 50 hectares of cultivated land and olive groves, which capture the essence of Tuscan rural life.This estate embodies the best of Tuscan living, offering a combination of natural beauty, culinary tradition, and investment opportunities.*For privacy reasons the address on the card is indicative and the property is located nearby - Coldwell Banker Exclusive Sale*
…By Annonceur International


Il Girasole, an extraordinary luxury country estate situated atop a rolling hill in the picturesque village of Farneta, strategically located between Cortona, Sinalunga, Arezzo and Montepulciano, in the heart of Tuscany. Built in the late 1600s and recently restored with the utmost attention to traditional materials and architecture, this exclusive residence combines historical charm with modern comfort and privacy. The main villa is spread over three levels, including a charming panoramic tower, designed to offer maximum comfort, elegance and flexibility, making it ideal for both a private residence and a high-end hospitality business. Ground Floor: Beautifully restored spacious living areas, including a large living room with fireplace, a billiard room, a dining room, a fully equipped kitchen, a TV room, a study, two guest bathrooms and a bathroom with shower. First Floor: Divided into two separate wings. One wing houses a two-storey master suite with a king-size bedroom, private living room, study and bathroom with hydromassage shower. Upstairs, there is an additional double bedroom with en-suite bathroom and bathtub. The other wing comprises three double bedrooms, each with en-suite bathrooms. Basement: Accessible via a staircase from the study, it offers a fully equipped gym and a refined wine tasting room. A few steps down is the SPA area, a true sanctuary of wellness with a Turkish bath, hot tub, sauna and massage room. A short walk from the main house, the annexe offers two completely independent apartments, each with a living area with kitchenette, double bedroom and bathroom. Ideal for accommodating visitors, staff or as part of a niche hospitality business. The beautifully manicured garden is framed by iconic Tuscan cypress trees and enriched with olive groves and fruit trees. The surrounding land (approximately 16,000 m²) offers potential for additional features, such as a multi-purpose sports field or a helipad, perfect for international buyers seeking privacy and accessibility. The private swimming pool (16 x 8 metres, depth from 1.20 to 2.20 metres) is a real gem, surrounded by lush lawns, a sun terrace, an outdoor shower and a large furnished gazebo, ideal for aperitifs at sunset and al fresco dining. The farmhouse enjoys a privileged location: immersed in the tranquillity of the countryside, yet a short distance from some of Tuscany's most famous towns and villages, such as Cortona, Montepulciano, Sinalunga, Arezzo and Pienza. The property is well connected by major roads and the A1 motorway, ensuring quick access from Rome, Florence and international airports.
…By Barnes Rome
'%20stroke='%23DDAA3A'%20stroke-width='1.909'%20stroke-linecap='square'%20stroke-linejoin='bevel'/%3e%3c/svg%3e)
Receive by email any new listing that may match your search criteria
Your criteria :
By validating this form, you accept the general conditions of use of Le Figaro Properties.
These agencies offer a selection of luxury properties vente at Cetona. Feel free to contact them for personalized assistance.


