The agencies at Montaione
These agencies offer a selection of luxury properties vente at Montaione. Feel free to contact them for personalized assistance.

 English$ USD · m²


FOR PRIVACY REASONS, THE ADDRESS AND POINTER ON THE MAP ARE PURELY INDICATIVE AND DO NOT CORRESPOND EXACTLY TO THE LOCATION OF THE PROPERTY, ON REQUEST WE WILL GIVE ALL THE NECESSARY INFORMATION. TUSCANY - FLORENCE - FLORENCE COUNTRYSIDE We deal with the sale of a wonderful farm located in the province of Florence, immersed in the rolling Tuscan hills with an absolutely fantastic panoramic view. The complex is strategically and optimally located, as in less than an hour you can reach the best centers of Tuscany such as Pisa, Florence, Lucca and Siena, and then access the cities of art such as Volterra and San Gimignano in just 30 minutes and only an hour from the Tyrrhenian Sea and the seaside resorts. The location of the property is panoramic with an absolutely fantastic view also it is possible to reach the first village complete with every basic necessity service in just 10 minutes on foot via 800 meters of road in excellent condition, for this reason it is considered for many a Walking Distance. The farm consists of an ancient manor house, a villa, a covered veranda, a swimming pool and 11 hectares of closed-end land. The main house has been completely renovated in compliance with the criteria of the typical Tuscan rural buildings, with particular attention to maintaining style, attention to detail, terracotta floors, masonry kitchens, ceramic tiling of the bathrooms, coordinated upholstery to the warm painting of the interiors, period furnishings, creating relaxing atmospheres, is currently rented in a single solution by families, groups of friends or work together with the entire large outdoor area consisting of an entrance with an automated gate, private covered parking, outdoor living, garden and exclusive swimming pool. However, being structured in two independently organized units of 70 and 80 square meters. walkable, arranged on two floors with living area on the ground floor and sleeping area on the upper floor, for a total of 2 kitchens, two living rooms and two bathrooms on the ground floor and 5 bedrooms and 4 bathrooms on the first floor, for this reason it is also possible to stay in the single apartment formula while equally enjoying comfort and privacy with respective external courtyard. The apartments are equipped with safe, satellite TV, internet and emergency assistance officer. The building also has an accessory basement of 50 square meters. and green space used for children's games. In the large, completely fenced park there is a beautiful 6x12m infinity pool with a Jacuzzi in the corner, a shower area, a solarium paved in terracotta complete with furnishings such as sunbeds, umbrellas, tables, chairs and a sitting area, to spend relaxing hours surrounded by the nature of the typical Tuscan landscape. Near the main house there is a large 60 square meter glass-enclosed veranda. with...
…By Annonceur International


This splendid property is for sale in a panoramic and dominant position on the top of a Chianti hill.Outside, there are two swimming pools and a small lake for fishing, surrounded by green meadows and paths that lead to the colours, the nature and the history of Valdera.Situated between San Gimignano and Gambassi Terme, it is central for excursions and cultural itineraries.From the old typical Tuscan country house, with a beautiful view over the valley, 4 flats and 5 rooms have been obtained.in the old manor house there are now two large rooms and a very large panoramic terrace, a large kitchen and a bathroom.The first floor of the property is accessed via a delightful internal staircase, where there are four elegant bedrooms all with attached bathroom, an office, a storage room, a dressing room and three bathrooms, all connected by a convenient central hallway. Terracotta floors and fine fabrics embellish the sleeping area.The second building, once a barn, has two floors.On the ground floor there is a kitchen-living room, a utility room, two bedrooms, a bathroom and a hallway. On the first floor, instead, connected by a staircase, we find the kitchen-living room, two bedrooms, a bathroom and a hallway.Adjacent to the larger pool is the newly built residence.The residence has 10 beautiful flats, 8 of which are terraced and 2 in a detached house on 2 floors with a panoramic view. The flats are equipped with the most modern comforts and technologies and each one has its own outdoor relaxation area, terrace or loggia. They all have an independent entrance.The estate is completed by approximately 80 hectares of land, the main part of which consists of a Chianti vineyard and the remaining hectares are divided between olive groves, arable land, pastureland and two lakes that, by means of an irrigation system, keep the green areas in excellent condition. - Swimming Pool - Built Size: 2500 m2 - Plot Size: 800000 m2
…By Annonceur International

Magnificent entirely eco-sustainable private hamlet for sale in the province of Pistoia Enchanting Hamlet with Pools on the Tuscan Hills for sale. Consisting of 3 villas with gardens and 3 swimming pools. The property has a total surface area of approximately 850 sqm, plus approximately 900 sqm of building space. It's immersed in the green Tuscan hills, in a strategic area less than an hour from Florence, Lucca, and Pisa. The village is in excellent condition and is currently used as a successful accommodation business. It's known for its peaceful setting and its privileged position a short distance from the major Tuscan attractions. Such as seaside areas, wineries, small ancient villages, castles, and golf clubs. The current owners have paid particular attention to the theme of eco-sustainability, through the choice of an electricity supply that uses 100% renewable sources (the solar panels are located above Villa 1). The above is covered by Guarantees of Origin and certified by TÜV SÜD, an accredited and internationally recognized brand. Villa 1 Villa of about 230 square meters consisting of a professional kitchen, a dining room, and a living room with a large fireplace. The kitchen leads through French windows to an external pergola, ideal for outdoor meals. The bedrooms are arranged on the second floor, each with a panoramic view of the surrounding areas. From the private garden, a path leads to the villa's private swimming pool, immersed in a splendid setting. The area around the pool includes a bathroom with a dressing room and a covered relaxation area. Villa 2 The property of about 160 square meters corresponds to the central villa of the ancient village. Dating back to more than 250 years ago, it has now been completely renovated. The villa is complete with a private swimming pool, gardens, and covered terraces. Characterized by large windows and doors on the entire ground floor, it enjoys wonderful landscapes. The main floor consists of a bedroom, 2 living rooms, 2 bathrooms, and a large eat-in kitchen. It has two large exits to a covered terrace, excellent for outdoor lunches or dinners. The 2 main bedrooms are located on the second floor of the villa, where the third bathroom is also located. Apartments The structure is completed by 5 independent apartments of about 80 sqm, with access to the larger shared swimming pool, located at the back of the property. Also equipped with a solarium area and changing room with showers. The entire structure has air conditioning, Wi-Fi, as well as ample parking. Finally, there is a building of about 900 square meters nearing completion, located to the west. Arranged over 3 floors, it could become a restaurant or an additional breakfast area, or apartments. The property also lends itself very well to residential use. The park of the complex also boasts a landed property with woodland and olive grove of about 10 hectares with 1500-1800 olive trees which produce an average of 20-25 quintals of oil per year, of excellent quality given that the hilly area in which it is located is particularly precious. Contact us to discover more on the Hamlet with Pools on the Tuscan Hills, Italy. REF: 8467 REF. 8467 Read full description
…By Annonceur International


Esclusive approximately 220 sqm villa with panoramic swimming pool nestled in the Tuscan hills, just minutes from the prestigious Castelfalfi Golf Club. A charming property surrounded by nature, with breathtaking views over the countryside and authentically Tuscan atmospheres, ideal both as a private residence and as an investment in the hospitality sector. Located in the hills of Legoli, it offers privacy, tranquility, and elegant, genuine charm. Thanks to its dominant position, the villa enjoys an open view that provides evocative scenery in every season of the year. The outdoor areas are designed to fully experience contact with nature: the well-kept, fully fenced private garden of about 10,000 sqm features a magnificent exclusive-use panoramic pool, perfect for relaxing moments in a setting of absolute peace. Inside, the property offers bright, warm, and welcoming rooms, characterized by typical Tuscan style. The three bedrooms and two bathrooms, together with the large living area with futon sofa bed, comfortably accommodate up to eight people, making the villa ideal both for private living and for upscale tourist hospitality. The location is particularly strategic: in just a few minutes you can reach some of Tuscany’s most iconic destinations, including Volterra, San Gimignano, Pisa, Lucca, and Florence, as well as the renowned beaches of the Tuscan coast. The property is completed by Wi-Fi, satellite TV, and private on-site parking. A residence that encapsulates all the magic of the Tuscan countryside, where views, privacy, and authenticity blend into an exclusive living experience.
…By Engel & Völkers Pisa

Splendid, charming estate with a panoramic pool for sale in the heart of the Valdera, nestled in the rolling hills of Palaia, just a few kilometers from Pisa and the main roads. Nestled in a landscape of rare beauty, this exclusive property extends across approximately 7 hectares of private land and comprises a main villa and a refined guesthouse, totaling approximately 500 square meters with 6 bedrooms and 7 bathrooms. An authentic place where the charm of Tuscan tradition meets contemporary comfort, offering absolute privacy. THE CONTEXT Located in the heart of Valdera, one of the most authentic and evocative areas of Tuscany, the property enjoys a privileged position among rolling hills, historic villages, and pristine landscapes. The Palaia area is known for its secluded and authentic character, far from the hustle and bustle of tourists yet perfectly connected to the main art cities. Essential services, traditional restaurants, and local farms are just minutes away, while Pisa, Florence, and the Tyrrhenian coast are easily accessible, making this property ideal as a private residence, a prestigious home, or a prestigious investment. THE PROPERTY The property comprises a main villa of approximately 350 square meters and a separate annex of approximately 150 square meters, both dating back to the early 20th century and spread over two levels. Carefully renovated in 2013 and further renovated in 2022, the property has been enhanced with full respect for rural Tuscan architecture, while integrating state-of-the-art systems and technological solutions. Historic elements, such as the remains of an ancient tower still visible on the facade, further enhance the uniqueness and prestige of the entire complex. THE VILLA The main villa features a spectacular kitchen with a central island on the ground floor, built under the original arch of an ancient manger, a fascinating architectural detail that speaks to the property's history. The spaces continue with a dining room, a spacious and bright living room, and a private gym, as well as a guest bathroom and laundry room. The upper floor houses the sleeping area, divided into four bedrooms, all with en suite bathrooms, designed for maximum comfort and privacy. An elegant living room with a fireplace completes the level, while one of the bedrooms stands out for its charming panoramic tower, transformed into an intimate living space with open views of the countryside. THE ANNEX The annex, converted from the old barn, offers bright and welcoming spaces: on the ground floor, a living room with a large arched opening onto the valley and a kitchen, while on the upper floor there are two double bedrooms with en suite bathrooms, ideal for guests or staff. The finishes reflect the authenticity of Tuscan tradition, with terracotta floors, exposed wooden beams, original bricks, and wooden shutters, perfectly integrated with modern solutions such as heat pump air conditioning, photovoltaic systems, and advanced security systems. THE EXTERIORS The outdoor spaces are one of the property's highlights, designed to fully enjoy the surrounding landscape. The 12 x 6.5-meter infinity pool overlooks the valley, offering breathtaking panoramic views and moments of absolute relaxation. The well-maintained garden, harmoniously integrated into the natural setting, features a furnished outdoor area with a barbecue and wood-fired oven, perfect for entertaining guests and enjoying al fresco dining. The approximately 7-hectare plot includes 2.3 hectares of olive grove, 3.5 hectares of woodland, a vineyard, and arable land, as well as fruit trees and extensive green spaces, offering a perfect balance between agricultural production and private enjoyment of the landscape. A CHARMING RESIDENCE IN THE HEART OF TUSCANY This property represents a rare opportunity for those who wish to live immersed in nature without sacrificing comfort and elegance. A place where history, authenticity, and innovation harmoniously coexist, ideal as a prestigious private residence or an exclusive investment in the most authentic heart of Tuscany. REF.11878 Read full description
…By Annonceur International

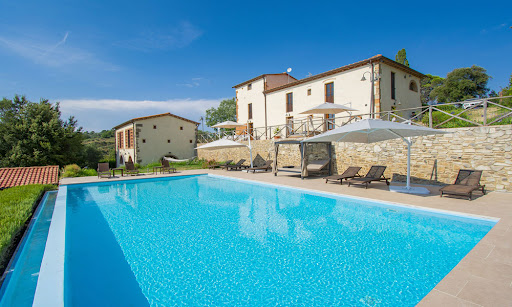


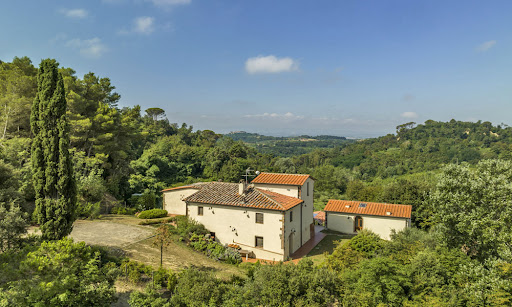
Stunning Farmhouse with Guest House and Pool in Tuscany Imagine a traditional Italian farmhouse nestled among the rolling hills of Pisa, where the beauty of Tuscany surrounds you wherever you look. This gorgeous home is complete with a guest house and invites you and your family to indulge in a world of comfort and peace. Blending traditional Tuscan architecture with modern finishes, the home’s interiors create a timeless yet fresh atmosphere. Set on approximately 8 ha of beautifully landscaped land, the property includes panoramic terraces and a panoramic infinity pool, ideal for sun-soaked afternoons. This property isn’t just a home, it’s a lifestyle waiting to be discovered. Are you ready to embrace the Tuscan lifestyle? The Farmhouse This beautiful farmhouse, located in the picturesque hills around Pisa, Tuscany, offers a total of 7 bedrooms and 7 bathrooms, combining traditional Tuscan charm with modern luxuries and providing you with lots of space to host family and friends. Rebuilt in 2013, the home ensures both aesthetic appeal and functionality throughout. The Main Home The main farmhouse spans 302 sq.m. split over two floors. The facade is quintessentially Tuscan, with a mix of plaster and stone details that are a must have in this region. Ground Floor: The home welcomes you with a spacious living area featuring an entrance hall, followed by a lounge room with French doors leading to a charming outdoor wood-fired oven area. Next to the lounge room you will find the dining area, which embodies Tuscan style in its cotto floors, arched stone doorways, and beamed ceilings. This level also includes another cozy living room, as well as a storage room, a bathroom, and a laundry room. A large terrace, perfect for summer dining, connects the outdoor spaces with the interior and is the best spot to catch the best views of the Tuscan countryside. First Floor: Accessible via internal stairs, the first floor welcomes you with a lounge space. From there, step into the sleeping area of this house, comprising four stunning bedrooms, each with en-suite bathrooms for extra privacy. One of the bedrooms also features a mezzanine that can be transformed into an additional room, enhancing the versatility of this space. The Guest House Adjacent to the main farmhouse is the guest house, covering 114 sq.m. and arranged over two levels. The ground floor features a spacious living room with a dining space that opens to an outdoor patio, which is perfect for family and friends to relax and have their own privacy. The first floor offers a sleeping area with two bedrooms, each equipped with a private bathroom. The Land Set within 7,57 ha of beautifully landscaped land, the villa boasts several panoramic terraces (around 50 sq.m.) that offer breathtaking views of the Pisa hills. Picture sitting outside, enjoying a nice cup of coffee, and taking in the stunning views of the Tuscan countryside right from your own home! The stunning infinity pool measures 12×6 m it is located at a slightly lower level than the house for added privacy, and it’s the best spot for pool parties, relaxing afternoons spent lounging by the water, and romantic summer dinners. A small storage building of 23 sq.m. adds functional space for tools and equipment. The Location Just 2 km from the historic center of Palaia, this property is perfectly situated for enjoying local restaurants, cafes, and shops where you can indulge in authentic Tuscan cuisine and regional wines. The surrounding countryside is a dream for outdoor lovers, with scenic trails ideal for hiking and biking, all framed by stunning views of the rolling hills. This area comes alive with cultural events throughout the year, including delightful food and wine festivals that showcase the area’s rich traditions. A quick 40-minute drive will take you to Pisa, where you can marvel at the iconic Leaning Tower and stroll through the beautiful Piazza dei Miracoli. You’ll find plenty to keep you busy join a cooking class to learn how to whip up traditional Tuscan dishes, rent a bike to explore the countryside, or simply relax by the pool and enjoy the stunning views from your own home. With local markets offering fresh produce and the most famous towns if the region close by, this villa is the perfect base for experiencing the best of Tuscany! EPC Rating: C and A Energy Performance Index (IPE): 160 kwh/sq.m.*year Why Buy It This farmhouse is a fantastic choice for a primary home or a holiday property, thanks to its spacious layout and accessible location. It’s perfect for big families or when you want to host guests. You could also only rent out part of the property while living in another section, or rent it out entirely. The location offers a nice mix of privacy and easy access to some of the best spots in the area, making it a smart investment and easy to rent out. Distances Nearest Town With Services: 2,2 km School: 2,2 km Hospital: 17,3 km Highway: 18,4 km Empoli: 35,3 km Certaldo: 37,5 km Airport of Pisa: 43,9 km Lucca: 46,8 km Pisa: 48 km Livorno: 53,9 km Florence: 68,5 km
…By Italian Luxury Asset Srl

Wonderful renovated farmhouse with swimming pool for sale in Volterra, approximately 12 km from the renowned Tuscan village and about an hour from Pisa International Airport and the Versilia coast. The approximately 980 sq m villa, with 5 bedrooms and 6 bathrooms, enjoys privacy and breathtaking views of the hills. Access to the property is via a typical and picturesque dirt road; once you reach the last hill, the property unfolds in all its charm. The property underwent a meticulous three-year renovation, transforming it into a uniquely charming property. The interiors have been tastefully renovated with a modern touch, perfectly complementing the vaulted ceilings and exposed beams. The farmhouse is spread over two levels: on the ground floor, we find the entrance and the elegant main living room, with wood paneling and a modern fireplace. Next to it, we find an antique oven, and continuing to the left, a modern kitchen with a dining room. Further along, another living room leads to the laundry room and boiler room. Also on this floor are a large workshop, another living room, and a study. Completing the ground floor are two spacious bedrooms, both with en-suite bathrooms. All rooms enjoy unique views of the surrounding countryside, thanks to the glass doors in every room with direct access to the garden. We can reach the first floor via a modern staircase, or by taking the elevator. Here we find a small living room and three bedrooms, each with an ensuite bathroom. One of them also features a panoramic terrace. The remaining 186 square meters on the first floor are in their unfinished state and can be customized according to your tastes and needs. The large outdoor saltwater infinity pool can be heated during cooler months. The property is surrounded by 84 hectares of land, including a fenced garden, fruit trees, arable land, 600 olive trees, and woodland. A private well and three ponds provide water for irrigation. The property also includes a large agricultural shed of approximately 275 square meters, with photovoltaic panels on the roof. The renovation transformed the property into a one-of-a-kind property. High-end features were installed, including underfloor heating and cooling systems, home automation systems, and solar panels. REF. 10679 Read full description
…By Annonceur International

A stunning property comprising three stone buildings nestled in the iconic landscapes of Chianti Classico, strategically located between Florence, Siena, San Gimignano, Volterra, and Radda in Chianti. Completely renovated in 2023, the property comprises approximately 840 square meters with 13 bedrooms and 15 bathrooms. The property currently generates a net return of approximately 6.5% on invested capital, despite being only in its second year of operation. A distinctive feature of the property is its production, which includes a natural white truffle ground and an organic olive grove with approximately 900 trees, producing organic extra virgin olive oil. The renovation was conducted with a conservative and high-quality approach, rebuilding over the existing structure to preserve its authenticity. Natural materials, along with recycled elements, were used to maintain the buildings' original character. The farmhouse features, on the ground floor, large living and dining rooms, a Zanussi Professional kitchen, two bathrooms, and a splendid antique outdoor loggia. The first floor contains eight bedrooms, seven with ensuite bathrooms, as well as a second kitchen and a living/dining area. The third floor (Colombaia) houses the ninth bedroom with ensuite bathroom. The barn is on two levels: on the ground floor there are 2 bedrooms with en-suite bathrooms, while on the first floor there are another 2 bedrooms, all with en-suite bathrooms. The third building is on a single level and houses a magnificent courtyard entirely paved in ancient stone, furnished with seating and umbrellas, the evocative Theater, a large multifunctional space ideal for events, with a kitchen and bar area, and finally 2 double bedrooms, both with en-suite bathrooms. The village also has an internal restaurant with 60 seats. Outside, the property is surrounded by a charming garden, filled with the scents of flowers, roses, and aromatic herbs. There's also a barbecue area with a loggia, an elegant furnished courtyard, a panoramic swimming pool in an elevated position, as well as a private forest, organic vegetable garden, and orchard. The estate is partly crossed by the Agliena stream, a place where Leonardo da Vinci studied water management, the drawings of which are now preserved in the Codices of the British Museum in London. This village is the ideal choice for those who want to fully experience the essence of the Tuscan countryside or for those seeking an excellent investment in a farm in Tuscany. REF.11698 Read full description
…By Annonceur International


In a natural setting of rare beauty, where silence and privacy reign supreme, stands this charming villa surrounded by olive trees, Mediterranean scents and landscapes that change with the light of day. The property, perfectly maintained and divided into two independent units, is ideal both as a prestigious private residence and as a charming guest house. The first unit welcomes you warmly with two large living rooms with fireplaces, a bright dining room and a fully equipped kitchen. The sleeping area comprises three bedrooms and two bathrooms, where comfort and taste coexist in harmony. The second unit offers a more intimate and cosy atmosphere, with two bedrooms, two bathrooms, a kitchen and a dining room: refined spaces, designed for living or entertaining in style. Outside, the 15 x 8 metre swimming pool opens onto a green and bright landscape, with a changing area and dedicated bathroom, perfect for days of relaxation and conviviality. The olive grove with 250 trees not only offers magnificent scenery but also the authentic charm of the Italian countryside. The property is completed by two closed garages, a large cellar and ample outdoor spaces ideal for lunches, events or simply enjoying the sounds of nature. An elegant, intimate and private retreat, where time seems to slow down and every detail speaks of the pleasure of living well.
…By Barnes Rome


Charming historic palazzo in the heart of Montecatini Val di Cecina At the highest point of the historic center of Montecatini Val di Cecina, an ancient Tuscan village set amid rolling hills, stands this charming period palace of approximately 800 sq m. The property extends over three levels, from the ground floor to the second floor, as well as a large partially habitable attic connected by the internal staircase. The dual aspect is one of the building’s most striking features: one façade overlooks the village’s central street, with views of the square, while the other, facing south-west, opens onto the valley and the expansive hilly landscape. The outdoor spaces include a secluded internal courtyard on the ground floor and a large panoramic terrace suspended above the Tuscan landscape. The attic also provides access to a characteristic rooftop loggia, from which the view encompasses the village rooftops and surrounding hills. On the first floor, an internal passage leads to a small additional wing, offering further possibilities for arranging the rooms. The interiors still preserve the atmosphere and numerous decorative features of the elegant residences of the nineteenth and early twentieth centuries. Painted ceilings, wall decorations, terracotta floors, fireplaces, furnishings and period details convey the palace’s original character. Particularly noteworthy are the two large reception rooms on the piano nobile, designed for entertaining and still capable of evoking the elegance of the residence. The palace requires complete renovation, including restoration of the interiors and partial renewal of the roof. Its generous dimensions and layout over several levels allow for a variety of possible projects: a single prestigious private residence, a property intended for hospitality, or a division into several residential units. It would also be possible to reserve part of the building as a private home and lease the remaining spaces. A property of strong character and identity, intended for those wishing to undertake a careful restoration project and bring an authentic Tuscan palace back to life, combining residence, hospitality and investment potential.
…By Engel & Völkers Pisa


Stately property with spectacular views R06489CEVI - Perched in a dominant position on the edge of the historic center of Cerreto Guidi, this impressive 17th century villa is a real gem with unmistakable charm and promising potential. The property covers a total area of around 1,250 m2, divided between the main building and several outbuildings. Parts of the historic structure are in need of renovation and can be partially demolished, opening up a wide range of possibilities for redesign and individual use. The villa currently has 22 bedrooms and 8 bathrooms - a clear indication of the generous amount of space available, which is ideal for private dream homes, exclusive guest accommodation or tourist concepts such as a boutique hotel. The historic character of the property is omnipresent: centuries-old trees line the driveways, the interior breathes history and the sweeping views over the Tuscan hills as far as Vinci - Leonardo da Vinci's home town - lend the property a very special aura. The direct view of the bell tower, an architectural landmark of the region, is particularly impressive. The property is situated on a plot of around 3 hectares, which is divided into wooded areas, meadows and a well-tended olive grove with around 200 productive trees. The natural surroundings offer a high degree of privacy and retreat without having to forego the proximity to urban infrastructure - all important services, shops and cultural facilities are just a few minutes away. Another valuable feature of the property is its two own deep wells, which enable an independent water supply - a significant advantage, especially for agricultural use or the maintenance of the spacious plot. With its privileged location, the extensive plot and its structural generosity, it offers enormous development potential - whether as a prestigious family residence, a stylish retreat or as a project for exclusive tourist use. Villa 1.500.000 € 1.250 m2 Florence Cerreto Guidi 3 floors Bedrooms: 22 Bathrooms: 8 Kitchen: Eat-In Kitchen Balcony: Yes Terrace: Yes Garden: Yes Elevator: No Cellar: / Garage: garage + parking spots Condition: To renovate Furniture: not furnished Heating: indipendent Energy Certificate: G Availability: immediately Villa 1.500.000 € Florence Cerreto Guidi 1.250 m2 3 floors Bedrooms: 22 Bathrooms: 8 Balcony: Yes Terrace: Yes Garden: Yes Kitchen: Eat-In Kitchen Cellar: / Garage: garage + parking spots Condition: To renovate Furniture: not furnished Elevator: No Heating: indipendent Energy Certificate: G Availability: immediately
…By Annonceur International


Located just 12 km from the famous village of Volterra and one hour from Pisa International Airport and the beautiful Versilia coast, this extraordinary renovated farmhouse offers a unique opportunity to live immersed in the beauty of the Tuscan countryside. With a surface area of approximately 980 square metres, the villa has 5 bedrooms and 6 bathrooms, ensuring a high level of privacy and breathtaking views of the surrounding hills. Access to the property is via a picturesque dirt road, which leads to an enchanting and charming setting. The three-year renovation skilfully combined modern elements with historical details, such as vaulted ceilings and exposed beams, creating a unique atmosphere. The farmhouse is spread over two floors. On the ground floor, the entrance leads to an elegant main living room, featuring wooden panelling and a modern fireplace. Next to it is an old oven, while a modern kitchen with dining area offers a convivial atmosphere. An additional living room leads to a laundry room and the boiler room. The ground floor is completed by two large bedrooms, both with en-suite bathrooms, all with glass doors offering direct access to the garden and spectacular views of the countryside. The first floor, accessible via a modern staircase or lift, houses a sitting room and three bedrooms, also with en-suite bathrooms. One of the bedrooms has a small panoramic terrace, ideal for enjoying the surrounding landscape. In addition, 186 square metres of the first floor are currently unfinished, offering the possibility of customisation according to your needs. Outside, the large infinity pool with salt water is equipped for heating, allowing you to make the most of the space even in the colder months. The property is surrounded by 84 hectares of land, including an enclosed garden, fruit trees, 600 olive trees and woods, with a private well and three ponds for irrigation. The property is completed by a spacious agricultural shed of approximately 275 square metres, equipped with photovoltaic panels. The restoration has given the property unique value, with underfloor heating and cooling systems, home automation features and solar panels, ensuring a high level of living comfort.
…By Barnes Rome


Unprecedented historical design and materials masterpiece, Palazzo al Bosco is one of the most spectacular estates in Florence immediate surroundings. Embedded into Tuscan rolling vineyards and sited on an large parcel totaling more than 18 hectares, this Renaissance marvel captures ultimate forever views within unrivaled privacy. A world apart yet close to it all, this extraordinary estate captures the essence of refined Tuscan living where architectural sophistication and iconic modernity meet history and absolute privacy. Set along a quiet country road just minutes from the heart of Florence, the villa reveals itself gradually, unfolding across rolling meadows, tranquil woodlands, and manicured lawns, and is accessed through an exclusive entrance with a beautiful cypress lined avenue leading to the main entrance. Original antique materials such as stone, wood, and cotto were brilliantly recovered as the primary restoration material, a meticulous renovation that took as much as 3 years and includes top-of-the-range modern amenities plus numerous local hardwoods, Italian marble, and sandstone that are featured throughout the interior. A spectacular array of floor-to-ceiling windows brings the outside in, creating a beautiful, light-filled home with expansive views from every room. Crafted for grand entertaining, upon entry a dramatic foyer leads to the dining and the many entertaining rooms, all set as museum-like rooms and decorated by the most prominent contemporary artists such as Olafur Eliasson, Pablo Reinoso, Jorge Pardo. The estate includes the Palazzo, a guest house called Colonica, the former wine cellar (Tinaia) now used as a private art gallery, and a private house, altogether totaling 13 en-suite bedrooms on 2.600 square meters. The Palazzo offers 6 en-suite master bedrooms plus a large number of living rooms, large kitchen, bathrooms and storage rooms. Every single room has been decorated in its own style with the utmost attention to detail. The lower level is an exquisite recreation venue: a full cantina can host your guests before adjourning to a grand dining, or even for a wine tasting alone. The Colonica offers 6 more bedrooms and the Foresteria another intimate, private suite in its own romantic building. The Tinaia is currently used as an art gallery. Outdoors is the perfect landscape with stone terraces and local plants and a pool, providing unlimited vantage points and stunning views, also over the Florentine Duomo. Even the drive, forged in stone, provides a spellbinding entry to the property, evoking total privacy, revealing this grand estate. A vineyard and an olive grove will offer the luxury of producing your own oil and wine, together with fruit trees delivering seasonal delicacies. Absolutely no expense was spared inside or out throughout this sun-filled mansion. Grand in every way, but not overwhelming, the design is perfect for large scale entertaining as well as intimate everyday living. This home is nothing short of magnificent at every turn, truly a once in a lifetime opportunity that could never be replicated.
…By Italy Sotheby's International Realty
'%20stroke='%23DDAA3A'%20stroke-width='1.909'%20stroke-linecap='square'%20stroke-linejoin='bevel'/%3e%3c/svg%3e)
Receive by email any new listing that may match your search criteria
Your criteria :
By validating this form, you accept the general conditions of use of Le Figaro Properties.
These agencies offer a selection of luxury properties vente at Montaione. Feel free to contact them for personalized assistance.

