Get early access to listings that match your criteria
Never miss an opportunity again. Our personalized alerts notify you instantly.

 English$ USD · m²


Newly built villa with swimming pool in Vittoria Apuana, Forte dei MarmiThis prestigious new villa, currently under construction, is located in one of Forte dei Marmi's most sought-after areas, just minutes from the sea and the town center, yet immersed in absolute privacy and tranquility.The property extends over a total area of approximately 410 m2 and is set on a large plot of approximately 2,400 m2, designed to ensure maximum living comfort through elegant, functional and highly prestigious spaces.The villa is spread over two levels, ground floor and basement, offering large and well-distributed spaces. On the main floor, the entrance leads to a refined open-plan living area, characterized by large windows that flood the spaces with light and create a seamless connection between the interior and exterior. The spacious and private eat-in kitchen is designed for convivial moments in an exclusive atmosphere. On the same level are two large, versatile spaces, designed to adapt to different living needs: they can be configured as two double bedrooms, both with en suite bathrooms, or transformed into a prestigious master suite comprising a spacious master bedroom, walk-in closet, and private en suite bathroom. In the latter solution, the second bathroom would serve as an elegant guest bathroom.The basement level, divided into various well-arranged rooms, offers added value thanks to its versatility, designed to maximize the property's livability. The spaces lend themselves to creating a refined master bedroom suite complete with walk-in closets and en-suite bathroom, as well as three additional double bedrooms, two of which have private bathrooms. Alternatively, part of the space could be used as wellness and leisure spaces, such as a private gym, professional office, relaxation area, or multipurpose rooms, depending on your living needs.The outdoor spaces are one of the property's strong points: the project includes a scenic 120-square-meter swimming pool with an elegant poolside area, a spacious outdoor lounge area, gazebos, Pompeian patios, and an exclusive panoramic rooftop terrace ideal for a private solarium surrounded by greenery.This extraordinary property represents an absolutely prestigious offering in the Forte dei Marmi real estate market, one of Italy's most exclusive and renowned locations. A contemporary residence with a sophisticated and elegant design, conceived with top-quality architectural solutions and materials, it is ideal for those seeking a private and prestigious setting, just steps from the sea.*Property for sale exclusively through Coldwell Banker. For privacy reasons, the address on the listing is indicative and the property is located in the immediate vicinity.*
…By Annonceur International


Ansedonia: Elegant stone villa with panoramic sea views. In one of the most exclusive and charming locations on the coast, we offer for sale a magnificent stone villa of approximately 280 sq m, spread over two levels and surrounded by a large private garden. A swimming pool could be built, creating a pleasant space for relaxation and personalization. On the ground floor, an elegant entrance hallway leads to the villa's main rooms: a spacious living room with a fireplace, a cozy dining room, and a cozy study. The fully equipped kitchen is functional and well-separated from the living area. Also on the ground floor are a laundry area, a comfortable double bedroom with private bathroom, a maid's room with closet and bathroom, and a useful utility room, easily accessible from the outside. This area is completed by a small independent annex, separate from the villa, ideal for storage or for other needs. Upstairs, in the most private and secluded part of the villa, is the spacious master bedroom, featuring a walk-in closet and direct access to a large terrace. The terrace offers a breathtaking panoramic view of the sea, a privileged space for admiring sunsets and enjoying pleasant moments al fresco. The terrace also features an outdoor fireplace, a particularly charming feature, ideal for convivial evenings, al fresco dining, or simply relaxing in a unique atmosphere. Completing the floor are an elegant bathroom, a double bedroom and a versatile multipurpose room, perfect for adapting to your needs. This villa, characterized by its stone architecture, generous spaces, and large private garden, represents a rare opportunity for those seeking an exclusive residence in a prime location in Ansedonia, just steps from the sea and the charm of one of the most sought-after locations on the coast. Information and floor plans are indicative and do not constitute a contractual element. Energy Class: G EPGlren: under evaluation REF.1641
…By Annonceur International


This extraordinary estate, with an area of about 52 hectares, stands in a splendid rural position on the hills surrounding the famous village of Chiusure, immersed in the characteristic landscape of the Crete Senesi. The large land offers great privacy and opens up numerous possibilities for agricultural or tourist use. The estate comprises two buildings to be renovated with great potential for development. The main building is a former farmhouse with an area of about 400 sqm. On the ground floor are the cellar and stables, while the upper floor houses the living spaces. Thanks to the generous layout of the spaces, it is possible to divide the building into several separate living units. The second building is a shed of about 250 square meters, whose roof is entirely covered by a 20 kW photovoltaic system, which therefore already has a system for the exploitation of renewable energy. The roofs of both buildings are also equipped with a ventilated structure that contributes to better thermal regulation and significant energy savings. A special feature of the estate are the 8 hectares of valuable truffle soil, which are part of the renowned area of the Truffle Soils of Asciano. This part of the land gives the property a special agricultural value. Another 5 hectares are intended for olive groves and include about 1,300 high-yielding olive trees. Six different varieties of olives are grown, which offers the possibility of obtaining different and characteristic oils. The large plot of land is also designated as a hunting area and therefore represents a further peculiarity of this property. The combination of a generous area, an olive grove, a precious truffle area, existing buildings and a photovoltaic system makes the estate a property with multiple perspectives. An extraordinary estate immersed in the Tuscan landscape of the Crete Senesi, which thanks to its size, agricultural resources and development potential represents a special opportunity for lovers of nature and Tuscan tradition.
…By Annonceur International


Farmhouse with swimming pool in Montalcino, finely renovated, is located in an open and panoramic position a few kilometers from the historic center of Montalcino. The property has an area of about 300sqm, plus garage and surrounding land for about 1.5 ha.descriptionThe farmhouse, dating back to 1800, is spread over two levels. The entrance is accessed from under the covered loggia, on the ground floor there is the living area which includes the built-in and travertine kitchen with a large pantry dining room and two large living areas, one with fireplace, the service bathroom in the basement completes the floor.Going up the internal stairs you enter the sleeping area where there are 4 bedrooms, two with en suite bathroom and two with shared bathroom, one bedroom has a lovely mezzanine given the load-bearing heights of the ceilings, the main bedroom has a panoramic terrace.The property includes a garage and a technical room at the back.OutdoorThe property is surrounded by about 1.7 hectares of land which includes the courtyard, arable land and woodland for the most part, the property is accessed via a private road. next to the house there is an infinity pool overlooking the Val d'Orcia, in the garden there are cypresses, oaks, fig trees and some olive trees.State and finishesThe property was completely restored in the early 2000s, in 2011 a major anti-seismic intervention was made in the foundations, in 2022 the swimming pool was renovated.The materials are typical of Tuscan farmhouses such as terracotta floors, travertine in the kitchen and wooden beams, in addition to the typical stone façade. The property has direct water from the aqueduct, an LPG tank and electricity and telephone lines. The heating is radiant floor heating and there is air conditioning on the upper floorpotential usesThe farmhouse lends itself perfectly both as a first home and as a holiday home, given the optimal size and the private but easily accessible location, also excellent as an investment for a holiday home to rent on a short-term basislocation&lifestyleMontalcino is an icon of the Val d'Orcia and Tuscany, a place of food and wine interest worldwide for the excellent quality of Brunello wine, but also a place of architectural and historical culture.
…By Annonceur International


DICOMANO COLLINARE, FARM - AGRITURISMO.In Dicomano, 30 km from Florence and 20 minutes from the Barberino di Mugello motorway exit, a beautiful farm/agritourism business with an ancient consecrated church dating back to the 17th century is for sale in a hilly location.The accommodations are spread across two small hamlets. One section comprises six independent apartments, a villa, and various rooms totaling 920 square meters. A farmhouse (198 square meters) houses two apartments. The other section comprises four apartments, a villa (divided into two residential units), a barrel cellar, a two-story restaurant with an outdoor loggia, and various storage rooms and workshops. There is also a games room, a warehouse, a linen room, and the former butter cellar. There is also a small 17th-century church, still consecrated and used for religious ceremonies and services.The property includes a 310 m2 wine cellar dating back to the 19th century, which has been restored and is currently used to process the grapes harvested on the property.Furthermore, a beautiful swimming pool with a panoramic view of the surrounding hills, equipped with a tiled solarium, and 51 hectares of land divided into vineyards, olive groves, chestnut groves, arable land, mixed forest and conifers.Equipped with a restaurant, riding stables, agricultural equipment, swimming pool and 3 lakes, one of which is dedicated to sport fishing.Vineyard and cellars sold separately.Euro 3,800,000 GA03V
…By Annonceur International


Villa with private park and infinity pool behind the center of Forte dei Marmi Behind the center of Forte dei Marmi, in one of the most exclusive residential areas, this impressive villa stands out for its size, spatial layout, and quality of its setting. The property occupies a plot of approximately 4,000 square meters, within which the residence, terraces, and large swimming pool form a harmonious whole designed to ensure privacy and a high quality of outdoor living. The building, clad in Trani stone, features an elegant and material architectural language, enhanced by numerous terraces and balconies that expand the perception of the spaces and establish a direct relationship with the park. The villa extends over four levels and is currently divided into two residential units. The layout can easily be converted into a single large residence by removing a plasterboard partition, offering interesting possibilities for reinterpreting the spaces according to the future owner's needs. The ground floor features two spacious living areas, each featuring a kitchen, dining room, and living room. Both open directly onto their respective verandas, creating spaces naturally designed for socializing, outdoor dining, and daily garden life. Two guest bathrooms complete the floor. The sleeping area, on the first floor, includes six double bedrooms with en suite bathrooms, all featuring private balconies or terraces. Two of the bedrooms also offer particularly striking views of the Apuan Alps, adding an unexpected panoramic dimension given the proximity to the town center. The attic floor adds another level of flexibility to the property. Currently featuring four bedrooms, two bathrooms, and two balconies, it can be repurposed to suit the new owner's needs, as additional living space, a private area, or a guest space. The basement, also accessible via a separate entrance and featuring a drainpipe, houses the utility room, a storage room, and additional utility rooms, which can be customized to suit the needs of the residence. The park is a central feature of the property. A 110-square-meter swimming pool dominates the greenery, featuring an infinity edge on two sides and a hydromassage area. The large pool, surrounded by sunbathing areas and vegetation, plays an architectural as well as functional role, defining the character of the outdoor spaces and creating a natural gathering point during the summer months. The villa's amenities are completed by air conditioning and a recently installed photovoltaic system, designed to combine comfort and energy efficiency. The generous size of the rooms, the layout across four levels, and the possibility of combining the two existing residential units allow the property to be configured to suit different needs, offering ample space, privacy, and independence for family and guests. All this in a prime location, behind the center of Forte dei Marmi, combining the tranquility of a private setting with the convenience of just minutes from the town center, main amenities, and the sea. *For privacy reasons, the address on the page is indicative and the property is located in the immediate vicinity*
…By Annonceur International


DICOMANO COLLINARE, FARM - AGRITURISMO.In Dicomano, 30 km from Florence and 20 minutes from the Barberino di Mugello motorway exit, a beautiful farm/agritourism business with an ancient consecrated church dating back to the 17th century is for sale in a hilly location.The accommodations are spread across two small hamlets. One section comprises six independent apartments, a villa, and various rooms totaling 920 square meters. A farmhouse (198 square meters) houses two apartments. The other section comprises four apartments, a villa (divided into two residential units), a barrel cellar, a two-story restaurant with an outdoor loggia, and various storage rooms and workshops. There is also a games room, a warehouse, a linen room, and the former butter cellar. There is also a small 17th-century church, still consecrated and used for religious ceremonies and services.The property includes a 310 m2 wine cellar dating back to the 19th century, which has been restored and is currently used to process the grapes harvested on the property.Furthermore, a beautiful swimming pool with a panoramic view of the surrounding hills, equipped with a tiled solarium, and 51 hectares of land divided into vineyards, olive groves, chestnut groves, arable land, mixed forest and conifers.Equipped with a restaurant, riding stables, agricultural equipment, swimming pool and 3 lakes, one of which is dedicated to sport fishing.Vineyard and cellars sold separately.Euro 3,800,000 GA03
…By Annonceur International


Villa with annex 250 meters from the sea in Vittoria Apuana, Forte dei Marmi. Just 250 meters from the renowned beaches of Forte dei Marmi, in the quiet and prestigious residential area of Vittoria Apuana, stands this detached villa, surrounded by a private garden and set on a plot of approximately 400 square meters, enhanced by the presence of an independent annex. The main villa, approximately 185 m2, is spread over two levels above ground. On the ground floor, the entrance leads into the living area, separate from the eat-in kitchen, and leads to the living areas. A practical storage room, two bedrooms, and two bathrooms complete the level, offering a functional and comfortable layout. The first floor features a living room with direct access to the balcony, a kitchenette, a double bedroom with ensuite bathroom also with direct access to the balcony, a single bedroom, and another bathroom. This level also boasts a large, approximately 30 square meter open patio, an ideal space for outdoor dining or relaxing in the warmer months. Completing the property is a detached, single-level guesthouse of approximately 65 square meters, offering a completely self-contained space comprising a living room with open-plan kitchen, two bedrooms, and a bathroom. This extremely versatile solution is ideal for hosting friends and family or providing maximum independence for a second family unit. The outdoor spaces are further enhanced by a charming canopy with an oven, perfect for creating a pleasant corner dedicated to conviviality and organizing dinners and outdoor celebrations. The property also has dual access, both vehicular and pedestrian, which ensures convenience and functionality in using the spaces. A residence of particular interest thanks to its privileged position just 250 metres from the sea and a few minutes from the centre of Forte dei Marmi, ideal for those who wish to experience Versilia in an exclusive location, with the convenience of easily reaching both the beaches and all the main services. *For privacy reasons, the address on the page is indicative and the property is located in the immediate vicinity*
…By Annonceur International


This historic villa dating back to 1900 was renovated in 2021 with great attention to detail and in an elegant style. Special attention has been paid to preserving the original character of the building and combining historic features with modern living comfort. Marble floors, parquet flooring and high ceilings give the rooms a special elegance and underline the historic charm of the villa. The villa comprises 7 rooms and offers spacious and valuable living spaces. The property is completed by an independent annex building, a former barn with 4 further rooms. This offers multiple possibilities of use, for example as a guest house, study, office or additional living area. A particular highlight is the park of about 5,000 square meters, which guarantees a lot of privacy and large outdoor spaces. A fenced olive grove with about 40 olive trees gives the property a Mediterranean character. In the garden, a beautiful swimming pool offers refreshment and relaxation. The villa also offers interesting features from a technical point of view. The installation of a lift is already planned, which could further increase the comfort of the house. On the ground floor, underfloor heating ensures pleasant warmth, while the remaining floors are heated by radiators. The energy supply is via wood, natural gas and solar thermal energy. Due to its size, historic architecture and extensive grounds, the property is suitable both as an elegant private residence and for exclusive tourist use, for example in the luxury hospitality sector. The combination of villa, outbuildings, park and swimming pool creates the ideal conditions for a special project. The location is also attractive: in a quiet setting surrounded by greenery, the estate offers a lot of relaxation and privacy, while the cities of art and culture such as Florence, Lucca and Pisa are easily reachable for excursions. An extraordinary estate with a historic character, which combines elegance, large outdoor spaces and multiple possibilities of use.
…By Annonceur International


Semi-detached house with private garden in Vittoria Apuana, Forte dei MarmiIn the prestigious Vittoria Apuana neighborhood, in a quiet residential area about 1 km from the sea, stands this semi-detached house with a private entrance and a large private garden of approximately 400 square meters. The fully fenced property, accessible by both vehicles and pedestrians, is spread over two levels and offers functional and well-arranged living spaces, as well as pleasant outdoor spaces perfect for enjoying during the summer.On the ground floor, the entrance leads to a bright living area consisting of a living room and dining area, with direct access to the outdoor porch. A separate eat-in kitchen, a guest bathroom, a hallway, and a practical storage room complete the level. Further enhancing this level are the large porches that surround the villa on three sides, creating ideal areas for outdoor dining, relaxation, and socializing.The sleeping area is located on the upper floor, comprising two double bedrooms, both with balconies, as well as two bathrooms, a hallway, and a convenient space for wardrobes and closets.Another interesting element is the already approved intervention project, which includes an expansion of the spaces and the reorganization of the property, offering interesting possibilities for customizing and enhancing the property.An attractive property in Forte dei Marmi, featuring a private garden, large outdoor spaces, and an approved expansion project that will increase the total floor area to approximately 160 square meters.*For privacy reasons, the address on the page is indicative and the property is located in the immediate vicinity*
…By Annonceur International


EXCLUSIVE ANCIENT HILLTOP VILLAGE WITH ROMANESQUE CHURCH AND PRIVATE PARK. In Figline Valdarno, in the heart of Tuscany, on a hilltop overlooking the rolling Chianti hills, a prestigious and rare real estate complex of exceptional historical and architectural value is for sale. This ancient hamlet represents a unique opportunity for those seeking a grand residence or an elite hospitality facility (boutique hotel, resort, or holiday apartment complex). The property retains the charm of centuries past, enhanced by rare original architectural details: Internal Cloister and Loggia: An enchanting internal courtyard forms the heart of the hamlet, featuring a splendid arched loggia supported by authentic original columns. Consecrated Romanesque Church: A true jewel of the complex, the approximately 200-square-meter church is still consecrated. This exclusive feature allows for the direct organization of ceremonies, weddings, and religious/cultural events on-site. Versatile Use: The property is ideal both as a luxurious private residence and as a launchpad for a top-notch hospitality business. History: The origins of the village are deeply rooted in Tuscan rural and religious history. Built and developed around its Romanesque church, the complex has maintained the original structure of the ancient village over time, preserving exposed stonework, vaults, and monumental details that speak to centuries of Tuscan life and elegance. The complex extends over a total covered area of 1,000 square meters, expertly distributed:Main building (800 sq m): spread over 3 levels with multiple independent entrances. This layout makes the renovation extremely flexible, allowing for both the division into several independent apartments for tourist use and the creation of elegant suites and spacious common areas for a boutique hotel. Romanesque Church (200 sq m): A single nave space with preserved historical details, perfect for events, concerts, or private celebrations. Amenities and Exteriors: The property includes a 2-hectare private park/land offering endless customization options. Spaces for Relaxation and Sports: Large spaces ideal for the creation of a panoramic swimming pool, solarium, and recreational sports areas (tennis court or five-a-side football pitch). Outdoor Conviviality: Barbecue area and green areas ideal for setting up gazebos, terraces, and al fresco dining areas overlooking the panorama. Area Characteristics: Hilly Figline Valdarno. Strategic and Panoramic Location: Located just 6 km from the town center and the services of Figline Valdarno, in a private yet easily accessible hillside location. Proximity to Major Destinations: Only 35 km km from Florence and 15 km from Greve in Chianti, the village is located at the center of one of the most famous and visited tourist and food and wine routes in the world. Landscape: the panorama sweeps over olive groves, vineyards and iconic hills, offering absolute privacy and profound contact with Tuscan nature. Final Considerations Floor plans and a detailed summary of renovation costs are available upon request.Euro 1,050,000 VILL163
…By Annonceur International


ITALY, TUSCANY, AREZZO, CORTONA Set in a commanding position among the hills of Cortona, in the peaceful area of Montanare-Valecchie, this refined country property is surrounded by approximately 4.3 hectares of private land. The property combines the architectural character of a traditional Tuscan farmhouse with generous interiors, contemporary comforts and exceptional outdoor spaces. Its secluded setting offers privacy and tranquillity while remaining within convenient reach of Cortona's celebrated historic centre. Set in an elevated position overlooking the rolling countryside that has made this part of Tuscany internationally renowned, immersed in a landscape of woodland, open fields and cultivated land, creating a natural sense of seclusion without isolation. Its south-eastern orientation provides excellent exposure to sunlight throughout the day, while the surrounding hills form an ever-changing backdrop to the house and gardens. This is a property designed for those seeking privacy, independence and a direct connection with the Tuscan landscape. The main house is arranged over two floors and offers approximately 290 sqm of space. A careful restoration has preserved the essential character of the original farmhouse through exposed stone walls, substantial timber beams, traditional terracotta floors and carefully selected finishes. The interiors feel authentic and established, yet provide the level of comfort expected from a contemporary country residence. The ground floor is centred around a spacious formal living room defined by a monumental carved-stone fireplace. Its proportions make it equally suited to intimate family life and larger gatherings, while the original materials create a warm and welcoming atmosphere throughout the year. The property's architectural features are not used simply as decoration. Stone, timber and terracotta form an integral part of the identity of the residence, creating interiors that remain closely connected to the history of the Tuscan countryside. The large kitchen diner balances traditional country style with contemporary functionality. A central island incorporates a private wine cabinet, while the adjoining dining area benefits from abundant natural light and direct access to the exterior spaces. This arrangement creates a natural flow between indoor and outdoor living, making the kitchen an ideal setting for informal meals, entertaining and long evenings shared with family and guests. There are five bedrooms and five bathrooms. The bedrooms have the scale and atmosphere of private suites rather than conventional sleeping rooms. One of the most impressive features is a principal bedroom with a second monumental stone fireplace positioned opposite the bed. Exposed trusses and timber ceilings reinforce the architectural character of the space, while the generous proportions allow each room to retain its own distinctive identity. The bathrooms have been designed with the atmosphere of private spa suites. Natural stone, refined mosaics and elegant vessel basins create sophisticated interiors that complement the rustic architecture of the house without appearing overly formal. The result is a careful balance between historic character and contemporary comfort. A separate guest annexe provides additional accommodation for family members, guests or staff. Its independent position allows visitors to enjoy privacy while remaining fully connected to the main residence and its outdoor spaces. The presence of separate guest accommodation also makes the property particularly suitable for extended family living, seasonal use or a refined hospitality project. The panoramic swimming pool is one of the defining features. Positioned to overlook the Cortona hills and the surrounding valley, it is framed by local stone paving and accompanied by a spacious sun terrace furnished for outdoor relaxation. An elegant pergola with an outdoor sitting area creates a sheltered setting from which to enjoy the landscape, particularly during the warm evening light and Tuscan sunsets. The exterior spaces have been designed to extend the experience of the house into the surrounding countryside. Terraces, gardens, shaded areas and open lawns provide multiple settings for dining, entertaining or quiet contemplation. The property also includes a terrace and balcony, further strengthening the connection between the interiors and the surrounding views. The combination of open areas and sheltered spaces allows the estate to be enjoyed throughout much of the year. There are 4.37 hectares of of private land, divided into several distinct areas. Around 1.6 hectares consist of private mixed woodland and coppice, providing natural shade, privacy and a rich environmental setting. Approximately 1.3 hectares are dedicated to pasture and open green spaces, suitable for horses, animals, walking paths or recreational use. A further 1.2 hectares include arable and tree-covered land, offering potential for organic cultivation, orchards, vegetable gardens or the creation of a private olive grove. An additional area of approximately 500 sqm beside the house is used as a garden, and for parking and vehicle access. Air conditioning, central heating, a cellar, covered parking and well-organised exterior areas. Its scale and layout make it suitable as a prestigious permanent residence, an international holiday home, an equestrian property or a refined countryside hospitality project. The home embodies the qualities most closely associated with life in the hills of Cortona: stone architecture, open landscapes, privacy and a natural rhythm shaped by the seasons. With its panoramic swimming pool, guest accommodation, generous interiors and more than four hectares of organic land, the estate offers considerably more than a traditional country house. It is a private Tuscan retreat created for those seeking space, authenticity and the freedom to experience the countryside. Energy class:G
…By Annonceur International


HISTORIC FARMHOUSE ON A PRESTIGIOUS ESTATE IN MAGLIANO In the heart of Maremma, within a prestigious estate in the Magliano countryside, an important rural complex from the early 1900s is for sale. It boasts approximately 30,000 square meters of land and significant potential for restoration and transformation. The property includes the farmhouse with existing agricultural outbuildings totaling 441 m2 and a project with Building Permit to renovate the volumes and transform them into a dwelling. This project also includes the possibility of constructing one or more buildings, complemented by large outdoor spaces, a swimming pool, and a tennis court. The existing buildings can also be renovated. A particularly interesting feature is the buyer's ability to customize the project's layout and architectural design, with the support of professionals appointed by the owner to complete the project and submit it to the municipality. The project also includes the construction of the main urbanization and infrastructure works, including the access road to the property, connections to the water and irrigation networks, and the undergrounding of the power lines, with the aim of ensuring privacy, functionality, and the absence of overhead lines near the home. The project can also be developed in successive phases, allowing for initial construction of the main building and swimming pool, followed by subsequent completion of the additional volumes and structures envisaged by the project. A rare opportunity to create a charming and prestigious private residence in the Maremma countryside, combining the authentic charm of a historic farmhouse with the design freedom of a contemporary property. The property boasts an excellent location with sunset views of Monte Argentario. Energy Class G EpGl under evaluation REF.1709
…By Annonceur International


Tuscany, Siena-A timeless medieval hamlet nestled in the rolling Chianti hills, just 10 km from Siena. At its heart stands a magnificent historic villa, surrounded by charming stone houses, guest suites, and original farm buildings, all beautifully restored. The 10-hectare estate boasts over 800 olive trees, woodland, a panoramic swimming pool, a private chapel, and an ancient oven. A unique opportunity to own a piece of Tuscan history-ideal as a luxury private residence or refined boutique hospitality retreat.
…By Annonceur International


This majestic 17th-century structure, located in the heart of Lunigiana, stands where the independent fiefdom of the Malaspina family once dominated. Formerly a noble residence and later an educational institute, the building has undergone a skillful restoration that preserved its imposing military soul, transforming it into a high-prestige resort where history meets refined modern luxury.Developed over a surface of 2000 sqm, the castle hosts 14 sumptuous bedrooms and 18 bathrooms, offering environments of rare elegance. The architectural heart is a suggestive central cloister that floods the lower floors with natural light. The ground floor features an elite restaurant for 120 guests, an elegant bar, and a monumental reception. Common areas include spacious halls for receptions, conferences, and gala evenings. A state-of-the-art wellness area completes the indoor offer, featuring a sauna, emotional shower, and massage rooms, designed to ensure an absolute relaxation experience within an unparalleled historical context, enriched by multiple dedicated SPA areas.The property extends over 1500 sqm of expertly manicured outdoor spaces. A splendid covered terrace offers a privileged panoramic view towards the Tuscan-Emilian Apennines, while the restaurant's dehor accommodates 32 guests in a sophisticated atmosphere. The estate's boundary is touched by a placid stream that, with its silent flow, grants a magnetic charm and natural coolness during the summer months. Convenient outdoor parking spaces ensure perfect logistical functionality for the property's guests, maintaining the exclusivity of the arrival experience.The excellence of the property is defined by three dedicated SPA areas, representing an essential complement to guest comfort. The versatility of the spaces allows for high-profile events, from international galas to intimate private ceremonies. The conservative restoration has integrated latest-generation technological systems and modern comforts without altering the aesthetics of the seventeenth-century walls, creating a perfect balance between a noble past and a functional future.Located in the medieval village of Pontebosio, Tuscany, the castle enjoys a strategic position between the Apennine peaks and the Tyrrhenian coast. The area, rich in history and Malaspina castles, offers a regenerating isolation immersed in pristine nature and unique landscapes.Pontebosio is a village from another time, located in the heart of Lunigiana, on the border between Tuscany and Liguria. An ancient independent fief, the locality is immersed in a river landscape of rare beauty, caressed by crystalline waters and surrounded by the peaks of the Tuscan-Emilian Apennines.Strategically positioned a short distance from the Via Francigena, the village offers a refuge of absolute quiet, while allowing one to quickly reach the exclusive coasts of Versilia and the Cinque Terre. It is the ideal destination for those seeking a perfect marriage between uncontaminated nature, noble history, and authentic gastronomic traditions.30 km from the sea43 km from Riomaggiore55 km from Forte dei Marmi90 Km from Pisa Airport “Galileo Galilei”
…By Annonceur International


PALAZZUOLO SUL SENIO, an ancient hamlet and farm in the Upper Mugello, with a swimming pool. A historic and natural retreat 60 km from Florence.In Palazzuolo sul Senio, in the pristine heart of the Upper Mugello, a farm/agriturismo is for sale, in a commanding panoramic position 600 meters above sea level. The property extends over approximately 41 hectares, offering the perfect combination of high-quality hospitality and agricultural activity.The property is located just 3 km from the town of Palazzuolo sul Senio and about 60 km from Florence. The surrounding landscape, characterized by woods, chestnut groves, and rolling hills, guarantees an atmosphere of absolute relaxation and privacy.The complex has been renovated respecting the original characteristics of the property.Main farmhouse (approximately 520 m2): dating back to the 13th century, carefully restored. It has 10 rooms, a professional kitchen, large living rooms with fireplaces, 6 bedrooms all with private bathrooms and independent systems (preparation for independent units). Second Farmhouse (approximately 307 sq m): independent structure consisting of 10 rooms divided into studio, three-room and four-room apartments, equipped with every comfort, exposed beams and solid chestnut furnishings. Appurtenances and Exterior: Panoramic swimming pool: 12.5 x 7.5 m system with hydromassage area, children's area and equipped solarium. Annexes: agricultural shed (120 sq m), wood-burning oven, barbecue and an authentic stone wall from the early 1900s. Amenities: certified private spring, automated irrigation system, lightning rod system, power generator and ample parking spaces. The Land (41 hectares): the property includes 3 hectares of organic orchards (2,500 trees), chestnut groves (Marrone del Mugello), a garden of forgotten fruits, an area for vineyards, 28 hectares of coppice, arable land, and an area suitable for truffle cultivation. The origins of the farmhouses date back to the 13th century, as evidenced by the precious portal arches in local sandstone uncovered during the restoration. The structure has been expertly adapted for its current agritourism use, ensuring earthquake-proof standards and regulatory compliance. The properties are being sold fully furnished, making them ready for immediate use as a prestigious private residence, a charming hospitality hamlet, or a specialized agricultural business.OUR EXCLUSIVE.Euro 1,500,000 VILL996C
…By Annonceur International


The property we offer for sale is a charming stone farm immersed in the picturesque Tuscan countryside, representing a perfect combination of authenticity, comfort, and timeless beauty; ideal both as a prestigious villa for a large family or as an investment opportunity for the development of an attractive tourist complex. The property enjoys a panoramic, private, and not isolated location, a short distance from a characteristic medieval village. Siena is about 40 minutes away, an hour from the sea, and just minutes from the Abbey of San Galgano, a symbol of spirituality and history. Buildings: • Main farmhouse (approximately 680 sq m), arranged on three levels, an authentic example of rural Tuscan architecture. The ground floor offers large and bright living spaces, a kitchen with a large fireplace, a laundry room, several storage rooms, a bathroom, and utility rooms. The upper floor features six bedrooms with bathrooms and two large living/relaxation areas. The spaces are distinguished by their elegant and authentic ambience, with traditional details and modern comforts. The lower level houses a wellness area with a gym and a heated hot tub. • The annex (formerly a barn, approximately 290 square meters) is spread over two levels and features a large living room with a kitchen on the ground floor, above which are two double bedrooms with ensuite bathrooms, creating an intimate and welcoming atmosphere. Outdoor spaces: • Private park of approximately 7,000 square meters, meticulously maintained, with a barbecue area and a double swimming pool (17x3 and 13x4 meters) offering panoramic views of the surrounding countryside. Renovation details and materials: • Completely renovated in 2001, enhancing materials such as exposed wooden beams, terracotta floors, and natural stone, it is rich in carefully preserved architectural details and enhanced by refined furnishings that lend the rooms a warm and elegant feel. • Utilities: Public water supply, LPG heating - private well connected to a collection tank; possibility of connection to district heating. Main distances: Just 500 meters away is a charming little village easily reached on foot and offering essential services. • Chiusdino: 8 km • Siena: 40 km • Florence Airport: 85 km • Pisa Airport: 140 km Expansion opportunities: • Option to purchase an additional 8 hectares of adjacent land (2 hectares of woodland and 6 hectares of walnut grove). • Availability of an additional 48 hectares of arable land, including approximately 20 hectares of woodland and a farmhouse of approximately 500 square meters in need of renovation, located in a dominant position just minutes from the main property. This exclusive property represents a unique opportunity to experience authentic Tuscany or develop a high-end tourism project, leveraging a valuable and charming real estate asset.
…By Annonceur International


Strada in Chianti, Stone Farmhouse with 5,000 sq m Fenced Garden. In the heart of the Greve in Chianti countryside, in Strada in Chianti, this rural stone farmhouse is for sale. It is free on all four sides and was completely renovated in 2005 in full respect of its rustic Tuscan style. Detached, with large outdoor spaces and the flexibility of a two-family solution or suitable for parents and children, it is registered as a single property with a total of 230 square meters on two levels. Interior Spaces Ground Floor: The entrance leads to a bright, spacious living room with a fireplace and a cozy sitting room. The living area is completed by an eat-in kitchen. The sleeping area includes two bedrooms and a bathroom. Externally, the floor opens onto a splendid loggia of approximately 80 square meters, perfect for al fresco dining and relaxing. First Floor: Internally connected, but also accessible for complete independence, the second apartment features a living room with a thermo-fireplace, an eat-in kitchen with direct access to a panoramic terrace, three bedrooms, and a bathroom. Exterior and Amenities The farmhouse is surrounded by a fully fenced and well-kept 5,000 square meter flat garden, with independent access via an automatic gate. Technical Equipment and SystemsThe property combines the charm of tradition with modern comfort thanks to functional and well-maintained systems: Independent pellet heating and a natural gas system. Septic tanks with a recently renovated phytoremediation system. Connection to the municipal water supply. Two rainwater collection tanks, ideal for garden irrigation. A unique, charming home, ready to move into, combining the tranquility of Chianti with convenient transportation. Euro 1,000,000 VILL126
…By Annonceur International


In one of the most prestigious locations on the southern coast of Tuscany, stands this extraordinary real estate complex directly overlooking the sea, immersed in a context of absolute privacy and natural beauty. The property covers about 6,000 square meters of panoramic rocky terrain and consists of five independent residential units, cleverly integrated into the landscape.Description:The main villa, called Il Patio, covers an area of about 427 square meters. The interiors include a large living room, a kitchen, three bedrooms and four bathrooms. At the pool level there is a refined wellness area with spa, sauna, Turkish bath and dedicated services. The numerous wooden and glass terraces, arranged on several levels and oriented towards the sea, create suggestive spaces for relaxation, outdoor dining and convivial moments, all in direct connection with the interiors. A staircase between the rocks leads from the pool to the exclusive private descent to the sea.The second villa, La Cuccia, of about 187 square meters, is located in a private position at the end of the main driveway and enjoys a spectacular view of the rocks and the sea. On the ground floor there is an entrance hall, living room and panoramic terrace; An internal staircase leads to the sleeping area with two bedrooms and a bathroom. A wooden spiral staircase connects the living room to the lower floor, where the dining room, kitchen, bathroom and terrace equipped for outdoor dining are located. This villa also has its own private access to the sea.The third unit, La Foresteria, of about 73 square meters, consists of a living room with kitchenette, hallway, a bedroom with bathroom and a large panoramic terrace of about 124 square meters.The property includes two further units for guests or service staff, located at the entrance of the complex: one of about 78 square meters with living room, bedroom and bathroom, and a smaller one of about 11 square meters with bedroom and bathroom.State and finishes:The entire complex has undergone a complete and refined renovation by the renowned Venetian studio Team of Design of architect Enrico Gobbi. Every detail has been studied with great attention, using materials of the highest quality such as marble, wood and travertine. The interiors are distinguished by wood paneling, Murano glass chandeliers and lighting, custom-made furnishings and design finishes, creating an elegant and harmonious aesthetic. The large windows facing the sea guarantee perfect continuity between inside and outside. All furnishings are included in the sale.Outdoor spaces:The garden, cared for down to the smallest detail, is a true Mediterranean oasis, enriched by trees, bushes, fine blooms and an area dedicated to the vegetable garden. The external paths and walkways that connect the various units are made of polished travertine. A suggestive panoramic terrace in wood and glass, located at the end of the main avenue, offers a breathtaking view of the Spacco della Regina, a spectacular site of Etruscan origin overlooking the sea.Potential uses:This property represents a unique solution of its kind, ideal as a private residence of the highest level, representative residence or prestigious investment, perfect for those who want to experience the sea in total privacy, comfort and contact with nature.Supplier Location:The complex is located on the promontory of Ansedonia, in an area of high environmental and landscape value, in front of Monte Argentario and between two iconic beaches: the Feniglia, ten kilometers long and immersed in a natural pine forest, and the Tagliata, which extends towards Capalbio and the Lazio coast. The territory is rich in Etruscan and Roman remains, such as the ancient city of Cosa, whose walls emerge among centuries-old olive trees. The location is easily accessible via the Via Aurelia, with Rome about 138 km away and Grosseto about thirty minutes away, making this property a perfect combination of exclusivity, history and nature.
…By Annonceur International


ANTELLA COLLINARE, Historic Farmhouse with Park, Pool, and Panoramic View. Bagno a Ripoli (Antella), in a hilly and panoramic location just outside Florence, for sale is a farmhouse complex of approximately 530 sq m, surrounded by a private garden with swimming pool, as well as hectares of private land.The property, whose original core presumably dates back to the 14th century, combines the timeless charm of Tuscan tradition with modern comforts, offering multiple accesses and complete privacy.The complex comprises large, bright spaces, featuring high-quality artisan finishes: authentic Impruneta terracotta floors, striking wax-treated exposed beams, and exposed stone details.The Living Area: A characteristic built-in kitchen with Treviso ceramic tiles and a fireplace/oven. The living areas are spacious, welcoming, and furnished with custom-made furniture crafted by fine Tuscan artisans. The Sleeping Area: Ensuite bedrooms with splendid views of the surrounding greenery. Annex / Versatile Spaces: The property is suitable both as a private residence and as a luxury accommodation facility. The Amenities and Outdoor Area: The outdoor spaces are designed for maximum relaxation and outdoor living:Pool and Wellness: A wonderful panoramic pool, flanked by a relaxation area, solarium, outdoor shower, and hot tub. Outdoor Living: Equipped barbecue area, outdoor oven for pizza and bread. Service Areas and Parking: The property is accessed via a driveway with a private gate. It features a covered area for 2-3 cars, as well as numerous additional parking spaces, and an underground cellar. Technical Equipment and Land: Systems: State-of-the-art pellet heating with a Herz boiler equipped with a large storage container. Agricultural Land: The property is surrounded by approximately 6 hectares of land, including a productive olive grove with approximately 900 trees and a portion dedicated to vineyard. A one-of-a-kind residence, where history, nature, and luxury blend in perfect harmony.Euro 2,600,000 VILL60
…By Annonceur International


Just 6 km from the historic walls of Lucca, nestled in the tranquillity of the rolling Tuscan hills, we are offering for sale a charming and cosy farmhouse that has been completely renovated, is in perfect condition, and features a private swimming pool and an exclusive garden. The property, measuring approximately 250 m2, is spread over several levels and features bright, well-proportioned rooms; a detail not to be overlooked is that every window offers a view of a picturesque landscape of our fabulous hills. The property is laid out as follows: in the basement there is a charming, partly stone-built tavern, a laundry room and various utility rooms. On the ground floor, a portico leads to an entrance hall, a living room, a kitchen-diner overlooking a pergola - ideal for entertaining - and a bathroom. On the first floor is the sleeping area, comprising two bedrooms - one featuring a beautiful bay window overlooking the valley - and a bathroom, whilst the second floor houses a refined double bedroom with an en-suite bathroom.Outside, the property is surrounded by a fully fenced garden of approximately 1,000 square metres, which is well-maintained and private, and features a splendid swimming pool, complete with a changing room, a dedicated bathroom and a plant room. The outdoor area is completed by a charming wood-fired oven, perfect for enjoyable moments al fresco. In the basement there is a cellar of approximately 70 square metres, housing the swimming pool's pump room, which is also ideal as a storage space or for wine storage. The property is complemented by a double garage. A truly charming property, ideal as a main residence or a country home, offering the perfect balance between the tranquillity of the Tuscan hills and the convenience of being close to the historic centre of Lucca. PROPERTY ID: IA04263 Specific characteristics * Country house * Storage * Basement * Cellar * Garage / Box * Garden * Parking Space
…By Annonceur International


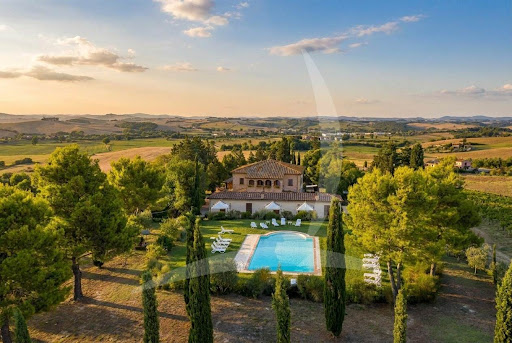


Main Features: Approx. 1,000 sqm surface Thirteen bedrooms and thirteen bathrooms Thirty rooms in total Saltwater swimming pool Private garden Approx. 3 hectares of land with vineyard and paddock with riding arena Energy efficiency rating A2 Photovoltaic panels and computerized irrigation system Video surveillance, phytodepuration, and rainwater harvesting internal Description: Just 10 km from Siena, surrounded by the Tuscan countryside, this historic property dating back to 1550 offers a unique blend of original charm and modern comfort. The main villa and annex have been fully restored, providing approx. 1,000 sqm of living space divided into independent apartments, currently used as a tourist accommodation facility. inside, traditional features such as wooden beams and terracotta floors have been preserved, while modern solutions ensure sustainability and efficiency. The thirteen bedrooms and thirteen bathrooms are distributed to accommodate both family living and guest hospitality, with spacious and bright common areas ideal for gatherings or relaxation. External Description: The estate is surrounded by a large garden with a saltwater swimming pool, offering a perfect setting for enjoying the Tuscan landscape. The land extends over approx. 3 hectares, including 1 hectare of vineyard and the remainder used as paddocks with a riding arena. Energy efficiency is a hallmark of the property: photovoltaic panels, a computerized irrigation system supplied by an artificial lake, phytodepuration, and rainwater collection all reduce costs and environmental impact. Security is ensured by a video surveillance system with recording, while modern connections such as satellite and wifi are already in place. Distances: Siena: 10 km Monteroni d'Arbia (center and services): 3 km Montalcino: 25 km Montepulciano: 40 km San Gimignano: 45 km Arezzo: 60 km Florence: 80 km Florence Airport: 95 km Pisa: 115 km Pisa Airport: 120 km ref. A1190RC24672
…By Annonceur International


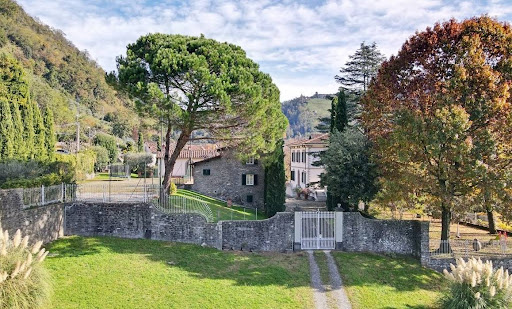


Main Features: Approx. 1,000 sqm surface Seven bedrooms and seven bathrooms Main villa and two farmhouses 5,000 sqm garden Private tennis court and pool potential Only 20 km from Lucca internal Description: The property consists of a three-story main villa and two independent farmhouses. Main Villa: basement with cellar, tavern, service bathroom, laundry, and portico; ground floor with entrance, kitchen, dining room, living room, and terrace; first floor with three bedrooms, three bathrooms, and attic. First Farmhouse (250 sqm): ground floor with garage, cellar, laundry, and pantry; first floor with entrance, living room, kitchen, three bedrooms, and two bathrooms. Second Farmhouse (170 sqm): basement with tavern, kitchen, and storage; ground floor with entrance, living room, bathroom, and storage; first floor with two bedrooms. The interiors preserve Tuscan tradition, combining spacious and luminous rooms with functionality, making the property suitable both as a prestigious residence and for hospitality use. External Description: Surrounded by approx. 5,000 sqm of private garden, the estate features a tennis court and enough space to build a swimming pool. The location ensures privacy and tranquility while being close to Lucca and all major services. Distances: Bagni di Lucca center: 5 km Lucca: 20 km Highway A11: 22 km Pisa: 45 km Pisa Airport: 50 km Florence: 85 km ref. A1190RV78115
…By Annonceur International


Key features 300 sqm farmhouse on two levels, fully renovated 9 en-suite bedrooms (3 on the ground floor, 6 on the first floor) Communal room with kitchen and breakfast area 8,000 sqm of land with olive grove and fruit trees 2 wells and advanced energy-saving systems Option to build a swimming pool Perfect for agritourism, B&B, or private residence Description Located in the Northern Maremma, a short distance from the sea and near the thermal baths of Sassetta and Venturina, this property is a unique opportunity. Fully renovated, the farmhouse is currently used as an agritourism business, but it is equally suited as a private residence or luxury B&B. interiors The farmhouse is spread over two levels, offering spacious and functional areas: Ground floor: large communal room for breakfasts, equipped kitchen, changing room, and bathroom. There are also 3 private bedrooms, each with an en-suite bathroom (2 triples and 1 double). First floor: 6 double bedrooms, all with en-suite bathrooms and showers; 3 of these feature balconies with panoramic views of the surrounding countryside. A fully renovated storage room adjacent to the main building serves as a utility space. Outdoor areas The property includes 8,000 sqm of land, featuring productive olive trees, fruit trees, and 2 wells. Renovation works focused on sustainability, with: Double-glazed windows with soundproofing up to 50 dB Ducted air conditioning in all rooms Solar panels for hot water with a backup boiler 1,700-liter GPL tank and 1,000-liter water storage tank Water treatment system and phytodepuration for wastewater There is also the possibility to build a swimming pool, enhancing the property's appeal further. Potential its strategic location near the sea and thermal baths, combined with high-quality systems, makes this property ideal for investment in tourism or as an exclusive residence in a stunning natural setting. rif. A7631TA2324219A
…By Annonceur International


Traditional Tuscan Estate with Vineyards and Olive Groves in Castellina in Chianti. Located just a few minutes from the enchanting Castellina in Chianti, this beautifully renovated traditional stone villa combines timeless Tuscan charm with modern comforts. Set on a 22-hectare estate, this property includes vineyards, an olive grove, and an impeccably restored villa that captures the essence of the Tuscan countryside. The main villa spans 1,100 sqm and features 14 luxurious bedrooms and 17 bathrooms, offering ample space for both personal relaxation and entertaining. The villa has previously been used as a holiday home and restaurant, making it an ideal setting for those looking to continue a successful hospitality venture. In addition to the main villa, there is a 100 sqm annex with a first floor offering three bedrooms, a kitchen, and three bathrooms. The ground floor serves as a storage area, providing plenty of room for wine and olive oil production or other purposes. The 22 hectares of land include 2 hectares of vineyards (Sangiovese and Merlot) producing fine wines and over 800 olive trees that yield premium extra virgin olive oil. The property also includes a private chapel, enhancing its tranquility and charm. Perched in a picturesque hilltop location, the villa offers breathtaking views of the surrounding Chianti landscape and the nearby village of Castellina. With a large panoramic terrace, swimming pool, and solarium, this property invites you to indulge in the unparalleled beauty of Tuscany. Whether you’re looking to expand a vineyard and hospitality business or seeking an idyllic private retreat, this villa offers the best of both worlds.
…By Annonceur International
'%20stroke='%23DDAA3A'%20stroke-width='1.909'%20stroke-linecap='square'%20stroke-linejoin='bevel'/%3e%3c/svg%3e)
Receive by email any new listing that may match your search criteria
Your criteria :
By validating this form, you accept the general conditions of use of Le Figaro Properties.
These agencies offer a selection of luxury properties vente in Tuscany. Feel free to contact them for personalized assistance.



