The agencies at Marciano della Chiana
These agencies offer a selection of luxury properties vente at Marciano della Chiana. Feel free to contact them for personalized assistance.

 English$ USD · m²


Just a short walk from the historic centre of Marciano della Chiana, a short distance from Arezzo, in a convenient and prime location close to all the main amenities – banks, restaurants, bars and shops – this historic residence of great charm and prestige is now for sale. The manor house is ideal as an exclusive private residence or, thanks to its spacious layout and the property’s features, as a high-end hospitality facility. It comprises three buildings totalling 20 rooms, with a total area of 723 square metres, set in surroundings of rare beauty and tranquillity. The stately villa, measuring 519 square metres, is spread over three floors and was renovated in 2010. It is in good condition and retains the historic character of the property intact, enhanced by terracotta floors, splendid exposed beams and spacious rooms. The ground floor houses the reception and service areas: an elegant, spacious reception hall, a private sitting room, three cellars, a utility room, two studies and two garages. On the first floor, the main floor and the very heart of the residence, there is a spacious drawing room offering direct access to the consecrated private chapel, an elegant dining room, a kitchen with a fireplace and a living room. This floor also comprises four bedrooms and two bathrooms. The chapel is a particularly prestigious and rare feature: consecrated and situated within the villa, it is accessible from the main drawing room and allows for the celebration of weddings, communions and private masses, lending the property a further sense of exclusivity. On the second floor there are a further three bedrooms, two bathrooms and spacious attics with habitable ceiling heights which, subject to inspection and authorisation, could be converted for alternative use. The property is completed by a 21-square-metre lemon house, currently used as a tool shed, and two agricultural outbuildings totalling 183 square metres, currently unused, but offering significant potential for redevelopment. The property is set within a well-maintained garden of 4,725 square metres, offering ample green space and a high degree of privacy, with the possibility of building a swimming pool, which would be ideal to complement the outdoor areas. The property comprises a total of 26,342 square metres of land, including the garden, of which 7,300 square metres are planted with a prized olive grove comprising 120 olive trees and 14,000 square metres are arable land. The property has two separate entrances: the first, the historic tree-lined entrance, leads directly to the villa; the second, situated at the rear of the building, provides convenient access to the garage and service areas. The villa is equipped with independent natural gas heating, mains water and a private well used for irrigation. Energy Performance Certificate – class G. The location allows for quick access to Tuscany’s main towns and transport links: •Motorway: approx. 5 minutes •Arezzo: approx. 30 minutes •Cortona: approx. 30 minutes •Siena: approx. 50 minutes •Florence Airport: approx. 1 hour and 10 minutes •Pisa: approx. 2 hours •Bologna: approx. 2 hours A property of rare elegance and extraordinary potential, where the charm of a historic residence combines with the opportunity to create a private home of the finest quality or an exclusive hospitality venue.
…By Berkshire Hathaway Homeservices Palazzo Estate


In a quiet and panoramic location on the hills of Valdichiana, between Lucignano and Foiano della Chiana, a rural-style farmhouse of approximately 311 sqm, surrounded by 4.4 hectares of land. The property includes a fenced garden of about 8,500 sqm, with olive trees, as well as arable land and a small woodland. Recently built and designed in respect of the rural architecture of the area, the farmhouse offers privacy, well-organized spaces, and interesting potential for enhancement. Main farmhouse and rooms The farmhouse develops over two levels for about 300 sqm. On the ground floor, there is a large dining room with a kitchen and access to the porch, a hallway with stairs, a bathroom, a lounge, and a laundry. The upper floor hosts the sleeping area, consisting of three bedrooms with private bathrooms. An external staircase also allows direct access to this floor. The property also includes a barn of about 50 sqm, currently registered as a warehouse, with two rooms and a service bathroom. There is potential to convert it into a guesthouse with a living room, bedroom, and bathroom. Completing the property is an independent garage of about 45 sqm. Terrain, garden, and landscape Approximately 8,500 sqm of fenced garden surround the farmhouse. The land is equipped with an automatic irrigation system and features olive trees. A gravel driveway lined with cypresses and an automatic gate leads from the road to the property. Outside the fence, about 3.1 hectares of arable land and approximately 0.5 hectares of small woodland are within a slightly hilly terrain. State, volumes, and potential The farmhouse is a recent construction designed to evoke the appearance of traditional rural buildings of the Tuscan countryside. There are also 450 cubic meters of volume available for additional buildings. The property has already obtained permits for the construction of an underground swimming pool. The location allows reaching Foiano della Chiana and Lucignano in about 5 minutes by car. Cortona, Montepulciano, and Arezzo are around 30 minutes away, while Siena and Florence are approximately 45 minutes and 1 hour and 10 minutes away, respectively. An ideal solution for those seeking a farmhouse with land, a country residence, or a development project in inland Tuscany. Carratelli Real Estate enhances every property through careful attention to its character, position, and potential. With multiple offices in Italy and a network targeting both national and international clients, they accompany every phase of enhancement and sale with a consultative, discreet approach oriented towards the luxury real estate market.
…By Carratelli Real Estate


Newly built farmhouse in dominant position with additional house, outbuilding, swimming pool and about 13 hectares of land. Description: The property consists of three main bodies: the main farmhouse on two levels, a guest house of about 160 sqm and an annex, also on two floors. The main farmhouse features a large entrance hall from which you reach the splendid main spacious living room with fireplace, with access to the outdoor veranda. An area dedicated to recreation with a bathroom on the right while on the opposite side you get to a dining room, with another fireplace and second access to the veranda, a large laundry room and a typical Tuscan kitchen. To the side of the kitchen is a second living area divided by a third fireplace from the study. On the upper floor is the sleeping area consisting of 4 bedrooms all with en suite bathrooms. There is also a walk-in closet and a terrace with panoramic views. Concludes the house a cellar. Outbuildings: The house/forest consists of 4 bedrooms, 2 bathrooms, a spacious living room, a kitchen and a room for storage use. The annex, on the other hand, opens with an openspace living room connected to the dining room with a small kitchenette; on the mezzanine floor is the sleeping area with bedroom and en suite bathroom. Also attached to the building is a splendid wood-burning oven. The last annex is a room for relaxation/fitness use with original Nordic sauna, also useful as a pool shed in the winter months. Merged with the main building is the car garage. Condition and finishes: The property features tasteful and high-level finishes with travertine floors, brick arches and original doors expertly recovered. The whole structure enjoys a particular and unique style starting with the facade that plays with plaster and typical stone. The utilities are all connected, heating is oil for the main building and LPG for the outbuildings with radiators, and there are two wells. Outdoor space: The property enjoys about 13 hectares of land with a large outdoor garden in which the particular panoramic swimming pool is set. The land is all fenced and with several access gates, of which the main one is electric, and is divided between olive grove with about 700 plants in excellent condition, woodland and arable land. Potential uses The farmhouse lends itself to be a wonderful private home for those seeking peace and tranquility among the Tuscan hills, without giving up the services all present within a few kilometers. Given the spaces and outbuildings can become without too much trouble a wonderful accommodation business. Location & Lifestyle Situated among the hills the farmhouse is ideally placed and quiet and can be reached with only 500 meters of unpaved road in good condition. From here you can reach all the main centers of Valdichiana and Valdorcia such as Lucignano, Montepulciano, Pienza, Cortona and Cetona within a maximum of 40 minutes by car. Only 4km away is the entrance to the freeway that connects Siena and Perugia and still well connected to the village of Lucignano, which enjoys all services. At 10km there is also the highway exit on the Rome-Florence route. The ideal location for those who are looking for a quiet area but still well inserted in the food and wine and cultural routes of lower Tuscany.
…By Carratelli Real Estate


Farmhouse of about 300 sqm with outbuildings and garden in the countryside of Foiano della Chiana. Description: The main farmhouse in excellent condition is on two levels. On the ground floor there are several entrances through French doors. From the main entrance you have the staircase leading to floor 1 and a door leading to the hall with beautiful old terracotta vaults and working fireplace. A dining room connects the hall to the kitchen, through which you get to a second room with beautiful glass windows overlooking the park. The floor is completed by a small bedroom/study with private bathroom, a cellar and a technical room with exclusively external accesses. On floor 1 there is a second kitchen and an additional small room with fireplace. From here you have the sleeping area with 4 spacious bedrooms all with private bathrooms. Concluding the floor is a walk-in closet. Outbuildings The farmhouse enjoys some very useful outbuildings; the first, close to the farmhouse is a double garage with adjacent storage room and attic useful as storage room. A storage room/cellar, on the other hand, has been inserted into the porch of the main farmhouse. Inside the garden there is an annex that houses a woodshed, a wood-burning oven and a storage room ideal for creating a tavern with a fireplace. Another annex features a lemon house. Condition and finishes The property is in excellent condition after a renovation that enhances the original features going to create an optimal environment for everyday living. The exterior facade has the typical red brick, inside there are terracotta floors, ceilings with period vaults in terracotta and with exposed wooden beams. The ground floor has thermal insulation, floor 1 has air conditioning in all rooms. Radiator heating is fed by oil boiler assisted by 3 pellet stoves. Present connection to the aqueduct and well. Present alarm system and electric gate. Outdoor space The property enjoys about 2000 square meters of fenced garden as well as 1.5 hectares of land divided between arable and olive grove (with 70 plants). Potential uses The farmhouse lends itself to be an excellent first or second home for those looking for a ready and conveniently located property. Given its composition, it is also ideal to be included in the short rental business. Location & Lifestyle Located in the countryside of Foiano della Chiana the farmhouse enjoys a quiet location but very close to the center. Within a 2-minute drive all the necessary daily services are reachable. The main cultural and tourist centers in the area such as Pienza, Montepulciano, Monticchiello, Cortona, and Montalcino can be reached in a maximum of 40 minutes by car in addition to the cities of Siena, Perugia, and Arezzo, 45 minutes away. The highway exit connecting to Florence and Rome is only a 7-minute drive away, and about 20 km away is the train station with quick connections to major cities.
…By Carratelli Real Estate


Nestled among the olive groves of Valdichiana, this refined villa stands atop a hill in Foiano della Chiana, offering breathtaking panoramic views that stretch over 80 kilometers, encompassing Cortona, Castiglion Fiorentino, and the rolling valley below. An exclusive oasis blending modern comforts with natural materials, ensuring complete privacy and serenity.Spanning 465 sqm, the villa's interiors are designed for ultimate comfort and enriched with exquisite details. Seven bedrooms, each with an en-suite bathroom adorned in natural travertine, offer luxurious retreats. The four fully equipped kitchens are perfect for any occasion, ideal for culinary enthusiasts. Materials such as solid oak wood flooring and bespoke artisanal furnishings add warmth and sophistication to the spaces, which include bright living rooms, a relaxation area with a sauna and chromotherapy, and a central lounge that forms the heart of the residence.Surrounded by 50,000 sqm of land, the villa is immersed in centuries-old olive groves and meticulously landscaped Mediterranean gardens. The infinity-edge pool, heated and designed with non-slip materials, is a contemporary masterpiece perfectly integrated into the natural surroundings. Expansive outdoor areas, including patios and barbecue spaces with a wood-fired oven, are ideal for al fresco dining and entertainment. From the terraces and gardens, enjoy spectacular panoramic views extending up to 80 kilometers, offering unforgettable sunsets and a deep connection to Tuscany’s beauty.The villa is equipped with cutting-edge technology: controlled mechanical ventilation, solar panels, and a 10.78 kW photovoltaic system. Each room features autonomous climate control, ensuring maximum comfort throughout the year. LED lighting and windows with integrated blinds provide seamless functionality and aesthetic appeal. An independent annex enhances the property, while a garage and ample parking spaces complete the amenities.Foiano della Chiana, in the heart of Valdichiana, is a prime example of medieval urban planning with a Renaissance historic center rich in art. It lies on the Strada del Vino Terre di Arezzo, a wine route that showcases the region's DOC wines and culinary delights. Its strategic location offers easy access to art cities like Montepulciano, Pienza, and Arezzo.Foiano della Chiana 1,4 kmMontepulciano 19 kmPienza 30 kmArezzo 40 kmFlorence’s Airport 109 km
…By Annonceur International


This magnificent property, dating back to the mid-16th century and completely renovated in 2010 with existing materials, eco-friendly building techniques, and seismic criteria, represents an exclusive investment opportunity. Situated in a strategic location, surrounded by greenery and just a short walk from the town center, it offers a perfect combination of privacy and convenience. The property consists of 9 independent apartments, each finely furnished and equipped with every comfort. The interiors, spacious and bright, feature large windows that offer breathtaking views of the surrounding landscape. The wooden veranda outside, with its dining area adjacent to the professional kitchen, is ideal for convivial moments and elegant dinners. The entire property, spread over 6 hectares of land, is designed to ensure maximum comfort and functionality, with air conditioning in every room for perfect climate control all year round. The 5000 sqm park and the 6 hectares of land surrounding the villa offer ample space for outdoor activities and relaxation. The heated infinity pool, measuring 14x7 meters, is the heart of the outdoor area, perfect for cooling off during hot summer days. The large open parking area guarantees convenience and security for guests. The villa’s location, immersed in greenery yet very close to the town center, allows for maximum privacy without sacrificing the conveniences of city life. In addition to the living spaces, the villa offers significant development potential thanks to the 1300 sqm of buildable land. This feature makes the property a unique opportunity for those wishing to create a small hospitality business or for large families seeking a prestigious residence. The villa represents a secure investment due to its strategic location, ideal for easily reaching the most important areas of Tuscany and Umbria. Situated in a privileged position, the villa offers a perfect base for exploring the beauties of Tuscany and Umbria. Just a short walk from the town center, the property combines the tranquility of a natural environment with the proximity to all amenities. An exclusive location for an unparalleled living experience.
…By Annonceur International


Stone farmhouse with pool and land in Foiano della Chiana In Foiano della Chiana, in the heart of the Tuscan countryside, we propose a farmhouse of about 350 sqm with a pool, two stone dependencies, an agricultural annex, and land. The property includes approximately 4,500 sqm of garden and 3 hectares of land, with the possibility to purchase an additional 20 hectares, reaching about 23 hectares in total. The presence of multiple independent units, spacious areas, and a secluded location make this rural residence attractive both as a private home and for hospitality activities. Stone farmhouse and main environments The main farmhouse, spread over two floors, retains the typical features of Tuscan farmhouses with terracotta floors, exposed wooden beams, and traditional finishes. On the ground floor, there is an independent apartment with a living room, kitchenette, bedroom, and bathroom, as well as a living area with a kitchen, laundry, and storage room. The first floor hosts the main residence with a living room with fireplace, kitchen, three bedrooms, and two bathrooms. Annexes and independent units The property also includes two stone dependencies and an agricultural annex of about 280 sqm, currently used as a warehouse and storage. The first dependency comprises a living room with a kitchen, bedroom, and bathroom. The second, approximately 115 sqm, is divided into two independent apartments, each with a living room, kitchen, bedrooms, and bathroom. Land, pool, and landscape The farmhouse is surrounded by about 4,500 sqm of garden with an 11.5 x 5.5 meter pool. The 3 hectares included in the sale consist of arable land, an olive grove with about 80 trees, and a woodland area. It is possible to purchase an additional 20 hectares and the agricultural building, reaching a total surface of approximately 23 hectares. State, finishes, and potential The property has been renovated respecting the traditional features of Tuscan farmhouses. It is equipped with a 12.5 kW photovoltaic system with storage, solar panels for hot water, LPG and biomass heating, two artesian wells, and connection to the municipal water supply. The configuration with multiple independent units offers potential for residential use or hospitality activities such as agritourism, holiday home, or tourist rentals. Location and lifestyle The property is in a secluded yet accessible position, well connected to the main historical centers of Tuscany. Lucignano is about 5 km away, the train station 5.6 km, Arezzo 33 km, and Florence about 99 km. Cortona and the center of Foiano della Chiana are just a few minutes away, offering a balance between country life, services, and connections. Carratelli Real Estate enhances each property by carefully analyzing its character, location, and potential. With multiple offices in Italy and a network serving both national and international clients, it supports every phase of property enhancement and sale with a consulting, confidential, and market-oriented approach in luxury real estate.
…By Carratelli Real Estate


Farmhouse of about 600 square meters with swimming pool and garden in a panoramic position in Foiano della Chiana.Description:The farmhouse in excellent condition at the moment is divided into various apartments and is spread over three levels as follows: on the ground floor there is the entrance to the first six apartments which are all on one level except for one that has a living area with kitchenette on the ground floor and on the upper floor a bedroom, a bathroom and a second room that can be used as a bedroom. The other apartments all have a bedroom, a bathroom and a living area, some with a kitchenette. On the first floor with access via a splendid original external staircase are the last two apartments always consisting of a bedroom, a bathroom, a living area and a kitchenette. The property includes an additional apartment in the basement for storage use.Accessory equipmentInside the beautiful private park there is a large event room of about 200 square meters with fireplace, equipped professional kitchen and toilet, excellent for events or as a restaurant.State and finishesThe property is in excellent condition after a renovation about 10 years ago. It has exposed wooden beams, terracotta on the ground and the typical façade of the Tuscan countryside, made of red brick. Most of the original materials have been skilfully reused, and attention has also been paid to anti-seismic criteria. All rooms have air conditioning, heating is convectors powered by methane through the municipal network. The farmhouse is equipped with a connection to the aqueduct and two wells (one to be recovered), useful for maintaining the greenery through an irrigation system. Outer spaceThe property enjoys about 5 hectares of land mainly arable land. The stunning 14x7 infinity pool enjoys breathtaking views and a heated outdoor hot tub. There are also olive trees, including some centuries-old ones. The entrance to the property is via an electric gate.Potential usesThe farmhouse lends itself to being an excellent accommodation business, as it is at present, ready for management. Alternatively, it also lends itself to being a splendid private residence for one or more families, enjoying easily reorganized spaces within the farmhouse.Location & LifestyleLocated in the countryside of Foiano della Chiana, the farmhouse enjoys a quiet and sheltered position but at the same time very close to the center. Within 2 minutes by car you can reach all the necessary services for daily life. The main cultural and tourist centers of the area such as Pienza, Montepulciano, Monticchiello, Cortona, Montalcino, San Quirico can be reached in a maximum of 40 minutes by car as well as the cities of Siena, Perugia and Arezzo can be reached in 45 minutes. The motorway exit that connects to Florence and Rome is only 7 minutes away by car, while about 20 km away there is the railway station with quick connections to the main cities.
…By Annonceur International


Farmhouse of about 600 sqm with swimming pool and garden in a panoramic position in Foiano della Chiana. Description: The farmhouse in excellent condition at the moment is divided into several apartments and is spread over three levels as follows: on the ground floor is the entrance to the first six apartments, which are all on one level except for one that presents living area with kitchenette on the ground floor and upstairs a bedroom, a bathroom and a second room that can be used as a bedroom. The other apartments all feature a bedroom, a bathroom and a living area, some with a kitchenette. On the first floor with access via a splendid original external staircase are the last two apartments, again consisting of a bedroom, a bathroom, a living area and a kitchenette. An additional apartment on the basement floor for storage use completes the property. Outbuildings Inside the beautiful private park there is a large event room of about 200 square meters with fireplace, equipped professional kitchen and toilets, excellent for events or as a restaurant room. Condition and finishes The property is in excellent condition after a renovation about 10 years ago. It has exposed wooden beams, terracotta floors and the typical facade of the Tuscan countryside, made of red brick. Most of the original materials have been skillfully reused, and attention has also been paid to anti-seismic criteria. All rooms have air conditioning, heating is by convector heaters fed by methane through the municipal network. The house is equipped with connection to the aqueduct and two wells (one to be recovered), useful for the maintenance of the green through irrigation system. Outdoor space The property enjoys about 5 hectares of mainly arable land. The beautiful 14x7 infinity pool enjoys breathtaking views and a heated outdoor hot tub. There are also olive trees, including some centuries old ones. The entrance to the property is via electric gate. Potential uses The farmhouse lends itself to be an excellent accommodation business, as in its current state, ready for management. Alternatively it also lends itself to be a wonderful private residence for one or more families enjoying easily reorganized spaces within the farmhouse. Location & Lifestyle Located in the countryside of Foiano della Chiana the farmhouse enjoys a quiet and sheltered location but very close to the center at the same time. Within a 2-minute drive all the necessary daily services can be reached. The main cultural and tourist centers of the area such as Pienza, Montepulciano, Monticchiello, Cortona, Montalcino, and San Quirico are reachable in a maximum of 40 minutes by car in addition to the cities of Siena, Perugia and Arezzo reachable in 45 minutes. The highway exit connecting to Florence and Rome is only a 7-minute drive away, while about 20 km away is the train station with quick connections to major cities.
…By Carratelli Real Estate


Villa of about 280 sqm with outbuilding of 90 sqm and garden in the countryside of Foiano della Chiana Description: The main villa in excellent condition is on two levels. On the ground floor we have a central entrance that connects us on the left to a splendid spacious living room with fireplace, on the right instead we find an eat-in kitchen, dining room and a service bathroom. On the same level and also equipped with external access is a laundry room. Floor 1 is accessed by internal stone staircase (on the mezzanine level there is a storage room): on this level there are 4 bedrooms and three bathrooms with shower. Concludes the property a terrace on the front of the house. Also present attic area above floor 1. Outbuildings Next to the villa is an outbuilding renovated about 10 years ago on two levels. The ground floor houses cellars, storage rooms, technical room and a bathroom and lends itself to becoming a practical studio apartment. On the upper floor via an external staircase, on the other hand, there is an already arranged apartment with a living room, kitchen, bathroom with shower and bedroom. An additional annex a few steps away houses a wood-burning oven with kitchenette and a storage room. Condition and finishes The property is in excellent condition after an expert renovation in 2015 that went to enhance the original features by combining them with a more stately style typical of villas. The exterior facade is plastered, inside parquet and terracotta floors and ceilings with exposed wooden beams. Heating is underfloor powered by a pellet boiler assisted by an LPG boiler. Water supply through municipal aqueduct with the addition of 2 rainwater collection tanks. The property is equipped with thermal coat and insulated roof, also present alarm system and electric gate. Outdoor space The property has about 1000 square meters of fully fenced garden as well as 1.7 hectares of land divided between arable and olive grove (with 50/60 plants). Near the entrance are arranged stables for horses with electrified fence around the space dedicated to them. Potential uses The villa lends itself to be an excellent first or second home for those looking for a ready property in a convenient but quiet location. Given its composition, it is also ideal to be included in the short rental business. Location & Lifestyle Located in the countryside of Foiano della Chiana the villa enjoys a quiet and sheltered location but very close to the center at the same time. Within a 2-minute drive all the necessary daily services are reachable. The main cultural and tourist centers of the area such as Pienza, Montepulciano, Monticchiello, Cortona, Montalcino, and San Quirico are reachable in a maximum of 40 minutes by car in addition to the cities of Siena, Perugia and Arezzo reachable in 45 minutes. The highway exit connecting to Florence and Rome is only a 7-minute drive away, while about 20 km away is the train station with quick connections to major cities.
…By Carratelli Real Estate


Villa Merelli is located on a quiet hilltop just a few kilometers from Arezzo, along the scenic road leading to Siena. Immersed in the greenery and peace of the Tuscan countryside, this 16th-century estate is one of the most historic and charming properties in the area.The property consists of three buildings: the main villa, approximately 800 sqm, and two annexes of about 200 sqm each, all surrounded by a 7,000 sqm park with centuries-old oak trees. Outdoors, you’ll find a 25-meter heated swimming pool, a synthetic grass tennis court, and a private parking area.At the villa’s entrance, guests are welcomed by a scaled reproduction of one of Piero della Francesca’s most famous frescoes, part of the Legend of the True Cross cycle. This is no coincidence—Villa Merelli once belonged to the Bacci family, renowned patrons of the artist.Over the centuries, two secondary buildings were added to the main structure, built using local materials such as stone and terracotta, perfectly blending into the natural landscape.The estate spans 6 hectares of land, including 1 hectare of vineyard, around 200 olive trees, and a small orchard with peach, apricot, apple, pear, fig, cherry, and walnut trees.The property is fully equipped with modern technology: a 30 kW photovoltaic system, a 50 kW condensing boiler, a 110-meter-deep well, a water softener connected to the mains supply, a heat pump, air conditioning, a 25 kW emergency generator, and WiFi throughout all buildings.All structures have been recently renovated according to anti-seismic regulations, with a complete overhaul of the electrical, plumbing, and heating systems. The interiors have been carefully restored to preserve the villa’s original character, featuring antique furnishings recovered from the property, wrought iron beds, traditional wooden windows with shutter bars, and handcrafted door decorations inspired by famous works of art and created by local artists.The main villa offers spacious and functional living areas: entrance hall, living room, dining room, Carrara marble kitchen, cloakroom, laundry room, large cellar, wood-fired oven, 12 bedrooms, 7 bathrooms, a panoramic terrace, and a distinctive altana (a typical Tuscan rooftop lookout) in Leopoldine style.One of the annexes has been converted into two independent apartments, each with a living room, kitchen, bathroom, and two bedrooms.The second annex houses, on the ground floor, a fully equipped workshop with bathrooms and machinery such as a lathe and milling machine, while the upper floor features a large storage area with two additional bathrooms.Monte San Savino is a charming hilltop town nestled in the Valdichiana Valley, just 20 km from Arezzo. Rich in history, art, and tradition, it features a beautifully preserved historic center with Renaissance palaces, loggias, ancient churches, and medieval walls. The birthplace of renowned sculptor Andrea Sansovino, the town offers a high quality of life, scenic surroundings, and all essential services. Its strategic location between Arezzo, Siena, and Cortona makes it ideal both as a primary residence and as a holiday home in Tuscany.Arezzo 16 kmFlorence 78 kmLake Trasimeno 50 km
…By Annonceur International


Historic villa with two pools and a park of over 4 hectares in Val di Chiana Situated in a dominant position over the countryside of Val di Chiana, in southern Tuscany, this splendid 16th-century villa measuring over 1,000 sqm features two swimming pools, a park, and land covering more than 4 hectares, a private chapel, and outbuildings. The property, fully fenced and in excellent condition, combines historic environments, high-quality materials, and spacious outdoor areas, offering privacy, tranquility, and significant potential both as a prestigious residence and as a hospitality facility. Villa, main environments and independent spaces The main villa consists of two connected units: a noble part and a skillfully renovated former farmhouse. The noble section extends over three floors and includes an elegant entrance, a large hall, a spacious kitchen, frescoed living areas, two cellars and tavern rooms, a service bathroom, and a boiler room. The sleeping area features 10 bedrooms, each with a private bathroom with a Jacuzzi tub. A large terrace on the first floor overlooks the garden, while a loggia on the second floor faces the villa’s entrance. The farmhouse section spans two floors and includes an entrance, a large vaulted brick hall, kitchen, three bedrooms (two with private bathrooms), a service bathroom, and a boiler room. Upstairs, there are two kitchens with fireplaces, five bedrooms, two with private bathrooms, an additional bathroom, and a storage room. The estate also includes a 55 sqm private chapel, perfectly restored, and a converted granary with a storage room and apartment comprising a kitchen and dining room, a bathroom, and a large bedroom. Park, pools, and outdoor living The manor courtyard hosts an Italian-style garden and two pools, one of which includes a Jacuzzi. The green spaces are well-maintained and equipped for relaxation and entertainment, with barbecue facilities and ping-pong. Over 9,000 sqm are designated as garden and parking area, while an additional 8,800 sqm include arable land and a vineyard. Residential potential and lifestyle The villa is in excellent condition, with floors of various antique terracotta, exposed beams, and other typical elements carefully restored. The frescoes in the main villa are in superb condition. Utilities are connected; heating is via radiators powered by LPG, with a water supply and two private wells. Air conditioning is installed in all rooms of the main villa. Currently operated as a hospitality facility, the property lends itself to maintaining its current use or converting into an elegant private residence. The location allows reaching local services and highway exits in about 10 minutes, Arezzo in about 20 minutes, and major destinations in Tuscany and central Italy, including Cortona, Montepulciano, Pienza, Monticchiello, and Lucignano, within about 40 minutes. Carratelli Real Estate emphasizes each property’s character, location, and potential through careful analysis. With multiple offices in Italy and a network targeting both national and international clientele, it guides each phase of enhancement and sale with a confidential, market-oriented consultancy approach.
…By Carratelli Real Estate


Stunning early 20th-century Art Nouveau villa with Italian garden, riding stables and swimming pool in dominant position in Tuscany Description The villa is a splendid example of the liberty style and is on three levels for a total of about 1000 square meters. On the ground floor, around the splendid central atrium with the elegant staircase leading to the upper floor, there are finely furnished studios and lounges that restore the luxurious atmosphere of the 20th century, a very large kitchen with splendid hearth, as well as two rooms partly modernized for daily use. On the upper floor is the sleeping area with bedrooms and bathrooms. On the top level there is an attic floor with excellent heights in need of renovation to then get to the beautiful turret that offers an evocative 360-degree view of the beautiful landscape of the Tuscan hills. In the basement, however, there are large cellars that lend themselves to different types of destination. Outbuildings The villa enjoys a beautiful winter garden of about 330 square meters with parquet floors and beautiful windows, a spacious garage box and a horse box in perfect condition with saddle room and grass and sand paddock. Outdoor spaces Surrounding the villa is a splendid park of about 14 hectares with a well-kept Italian garden with an elegant period fountain, swimming pool with showers, about 250 olive trees, 4 hectares of vineyard and many aviaries that are currently home to rare and exotic bird species. Completing the outdoor spaces are the various horse paddocks placed in flat areas. Condition and finishes The interiors restore the elegance and luxury of early 20th-century villas with level finishes such as marble grit and parquet floors, original wrought iron railings and stucco work. The facade has retained the typical plaster of Art Nouveau villas, utilities are all connected, systems are working, and heating is by air and oil-fired radiators. Potential uses The property lends itself to a unique location for events and ceremonies and could also become a wonderful accommodation in the form of boutique hotel exploiting the current rooms and with the possibility of obtaining new ones by taking advantage of the large volumes and the attic floor. It also turns out to be ideal for horse enthusiasts who are looking for a property as a first or second home, enjoying boxes and paddocks in perfect condition. Location and lifestyle The property remains set in the unique context of lower Tuscany, in a flat portion in the panoramic setting of the Val di Chiana countryside, with a dominant position. It enjoys the proximity to the village where all the necessary services can be found, and that to the highway exit just 10 minutes away. Not far away there is also the freeway that connects Siena and Perugia, as well as the beautiful medieval city of Arezzo just 20 minutes away. The villa, therefore, is perfectly dropped between the most touristic and cultural area of lower Tuscany whose main centers such as Cortona, Montepulciano, Pienza, Monticchiello and Lucignano can be reached in a maximum of 40 minutes, and the one with more connections to easily move to the main cities such as Siena, Florence, Perugia and Rome.
…By Carratelli Real Estate


For those looking for the authentic charm of a 17th-century country house, this property represents a rare opportunity. Restored with care and love 25 years ago by a group of friends, including the Belgian artist Isabelle de Borchgrave, the house preserves the elegant and simple style of the Tuscan tradition. Nestled in the greenery and surrounded by orchards, the house is just 10 km from Monte San Savino and 4 km from Pieve al Toppo, a small village offering all the essential services. The house is spread over three floors, offering large and well-distributed spaces. On the ground floor, large living areas overlook a well-kept garden, with direct access to the loggia, perfect for outdoor lunches and dinners. On this floor there is underfloor heating. The spacious kitchen, the three bedrooms with private bathrooms and the large windows that illuminate the interiors create a welcoming and pleasant atmosphere. In the garden there is also a 6x12 meter stone swimming pool, purified with salt. Going up to the first floor, a large living room opens, with an ancient fireplace. This level also houses five bedrooms, each with private bathroom and characterized by unique details such as frescoes, original terracotta floors, exposed beams or vaulted ceilings. On the second floor there are two more bedrooms with a shared bathroom, offering additional space for guests or family. In the garden there is space for a vegetable garden. In addition, the property includes a loggia with an ancient oven and a Pool-house on the first floor of an ancient tobacco drying shed. The property is already integrated into the tourist circuits, but it could easily be transformed into a magnificent second home or a permanent home. Arezzo: 12 km Cortona: 35 km Lake Trasimeno: 40 km Siena: 70 km Florence: 80 km
…By Italy Sotheby's International Realty


Located in the Tuscan countryside between Arezzo and Siena, this villa is a 16th-century residence set on a private hill, easily accessible. The property extends over approximately 6 hectares and includes the main villa and two independent buildings, all recently restored with great care. The main villa, measuring approximately 800 sqm, is arranged over several levels and retains original features such as wooden beams, terracotta floors, and period fireplaces. The interiors include a main reception room, dining room, Carrara marble kitchen, panoramic terrace, and a rooftop belvedere. The sleeping area offers 12 bedrooms and 7 bathrooms, along with additional spaces including a wardrobe room, cellar, laundry room, and a traditional wood-fired oven. The two annexes, each of approximately 200 sqm, provide further possibilities: one houses the caretaker's accommodation with living room, kitchen, two bedrooms, and a bathroom; the other is divided into two independent apartments of about 100 sqm each. Externally, the property features a 25-meter heated swimming pool, tennis court, ample parking, and numerous centuries-old trees. The estate also includes an olive grove with over 200 trees, an orchard, and a vineyard of 1 hectare with Sangiovese, Merlot, Vermentino, and Chardonnay varieties, as well as a small production of table grapes. The property is currently operated as a short-term rental and generates excellent returns. The asking price is based on a share deal, i.e. the transfer of the quota interests of the limited liability company (S.r.l.) owning the property. Any alternative transaction structure may be considered separately.
…By Italy Sotheby's International Realty


Stone farmhouse of approximately 210 sqm total, finely renovated and close to Sinalunga, offering privacy but also proximity to services, immersed between Val di Chiana and the Crete Senesi DESCRIPTION The residential part of the property extends for about 145 sqm, including the entire ground floor and the mezzanine, which is accessed via a staircase from the living room and includes a study area and a bathroom. The ground floor has a large living room with a dining area and an open kitchen. In the sleeping area, there are two bedrooms and a bathroom. In the basement, there is a laundry and storage area of about 60 sqm and a garage of 40 sqm. OUTDOOR SPACES The property is surrounded by a charming well-maintained garden and about 3 hectares of land with a cultivated and producing olive grove, a water well for irrigation, and an electric gate. The building features a lovely portico. CONDITION AND FINISHES The property has been completely renovated, both in terms of finishes and systems, including energy efficiency. POTENTIAL USE The property is perfect as a primary residence or as a holiday home, and also great for generating income through tourism rentals. Possibility to build a swimming pool. LOCATION & LIFESTYLE Located among the hills of the municipality of Sinalunga, the farmhouse is in an ideal and quiet position, accessible by about 6 km of well-maintained gravel road. From here, you can reach Siena and Arezzo in about 30 minutes, and all main centers of Valdichiana and Valdorcia such as Lucignano, Montepulciano, Pienza, and Cortona within a maximum of 40 minutes by car. The highway entrance on the Rome-Firenze route is 15 km away. An ideal location for those seeking a quiet area but still well connected to the enogastronomic and cultural routes of southern Tuscany.
…By Carratelli Real Estate


Immersed in the charming Tuscan countryside in Creti di Cortona dynamic vineyard-winery farm with receptivity of about 500 square meters of total indoor area. The property covers about 3.6 ha of agricultural land of which 2 ha of olive grove and 1.6 ha of arable land. The farmhouses are surrounded by the private garden of about 1,800 square meters embellished with swimming pool, Jacuzzi and tennis court. Description The property as well as accommodation consists of 3 properties including the main one, the old farmhouse, and two agricultural outbuildings, the pigsty and the barn. Each property consists of 3 apartments of about 50 square meters each for a total of 9 apartments of which seven are two-room apartments and two are three-room attic apartments. Each apartment enjoys a separate entrance and consists of a fully furnished kitchen, one or two double bedrooms, living room with double sofa bed, windowed bathrooms, air conditioning and individual heating. On the ground floor of the main villa is a room to be used as a reception or office and one as a wine cellar or storage room. The facility can accommodate up to 40 total guests and in particular two apartments are made to give accessibility to people with disabilities as well as all common areas. Outdoor Spaces The property is located at 300 meters above sea level and extends on its 3.6 ha of agricultural land including 2 ha of olive grove with 802 olive trees producing the excellent Tuscan olive oil and 1.6 ha of arable land with the right to plant productive vines of the famous Chianti classico. Each apartment enjoys a private garden on both front and back for a total of 1800 square meters of totally irrigated outdoor courtyard embellished with an adjustable heated infinity edge pool, Jacuzzi hot tub for 6 people, lighted tennis court, horse corral and protected children's playground. Two wells with cisterns with 2,000 lt. for drinking water and 5,000 lt. of water for irrigation and pool, respectively. Condition and finishes All the apartments have been recently and tastefully renovated maintaining the original features and respecting the typical architecture of the place. The traditional Tuscan-style furnishings in warm and welcoming tones are characterized by Florentine terracotta floors, stone vaults, exposed beams, terracotta in the ceilings and antique wooden doors. The yellow plastered facades, the window frames all double-glazed and the entire property is completely earthquake-proof. Potential uses The property lends itself perfectly as an agritourism-receptive activity and to increase it about 2 ha are buildable with 3 more apartments. Ideal also as main house or vacation home for those who want to stay in the pleasantness and tranquility of the Umbrian-Tuscan countryside with its unique spots of color escaping from the hustle and bustle of the city. Location The farm is strategically located within walking distance of the main services. Beautiful Cortona is just a short drive away as are the beautiful resorts on Lake Trasimeno. The famous art cities of Florence and Siena are quickly accessible.
…By Carratelli Real Estate


Historic estate with villa and great potential in the Arezzo area of Tuscany Description Set on approximately 7 hectares of land, this historic complex combines a main villa, farmhouses, stables, a chapel, and a lemon house. The variety of buildings and spaces offers numerous opportunities for enhancement, from private residence to hospitality or residential projects. The complex includes a main villa of over 700 sqm across three levels, a staff house of 70 sqm, stables of over 350 sqm, a farmstead of 200 sqm on two levels, a shed, a 40 sqm chapel, and a lemon house of over 250 sqm. External spaces The land features an olive grove, green areas suitable for a park, and parking spaces. A swimming pool and a tennis court are also planned, for which the relevant permits can be requested. State and finishes The property offers the possibility to customize the buildings based on the chosen project. Structural interventions and rough renovations have already been carried out on the main villa; the roofs have been replaced, walls consolidated, and utility connections prepared. Interior finishing and work on the other buildings remain to be completed. Usage potential The property lends itself to various uses: a private residence for a large family, a guest accommodation with additional rooms, or an investment in the hospitality sector such as a boutique hotel or aparthotel. Projects for the creation of eight apartments with shared spaces have also been developed. Use as a school or training center would require feasibility verification and necessary permits. Location The property is about 5 minutes from a village with essential services and conveniently situated near the Milan–Naples motorway. Arezzo is approximately a 30-minute drive, Siena and Cortona about 45 minutes. Florence airport can be reached in just over an hour, and the Tuscan coast in about two hours.
…By Carratelli Real Estate


Sunflower is a prestigious country estate nestled among the rolling hills of Tuscany, in the charming hamlet of Farneta. Surrounded by breathtaking scenery and dating back to the late 17th century, the estate has been meticulously restored, preserving its original architectural features while seamlessly integrating contemporary comforts and high-end finishes. The main villa extends over three levels and is crowned by a distinctive panoramic tower. The ground floor features large reception rooms with fireplaces, a billiard room, formal dining room, fully equipped kitchen, TV lounge, study and guest bathrooms. The sleeping quarters include a magnificent primary suite with a private sitting room, study and bathroom, an additional double bedroom in the tower with en suite bathroom, and three further double bedrooms, each with its own private bathroom. The lower ground floor is dedicated to wellness and leisure, offering a fully equipped gym, an elegant wine tasting room and a private SPA with sauna, Turkish bath, whirlpool and massage room. The detached guest house comprises two independent apartments, each featuring a living room, kitchenette, double bedroom and bathroom, making them ideal for guests or luxury hospitality. The estate extends across approximately 16,000 sq m of beautifully landscaped grounds with cypress trees, olive groves and fruit trees. The outdoor areas also offer the potential to create a tennis or multi-sport court, as well as a helipad. Completing the estate is a magnificent 16 × 8 m panoramic swimming pool surrounded by manicured lawns, sunbathing areas, an outdoor shower and an elegant furnished gazebo. Despite its peaceful countryside setting, the property is conveniently located close to Cortona, Montepulciano, Pienza, Arezzo and Sinalunga, with easy access to the A1 motorway, Florence, Rome and the major international airports.
…By Italy Sotheby's International Realty


Il Girasole, an extraordinary luxury country estate situated atop a rolling hill in the picturesque village of Farneta, strategically located between Cortona, Sinalunga, Arezzo and Montepulciano, in the heart of Tuscany. Built in the late 1600s and recently restored with the utmost attention to traditional materials and architecture, this exclusive residence combines historical charm with modern comfort and privacy. The main villa is spread over three levels, including a charming panoramic tower, designed to offer maximum comfort, elegance and flexibility, making it ideal for both a private residence and a high-end hospitality business. Ground Floor: Beautifully restored spacious living areas, including a large living room with fireplace, a billiard room, a dining room, a fully equipped kitchen, a TV room, a study, two guest bathrooms and a bathroom with shower. First Floor: Divided into two separate wings. One wing houses a two-storey master suite with a king-size bedroom, private living room, study and bathroom with hydromassage shower. Upstairs, there is an additional double bedroom with en-suite bathroom and bathtub. The other wing comprises three double bedrooms, each with en-suite bathrooms. Basement: Accessible via a staircase from the study, it offers a fully equipped gym and a refined wine tasting room. A few steps down is the SPA area, a true sanctuary of wellness with a Turkish bath, hot tub, sauna and massage room. A short walk from the main house, the annexe offers two completely independent apartments, each with a living area with kitchenette, double bedroom and bathroom. Ideal for accommodating visitors, staff or as part of a niche hospitality business. The beautifully manicured garden is framed by iconic Tuscan cypress trees and enriched with olive groves and fruit trees. The surrounding land (approximately 16,000 m²) offers potential for additional features, such as a multi-purpose sports field or a helipad, perfect for international buyers seeking privacy and accessibility. The private swimming pool (16 x 8 metres, depth from 1.20 to 2.20 metres) is a real gem, surrounded by lush lawns, a sun terrace, an outdoor shower and a large furnished gazebo, ideal for aperitifs at sunset and al fresco dining. The farmhouse enjoys a privileged location: immersed in the tranquillity of the countryside, yet a short distance from some of Tuscany's most famous towns and villages, such as Cortona, Montepulciano, Sinalunga, Arezzo and Pienza. The property is well connected by major roads and the A1 motorway, ensuring quick access from Rome, Florence and international airports.
…By Barnes Rome


Among the Tuscan hills, a few kilometers from Sinalunga and Rapolano Terme, this ancient rural-style farmhouse offers approximately 543 sqm of living space, two annexes, and 16 hectares of land. The property retains the authentic character of a Tuscan country residence, with four levels, four large fireplaces, a wood-fired oven, terracotta floors, and exposed wooden beams. The panoramic pool, woods, olive grove, and vineyard complete a property with strong identity and potential as a private residence or holiday home. Stone farmhouse and main rooms The estate, dating back to the 10th century and originally built as a watchtower, includes the main farmhouse and two annexes, totaling about 543 sqm. The farmhouse is spread over four levels. The basement hosts two cellar rooms, a boiler room, and a portico. On the ground floor, there is an entrance, living room, two large halls with central arches, kitchen, dining room with antique fireplace, bathroom, and terrace. The first floor has four bedrooms, three bathrooms, two hallways, a storage room, and a terrace. The second floor is used as an attic. The two annexes are utilized as a warehouse and a barn. Land, pool, and landscape The land extends over approximately 16 hectares, including 12 hectares of forest with centuries-old oak trees, 3 hectares of arable land, a 1-hectare olive grove with 700 productive trees, and a small vineyard with Cabernet, Merlot, and Syrah grapes. The property also features a panoramic swimming pool measuring 5 x 12 meters with a sunbathing area. Conditions, finishes, and potential The farmhouse has been elegantly renovated, maintaining its authentic Tuscan style. Terracotta floors, exposed wooden beams, large fireplaces, and a wood-fired oven characterize the interiors. Its location offers easy access to Valdichiana and the A1 motorway, as well as Siena. Cortona, Montepulciano, Chianciano Terme, and Val d'Orcia are nearby. An estate that combines history, spaciousness, and rural landscape, ideal for those seeking a farmhouse with land in Tuscany. Carratelli Real Estate enhances each property through careful attention to its character, location, and potential. With multiple offices in Italy and a network serving both national and international clients, it guides every phase of value enhancement and sale with a consulting, discreet approach focused on the luxury real estate market.
…By Carratelli Real Estate


Set in the heart of the stunning Sienese countryside, between the charming towns of Montepulciano and Torrita di Siena, this magnificent Leopoldine villa offers a rare opportunity to acquire a prestigious estate with timeless appeal. The property spans approximately 900 sq.m. and consists of multiple buildings, harmoniously blending historical charm with modern comfort. The main villa, meticulously restored in 2009, currently houses an elegant restaurant and six refined suites. The ground floor is entirely dedicated to dining, featuring a bright and spacious dining room that accommodates up to forty guests, guest restrooms, and a fully equipped professional kitchen with a dedicated service area. Outside, a beautiful terracotta-tiled terrace overlooks the manicured garden, which boasts a beautiful swimming pool and shaded pergolas-perfect for relaxing on warm summer days or enjoying delightful al fresco dining. An external staircase leads to the upper floor, where a grand central hall connects to five generously sized bedrooms, each with an en-suite bathroom. From the hall, an internal staircase ascends to the picturesque dovecote, which has been transformed into an enchanting bedroom with a private bathroom and garden views. The property also includes a 294-sq.m. historic tobacco barn, which requires complete restoration but holds great potential for conversion into a guesthouse with four independent apartments. Additionally, a former pigsty, currently used as a storage space, offers further possibilities for guest accommodations. Surrounded by approximately 3,200 sq.m. of beautifully landscaped gardens, adorned with flowers and ornamental plants, the estate also provides two convenient guest parking areas. The property is completed by 3.4 ha of agricultural land, offering the ideal conditions for planting a vineyard and producing a refined private-label wine.
…By Italy Sotheby's International Realty


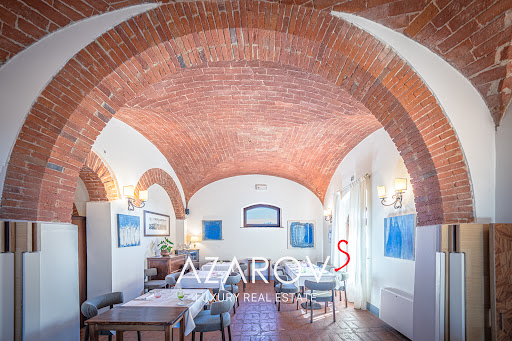
Historic villa with pool among the Tuscan hills, near Siena Nestled among the gentle Tuscan hills, east of Siena and near the border with Umbria, lies an exceptional 18th-century estatea rare residence where history, elegance, and refined lifestyle blend in perfect harmony. The villa is nestled between Montepulciano and Cortona, amid vineyards, centuries-old olive groves, and the golden landscapes of the Valdichiana, revealing the true beauty of the Tuscan countryside. The main villa, a magnificent Leopoldina from the time of Grand Duke Pietro Leopoldo of Lorraine, was meticulously restored in 2009 with respect for its historical heritage. The interiors, measuring approximately 445 square meters, retain the ambiance of a historic Tuscan residence: brick arches, exposed wooden beams, terracotta floors, and fireplaces create a sense of warmth and noble authenticity, while modern amenities ensure a high level of comfort. The villa's spaces are designed for living and entertaining. The ground floor features spacious salons, a professional kitchen, and staff quarters. The upper floor is dedicated to an elegant sleeping area with five bedrooms and en-suite bathrooms, connected by a bright central salon. A romantic tower bedroom with panoramic views of the Tuscan hills adds a special charm to the residence. The estate is surrounded by over two hectares of land, featuring a manicured garden, an olive grove with 100 trees, and a 7x14-meter infinity pool, harmoniously integrated into the Tuscan landscape. An adjacent 7-hectare plot of land is also available for purchase. The property also includes four historic agricultural buildings, totaling approximately 531 square meters, which are suitable for restoration. Among them, the former tobacco barn, with ceilings up to eight meters high, stands out. This space offers exceptional potential for creating luxury residences or boutique retreats, with the potential to accommodate up to 14-15 rooms. With its strategic location between Siena, Montepulciano, Cortona, and Pienza, this estate represents a unique opportunity for both a prestigious private residence and an exclusive boutique hotel in the heart of Tuscany.
…By Azarov S.r.l. – Agenzia Immobiliare


In a prominent area with a panoramic view, for sale new building villa of sqm. 255 in addition to an annex of square meters. 30 and large garden, sqm. 2000 partly olive grove, completely fenced, with 2 entrances both driveway. The house is set on the ground by a basement, in which we find: large garage, cellar, laundry room, bathroom, living room used as a tavern with fireplace, pizza oven and storage room. On the mezzanine floor we find: outdoor porch, entrance, fireplace and terrace, kitchen with veranda, corridor, 2 bedrooms, bathroom and additional master bedroom with dressing room, walk-in closet and en-suite bathroom. On the attic floor we find: hallway, living room, 2 rooms of which 1 with panoramic terrace and bathroom. A.p.e. class en. B.
…By Annonceur International


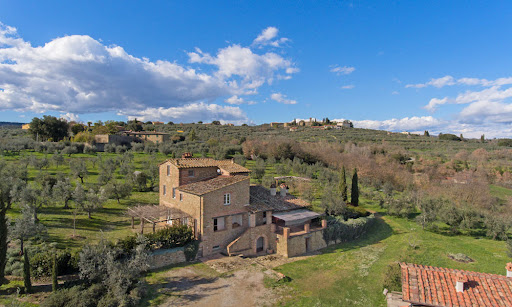
Welcome home in this masterpiece of eco-friendly architecture in the most beautiful enclave of the Italian countryside – Tuscany. This showpiece of unbridled luxury was carefully created in 2007 from an ancient Tuscan farmhouse, whose construction materials such as bricks and stones were repurposed in the renovation. The result is the pinnacle of sustainable living: solar panels, insulated roof, rainwater cistern, and carefully chosen fixtures to ensure top-notch thermal insulation. Thoughtfully designed to harmoniously blend with its surroundings, this unique structure adds sleek contemporary touches to a timeless estate, without detracting from the natural environment. The Country Home Capturing breathtaking views of the Tuscan countryside, this impressive property is set to deliver one of the most remarkable homes in the area. Built in 2007 from a careful renovation of an ancient farmhouse, it now offers 392 sq.m. of comfortable accommodation over four floors. The careful renovations created a home that satisfies the highest sustainability standards, with solar panels, an insulated roof and great thermal insulation thanks to the best fixtures. The home is also appointed with underfloor heating that uses olive nuts as fuel, as well as a cistern for rainwater recovery. Basement: Step inside this architectural marvel and behold the beauty of the entrance, which leads you to a large lounge area with a raised stone fireplace. This is the great spot for a taverna style living area, thanks to its rustic Tuscan style featuring classic beamed ceiling, cotto floors and stone accent details in the arches. On this floor you also find a laundry room, a technical room, and a bathroom. Ground Floor: This floor is accessible both through an internal wooden staircase or from the outside. Here you find a spacious kitchen flanked by an informal dining area, which also provides access to the panoramic paved loggia. On the left, a stone arch leads you into the lounge area, comfortable and bright thanks to the double French doors leading you into the garden. On this floor you also find a bathroom. First Floor: Going upstairs you enter the nighttime area of this home, featuring two bedrooms and two bathrooms. The style is coherent with the rest of the house, with wooden floors and panoramic views of the property from every room. Second Floor: This floor hosts a third bedroom and its ensuite bathroom – from here you get the best vistas of the entire estate. The Dependance Next to the main home you find a 100 sq.m. outbuilding which needs renovation. It can become a comfortable guest house for your friends to come over and enjoy the Tuscan countryside with you, or an additional rental property. The Land This home sits on 1.2 ha of panoramic land, featuring a manicured garden filled with trees and ornamental plants, as well as about 240 olive trees. This means that you can start producing you very own organic olive oil – after all, what’s more sustainable than homegrown foods? Scattered around the lush garden you find several patios for al fresco dining, a treehouse, and an amazing panoramic stone porch. This is a home that cherishes and provides true outdoor living at its finest, great for children and pets. The Location The farmhouse is sited on an easily accessible location near Civitella in Val di Chiana, and the nearest town with services is less than 1 km away. Here you will be able to find all comforts such as stores, pharmacies, and schools. The Arezzo area is characterized by its tranquility and quiet nature, but all the key Tuscan towns are less than an hour’s drive away. This means that you have the freedom to choose to relax in the privacy of your estate, or take day trips exploring the countryside, enjoying great food and wine, and strolling around some of the most beautiful towns in the world. The location is also great if you want to rent the property, as it’s close to the more touristy areas but still in a quiet and relaxing spot. EPC Rating: A Energy Performance Index (IPE): 30 kwh/sq.m.*year Why Buy It This property can be used as a main residence for your new life in the Tuscan countryside, as its vicinity to all services, schools and healthcare makes it extra comfortable for daily living. You will be able to work from home in the peace of your new Italian home, and children and pets will love experiencing the natural surroundings. It can also be great for vacationing, providing you with easy access to all the best spots in Tuscany without having to renounce on relaxing days spent enjoying the silence of the countryside. Alternatively, you can finish renovating the dependance and wholly rent it out, getting a significant return on your investment. Distances Nearest Town With Services: 1 km School: 2,7 km Theater: 6,1 km Highway: 7,5 km Arezzo: 17 km Golf Course: 17,7 km Hospital: 18,6 km Cortona: 32 km Montepulciano: 38,1 km Lake Trasimeno: 52,1 km Siena: 55 km Florence: 70 km Airport of Florence: 89 km Airport of Rome: 215 km
…By Italian Luxury Asset Srl
'%20stroke='%23DDAA3A'%20stroke-width='1.909'%20stroke-linecap='square'%20stroke-linejoin='bevel'/%3e%3c/svg%3e)
Receive by email any new listing that may match your search criteria
Your criteria :
By validating this form, you accept the general conditions of use of Le Figaro Properties.
These agencies offer a selection of luxury properties vente at Marciano della Chiana. Feel free to contact them for personalized assistance.
