

luxury houses with pool for sale Citerna, Italy


House with pool and terrace Citerna (Italy)
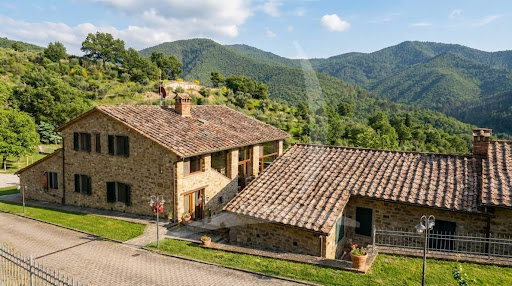
Property Description Nestled in the quiet Umbrian hills, on the border between Tuscany and Umbria, we offer two extraordinary 17th-century residences, completely renovated, near Sansepolcro, a village renowned for its history and the artistic legacy of Piero della Francesca. The location, once a crossroads between the Papal States and the Grand Duchy of Tuscany, is now strategically located for reaching the main art centers of Umbria and Tuscany. The estate includes two elegant buildings: the main villa and the ancient manor house. Outdoor spaces The property extends over approximately 10,000 square meters of perfectly maintained parkland, adorned with centuries-old oak trees, cypress trees typical of the Tuscan landscape, and a rich variety of ornamental plants, flowers, and shrubs. Adding to the exclusive atmosphere are two spectacular panoramic pools: one 16x6 m with a built-in whirlpool tub, and a second 18x6 m. Both feature internal and external lighting and heated outdoor showers. For moments of relaxation, a refined gazebo furnished with sofas and armchairs has been created, immersed in nature. At the property's entrance, there's a carport for three cars. The park is serviced by an automatic irrigation system, fed by a private well. Municipal water and water from the Montedoglio Dam are also available. Condition and finishing Both buildings have undergone a complete restoration, preserving the character and charm of Umbrian-Tuscan architecture: exposed wooden beams, antique terracotta floors, and original details enhanced with great care. Main villa: divided into 3 independent units, it houses a total of 9 bedrooms and 9 bathrooms. Main villa: featuring an elegant portico with four arches, it has 7 bedrooms and 7 bathrooms. The side towers have been converted into 2 independent apartments. The air conditioning and heating systems include LPG, heat pump and refrigeration unit. Use and potential A property of extraordinary elegance, ideal as a prestigious private residence, boutique hotel, luxury country resort, or exclusive hospitality venue. The location, surrounded by nature yet extremely well connected, allows for easy access to destinations such as Anghiari, Perugia, Florence, Siena, and Assisi. DISTANCES AND POSITIONS City Citerna 5 km Anghiari 5 km Città di Castello 15 km Arezzo 28 km Cortona 40 km Perugia 70 km Assisi 87 km Florence 104 km Rome 240 km Sea and Lakes Montedoglio Lake 15 km Lake Trasimeno 60 km Adriatic Sea 155 km Airports Perugia Airport 68 km Rome Airport 270 km Florence Airport 117 km
…By Annonceur International
70 listings near Citerna


Villa with pool Sansepolcro (Italy)
Impressive stone manor house for sale in Tuscany just 3 km from Sansepolcro, in the Arezzo-Cortona-Siena area. This is an excellent location within easy reach of the most characteristic towns of of Central Italy such as Florence, Rome, Urbino, Orvieto, and Lake Trasimeno. The property is immersed in harmonious tuscan landscape and has recently been expertly restored and converted into an elegant and comfortable country house preserving many of the original Tuscan features and all the modern conveniences.The L shaped stone building of approximately 1000 m² was developed over a number of centuries and encloses an original central tower dated between the 12th and 13th centuries.The ancient charm of the villa once again shines in all it’s glory thanks to a radical and rigorous programme of restoration which was undertaken with respect for the original characteristics and features of the building. It is compliant with anti-seismic norms and the criteria for thermal-acoustic insulation The restoration was completed in 2001 and has been carefully maintained since that time.The introduction of new architectural and decorative features are harmonious with the original ones and the property is furnished with all the modern comforts. With carefully selected internal colour schemes, red-baked floor tiles, beautiful wood finishes and fabulous wrought iron work, this prestigious farmhouse offers a pleasant and intimate ambience in a picturesque tuscan landscape.The park (about 20.000 mq) has beautifully maintained gardens, a panoramic 15X7 swimming pool, 2 wooden gazebos and a masonry barbecue area. The property is fenced with 4 big iron gates at the entrance and offers complete privacy. Inside the property, are 5 covered parking spaces and 2 owner’s garages.Well-established activity both for renting tourist apartments and receptions for ceremonies.As it was for the Etruscans, Cortona is located in a strategic position within easy reach of important artistic and cultural centres. The seat of an important Etruscan museum, this ancient city is located in the province of Arezzo. Its’ historic centre has remained intact over the centuries with the fourteenth-century Palazzo del Capitano del Popolo, the 12th-century Palazzo Comunale, the 15th-century cathedral and the Diocesan Museum which houses famous paintings by Lorenzetti, Fra Angelico and Signorelli. Cortona has been home to the University of Georgia (UGA Cortona) for several decades and has attracted many international residents. Here, you can taste the characteristic fegatelli and tripe usually combined with a delicious red wine.
…By Annonceur International


House with pool and terrace Citta di Castello (Italy)
PROPERTY DESCRIPTION HISTORICAL ESTATE In the heart of the Tuscan and Umbrian countryside, nestled in a landscape of absolute tranquility and privacy, we offer for sale a prestigious historic estate surrounded by approximately 3 hectares of private land, including well-kept gardens, green spaces, and breathtaking views of the surrounding hills. The property, of rare beauty and great charm, stands out for its elegant layout divided into three independent structures perfectly integrated into the landscape, designed to offer the perfect balance between conviviality, privacy, and widespread hospitality. A large park of over 5,000 square meters with a panoramic swimming pool, pool house, relaxation areas, and spaces dedicated to events makes this residence ideal both as an exclusive residence and as a high-end hospitality facility. The estate preserves the authentic charm of historic Umbrian and Tuscan residences, where nature, elegance, and tranquility coexist harmoniously. The dominant and secluded location ensures a unique atmosphere, particularly appreciated for private stays, weddings, exclusive events, and retreats immersed in nature. INTERNAL COMPOSITION The property is spread across three distinct buildings. The main farmhouse hosts 12 elegant independent suites, each consisting of: bedroom, private living room, fully equipped kitchen, dining area, private bathroom. The rooms have been designed to ensure guests' independence and comfort, while maintaining the authentic character of the historic residence. A second independent structure, ideal as a private annex or guest accommodation, features: Two bedrooms, living room, kitchen, and dining room. The property also includes a third structure dedicated to hospitality and events, featuring two large reception rooms with a strong historical character and a warm, elegant atmosphere. The rooms, embellished with impressive exposed wooden beams, evocative original stone arches, and a magnificent large central fireplace, retain the authentic charm of ancient Umbrian noble residences. The generous ceilings, natural light, and historic materials lend the spaces an extraordinary sense of prestige and hospitality, creating ideal settings for enjoying convivial moments in an exclusive and timeless setting. The rooms are perfect for: receptions, weddings, corporate events, workshops, gala dinners, tastings, exclusive retreats, convivial and representative moments. The interior architecture, combined with the continuity with the outdoor spaces and gardens of the estate, creates a scenic and refined atmosphere, perfect for welcoming prestigious guests and events in an authentic setting of great historical charm. Overall, the estate has 12 bedrooms, 14 bathrooms, and numerous common areas dedicated to hospitality and relaxation. STATE AND FINISHES The property is in excellent condition and has been maintained with great care while respecting its original architectural features. The rooms retain the authentic charm of Umbrian and Tuscan rural homes, with traditional materials, historic details, and a warm, elegant atmosphere that blends seamlessly with the surrounding landscape. The finishes, generous spaces, and independent layout of the suites make the estate extremely versatile and ready for use both as a private residence and as a charming hospitality facility. OUTDOOR SPACES The property extends for approximately 3 hectares and includes large green spaces, nature trails, relaxation areas, and social spaces. The heart of the outdoor spaces is the splendid panoramic swimming pool with pool house, perfectly integrated into the natural setting and ideal for relaxing in complete privacy. The property is completed by: Outdoor dining areas, lounge areas, barbecues, spaces dedicated to receptions and events, manicured gardens, large flat surfaces suitable for recreational activities...
…By Annonceur International


Farmhouse with garden and pool Città di Castello (Italy)
In the heart of a quiet hamlet of Città di Castello, nestled among the rolling Umbrian hills, stands an authentic farmhouse with swimming pool, grounds and outbuilding. Description: The property consists of two independent bodies: the main farmhouse, about 222 sqm, and a delightful outbuilding of 106 sqm, both restored with extreme care. The farmhouse is spread over two levels: the ground floor welcomes a large living room with open fireplace, a masonry kitchen in perfect Umbrian style, bright and convivial, a dining area ideal for family moments, a bathroom with Jacuzzi and a convenient storage room. The upper floor houses the sleeping area: the master suite is enriched by a magnificent panoramic terrace of 32 sqm and a private bathroom with tub. Two bedrooms (one currently used as a study) and a perfectly finished bathroom with shower complete the floor. Outdoor spaces: Surrounded by about 1.6 hectares of land, the property offers a landscape context of rare beauty: 1,074 sqm are used as a garden, well-kept and lush, while the remaining part hosts a pasture and a charming olive grove. The pride of the exteriors is the 4x8 swimming pool, perfect for cooling off on summer days, framed by colorful ornamental plants and green corners of pure relaxation. Condition and finishes: Entirely rebuilt around 2007, the property is the result of a skillful recovery work: the original stones, exposed wooden beams and handcrafted terracotta floors restore authenticity and warmth to the environment. The heating system includes LPG, a thermo-fireplace for the main house and a pellet system in the annex. The water supply is provided by a private well. Potential uses: This property represents a versatile solution full of charm: ideal as a first home for those who want to live in nature without sacrificing comfort, perfect as a second residence to regenerate on weekends or to give life to a refined receptive activity, able to offer authentic experiences in the name of privacy and well-being. Location: Strategically located, well connected to the main centers of art and culture of Umbria and Tuscany, such as Arezzo, Cortona, Perugia, Umbertide and Assisi, this property allows you to explore historic villages, excellent food and wine itineraries and unspoiled landscapes.
…By Carratelli Real Estate


Farmhouse with outbuildings and garden Arezzo (Italy)
Splendid panoramic estate on the hills of Arezzo, just a few kilometers from the historic center, surrounded by 22.7 hectares of pristine nature with private access and absolute privacy. At the heart of the property are three independent farmhouses, each with a private pool and dedicated outdoor spaces, now used for charming hospitality. La Leopoldina, an elegant 19th-century villa of 452 m², offers six en-suite bedrooms, two kitchens, spacious living areas, and a 12 x 5 m pool with breathtaking views of the Tuscan landscape. Casolare 1, measuring 361 m², has five bedrooms and six bathrooms, a living room, a dining room with a kitchen, and a garden with a sinuous pool. Casolare 2, dating back to the 13th century and meticulously restored, preserves its original structure and offers five en-suite bedrooms and an 80 m² pool surrounded by greenery. The property also includes a former shop, four agricultural sheds, and a boiler room. The organic farm includes 3 hectares of vineyards (Chianti DOCG and Toscana IGT), 400 olive trees, an orchard, and areas of meadows and woodland. The modern, green-architectural cellar houses the winemaking facilities, offices, and a charming tasting room. Average annual production: 21,000 bottles of wine and 1,500 bottles of oil, authentic expressions of the Tuscan terroir.
…By Italy Sotheby's International Realty


House with pool and terrace Città di Castello (Italy)
PROPERTY DESCRIPTION This exclusive property, located on the border between Umbria and Tuscany, is set on a splendid hill about 500 meters above sea level, offering breathtaking views of the surrounding valleys. The property is located near the remains of the Montalbano Castle, an ancient fortress dating back to the year 1000. This historic location, once fundamental for the control and communications of the area, still retains the charm of its medieval past. The castle, with its double walls, houses the Church of the Madonna delle Stelle, a place of worship rich in history and spirituality. INTERNAL COMPOSITION Immersed in an enchanting landscape of chestnut groves, olive groves and truffle grounds, this property comprises several buildings adjoining each other. The main complex, finished with excellent materials, extends over a plot of great natural value and includes eight apartments, each with an independent entrance. Inside, the spaces are well distributed, with living area and bedrooms, ideal for ensuring privacy and comfort. The complex also includes a multipurpose room of a total of 90 square meters, as well as porches of 60 square meters. The house, separated from the rest of the complex and used as a residence, extends over two levels for a surface area of about 100 square meters. Inside it includes a living area, three bedrooms, a study, two bathrooms, a garage and a porch. STATE AND FINISHES The main complex is finished with excellent materials, including external exposed stone, ceilings with wooden beams and terracotta tiles. In some parts of the ground floor we find the typical vaults with bricks and iron beams, perfectly restored. The fixtures are made of wood with double glazing and mosquito nets. The last renovation dates back to 2005. The separate house, built in 2012, has an external thermal coat, shutters, wooden window frames, also equipped with double glazing and mosquito nets. Internally there are single-fired floors in the living area and wooden slats in the sleeping area. OUTDOOR SPACES The complex, built on a hill, gives the architecture a harmonious movement that fits perfectly into the surrounding landscape, as if the building were delicately placed on the ground. Not far away, the other residence, comfortable and private, lends itself to being used as a home completely detached from the main body, an external porch embellishes the relaxation area. The strong point of this property is the swimming pool, located in a sunny and panoramic area, characterized by a large surrounding space that enhances its beauty and tranquility. The swimming pool is easily reachable on foot in a few moments, a perfect corner to enjoy the excellent view of the valley. USE AND POTENTIAL Given its location, this property is perfect for those who would like to create a hospitality business, being in a very sought-after area by both national and international tourism, with the possibility of using the detached house as a master's residence or vice versa. DISTANCES AND POSITIONS City Risk 17.6 km Gubbio 49.6 km Umbertide 16.8 km Assisi 67 km Perugia 52.6 km Rome 224 km Florence 135 km Sea and Lakes Lake Trasimeno 47.5 km Adriatic Sea 117 km Tyrrhenian Sea 189 km Airports Perugia Airport 51.3 km Rome Airport 250 km Florence Airport 148 km Motorway A1 69.6 km
…By Annonceur International


House with pool and terrace Città di Castello (Italy)
PROPERTY DESCRIPTION This exclusive property, located on the border between Umbria and Tuscany, is located on a splendid hill about 500 meters above sea level, offering breathtaking views of the surrounding valleys. The property is located near the remains of the Montalbano Castle, an ancient fortress dating back to the year 1000. This historic location, once fundamental for the control and communications of the area, still retains the charm of its medieval past. The castle, with its double walls, houses the Church of the Madonna delle Stelle, a place of worship rich in history and spirituality. INTERNAL COMPOSITION Immersed in an enchanting landscape of chestnut groves, olive groves and truffle grounds, this property comprises several buildings adjoining each other. The main complex, finished with excellent materials, extends over a plot of great natural value and includes eight apartments, each with an independent entrance. Inside, the spaces are well distributed, with living area and bedrooms, ideal for ensuring privacy and comfort. The complex also includes a multipurpose room of a total of 90 square meters, as well as porches of 60 square meters. The house, separated from the rest of the complex and used as a residence, extends over two levels for a surface area of about 100 square meters. Inside it includes a living area, three bedrooms, a study, two bathrooms, a garage and a porch. STATE AND FINISHES The main complex is finished with excellent materials, including external exposed stone, ceilings with wooden beams and terracotta tiles. In some parts of the ground floor we find the typical vaults with bricks and iron beams, perfectly restored. The fixtures are made of wood with double glazing and mosquito nets. The last renovation dates back to 2005. The separate house, built in 2012, has an external thermal coat, shutters, wooden window frames, also equipped with double glazing and mosquito nets. Internally there are single-fired floors in the living area and wooden slats in the sleeping area. OUTDOOR SPACES The complex, built on a hill, gives the architecture a harmonious movement that fits perfectly into the surrounding landscape, as if the building were delicately placed on the ground. Not far away, the other residence, comfortable and private, lends itself to being used as a home completely detached from the main body, an external portico embellishes the relaxation area. The strong point of this property is the swimming pool, located in a sunny and panoramic area, characterized by a large surrounding space that enhances its beauty and tranquility. The swimming pool is easily reachable on foot in a few moments, a perfect corner to enjoy the excellent view of the valley. USE AND POTENTIAL Given its location, this property is perfect for those who would like to create a hospitality business, being in a very sought-after area by both national and international tourism, with the possibility of using the detached house as a master's residence or vice versa. DISTANCES AND POSITIONS City Reschio 17.6 km Gubbio 49.6 km Umbertide 16.8 km Assisi 67 km Perugia 52.6 km Rome 224 km Florence 135 km Sea and Lakes Lake Trasimeno 47.5 km Adriatic Sea 117 km Tyrrhenian Sea 189 km Airports Perugia Airport 51.3 km Rome Airport 250 km Florence Airport 148 km Motorway A1 69.6 km
…By Annonceur International


Farmhouse with garden and pool Cortona (Italy)
Not far from Lake Trasimene and the town of Cortona, charming historical villa of 1000 m² with a small villa of 250 m² located in its beautiful exclusive park of 3000 m² with panoramic swimming pool and land totaling 60000 m². A lovely artificial lake caresses the estate, creating a romantic atmosphere in a context of typically Tuscan hills.DescriptionIn a setting of great intimacy and tranquility stands the historic house of 1000 m² designed over three levels. By crossing a private courtyard, we reach the imposing main entrance where we are welcomed by a large room housing the impressive ancient stone staircase that connects the different floors. Currently, the villa can be divided and shaped according to the needs of the family. You can create three large living spaces, the kitchen with the old fireplace, the laundry room, and the pantry in addition to the bathroom. By going up to the first and second floors, in addition to the attic, you can arrange 11 large bedrooms with a dedicated bathroom and a comfortable wardrobe. A few steps away, with its own entrance, the 250 m² annex has been restored with its very characteristic and practical access portico. The large kitchen, the living room with a fireplace, and two double bedrooms with bathrooms can be used for staff or guests. The small church, where religious rites can be celebrated, is very welcoming and warm, adjacent to the annex, as if to underline the unique character of this charming little village.Outdoor spacesThe garden facing the two units is flat and can be used for outdoor meals. Fruit trees and ancient plants embellish the environment and frame the wonderful 72 m² panoramic pool. The pond provides water for irrigation and presents a very beautiful landscape.Condition and finishesThe historic villa is perfect regarding the facade, the exteriors, and the roof, while inside maintenance work is needed to personalize the spaces and create independent and well disengaged rooms. The annex is in perfect condition, the old terracotta tiles have been laid on the floor, while the old fireplaces promise very pleasant convivial and private moments. Exposed beams and terracotta tiles also for the ceilings, stone has been chosen for the exterior cladding.Potential usesThe villa is perfect for a family wishing to discover the beauties of the Bel Paese but also to undertake a high-level agritourism hosting foreign clients for vacation periods.LocationThe property is located in a privileged position, a few kilometers from the famous historic center of Cortona and at the same time immersed in the green countryside, with a fascinating panoramic view of Val di Chiana. A jewel of Tuscany, made famous by the filmThis description has been automatically translated from French.
…By Carratelli Real Estate


Villa with pool and garden Arezzo (Italy)
Set in one of the most beautiful areas of Tuscany, halfway between Florence and Arezzo, this luxury residence is for sale. The property, part of a complex built in the 17th century, measures 1200 m2 and is spread over three levels plus a basement which houses an ancient cellar. The ground floor, accessible from a characteristic columned portico, houses two magnificent halls, one of which is decorated with frescoes, a large kitchen and three bedrooms. On the first floor, reachable by a double staircase in pietra serena, there is a second kitchen, a third living room, a study and three further bedrooms. This same floor leads to a large terrace overlooking the characteristic English garden which represents the entrance to the property. A covered loggia, which overlooks the park with the swimming pool area, completes the floor. The third level consists of further five rooms whose heights would allow the creation of an additional apartment.The splendid luxury villa for sale is enriched by a beautiful frescoed lemon house and a consecrated chapel.The land, measuring a total of 3.7 hectares, in addition to hosting the historic garden and the comfortable swimming pool, houses an olive grove of 2700 m2.The historicity of this property, combined with its size and location, well served and easily accessible by motorway, make it the ideal solution for a representative family home as well as an excellent investment as a luxury relais.
…By Santandrea Luxury Houses & Top Properties


Farmhouse with garden and pool Arezzo (Italy)
Delightful newly built typical Tuscan hamlet with stone farmhouse, outbuilding, garage, swimming pool and land plus building area in Monte San Savino, in the Arezzo countryside, a short distance from the city of Arezzo and with wonderful open views of the Valdichiana. Description The hamlet of no less than 620 square meters of total internal surface area consists of the main house of about 470 square meters, the outbuilding of about 100 square meters and the garage of about 50 square meters now used as storage or shed. The main house is to date inhabited by the current owners and is spread over four levels. Entering, on the ground floor, you are greeted by the delightful entrance hallway, continuing the kitchen with fireplace and the large and elegant living room with fireplace in addition to a bathroom and the under staircase. Going up the internal stone staircase you reach the second floor hosting a large bedroom with en suite bathroom and walk-in closet in addition to a smaller bedroom and another bathroom. The second floor or attic houses three more bedrooms and a bathroom. The large basement or tavern floor houses a large living room with a fireplace, another kitchen, the cellar now used as a pantry, laundry and a bathroom (also for use by the pool) as well as technical rooms ancillary to the house and the pool. This floor is easily connected to the pool area thanks to the stairs that rise directly outside. The outbuilding of about 100 square meters, of more recent construction, houses a large living room and kitchenette with a large fireplace in addition to a bedroom with bathroom and closet room. To complete the outdoor spaces, the garage of about 50 sqm now used as storage or shed but can easily accommodate 2 or 3 cars. Outdoor spaces The hamlet is immersed in its private land of about 1 hectare, including about 120 olive trees for an annual production of about 240 kg of excellent Tuscan olive oil. The infinity pool with whirlpool area is paved in Bisazza mosaic. Various are the outdoor porticoed areas to spend pleasant moments of relaxation in the open air, with a splendid view of the Valdichiana. State and finishes The hamlet was built in 2000 on the model of typical Tuscan farmhouses and, to date, is in excellent condition. Externally it is entirely in stone and bricks. The finishes are typical Tuscan ones but of high quality, such as pietra serena for the floor of the living area, parquet in the sleeping area, marble and Bisazza mosaic in the bathrooms, terracotta and beams in the ceilings. The annex was built more recently. Potential uses Ideal as a main residence for a large family but also as a vacation home in the heart of Tuscany. Location Strategic location, a few km from the city of Arezzo and halfway between the main Tuscan art cities of Siena and Florence and the seaside resorts. The main services are within walking distance.
…By Carratelli Real Estate


Farmhouse with outbuildings and garden Arezzo (Italy)
Key features 42 rooms 10 bathrooms 1-hectare garden 18x8 m swimming pool with hydromassage Self-contained heating system Panoramic view Description Located near Poppi, this agriturismo is nestled in a stunning natural setting. Surrounded by approximately 10.9625 hectares of land planted with cherry, maple, and ash trees, it offers an authentic and tranquil atmosphere, ideal for those seeking a residence or investment in harmony with nature. The property is enclosed in a fenced area that includes a large lawn of about 1.5188 hectares, an irrigation system, a 16x8 meter swimming pool with hydromassage, and spectacular valley views. Outdoor comforts include a secure parking area, a playground, and ample spaces for relaxation. The main farmhouse is divided into nine self-contained apartments, designed to ensure comfort and functionality. Eight apartments feature three rooms with two bedrooms, while one is a two-room unit with one bedroom. Each unit includes a living room with a kitchen, a bathroom, and access to well-maintained outdoor spaces. Additionally, the property offers a common room with a fireplace, a reception area, a laundry room, and a storage facility. The property is completed by two separate buildings that provide additional spaces for events and social gatherings, including a common room with a fireplace, barbecue, and wood-fired oven. Water supply is guaranteed by a private well and a large cistern, ensuring sustainability and autonomy. This property is a unique opportunity for those looking to live or invest in a place that blends comfort, tradition, and natural beauty. Main distances Poppi: 5 km Florence: 65 km Arezzo: 50 km Type: Agriturismo Area: 716 sqm Condition: Excellent Ref. A1190TA81554
…By Annonceur International


Farmhouse with garden and pool Arezzo (Italy)
Main Features: Approx. 500 sqm surface (15 rooms) Seven bedrooms and five bathrooms in total Structure divided into 3 independent apartments (can be easily merged) Equipped garden with shared swimming pool and large underground cellars Authentic details: Terracotta floors, stone, and exposed beams internal Description: Nestled in the beautiful Tuscan countryside, just 10 minutes from the historic town of Cortona, we offer for sale a charming 500 sqm stone farmhouse. The property, masterfully renovated respecting local traditions, is currently divided into three autonomous living units: Apartment 1 (110 sqm): Set over two levels, featuring a living room with a fireplace, equipped kitchen, and bathroom on the ground floor; two bedrooms and a second bathroom on the first floor. Apartment 2 (130 sqm): Accessed via an external staircase, offering a living room with a fireplace, kitchen, two bedrooms, and two bathrooms on the first floor, plus a third bedroom on the top floor. Apartment 3 (90 sqm): Located entirely on the ground floor, consisting of a living room with a fireplace, kitchenette, two bedrooms, and a bathroom. All rooms are equipped with air conditioning, mosquito nets, and high-quality finishes such as wooden-beamed ceilings and terracotta floors. Each unit includes a spacious cellar in the basement. External Description: The property is surrounded by a large, well-tended garden, ensuring privacy and ample relaxation space. The farmhouse benefits from a wonderful swimming pool shared with two other residential units, perfect for summer days. Wooden fixtures with double glazing ensure excellent thermal insulation. The location is strategic: just 15 minutes from Lake Trasimeno and well-connected to the main airports of central italy. it is the perfect solution for a multi-family private residence or as a high-profile investment in the holiday rental market. Distances: Cortona (Town Center): 10 minutes Lake Trasimeno: 15 minutes Perugia Airport: 69 km Florence Airport: 118 km Rome Fiumicino Airport: 226 km ref. A1190RC51972
…By Annonceur International


Farmhouse with outbuildings and garden Arezzo (Italy)
Key Features Two buildings located between Cortona and Montepulciano First building: restored 130 sqm house with 3 bedrooms, renovated in 2004 Second building: unrestored 400 sqm farmhouse with expansion potential 4 acres (1.5 hectares) of land including an olive grove Existing pool (5m x 10m) with the option to add another Blend of traditional Tuscan elements and modern comforts Description Nestled between the picturesque towns of Cortona and Montepulciano, this exceptional property offers breathtaking 360-degree views of the Tuscan countryside and vineyards. The estate consists of two main buildings. The restored house, approximately 130 sqm in size, was carefully renovated in 2004. it seamlessly blends traditional Tuscan details with modern amenities. Handcrafted bricks, antique terracotta floors, hand-painted walls, small frescoes, exposed chestnut beams, and a 300-year-old fireplace define the interiors. The house is equipped with central heating, air conditioning, modern electrical and plumbing systems, internet, and satellite, ensuring maximum comfort. The unrestored farmhouse, spanning over 400 sqm, is an impressive structure that retains its original features. With exposed beams, ground-floor animal stalls, upper-floor living spaces, and Roman stone additions to its walls, the farmhouse offers an incredible opportunity for customization and expansion. Part of the farmhouse's volume can be transferred to the restored house, and there is also the possibility of adding a second pool. The entire property is accessed via a classic Tuscan “white road” and is surrounded by 1.5 hectares of land, including an olive grove. The existing 5m x 10m pool is located near the restored house, providing a serene retreat with stunning views of the surrounding landscape. This unique property is perfect for those seeking a tranquil haven in the Tuscan countryside, with ample opportunity to personalize and expand the estate. A perfect blend of tradition, comfort, and potential. Reference: A1190RC11322
…By Annonceur International


Farmhouse with garden and pool Arezzo (Italy)
Main Features: Approx. 385 sqm surface Six bedrooms and five bathrooms 6x12 pool Well-maintained garden Panoramic location between Tuscany and Umbria Easily accessible via a 500 m well-maintained dirt road Autonomous heating system Wi-Fi and telephone network available Water and electricity connected internal Description: This splendid stone farmhouse, located just a few kilometers from Cortona, Arezzo, is an authentic Tuscan property, blending modern comfort with traditional architecture. The house is spread over two levels, with a total surface of 385 sqm. On the ground floor, the entrance opens to a welcoming living room, a spacious lounge with a stone fireplace, and a dining area, creating a warm and rustic atmosphere. The separate kitchen is spacious and functional, perfect for preparing typical Tuscan dishes. On this level, there are also two bedrooms, each with en-suite bathrooms, a master bedroom with an en-suite bathroom, a laundry room, and two storage rooms. The first floor features another three bedrooms: one with an en-suite bathroom and two sharing another bathroom. The farmhouse is characterized by traditional wooden beams, terracotta floors, and large rooms, typical of Tuscan style. The entire property is ideal both as a main residence and as a second home for holidays, with Wi-Fi and telephone network available. Moreover, the property is already included in tourist circuits, representing a profitable opportunity for new owners looking to start a hospitality business. External Description: The farmhouse is surrounded by a well-maintained garden, offering expansive outdoor spaces perfect for enjoying the panoramic views of the Valdichiana. The outdoor area includes a 6x12 pool, perfect for cooling off during the summer and enjoying the Tuscan climate. The garden, featuring typical regional plants, is ideal for spending pleasant moments outdoors with family and friends. The property is located between Tuscany and Umbria, with easy access to local services and cities such as Montepulciano, Arezzo, and Lake Trasimeno, all within easy reach. The 500 m dirt road leading to the property is well-maintained, ensuring easy access year-round. Distances: Cortona: 10 km Montepulciano: 30 km Arezzo: 40 km Lake Trasimeno: 20 km Florence: 120 km Pisa: 140 km ref. A1190RC25962
…By Annonceur International


Farmhouse with outbuildings and garden Arezzo (Italy)
Main Features: Approx. 1,000 sqm surface (44 rooms) Twenty-three bedrooms and eleven bathrooms 45-hectare estate (arable land and woods) with artesian well Divided into 11 independent apartments (10 guest units + 1 master) Approved project for a swimming pool and orchard Location: Loro Ciuffenna hills, 17th-century hamlet internal Description: On the slopes of Pratomagno, short distance from the medieval village of Loro Ciuffenna, we offer for sale an imposing 17th-century rural complex, expertly renovated about 15 years ago. The property, spanning 1,000 sqm, is currently configured for large-scale tourism, divided into 11 independent living units: 10 Apartments (65-80 sqm): Each featuring an independent entrance, living area with kitchenette, two bedrooms, and a bathroom. Master Apartment (100 sqm): Set in a dominant position, accessed via a private external staircase and characterized by a large panoramic terrace. it offers three bedrooms, two bathrooms, a storage room, and a charming mezzanine overlooking the living area. The interiors preserve authentic Tuscan charm with original terracotta floors and ceilings with wooden beams or terracotta tiles. All apartments feature independent heating (LPG). External Description and Annexes: The estate is nestled in 45 hectares of land, with 2 hectares surrounding the buildings featuring an approved project for a large swimming pool and an orchard (apple and walnut trees). The property includes four annexes: one of these, an ancient chestnut drying shed, offers excellent potential for conversion into a guest house, while the others can be transformed into common dining areas or a club house. Water supply is guaranteed by an exclusive 100-meter artesian well with storage tanks. The access road, municipal and partially unpaved, ensures privacy and protection from noise, making this location an oasis of absolute peace. Distances: Loro Ciuffenna (Services): 7 km Arezzo: 35 km Florence: 55 km Siena: 60 km A1 Motorway Exit (Valdarno): 18 km Florence Airport: 70 km ref. A1190RC83615
…By Annonceur International


Farmhouse with pool Arezzo (Italy)
Main Features: Total surface area: approx. 765 sqm (Main house + residential annexes + agricultural shed) Eight bedrooms and six bathrooms in total (divided into 4 independent apartments) 23-hectare estate (20 ha arable land, 2 ha woods, 0.5 ha olive grove with 150 trees) 1,000 sqm landscaped garden with rose garden, orchard, and 11.5x5.5 m pool (rebuilt in 2015) Agricultural outbuilding for equipment storage of approx. 280 sqm Heating: Autonomous LPG, solar panels for domestic hot water, and two private wells internal Description: Nestled in the lush countryside of the Arezzo Valdichiana, we offer for sale a charming organic agricultural estate operating as a successful agriturismo. The property consists of a masterfully restored 19th-century stone farmhouse and two stone outbuildings converted into guest apartments. Main Farmhouse (370 sqm): Developed over two levels and furnished in refined Tuscan style with exposed wooden beams and terracotta floors. Ground Floor: independent holiday apartment featuring a living room, kitchen, bedroom, bathroom, a second living area with kitchen (used as a breakfast room), laundry, and storage. First Floor: Owner's apartment boasting a spacious living room with an original period fireplace, an eat-in kitchen, three bedrooms, two bathrooms, and a storage room. First Annex (40 sqm): Lovely single-level independent apartment with a living room-kitchen, double bedroom, and bathroom. Second Annex: Divided into two self-contained units: Unit A (55 sqm over two levels): Kitchen, two bedrooms, and one bathroom. Unit B (60 sqm on a single level): Kitchen, two bedrooms, and one bathroom. External Description and Agricultural Facilities: The complex is surrounded by a meticulously landscaped 1,000 sqm garden, enriched by a beautiful rose garden and fruit trees, hosting a wonderful 11.5x5.5 meter swimming pool, completely rebuilt in 2015 and equipped with a sun deck. Spacious pergolas provide perfect shaded areas for guests' outdoor relaxation. The agricultural side features a 280 sqm shed used as a warehouse and machinery storage, supporting the vast 23-hectare estate of mostly level land (20 ha arable land suitable for various crops, 2 ha woods, and 0.5 ha olive grove with about 150 productive trees). Water autonomy is guaranteed by two private wells in addition to the municipal water connection. Distances: Foiano della Chiana Center: 3 km Cortona: 18 km Arezzo: 30 km Siena: 50 km Lake Trasimeno: 25 km Perugia Airport: 65 km Florence Airport: 100 km ref. A1190TA97720
…By Annonceur International


Villa with pool Arezzo (Italy)
Main Features: Approx. 450 sqm surface Eight bedrooms and six bathrooms Eighteen total rooms Three-story villa with panoramic views over Arezzo Large living room with an original 13th-century fireplace Two kitchens, including an open-plan kitchen with fireplace and stone oven Veranda overlooking the city Study and laundry room Private swimming pool with changing rooms and bathrooms Terraced and manicured garden About 1 hectare of land with olive grove (200 trees) and vineyard Autonomous heating Fully furnished Excellent condition High potential as a private residence, agritourism, event venue, or holiday home internal Description: This beautiful villa is set on a hill just a few kilometers from Arezzo's center and boasts breathtaking panoramic views of the city. The property is spread over three levels for a total of approximately 450 sqm and welcomes guests into bright, elegantly furnished rooms. The ground floor features a stunning panoramic veranda, perfect for relaxing and enjoying the city's skyline. The spacious living room is highlighted by a rare, original 13th-century fireplace that adds a unique historical charm, while the kitchen is functional and ideal for entertaining. On the first floor are six large bedrooms and four bathrooms, as well as a laundry area. The open-plan kitchen with fireplace and stone oven opens onto a welcoming living area, creating the perfect space for family gatherings and dinners. The basement level is designed as an independent unit, featuring a bedroom, a study (or second bedroom), a living room with fireplace and two large windows facing the pool, and a bathroom. Every interior detail is carefully chosen to combine sophistication and comfort, retaining a warm and welcoming ambiance through traditional materials and high-quality finishes. External Description: The villa is surrounded by a multi-level, well-maintained garden filled with charming corners for relaxation, reading, or hosting private events. From the garden, you can enjoy breathtaking views of Arezzo, the same vistas that inspired Piero della Francesca's masterpieces. The private pool, with changing rooms and two dedicated bathrooms, is set in a panoramic location and is the focal point of outdoor summer living—perfect for swimming, relaxing, or hosting parties and receptions. The property's approximately one hectare of land includes 200 productive olive trees and a small vineyard, ideal for those wishing to produce their own oil and wine or start a small agricultural business. Complete privacy is ensured by the villa's dominant and secluded position, while proximity to the city center makes it convenient and easy to reach in just a few minutes by car. Distances: Arezzo city center: 5 km Supermarket: 3 km Train station: 6 km Arezzo Hospital: 8 km Florence: 75 km Siena: 60 km Florence Airport: 90 km ref. A1190RV6483
…By Annonceur International

House with pool and garden Arezzo (Italy)
Main Features: * 650 sqm surface * 20 rooms * Historic 17th-century estate * Swimming pool and large green areas * Good condition * Panoramic location in the Valdarno hills * Complete privacy internal Description: This magnificent historic estate from the 1600s is set among the rolling hills of the Valdarno, offering breathtaking views and absolute privacy. The complex, carefully restored to preserve its authentic Tuscan charm, covers approximately 650 sqm with around 20 rooms—providing generous and versatile spaces. The interiors retain period features such as exposed beams, antique terracotta floors, and large fireplaces, creating a warm and inviting atmosphere. The renovation has integrated modern comforts, making the property perfect as a private residence or as a boutique hospitality venue. The flexible internal layout allows for customized use of the rooms—from large communal halls to bedrooms, event spaces, or independent apartments. Multiple levels and buildings offer a unique solution for anyone looking to live or invest in a historic setting of great character. External Description: The property is surrounded by a large private park ensuring total privacy and offering stunning views over the Valdarno countryside. The estate boasts a beautiful panoramic swimming pool nestled in greenery, perfect for relaxing summer days. Gardens and outdoor spaces are ideal for hosting events, outdoor meals, or simply enjoying the peace of the Tuscan landscape. Despite its tranquil and private location, the estate is just a short drive from major Tuscan cities of art such as Florence, Arezzo, and Siena—making it the perfect retreat for those seeking relaxation without sacrificing cultural opportunities. Detailed information is available only to serious and motivated buyers, subject to submission of a Letter of intent (LOi) and identification documents, to ensure professionalism and confidentiality. Distances: Florence: 40 km Arezzo: 38 km Siena: 65 km A1 motorway: 10 km Train station: 7 km ref. A1190RA61377
…By Annonceur International


Farmhouse with outbuildings and garden Arezzo (Italy)
Main Features: Type: independent villa with 2 residential units Size: 720 m2 (Villa) + 120 m2 (Annex) Bedrooms: 8 (total in both properties) Bathrooms: 8 Pools: 2 private pools (6x12 and 7x14) Land: 22 ha (9 ha forest, 9 ha arable land, 3 ha olive grove with 1000 trees) Lake: Natural lake with sport fishing opportunities Access: 4 km from main services Location: 20 km from Arezzo, 25 km from Castellina in Val di Chiana, 30 km from Cortona interior Description: This beautiful villa for sale is located in the heart of the Arezzo countryside and consists of two separate units, each with its own entrance and civic number, covering a total of 720 m2. The villa hosts two independent apartments, one of 317 m2 and the other of 110 m2. The first apartment, currently occupied by the owners, is spread over two levels. The ground floor includes a kitchen, a service bathroom, and two large living rooms. The first floor has two master bedrooms, two bathrooms, and a single bedroom. On the mansard floor, there is an office, attic space, and a large panoramic terrace. The second apartment, approximately 110 m2, features a kitchen, open-plan living room, and a service bathroom on the ground floor. The first floor includes two master bedrooms with en-suite bathrooms and a small bedroom with a terrace. The 120 m2 annex, a former pigsty restored in 1999, consists of a living room, kitchen, three master bedrooms, and two bathrooms on the ground floor. On the upper floor, accessed externally, there is a small kitchen and bathroom. Exterior Description: The property is surrounded by 22 ha of land, including 9 ha of forest, 9 ha of arable land, and 3 ha of olive grove with approximately 1000 trees. The italian-style garden is well-maintained and includes a gazebo and barbecue area. Two chlorine swimming pools (6x12 and 7x14) are tiled, with one reserved for the main unit and the other for the apartment. The natural lake, which offers sport fishing opportunities, adds another attraction to the property. The villa is easily accessible via an asphalted road and is just 4 km from main services. Distances: Florence: 75 km Pisa: 155 km Perugia: 90 km Arezzo: 20 km Castellina in Val di Chiana: 25 km Cortona: 30 km rif. A1190TA59706
…By Annonceur International


Villa with pool Arezzo (Italy)
Key features Early 20th-century historic villa 800 sqm across three levels 3 distinct entrances Living area with fireplace, dining room, bedrooms, and panoramic terrace Private chapel and billiard room 1 hectare of land with garden, swimming pool, tennis court, woods, and pine forest Description This magnificent historic villa, dating back to the early 1900s, is located in the countryside of Arezzo, just 10 minutes from the city center. Perched on a hill at the edge of a valley that stretches between Casentino, Valdarno, and Val di Chiana, the property boasts breathtaking views and an exclusive location. Renovated and expanded in the 1960s, the villa retains its original tower and Liberty-style details while offering modern comforts and spacious, well-lit interiors arranged over three levels. interiors With three separate entrances, the villa spans 800 sqm, featuring well-organized spaces for every need. The ground floor includes: A large living area with a fireplace Dining room A second lounge with access to a panoramic terrace, furnished with sofas and a barbecue area The sleeping area hosts bedrooms, one of which is connected to the terrace. The basement houses a relaxing area with a billiard room and a private chapel. Outdoor areas The property includes 1 hectare of fenced land with a manicured garden, fountain, equipped swimming pool, tennis court, lemon house, and wooded areas with pine trees. These outdoor spaces provide an exclusive setting perfect for relaxation or hosting events. rif. A1190RV48770
…By Annonceur International


Villa with pool and garden Arezzo (Italy)
Key features 700 sqm 6 master bedrooms, 2 single bedrooms 8 bathrooms 2 independent studios Gym, swimming pool, and tennis court 1-hectare fenced land with expansion possibilities Panoramic view of the Arezzo hills Energy Class: Under definition Description This stunning villa, perched atop a hill, offers breathtaking panoramic views of the Arezzo hills. Combining classic style with modern facilities, it features 700 sqm of refined and well-organized interior spaces. The villa spans two levels and includes a gym, a hot tub, a panoramic swimming pool, a sun terrace, and a tennis court. A private residential driveway ensures great privacy and tranquility while maintaining proximity to nearby services and towns. interiors The first floor includes a kitchen, a wine cellar, a laundry room, a large dining room, a cinema room with a giant screen, and a living room with a fireplace and panoramic views. On the second floor, accessed via a wooden staircase, there are 6 master bedrooms, 2 single bedrooms, 8 bathrooms, a study, a relaxation/reading area, storage rooms, and pantries. Some bedrooms feature private balconies overlooking the pool. The property also includes 2 independent studios with private entrances, kitchenettes, and bathrooms, perfect for guests or staff. High-quality finishes and materials add to the property's elegant and welcoming atmosphere. Exterior The villa is surrounded by 1 hectare of fully fenced land, with options to purchase additional plots. Outdoor features include a loggia with a ping pong table, a veranda with retractable glass walls, a hot tub, and a fitness room. A tennis court and a panoramic rectangular swimming pool (12 x 9 meters) complete the exterior. The pool is fenced and surrounded by hedges and lavender, ensuring maximum comfort and privacy. Distances Main services: 3 km Airports: 80 km from Florence, 110 km from Perugia, 140 km from Pisa Major cities: 15 km from Castiglion Fibocchi, 30 km from Bucine, 75 km from Siena Potential Thanks to its location and ample spaces, this property is ideal as a luxurious private residence or an exclusive hospitality venue, such as a boutique hotel or luxury retreat. rif. A1190RV8878
…By Annonceur International


Farmhouse with garden and pool Arezzo (Italy)
Main Features: Approx. 500 sqm surface (18 rooms) Seven bedrooms and seven bathrooms 4.5-hectare estate with arable land, greenhouses, and irrigation system Panoramic swimming pool with Roman stairs and 98 sqm garage Restored 19th-century residence divided into 4 independent units internal Description: Nestled in the heart of the Upper Valdarno, we offer for sale a charming 19th-century estate of approximately 500 sqm, masterfully restored respecting Tuscan architectural traditions. The property consists of a main manor house and an annex converted from an ancient stone barn. The main villa is divided into three units: the ground floor hosts a spacious master living area with a study, plus an independent two-room apartment with a fireplace and pool view. An external staircase with a panoramic porch leads to the first floor, which features a large 120 sqm apartment with an eat-in kitchen, four bedrooms, and three bathrooms. The old barn houses an additional independent apartment with a porch on the ground floor, while the upper floor features a suite with a bathroom and private terrace. The interiors boast exposed beams, terracotta floors, and security glass fixtures. External Description: The estate is surrounded by a lush 4.5-hectare park, fully fenced to ensure maximum privacy and security. The centerpiece of outdoor living is the magnificent swimming pool with Roman stairs, complemented by a wooden gazebo and a professional shaded BBQ area. The agricultural portion is of high profile, including arable land served by an irrigation system and productive greenhouses. The property is completed by an impressive 98 sqm underground garage. Located between the provinces of Arezzo, Siena, and Florence, this residence represents a perfect balance between a charming home and an established hospitality business in a timeless landscape. Distances: Laterina Pergine Valdarno Center: 3 km Arezzo: 18 km Siena: 45 km Florence: 60 km A1 Motorway (Valdarno exit): 15 km Florence Airport: 75 km ref. A1190TA17575
…By Annonceur International


Farmhouse with outbuildings and garden Arezzo (Italy)
Main Features: Total building surface area of approx. $800\text( sqm)$ (20 rooms) Eleven bedrooms (up to 13) and twelve bathrooms (up to 14) Organic estate of $17\text( hectares)$ with olive grove and arable land suitable for vineyards Panoramic swimming pool ($12\times 6\text( m)$) with hydro-massage Energy efficiency: $6\text( kW)$ photovoltaic system Exclusive hillside position in Sansepolcro, Valtiberina Heating: Autonomous LPG and full furnishings included internal Description: On the enchanting hills of Sansepolcro, in Valtiberina, we offer for sale a splendid organic agricultural estate spanning $17\text( hectares)$ with an established agriturismo business. The property, beautifully renovated between 2002 and 2019, consists of various rural buildings totaling approximately $800\text( sqm)$. The main farmhouse of $335\text( sqm)$ develops over three levels: the ground floor houses a restaurant with a professional kitchen, panoramic veranda, dining hall with a bar corner, and guest bathrooms; the upper floor, accessed via an external staircase, features four bedrooms (two en-suite, two sharing a bathroom). The farmhouse is completed by two independent apartments: the first with a living-dining area, kitchen, and two en-suite bedrooms; the second with a living room, kitchenette, and one en-suite bedroom. The $140\text( sqm)$ annex offers two additional independent apartments with a total of four bedrooms and four en-suite bathrooms (one featuring a mezzanine). in the pool area, the $60\text( sqm)$ pool house is prepared for conversion into two guest apartments. External Description and Technology: The estate is nestled within a lush garden of approximately $4,000\text( sqm)$ and surrounded by $17\text( hectares)$ of private organic land, featuring $100$ productive olive trees, one hectare of woodland, and arable land ideal for planting vineyards. The panoramic $12\times 6\text( m)$ swimming pool with hydro-massage and Roman steps is set on a wide solarium terrace with two relaxation areas nestled among the olive trees, a $15\text( sqm)$ changing/laundry room, and a $20\text( sqm)$ technical room. The farm is completed by a $230\text( sqm)$ agricultural shed equipped with a $6\text( kW)$ photovoltaic system. Water supply is guaranteed by private wells and natural springs, ensuring total autonomy. Access is convenient via a $500\text( m)$ well-maintained unpaved road. Distances: Sansepolcro Center: 4 km Arezzo: 38 km Perugia: 70 km Perugia Airport: 65 km Florence: 115 km ref. A1190TA12837
…By Annonceur International


House with pool and garden Arezzo (Italy)
Main Features: Total surface area approx. 500 sqm (18 rooms) Six bedrooms and five bathrooms (divided into 4 units) 4-hectare estate (3 ha organic olive grove, orchard, and woods) Dedicated Wellness Area: Sauna, gym, and outdoor jacuzzi Equestrian Center: Private manege with three horse boxes Panoramic south-facing swimming pool and large terrace Location: 450m ASL, overlooking Valdarno Superiore, near Chianti internal Description: in an enchanting corner of Tuscany, we offer for sale a charming hamlet of approximately 500 sqm, meticulously maintained and currently partially used as a holiday home business. The complex is divided into several independent units: Main Farmhouse: Divided into two apartments. The first (larger) features a spacious living room with fireplace, kitchen, dining room with access to the large panoramic terrace, and a bathroom on the ground floor; the first floor houses three bedrooms and two bathrooms. The second apartment consists of a living room, kitchen, bedroom, and bathroom. Road-Level Apartment: Comprising a lounge, bedroom, and bathroom, with access to cellar rooms, laundry, and boiler room. Stone Barn Conversion: A charming two-level apartment facing the pool, featuring a living room with kitchenette, bedroom, and bathroom, both with pool views. Wellness Annex (39 sqm): A dedicated building for relaxation with a gym, sauna, shower, and an outdoor hot tub. External Description and Equestrian Facilities: The property is nestled within 4 hectares of certified organic land. The agricultural heart is a 3-hectare terraced olive grove producing excellent Tuscan oil, complemented by a vegetable garden and a growing orchard. For horse lovers, an enchanting path through the olive trees leads to the private equestrian area with three horse boxes. The swimming pool, set in a dominant position and sun-drenched all day, offers unparalleled views over the Tuscan countryside. Thanks to the elevation of 450 meters, the microclimate is perfect: breezy summers and mild, sunny winters without fog. The estate is completely self-sufficient regarding water, electricity, and heating utilities. Distances: Loro Ciuffenna Center: 5 km Arezzo: 25 km Florence: 50 km Siena: 55 km A1 Motorway (Valdarno Exit): 12 km Florence Airport: 65 km ref. A1190RA84876
…By Annonceur International


House with pool Arezzo (Italy)
Luxury resort nestled in the rolling hills of the famous Tuscan countryside.The property for sale consists of a 17th-century villa, a wellness centre, a swimming pool and a medieval tower. The complex is set in a context of rare beauty and is surrounded by a splendid park with century-old trees of about 6500 square metres.The villa houses a total of 11 rooms, while the medieval tower includes 4 suites.The medieval tower is certainly the distinguishing feature of this luxurious property and offers a marvellous view overlooking the Arno river and the surrounding hills.The property includes numerous outbuildings, all perfectly restored to preserve their original charm. The spa, created from an ancient grotto, contains a whirlpool bath with chromotherapy, Turkish bath and emotional shower.The large garden that frames the property is embellished by a large 10x5 m swimming pool.The uniqueness of the location and the very high standard of the rooms, equipped with every comfort and well connected to points of interest of the area, make it a true dream property, ideal for those who want a luxurious historic property with a unique and timeless charm. - Swimming Pool - Built Size: 1250 m2 - Plot Size: 6500 m2
…By Annonceur International
'%20stroke='%23DDAA3A'%20stroke-width='1.909'%20stroke-linecap='square'%20stroke-linejoin='bevel'/%3e%3c/svg%3e)
Receive by email any new listing that may match your search criteria
Your criteria :
- For sale
- Citerna, Italy, +30 km
- Houses
- Pool
By validating this form, you accept the general conditions of use of Le Figaro Properties.