

luxury real estate for sale Citerna, Italy


House with pool and terrace Citerna (Italy)
Property Description Nestled in the quiet Umbrian hills, on the border between Tuscany and Umbria, we offer two extraordinary 17th-century residences, completely renovated, near Sansepolcro, a village renowned for its history and the artistic legacy of Piero della Francesca. The location, once a crossroads between the Papal States and the Grand Duchy of Tuscany, is now strategically located for reaching the main art centers of Umbria and Tuscany. The estate includes two elegant buildings: the main villa and the ancient manor house. Outdoor spaces The property extends over approximately 10,000 square meters of perfectly maintained parkland, adorned with centuries-old oak trees, cypress trees typical of the Tuscan landscape, and a rich variety of ornamental plants, flowers, and shrubs. Adding to the exclusive atmosphere are two spectacular panoramic pools: one 16x6 m with a built-in whirlpool tub, and a second 18x6 m. Both feature internal and external lighting and heated outdoor showers. For moments of relaxation, a refined gazebo furnished with sofas and armchairs has been created, immersed in nature. At the property's entrance, there's a carport for three cars. The park is serviced by an automatic irrigation system, fed by a private well. Municipal water and water from the Montedoglio Dam are also available. Condition and finishing Both buildings have undergone a complete restoration, preserving the character and charm of Umbrian-Tuscan architecture: exposed wooden beams, antique terracotta floors, and original details enhanced with great care. Main villa: divided into 3 independent units, it houses a total of 9 bedrooms and 9 bathrooms. Main villa: featuring an elegant portico with four arches, it has 7 bedrooms and 7 bathrooms. The side towers have been converted into 2 independent apartments. The air conditioning and heating systems include LPG, heat pump and refrigeration unit. Use and potential A property of extraordinary elegance, ideal as a prestigious private residence, boutique hotel, luxury country resort, or exclusive hospitality venue. The location, surrounded by nature yet extremely well connected, allows for easy access to destinations such as Anghiari, Perugia, Florence, Siena, and Assisi. DISTANCES AND POSITIONS City Citerna 5 km Anghiari 5 km Città di Castello 15 km Arezzo 28 km Cortona 40 km Perugia 70 km Assisi 87 km Florence 104 km Rome 240 km Sea and Lakes Montedoglio Lake 15 km Lake Trasimeno 60 km Adriatic Sea 155 km Airports Perugia Airport 68 km Rome Airport 270 km Florence Airport 117 km
…By Annonceur International
107 listings near Citerna

Property Monte Santa Maria Tiberina (Italy)
A stunning hamlet with a swimming pool and tennis court for sale on the border between Umbria and Tuscany , in a dominant and secluded position, boasting 360-degree panoramic views of the surrounding rolling hills. Currently used as a charming relais and event venue, the property includes a charming medieval tower dating back to 990 and two stone farmhouses, totaling 11 bedrooms, 9 bathrooms, and 850 square meters. The complex is surrounded by approximately 28 hectares of private land with olive groves, arable land, and wooded areas, representing a rare combination of history, nature, privacy, and hospitality potential. THE CONTEXT The property is strategically located on the border between Umbria and Tuscany, nestled in a charming and authentic hilly landscape. The open views of the surrounding countryside, the absolute tranquility, and the proximity to some of central Italy's most renowned art cities make this village an ideal destination for those seeking to live or invest in an exclusive setting, where nature, culture, and tradition blend harmoniously. THE INTERIORS The hamlet consists of a medieval tower and two stone farmhouses, divided into several independent units. The tower, spread over several levels, houses two bedrooms, two bathrooms, a kitchen, and two living rooms, preserving all the historic charm of the original architecture. The first farmhouse is divided into two apartments with independent entrances: the first includes a kitchen-living room, two bedrooms, one bathroom, and a laundry area; the second has a living room with kitchen, two bedrooms, two bathrooms, and a laundry room. The second farmhouse is also divided into two independent units. On the ground floor, there is a large living room with dining area, a kitchen with fireplace, two bedrooms, and two bathrooms. The first floor, accessible both internally and externally, features a large living room with dining area, a kitchen, two bedrooms, and two bathrooms. The rooms are characterized by an authentic and welcoming style, featuring traditional materials, period architectural details, and the warm atmosphere typical of Tuscan and Umbrian country homes. THE EXTERIORS The property is surrounded by approximately 28 hectares of private land, including arable land, woodland, and a prized olive grove with approximately 500 trees producing an excellent extra virgin olive oil. The outdoor spaces are designed to fully enjoy the beauty of the landscape: a splendid saltwater swimming pool with a solarium and a professional tennis court add further prestige and make the hamlet perfect both as a charming private residence and as a high-end hospitality facility. The property also includes a fully equipped professional kitchen, a 300m2 utility room with solar panel system, a private well for irrigation, and numerous parking spaces. Thanks to its layout, panoramic location, and the historic charm of its buildings, this village is an ideal solution for those looking to invest in the hospitality, events, and wedding sectors, or to live in a unique property where privacy, nature, and authenticity meet in perfect harmony. Read full description
…By Annonceur International


Villa with pool Sansepolcro (Italy)
Impressive stone manor house for sale in Tuscany just 3 km from Sansepolcro, in the Arezzo-Cortona-Siena area. This is an excellent location within easy reach of the most characteristic towns of of Central Italy such as Florence, Rome, Urbino, Orvieto, and Lake Trasimeno. The property is immersed in harmonious tuscan landscape and has recently been expertly restored and converted into an elegant and comfortable country house preserving many of the original Tuscan features and all the modern conveniences.The L shaped stone building of approximately 1000 m² was developed over a number of centuries and encloses an original central tower dated between the 12th and 13th centuries.The ancient charm of the villa once again shines in all it’s glory thanks to a radical and rigorous programme of restoration which was undertaken with respect for the original characteristics and features of the building. It is compliant with anti-seismic norms and the criteria for thermal-acoustic insulation The restoration was completed in 2001 and has been carefully maintained since that time.The introduction of new architectural and decorative features are harmonious with the original ones and the property is furnished with all the modern comforts. With carefully selected internal colour schemes, red-baked floor tiles, beautiful wood finishes and fabulous wrought iron work, this prestigious farmhouse offers a pleasant and intimate ambience in a picturesque tuscan landscape.The park (about 20.000 mq) has beautifully maintained gardens, a panoramic 15X7 swimming pool, 2 wooden gazebos and a masonry barbecue area. The property is fenced with 4 big iron gates at the entrance and offers complete privacy. Inside the property, are 5 covered parking spaces and 2 owner’s garages.Well-established activity both for renting tourist apartments and receptions for ceremonies.As it was for the Etruscans, Cortona is located in a strategic position within easy reach of important artistic and cultural centres. The seat of an important Etruscan museum, this ancient city is located in the province of Arezzo. Its’ historic centre has remained intact over the centuries with the fourteenth-century Palazzo del Capitano del Popolo, the 12th-century Palazzo Comunale, the 15th-century cathedral and the Diocesan Museum which houses famous paintings by Lorenzetti, Fra Angelico and Signorelli. Cortona has been home to the University of Georgia (UGA Cortona) for several decades and has attracted many international residents. Here, you can taste the characteristic fegatelli and tripe usually combined with a delicious red wine.
…By Annonceur International


House with pool and terrace Citta di Castello (Italy)
PROPERTY DESCRIPTION HISTORICAL ESTATE In the heart of the Tuscan and Umbrian countryside, nestled in a landscape of absolute tranquility and privacy, we offer for sale a prestigious historic estate surrounded by approximately 3 hectares of private land, including well-kept gardens, green spaces, and breathtaking views of the surrounding hills. The property, of rare beauty and great charm, stands out for its elegant layout divided into three independent structures perfectly integrated into the landscape, designed to offer the perfect balance between conviviality, privacy, and widespread hospitality. A large park of over 5,000 square meters with a panoramic swimming pool, pool house, relaxation areas, and spaces dedicated to events makes this residence ideal both as an exclusive residence and as a high-end hospitality facility. The estate preserves the authentic charm of historic Umbrian and Tuscan residences, where nature, elegance, and tranquility coexist harmoniously. The dominant and secluded location ensures a unique atmosphere, particularly appreciated for private stays, weddings, exclusive events, and retreats immersed in nature. INTERNAL COMPOSITION The property is spread across three distinct buildings. The main farmhouse hosts 12 elegant independent suites, each consisting of: bedroom, private living room, fully equipped kitchen, dining area, private bathroom. The rooms have been designed to ensure guests' independence and comfort, while maintaining the authentic character of the historic residence. A second independent structure, ideal as a private annex or guest accommodation, features: Two bedrooms, living room, kitchen, and dining room. The property also includes a third structure dedicated to hospitality and events, featuring two large reception rooms with a strong historical character and a warm, elegant atmosphere. The rooms, embellished with impressive exposed wooden beams, evocative original stone arches, and a magnificent large central fireplace, retain the authentic charm of ancient Umbrian noble residences. The generous ceilings, natural light, and historic materials lend the spaces an extraordinary sense of prestige and hospitality, creating ideal settings for enjoying convivial moments in an exclusive and timeless setting. The rooms are perfect for: receptions, weddings, corporate events, workshops, gala dinners, tastings, exclusive retreats, convivial and representative moments. The interior architecture, combined with the continuity with the outdoor spaces and gardens of the estate, creates a scenic and refined atmosphere, perfect for welcoming prestigious guests and events in an authentic setting of great historical charm. Overall, the estate has 12 bedrooms, 14 bathrooms, and numerous common areas dedicated to hospitality and relaxation. STATE AND FINISHES The property is in excellent condition and has been maintained with great care while respecting its original architectural features. The rooms retain the authentic charm of Umbrian and Tuscan rural homes, with traditional materials, historic details, and a warm, elegant atmosphere that blends seamlessly with the surrounding landscape. The finishes, generous spaces, and independent layout of the suites make the estate extremely versatile and ready for use both as a private residence and as a charming hospitality facility. OUTDOOR SPACES The property extends for approximately 3 hectares and includes large green spaces, nature trails, relaxation areas, and social spaces. The heart of the outdoor spaces is the splendid panoramic swimming pool with pool house, perfectly integrated into the natural setting and ideal for relaxing in complete privacy. The property is completed by: Outdoor dining areas, lounge areas, barbecues, spaces dedicated to receptions and events, manicured gardens, large flat surfaces suitable for recreational activities...
…By Annonceur International


Farmhouse with outbuildings Città di Castello (Italy)
Umbria is often referred to as the green lung of Italy, a treasure trove of Romanesque and Gothic style with green and renowned hills with excellences such as first of all the Sagrantino di Montefalco wine and oils of the highest quality; land of truffles and culinary specialties unique in the world.We propose in the vicinity of Città di Castello an Estate of 700 Hectares that includes over 1,650 sq.m. of completely restored farmhouses, about 3,200 sq.m. of partially restored farmhouses and over 4,400 sq.m. of rustic cottages.The property has an area of over 8,000 sq.m. used for riding stables including a 1,200 sq.m. stable that includes 36 large stalls, washing and drying area, veterinary area in addition to an arena of about 4,500 sq.m., a large roundabout and carousel for the horses.Concluding the property is an area of about 3,700 sq. m. of storage, sheds and garages.In the charming property we encounter a river, an artificial lake and two small churches, much of the area is an important hunting reserve.The property can have different uses from an important private property to a hunting, agricultural and culinary activity with farmhouses used as rooms and/or apartments, as well as bring back to life the equestrian activity with horse breeding and riding school.Due to the importance of the property, negotiations are confidential.
…By Santandrea Luxury Houses & Top Properties


Farmhouse with garden and pool Città di Castello (Italy)
In the heart of a quiet hamlet of Città di Castello, nestled among the rolling Umbrian hills, stands an authentic farmhouse with swimming pool, grounds and outbuilding. Description: The property consists of two independent bodies: the main farmhouse, about 222 sqm, and a delightful outbuilding of 106 sqm, both restored with extreme care. The farmhouse is spread over two levels: the ground floor welcomes a large living room with open fireplace, a masonry kitchen in perfect Umbrian style, bright and convivial, a dining area ideal for family moments, a bathroom with Jacuzzi and a convenient storage room. The upper floor houses the sleeping area: the master suite is enriched by a magnificent panoramic terrace of 32 sqm and a private bathroom with tub. Two bedrooms (one currently used as a study) and a perfectly finished bathroom with shower complete the floor. Outdoor spaces: Surrounded by about 1.6 hectares of land, the property offers a landscape context of rare beauty: 1,074 sqm are used as a garden, well-kept and lush, while the remaining part hosts a pasture and a charming olive grove. The pride of the exteriors is the 4x8 swimming pool, perfect for cooling off on summer days, framed by colorful ornamental plants and green corners of pure relaxation. Condition and finishes: Entirely rebuilt around 2007, the property is the result of a skillful recovery work: the original stones, exposed wooden beams and handcrafted terracotta floors restore authenticity and warmth to the environment. The heating system includes LPG, a thermo-fireplace for the main house and a pellet system in the annex. The water supply is provided by a private well. Potential uses: This property represents a versatile solution full of charm: ideal as a first home for those who want to live in nature without sacrificing comfort, perfect as a second residence to regenerate on weekends or to give life to a refined receptive activity, able to offer authentic experiences in the name of privacy and well-being. Location: Strategically located, well connected to the main centers of art and culture of Umbria and Tuscany, such as Arezzo, Cortona, Perugia, Umbertide and Assisi, this property allows you to explore historic villages, excellent food and wine itineraries and unspoiled landscapes.
…By Carratelli Real Estate


Villa with garden Città di Castello (Italy)
This prestigious modern villa of over 500sqm with a large and well-kept park is located in Città di Castello, whose symbol is undoubtedly the bell towers which makes it immediately recognizable. The property is characterized by its high quality interior finishes. Location The property is located in a quiet and prestigious residential area, within easy reach of all services and the town center. Città di Castello is very vital and boasts a medieval origins witnessed by the double wall still visible. The town of Arezzo is only 40km away, while the interesting town of Gubbio is 50. The sea is reachable in less than a 2 hours drive. Perugia Airport is around 50Km far. Description This prestigious modern villa develops over three floors above ground plus cellar and measures about 550sqm; is completed by a large and well-kept park of about 2500sqm where it is possible to build a pool of 5x10mt. On the first floor there are double entrances, large triple living area of about 100sqm, kitchen, bathroom, storage room, dressing room, 3 bedrooms and two bathrooms. Upstairs there is a living room with 2 bedrooms, 2 bathrooms, 2 storage rooms, a large study area, a living area and a characteristic pocket terrace. On the ground floor there is a potentially independent apartment of about 160sqm which is nowadays used as a professional studio, where we find usable rooms such as bedrooms, kitchenette, a ready-made bathroom, a second bathroom potential and the technical premises of the house. On the same level we find the garage and a lab. On the semi-underground floor there is a large wine cellar. Outdoor spaces The property is surrounded by an enclosed exclusive park of approximately 2600sqm in which it would be possible to build a small pool of 10x5mt. The property boasts two carriage accesses. State and finishes The villa has been finished internally with absolute taste and high quality materials such as Listone Giordano parquet and lacquered doors. Externally the property is in stucco. The villa has been built by the owners following all the anti-seismic and security regulations needed today. The property has alarm system and all utilities are connected and working. Potential use This beautiful modern villa lends itself perfectly to be used as the main residence of great representation and convenience, and to be split into two or three housing units and being lived by more families.
…By Carratelli Real Estate


Villa with garden and terrace Città di Castello (Italy)
An ancient 17th-century convent transformed into a refined late-Renaissance villa, set within a landscaped park of about 2 hectares, an historic botanical heritage dominated by a majestic monumental oak tree, subject to academic publications. Located in the Alta Valtiberina, one of the most exclusive areas of Umbria, the property enjoys a hilltop position with a view of Città di Castello, renowned for the prestigious Burri Foundation's. The main villa, spanning over 900 sqm across 4 levels, features elegant reception rooms that open onto the garden, and 6 bright en-suite bedrooms on the upper floors. The basement, with spaces vaulted in brick, evokes 15th-century atmospheres. Completing the property, the 18th-century wing houses an independent apartment with 2 bedrooms, 2 bathrooms, and a gym, while the ancient 19th-century caretaker's house includes garages and residential spaces to be restored. In the park, a stunning heated swimming pool with a gazebo and changing rooms offers modern comforts amidst a natural setting. Built on the remains of a Roman domus dating back to the 2nd century BC, where a valuable mosaic protected by the Superintendence is preserved, the villa underwent an elegant restoration in the 1980s by Japanese architect Kazuhiro Takahama. His vision skillfully reinterpreted the residence, blending Renaissance elegance with the simplicity and delicacy of Asian architectural lines. The restoration preserved the original structure, characterized by a classic layout with symmetrically arranged rooms along the central axis, enhancing brightness and highlighting historic elements such as arches, vaults, and stuccoes, enriched by refined monochromatic tones and modern reinterpreted furnishings. The result is a timeless luxury residence where tradition, innovation, and sustainability coexist harmoniously, creating spaces with luminous linear perspectives and evocative transparencies. A unique property, perfect both as a prestigious private residence and as an elegant hospitality venue. For further details and inquiries, please do not hesitate to contact us.
…By Italy Sotheby's International Realty


House with garden Città di Castello (Italy)
PROPERTY DESCRIPTION In the most authentic heart of Umbria, atop a gentle hill overlooking the picturesque Nestore Valley, stands this charming 17th-century stone farmhouse, immersed in the tranquility and timeless beauty of the surrounding countryside. The property, currently under construction, represents a rare opportunity to create a custom home, showcasing original materials and architectural details typical of the Umbrian tradition. Access is via a short private road that leads to the entrance, immediately guaranteeing a sense of exclusivity, privacy, and absolute privacy. INTERNAL COMPOSITION The farmhouse extends over a total surface area of approximately 450 m2 on two levels, currently in its unfinished state, ready to be completed according to your taste and needs. The ground floor is designed to accommodate a large living area with an entrance hall, eat-in kitchen, dining room, and a generous living room. There's also the option of installing a period fireplace, a feature that would enhance the home's authentic atmosphere. An internal staircase leads to the upper floor, which houses the sleeping quarters, where the project includes four bedrooms and five bathrooms. The internal layout can be further optimized, offering maximum design freedom for both private residential and hospitality purposes. STATE AND FINISHES The load-bearing structure retains the charm of a typical Umbrian farmhouse, with stone walls and volumes that harmoniously interact with the surrounding landscape, offering breathtaking panoramic views. The property is currently under construction: a rare opportunity for those seeking a property with historic character but with bespoke finishes, systems, and contemporary solutions. The current stage allows for strategic interventions on materials, layout, architectural details, and energy standards, transforming the farmhouse into an exclusive residence perfectly tailored to your expectations. OUTDOOR SPACES The property extends over approximately 2.5 hectares of land in a dominant hillside position, with an open view of the valley and a context of absolute privacy. The morphology of the land allows for the construction of a panoramic infinity pool, creating a highly visual outdoor area and further enhancing the property's potential. The property is completed by a separate annex of approximately 80 square meters, which can also be customized and is ideal as a guest house, a wellness area, a private study, or a multifunctional space serving the main farmhouse. USE AND POTENTIAL The property offers the opportunity to create a private residence immersed in nature, tailored to your desires and quality standards. It also lends itself to becoming a charming second home or a valuable investment in the heart of Umbria, thanks to its secluded location and the region's strong appeal. DISTANCES/POSITIONS Morra: 5 km Città di Castello: 15 km Gubbio: 58 km Castiglion Fiorentino: 25 km Cortona: 30 km Arezzo: 45 km Florence: 110 km Rome: 220 km LAKES AND SEAS Lake Trasimeno: 60 km Lake Montedoglio: 45 km Adriatic Sea: 180 km AIRPORTS Perugia Airport: 60 km Florence Airport: 130 km Bologna Airport: 200 km Rome Airport: 230 km Ancona Airport: 155 km Rimini Airport: 137 km
…By Annonceur International


House Città di Castello (Italy)
PROPERTY DESCRIPTION In the most authentic heart of Umbria, on the border with Tuscany and located atop a gentle hill overlooking the picturesque Nestore Valley, stands this charming 17th-century stone farmhouse, immersed in the tranquility and timeless beauty of the green heart of Italy. Accessible via a short private road, the property enjoys a peaceful and private setting, where the hilly landscape opens up into sweeping, evocative vistas that capture the true essence of this area. Some of the images accompanying the listing are evocative renderings and do not represent reality but are intended to suggest the property's extraordinary potential. INTERNAL COMPOSITION With a total surface area of approximately 440 m2 spread over two levels, the farmhouse offers spacious and bright spaces, designed to enhance natural light and the continuous connection with the surrounding landscape. The ground floor is conceived as the convivial heart of the home and would house a spacious living area consisting of an entrance hall, kitchen, living room, study, bathroom, cellar, and a room to be dedicated to a wellness area. The first floor, connected by a comfortable internal staircase, is dedicated to the sleeping area and could accommodate four bedrooms with en-suite bathrooms, as well as an elegant relaxation room designed as a reading space or private living area. STATE AND FINISHES Over the centuries, the farmhouse has undergone several architectural transformations: from an ancient medieval tower to a country chapel to a fortified structure, still preserving the charm of its history and Umbrian rural tradition. The property has undergone careful structural restoration, respecting its original architectural features and complying with current regulations. It is currently in its unfinished state, offering the rare opportunity to complete the interiors and finishes to your own taste, interpreting the charm of a historic residence in a contemporary way. OUTDOOR SPACES Outside, the property extends over approximately 7 hectares of land, a highly evocative natural landscape that guarantees absolute privacy and splendid panoramic views of the surrounding valley. The setting also lends itself to the creation of a panoramic swimming pool in front of the farmhouse, creating an ideal space to fully experience the beauty of the Umbrian landscape. There is also the possibility of creating an additional annex of approximately 38 square meters, perfect as a guesthouse or multipurpose space. USE AND POTENTIAL Thanks to its privileged location, historic charm, and significant customization potential, this property represents a unique opportunity to create a prestigious private residence surrounded by nature or to develop a refined investment project. DISTANCES/POSITIONS Morra: 5 km Città di Castello: 15 km Gubbio: 58 km Castiglion Fiorentino: 25 km Cortona: 30 km Arezzo: 45 km Florence: 110 km Rome: 220 km LAKES AND SEAS Lake Trasimeno: 60 km Lake Montedoglio: 45 km Adriatic Sea: 180 km AIRPORTS Perugia Airport: 60 km Florence Airport: 130 km Bologna Airport: 200 km Rome Airport: 230 km Ancona Airport: 155 km Rimini Airport: 137 km
…By Annonceur International


Farmhouse with outbuildings and garden Arezzo (Italy)
Splendid panoramic estate on the hills of Arezzo, just a few kilometers from the historic center, surrounded by 22.7 hectares of pristine nature with private access and absolute privacy. At the heart of the property are three independent farmhouses, each with a private pool and dedicated outdoor spaces, now used for charming hospitality. La Leopoldina, an elegant 19th-century villa of 452 m², offers six en-suite bedrooms, two kitchens, spacious living areas, and a 12 x 5 m pool with breathtaking views of the Tuscan landscape. Casolare 1, measuring 361 m², has five bedrooms and six bathrooms, a living room, a dining room with a kitchen, and a garden with a sinuous pool. Casolare 2, dating back to the 13th century and meticulously restored, preserves its original structure and offers five en-suite bedrooms and an 80 m² pool surrounded by greenery. The property also includes a former shop, four agricultural sheds, and a boiler room. The organic farm includes 3 hectares of vineyards (Chianti DOCG and Toscana IGT), 400 olive trees, an orchard, and areas of meadows and woodland. The modern, green-architectural cellar houses the winemaking facilities, offices, and a charming tasting room. Average annual production: 21,000 bottles of wine and 1,500 bottles of oil, authentic expressions of the Tuscan terroir.
…By Italy Sotheby's International Realty


House with pool and terrace Città di Castello (Italy)
PROPERTY DESCRIPTION This exclusive property, located on the border between Umbria and Tuscany, is located on a splendid hill about 500 meters above sea level, offering breathtaking views of the surrounding valleys. The property is located near the remains of the Montalbano Castle, an ancient fortress dating back to the year 1000. This historic location, once fundamental for the control and communications of the area, still retains the charm of its medieval past. The castle, with its double walls, houses the Church of the Madonna delle Stelle, a place of worship rich in history and spirituality. INTERNAL COMPOSITION Immersed in an enchanting landscape of chestnut groves, olive groves and truffle grounds, this property comprises several buildings adjoining each other. The main complex, finished with excellent materials, extends over a plot of great natural value and includes eight apartments, each with an independent entrance. Inside, the spaces are well distributed, with living area and bedrooms, ideal for ensuring privacy and comfort. The complex also includes a multipurpose room of a total of 90 square meters, as well as porches of 60 square meters. The house, separated from the rest of the complex and used as a residence, extends over two levels for a surface area of about 100 square meters. Inside it includes a living area, three bedrooms, a study, two bathrooms, a garage and a porch. STATE AND FINISHES The main complex is finished with excellent materials, including external exposed stone, ceilings with wooden beams and terracotta tiles. In some parts of the ground floor we find the typical vaults with bricks and iron beams, perfectly restored. The fixtures are made of wood with double glazing and mosquito nets. The last renovation dates back to 2005. The separate house, built in 2012, has an external thermal coat, shutters, wooden window frames, also equipped with double glazing and mosquito nets. Internally there are single-fired floors in the living area and wooden slats in the sleeping area. OUTDOOR SPACES The complex, built on a hill, gives the architecture a harmonious movement that fits perfectly into the surrounding landscape, as if the building were delicately placed on the ground. Not far away, the other residence, comfortable and private, lends itself to being used as a home completely detached from the main body, an external portico embellishes the relaxation area. The strong point of this property is the swimming pool, located in a sunny and panoramic area, characterized by a large surrounding space that enhances its beauty and tranquility. The swimming pool is easily reachable on foot in a few moments, a perfect corner to enjoy the excellent view of the valley. USE AND POTENTIAL Given its location, this property is perfect for those who would like to create a hospitality business, being in a very sought-after area by both national and international tourism, with the possibility of using the detached house as a master's residence or vice versa. DISTANCES AND POSITIONS City Reschio 17.6 km Gubbio 49.6 km Umbertide 16.8 km Assisi 67 km Perugia 52.6 km Rome 224 km Florence 135 km Sea and Lakes Lake Trasimeno 47.5 km Adriatic Sea 117 km Tyrrhenian Sea 189 km Airports Perugia Airport 51.3 km Rome Airport 250 km Florence Airport 148 km Motorway A1 69.6 km
…By Annonceur International


House with pool and terrace Città di Castello (Italy)
PROPERTY DESCRIPTION This exclusive property, located on the border between Umbria and Tuscany, is set on a splendid hill about 500 meters above sea level, offering breathtaking views of the surrounding valleys. The property is located near the remains of the Montalbano Castle, an ancient fortress dating back to the year 1000. This historic location, once fundamental for the control and communications of the area, still retains the charm of its medieval past. The castle, with its double walls, houses the Church of the Madonna delle Stelle, a place of worship rich in history and spirituality. INTERNAL COMPOSITION Immersed in an enchanting landscape of chestnut groves, olive groves and truffle grounds, this property comprises several buildings adjoining each other. The main complex, finished with excellent materials, extends over a plot of great natural value and includes eight apartments, each with an independent entrance. Inside, the spaces are well distributed, with living area and bedrooms, ideal for ensuring privacy and comfort. The complex also includes a multipurpose room of a total of 90 square meters, as well as porches of 60 square meters. The house, separated from the rest of the complex and used as a residence, extends over two levels for a surface area of about 100 square meters. Inside it includes a living area, three bedrooms, a study, two bathrooms, a garage and a porch. STATE AND FINISHES The main complex is finished with excellent materials, including external exposed stone, ceilings with wooden beams and terracotta tiles. In some parts of the ground floor we find the typical vaults with bricks and iron beams, perfectly restored. The fixtures are made of wood with double glazing and mosquito nets. The last renovation dates back to 2005. The separate house, built in 2012, has an external thermal coat, shutters, wooden window frames, also equipped with double glazing and mosquito nets. Internally there are single-fired floors in the living area and wooden slats in the sleeping area. OUTDOOR SPACES The complex, built on a hill, gives the architecture a harmonious movement that fits perfectly into the surrounding landscape, as if the building were delicately placed on the ground. Not far away, the other residence, comfortable and private, lends itself to being used as a home completely detached from the main body, an external porch embellishes the relaxation area. The strong point of this property is the swimming pool, located in a sunny and panoramic area, characterized by a large surrounding space that enhances its beauty and tranquility. The swimming pool is easily reachable on foot in a few moments, a perfect corner to enjoy the excellent view of the valley. USE AND POTENTIAL Given its location, this property is perfect for those who would like to create a hospitality business, being in a very sought-after area by both national and international tourism, with the possibility of using the detached house as a master's residence or vice versa. DISTANCES AND POSITIONS City Risk 17.6 km Gubbio 49.6 km Umbertide 16.8 km Assisi 67 km Perugia 52.6 km Rome 224 km Florence 135 km Sea and Lakes Lake Trasimeno 47.5 km Adriatic Sea 117 km Tyrrhenian Sea 189 km Airports Perugia Airport 51.3 km Rome Airport 250 km Florence Airport 148 km Motorway A1 69.6 km
…By Annonceur International


Farmhouse with garden and pool Cortona (Italy)
Not far from Lake Trasimene and the town of Cortona, charming historical villa of 1000 m² with a small villa of 250 m² located in its beautiful exclusive park of 3000 m² with panoramic swimming pool and land totaling 60000 m². A lovely artificial lake caresses the estate, creating a romantic atmosphere in a context of typically Tuscan hills.DescriptionIn a setting of great intimacy and tranquility stands the historic house of 1000 m² designed over three levels. By crossing a private courtyard, we reach the imposing main entrance where we are welcomed by a large room housing the impressive ancient stone staircase that connects the different floors. Currently, the villa can be divided and shaped according to the needs of the family. You can create three large living spaces, the kitchen with the old fireplace, the laundry room, and the pantry in addition to the bathroom. By going up to the first and second floors, in addition to the attic, you can arrange 11 large bedrooms with a dedicated bathroom and a comfortable wardrobe. A few steps away, with its own entrance, the 250 m² annex has been restored with its very characteristic and practical access portico. The large kitchen, the living room with a fireplace, and two double bedrooms with bathrooms can be used for staff or guests. The small church, where religious rites can be celebrated, is very welcoming and warm, adjacent to the annex, as if to underline the unique character of this charming little village.Outdoor spacesThe garden facing the two units is flat and can be used for outdoor meals. Fruit trees and ancient plants embellish the environment and frame the wonderful 72 m² panoramic pool. The pond provides water for irrigation and presents a very beautiful landscape.Condition and finishesThe historic villa is perfect regarding the facade, the exteriors, and the roof, while inside maintenance work is needed to personalize the spaces and create independent and well disengaged rooms. The annex is in perfect condition, the old terracotta tiles have been laid on the floor, while the old fireplaces promise very pleasant convivial and private moments. Exposed beams and terracotta tiles also for the ceilings, stone has been chosen for the exterior cladding.Potential usesThe villa is perfect for a family wishing to discover the beauties of the Bel Paese but also to undertake a high-level agritourism hosting foreign clients for vacation periods.LocationThe property is located in a privileged position, a few kilometers from the famous historic center of Cortona and at the same time immersed in the green countryside, with a fascinating panoramic view of Val di Chiana. A jewel of Tuscany, made famous by the filmThis description has been automatically translated from French.
…By Carratelli Real Estate


Villa with pool and garden Arezzo (Italy)
Set in one of the most beautiful areas of Tuscany, halfway between Florence and Arezzo, this luxury residence is for sale. The property, part of a complex built in the 17th century, measures 1200 m2 and is spread over three levels plus a basement which houses an ancient cellar. The ground floor, accessible from a characteristic columned portico, houses two magnificent halls, one of which is decorated with frescoes, a large kitchen and three bedrooms. On the first floor, reachable by a double staircase in pietra serena, there is a second kitchen, a third living room, a study and three further bedrooms. This same floor leads to a large terrace overlooking the characteristic English garden which represents the entrance to the property. A covered loggia, which overlooks the park with the swimming pool area, completes the floor. The third level consists of further five rooms whose heights would allow the creation of an additional apartment.The splendid luxury villa for sale is enriched by a beautiful frescoed lemon house and a consecrated chapel.The land, measuring a total of 3.7 hectares, in addition to hosting the historic garden and the comfortable swimming pool, houses an olive grove of 2700 m2.The historicity of this property, combined with its size and location, well served and easily accessible by motorway, make it the ideal solution for a representative family home as well as an excellent investment as a luxury relais.
…By Santandrea Luxury Houses & Top Properties


Farmhouse with garden Arezzo (Italy)
On the hills of Arezzo's Chianti, a few km from the city center, this farm has become organic since 2017. A villa that bases its origins on a property from the 1600s and was completely restored in 2007 when it became a housing facility. At the entrance the cypress avenue welcomes you to the property with the typical Tuscan feel. The atmosphere is relaxing and pleasant, surrounded by greenery and vineyards, guaranteeing privacy and tranquility. There are 4 buildings, the villa, two small independent units dedicated to the housing business and the spa and cellar area. The business has 13 bedrooms divided into thirteen suites including 2 mini-apartments, on the ground floor of the villa there is the restaurant with seats 35 as well as the large external terrace of 333m2 in addition to the 192m2 gazebo which together with a further 128m2 in front of the cellar, can host events up to 600 people. In the restaurant the small brick vaults on the ceiling remain intact, while the rest of the structure has been entirely modernized with contemporary furnishings and fixtures. This may be seen especially in the rooms which distinguish them from the numerous farmhouses in the area which all have the usual characteristics. The Spa covers an area of 305m2 and offers a reception, male and female changing rooms, sauna, emotional showers, hydromassage tub, relaxation area and massage cabins. The structure is currently closed even if everything is in order and functioning and able to start again immediately with the BB business or put it into operation and enjoy it as a private estate. The agricultural activity on the other hand is still carried on even if the wine and oil are sold by the bulk. The total land is approximately 24ha of which approx. 10ha of vineyard of which approx. 7ha in Sangiovese, the other vines are Trebbiano, Cabernet Sauvignon, Grenache, Pinot bianco, Merlot and Syrah and a Manzoni cross. It can potentially produce 700/800 quintals of grapes corresponding to approx. 500 hectoliters of wine. The 3ha olive grove has 630 plants and produces a Tuscan IGP oil for a total of approx. 5 quintals, the rest of the land is forest. The company is eco-friendly as it has 78 kw of photovoltaic panels, 6 solar panels for hot water connected to the spa and the cellar as well as a pond of approx. 3000m2 and a swimming pool. A dream place that only needs to be reopened and put into operation, ideal for continuing the hospitality business as set by the property or even to make it a private estate hosting events, artists, conventions while producing excellent Tuscan products.
…By Italy Sotheby's International Realty


Farmhouse with garden and pool Arezzo (Italy)
Delightful newly built typical Tuscan hamlet with stone farmhouse, outbuilding, garage, swimming pool and land plus building area in Monte San Savino, in the Arezzo countryside, a short distance from the city of Arezzo and with wonderful open views of the Valdichiana. Description The hamlet of no less than 620 square meters of total internal surface area consists of the main house of about 470 square meters, the outbuilding of about 100 square meters and the garage of about 50 square meters now used as storage or shed. The main house is to date inhabited by the current owners and is spread over four levels. Entering, on the ground floor, you are greeted by the delightful entrance hallway, continuing the kitchen with fireplace and the large and elegant living room with fireplace in addition to a bathroom and the under staircase. Going up the internal stone staircase you reach the second floor hosting a large bedroom with en suite bathroom and walk-in closet in addition to a smaller bedroom and another bathroom. The second floor or attic houses three more bedrooms and a bathroom. The large basement or tavern floor houses a large living room with a fireplace, another kitchen, the cellar now used as a pantry, laundry and a bathroom (also for use by the pool) as well as technical rooms ancillary to the house and the pool. This floor is easily connected to the pool area thanks to the stairs that rise directly outside. The outbuilding of about 100 square meters, of more recent construction, houses a large living room and kitchenette with a large fireplace in addition to a bedroom with bathroom and closet room. To complete the outdoor spaces, the garage of about 50 sqm now used as storage or shed but can easily accommodate 2 or 3 cars. Outdoor spaces The hamlet is immersed in its private land of about 1 hectare, including about 120 olive trees for an annual production of about 240 kg of excellent Tuscan olive oil. The infinity pool with whirlpool area is paved in Bisazza mosaic. Various are the outdoor porticoed areas to spend pleasant moments of relaxation in the open air, with a splendid view of the Valdichiana. State and finishes The hamlet was built in 2000 on the model of typical Tuscan farmhouses and, to date, is in excellent condition. Externally it is entirely in stone and bricks. The finishes are typical Tuscan ones but of high quality, such as pietra serena for the floor of the living area, parquet in the sleeping area, marble and Bisazza mosaic in the bathrooms, terracotta and beams in the ceilings. The annex was built more recently. Potential uses Ideal as a main residence for a large family but also as a vacation home in the heart of Tuscany. Location Strategic location, a few km from the city of Arezzo and halfway between the main Tuscan art cities of Siena and Florence and the seaside resorts. The main services are within walking distance.
…By Carratelli Real Estate


Farmhouse with garden Arezzo (Italy)
Key Features Stunning 180 sqm farmhouse on a hill, overlooking Cortona and the Abbey of Farneta 4 bedrooms, 2 bathrooms (one with a hot tub), fully equipped kitchen, living-dining room, and lounge with fireplace Terrace with table and chairs, enclosed 800 sqm garden with gazebo, barbecue, deck chairs, and panoramic hot tub independent heating (methane gas), Wi-Fi, mains water Accessible via a short stretch of unpaved road Strategic location: Siena 60 km, Montepulciano 23 km, Arezzo 44 km, Florence 132 km Suitable for hospitality use or as a private residence Description Perched on a scenic hilltop, this magnificent farmhouse offers breathtaking views of the town of Cortona and the Abbey of Farneta. Fully renovated and tastefully furnished, the property perfectly blends elegance and comfort. The farmhouse spans 180 sqm and is currently divided into two apartments, each exuding a cozy, welcoming atmosphere. The interior features four spacious bedrooms, two bathrooms (one of which has a hot tub for ultimate relaxation), and a fully equipped kitchen complete with an oven, refrigerator, freezer, dishwasher, and American-style coffee maker. The dining room accommodates up to 12 guests at a large table, while the lounge, with its comfortable sofa and chaise longue, provides the perfect spot to unwind by the fireplace or watch TV. The terrace is ideal for enjoying breakfast or dinner al fresco. Outside, the 800 sqm enclosed garden includes a gazebo, a gas barbecue, deck chairs, and a hot tub with panoramic views of Cortona, making the outdoor space just as inviting as the interior. With independent heating (methane gas) and Wi-Fi available, the property is well-suited for either short-term rentals or residential use. its proximity to Siena, Montepulciano, Arezzo, and Florence makes it a perfect base for exploring the best of Tuscany. Currently operating as a hospitality venue, the farmhouse can easily be converted into a private residence, making it an excellent choice for a first or second home. ref. A1190RC57552
…By Annonceur International


House Arezzo (Italy)
Elegant Country Estate in the Heart of ChiantiFinely and luxuriously restored stone farmhouse, where the authentic charm of Tuscan tradition meets modern comfort. The main residence extends over two floors, featuring high-end finishes and bespoke furnishings. The spacious living area includes an open-plan kitchen with a central island designed for those who enjoy cooking and living in a refined, functional environment. The property offers four elegant bedrooms, each with its own wardrobe, and four designer bathrooms.Outside, a service building hosts a high-efficiency photovoltaic system, ensuring sustainability and energy independence. The grounds are fully fenced and enhanced by an impressive wrought-iron gate that highlights the propertys prestige.The estate spans 7.5 hectares of private land divided into olive groves, a small vineyard, arable fields, and woodland a quintessential Tuscan landscape combining nature, elegance, and harmony.Located in the heart of Chianti, between Florence and Siena, the property lies in one of Italys most iconic regions: rolling hills lined with cypress trees, ancient stone villages, and a centuries-old winemaking heritage renowned worldwide. Within minutes are prestigious wineries, traditional restaurants, and local markets. The location offers the perfect balance of privacy, authenticity, and convenient access to Tuscanys main art cities.
…By Annonceur International


Farmhouse with outbuildings and garden Arezzo (Italy)
Key features 42 rooms 10 bathrooms 1-hectare garden 18x8 m swimming pool with hydromassage Self-contained heating system Panoramic view Description Located near Poppi, this agriturismo is nestled in a stunning natural setting. Surrounded by approximately 10.9625 hectares of land planted with cherry, maple, and ash trees, it offers an authentic and tranquil atmosphere, ideal for those seeking a residence or investment in harmony with nature. The property is enclosed in a fenced area that includes a large lawn of about 1.5188 hectares, an irrigation system, a 16x8 meter swimming pool with hydromassage, and spectacular valley views. Outdoor comforts include a secure parking area, a playground, and ample spaces for relaxation. The main farmhouse is divided into nine self-contained apartments, designed to ensure comfort and functionality. Eight apartments feature three rooms with two bedrooms, while one is a two-room unit with one bedroom. Each unit includes a living room with a kitchen, a bathroom, and access to well-maintained outdoor spaces. Additionally, the property offers a common room with a fireplace, a reception area, a laundry room, and a storage facility. The property is completed by two separate buildings that provide additional spaces for events and social gatherings, including a common room with a fireplace, barbecue, and wood-fired oven. Water supply is guaranteed by a private well and a large cistern, ensuring sustainability and autonomy. This property is a unique opportunity for those looking to live or invest in a place that blends comfort, tradition, and natural beauty. Main distances Poppi: 5 km Florence: 65 km Arezzo: 50 km Type: Agriturismo Area: 716 sqm Condition: Excellent Ref. A1190TA81554
…By Annonceur International
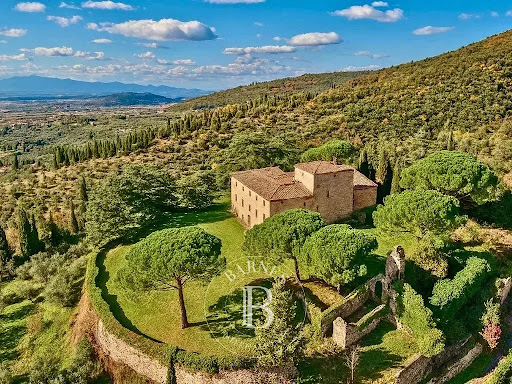


Castle Arezzo (Italy)
Historic Estate with Over One Thousand Years of History and Extraordinary Potential In a privileged position on the Tuscan hills, in the province of Arezzo, we are pleased to present a castle that combines a millenary heritage, architectural charm, and contemporary potential. Its elevated setting guarantees absolute privacy and breathtaking views stretching from the Valdichiana to Lake Trasimeno, offering a unique context for those wishing to live or invest in Tuscany. The origins of this property date back more than ten centuries, through eras and transformations that saw it evolve from a medieval fortress to a residence of prestige. Over the centuries it has welcomed noble families and key figures of local life, while preserving its imposing character and extraordinary architectural heritage. The residence spans more than 2,800 sqm of interior space, distributed across over 40 rooms, and offers additional development potential through annexes and structures to be restored, allowing for an increase in the usable volume. At the heart of its architecture stand the medieval tower, the emblem of the manor and its privileged panoramic point, and the evocative inner courtyard with well and portico, which introduces the main living areas. The majestic double-ramp stone staircase leads to the noble floor, where grand reception halls open up, enriched by monumental fireplaces in polished stone, original terracotta floors, chestnut-beamed ceilings, and brick barrel vaults. Every detail, from the restored stone walls to the proportions of the rooms, bears witness to the care and solidity of an architecture that has endured through the centuries. Outdoors, the estate unfolds as a mosaic of quintessential Tuscan landscapes. Surrounding the castle is a partially English-style garden, with scenic perspectives and ornamental trees, gradually giving way to a historic park and a vast private woodland — ideal for walks and moments of absolute tranquility. Its elevated position allows for a sweeping view over the entire valley, with vistas stretching from the Arezzo hills to Lake Trasimeno. A historic estate that today represents an extraordinary investment opportunity with multiple possible uses: - Private prestigious residence, perfect for those seeking an exclusive and unique home. - Luxury boutique hotel or relais, capable of attracting an international clientele in search of authentic experiences. - Venue for exclusive events, weddings, and high-level cultural activities. - Cultural foundation or institutional headquarters, thanks to its historical significance and territorial context. An already approved development project also provides for the creation of a panoramic swimming pool and a private helipad, further enhancing the offer and functionality of the property, positioning it as one of the most prestigious and complete historic residences currently available on the Tuscan real estate market. Additional information and private viewings available exclusively upon presentation of formal interest.
…By Barnes Rome

Villa Arezzo (Italy)
Prestigious organic estate with eco-winery and charming relais for sale in the Arezzo hills, in a panoramic position approximately 550 meters above sea level. The property extends over 22 hectares and includes three charming stone farmhouses, 16 bedrooms with 16 en suite bathrooms, three swimming pools, organic vineyards, olive groves, and woodlands. This exclusive complex combines historic Tuscan architecture, high-quality hospitality, and excellent wine production. THE CONTEXT Immersed in the tranquil Tuscan countryside, the estate dominates the hilly landscape surrounding Arezzo, offering absolute privacy and picturesque views of the valley. Vineyards, olive groves, and woods create an authentic and secluded setting, ideal for experiencing the true essence of Tuscany while remaining close to the region's main cultural and tourist centers. THE INTERIORS The property complex comprises three elegant stone farmhouses, dating from the 13th to 19th centuries and restored with respect for traditional local architecture. The bright and welcoming spaces accommodate a total of 16 bedrooms with 16 en suite bathrooms, spacious living areas, fully equipped kitchens, and convivial spaces embellished with original fireplaces and fine finishes. Among the buildings, a refined Leopoldina-style villa stands out, reinterpreted in a contemporary style and characterized by its iconic overlapping arches and panoramic loggias. The project combines the authentic charm of Tuscan country homes with solutions geared towards energy efficiency, comfort, and accessibility. THE EXTERIORS The farmhouses are surrounded by private gardens, panoramic loggias, and three swimming pools perfectly integrated into the landscape. The 22-hectare property includes woodlands, olive groves, and approximately 3 hectares of organic vineyards, offering a variety of spaces dedicated to relaxation, hospitality, and outdoor living. The olive grove has around 400 trees, while the vineyards include 2 hectares registered under the Chianti DOCG denomination and 1 hectare Toscana IGT. THE ECO-CELLAR AND WINE PRODUCTION Completing the estate is an innovative eco-cellar, built according to the principles of contemporary bioarchitecture and selected by the Toscana Wine Architecture circuit. The structure houses the areas for wine production, storage, tastings, and guest reception, harmoniously integrating into the natural setting. Organic production, made entirely from grapes grown on the estate, ranges between 15,000 and 20,000 bottles annually. The altitude of approximately 550 meters, excellent exposure, and significant temperature variations contribute to the wines' elegance, freshness, and a distinctive minerality. This estate represents a rare opportunity for those wishing to invest in a property that combines charming hospitality, organic wine production, and prestigious real estate, in the heart of one of Tuscany's most authentic landscapes. REF. 7314 Read full description
…By Annonceur International


Farmhouse with garden and pool Arezzo (Italy)
Main Features: Approx. 500 sqm surface (15 rooms) Seven bedrooms and five bathrooms in total Structure divided into 3 independent apartments (can be easily merged) Equipped garden with shared swimming pool and large underground cellars Authentic details: Terracotta floors, stone, and exposed beams internal Description: Nestled in the beautiful Tuscan countryside, just 10 minutes from the historic town of Cortona, we offer for sale a charming 500 sqm stone farmhouse. The property, masterfully renovated respecting local traditions, is currently divided into three autonomous living units: Apartment 1 (110 sqm): Set over two levels, featuring a living room with a fireplace, equipped kitchen, and bathroom on the ground floor; two bedrooms and a second bathroom on the first floor. Apartment 2 (130 sqm): Accessed via an external staircase, offering a living room with a fireplace, kitchen, two bedrooms, and two bathrooms on the first floor, plus a third bedroom on the top floor. Apartment 3 (90 sqm): Located entirely on the ground floor, consisting of a living room with a fireplace, kitchenette, two bedrooms, and a bathroom. All rooms are equipped with air conditioning, mosquito nets, and high-quality finishes such as wooden-beamed ceilings and terracotta floors. Each unit includes a spacious cellar in the basement. External Description: The property is surrounded by a large, well-tended garden, ensuring privacy and ample relaxation space. The farmhouse benefits from a wonderful swimming pool shared with two other residential units, perfect for summer days. Wooden fixtures with double glazing ensure excellent thermal insulation. The location is strategic: just 15 minutes from Lake Trasimeno and well-connected to the main airports of central italy. it is the perfect solution for a multi-family private residence or as a high-profile investment in the holiday rental market. Distances: Cortona (Town Center): 10 minutes Lake Trasimeno: 15 minutes Perugia Airport: 69 km Florence Airport: 118 km Rome Fiumicino Airport: 226 km ref. A1190RC51972
…By Annonceur International


House Arezzo (Italy)
In the historic centre of Arezzo stands Palazzo Guillichini, an extraordinary historic residence dating back to the 16th century. Of remarkable architectural significance and protected under historical and artistic heritage regulations, the Palazzo has undergone important restoration and enhancement works that have preserved its authentic charm, featuring decorated ceilings, monumental interiors, internal loggias, and evocative common areas rich in atmosphere. The property extends over approximately 2,500 sqm and represents a unique investment opportunity within the Tuscan real estate market. Currently operating as a high-end assisted living healthcare residence, the complex offers 40 beds distributed among single and double rooms, as well as bright and elegant communal areas perfectly integrated with the historic character of the building. The Palazzo is currently leased under a long-term contract, guaranteeing a significant indexed annual income, making this property particularly attractive also as an income-generating real estate investment. The property further includes a commercial unit, also leased, located in the historic centre of the city. Thanks to its strategic location, historical importance, and strong investment return, Palazzo Guillichini represents a rare opportunity to acquire an iconic property in the heart of Tuscany.
…By Italy Sotheby's International Realty


Farmhouse with outbuildings and garden Arezzo (Italy)
Key Features Two buildings located between Cortona and Montepulciano First building: restored 130 sqm house with 3 bedrooms, renovated in 2004 Second building: unrestored 400 sqm farmhouse with expansion potential 4 acres (1.5 hectares) of land including an olive grove Existing pool (5m x 10m) with the option to add another Blend of traditional Tuscan elements and modern comforts Description Nestled between the picturesque towns of Cortona and Montepulciano, this exceptional property offers breathtaking 360-degree views of the Tuscan countryside and vineyards. The estate consists of two main buildings. The restored house, approximately 130 sqm in size, was carefully renovated in 2004. it seamlessly blends traditional Tuscan details with modern amenities. Handcrafted bricks, antique terracotta floors, hand-painted walls, small frescoes, exposed chestnut beams, and a 300-year-old fireplace define the interiors. The house is equipped with central heating, air conditioning, modern electrical and plumbing systems, internet, and satellite, ensuring maximum comfort. The unrestored farmhouse, spanning over 400 sqm, is an impressive structure that retains its original features. With exposed beams, ground-floor animal stalls, upper-floor living spaces, and Roman stone additions to its walls, the farmhouse offers an incredible opportunity for customization and expansion. Part of the farmhouse's volume can be transferred to the restored house, and there is also the possibility of adding a second pool. The entire property is accessed via a classic Tuscan “white road” and is surrounded by 1.5 hectares of land, including an olive grove. The existing 5m x 10m pool is located near the restored house, providing a serene retreat with stunning views of the surrounding landscape. This unique property is perfect for those seeking a tranquil haven in the Tuscan countryside, with ample opportunity to personalize and expand the estate. A perfect blend of tradition, comfort, and potential. Reference: A1190RC11322
…By Annonceur International
'%20stroke='%23DDAA3A'%20stroke-width='1.909'%20stroke-linecap='square'%20stroke-linejoin='bevel'/%3e%3c/svg%3e)
Receive by email any new listing that may match your search criteria
Your criteria :
- For sale
- Citerna, Italy, +30 km
By validating this form, you accept the general conditions of use of Le Figaro Properties.