Get early access to listings that match your criteria
Never miss an opportunity again. Our personalized alerts notify you instantly.

 English$ USD · m²


PROPERTY DESCRIPTION Eden Green A corner of paradise in the heart of Umbria Nestled in the pristine tranquility of the Umbrian hills, Eden Green is much more than a simple residence; it is a place for the soul, a rejuvenating refuge where time seems to slow down, embracing those who experience it with beauty, silence, and nature. Just a few kilometers from Gubbio, in a secluded yet strategic location, this estate embodies the authentic essence of Umbria, a region rich in history, spirituality, and food and wine traditions. Despite its secluded atmosphere, Eden Green is located in the geographic heart of the region, perfectly connected to iconic destinations such as Perugia, Assisi, Umbertide, and Città di Castello. An ideal starting point for exploring the Green Heart of Italy and drawing inspiration from its ancient culture and breathtaking landscapes. INTERNAL COMPOSITION The estate encompasses three separate buildings totaling 820,000 square meters, perfectly integrated into the landscape and meticulously restored in 2003, respecting rural Umbrian architecture. The main farmhouse is spread over two levels: on the ground floor, three apartments with independent entrances guarantee guests privacy and comfort. Upstairs is the spacious and bright main residence, comprising four bedrooms, two bathrooms, and welcoming living areas, ideal for family or friends. The 153,000 square meter annex houses four additional independent apartments, surrounded by greenery and perfect for expanding the accommodations or hosting large groups. A third building, on the ground floor, houses a charming rustic living room with a fireplace and a professional industrial kitchen, ideal for catering, cooking classes, or private events. Upstairs are two additional apartments, one of which boasts a splendid panoramic terrace overlooking the surrounding hills. STATE AND FINISHES Rustic elegance reigns throughout, with exposed beams, terracotta floors, and original stone details lending warmth and authenticity to every space. An estate designed for well-being and sustainability. Surrounded by approximately 38 hectares of land, Eden Green is an ecosystem perfectly balanced between nature and comfort. At the center of the lush panoramic garden is an infinity pool, flanked by two Jacuzzis and a furnished barbecue area, designed for enjoying convivial moments in the open air. The estate is abundant in water, thanks to a 50-meter-deep well and a charming private lake, perfect for fishing or simply contemplating the landscape in silence. A well-exposed olive grove guarantees the production of quality extra virgin olive oil, while a greenhouse of approximately 3,000 square meters offers ideal spaces for growing flowers and plants year-round. In terms of energy, the property is already geared towards sustainability: a 20 kW photovoltaic system ensures autonomy and savings, while the LPG heating system is powered by an underground tank. Two apartments also have fireplaces. A twilight lighting system enhances the outdoor spaces with discretion and elegance, without altering the natural harmony of the setting. USE AND POTENTIAL Eden Green represents the ideal solution for those who dream of a life immersed in nature, without sacrificing comfort, privacy, and beauty. Perfect as a private residence for one or more families, the property also lends itself to hospitality thanks to its layout and numerous independent apartments. The woodland paths, walks among olive groves and hills, the opportunity to enjoy outdoor sports, or simply relax by the panoramic pool or on the shores of the lake, make this estate a sensory and rejuvenating experience, perfect for those seeking authenticity, well-being, and a profound connection with the environment. An invitation to slow down, breathe, and rediscover the value of the land and hospitality. A project ready to welcome those who wish to live,...
…By Annonceur International


GUBBIO - In the heart of Umbria, on the shores of Lake Valfabbrica, stands this extraordinary, timeless residence, born from the masterful restoration of an ancient rural hamlet. Its dominant position offers a fairytale panorama, where the waters weave between woods and hills, with the silhouette of Biscina Castle in the distance. The property is embraced by a 7-hectare park that slopes down towards the lake, featuring stone pathways, pergolas, and a landscaped garden scented with roses and lavender. This dreamlike, peaceful setting hosts a highly private swimming pool, crafted from an ancient period watering trough, and an enchanting rural annex of about 36 sqm, shaded by centuries-old trees and perfect as a clubhouse. The main farmhouse, of approximately 550 sqm, celebrates traditional Umbrian rural architecture, blending exposed stone and timber truss ceilings with the refinement of cocciopesto and the comfort of solid wood. Conceived with extraordinary versatility, the residence is divided into independent suites that could easily be interconnected. The already finished portion features living rooms with fireplaces, three bedrooms, a relaxation area with a jacuzzi, and a charming external porch. The adjacent, symmetrical wing is left in a rustic state to offer the buyer maximum customization. A rare gem in terms of space, airiness, and light-filled volumes, it offers the freedom to shape your own corner of paradise combined with an extraordinary panoramic view. Situated along the famous Franciscan Trail in the Chiascio River valley, the property is just 5 km from the ancient medieval village of Casacastalda and 34 km from Perugia Airport.
…By Italy Sotheby's International Realty


EXCLUSIVE PROPERTY WITH HEATED POOL AND MULTIFUNCTIONAL SPACES Ideal for co-ownership between multiple families, a wedding venue, a health center, a charming hospitality facility, or a prestigious private residence. PROPERTY DESCRIPTION Just 10 minutes from Gubbio, nestled in the Umbrian hills in a dominant position, this charming property comprises a main farmhouse, an outbuilding, a large multifunctional building for shared living spaces, and a panoramic heated swimming pool. A rare property, where the authentic charm of Umbrian tradition meets modern comforts and cutting-edge technology. Thanks to the presence of numerous independent living units, the spacious common areas, and the extraordinary flexibility of the spaces, the property lends itself to multiple interpretations. INTERNAL COMPOSITION The main farmhouse is spread over approximately 525 m2 on two levels, with a porch and a 40 m2 panoramic terrace. The property currently houses 11 apartments, sleeping a total of 34. The property also includes a 160-square-meter annex divided into three independent apartments. There is also a large multifunctional space of approximately 204 square meters with a living room with a fireplace, a bar area, and a fully equipped kitchen, ideal as a common area, private clubhouse, event space, fitness area, wellness center, or meeting and socializing place. OUTDOOR SPACES The property extends across approximately 60,000 square meters of land, immersed in the tranquil Umbrian countryside. The park and green areas are home to numerous fruit trees, splendid tall trees, and majestic oaks, lending the estate character, shade, and an authentic, timeless atmosphere. The estate's crowning glory is the 14 x 6 meter heated panoramic swimming pool with a spacious solarium and unobstructed views of the surrounding hills. The property also features a 15 kW photovoltaic system with storage battery, mains water, a private well, and an electric car charging station. USE AND POTENTIAL It represents an ideal solution for multiple families wishing to share a prestigious property in Umbria while maintaining privacy and independence. It is also perfect as a wedding venue and location for exclusive events, a health center, a holistic center, or a wellness project, a boutique hospitality facility, a charming accommodation facility, or as a prestigious private residence immersed in nature. The property currently hosts a well-established hospitality business, appreciated by an international clientele, supported by excellent online reviews and an established market presence. Interested parties can access detailed information regarding occupancy, revenue, and business development potential. DISTANCES AND POSITIONS City Gubbio 10 km Perugia 49 km Assisi 62 km Florence 159 km Rome 217 km Lakes and Sea Lake Trasimeno 78 km Adriatic Sea 83 km Tyrrhenian Sea 240 km Airports Perugia Airport 47 km Ancona Airport 102 km Florence Airport 170 km Rome Airport 245 km
…By Annonceur International


PROPERTY DESCRIPTION In the heart of the Eugubine countryside, immersed in a setting of absolute tranquility and surrounded by hills, we offer a historic 16th-century villa, originally a Capuchin convent, now expertly and completely renovated. The main property extends over three levels, with a total surface area of approximately 630 m2, preserving the charm of the historic architecture and combining it with contemporary comfort. Completing the estate are two outbuildings of approximately 57 m2 each, as well as a further 160 m2 building. The outdoor spaces further enhance the estate's value: a splendid swimming pool with panoramic views, a bocce court, and an area equipped with a ping-pong table create an ideal atmosphere for relaxation and conviviality. INTERNAL COMPOSITION The main villa houses 12 independent apartments, spread over three floors (four units per level), fully furnished and equipped with a kitchen. The two annexes accommodate 4 additional apartments, while the adjacent building has 2 more apartments, a breakfast room and utility rooms. Overall, the property includes 18 apartments, making it a highly prestigious and perfectly organized accommodation solution. STATE AND FINISHES The entire property has undergone a complete renovation, with careful attention to respecting its original features. The main villa has a plastered facade with wooden shutters, while the outbuildings retain the charm of exposed stone. The interiors are embellished with parquet floors, double-glazed windows and wooden shutters. All apartments are sold fully furnished, with kitchens complete with appliances. OUTDOOR SPACES The property is surrounded by a well-kept garden and extends over approximately 10 hectares of hilly land, including poplar, pine, and tamarisk forests, which guarantee privacy, silence, and an authentic connection with nature. USE AND POTENTIAL An ideal solution for those looking to invest in a charming, already established accommodation facility, surrounded by greenery and in a setting of absolute privacy, perfect for those seeking authenticity, history, and well-being. DISTANCES AND POSITIONS City Gubbio 8 km Perugia 36 km Assisi 52 km Florence 200 km Rome 205 km Sea and Lakes Adriatic Sea 84 km Lake Trasimeno 88 km Airports Perugia Airport 36 km Florence Airport 212 km Rome Airport 240 sq m
…By Annonceur International


In the heart of the Gubbio hills lies this extraordinary, magnetic hamlet - a realm dedicated to ultra-luxury hospitality where time flows to an ancient rhythm. Originally a 10th-century fortified settlement and later the residence of Gubbio's patron saint's family, it has been masterfully reimagined into an exclusive scattered resort. Here, medieval heritage engages in a sophisticated dialogue with a visionary, sustainable contemporary aesthetic. A masterful and respectful restoration has preserved its historical soul, seamlessly integrating it with a refined, minimalist elegance. This philological recovery has salvaged the original stonework and the ancient church - now a prestigious state room featuring 18th century frescoes and precious tromp l'oeil murals. The elegance continues through the lounges and suites, true sanctuaries of silence offering iconic vistas of the Umbrian countryside. Inside, the warmth of bespoke hardwood floors and exposed timber ceilings defines a space where historical mysticism meets the pinnacle of modern comfort. Outside, the 30-acre (12-hectare) estate ensures absolute privacy, immersed in lush nature. The grounds feature ancient, productive olive groves and pristine woodlands with dedicated contemplation paths, all serenaded by the gentle murmur of a private stream and a flourishing organic garden. This enchanting landscape culminates in a breathtaking infinity pool, set upon a verdant terrace suspended over the valley, offering endless views of the surrounding mountain silhouettes. This is more than a premier property or a sensory journey: it is an investment in a peerless, unrepeatable trophy asset. An extraordinary opportunity for those seeking a legacy private residence or a world-class hospitality venture.
…By Italy Sotheby's International Realty


PROPERTY DESCRIPTION In a picturesque location between the Marche and Umbria regions, in the heart of Montefeltro, we offer for sale a prestigious stone farmhouse dating back to 1628, expertly renovated and part of the ancient system of Dovecote Towers of the Duchy of Urbino. The approximately 800 square meter residence combines the historic charm of the original structure with high-end modern comforts. To further enhance it, an exclusive wellness area and a splendid swimming pool with hydromassage. OUTDOOR SPACES The property is surrounded by a private park of approximately 6,200 square meters, meticulously maintained and complete with a swimming pool, relaxation area, and beach volleyball court, an ideal oasis for enjoying moments of absolute well-being in the open air, immersed in the tranquility of the surrounding landscape. STATE AND FINISHES The restoration was carried out with the utmost attention to preserving the original materials, preserving the architectural authenticity with stone facades, exposed wooden beams, terracotta floors, and double-glazed wooden window frames. The project successfully combined elegance, tradition, and contemporary functionality. INTERNAL COMPOSITION The property is spread over three levels for a total of 800 m2. Inside the tower, in the historically oldest part of the complex, an apartment with private entrance has been created consisting of a kitchen, living room, two double bedrooms, and two bathrooms with shower. The main building houses six additional rooms, each with a unique style (romantic, chic, ethnic), some of which overlook the private garden. All rooms have en-suite bathrooms and air conditioning. On the ground floor, there is a large and bright dining room, flanked by a fully equipped professional kitchen, reception area, and an elegant bar serving the pool area. WELLNESS AREA A recently built, modern wellness center completes the property, featuring a sauna, Turkish bath, sensory shower, heated hydromassage pool, relaxation area, and herbal tea room. The large windows open onto the private garden, offering an intimate and refined atmosphere, ideal for rejuvenating in complete privacy. A small, fully equipped gym is also available. USE AND POTENTIAL The property is currently used as a hospitality business, such as Boutique Country, and is ideal for those looking for a fully-functioning property, but is equally suitable for exclusively private use. Perfect for those seeking absolute privacy surrounded by greenery, without sacrificing the convenience of the main services nearby. DISTANCES AND POSITIONS City Cantiano 3 km Gubbio 16 km Urbino 43 km Assisi 69 km Perugia 69 km Florence 177 km Rome 233 km Sea and Lakes Lake Trasimeno 95 km Lake Fiastra 102 km Adriatic Sea 61 km Tyrrhenian Sea 220 km Airports Perugia Airport 62 km Ancona Airport 103 km Rimini Airport 105 km Florence Airport 190 km Bologna Airport 235 km Rome Airport 260 km
…By Annonceur International


Property Description Nestled in the heart of the Umbrian hills, we offer a 19th-century residence of approximately 820 square meters. A meticulous and expert renovation has fully preserved its original charm, showcasing the authentic materials and timeless atmosphere typical of Umbrian architecture. The property is made up of two buildings: The main farmhouse, approximately 620 square meters, is currently used as a farmhouse. A second building, approximately 200 square meters, is used as a private residence. The property also includes a fully equipped riding stable, a large plot of land with an olive grove, and a panoramic swimming pool overlooking the valley. Internal Composition The farmhouse intended for hospitality is spread over several levels and includes: Five apartments, each with a living room, kitchen, bedroom, mezzanine, and bathroom. Four additional bedrooms without kitchens. A large dining room with exposed stone arches, wooden beams, a large fireplace, and seating created from old mangers, creating a warm and welcoming atmosphere. There is also a fully equipped professional kitchen, two guest bathrooms, and a bar area. A ground-floor reception area and a charming guest lounge with a fireplace are also available. The private residence, approximately 200 square meters, is arranged on one level and also offers spacious and bright spaces, two large lounges, a living room, a kitchen, three double bedrooms, and three bathrooms. Condition and Finishes The entire property has been renovated with quality materials and in full respect of local tradition. The exterior is in exposed stone, while the interior features wooden beams, terracotta floors, wooden window frames with double glazing and mosquito nets, as well as security grilles. Every detail has been taken care of to ensure charm and functionality. Outdoor Spaces The property extends over 13 hectares of flat land, within which there are 2,800 olive trees in full production, from which an excellent extra virgin olive oil is obtained. The panoramic chlorine swimming pool (15 x 12.5 m) offers a breathtaking view of the surrounding countryside and is an oasis of relaxation. For horse lovers, we offer a 200m2 riding stable, complete with six indoor stalls, fully equipped paddocks, and a tool shed. It is also possible to build an additional structure of approximately 150 m2 in front of the pool, ideal for creating a wellness center or spa area. The water supply is guaranteed by three private wells, with provisions for connection to the municipal network. Use and Potential Thanks to its private and panoramic location, this property represents a unique opportunity for those who wish to live immersed in nature, without sacrificing the comfort and beauty of authentic Umbria. Perfect as a prestigious private residence, a charming accommodation facility, or a country resort with riding stables, it offers endless development and investment opportunities. A place where time seems to have stood still, ideal for those who love tranquility, horses, and the outdoors. DISTANCES AND POSITIONS City Umbertide 6.5 km Gubbio 23 km Città di Castello 28 km Perugia 37 km Cortona 47 km Assisi 52 km Florence 140 km Sea and Lakes Lake Trasimeno 66 km Adriatic Sea 96 km Airports Perugia Airport 35 km Pisa Airport 219 km Florence Airport 153 km Rome Airport 233 km
…By Annonceur International


PROPERTY DESCRIPTIONIn the heart of Umbria, a few kilometers from Perugia, stands this splendid stately home featuring a historic watchtower dating back to 1184, expertly renovated in 2005.The main property extends over a surface area of approximately 460 m2 and includes a refined 110 m2 annex located in front of the pool. The residence is spread over five levels: on the ground floor we find a welcoming kitchen, dining room and large living room with direct access to the garden. The large basement level, comprising a living room with a stone fireplace, a stainless steel kitchen, a laundry room, and a bathroom, offers an ideal space for hosting parties and events. The sleeping area, located on the first floor, consists of three bedrooms with en-suite bathrooms, one of which has a walk-in closet. On the second floor there is a bright study, while the third floor hosts a pleasant movie room with access to the terrace with a 360° panoramic view of the Tiber Valley and the charming village of Civitella Benazzone. The property also includes an extra volume that offers considerable possibilities for the creation of new spaces.STATE AND FINISHESThis historic residence has been renovated with the utmost attention to detail and the preservation of original features.The interiors combine old-world charm and modern comforts, featuring parquet and antique terracotta floors, chestnut-beamed ceilings, and stone walls. The high-quality furnishings and finishes were chosen to maintain the historic atmosphere without sacrificing contemporary conveniences.OUTDOOR SPACESThe property, surrounded by 4.5 hectares of land, is nestled in a charming, well-maintained park featuring 180 olive trees, a vast array of roses, and fragrant lavender. Oaks and cypresses line the imposing driveway.The annex, located in front of the pool, features a bright and spacious living room with glass windows and has a bedroom, kitchen, dressing room with separate bathroom and showers.The hidden infinity pool, measuring 16.5 x 5.5 meters and equipped with a salt purification system, offers breathtaking views of the valley. The RGB LED lighting system with variable colors creates an evocative atmosphere for every moment of relaxation.USE AND POTENTIALThis luxury private residence guarantees privacy and tranquility in the enchanting Umbrian landscape. Its history and architectural features make it an ideal location for exclusive events or elegant hospitality.Furthermore, the annex, thanks to its versatility, can be used both as a support area for the swimming pool and as an independent unit to host friends or relatives.The strategic location, just 20 km from Perugia and close to renowned tourist destinations such as Assisi, Gubbio and Lake Trasimeno, makes this property an exceptional investment. DISTANCES AND POSITIONS City - Perugia 21 km - Assisi 38 km - Gubbio 37 km - Orvieto 94 km - Florence 168 km - Rome 189 km Sea and Lakes - Lake Trasimeno 44 km - Tyrrhenian Sea 220 km - Adriatic Sea 139 km Airports - Perugia Airport 20 km - Florence Airport 124 km - Rome Fiumicino Airport 145 km Highways - E45 Motorway 8 Km
…By Annonceur International


Hidden among the gentle hills of the Upper Tiber Valley, this refined Renaissance hamlet, built around an ancient 16th-century military tower and masterfully restored, now stands as a true oasis of charm, comfort, and Italian art. It is a place where history meets modern comfort, where every stone bears the breath of centuries, and every corner is filled with harmony and light. The estate encompasses approximately 1,200 square meters of living space and is spread across 40,000 square meters of land, with manicured gardens, silvery olive groves, and exquisite panoramic views, providing a complete sense of peace and privacy. The complex comprises six independent residences, four houses, and two cottages, housing 15 bedrooms and 15 bathrooms. Each room has a private entrance, a fully equipped kitchen, bright living rooms, and a private outdoor space for relaxation. The layout, which preserves the spirit of the medieval settlement, creates a picturesque ensemble: stone courtyards, arched loggias, terraces overlooking the valley, ancient staircases and mysterious alleys leading to enchanting views and quiet corners. Of particular value is the consecrated chapel of Saint Lucia, dating back to 1707, with its original monolithic altar, a rare monument of spiritual architecture that allows weddings and intimate celebrations to be held here in an atmosphere of exceptional beauty. Common areas include a panoramic swimming pool with a solarium area, relaxation and barbecue areas surrounded by greenery, and ample parking for guests. The interiors carefully preserve the historic aura of the borgo: antique terracotta tiles, hand-carved wooden beams, stone walls, and authentic fireplaces, combined with modern engineering solutions, independent heating, and fully equipped kitchens. Each room has been meticulously designed to create an atmosphere of harmony, comfort, and inspiring luxury. This unique estate is ideal for exclusive retreats and private audiences, as well as themed workshops, cultural events, and celebrations. The property already operates successfully as a luxury boutique complex, offering private stays, individual residence rentals, or complete reservations of the entire borgo.
…By Azarov S.r.l. – Agenzia Immobiliare


Luxury Wine Estate with Vineyard, Wellness & Hospitality near Assisi – Umbria
…By Carratelli Real Estate


A prestigious wine estate in the heart of Umbria Nestled in the gentle hills of Umbria, close to Assisi, this extraordinary luxury estate with vineyard in Italy represents a perfect balance between landscape, production, and lifestyle. The property spans approximately 30 hectares among vineyards, olive groves, and tillable land, set in a naturally captivating environment, establishing itself as an authentic wine estate in Umbria with strong appeal for the international market and high-level gastronomic tourism. ORGANIZED SPACES FOR RESIDENCE AND HIGH-LEVEL HOSPITALITY The complex is divided into three independent farmhouses, designed for advanced management blending private residence and hospitality. The property includes: - a main villa with spacious salons, en-suite bedrooms, and reception areas - an elegant wellness building featuring an indoor pool, sauna, gym, and relaxation areas - a third farmhouse with apartments and guest rooms The buildings are connected through scenic internal pathways, offering functional continuity and great comfort. This configuration makes the property a true luxury hospitality estate, ready for immediate use without further structural investments. VINEYARD, PARK, AND AUTHENTIC UMBRIAN LIFESTYLE The heart of the property is a highly valued natural setting, including: - about 12 hectares of productive vineyard - olive groves, woodlands, and agricultural lands - a landscaped park with relaxation areas, oven, and barbecue - a tennis court and outdoor hospitality spaces The outdoor areas define a complete experience of luxury countryside living in Umbria, where agricultural vocation seamlessly integrates with a refined and authentic lifestyle. A STRATEGIC ASSET BETWEEN WINE BUSINESS, RESIDENCE, AND INVESTMENT The production sector features a modern, fully equipped cellar with dedicated spaces for winemaking, aging, bottling, and tasting. The wines produced have already received recognition and show significant growth potential on the Italian and international markets. The property is an extremely versatile asset, ideal for: - high-level wine estate - boutique resort or charming relais - private residence with integrated viticultural activities - investment in luxury hospitality & wine business sector The strategic position between Assisi and Gubbio, easily accessible and located in a consolidated tourist context, further enhances the property's patrimonial and commercial value. Carratelli Luxury Homes presents this estate as one of the most interesting luxury wine estates in Umbria, capable of combining territorial identity, productive potential, and international positioning.
…By Carratelli Real Estate


In the heart of Umbria, this prestigious estate includes farmhouses and annexes totaling approximately 3000 sqm, a panoramic swimming pool, and about 170 hectares of land, offering privacy and scenic charm. Description: The property is divided into multiple areas, each with buildings and potential for development. Area A: Currently used as an accommodation activity, it extends over about 706 sqm and includes a main building divided into 7 rooms, each with a bathroom. There is an independent apartment with 2 rooms, en-suite bathroom, kitchen, and small terrace, and a second independent apartment with one room, bathroom, and living room, plus a laundry room. The area is completed by a panoramic swimming pool. Area B: Includes several buildings totaling about 600 sqm. The main building, to be renovated, allows for the creation of up to 6 apartments, depending on the future buyer's goals. There are also two already usable independent apartments, each with one bedroom, kitchen, and small living room. Additionally, there are 2 other structures that need renovation. Area C: Comprises a building with about 153 sqm of habitable space, already usable, consisting of two bedrooms, a bathroom, large living room, and kitchen, plus two rooms convertible into further bedrooms, a second bathroom, and an additional area. The systems require updating. Also present is a cellar of about 70 sqm. Area D: Contains a large building of approximately 694 sqm that requires complete renovation. Area E: Includes two buildings totaling about 635 sqm, to be completely renovated, plus 3 other structures also to be recovered, increasing the overall volume available. Within the property is a rare medieval site of extraordinary historical value, a distinctive element that can increase tourist flow; studies and detailed information are available for the future owner. Exterior Spaces: The property extends over approximately 170 hectares, entirely fenced, divided into about 13 hectares of arable land, 1.5 hectares of olive grove, 62.5 hectares of pasture, 82 hectares of woodland, and the remaining part for gardens. State and Finishes: The agritourism area, still active, is in excellent condition and requires no interventions, with active and functioning systems. Some buildings need complete renovation or demolition with the possibility of reconstruction using the existing cubature, while others are in good condition. The style reflects the Umbrian countryside tradition. Usage Potential: The property is suitable both as a prestigious private residence with ample capacity to host and to continue and expand the hospitality activity, enhancing the buildings and developing a high-level tourist offer. Location: The property spans the municipalities of Gubbio, Valfabbrica, and Assisi, centrally located in the Umbrian territory, with excellent connections to the main destinations of Umbria, Tuscany, and Lazio.
…By Carratelli Real Estate
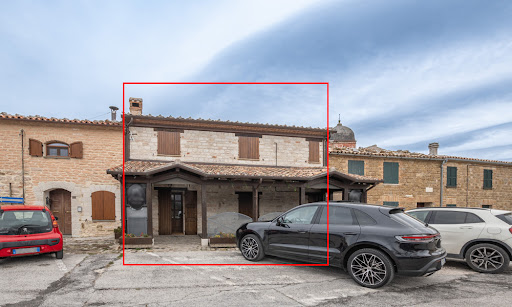


Welcome to a historic gem right in the heart of Frontone, a medieval town in Le Marche, Italy. Following its careful renovation in 2020, this home now presents top-notch comforts while preserving its historical beauty. Located amidst the picturesque streets surrounding the castle square, this property spans an impressive 250 sq.m. across two levels. Uniquely positioned, this property boasts a patio with unrivaled views in the historic center, perfect for soaking in the ambiance of the surroundings. Located in a neighborhood full of typical restaurants and historical streets, this property stands out with its potential. It has so far operated as an accommodation business, but it can easily be converted into your new dream home! The Home Welcome to this 250 sq.m. property located right in the center of Frontone, Le Marche. Accessible from one of the main streets of the historical center of the town, this home has operated as an accommodation business so far but can easily be converted back into a residence. Ground Floor: Stepping in from the patio, you're greeted by the warmth of the ground floor. It features a welcoming living area with a fireplace dating back to the 1610s and a cozy bar. The layout flows seamlessly, leading you through a comfortable lounge space into a well-equipped, restaurant-style kitchen. Completing this level are a storage room and two service bathrooms. During its time as tourist accommodation, the lounge and living room have served as indoor seating for guests. Additionally, a 40 sq.m. canopy was added outside during Covid to expand seating options, which you can choose to keep or remove. First Floor: The first floor unveils four well-appointed bedrooms, each with its own ensuite bathroom, ensuring the utmost privacy and comfort for guests. Here you will also find another storage room. The Location This property is located in the heart of Frontone's historic center, surrounded by the town's rich heritage. Just a stone's throw away you will find the magnificent Frontone Castle, a testament to the area's medieval legacy. Being centrally located allows you to be within walking distance of most services, which are a quick walk down from the castle, such as cafes, shops, trattorias and pharmacies. Nature enthusiasts will love exploring the rugged trails of Monte Catria or walking by Lake Frontone. Whether hiking, biking, or simply taking in the breathtaking views, there's no shortage of outdoor adventures! Throughout the year, this area comes alive with a calendar full of events and festivals, from summer events to festive holiday markets, so there's always something to do. And don’t forget to explore nearby towns like Fabriano, Gubbio or Sassoferrato! EPC: Ordered Why Buy It This home's design is very versatile, allowing for a range of uses to suit your needs. If you're interested in continuing the accommodation business, everything is already in place and ready to go, ensuring you a smooth transition. On the other hand, if you prefer to transform the property into a permanent residence or a holiday home, the lower level can be renovated to perfectly suit your vision! Its central location offers easy access for both tourists and locals, making it a desirable destination for visitors exploring the area and residents seeking convenience. Additionally, the updated amenities add to its attractiveness, providing modern comforts and enhancing the overall appeal of the property. Whether you're looking for a business opportunity or a place to call home, this property offers endless possibilities in a great location. Distances Nearest Town With Services: 2 km School: 7,9 km Cagli: 9,9 km Theater: 10,8 km Pergola: 13,8 km Sassoferrato: 19,1 km Hospital: 20,7 km Arcevia: 32,4 km Gubbio: 36,7 km Fabriano: 36,9 km Monte Cucco Regional Park: 45,9 km Highway: 49 km Airport of Ancona: 76 km
…By Italian Luxury Asset Srl


Stone farmhouse with pool, outbuilding, riding stables and restaurant of about 820sqm total on the hills of Umbertide. Description: The farmhouse used as an agritourism is located on a panoramic hill not far from the center of Umbertide, currently divided into 5 apartments (including a studio apartment) and 4 bedrooms with private bathrooms. The main part of nineteenth-century origin measures about 650sqm and is structured on 4 levels; on the ground floor there is a large restaurant room with bar corner, fully equipped professional kitchen, pantry and bathrooms for guests and staff. On the raised ground floor there is the reception of the farmhouse, a bedroom with a bathroom used for disabled use. On the same level present an apartment with living room, kitchen, bedroom and bathroom. On floor 1 there is a beautiful hall with working fireplace, from this area the long corridor connects to 3 apartments consisting of living room with kitchenette, bedroom with loft and bathroom. Concluding the floor is the studio apartment with kitchenette, loft and bathroom. On floor 2 in the old turret are located 2 bedrooms with private bathrooms. Outbuildings: Attached to the main house is the outbuilding of about 100sqm where is inserted an apartment with living room kitchen, bedroom with loft and bathroom, two more bedrooms with a bathroom. On the opposite side is inserted a studio apartment with a bathroom that can be easily connected through an internal door. With external access there is a laundry room and two guest rooms (game room and laundry room). The other annex is a 200 sq. m. stable housing 6 horse stalls, saddlery, water storage tank and spacious tool shed. Condition and finish: The property is in excellent condition (with last renovations in 2011). It has beautiful ceilings with exposed wooden beams, terracotta floors, brick arches and stone facade. Heating is powered by LPG through radiators with two separate boilers. Present 3 wells (one for agricultural use) as well as storage cisterns. Air conditioning present in all rooms, utilities all connected. Outdoor space: Outside in addition to the beautiful panoramic swimming pool there is also a large parking area, garden and play and relaxation areas. The total land is about 12.5 hectares with olive grove (2,800 organic plants), arable land, pasture and forest. Also present is a vegetable garden and orchard. Potential uses The property lends itself excellently to receptive activity counting a good number of rooms and features ideal for the hospitality of tourists in a quiet but easily accessible area. It can also be excellent as a first or second home for those looking for a historic farmhouse in the countryside. Location & Lifestyle Situated in the green hills of Umbria, the property is located in a quiet and panoramic area, connected to the main road by a white road and less than 10 minutes from the center of Umbertide where you can find all the useful services for everyday life. Close to the connection of the highway the centers of the area such as Montone, Pietralunga, Perugia and Magione are all reachable in maximum 40 minutes by car.
…By Carratelli Real Estate


PROPERTY DESCRIPTION This splendid property, once owned by the noble Braccio or Braccesca family, comprises a prestigious building complex, preserved intact over time. The villa is composed of two buildings, two others comprising the stables and the caretaker's lodge, which together frame an internal courtyard, ensuring privacy and tranquility. Dating back to the mid-18th century, used as a vacation destination by the prestigious family, it represents the typical manor house of the era. Next to the villa, the former 450-square-meter factory, the first Italian wool mill dedicated to the processing of high-quality cashmere, considered a true industrial monument, today lends itself to a variety of uses. The main building complex is fully fenced and includes a swimming pool located within the charming centuries-old park. Two additional buildings used for storage complete the property, all set on five hectares of flat and fully enclosed land. INTERNAL COMPOSITION The villa is spread over three levels and comprises several rooms, including four halls adorned with 18th-century paintings, eleven bedrooms, two kitchens, four bathrooms, and two entrance halls. The caretaker's house is spread over two levels: the lower level houses cellars, while the upper level is intended for the living quarters. The spacious workshop extends entirely over one level and includes offices and multipurpose rooms. Two additional detached agricultural outbuildings are currently used as storage rooms, cellars, and covered parking spaces. STATE AND FINISHES The complex, inhabited until two years ago, requires renovation work. USE AND POTENTIAL The villa is listed by the Superintendency of Architectural Heritage, and has great potential. It could be used as a private residence, partially as a hospitality facility. By restoring its original purpose and enhancing the old workshop, it could be used as a prestigious villa for those working in the fashion and artisan sectors in general. DISTANCES The villa's location is strategic: on a flat, secluded spot surrounded by greenery, it guarantees maximum privacy. Over time, the property has remained hidden from view, as desired by its last owner, a refined countess. CITY': Perugia 15 km Cortona Km 58 Assisi 26 km Gubbio 398 km Rome 180 km SEAS AND LAKES: Lake Trasimeno 28 km Adriatic Sea 110 km Tyrrhenian Sea 180km AIRPORTS: St. Francis 14 Km Rome 200 km Bologna 230 km Ancona 115 km MOTORWAYS: A1 75 Km, A14 110 Km
…By Annonceur International


A Restored Agriturismo Estate in the Hills of Cagli Set within the rolling landscape of the Marche countryside, near the historic town of Cagli and between Urbino and Gubbio, this restored agriturismo estate offers a rare sense of space, privacy and continuity with nature, complemented by a panoramic swimming pool and open views across the surrounding Apennine peaks. The property extends across approximately 610 sqm of internal space, including the main farmhouse and annex, and is set within 27 hectares of land where cultivated fields, woodland and distant mountain profiles define a setting of quiet beauty and natural balance. The estate combines a carefully restored ensemble of buildings with a landscape that remains deeply authentic, offering a way of living that brings together private residence and hospitality within a context shaped by nature and continuity. The Main Building The estate comprises a traditional stone farmhouse and a separate annex, both dating back to the 18th century. The main building has been carefully restored, preserving original materials where and when possible, including wooden window frames, while integrating structural improvements and bio-building techniques. The total surface is approximately 442 sqm, currently organised into a private residence and an independent guest apartment, allowing the property to function both as a home and as an established agriturismo. Ground Floor: The ground floor is partly dedicated to shared and guest-oriented spaces. A large multi-purpose living room with fireplace creates a welcoming environment for relaxation and opens onto a spacious covered veranda, which offers open views across the surrounding hills, the swimming pool and the garden. In the evening, this space naturally becomes a place to unwind, overlooking the changing light of the landscape with a glass of local wine. On this level, there is also an independent guest apartment, which includes a kitchen and living room, together with a spacious double bedroom and bathroom. The apartment benefits from its own private entrance. First Floor: The upper floor hosts the main private residence, where the layout opens into a spacious kitchen with central island and dining area, forming the core of the living space. From here, the layout naturally unfolds into a separate dining room and continues into a generous living room, creating a sequence of interconnected spaces designed for everyday living and hosting. In front of the kitchen and dining area, a passage leads to the sleeping quarters, where there is a bathroom with ante-bathroom. To the left of the main living area, a second passageway opens onto a series of additional rooms: on one side, a bedroom currently used as a study, on the other a double bedroom with en-suite bathroom and walk-in wardrobe. The apartment offers a further multi-purpose room that can be adapted according to needs. The Annexes The former barn has been demolished and rebuilt, now accommodating 3 independent apartments arranged over two levels for a total of 168 sqm. Each unit features an open-plan living area with kitchen and dining space on the ground floor, and a bedroom on the upper level, together with a bathroom with a laundry area available for guests. Each apartment benefits from its own outdoor area, including a private veranda and access to the shared garden. The property was restored between 2008 and 2010 with particular attention to structural quality and sustainability. The works included anti-seismic improvements, ventilated foundations and a fully insulated roof. The annex was rebuilt using bio-building techniques and is equipped with a pellet heating system and solar thermal panels. The property does not use gas. Wooden window frames have been preserved, and the estate is served by two separate electrical lines, supporting both private use and hospitality operations. The Land The estate extends over approximately 27 hectares, where cultivated fields, woodland and open clearings create a landscape that feels both expansive and deeply private. The land unfolds gently around the property, offering a natural sense of continuity and space that is increasingly rare to find. Fields of wheat and sunflowers alternate with fruit trees and shaded paths, inviting slow walks through the estate and a direct connection with the surrounding nature. From various points of the property, the views open onto the rolling hills and distant Apennine peaks, creating a setting that changes throughout the day and across the seasons. Within the estate there is also the basin of a former lake, which could potentially be restored, adding a further layer to the landscape and its long-term potential. The swimming pool, measuring 12 x 6 metres and built in 2010, is positioned to fully benefit from the open views and is equipped with a solar shower. Around it, the outdoor spaces are designed for both relaxation and shared moments, including a bocce court, an archery area and a barbecue. An olive grove, together with natural paths that cross the land, completes a setting that is not only visually compelling but also offers a tangible sense of use and experience, making the estate equally suited for private enjoyment and hospitality. The Location The estate is located near Cagli, between Urbino and Gubbio, in a part of the Marche region where natural landscapes and historic heritage coexist in a setting that remains authentic and relatively unspoilt. From the property, the views extend across the surrounding Apennine peaks, including Monte Nerone, Monte Petrano, Monte Catria and Monte Acuto, shaping a landscape of wide horizons and changing light throughout the year. The area offers access to a network of historic towns and cultural destinations. Urbino, a UNESCO World Heritage site, and Gubbio are both within comfortable reach, while the nearby Gola della Rossa and Frasassi is home to one of Italy’s most remarkable cave systems. Not far from the property, the Abbey of Fonte Avellana, set at the foot of Monte Catria and surrounded by woodland, adds a further layer of historical and cultural depth to the area. Throughout the year, the Marche region offers a varied cultural calendar that follows the rhythm of the seasons. In summer, Pesaro becomes an international reference point for music with the Rossini Opera Festival, while the nearby coastal town of Fano, known for its historic Carnival of the Adriatic, also hosts theatre and musical performances, creating a lively atmosphere that complements the quieter countryside setting. This balance between nature, culture and seasonal events makes the area appealing in every period of the year, offering different ways to experience the landscape depending on the season. The region is also strongly connected to its agricultural and culinary traditions, with local products such as truffles, olive oil, cheeses and wines forming an integral part of everyday life. Despite its sense of seclusion, the property remains accessible and well positioned for exploring central Italy. Access is via approximately 5 km of unpaved road, a feature that contributes to its privacy and distance from more frequented areas. EPC ordered Why Buy It This estate offers a rare combination of scale, privacy and authenticity within a part of Italy that remains largely untouched and increasingly sought after. The presence of multiple independent units, together with the extent of the land, makes it particularly suitable for those looking to continue or further develop a hospitality project, while maintaining a private residence within the same estate. At the same time, the landscape, the open views across the Apennines and the rhythm of life connected to the land create a setting that is equally suited for personal use, offering a more grounded and immersive way of living in the Italian countryside. The balance between seclusion and accessibility, combined with a destination that offers interest and activity throughout the year, makes this property not only a place to live, but a long-term asset with both lifestyle and investment value. Distances Closest Borgo with services: 7,3 km Hospital: 18.9 km Acqualagna: 7,4 km Cagli: 8,9 km Urbino: 33,8 km Frassassi Caves: 49 km Fano: 48,7 km Pesaro: 60,5 km Senigallia: 71,9 km Assisi: 88,9 km Airport of Perugia: 81,8 km Airport of Ancona:90 km
…By Italian Luxury Asset Srl


Set between Urbino and Gubbio in the Marche countryside, this restored 18th-century farmhouse and annex sit on 27 hectares of fields, woodland and olive groves, with sweeping views of the Apennine peaks.The main house (442 sqm) pairs a private residence with an independent guest apartment — living room with fireplace, covered veranda, and a first-floor suite with kitchen, dining room and three bedrooms. The rebuilt annex adds three self-contained apartments (168 sqm total), each with its own veranda, ideal for guests or rental income.Restored in 2008–2010 with anti-seismic reinforcement, ventilated foundations and bio-building techniques, the property runs on pellet heating and solar thermal — no gas. A 12x6m pool (2010), bocce court, archery area and barbecue complete the outdoor spaces, alongside a former lake basin with restoration potential.Just 5km down an unpaved road for privacy, yet close to Urbino (UNESCO), Gubbio, and the Frasassi Caves — a turnkey agriturismo or private retreat in one of Italy's most authentic regions.
…By Annonceur International


PROPERTY DESCRIPTION In the suggestive landscape of the upper Tiber Valley, a few minutes from Città di Castello, we offer for sale a prestigious historic villa from the late eighteenth century, expertly restored. The property stands out for its dominant position, large size and valuable elements that make it unique in its kind, immersed in about 16 hectares of private land, among well-kept gardens, green spaces and breathtaking panoramic views. An elegant panoramic turret with 360-degree views and a rare original frescoed chapel enrich the timeless atmosphere of this noble residence. INTERNAL COMPOSITION The villa is spread over several levels and is currently divided into 10 independent apartments, each with different sizes and layouts, from one to three bedrooms, and each equipped with an independent kitchen. Overall, the property consists of 18 bedrooms and 14 bathrooms, as well as large common areas such as living rooms with fireplaces and generous dining rooms. The interiors retain original terracotta floors, exposed wooden beams and other architectural elements of great historical value, which preserve the character of the property. STATE AND FINISHES The building was restored with extreme care and attention to the preservation of the historical heritage: the original materials were enhanced, integrating them with solid and functional structural solutions. The private chapel, decorated with well-preserved historical frescoes, represents one of the rarest and most fascinating elements of the entire complex. The architectural details, such as the wooden window frames, the roofs with ancient tiles and the load-bearing walls fit harmoniously into the rural Umbrian landscape. OUTDOOR SPACES The property extends over 16 hectares and includes large green spaces, an olive grove with around one hundred trees, cultivable fields, relaxation areas and a splendid panoramic swimming pool, perfectly equipped to guarantee comfort and relaxation and well integrated into the surrounding landscape. The outdoor area is enriched by areas equipped for conviviality, games for children, vegetable gardens and tree-lined paths. The elevated position of the villa guarantees an unobstructed and dominant view of the Umbrian hills that surround it, in a context of absolute quiet and privacy. USE AND POTENTIAL This property represents an exclusive solution for those who want to live immersed in history, beauty and nature. The generous dimensions and flexibility of the spaces make the property ideal as a charming accommodation facility, a resort with a wellness center, an event location or agritourism. The presence of the chapel also makes it perfect for projects related to spiritual or cultural hospitality. A residence of rare charm, able to combine historical value, elegance and functionality in one of the most authentic and uncontaminated areas of Umbria.
…By Annonceur International


PROPERTY DESCRIPTION We offer a large agricultural property with an established dairy farm, nestled in a natural setting of rare beauty just steps from Lake Trasimeno. The property includes a stone farmhouse of approximately 700 square meters, completely renovated in keeping with local architectural tradition, now perfectly integrated into the production activity and ideal as a hospitality facility dedicated to welcoming and welcoming guests. The heart of the property is the dairy, fully equipped and compliant with current regulations, ready to process and produce high-quality dairy products. This ready-to-use business, nestled in an authentic and distinctive setting, combines production, hospitality, and a food and wine experience. The dominant and panoramic position, immersed in the quiet Umbrian countryside, makes this property an ideal solution for developing a business project related to agritourism, experiential hospitality, and the promotion of the area's excellence. INTERNAL COMPOSITION The main farmhouse retains all the authentic charm of ancient Umbrian homes, with rooms featuring exposed wooden beams, stone arches, terracotta floors, and original materials. The ground floor features spacious living rooms with direct access to the outdoor spaces and the panoramic porch, which houses an antique wood-burning oven and spaces ideal for tastings, private events, and welcoming guests. This level is completed by another large, bright and welcoming living room with a fireplace, served by two bathrooms. The basement is entirely dedicated to the dairy business and comprises processing and production rooms, a kitchen, an operations area, cold storage rooms, a bathroom, and a warehouse. The spaces are perfectly organized and functional for the production process. Upstairs are three spacious and bright, independent apartments, ideal for agritourism or for accommodating staff and guests. The apartments also feature a charming panoramic porch with sweeping views of the Umbrian hills. OUTDOOR SPACES The property extends over approximately 510,000 m2 of land, mostly arable, in a setting of absolute privacy and extraordinary landscape value. The property features a 13 x 6 meter panoramic swimming pool, built in 2015, perfect for offering guests moments of relaxation immersed in nature. The estate is completed by approximately 400 productive olive trees, as well as approximately 1 hectare of walnut grove. There are also outbuildings requiring renovation and three large warehouses with a total surface area of approximately 860 m2, ideal for agricultural, logistics, food processing, or further business development. The property also has a private well, municipal water supply, and an automatic entrance gate. STATE AND FINISHES The farmhouse retains the authentic charm of ancient Umbrian residences, reinterpreted with attention to contemporary comfort. The stone façade, wooden beams, vaulted ceilings, and terracotta floors create a warm and authentic atmosphere, perfectly in keeping with the property's rural setting. Wooden window frames and shutters, along with underfloor heating, ensure living comfort and functionality. USE AND POTENTIAL This property represents an opportunity for those wishing to invest in an already established agricultural and hospitality business, in the heart of one of Umbria's most authentic and sought-after areas. The presence of the operational dairy, combined with the large agricultural spaces and the existing accommodation facility, makes the estate ideal for the development of a charming agriturismo, rural relais, multifunctional farm, or a project related to experiential and food and wine tourism. A place where production, hospitality, and tradition blend into an authentic experience, immersed in nature and the timeless beauty of the Umbrian countryside. DISTANCES AND POSITIONS City Perugia...
…By Annonceur International


Amid the striking views of Umbria, close to Perugia, stands a charming stone tower of about 460sqm walkable, surrounded by a garden that enhances its historic charm and cozy atmosphere. Description: The structure is spread over five levels, with a distribution of rooms designed to ensure functionality and comfort. On the ground floor opens a restaurant equipped with a professional kitchen and services, including two bathrooms, one of which is embellished with a whirlpool bath. The upper floors feature four apartments, one on each level, for a total of eight rooms and six bathrooms in total. The second floor houses an apartment with two bedrooms and two bathrooms. On the second floor is another unit with two bedrooms and one bathroom. Ascending to the third floor is the third apartment, also with two bedrooms and one bathroom, while the top level houses an apartment with two bedrooms and two bathrooms. Each floor is designed to offer independence and privacy, with large, well-kept spaces. Outdoor spaces: Around the tower stretches a private garden of about 700sqm, a green space that becomes the perfect setting to enjoy the tranquility and fully experience the harmony of the Umbrian landscape. Condition and Finishes: The construction preserves the authentic soul of the area, with fine details such as exposed wooden beams that give warmth and personality to the interior. All the main systems are present: LPG heating with radiators and autonomous boilers for each apartment. Water is supplied by the municipal aqueduct, ensuring convenience and continuity in services. Potential for use: Due to the strategic location and internal distribution, the tower represents an investment with high potential. It can be dedicated to continue the already established accommodation business or transformed into an exclusive residence capable of combining history and charm. Location: Located in the Perugia area, it enjoys convenient proximity to destinations of great artistic and cultural importance such as Assisi, Spoleto and Lake Trasimeno. It also enjoys excellent connections to iconic cities of Central Italy, such as Siena, Florence and Rome, transforming this residence into a privileged starting point for discovering the beauty of three extraordinary regions: Umbria, Tuscany and Lazio.
…By Carratelli Real Estate


PROPERTY DESCRIPTION Strategically located on the border between the Marche, Emilia-Romagna, and Umbria regions, in the Apecchio area, this charming property is nestled in a captivating natural setting, characterized by hills and open views that convey tranquility and authenticity. The 200-square-meter main villa is enhanced by an elegant 28-square-meter porch, ideal for enjoying the outdoor space in any season, and is flanked by a 22-square-meter independent guesthouse. The entire property is surrounded by a large panoramic garden with a swimming pool, offering absolute privacy and relaxation. INTERNAL COMPOSITION The main house is spread over two levels connected by an internal staircase. On the ground floor, you're greeted by an entrance hall that leads to a large, bright living room with a fireplace, featuring a Corten chimney that gives the room a contemporary touch, an open-plan kitchen, a well-organized dining area, and a bathroom with shower. The upper floor opens onto a pleasant mezzanine arranged as a sitting area, designed as a relaxation area. The sleeping area consists of two double bedrooms, a walk-in closet, and a bathroom. The small and functional annex offers an independent space ideal for guests or staff. OUTDOOR SPACES The furnished porch is one of the most pleasant spaces on the property, perfect for peaceful outdoor lunches and dinners, with an open view of the landscape. A few meters from the villa is a panoramic 12 x 6 meter swimming pool with a constant depth of 1.35 meters, equipped with a waterfall, lighting, and an oxygen purification system. It is finished with a white Pierrà stone edge and accessed via a Roman staircase, elegantly blending into the natural setting. The property extends over approximately 14 hectares of land, offering an authentic experience immersed in pristine nature. The garden surrounding the villa is well-kept and enriched with lavender and aromatic herbs, which contribute to a harmonious atmosphere. The property also boasts a 2.5-hectare truffle farm, as well as an additional 240 sq m farmhouse in need of renovation. STATE AND FINISHES The property stands out for its elegant and coherent style, where contemporary taste blends with traditional elements. The rooms are furnished with attention to detail and quality materials, perfectly blending with the surrounding landscape. Exposed wooden beams and parquet floors lend warmth and authenticity to the spaces, while modern amenities ensure comfort and functionality. All rooms in the main house are air-conditioned, the windows are wooden with mosquito nets, and there is an alarm system. USE AND POTENTIAL The property is ideal as a prestigious private residence, perfect for those who wish to live immersed in nature without sacrificing modern comforts, or as a luxury accommodation facility. A unique property, capable of combining authenticity, innovation and scenic beauty. DISTANCES AND POSITIONS City Apecchio 18 km Acqualagna 24 km Urbino 31 km Città di Castello 45 km Gubbio 60 km San Marino 67 km Assisi 115 km Florence 166 km Airports Perugia Airport 98 km Rimini Airport 109 km Florence Airport 178 km Bologna Airport 229 km Rome Airport 294 km Sea and Lakes Lake Trasimeno 120 km Lake Fiastra 140 km Adriatic Sea (Pesaro) 78 km Attractions Furlo Nature Reserve 30 km Gradara 63 km Frasassi Caves 72 km Conero Riviera 133 km
…By Annonceur International


Villa Lefèbvre, situated in a prime hilltop location just minutes from Perugia's historic center, boasts centuries of history and unique architectural charm. The historic residence, built in the late 16th century and spanning approximately 2,000 square meters, belonged to the Counts Conestabile della Staffa, an ancient Umbrian noble family. In 1860, it was donated as a dowry to their daughter Camilla upon her marriage to Count Lefèbvre, commander of the Papal Guard. This marked the beginning of a new era for the residence, which became a hub for Umbrian nobility and prominent figures connected to the Papal State. The building complex features a regular layout with frescoed walls and ceilings in all the rooms on the main floor, stuccoed fireplaces, and wide pietra serena staircases. An elevator connects the villa's three floors, while the clock on the main façade, still in perfect working order, and the frescoed family chapel further enhance its prestige. A plaque at the entrance to the main hall commemorates the stay of Pope Leo XIII, former Bishop of Perugia under the name of Cardinal Gioacchino Pecci, a testament to the residence's historical and religious importance in the Umbrian context of the time. During the 19th century, Villa Lefèbvre was the scene of important events and meetings between nobles and high-ranking officials of the Papal States. The residence was not only a dwelling place, but also a strategic location for politics and diplomacy, thanks to the prestige of the Lefèbvre family and their ties to the Vatican. During this period, embellishments and expansions were carried out, giving the villa the elegant and sumptuous appearance that can still be admired today. Over the course of the twentieth century, the villa underwent several transformations. Around 1950, Countess Lefèbvre, from a noble Belgian family, donated the property to Monsignor Giuseppe Cirenei for the creation of a rehabilitation center for children affected by polio. In 1956, the priest established a national referral center for rehabilitation from the disease, transforming the villa from a noble residence into a health care institution. The structure was further expanded to house elementary, middle, and high schools, making the complex a highly significant education and healthcare center. The institution attracted the attention of doctors and specialists from across Italy, becoming an innovative model for the care and education of children affected by polio. Between 1999 and 2001, the villa underwent major renovations, including the consolidation of the attics, stair vaults, and window lintels, as well as a complete roof replacement. While these works ensured the preservation of the structure, the complex has suffered from the ravages of time and requires further work to preserve its extraordinary historical and architectural value. Over time, the complex was expanded with structures designed for special hospitality purposes, including approximately 3,000 square meters of annexes. Although these buildings feature poor architectural and construction quality, they can now be recovered to a total volume of 15,000 cubic meters. This expansion, if properly enhanced, could allow for further development of the villa as a hospitality facility or cultural center. Villa Lefèbvre has been a meeting point between history, culture, and social work. Its transformation from a noble residence to a rehabilitation and training center reflects the evolving needs of Umbrian society over the centuries. Its historical and architectural heritage makes it a place of extraordinary value, witness to centuries of change and adaptation. Its history, marked by moments of great splendor and periods of transformation, establishes it as one of the most important testimonies to the evolution of Perugian society between the 16th and 20th centuries. The villa occupies a strategic location...
…By Annonceur International


Cà Battista: Stories of Stone, Land, and Life from the 16th Century. Towards a new vision of Cohousing and Territory.At the gates of Cagli, in a dominant position embracing the hills of the upper Montefeltro and overlooking the majestic Furlo Gorge, stands Cà Battista.An ancient village, an excellent farmhouse, but above all a perfect ecosystem where the history of the sixteenth century meets contemporaneity.Today Cà Battista is not only a solid entrepreneurial reality but also aims to be the ideal canvas for innovative projects of Cohousing, Coliving, and Residential Communities in the heart of Marche.Stone: A Timeless Welcome and Sharing SpacesThe architectural heart of the property spans 900 sqm of meticulous philological restoration, divided into two buildings that retain the authentic charm of original stone and terracotta.The internal layout is structured to ensure the perfect balance between individual privacy and community life, the keystone of every successful cohousing:The Main House: Houses 6 independent apartments, where centuries-old beams frame a structure capable of accommodating up to 50 guests (32 basic beds). Perfect for distinct family units or to integrate coworking areas and common workshops.The Barn: A masterful renovation that houses 2 apartments, one of which is entirely designed for full accessibility, ensuring inclusive and barrier-free hospitality.State of the property: All environments are in excellent conservation condition, ready to continue the hosting activity (which boasts over 1400/1600 annual loyal stays) or to be immediately converted into an elite shared residence.The Land: A Productive and Self-sufficient HeritageThe 12.5 hectares of organic land are not just a landscape background but a rare agricultural asset. The abundance of water sources and the extraordinary vocation of the soil open to projects of short supply chains, community farming (CSA), and energy and food self-sufficiency:Cultivated Truffle Farm (2.3 ha): Facility from 2014 with 520 trees in full production of Nero Scorzone and Nero Pregiato.Natural Truffle Forest (7 ha): An unspoiled ecosystem where the precious White Truffle is harvested throughout the entire seasonal calendar.Protected Truffle Farm: 3 hectares protected by an official decree from the Marche Region.Organic Crops: 2.5 hectares dedicated to the production of organic alfalfa seed.Life:At the Center of Cohousing and BeautyCà Battista enjoys a unique strategic position, combining rejuvenating isolation with connection to cultural hubs: just 10 minutes from the Furlo Gorge, 20 minutes from Urbino (UNESCO Heritage), and close to Gubbio and the Adriatic Coast.An Expanding Horizon: For those wishing to expand the community project or the farm, there is a realistic possibility of purchasing an additional 12 hectares with breathtaking panoramic views.Why Choose Cà Battista: An Open Vision for the FutureWhether experienced as a prestigious private residence, a successful historical agritourism since 2000, or as a modern rural cohousing project, this property offers a versatility rarely found on the market.Cà Battista is the ideal place for a group of families, professionals in remote working, or investors who want to co-purchase a village to adapt it according to values of sustainability, sharing, and returning to the land.A place where history is not just a memory but an inheritance to live every day in the silence and prestige of the Marche hills.
…By Annonceur International


Beautifully restored historic farmhouse in the heart of the Niccone Valley, blending history, rustic elegance, and modern comfort. Currently serving as both a private residence and hospitality business, the property consists of two separate structures, offering the unique opportunity to continue its agritourism activity or transform it into a private estate in one of Umbria's most prestigious locations, on the border with Tuscany. The main building, spread over two levels, once housed stables on the ground floor and living quarters above. It includes a private apartment with three bedrooms and eight guest suites, some with kitchenettes. The restoration preserved original architectural features while creatively enhancing them, creating an authentic, timeless atmosphere. The independent lodge, dedicated to dining, includes additional living and professional spaces, such as a fully equipped chef's kitchen, a cozy dining room, a veranda, and an area for culinary experiences and cooking classes, next to the estate's vegetable garden. Set within a landscaped garden, the property offers gazebos, shaded patios, and peaceful corners for relaxation. The pool, surrounded by lush greenery, ensures privacy and tranquility. Nestled between Umbria and Tuscany, the Niccone Valley is renowned for its history and beauty, near the prestigious Castello di Reschio. Its location offers easy access to Perugia, Assisi, Cortona, and Rome.
…By Italy Sotheby's International Realty


PROPERTY DESCRIPTION Have you ever dreamed of owning an entire medieval village in the green heart of Italy between Umbria and Tuscany? Nestled in the rolling hills overlooking the Tiber Valley, this magnificent 9th-century medieval village enjoys a secluded location yet is just five minutes from the main amenities. The Borgo is nestled in seven hectares of fenced parkland, accessible by three independent entrances and surrounded by over thirty hectares of land consisting of ancient woods and cultivated fields: an olive grove with over 1,200 productive olive trees, approximately three hectares of vineyards, lush walnut groves, and a rich truffle ground that produces prized truffles. The presence of water is guaranteed by two artificial lakes and several wells that guarantee irrigation. The whole creates a natural and private setting, perfectly integrated into the surrounding landscape. Paved streets and stone squares harmoniously connect the nineteen residential units, distributed to preserve privacy and panoramic views. The total covered area of approximately 4,200 square meters is comprised of approximately 4,200 square meters of living space, all featuring private gardens that enhance their exclusivity. Seven of these homes were completed with great attention to detail: well-maintained, bright spaces with high-quality finishes. Some also boast private pools and exclusive garages. The others are instead offered in an advanced raw state, offering the opportunity to shape the interiors and finishes according to your needs in order to create your own style. STATE AND FINISHES The restoration of the village, of the highest quality, was carried out with extreme care to respect the medieval soul of the original architecture. The ancient stones and cladding recovered from historic buildings have been integrated with great sensitivity, while the foundations and walls have been consolidated using advanced anti-seismic techniques, thus ensuring solidity and safety. These interventions have transformed the ancient rural nucleus into a refined residential complex, enhanced by modern technological features, such as the central heating system powered by wood chips serving the already completed units and a 20kW photovoltaic system. Furthermore, features such as the historic church dating back to 1126 and the turret that stands in the center of the village recall its origins, give great character to the complex and testify to the charm of a distant era. OUTDOOR SPACES The hamlet's common areas are designed to offer a wide range of possibilities: the large shared infinity pool, along with the separate hot tub, overlook the landscape, offering an extraordinary glimpse of the surrounding hills. The tennis court, perfectly nestled in the heart of the landscape, adds a touch of liveliness and relaxation, while the paths that wind through nature, green meadows, and shaded areas intertwine in a silent embrace, creating an environment where balance and welcome reign. The vast expanse of agricultural and wooded land surrounding the village further enhances the exclusivity that characterizes this property. USE AND POTENTIAL Thanks to its multifaceted nature, the property could be converted into a multi-building hotel or a luxury countryside resort with an authentic and exclusive atmosphere, attracting a high-end international clientele. At the same time, the hamlet also lends itself to being a private residence of rare elegance and a secluded oasis immersed in greenery, far from the chaos of the city yet equipped with all contemporary comforts.
…By Annonceur International
'%20stroke='%23DDAA3A'%20stroke-width='1.909'%20stroke-linecap='square'%20stroke-linejoin='bevel'/%3e%3c/svg%3e)
Receive by email any new listing that may match your search criteria
Your criteria :
By validating this form, you accept the general conditions of use of Le Figaro Properties.
These agencies offer a selection of luxury properties vente at Gubbio. Feel free to contact them for personalized assistance.
