

luxury houses with pool for sale Corciano, Italy


Villa with pool and terrace Corciano (Italy)
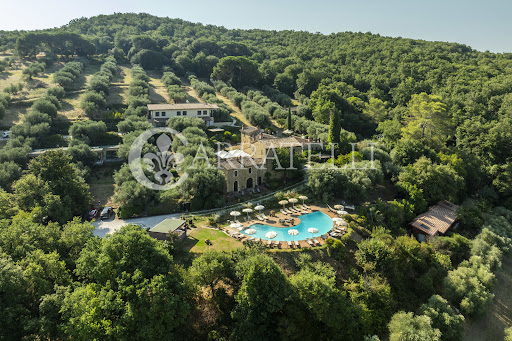
PROPERTY DESCRIPTION In a dominant and panoramic position, a short distance from Lake Trasimeno, we offer this extraordinary representative residence immersed in a private park of over 2.8 hectares. An oasis of elegance and privacy, enriched by a splendid panoramic swimming pool, a tennis court overlooking the village and numerous areas dedicated to relaxation and conviviality. INTERNAL COMPOSITION The heart of the property is the main villa, an imposing residence of approximately 1,900 square meters, divided into four levels and served by a lift and dumbwaiter. The interior spaces large, bright and finely decorated include elegant lounges, a library, a bar area, a professional kitchen with a brick barbecue and numerous bedrooms, all with en suite bathrooms, some of which have private terraces. On the ground floor and the basement level there are spaces dedicated to socializing, with a refined tavern with fireplace and bar area, as well as accessory and service rooms. In total, the villa hosts 8 bedrooms and 14 bathrooms. Adjacent to the villa, the caretaker's house offers a surface area of approximately 160 m2 and consists of a large living room with kitchen, two bedrooms, a bathroom, as well as large spaces, warehouses and a large external porch. Inside the park there is also a charming private chapel, a technical room, five warehouses of various sizes and a secondary building to be renovated, which can be transformed into additional living or reception spaces, for a total of approximately 630 m2. STATE AND FINISHES The villa, built in the 70s with great attention to quality and detail, is in excellent condition. Its unique atmospheres are enhanced by fine materials and architectural solutions of great charm: green Ubatuba marble floors, a spectacular marble and brass staircase, imposing Murano and Bohemian glass chandeliers, frescoes and decorations with a medieval and classic flavor that give the environment a timeless elegance. The caretaker's house, the chapel and the warehouses are also in good condition and currently usable, while the building to be renovated represents an opportunity to develop further living or hospitality spaces. OUTDOOR SPACES The entrance to the property is via a tree-lined avenue that leads to the imposing main facade of the villa, embellished with a decorative fountain and a large parking area. The private park of about 1 hectare, entirely fenced, is a small natural paradise composed of centuries-old trees, flowering hedges and stone paths, which frame every corner of the villa with harmony and beauty. At the centre of the garden, a magnificent panoramic swimming pool (14x7 m) with solarium and sauna represents the heart of the relaxation area, flanked by an elegant tennis court with changing rooms and showers, a delightful children's play area with a treehouse and a barbecue area complete with wood-fired oven, porch and gazebo. Two driveways make the villa easily accessible and also suitable for a hospitality destination. In addition to the ornamental park, the property extends over agricultural land, part of which hosts a photovoltaic system, bringing the total surface area of the land to over 28,000 square meters. USE AND POTENTIAL This villa is the ideal choice for those looking for a prestigious residence, immersed in the quiet of the Umbrian countryside but just a few minutes from the main services and connections. Perfect for a large family, it can easily be divided into several independent units or transformed into a charming accommodation facility, such as a boutique hotel, wellness center or location for exclusive events. The spaciousness of the spaces, the architectural quality and the enchanting location also offer an interesting real estate investment prospect, with excellent potential in the international tourist rental circuit. DISTANCES AND POSITIONS City Perugia 20 Km Arezzo...
…By Annonceur International
95 listings near Corciano



Farmhouse with pool Magione (Italy)
Magione, an enchanting eco resort of approximately 1320sqm, nestled in the heart of the green Umbrian hills, surrounded by 26 hectares of land that provides a unique serenity. This corner of paradise offers an exclusive experience, where unspoiled nature blends with an ecological and refined structure, designed to ensure maximum comfort in an unparalleled natural setting. Description: The property consists of a main building of about 840sqm, to which are added two new suites of 100sqm each, elegant and modern. An additional 380sqm building completes the resort, which currently has 22 spacious rooms, an indoor and outdoor restaurant, two spa areas, a reception area, and technical rooms. There are ample possibilities for expansion with 400sqm of cubage already approved for new suites, an additional restaurant or event spaces. In addition, the main building can be expanded by an additional 100sqm, creating 3 or 4 more suites. Approvals are underway for six glamping areas, which will further enrich the offerings. The overall expansion will double the accommodation capacity, turning the resort into one of the most exclusive and distinctive in Central Italy. Outdoor Spaces: The resort is surrounded by 26 hectares of land that are home to one of the most prized centuries-old olive groves in Umbria. The landscape is enriched by breathtaking views of Lake Trasimeno and an alternation of agricultural terraces, tall woods and nature trails. Two panoramic swimming pools complete the outdoor offerings, creating ideal spaces for relaxation and wellness. Condition and Finishes: The historic structure has been restored according to the principles of eco-architecture and eco-building, using valuable original materials, such as wooden beams and terracotta floors, which lend a warm and authentic atmosphere. The modern spaces, while maintaining the charm of tradition, offer comfort and functionality in harmony with the environment. The ancient fountain from the 1700s that feeds one of the spa areas adds a touch of magic to guests' stay, immersing them in an atmosphere of total relaxation. Potential for use: This exclusive property, with its potential for growth, is a unique opportunity to invest in a high-end eco-resort, in one of the most picturesque areas of Italy. Location: Located in the Municipality of Magione, the property enjoys a strategic location, with easy access to Perugia, Lake Trasimeno and art cities such as Assisi, Cortona, Città della Pieve and Arezzo. The area is ideal for discovering the best of the art, history and food and wine itineraries of Umbria and Tuscany.
…By Carratelli Real Estate


Villa with pool and garden Magione (Italy)
Magione, stately villa of about 530sqm with swimming pool and garden of about 5300sqm. Nestled on a hillside, surrounded by the peace and quiet of a stately residential area but within walking distance of essential services, this house built in 1971 and finely renovated in 2023 seems to want to stop time. Description: The hallway is a triumph of marble, between the spiral staircase and delicate columns, while to the left and right open the two large living rooms of the living area, one of which is double and divided into a relaxation room and breakfast room. Continuing we find an eat-in kitchen, utility room, bathroom, bedroom and study. On the upper floor we find the stately room with a dedicated bathroom of about 18 meters, as well as six other rooms of various sizes, all with their own bathrooms. There are two terraces, one with floor-to-ceiling windows peering into the veranda below and one on the opposite side with a small storage room. Outside we find a large 12 x 8-meter pool and a tavern-style outbuilding with bathroom, bedroom, and fireplace. Outdoor Spaces: The two automated gates with video intercom open onto a paved road that leads up to a large car garage, while in front of the entrance to the villa we find a bright veranda topped with glass windows, overlooking the hills of Corciano. The garden of about 5300 square meters requires minimal maintenance, despite the presence of trees, both fruit and ornamental. A hedge provides privacy for residents, and next to the pool is a space on which a gazebo can be placed. The outbuilding is to date used as a storage room, but it is habitable and could serve as a home for a possible butler or servant. Condition and Finishes: The bathrooms are tiled with resin marble and majolica ceramics, the doors are of fine wood and painted in Art Nouveau style. The splendid tables in the halls are handcrafted, walnut, hand-carved; there are fireplaces of white marble and pietra serena. The boiler room is used to offset the solar system in the cold months, the heating is powered by LPG, and the systems have been recently renovated. The roof has also been completely renovated. Potential uses: The villa lends itself to accommodate a family or couple wishing to live in comfort, but could also be divided into two units; the owner had an established B&B business that ceased in 2025, but easily re-inserted into the rental circuit. Location: The access road guarantees is convenient and functional, the surrounding environment is quiet and cool in summer, sunny year-round and lush with trees and plants. The property is located in the municipality of Magione, a strategic area for its proximity to cities and tourist attractions such as Perugia, Assisi, Castiglione del Lago, Cortona, Città della Pieve, Rome.
…By Carratelli Real Estate


Villa with pool Perugia (Italy)
In the heart of the Umbrian hills, just minutes from the historic center of Perugia, stands an extraordinary historic residence whose documented origins date back to 1258. The property extends over approximately 9 hectares of land, of which over 3 are designated as a historic park, and includes a building complex of approximately 2,284 m2. The main building, spread over four levels, boasts elegant reception rooms, rooms with fireplaces, decorated ceilings, a monumental wooden staircase, and numerous rooms that testify to the charm and prestige of Umbria's noble tradition. The estate also includes two independent guesthouses, a charming private chapel, a lemon house overlooking the pool area, and several ancillary buildings, including stables, storage rooms, and utility rooms. The centuries-old park features an elegant Italian garden with statues, fountains, tree-lined avenues, and panoramic views of the countryside, offering a setting of absolute privacy and rare beauty. Carefully restored, the property has preserved its main original architectural features and is a member of the ADSI (Associazione Dimore Storiche Italiane). Thanks to its strategic location, easily accessible from Umbria International Airport and major road links, it represents an ideal solution as a prestigious private residence, a representative office, a luxury accommodation facility, or an exclusive location for high-profile events.
…By Italy Sotheby's International Realty


Farmhouse with outbuildings and garden Perugia (Italy)
Nestled in the Umbrian countryside, just minutes from Perugia and Lake Trasimeno, this elegant 29-hectare estate combines rural charm, modern comforts, and total privacy. The main villa, about 460 sqm over three levels, features on the ground floor a spacious Tuscan terracotta kitchen with fireplace, dining room, two living rooms, one with fireplace, guest bathroom, entrance with custom wardrobes, storage, and two technical rooms. The first floor includes a bright living room with kitchenette, three double bedrooms with en-suite bathrooms, one with access to a panoramic loggia. High-quality finishes include oak flooring, Bisazza mosaic, underfloor heating, and central vacuum. Wooden windows have security grilles and integrated mosquito screens. The basement has a laundry, cellar, pantry, service bathroom, and a large independent room with windows. The 100 sqm guesthouse, converted from an old rural annex, offers an open-plan kitchen-living area on the ground floor and two bedrooms with bathroom and storage below. Marble floors and underfloor heating complete the space. The grounds include a 99 sqm steel-and-glass greenhouse, a 15x6 m panoramic infinity pool with diving board, changing rooms with bathroom and shower, terracotta sun deck, two shaded parking areas, and a perimeter and volumetric alarm system. The estate covers 29 hectares: 27 cultivated, wheat and sunflower rotation, and 3 landscaped as a private park with fruit trees, olive trees, rose gardens, and a small woodland. It also features a private well and two gated driveways.
…By Italy Sotheby's International Realty


Farmhouse with outbuildings and garden Perugia (Italy)
Key features Farmhouse on a hill with views over the Tiber Valley 520 sqm divided into three buildings: Farmhouse (320 sqm) Tobacco drying barn (135 sqm) Agricultural shed (65 sqm) 12 x 6 m swimming pool with gazebo 6.5 hectares of land: garden, olive grove, walnut grove, meadow, and parking areas Self-supporting wooden structures for covered parking Strategic location, 20 km from Perugia and 15 minutes from the airport Description This stunning farmhouse, perched on a hill overlooking the Tiber Valley, is located approximately 20 km from Perugia. Fully restored in 2006 with high-quality materials and finishes, the property spans 520 sqm, divided into three main buildings: Farmhouse: 320 sqm on two levels Tobacco drying barn: 135 sqm on two floors with a tower Agricultural shed: 65 sqm, currently used as a garage, with potential for conversion The farmhouse is set within 6.5 hectares of land, which includes: 2 hectares of garden with a 12 x 6 meter swimming pool, gazebo, and covered dining area 2 hectares of olive grove with approximately 380 productive trees 1 hectare of walnut grove 1 hectare of flat meadow, ideal for horses 5,000 sqm of parking with spaces covered by self-supporting wooden structures The location is easily accessible, close to major highways, and has no gravel roads to navigate. San Francesco international Airport is just 15 minutes away. rif. A1190RA6695
…By Annonceur International


Farmhouse with outbuildings and garden Perugia (Italy)
Main Features: Approx. 665 sqm surface 16 bedrooms and 12 bathrooms 6 independent apartments + 2 foresteries 13.5 x 7.5 m panoramic pool Over 30 hectares of agricultural land (possibility to buy only 4 hectares for 900,000 euros) Private park with ornamental trees of 25,000 sqm Excellent condition, established hospitality business Private yet well-connected location internal Description: Nestled in the lush Umbrian countryside, this agriturismo offers a rare opportunity to invest in an established hospitality business or to enjoy the peace of a private, charming estate. The entire complex spans approximately 665 sqm and includes the main farmhouse, which has been recently renovated and is arranged over two levels with six independent apartments. Each unit includes a living area, kitchenette, double bedroom, and private bathroom, with a total of six bedrooms and six bathrooms. The interiors have been finished with authentic materials that highlight the rustic Umbrian architecture while ensuring modern comfort and bright, welcoming spaces. Adjacent to the main building, there are two foresteries: the first, located on the ground floor, consists of two apartments that are accessible and suitable for people with reduced mobility; the second, completely independent, is spread over two levels and is intended as a private residence for the owners. Here, you'll find a spacious living area with a kitchen and bathroom on the ground floor, and two bedrooms with a bathroom on the first floor. The versatile layout makes this property ideal for both welcoming guests and living permanently in an exclusive and natural setting. External Description: The property spans over 30 hectares of agricultural land, offering breathtaking views of hills, woodlands, and arable fields. At the heart of the estate, there is a well-maintained park of about 25,000 sqm with ornamental trees, pathways, and vast green areas, perfect for walks, relaxing moments, or outdoor events. A beautiful 13.5 x 7.5 meter pool with a solarium, changing room, and storage provides guests with a wellness corner surrounded by nature, offering panoramic views as far as the eye can see. All the buildings have been carefully restored with great attention to original architectural details and are equipped with modern systems, ready for use without any further intervention. The estate has autonomous heating, electricity, and wells for water supply. Thanks to its secluded location, the agriturismo offers total privacy while still being well connected to major urban centers and essential services. Gubbio, Perugia, Assisi, Cortona, and Siena are all reachable in under two hours, making this property an ideal destination for slow tourism, eco-friendly experiences, and cultural exploration. Distances: Nearest town: 20 minutes Gubbio: 30 km Perugia: 45 km Assisi: 55 km Citta di Castello: 50 km Cortona: 80 km Siena: 110 km Florence: 150 km Perugia Airport: 30 minutes Florence/Rome/Bologna/Pisa airports: within 2 hours ref. A1190TA76707
…By Annonceur International


Farmhouse with garden and pool Perugia (Italy)
Main Features: Approx. 1,440 sqm surface Ten bedrooms and twelve bathrooms 12 m high medieval circular sanctuary Panoramic swimming pool Approx. 21 hectares of woodland Dominant position overlooking Lake Trasimeno internal Description: On the top of a hill facing north over Lake Trasimeno, this unique estate combines a fascinating circular sanctuary, about 12 meters high, with a large four-level farmhouse of approx. 1,200 sqm. The lower level includes a large hall and a wellness center, accessible both from outside and via an internal staircase. The ground floor hosts the living area with a lounge, kitchen, closets, and a bathroom, surrounded by a panoramic veranda. The upper floors are dedicated to the sleeping area, with numerous bedrooms each equipped with en-suite bathrooms. The property is in good structural condition but requires refurbishment and customization. The sanctuary itself, currently unused, is structurally sound and ready to be enhanced through a restoration project. External Description: The estate is surrounded by approx. 21 hectares of woodland, ensuring privacy and immersion in nature. At the lower level of the farmhouse, a panoramic swimming pool offers breathtaking views of Lake Trasimeno. Thanks to its scale and location, this property is suitable both as a prestigious private residence and as a hospitality or wellness retreat. Distances: Lake Trasimeno: 5 km Cortona: 18 km Perugia: 35 km Arezzo: 45 km Perugia Airport: 45 km ref. A1190RC69431
…By Annonceur International


Villa with pool and terrace Perugia (Italy)
PROPERTY DESCRIPTION In one of Perugia's most exclusive, green, and private areas, just minutes from the historic center, stands this extraordinary historic villa surrounded by approximately 22,000 square meters of fully fenced private park, a true oasis of peace and absolute privacy. Built in the early 1970s as a prestigious residence for a well-known Umbrian entrepreneurial family, the property was designed to welcome and impress, with elegant spaces perfectly connected to the magnificent surrounding park. INTERNAL COMPOSITION The villa is spread over three levels. The ground floor is dedicated to reception: an elegant entrance leads on one side to the utility area with kitchen and pantry, on the other to the large central hallway with high ceilings, which opens onto bright living rooms overlooking the garden. Recently renovated, this level has been enhanced by a spectacular panoramic glass veranda overlooking the terraced park, full of centuries-old trees and olive trees. Here you'll find the study-library, the living room with a pietra serena fireplace, and a scenic living area ideal as a cinema room and dining room with a unique view of the garden. On the first floor, entirely dedicated to the sleeping area, there are 5 bedrooms, including two large suites with en suite bathrooms and wardrobes. The master suite, adorned with a fireplace inspired by the famous Bacio Perugina, is an iconic feature of the property. Some rooms also feature panoramic terraces with breathtaking views of Perugia's historic center. The lower floor houses the technical rooms, storage areas and a wine cellar. OUTDOOR SPACES The grounds are extraordinary: it's extremely rare to findjust minutes from the citya private park of over 2 hectares, terraced and perfectly maintained, complete with a scenic swimming pool, solarium, relaxation areas, and a separate annex currently used as a pool changing room. With approximately 100 square meters of available space, it's possible to create a high-impact guest house. The property includes a lemon house with multiple potential uses. Two automated driveways provide convenient and scenic access to the villa. HISTORICAL NOTES This home was born from the genius of Busiri Vici, an architect of visions, called upon to imagine a refuge for the Buitoni lineage, pioneers of the pasta that perfumed the tables of the world. In the 1970s, within these walls, the destinies of the Buitoni empire and the sweet legend of Perugina intertwined. In homage to Luisa Spagnolia woman of elegance and revolutionthe famous Kiss fireplace was sculpted, the symbolic heart of a suite that still today evokes the immense flavor of a sentiment transformed into an icon. Since then, this villa has been a theater of affections, visions, and passions, inhabited by generations who have guarded it as a legacy of the soul rather than of stone. Men destined to make history have walked its roomsGianni Agnelli, Silvio Berlusconiguests of a place that is not just architecture, but living memory, private poetry, eternal Italian elegance.
…By Annonceur International


Villa with pool and garden Perugia (Italy)
A luxurious villa is for sale in the heart of picturesque Umbria, near Perugia, among gentle hills, vineyards and olive groves. This amazing estate is a true oasis of peace, elegance and Italian charm. This magnificent luxury estate, immersed in greenery and imbued with the spirit of authentic Italy, perfectly combines the atmosphere of a historic farmhouse with the comforts of a modern, premium residence. The complex is spread across approximately 12 hectares of private park and garden (the total land area is 60 hectares), and its total living space is approximately 1,900 m². The estate's architecture embodies the finest traditions of Umbrian stone architecture: natural materials, harmony with the landscape, and a soft, muted color palette that creates a sense of comfort and refinement. The estate consists of three independent residential buildings, making it ideal for both private residences and exclusive, high-end agritourism businesses. In total, the estate boasts nine spacious bedrooms and seventeen bathrooms, each tastefully decorated with attention to detail. The interiors are furnished in traditional Umbrian style with touches of modern luxury: exposed wooden beams, stone walls, hand-crafted ceramic tiles, and exquisite decorative accents. Wide windows offer magnificent views of the valley and hills, filling the rooms with light and warmth. Every area has been meticulously designed, from secluded living areas to spacious reception rooms. A magnificent infinity pool with panoramic views is surrounded by a spacious terrace with sun loungers and shaded areasthe perfect spot for relaxing, enjoying aperitifs, and dining al fresco under the starry Umbrian sky. The grounds also include a soccer field, a fishing lake, a volleyball court, and numerous walking trails leading through olive groves and meadows, ideal for morning jogs or horseback riding. Situated just 17 kilometers from the historic center of Perugia, the estate combines the peace and privacy of rural life with the convenience of proximity to the region's cultural and culinary delights. Nearby are such gems of Italy as Assisi, Spello, Montone, and Gubbio, as well as renowned wineries and farms producing the country's finest olive oils. This residence offers a rare combination of authenticity, spaciousness, and refined Italian style.
…By Azarov S.r.l. – Agenzia Immobiliare


Farmhouse with pool Perugia (Italy)
Main Features Type: Agriturismo with farmhouse and cottages Size: 400 sqm Rooms: 15 ensuite rooms, 32 beds Bathrooms: 5 Extras: Swimming pool, spa, wine cellar, restaurant, outdoor fitness track interior Description This estate, located between Umbria and Tuscany, was fully renovated in 2014. The main building, originally an Olivetan monastery from the 15th century, has been transformed into a refined agriturismo with 15 ensuite rooms, all equipped with modern amenities. The ground floor features a reception area, TV lounge, bar, wine cellar, professional kitchen, bathrooms, a reading/game room, and an ancient refectory adapted into a 70-seat restaurant. The rooms are all furnished with comfort in mind, and the property is ideal for hosting tourists, as well as weddings and special events. Exterior Description The property is accessed through an iron gate and paved road. The garden features a 7x14 meter saltwater swimming pool with an infinity edge, surrounded by a sun deck and aromatic plants. The estate spans 12 hectares, including vineyards, an olive grove with 390 trees, and arable land. The park also includes relaxation areas, an outdoor fitness area, and ample parking space. Attached to the main building is a complete spa with a sauna, Turkish bath, heated pool with panoramic views, four wellness treatment rooms, and changing rooms. Additionally, the property has a separate laundry room and agricultural machinery storage. Distances Citta della Pieve: 10 km Montepulciano: 20 km Lake Trasimeno: 15 km Orvieto: 35 km Siena: 50 km ref. A1190TA33887
…By Annonceur International


Farmhouse with pool Perugia (Italy)
Main Features: * 11,840 sqm surface * 60 rooms, 20 bedrooms, 25 bathrooms * Agritourism with swimming pool, 5-hectare park * Restored historic buildings, restaurant, solar panels * Expansion potential (2 buildable hectares) * Strategic location between Umbria and Tuscany * Excellent condition, furnished internal Description: This stunning agritourism for sale in Castiglione del Lago, at the border of Umbria and Tuscany, is set within a traditional 19th-century farmhouse beautifully restored to retain its authentic charm. interiors feature original wooden beams, stone walls, and terracotta floors, creating a warm, rustic atmosphere while offering modern comforts. The property includes several buildings: the main house hosts seven independent apartments, while three old barns have been converted into independent cottages, offering diverse accommodation solutions. in total, there are 10 units with 20 bedrooms, all traditionally furnished and air-conditioned. Each unit comes with fully equipped kitchens, living areas, and covered terraces, ensuring private spaces for every guest. A highlight is the restaurant housed in the former stables, featuring elegant brick-vaulted ceilings and seating for 80 indoors plus 60 outdoors—perfect for group dinners, events, or banquets. The entire estate is powered by solar panels, ensuring energy self-sufficiency and reduced running costs. External Description: Set within approximately 5 hectares of landscaped parkland, the estate includes orchards, vegetable gardens, a hazelnut grove, and an area for farm animals, providing guests with an authentic Umbrian countryside experience. The panoramic swimming pool offers relaxation and fun during summer days, while football and tennis courts (to be restored) add recreational options. Two hectares of buildable land come with approved plans, offering scope for further tourist-accommodation development up to an additional 8,300 cubic meters. The location is ideal for exploring Lake Trasimeno and the main cultural centers of Umbria and Tuscany, making the property perfect for international guests seeking nature, art, and wellbeing. Accessibility, development potential, the quality of spaces, and the historical setting make this agritourism a rare opportunity for those seeking a high-end investment in the heart of italy. Distances: Lake Trasimeno: 8 km Cortona: 20 km Montepulciano: 25 km Perugia: 40 km Arezzo: 45 km Siena: 70 km A1 Motorway: 18 km Perugia Airport: 55 km ref. A1190TA86987
…By Annonceur International


Property with pool and garden Perugia (Italy)
he Ascagnano estate consists of a historic cluster of buildings located on a plateau which dominates the entire upper Tiber Valley. Included is an 11th century Medieval Castle, a Villa dated between 1600-1800, an annex for guests, a church, a greenhouse, two farmhouses and a park of about 3.5 hectares equipped with a horse paddock, a swimming pool with gazebo, a tennis court and a covered area with a barbecue.The 800 sq m Medieval Castle retains all the architectural features of the period and is connected to the villa by an underground tunnel.The Villa is in full working order and is very well maintained with excellent finishes.With frescoed interiors, there are also several precious works of art.In addition to fine furniture and paintings, there is an important catalogued collection of Etruscan artefacts and also a room which was frescoed by Gerardo Dottori, an artist of the Futurist movement.The floors, fixtures and architectural masonry are of mgreat value, some of which are original dating back to the eighteenth century.The internal layout of the villa is on three levels. On the ground floor is the living area with kitchen, lounges, a library, and a study.On the first floor is the sleeping area with master bedrooms, bathrooms, and a living room. There is direct access to the garden in front of the castle and to the part of the building that once housed the ancient stables which is now used as a playroom.On the second floor are additional bedrooms and bathrooms.In the portion of the garden in front of the main entrance of the villa is a small church and a frescoed greenhouse overlooking an Italian garden.The completely fenced park has centuries-old plants and trees of a various species such as sequoias, cedars, oaks, and holm oaks.There is a swimming pool, tennis court (basketball), soccer field, covered area with barbecue, changingrooms; stables, and a riding school.The remaining buildings which total 2000 square meters, are also part of the historic core and are located within the park with various designations such as accommodation for guests, caretakers’ and servants’ housing, cellars and warehouses.Consistencies:• Medieval Castle 800 sqm• Villa 2,200 sqm• Accommodation and services 2,000 sq m• 10-hectare park
…By Annonceur International


Farmhouse with pool Perugia (Italy)
Main Features: Total surface area approx. 535 sqm (242 sqm New Farmhouse + 293 sqm Old Mill) Six bedrooms and four bathrooms in total Vast private land with manicured garden and swimming pool Style: Blend of traditional rusticity and contemporary design Location: Nestled in a pristine valley, 10 minutes from Todi Condition: Excellent, sold furnished Property Description: in a stunning Umbrian valley, a short distance from the historic treasures of Todi, we offer for sale Casali dell'Antica Mola, a real estate complex of rare beauty that perfectly balances nature and modern comfort. The property consists of two distinct buildings: Newly Built Farmhouse (242 sqm): An elegant interpretation of contemporary Umbrian living. it offers spacious, light-filled living areas, exposed wooden-beamed ceilings, and refined design details. it features two bedrooms and two bathrooms. Ancient Mill (293 sqm): An authentic witness to Umbrian rural architecture. it perfectly preserves its original charm with traditional floors and large wooden structures. Spread over two floors, it houses four bedrooms and two bathrooms. Both structures are equipped with independent heating and are delivered fully furnished. External Description and Potential: The estate is surrounded by extensive private land ensuring absolute privacy and rejuvenating silence. The meticulously maintained garden hosts a beautiful swimming pool, ideal for summer relaxation, and areas equipped for social dinners under the stars. Thanks to its strategic location and the quality of the restoration, the property represents an excellent investment either as a luxury private residence or as a charming hospitality business (boutique resort), capable of attracting international clientele seeking the most authentic heart of Umbria. Distances: Todi (Historic Center): 7 km (10 minutes) Perugia: 45 km Orvieto: 35 km Assisi: 60 km Perugia Airport: 50 km Rome Fiumicino Airport: 160 km ref. A1190RC24476
…By Annonceur International


Farmhouse with garden and pool Perugia (Italy)
Main Features: Approx. 800 sqm surface (25 rooms) Ten bedrooms and eleven bathrooms in total 2.7-hectare estate with 450 productive olive trees 15x8 m panoramic swimming pool with private sun deck and 4,000 sqm garden Energy Efficiency: 20 KW Photovoltaic system Established hospitality business with professional restaurant internal Description: Perched on a hilltop with a commanding view of the Umbrian valley, we offer for sale an imposing 800 sqm stone farmhouse, built in the late 90s respecting local architectural traditions. Currently operating as a high-end hospitality business, the structure is layout as follows: Lower Floor: Dedicated to services and dining, it houses the reception area, a majestic restaurant hall with terracotta floors, a fully equipped professional kitchen, three guest bathrooms, storage rooms, and large warehouse/canteen spaces. Ground Floor: Features four independent, spacious, and comfortable apartments (two three-room and two two-room units), finished with authentic materials. First Floor: Houses four additional two-room apartments, characterized by exposed beams and premium finishes. Every room is designed to ensure maximum privacy and comfort, blending seamlessly with the surrounding pristine landscape. External Description: The farmhouse is surrounded by a 2.7-hectare estate, including 4,000 sqm of manicured gardens hosting a stunning 15x8 meter swimming pool with a private solarium. The remaining land is dedicated to a productive olive grove with approximately 450 trees, ensuring its own high-quality extra virgin olive oil production. The property boasts a strategic and panoramic position: immersed in absolute silence yet only 4 km from the Pianello highway access and very close to the international Umbrian airport. The proximity to Assisi (14 km) and Perugia (23 km) makes this property a perfect investment for those seeking an established tourist business in one of italy's most iconic regions. Distances: Assisi: 14 km Perugia: 23 km San Francesco d'Assisi international Airport: 8 km Highway Access (Pianello): 4 km Todi: 53 km Gubbio: 35 km ref. A1190RC33884
…By Annonceur International


Villa with pool and garden Perugia (Italy)
Main Features: Approx. 430 sqm surface + 103 sqm basement Three bedrooms and four bathrooms (Main Villa) Approved permit for guest house (59 sqm - 2 beds/2 baths) and infinity pool 6 hectares of private land (arable, gardens, and woods) Energy Class A3 - Underfloor heating and cooling system Breathtaking 360° views of Lake Trasimeno and the Tuscan countryside internal Description: in a dominant position east of Lake Trasimeno, we offer an elite villa that masterfully blends contemporary design with Umbrian authenticity. The main residence spans two levels: on the ground floor, a large living area with a fireplace and monumental glass walls opens onto the garden, flowing into a bright dining room and a modern hi-tech kitchen. The floor is completed by a bedroom with an en-suite bathroom and a guest powder room. The upper floor houses the master suite with a walk-in closet and a private panoramic terrace facing the lake, plus a second double bedroom with its own bathroom. The finishes are of the highest quality: travertine floors, oak parquet, and Carrara marble bathrooms. The 103 sqm basement includes a double garage, laundry, and technical rooms. External Description and Potential: The villa is set within a 6-hectare estate ensuring absolute privacy. The external architectural design echoes ancient farmhouses with exposed stone and earth-colored plaster. An extraordinary added value is the possibility to build, in just three months, an infinity pool (12.4 x 5.4 m) and an independent 59 sqm guest house, with costs already estimated. The property is technologically advanced: smart home features, video surveillance, automatic gate, and heat pump heating. The view stretches boundlessly from the blue of the lake to the Tuscan hills, offering an ever-changing natural masterpiece. Distances: Passignano sul Trasimeno: 5 km Cortona: 25 km Perugia: 30 km Perugia Airport: 40 km Siena: 75 km Florence: 120 km ref. A1190RV12351
…By Annonceur International


Villa with pool and terrace Perugia (Italy)
PROPERTY DESCRIPTION Nestled in the rolling hills surrounding Perugia, just 1.3 km from the historic center and overlooking the medieval city walls, we offer for sale an elegant, one-of-a-kind villa. This restored 19th-century farmhouse has been reinterpreted through a meticulous architectural project that blends the charm of history with the quality of contemporary living. INTERNAL COMPOSITION The villa, with a total surface area of approximately 400 m2, is harmoniously distributed over two levels. On the ground floor, an elegant brick portico leads into the residence, welcoming guests into a charming living area featuring bright and well-organized spaces. This level features a kitchen with a storage closet, two spacious living rooms, two bedrooms, a bathroom with a private Turkish bath, and a convenient laundry area. The heart of the property is the elegant internal courtyard, which connects the various rooms on the ground floor. The first floor is dedicated to the sleeping area and features three spacious double bedrooms and two bathrooms. The spaces are further enhanced by the presence of a panoramic trussed porch, serving the master suite. STATE AND FINISHES The villa, completely renovated in the early 2000s, retains the authentic charm of Umbrian style thanks to chestnut beams and exposed terracotta tiles. The rooms are embellished with typical Umbrian terracotta floors on the ground floor, while the sleeping area features elegant iroko wood parquet finishes. The residence is completed by double-glazed windows and larch wood shutters, which ensure aesthetic harmony and good thermal and acoustic insulation. OUTDOOR SPACES As for outdoor spaces, the property has a 36 m2 annex with a living room, kitchen, and bathroom. The villa is surrounded by a well-kept 5,000-square-meter garden with irrigation and lighting. The property is further enhanced by a hectare of surrounding land with productive olive trees, vineyards, and ornamental plants. The outdoor space is completed by a large 14x7 swimming pool, equipped with state-of-the-art systems, set in a context of absolute intimacy. USE AND POTENTIAL This property is the ideal solution for those seeking a charming villa, equipped with every comfort and immersed in tranquility, just minutes from Perugia's historic center, without sacrificing privacy, confidentiality, and quality living. DISTANCES/POSITIONS Perugia: 1.3 km Solomeo: 15 km Assisi: 29 km Passignano sul Trasimeno: 30 km Gubbio: 51 km Florence: 175 km Rome: 184 km LAKES/SEAS Lake Trasimeno: 30 km Lake Bolsena: 100 km Adriatic Sea: 130 km AIRPORTS Perugia Airport: 12 km Rome Fiumicino Airport: 210 km
…By Annonceur International


Villa with pool and terrace Passignano sul Trasimeno (Italy)
PROPERTY DESCRIPTION This prestigious residence, immersed in the enchanting Umbrian landscape near Passignano, offers an unrivaled panoramic view of Lake Trasimeno. Divided over two levels, it is characterized by two independent real estate units, both developed on two levels, ground floor and first floor. The main unit consists of four bedrooms, four bathrooms, a gourmet kitchen and a double living area, one of which has a fireplace which contributes to creating a warm and harmonious atmosphere, as well as a small study. The large windows offer breathtaking views, a postcard that paints the lake and its surroundings in changing colours. The second accommodation, more intimate and intimate and perfect for hosting relatives or friends, offers two bedrooms, two bathrooms, a well-equipped kitchen and a welcoming living room. STATE AND FINISHES The renovation of the property, completed in 2017, was meticulous. Every detail has been taken care of with skill, from the choice of materials to the fine finishes that give the villa a timeless character. Attention to the environment and energy efficiency are a concrete commitment, highlighted by the two heat pumps, 8 kW of photovoltaic panels with 6 kW storage and the three solar panels for domestic hot water. This home embraces renewable energy as an art form, preserving the natural beauty of the location and contributing to a sustainable future. A touch of innovation makes room with the charging for electric cars from the Volbox brand. Finally, security is guaranteed by the video surveillance system with three cameras, which discreetly keep watch over this luxury oasis ensuring safety and protection. OUTDOOR SPACES Outside, the magic continues with a 72m2 panoramic swimming pool that seems to merge with the lake below. A pleasant barbecue area serving it is located in the 7000 m2 fenced garden. The property also has surrounding land which extends for approximately 1.5 hectares. 150 olive trees give the environment a touch of authentic Umbria. PANORAMIC POOL WITH LAKE VIEW The swimming pool, located in a panoramic position thanks to its elevated position, offers a splendid view of Lake Trasimeno and the entire surrounding valley. Furthermore, it is surrounded by a pleasant Italian garden with trees and plants that immensely elevate the entire property. USE AND POTENTIALITY Give yourself the privilege of owning this paradise and let the timeless beauty of this Villa capture your heart. This splendid luxury residence is a true architectural poem, a tale of style and refinement immersed in the evocative heart of central Italy. The property is perfect for those who want to live in an exclusive environment surrounded by nature, for those who love to spend holidays in the company of friends and family or for those who want to create a high-level hospitality business. DISTANT AND LOCATIONS City - Tuoro sul Trasimeno 14 km - Passignano sul Trasimeno 8 km - Perugia 28 km - Assisi 51 km - Rome 195 km Sea and Lakes - Lake Trasimeno 4 km - Tyrrhenian Sea 175 km - Adriatic Sea 147 km Airports - Perugia Airport 9km - Florence Airport 124 km - Rome Fiumicino Airport 146 km Freeways - Freeway UTILITIES Heating Heat pumps, LPG AUTOMATIC external lighting AUTOMATIC watering 3 camera surveillance system Internet Fiber optics Water 2 wells with depths of 35 and 110 m Electricity Powered by photovoltaic panels beyond the Enel network
…By Annonceur International


House with pool Magione (Italy)
This property is located in a dream natural setting, with breathtaking views of Lake Trasimeno, on a hill overlooking the panorama of the lake and the islands, but above all it offers unforgettable glimpses of centuries-old olive trees, cypresses and oaks. Already present in the Gregorian land register and in a map kept in the Vatican from 1500, it develops like an ancient village, expertly restored starting in 2002 by the architect and owner, who has respected the soul and history of each property by reusing typical materials such as pietra serena, terracotta, walnut beams, river stones combining them with modern materials such as iron, glass and steel. The result is an elegant, comfortable villa with unique and interesting architectural details. The cypress avenue welcomes us from the entrance and leads to the parking area created under a pergola with photovoltaic panels, from here through stairs shaded by lime trees one reaches the entrance of the villa where we are welcomed by a large lounge created in the rooms that were once dedicated to the stables, the small vaults on the ceiling recall history by connecting to the floor in yellow and gray pietra serena that create rhombus patterns. All the load-bearing walls have been left exposed, therefore they show the stone of the original construction while the others are plastered; from this large space one exits onto the terrace "where a foliage of holm oaks acts as a tray to the lake and the view" to quote the description of this corner made by the famous English architect Peter Curson who designed the garden of the entire property. Next to the living area is the kitchen with a central island, fully equipped with dining area and a laundry/pantry room. On the floor there are also two bedrooms with two bathrooms, one with glass mosaic and the other with a pebble floor. The internal connection with the first floor is through a helical staircase in solid chestnut wood which leads to the ancient living area of the farmhouse, therefore its use has been respected and today it houses a winter dining area, next to it the living/reading area is it connects to the sleeping area which houses three bedrooms with three bathrooms, two of which have a mezzanine which in the master houses a hydromassage tub. The other wing of the floor has another bedroom with bathroom for a hypothetical caretaker and a living room which today houses the winter kitchen. Outside, two stone outbuildings are a garage organized as a study and a two-level annex with kitchen, living room, bathroom and bedroom. There is also the ancient oven with adjoining equipped storage room, perfect for dinners under the pergola with lake view, next to the swimming pool area, the latter always in a panoramic position is all in limestone with Roman steps, infinity and surrounded by lawn green and shaded area. The park is fenced for 2 ha but the total land is approximately 25ha with 1000 olive trees and approx. 15ha of arable land that extends along the hills to the shores of the lake. The property is served by a private water source as well as having three wells, there is an automatic watering system and the properties are wired with optical fiber to guarantee a perfect internet connection, in short, a property where the mastery and architectural knowledge and builders meet the love for elegance and history. The dream property that everyone desires, ideal for spending unforgettable moments with the family but also for living all year round enjoying this privileged location and the comforts that the property offers. Magione 5km, Perugia and Chiusi are 30km away and therefore exactly halfway between Umbria and Tuscany, Rome 180km, Florence 130.
…By Italy Sotheby's International Realty


House with pool Perugia (Italy)
PROPERTY DESCRIPTION We offer a large agricultural property with an established dairy farm, nestled in a natural setting of rare beauty just steps from Lake Trasimeno. The property includes a stone farmhouse of approximately 700 square meters, completely renovated in keeping with local architectural tradition, now perfectly integrated into the production activity and ideal as a hospitality facility dedicated to welcoming and welcoming guests. The heart of the property is the dairy, fully equipped and compliant with current regulations, ready to process and produce high-quality dairy products. This ready-to-use business, nestled in an authentic and distinctive setting, combines production, hospitality, and a food and wine experience. The dominant and panoramic position, immersed in the quiet Umbrian countryside, makes this property an ideal solution for developing a business project related to agritourism, experiential hospitality, and the promotion of the area's excellence. INTERNAL COMPOSITION The main farmhouse retains all the authentic charm of ancient Umbrian homes, with rooms featuring exposed wooden beams, stone arches, terracotta floors, and original materials. The ground floor features spacious living rooms with direct access to the outdoor spaces and the panoramic porch, which houses an antique wood-burning oven and spaces ideal for tastings, private events, and welcoming guests. This level is completed by another large, bright and welcoming living room with a fireplace, served by two bathrooms. The basement is entirely dedicated to the dairy business and comprises processing and production rooms, a kitchen, an operations area, cold storage rooms, a bathroom, and a warehouse. The spaces are perfectly organized and functional for the production process. Upstairs are three spacious and bright, independent apartments, ideal for agritourism or for accommodating staff and guests. The apartments also feature a charming panoramic porch with sweeping views of the Umbrian hills. OUTDOOR SPACES The property extends over approximately 510,000 m2 of land, mostly arable, in a setting of absolute privacy and extraordinary landscape value. The property features a 13 x 6 meter panoramic swimming pool, built in 2015, perfect for offering guests moments of relaxation immersed in nature. The estate is completed by approximately 400 productive olive trees, as well as approximately 1 hectare of walnut grove. There are also outbuildings requiring renovation and three large warehouses with a total surface area of approximately 860 m2, ideal for agricultural, logistics, food processing, or further business development. The property also has a private well, municipal water supply, and an automatic entrance gate. STATE AND FINISHES The farmhouse retains the authentic charm of ancient Umbrian residences, reinterpreted with attention to contemporary comfort. The stone façade, wooden beams, vaulted ceilings, and terracotta floors create a warm and authentic atmosphere, perfectly in keeping with the property's rural setting. Wooden window frames and shutters, along with underfloor heating, ensure living comfort and functionality. USE AND POTENTIAL This property represents an opportunity for those wishing to invest in an already established agricultural and hospitality business, in the heart of one of Umbria's most authentic and sought-after areas. The presence of the operational dairy, combined with the large agricultural spaces and the existing accommodation facility, makes the estate ideal for the development of a charming agriturismo, rural relais, multifunctional farm, or a project related to experiential and food and wine tourism. A place where production, hospitality, and tradition blend into an authentic experience, immersed in nature and the timeless beauty of the Umbrian countryside. DISTANCES AND POSITIONS City Perugia...
…By Annonceur International


House with pool and garden Passignano sul Trasimeno (Italy)
Located in the picturesque municipality of Passignano sul Trasimeno, in the province of Perugia, Casale Verde stands on one of the most evocative hills in Umbria, offering breathtaking views of the surrounding landscape and total privacy. This charming farmhouse, which dates back to the 1800s, was skilfully extended and renovated in 2013, reaching a total area of 380 square metres spread over two levels. On the ground floor, the entrance leads to a spacious living area with a rustic yet finely furnished character, with terracotta floors and exposed beam ceilings that evoke the authenticity of Tuscan tradition. Adjacent to this, a modern veranda is the ideal area for outdoor dining or relaxation, while an elegant corridor leads to the first double bedroom, bathroom and utility room. The kitchen, with a touch of American style, is fully equipped with all the utensils necessary to satisfy the needs of any chef. The first floor houses a sleeping area with five double bedrooms, each with an en-suite bathroom, to ensure maximum comfort and privacy. The property has been completely renovated with care and attention to detail, while maintaining the charm and atmosphere typical of Umbrian farmhouses. High-quality finishes and energy efficiency are perfectly integrated, without the need for any further work. It is therefore ready to be lived in or to continue to accommodate high-end guests, thanks to its current use as a guest house. The farmhouse is surrounded by a large, fully enclosed 5,000 m² garden, ensuring maximum privacy. A wisteria-covered gazebo, ideal for al fresco dining or relaxing, is accompanied by a large built-in barbecue. In the same area, there is a recently built saltwater swimming pool, offering a corner of paradise in the hot summer months. For garden irrigation, there are three rainwater cisterns (two 10,000-litre and one 5,000-litre), an ecological system that helps maintain the beauty of the property throughout the year. Completing the property is an additional 5,000 square metres of land offering endless possibilities for use, such as cultivation, vegetable gardening, or simply an additional area of privacy and greenery. Currently used as a tourist accommodation, Casale Verde boasts an excellent clientele thanks to its exclusive location and well-distributed spaces. The property therefore offers the possibility of continuing with the tourist business, or being transformed into a luxury private residence, perfect for those who want to live in a quiet and panoramic corner of Umbria. The property is located a short distance from the beautiful Lake Trasimeno, with views that embrace the tranquillity and beauty of the surrounding area. Its strategic location allows easy access to the main cities of Umbria, such as Perugia (only 30 km away) and Assisi (50 km away), allowing you to enjoy both the peace of the countryside and the proximity to important historical centres. A unique opportunity for those looking for a farmhouse with timeless charm in one of the most beautiful and peaceful areas of Italy.
…By Barnes Rome


House with pool and garden Passignano sul Trasimeno (Italy)
For sale in Passignano sul Trasimeno, this charming 19th-century farmhouse has been elegantly renovated, maintaining its original exposed stone and brick architecture. Set in a 3,000 m² garden and just a short walk from the lake shore, the property offers a perfect balance between historic charm and modern comforts. The interior of the farmhouse features a rustic and refined design, with antique doors, high ceilings with exposed wooden beams, fireplaces and brick arches. The custom-built masonry kitchen has a dining area, pantry with wine cellar and laundry room. The cosy and bright main living room is perfect for relaxing. Upstairs, the three bedrooms are finished with oak parquet flooring and offer a large master bathroom with a whirlpool bath. A bright study on the third floor, with double panoramic windows, is an ideal corner for working or reading. The farmhouse is surrounded by a charming garden, with a porch and a pergola overlooking the swimming pool. By the pool, there is an outdoor kitchen complete with a large barbecue, oven and ample space for al fresco dining. At the rear, a driveway with a paved area and a wooden carport complete the property. A wooden outbuilding is used for storage, while a canopy supports the photovoltaic system. The location is private but not isolated, with all amenities just a few minutes away. This property is an excellent solution for those looking for a year-round residence or a holiday home to use for short-term tourist rentals.
…By Barnes Rome


Farmhouse with garden and pool Perugia (Italy)
Historic farmhouse with panoramic pool near Perugia In the heart of Umbria, just a short walk from Perugia and the Wine Road, this historic farmhouse of approximately 550 sqm is situated in a highly charming context, surrounded by a finely planted garden of about 5,000 sqm. Currently used as a hospitality facility, the property preserves an illustrious past linked to the Knights of Malta and offers a panoramic pool overlooking the valley, Assisi, and Torgiano. Due to its location, privacy, history, and quality of spaces, it represents an ideal countryside residence, also suitable as a charming agritourism. Main farmhouse and living spaces The property comprises a main farmhouse and a small dependance of about 65 sqm. The main house hosts two apartments, for a total of six rooms and eight bathrooms, with details carefully designed to offer comfort and functionality. The current layout makes the farmhouse suitable both for ongoing hospitality activities and private use, maintaining the possibility to host family and guests in independent and well-organized environments. Garden, pool, and landscape The farmhouse is surrounded by a garden of about 5,000 sqm, finely planted and integrated into the Umbrian hilly landscape. Inside the garden is the panoramic pool, oriented toward the valley with views over the towns of Assisi and Torgiano. The location allows enjoying a secluded and evocative setting, close to the main points of interest in Umbria, including Perugia, Assisi, Spoleto, and Spello, immersed among hills, vineyards, olive groves, and medieval villages. Condition, finishes, and potential The property has been carefully restored and is in excellent condition, requiring no interventions. The interiors combine modern comfort with traditional character, with stones and exposed beams, terracotta floors, and fine wall coverings. Given its historical value, location, and current use, the farmhouse is suitable both as a prestigious private residence and as a hospitality facility. Its proximity to art sites and gastronomic routes enhances its potential in the charm hospitality market in Umbria. Carratelli Real Estate emphasizes each property by carefully analyzing its character, location, and potential. With multiple offices in Italy and a network targeting both national and international clients, it supports every phase of enhancement and sale with a discreet, advisory approach focused on the luxury real estate market.
…By Carratelli Real Estate


Farmhouse with garden and pool Passignano sul Trasimeno (Italy)
Typical panoramic Tuscan-style farmhouse of 380 sqm in Passignano sul Trasimeno, in the province of Perugia. DESCRIPTION Located in the municipality of Passignano sul Trasimeno, Casal verde dominates one of the most beautiful hills of Umbria. Thanks to its elevated position, the farmhouse enjoys a unique view, as well as absolute privacy. Dating back to 1800, expanded and completely renovated of 2013, with a total size of 380 square meters, the farmhouse is on two levels. On the ground floor, entering we find ourselves inside a beautiful living area, rustic but finely furnished. Adjacent to this there is the recent extension, the veranda, excellent as a dining area but also as a relaxation area. Continuing through the hallway we find a double bedroom, the bathroom and the technical room. Last there is the American-style eat-in kitchen, complete with all utensils. Going up to the second floor, in the sleeping area, there are five double bedrooms all with en-suite bathrooms. STATE AND FINISHES The property has been recently renovated, and is in excellent condition. Therefore, it does not need any intervention and is ready to be inhabited EXTERIOR SPACES. Outside there is a beautiful garden of 5000 square meters fully fenced, a gazebo covered with wisteria that can be used as a relaxation area or for outdoor dining, with a large brick barbecue. Also within the garden is the newly built saltwater swimming pool of 50 sqm. Inside the property there are three rainwater cisterns, 2 of 10000 l each, and one of 5000 l that allow irrigation of the entire garden. An additional plot of 5000 sq m completes the property. POTENTIAL FOR USE Casal verde is currently an accommodation business, with an excellent clientele. It is therefore possible to continue with the receptive activity, or use it as a private home. LOCATION AND LIFESTYLE The property is located in the town of Passignano sul Trasimeno, in the province of Perugia, a short walk from Lake Trasimeno. In addition, the main cities of Umbria, such as Perugia and Assisi are 30 km and 50 km away, respectively.
…By Carratelli Real Estate


Villa with pool San Martino In Campo (Italy)
Nestled in a dreamlike landscape, the Residenze di Via della Frusta, 15-17 Loc. S. Arcangelo Magione, is a masterpiece of design and functionality. Recently renovated and classified as energy class B, this exclusive project encompasses approximately 900 square meters of living space, complemented by a fully fenced 800 square meter private garden offering unparalleled views of Lake Trasimeno. Living spaces designed for maximum comfort The seven residences have been designed down to the smallest detail to meet the most sophisticated needs. Various housing solutions: - An apartment with 3 rooms, bathroom, living room and kitchen; - Another type with kitchen, laundry room, living room and 2 bedrooms with bathroom; - Three apartments of approximately 50 m2 each, consisting of a living room, kitchen and a bedroom with bathroom; - Two apartments of approximately 75 square meters, consisting of a living room, kitchen and a bedroom with bathroom. All rooms are flooded with natural light and embellished with high-quality finishes, thanks also to cutting-edge technologies such as underfloor heating, a heat pump, and solar thermal systems. An oasis of peace and beauty: The complex is surrounded by an exclusive 800 m2 garden, a true corner of paradise where nature reigns supreme. - Lake view pool: A daily invitation to relax, with a direct view of Lake Trasimeno that transforms every moment into a regenerating experience. - Precious details: Every detail has been taken care of to create a harmonious environment, where the spaciousness of the spaces blends with the tranquility of the landscape. A spa for total well-being Within the complex, a small spa adds an exclusive touch to the offerings. This space, designed to offer moments of well-being and relaxation, integrates seamlessly into the accommodation, further enhancing the living experience. The perfect combination of urbanity and nature Located in an area that combines urbanity and rural charm, the complex offers the best of both worlds: - Close to all amenities: With all amenities within easy reach and the historic center of Assisi just a few kilometers away, the location guarantees convenience without sacrificing privacy. - Incomparable panoramic view: Every window and terrace overlooks Lake Trasimeno, providing a brightness and serenity that regenerates the spirit. An opportunity for families, investors and tourists This fully operational accommodation facility, boasting exquisite details, represents an excellent investment. It is ideal for families seeking an exclusive home, investors seeking a project with strong potential, and tourists seeking an authentic and refined experience. Contact us to discover how this complex, where every detail is designed to inspire and welcome, can become your new way of living, in perfect harmony with the beauty of the Umbrian landscape.
…By Annonceur International
'%20stroke='%23DDAA3A'%20stroke-width='1.909'%20stroke-linecap='square'%20stroke-linejoin='bevel'/%3e%3c/svg%3e)
Receive by email any new listing that may match your search criteria
Your criteria :
- For sale
- Corciano, Italy, +30 km
- Houses
- Pool
By validating this form, you accept the general conditions of use of Le Figaro Properties.