The agencies at Guardea
These agencies offer a selection of luxury properties vente at Guardea. Feel free to contact them for personalized assistance.

 English$ USD · m²


Prestigious country house for sale in the heart of Umbria, with breathtaking views over the Tiber Valley and Lake AlvianoNestled in the peaceful Umbrian hills, just a short distance from the charming medieval village of Guardea, this elegant stone farmhouse is a true haven of charm and tranquility. Set in a dominant and panoramic position, it offers sweeping and evocative views of one of Central Italys most captivating landscapes.The jewel of the property is the panoramic private swimming pool (10x6 m), perfectly integrated into the natural setting and shaded by a majestic oak treean ideal relaxation area for moments of peace and well-being.Fully fenced, the estate is set within a private park of approximately 1,000 sqm, enriched with centuries-old olive trees, fruit trees, and aromatic plants that scent the air throughout the seasons. The main farmhouse, measuring approximately 450 sqm, is a perfect blend of rustic architecture and contemporary comfort: terracotta floors, exposed wooden beams, period furnishings, and refined finishes create a warm and elegant atmosphere in every room.The main residence is arranged over two floors:Ground floor: spacious living area with fireplace, open-plan kitchen with dining area and direct access to the external portico equipped with a wood-fired oven and barbecueideal for outdoor dining. This level also includes a single bedroom with en-suite bathroom, a guest bathroom, and a convenient laundry room.First floor: two large double bedrooms, each with private bathroom and walk-in wardrobe, one twin bedroom, one single bedroom, and an additional double bedroom served by a generous bathroom with hydromassage tub. All bedrooms on the upper floor are air-conditioned.Independent guesthouse:Measuring 52 sqm, the guesthouse is ideal for visitors, staff, or holiday rentals, and consists of a living area with open-plan kitchen, one double bedroom, and one bathroom.Strategic and well-connected location:The property offers complete privacy while remaining easily accessiblejust 20 km from the Orvieto and Attigliano motorway exits, with Rome reachable in about an hour. Nearby are some of the most renowned cultural and natural attractions in Umbria and Tuscany: Orvieto, Todi, Narni, the Marmore Waterfalls, Montepulciano, Cetona, Chiusi, and Chianciano Terme.The Coldwell Banker LegacyThe story of Coldwell Banker is one of success and leadership. Founded in 1906, the Coldwell Banker brand has grown into one of the most recognized and trusted names in global real estate. Built on a foundation of integrity and a commitment to exceptional client service, these core values remain at the heart of our business philosophy.Coldwell Banker offers 360° real estate services, covering both residential and commercial brokerage. Our advanced marketing tools, industry-leading training programs, and powerful online resources are just some of the key elements behind our success.THE INFORMATION AND FLOOR PLANS PROVIDED ARE FOR REFERENCE ONLY AND DO NOT CONSTITUTE CONTRACTUAL ELEMENTS.
…By Annonceur International


Just 16 km from Orvieto and on the edge of the WWF Alviano Nature Reserve, this refined country villa blends the charm of rural Umbria with contemporary comfort and a well-established luxury rental activity. Set within over 1.7 hectares of beautifully landscaped, irrigated, and fully fenced parkland, the property is designed to offer both conviviality and privacy at every time of day: furnished porticos, shady pergolas, and multiple lounge areas create a seamless dialogue between indoors and outdoors, which feel like natural extensions of one another. The main villa and guesthouse host seven elegant bedrooms, all with air conditioning, finely finished en-suite bathrooms, and built-in wardrobes or walk-in closets. The interiors showcase top-quality materials such as handmade terracotta floors, exposed wooden beams, and large windows framing the countryside. The panoramic swimming pool, positioned at the estate's most scenic point amongst productive olive and fruit trees, invites relaxation, while the full-size tennis court adds a dynamic touch. State-of-the-art systems include independent heating for each building, a deep well with water softener, reserve cistern, solar panels, automatic irrigation, and high-speed internet. With approximately 628 sqm of living space between the main house and guesthouse, this estate is ideal as a private residence or as an investment in high-end hospitality. Easily accessible from Todi, Viterbo, and just 90 minutes from Rome. A rare retreat to experience authentic Umbria, with timeless elegance and modern comfort.
…By Italy Sotheby's International Realty


Tucked among the green hills of Umbria, a magnificent stone property is offered for sale, offering a haven of peace and luxury. Surrounded by a breathtaking landscape, the residence is enveloped by the serene sounds of nature and the fresh scent of olive trees, while sunlight illuminates every corner of the farmhouse, making it a welcoming and enchanting place. Description: With an area of 303sqm, the farmhouse is spread over two levels, offering eleven rooms and four bathrooms. The interiors, finished with fine materials such as natural terracotta and travertine, combine elegance and comfort. Outdoor Spaces: The property features a large porch with fireplace, a panoramic swimming pool and a manicured garden with olive grove, fruit trees and a bocce court.This house represents a unique opportunity for those seeking a lifestyle immersed in the tranquility of the Umbrian countryside, with the security of a state-of-the-art alarm system. Potential uses: Imagine enjoying the sunset from your rooftop terrace, with views stretching to Mount Amiata and Mount Argentario. Summer evenings are perfect for outdoor dining under the stars, while the garden offers an ideal space for relaxing moments with loved ones, surrounded by natural beauty. This property represents a perfect balance between tradition and modernity, a masterpiece of rural architecture that offers everything one could want in a luxury home. A unique opportunity for those seeking an exclusive residence in the heart of Umbria. Location & Lifestyle: The farmhouse is located just 25 km from Orvieto and within walking distance of the medieval village of Montecchio. Umbrian and Tuscan destinations such as Città della Pieve, Perugia, Todi, Assisi, Cetona and Montepulciano are within easy reach. The proximity to the Orvieto highway exit also allows quick connections to Rome and Florence, combining the quiet of the countryside with convenience and services.
…By Carratelli Real Estate


This elegant country villa is a masterpiece of contemporary architecture that evokes the rigorous aesthetic of Richard Meier, where white surfaces and light become primary constructive elements. Bold transparencies enhance the natural light, inviting a continuous dialogue with the Umbrian landscape. Designed by a New Zealand architect trained in the Meierian tradition, the project plays with solids and voids through floor-to-ceiling glass walls that seamlessly blur the boundaries between indoors and out. The use of white and local limestone amplifies the vibrant colors of nature, creating an atmosphere of rare beauty. Perched in a dominant position overlooking the Alviano Lake Nature Reserve, the villa (315 sqm) features most exquisite materials laid on an H-shaped floor plan designed to embrace the panoramic views. The upper level offers a grand double reception room with a fireplace, a spacious kitchen, and three bedrooms - including an independent guest suite with its own fireplace - and four bathrooms, all framed by private porches and terraces. A light-filled internal staircase, set beneath a large skylight, leads to the lower level, which hosts a Finnish sauna, technical rooms, and a 44 sqm garage. Outside, the swimming pool and solarium overlook the stunning lake panorama, immersed in 5 hectares of private grounds featuring rose gardens, lavender, and a productive olive grove. This unique property offers a strategic and pristine location, just minutes from Orvieto and only 90 km from Rome.
…By Italy Sotheby's International Realty


Silence, space, panorama. Not as a promise. As a natural condition of the place. In the heart of the Umbrian countryside, strategically located between Orvieto and Todi, this estate dominates the landscape with poise and privacy. Surrounded by nature, light, and silence. The property extends over approximately 4 hectares of land, with two independent farmhouses renovated according to earthquake-proof criteria and designed to combine privacy and hospitality. The main farmhouse, approximately 350 square meters, retains an authentic yet perfectly functional structure: spacious rooms, a dining room with exposed stone walls, a large fireplace, a kitchen, a pantry, and six bedrooms with private bathrooms. The spaces maintain generous proportions and a natural continuity between interior and exterior. The second farmhouse, approximately 500 square meters plus a porch and basement storage room, features a more flexible layout: three- and two-room apartments, independent bedrooms with bathrooms, and spaces already organized for immediate use. This configuration allows for welcoming guests without compromising privacy and independence. Outside, the project opens naturally: a 12x6 pool with a large solarium, a wooden gazebo, green pathways, and mature vegetation including cypress, oak, elm, maple, olive, and fruit trees. A little further on, a black summer truffle ground adds agricultural value and character to the land. The entire perimeter is completely fenced and served by two automated entrances with video surveillance. The renovation, which took place in several phases between 1994 and 2005, maintained the original character while introducing contemporary systems and equipment: solar panels for domestic hot water, air conditioning, a water softener, a municipal aqueduct, and independent systems for each farmhouse. Sight remains one of the most difficult elements to describe. The view sweeps across hills, woods, and contours that change with the light throughout the day. The landscape remains open, deep, and continuous. Perfect as an established hospitality business, the property is equally suited to being lived as a prestigious, private and representative estate. This is a property that doesn't need any atmosphere building. He already owns it.
…By Annonceur International


Magnificent house surrounded by a private garden, enhanced by a swimming pool, with a panoramic terrace and a large cave suitable for a spa. Description In the heart of the small village, with an outward exposure, are positioned the two small independent buildings, once village houses, but that with careful restoration, a lot of work and passion have been brought to a splendor never seen before. The first building of about 105 square meters, consists of kitchen and living room with fireplace on the ground floor, two double bedrooms with a shared bathroom on the second floor and a third double bedroom with private bathroom and a lovely balcony on the second floor, in the basement a small cave. The second building of about 88 square meters, consists of kitchen, living room with fireplace and service bathroom on the ground floor, the living room with access to the small garden and the bedroom with bathroom and walk-in closet on the second floor, while on the upper level the second bedroom with bathroom in the loft. On the lower level a large and characteristic cave that can easily be connected to the house above. Outdoor Spaces In addition to balconies of varying sizes, these properties are surrounded by a private garden that in crags slopes down to the valley, where it opens into a flat space where it comfortably finds a place for a swimming pool, surrounded by flowering bushes and chestnut trees as a crown. Condition to finish The two buildings have been perfectly and totally renovated and thus restored to a unique splendor, with a blend of new and old skillfully blended by careful hands that have taken care of every detail. A careful recovery of old materials, with the opening of large panoramic windows are just some of the details followed during the renovation. Potential uses It is the perfect house for those who are not frightened by stairs, for those who do not need to have the car under the house, for those who love small villages that give tranquility and peace, for those who love the slow pace of the province. Location Civitella D'Agliano is a small town in Alta Tuscia, wedged between Tuscany, Umbria and Lazio, whose origins go back as far as the Etruscans. The area is characterized by the famous
…By Carratelli Real Estate


EXCLUSIVE - Historic farmhouse with private chapel, swimming pool, and olive grove in Todi Just 6 km from the historic center of Todi, in Umbria, we offer for sale a charming historic farmhouse of about 500 sqm, originally a convent dating back to the 13th century, immersed in a highly evocative natural setting. The property includes a privately consecrated chapel, a swimming pool, and about two hectares of land with 100 olive trees. The panoramic position overlooking the center of Todi, the fenced park, and the historical value of the building make this countryside residence a particularly interesting option for those seeking a character home, with potential for a charming hospitality project as well. History and architecture The origins of the complex date back to 1218 when Ranaldina Bonadei founded a monastery of Camaldolese nuns in this location. In 1554, the complex was chosen by the Capuchin friars as a settlement in the Todi area. Today, after renovation and transformation into a private residence, it preserves the chapel of San Lorenzo, still consecrated, as a testament to its religious history. The farmhouse develops over two floors plus an attic and retains large rooms, fireplaces, and spaces that recall the traditional character of historic Umbrian homes. Interior Spaces On the ground floor, there is a kitchen with a fireplace, a dining room, a cellar, and two large living rooms, one of which is used as a dining room and the other featuring a large fireplace. Completing this level are a bathroom, a laundry room, and a spacious pantry. The upper floor houses an additional living room with a fireplace and library, four bedrooms, two bathrooms, an office, and a walk-in closet. A small terrace with a loggia offers additional space to enjoy the property's atmosphere. Park, olive grove, and swimming pool The residence is surrounded by a fenced park, enriched with centuries-old trees and lush vegetation. The land, of approximately two hectares, includes an olive grove with about 100 trees and a swimming pool. The open view towards the historic center of Todi completes the context, creating a balance between nature, history, and tranquility. Potential and destination Thanks to its size, layout, consecrated chapel, and location just a short distance from Todi, the farmhouse represents a prestigious property suitable for those seeking a private countryside residence or considering a charming hospitality project while respecting the historical characteristics of the building. Carratelli Luxury Homes enhances each property through a careful assessment of its character, location, and potential. With multiple offices in Italy and a network aimed at both national and international clients, it supports every phase of the enhancement and sale process with a consultative, discreet approach focused on the prestigious real estate market.
…By Carratelli Real Estate


Stunning resort consisting of 5 farmhouses surrounded by 33 hectares of land, located in northern Tuscia. Nestled in a forest of chestnut trees and lapped by a stream forming a waterfall and after a short journey flows into Aniene river. The garden, large and colorful due to the shrubs of plants surrounds and separates the farmhouses, also houses the large swimming pool. Description Four farmhouses occupy a covered area of about 1,000 sqm, far enough one to another to preserve guests quitness and privacy. Four farmhouses are available for guests providing 25 beds and, if necessary, additional 6 beds thanks to sofa beds. Each farmhouse is fully detached and totally autonomous, each has a large kitchen, dining room, living room, and a different numebr of bedrooms and bathrooms. Fifth one host the family managing the resort thus being able to be always available to meet guests' requests and needed at all times. Outdoor Spaces The resort is nestled in a 33 hectare plot of land that is partly wooded, mainly with chestnut trees, there is a hazelnut grove and an olive grove too. Large and of considerable charm the part kept as a garden with bushes of flowering and fragrant plants. On a small knoll there is the swimming pool measuring 6 x 18 surrounded by the equipped solarium. Each farmhouse has its own equipped outdoor area where it is possible to spend free time relaxing and resting. Pleasant nearby waterfall of great visual and naturalistic impact. Potential uses A resort of great charm. Especially suitable for a demanding clientele eager for true contact with nature. Location Northern Tuscia used to be part of the ancient Etruscan settlement and is known for its most famous village, Civita di Bagnoregio, but it is rich in many more small hamlets, less known but equally rich in millenary history and charm. Numerous, well-maintained sites testify to the life and industriousness of ancient Etruscan peoples. Land of badlands, the particular morphological formations of the land is wedged three regions, Umbria, Lazio and Tuscany from which it was able to collect and mix traditions, culture and cuisine creating something exceptional. Some hamlets in the area such as Celleno with its "Ghost Village," Sant'Angelo "The City of Fairy Tales" testify an industrious past and present of local people. A place where it is possible experiencing slowness and pace of life.
…By Carratelli Real Estate


Nestled in the heart of Umbria, surrounded by a landscape of extraordinary natural beauty, this exceptional estate embodies the perfect balance between tradition and contemporary living. An ancient farmhouse, meticulously renovated in 2026 through a refined interior design project, where natural materials, premium finishes and bespoke furnishings blend seamlessly with the property's original architecture. Set within a private estate featuring more than 650 productive olive trees, the property offers an exceptional standard of living, enhanced by full home automation, high-performance thermal insulation and 83 expansive windows that create a constant dialogue between the interiors and the surrounding landscape. The estate is also pre-arranged for the creation of an exclusive wellness area dedicated to health, wellbeing and longevity. The main residence welcomes guests with an elegant entrance hall, a private study, a light-filled living room overlooking the spectacular infinity pool and the rolling Umbrian hills, a refined dining room, a state-of-the-art kitchen with breakfast area, and a guest powder room. The upper floor hosts three elegant suites, each featuring a walk-in wardrobe and an en suite bathroom. The estate is further complemented by two additional guest bedrooms, a laundry room, a spacious garage, and two beautifully appointed independent guest houses, fully furnished and ideal for accommodating family and friends in complete privacy. Covered terraces, landscaped gardens and elegant outdoor living areas blend effortlessly with the surrounding countryside, making this residence a rare expression of contemporary luxury, where innovation, sustainability and authenticity coexist in perfect harmony.
…By Italy Sotheby's International Realty


A quiet and privately located estate in the hills surrounding Pena in Teverina, consisting of a distinctive country house, a caretaker's house, a swimming pool and more than 4.5 acres of land. The country house has a particularly choppy layout and has 2 large lounges, 6 bedrooms, 4 bathrooms and several covered and uncovered terraces. The finishes are not uniform throughout the house, but still rustic, characteristic and good quality. The spacious caretaker's house, consisting of a living room, 2 or 3 bedrooms and a bathroom, can be used comfortably as an outbuilding. A beautiful swimming pool of 7 x 14.6 m and almost 8.3 hectares of slightly sloping land, with an olive grove of about 8,000 square meters, complete the picture.Division: PS1 - Large garage with access to two cellars, one of which is laundry, and a thermal power plant with access from outside; PT - Entrance, multipurpose room, masonry kitchen with cave and pantry, double two-level lounge with hearth and large window, disengagement with staircase on the first floor, porch, second porch with access to two bedrooms and a bathroom with shower; P1 - Entrance with stairs on the second floor, disengagement, master bedroom with anti-bathroom, bathroom with bathtub and large terrace, second bedroom, bathroom with shower, ground floor staircase, storage room, large lounge, porch; P2 - Disengagement with stairs on the first floor, second disengagement with access to a bedroom, a bathroom with shower and a sitting room or second bedroom with a small balcony.The caretaker's house on one floor: two cellars detached from the house by an outdoor corridor, outdoor service bathroom, porch (also usable as a shed), entrance to the lounge with fireplace and open kitchen, study/bedroom, disengagement with access to two bedrooms and a bathroom with bathtub.There is a rural building with a courtyard and a fountain.Pool 7 x 14.60 m with lighting and technical compartment.The estate is sold with almost 8.3 hectares of land, including an 8000 sqm olive grove. The land is partially fenced and accessible through a main entrance with automatic gate and a second access for agricultural machinery. Around the buildings and the swimming pool there is a large garden, which consists mainly of meadows with various fruit trees, olive trees and ornamental shrubs. An articulated system of outdoor lighting, creates a particularly evocative atmosphere after sunset. The rest of the land is arable with scattered trees and woodland. The ground is slightly sloping.All shops and services are present in Penna in Teverina about 3.5 km. Orte (exit A1) 11 km, Amelia 16 km, Narni 26 km, Terni 39 km, Orvieto 45 km, Rome center 85 km (airports Fiumicino and Ciampino risp. 114 and 99 km), Perugia 109 km, Florence 210 km.Electricity 10 kW with 2 meters, municipal water, artesian well, GPL canister, heating system with 3 boilers and radiators, biological dispersal pit, gate to
…By Annonceur International


LAZIO - VITERBO - LUBRIANO LUXURY HISTORY VILLA Prestigious historic villa from the early 11th century, the Palazzo dei Monaldeschi della Cervara di Lubriano stands in the Valle dei Calanchi, on the border between Umbria and Lazio, in the heart of the ancient medieval village of Lubriano. The building, which develops an area of about 2600 commercial square meters, is divided into various rooms both for residential use and for receptions and events. Inside we find 23 bathrooms, 14 bedrooms, 2 kitchens, 2 dining rooms, 2 studies, a huge living room, a bright winter garden and many other rooms used as services; there are also an elevator and a freight elevator inside the structure. Also part of the property are two cellars, located under the Palazzo and with different accesses of the surface of approximately 50 m2 and 80 m2. Furthermore, on the outside there are various terraces located on different levels, a swimming pool measuring 8 x 18 ml and a well-kept garden completes the property. The property overlooks the wonderful Civita di Bagnoregio called the dying city. Originally the village was dominated by a convent of monks and was inhabited by a small community of laborers and craftsmen who had settled in that area. One of the most prestigious and representative Orvieto families of that time, the MONALDESCHI della Cervara, whose coat of arms, composed of gold frets on a blue field, is frescoed in the vault of the entrance to Palazzo Monaldeschi, acquired the convent and the surrounding wooded area. The hermitage was thus transformed into a small country castle used precisely to host the owners and their court for leisure and entertainment. The Palazzo remained the property of the Monaldeschi family for 500 years and retained its original appearance until 1600. Paolo Antonio Monaldeschi, the last male heir of the family, decided to completely renovate the building. Thus he entrusted himself to the well-known architect Giovan Battista Gazale di Vignanello who redesigned it in a Baroque style. The Palazzo includes numerous rooms and outdoor spaces, such as the roof garden, to accommodate up to 300 people in the context of a splendid Baroque Historical Residence, ideal for unforgettable receptions. Just to name a few, the Sala Specchi welcomes up to 140 guests, the Sala Arazzo up to 90; the Sala Tevere, with up to 40 period canvases representing glimpses of the Teverina; finally, the Sala dei Rosoni would allow, with a reception of 50 seats, to exceed, overall, the number of 300 guests. The Palazzo also includes numerous apartments to allow its guests to stay immersed in art, in peace and relaxation. Palazzo Monaldeschi hosts seminars, conferences, concerts, anniversaries, private parties and receptions of all kinds. It enjoys a fascinating and panoramic position and, at the same time, enviable from a tourist point of view. Close to the well-known Civita di Bagnoregio the dying city, at the same time it is only 30 km from Viterbo, 13 km from Bolsena lake and 100 km from Rome. Contact us to come and visit this prestigious residence
…By Annonceur International


Farmhouse with agricultural estate and vineyard near Orvieto Approximately 10 km from Orvieto, amidst the Umbrian hills, this prestigious property combines a country residence, hospitality, and wine production within a private setting of over 55 hectares. The estate includes a main building dedicated to agritourism of about 430 sqm, an annexed suite of approximately 95 sqm, and a dependance of around 60 sqm, for nearly 600 sqm of covered area. Vineyards, olive groves, private woodland, a panoramic infinity pool, jacuzzi, and views of the hills enhance the potential of a country estate ideal for boutique agritourism, a wine resort, or a private residence with agricultural activities. Main farmhouse and living spaces The main building spans multiple levels and features areas designed for both private life and hospitality. On the ground floor, there is an entrance, large living room, dining room, kitchen, service bathroom, wine cellar, and technical spaces. The first floor hosts additional living rooms with bedrooms, a bathroom, a lounge, and a panoramic terrace. The second floor offers further bedrooms and services, making the structure suitable for hospitality management or family living. The annexed suite ensures privacy and comfort, with two bedrooms, a bathroom, and an external porch. The dependance adds further independent spaces, useful for supporting the activity or the private property. Land, pool, and landscape The estate extends over approximately 55 hectares and represents the core of the property's value and productivity. The land includes about 9.6 hectares of specialized vineyards with Chardonnay and Cabernet Franc, around 9,000 sqm of olive grove, approximately 13 hectares of arable land, and over 31 hectares of private woodland. The infinity panoramic pool and the jacuzzi are integrated into the landscape, offering a relaxing experience immersed in nature. The large open spaces ensure privacy, hillside views, and an authentic atmosphere in every season. Condition, finishes, and potential The buildings retain the character of Umbrian country homes, with welcoming and functional environments. The property is currently used as an agritourism and is in good condition for continuing the hospitality activity. This farmhouse with land offers significant potential for those seeking a country residence with integrated agricultural activities. The presence of productive vineyards, olive groves, woodland, a pool, and independent buildings allows for various developments: boutique agritourism, wine resort, enotourism, exclusive hospitality, event venues, or a prestigious private estate. Orvieto is one of Italy’s most admired destinations, known for its historical, cultural, and enogastronomic heritage. Its location allows for complete privacy while being close to services, transportation links, and attractions of international appeal. Carratelli Real Estate enhances every property through a careful assessment of its character, location, and potential. With multiple offices in Italy and a network serving both national and international clients, it accompanies every phase of property enhancement and transaction with a discreet, consultative approach focused on the luxury real estate market.
…By Carratelli Real Estate


With an enchanting view of Todi, this farmhouse has been completely restored with skill and taste in 2022. Easily accessible by asphalted road to the entrance, the property is surrounded by a land of about 5 ha where there is a beautiful swimming pool, about 200 olive trees (which allow you to make your own extra virgin olive oil) and some fruit trees such as cherry trees, figs, persimmons and apple trees. In a non-isolated position, the farmhouse still enjoys maximum privacy; from the outside you can admire the work done by local craftsmen on the facade, which features the typical stone of the area; Outside we find a covered parking for three cars, with also the possibility of recharging electric ones thanks to the 6kwt photovoltaic panels, guaranteeing significant savings on consumption and expenses. The entrance opens onto the living room with fireplace, to continue into the laundry area and pantry while on the pool side there is a large dining area and the kitchen, with another fireplace; from here you access the outdoor pergola that creates a cool and shaded area ideal for hot summer days. On the ground we find terracotta floors while on the ceiling wooden beams; each stone tells the story of this property that today guarantees comfort and light. On the first floor there are four bedrooms, two with en-suite bathroom, and an additional bathroom for the other two bedrooms; on the second floor instead there is a large living area dedicated to reading, a bedroom with en-suite bathroom; two more bedrooms, a bathroom in addition to the boiler room. Air conditioning is present in all rooms; we also find solar panels that heat the water that comes from the municipal aqueduct. An oasis of peace and beauty restored with quality materials and luxury accessories, to ensure a dream stay whether for a permanent residence or for a holiday.
…By Italy Sotheby's International Realty


PRESTIGE VILLA WITH PARK AND POOL POSITION We are located in Lazio, on the border with Umbria, more precisely in the lands of the Municipality of Bassano in Teverina (VT), which is included in the list of the most beautiful villages in Italy. In the immediate vicinity is the famous Tower of the director Pasolini, where there are the waterfalls of Fosso Castello, the place where the director shot the famous film The Gospel according to Matthew in 1964. The property, thanks to its proximity to Umbria, has a strategic position. In fact it is just 8 km from the Orte motorway exit, 10 km from the Orte railway station, 55 km from Orvieto, 36 km from Terni and 80 km from Rome. THE VILLA. Admiring the house from the outside, we realize that we are facing an important building, where attention to detail and finishing has been a priority. Entirely finished with bricks and terracotta tiles, in classic Tuscan style and harmonious lines, to increase its elegance and respect for the natural context. The Villa has a total of 400 square meters. approximately excellently distributed on 3 levels. BASEMENT: Here we find a large space with fireplace, wood-burning oven and kitchenette, currently used as a tavern with a pool table and sofa area. With a hallway we can reach a service bathroom and a double bedroom for guests, as well as the staircase that connects to the rest of the floors of the villa. From the largest room of the tavern, with large windows, it is possible to access the outside where we find a beautiful and elegant porch. GROUND FLOOR: Here we are in the beating heart of the villa. You enter a large entrance overlooking the living room. All the walls are covered with fine wood giving the rooms a unique elegance such as, obviously, the fireplace. The living room is characterized by two areas, one for a reading area with leather sofas and the other for having lunch or dinner. In fact, immediately behind we can access the eat-in kitchen, also with a fireplace. Furthermore, integrated inside the living room, there is a large veranda with opening windows where you can go out directly into the garden. Near the staircase leading to the upper floor, we can access the sleeping area. This is characterized by a hallway that gives access to an elegant bathroom and 3 bedrooms, one with private bathroom. THIRD FLOOR: Here, along a hallway overlooking the entrance, we find a study with fireplace, a bathroom and another double bedroom with balcony. POOL Outside the villa, in a dedicated space inside the park, there is a splendid infinity pool with a large solarium area on 3 sides. The swimming pool is also suitable for use at night, being able to relax with its splendid lighting. THE PARK As soon as you enter the property you immediately perceive the elegance and care of the garden. To the right and left of the driveway we can admire a green expanse of English lawn enriched with ornamental plants, a peperino fountain, an elegant pergola and various relaxation areas where you can better enjoy the outdoors. The whole garden is enriched by a beautiful hedge that runs along the entire border of the property. GROUND The whole property consists of an area of land of approximately 11,500 square meters. well delimited Much of the land is the courtyard of the villa as a park, as already described, and the rest is cultivated with olive groves, fruit trees and a small area that can be used as a vegetable garden.
…By Annonceur International


Nestled among the picturesque hills of Umbria, on the border with Lazio and Tuscany, lies a rare historic estate from the 18th century a place where noble architecture, centuries-old history, and the beauty of the Italian countryside create an atmosphere of absolute harmony. A picturesque alley, hidden among the greenery, leads to the estate, revealing a magnificent residence surrounded by panoramic views and complete tranquility. Originally built as an aristocratic estate with its own chapel, the property was carefully restored in the 1990s and transformed into an elegant residential and agritourism complex, fully preserving the historical authenticity and unique character of an ancient Italian estate. The total area of the buildings is approximately 754 square meters. The complex includes a spacious main residence, four independent guest apartments with seven bedrooms, as well as elegant reception areas, utility areas, and a private chapel, a rare testament to the estate's noble origins. A traditional fireplace enhances the cozy atmosphere, and an independent heating system ensures comfortable living year-round. A special place in the complex is occupied by a magnificent panoramic pool, harmoniously integrated into the surrounding landscape and allowing you to enjoy endless views of the Umbrian hills. The estate is surrounded by private land covering approximately 17 hectares. It includes a productive olive grove with 120 mature trees, a section of ancient forest, and fertile agricultural land, offering ample opportunities for both private use and the development of a winemaking, agritourism, or farming project. Thanks to its scale, architecture, and prime location, the residence is ideal for both a prestigious private estate with guest houses, an exclusive boutique hotel, a luxurious country retreat, or a unique venue for weddings, private events, and celebrations in a truly Italian setting. The estate is located just minutes from magnificent Orvieto, near Civita di Bagnoregio and Lake Bolsena. Convenient public transport links make it easy to reach Rome and Florence, and the Tuscan coast is less than an hour and a half away.
…By Azarov S.r.l. – Agenzia Immobiliare


Magnificent luxury villa immersed in the tranquility of the Umbrian hills, just a few minutes from Todi, with spacious areas, swimming pool, hot tub, and a private park of 4,500 sqm. Description The property extends over three levels for a total area of approximately 350 sqm, plus a large basement floor of 250 sqm used as a garage and accessory rooms. On the ground floor, there is a living area divided into two distinct spaces, a large double living room, a kitchen, an entrance, a bathroom, a study, a laundry room, and livable porches. The sleeping area hosts two bedrooms, both with private bathrooms, one with a walk-in wardrobe. The first floor includes a large habitable attic divided into several rooms with a panoramic terrace, ideal for guests or independent management of the spaces. The basement level is dedicated to garages, warehouses, and technical rooms, ensuring functionality and ample service areas. External spaces The villa is surrounded by a private garden of about 4,500 sqm, cared for and organized into various relaxation and social areas, including picnic zones and barbecues. The highlight of the property is the pool with jacuzzi, coverable, complemented by a comfortable guest house, perfect for fully enjoying the summer season in total comfort. Condition and finishes The property is in excellent condition, with quality finishes. Parquet flooring, double-glazed windows, underfloor heating, centralized vacuum system, and methane fuel supply guarantee high living comfort and efficiency. It also features a photovoltaic system. Potential uses The villa is perfectly suited as a prestigious private residence, but also as a property to be included in the short-term rental circuit. It is also ideal for those who want to combine living and working activities in a private setting. Location & lifestyle The villa is located in a small residential area in the countryside, private but not completely isolated, just a few minutes from Todi. It enjoys a panoramic position, immersed in the greenery typical of the Umbrian hills. An ideal setting for those seeking tranquility, privacy, and quality of life, without sacrificing proximity to main services and the most charming historic villages of Umbria.
…By Carratelli Real Estate


Ancient watchtower dating back to 1200 completely renovated becoming a beautiful farmhouse with swimming pool and panoramic views. Description The farmhouse is on 3 levels and measures about 565 square meters. From the ground floor you enter the large entrance hall and living area, with vaulted terracotta ceilings typical of the former stables, you then enter the dining room, with a service toilet and the kitchen completely in brickwork and access to the large porch perfect for summer meals. On the second floor, accessed by both internal and external staircase, we immediately find another living room, as well as 3 bedrooms, 2 of which have en suite bathrooms (one currently used as a studio). Finally on the second floor we find 3 more bedrooms, one with a walk-in closet and two bathrooms. Outbuildings In addition to the main house the property includes a second building developed on two levels, on the basement floor we find the warehouse, cellar and a laundry room, while on the ground floor an apartment consisting of living area with kitchenette, 2 bedrooms and a bathroom. A carport to complete the property for a total of 2 covered parking spaces. Outdoor spaces The property is completed by a large and well-kept garden where there is a swimming pool next to the technical room and a large olive grove. The entire property is fully fenced. State and finishing touches The property is in an excellent state of preservation, given also the recent renovation. Electricity and water utilities are connected. LPG heating. Photovoltaic panels. Terracotta floors, ceilings with exposed beams or terracotta vaults. Potential uses. The property lends itself perfectly as a first or second home, and can be put to income during summer periods. Location & Lifestyle The property is in a prime location with no other adjacent housing units. It is easily reached from the main road, having to travel only about 350mt of dirt road. It is located in the municipality of Todi about 2Km from the small village of Pontecuti. Places of interest such as Corbara, Viepri and Acquasparta are within a radius of 30km. The distance from Rome is about 85km, from Florence about 180km while from Perugia distant 40km.
…By Carratelli Real Estate


Ancient watchtower dating back to 1200 completely renovated becoming a beautiful farmhouse with swimming pool and panoramic view.DescriptionThe farmhouse is on 3 levels and measures about 565 square meters. The ground floor leads to the large entrance hall and the living area, with vaulted terracotta ceilings typical of the former stables, then leads to the dining room, with a service toilet and the kitchen completely in masonry and access to the large porch perfect for summer meals. On the first floor, which can be accessed by both internal and external staircases, we immediately find another living room, as well as 3 bedrooms, 2 of which with en suite bathrooms (one currently used as a study). Finally, on the second floor there are 3 more bedrooms, one with a walk-in closet and two bathrooms.Accessory equipmentIn addition to the main farmhouse, the property includes a second building developed on two levels, in the basement there is the warehouse, the cellar and a laundry room, while on the ground floor there is an apartment consisting of a living area with kitchenette, 2 bedrooms and a bathroom. A canopy completes the property for a total of 2 covered parking spaces.OutdoorThe property includes a large and well-kept garden where there is a swimming pool next to the technical room and a large olive grove. The whole property is entirely fenced.State and finishingThe property is in an excellent state of conservation, also given the recent renovation. Electricity and water utilities are connected. LPG heating. Photovoltaic panels. Terracotta floors, ceiling with exposed beams or terracotta vaults.Potential usesThe property lends itself perfectly as a first or second home, and can be used as an income in the summer.Location & LifestyleThe property is located in a privileged location and without other adjacent housing units. It can be easily reached from the main road, having to travel only about 350 meters of dirt road. It is located in the municipality of Todi, about 2km from the small village of Pontecuti. Places of interest such as Corbara, Viepri and Acquasparta are within a radius of 30km. The distance from Rome is about 85 km, from Florence about 180 km while from Perugia 40 km away.
…By Annonceur International


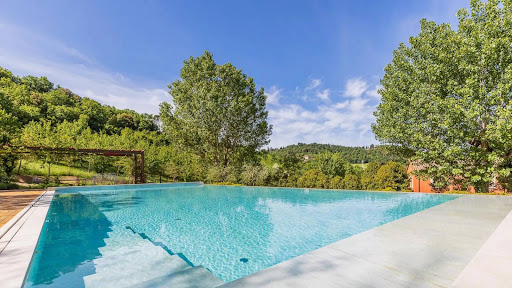

Elegance, comfort, silence. Three rare conditions, difficult to find together. Here they coexist effortlessly. On the hills surrounding Todi, a 19th-century manor house stands on a scale that is difficult to replicate today: approximately 600 square meters on three levels, set in five hectares of land that creates distance, perspective, and spatial control. The distribution is clear. On the ground floor, the living areas include a large and functional kitchen; a dining room and living room with a fireplace, which open onto a glass loggia and the outside. The spaces are interconnected but never dispersive. On this same level are two double bedrooms, both with en suite bathrooms, designed to ensure independence and immediate usability even without using the upper level. The sleeping area is located on the first floor: four more bedrooms, all with private bathrooms, designed to ensure independence and privacy. The views open onto the landscape, the light is constant, and the proportions remain restrained. No decorative touches are overlooked. The basement level introduces a second possible use: laundry room, changing room, guest bathroom and a space already set up to be transformed into a wellness area or private cinema. The materials aren't chosen: they're the right ones. Oak parquet, herringbone terracotta, resin. Surfaces that work with light and time. The 2009 renovation incorporated contemporary comforts without altering the structure: double-glazed wooden window frames, a 13 kW photovoltaic system, solar panels for domestic hot water, and an underfloor heating system that ensures uniform and high-quality interior comfort. Outside, Linda Cena's landscape design meticulously organizes the space: a panoramic terrace, infinity pool, solarium, pergola, and bocce court. Mature varietieswalnut and cherrygrow around the villa, while almost two hectares of woodland behind the property ensure seclusion and continuity. This is a property that does not seek to be interpreted. It works, it exists, it resists. And for this very reason, it is not for everyone.
…By Annonceur International


Magnificent property in Todi of about 510sqm with swimming pool and land of about 1.8ha.Description:This beautiful property is currently divided into two areas: one reserved for private use and the other intended for hospitality. The main body, on two levels, has been renovated with great attention to traditional local materials, creating warm and welcoming environments. The ground floor houses a spacious and well-equipped kitchen, a bright dining room, a study, a large living room and a bathroom. Upstairs there are three spacious bedrooms, each with an en-suite bathroom, as well as a cozy living room with a mezzanine and a panoramic balcony that offers unparalleled views. The second building, currently used for reception, offers four independent apartments and a nice studio apartment on the ground floor, while on the first floor there are four large bedrooms with private bathrooms. A distinctive element of this structure is the suggestive panoramic loggia, equipped with oven and kitchen, ideal for outdoor dinners and convivial moments immersed in the beauty of the Umbrian landscape. The third building consists of three refined bedrooms with private bathrooms on the ground floor. On the first floor, with an independent entrance, there is an apartment characterized by a kitchen, a large living room, two bedrooms and a bathroom.Outdoor:The property extends over about 1.8 hectares of land, where a lush garden, dotted with aromatic plants and flowers, surrounds the large swimming pool, offering a corner of pure relaxation with a spectacular view of Todi and the rolling Umbrian hills. The outdoor spaces, with attention to the smallest details, create a harmonious and relaxing atmosphere, perfect for those who want to live in close contact with nature without sacrificing elegance.Condition and Finishes:The entire complex has been renovated with great care, in full respect of the Umbrian architectural style, with fine finishes and traditional materials that give warmth and authenticity to the rooms. The modern and fully functional systems ensure maximum comfort, while the swimming pool, impeccably maintained, represents an added value that further enriches the property.Potential uses:This extraordinary estate lends itself perfectly to multiple uses: it can be maintained as a high-level accommodation facility, guaranteeing a well-established and profitable business, or transform into an exclusive residence, where you can live immersed in the tranquility of the Umbrian countryside, without sacrificing the most modern comforts.Location:Located in a privileged position, just a few kilometers from Todi, the property enjoys excellent connections to the most fascinating cities of central Italy, including Perugia, Orvieto, Rome and Florence. Lake Trasimeno is also easily accessible, offering further opportunities for recreation and relaxation in a natural setting of rare beauty.
…By Annonceur International


Magnificent property in Todi of about 510sqm with swimming pool and land of about 1.8ha. Description: This splendid property is currently divided into two areas: one reserved for private use and the other intended for hospitality. The main body, on two levels, has been renovated with great attention to traditional local materials, creating warm and welcoming environments. The ground floor houses a spacious and well-equipped kitchen, a bright dining room, a study, a large living room and a bathroom. On the upper floor are three spacious bedrooms, each with a private bathroom, as well as a cozy living room with a loft and a panoramic balcony offering unparalleled views. The second building, currently used for hospitality, offers four independent apartments and a lovely studio apartment on the ground floor, while on the second floor are four spacious rooms with private bathrooms. A distinctive element of this structure is the charming panoramic loggia, equipped with an oven and kitchen, ideal for outdoor dining and convivial moments immersed in the beauty of the Umbrian landscape. The third building consists of three refined rooms with private bathrooms on the ground floor. On the second floor, with an independent entrance, there is an apartment characterized by a kitchen, a large living room, two bedrooms and a bathroom. Outdoor Spaces: The property covers about 1.8 hectares of land, where a lush garden, dotted with aromatic plants and flowers, surrounds the large swimming pool, offering a corner of pure relaxation with spectacular views of Todi and the rolling Umbrian hills. The outdoor spaces, with attention to the smallest details, create a harmonious and relaxing atmosphere, perfect for those who want to live in close contact with nature without sacrificing elegance. Condition and Finishes: The entire complex has been renovated with great care, in full respect of the Umbrian architectural style, with fine finishes and traditional materials that give warmth and authenticity to the environments. The modern and fully functional systems ensure maximum comfort, while the impeccably maintained swimming pool is an added value that further enriches the property. Potential uses: This extraordinary estate lends itself perfectly to multiple uses: it can be maintained as a level accommodation facility, ensuring a well-established and profitable business, or transformed into an exclusive residence, where you can live immersed in the tranquility of the Umbrian countryside, without giving up the most modern comforts. Location: Located in a privileged position, a few kilometers from Todi, the property enjoys excellent connections to the most fascinating cities of central Italy, including Perugia, Orvieto, Rome and Florence. Lake Trasimeno is also within easy reach, offering further opportunities for recreation and relaxation in a natural setting of rare beauty.
…By Carratelli Real Estate


Ancient farmhouse of 500 square meters completely renovated with a dependance of 87 square meters, the lush garden of 11,350 square meters partially fenced and the swimming pool, complete this prestigious property located in a hilly position in the municipality of Fratta Todina a few kilometers from Todi. The farmhouse has been expertly restored with anti-seismic criteria, thermal insulation and equipped with underfloor heating system. The farmhouse with typical and essential architectural lines has harmonious and articulated interior spaces, designed for multi-family use and / or tourist rentals: The 280-square-meter master apartment features large 86-square-meter living room with central column and four brick arches, large kitchen, study and bathroom on the ground floor, three bedrooms, dressing room and bathroom on the second floor; 35-square-meter garage with access from the outside; On the second floor, with independent entrances there are two apartments each of 72 sq. m. consisting of living room with fireplace, kitchen, two bedrooms and bathroom. The 87 sq. m. outbuilding can be used as two units or single unit: living room with kitchenette, double bedroom and bathroom, living room, kitchen, double bedroom and bathroom. The pool (12 x 5) built in 2005 with reinforced concrete structure is surrounded by a beautiful garden and mature plants, enhanced by about 100 olive trees, well and a driveway with majestic cypresses. The extremely strategic location with respect to services and main roads, makes the property very usable for tourists and for those who want to use it as a main residence, without sacrificing a wonderful landscape context. The municipality of Fratta Todina with its splendid life on the Middle Tiber Valley offers all kinds of services, in the surroundings is worth a visit the convent of Santa Maria della Spineta, an ancient Franciscan convent, from which you can enjoy a suggestive panoramic view that embraces the entire Tiber valley from Perugia to Todi. The cloister dates from 1394, while the present Church of the Virgin of the Assumption is from the late 18th century. Part of its furnishings was a Nativity of Spain (now in the Vatican Museums), a copy of which is in the hall of the City Council. Distances: 1.5 km from Fratta Todina, 14 km from Todi, 5.5 km from Marsciano, 8 from the E45 highway, 38 km from Umbria International Airport.
…By Tuder Immobiliare


In Umbria, a restored 13th-century watchtower, its annex and its olive grove in production. Some residences bear witness to several successive lives. This one is a powerful example. Built in the 13th century as a watchtower on the Umbrian hills, it still watches over the rolling landscape, between vineyards and olive groves. Its restoration respects the traces of time: terracotta vaults, exposed stone that interacts with the light. The reception areas occupy the ground floor, where the windows frame views of the countryside. The bedrooms are spread over the upper floors, each one imbued with the thickness of the walls and the patina of the original materials. A separate annex completes the estate. The swimming pool blends into the landscape, a natural extension of the terraces. The grounds extend over several hectares, alternating between olive groves, meadows and ancient woods. The region, rich in gastronomic and wine-growing heritage, lends itself equally well to the intimacy of a residence and to hospitality. The art cities of central Italy remain within easy reach. Between medieval memories and contemporary installations, the residence awaits an attentive eye so that its stones can continue to tell their story. Its unique character gives it the qualities necessary for its transmission to hands that respect its history.
…By Patrice Besse


A short distance from Todi, in an enchanting setting, this wonderful property of about 850 square meters combines the sacred and the profane surrounded by a land of about 4 hectares.Description:The main entrance, connected to the ancient Benedictine church which houses an original fresco dedicated to the most important saint known until then in Umbria, and now transformed into an art gallery, immediately warms the room with a majestic stone fireplace, a staircase leading to the rooms on the upper floor and an arch leading to the large reception hall. The abbey was built in the 13th century, skilfully renovated in various stages until 2014 and is spread over three levels with entrances on each floor, including the beautiful stone inner courtyard that rises inside. There are 3 large living areas with fireplace, one used as a restaurant next to the kitchen with saloon doors, the other two are on the first floor. In addition, there are 8 luxuriously furnished rooms, each with a dedicated boiler and bathroom, a complete house in the basement currently inhabited by the owner and an outbuilding of about 200 square meters and with independent heating located just above.Outdoor Spaces:Surrounded by about 4 hectares of land, 2.5 of which are certified olive groves, in addition to the delightful lush garden and the 12-meter swimming pool there is a tennis court and a second outdoor stone pool with statues, on the two opposite sides of the abbey, a large terrace on the first floor and a veranda on the ground floor, the internal courtyard closed by a wrought iron gate and which can serve as a secondary entrance, a storage room for tools and a boiler room.Condition and Finishes:The renovations carried out over the years are of absolute value, and the fixtures have also been replaced with double glazing to improve insulation. The swimming pool and part of the garden require minimal restoration, the municipal aqueduct and the cistern ensure the water supply and the heating is LPG.Potential uses.This is the dream home of anyone who wants to live within a wonderful historical context without sacrificing modern comforts but it is also suitable as an investment for those who want to build an accommodation facility of great value.Location:The property is located a few kilometers from the historic center of Todi and is well connected to Umbrian and Tuscan towns such as Città della Pieve, Castiglione del Lago and Cortona. Perugia, the regional capital, is easily reachable in less than an hour by car.
…By Annonceur International


A short distance from Todi, in an enchanting setting, this wonderful property of about 850 sqm combines the sacred and the profane, surrounded by approximately 4 hectares of land. Description: The main entrance, connected to the ancient Benedictine church that houses an original fresco dedicated to the most important saint known in Umbria so far, and today transformed into an art gallery, immediately warms the environment with a majestic stone fireplace, a staircase leading to the upper floor rooms, and an archway directing to the large reception hall. The abbey was built in the 13th century, skillfully renovated in various phases up to 2014, and develops over three levels with entrances on each floor, including the beautiful inner courtyard paved in stone within its walls. There are three large living areas with fireplaces, one used as a restaurant room next to the kitchen with saloon doors, and the other two on the first floor. An additional 8 luxuriously furnished bedrooms, each with a dedicated boiler and bathroom, a full dwelling on the basement floor currently inhabited by the owner, and a roughly 200 sqm annex with autonomous heating located just above, complete the property. External Spaces: Surrounded by about 4 hectares of land, including 2.5 hectares of certified olive grove, as well as the lush garden and a 12-meter pool, there is a tennis court and a second outdoor stone tank with statues. On opposite sides of the abbey, there is a large terrace on the first floor and a veranda on the ground floor. The internal courtyard, enclosed by a wrought iron gate, can serve as a secondary entrance. There is also a tool shed and a boiler room. Status and Finishes: Renovations carried out over the years are of absolute high quality, and the windows have been replaced with double-glazed units to improve insulation. The pool and part of the garden require minimal restoration work. The municipal aqueduct and the cistern supply water, and heating is provided by LPG. Potential Uses: This is the house of dreams for anyone wishing to live within a wonderful historical context without sacrificing modern comforts, but it is also suitable as an investment for those wanting to create a high-quality hospitality structure. Location: The property is located just a few kilometers from the historic center of Todi and is well connected to Umbrian and Tuscan towns such as Città della Pieve, Castiglione del Lago, and Cortona. Perugia, the regional capital, is easily reachable in less than an hour by car.
…By Carratelli Real Estate
'%20stroke='%23DDAA3A'%20stroke-width='1.909'%20stroke-linecap='square'%20stroke-linejoin='bevel'/%3e%3c/svg%3e)
Receive by email any new listing that may match your search criteria
Your criteria :
By validating this form, you accept the general conditions of use of Le Figaro Properties.
These agencies offer a selection of luxury properties vente at Guardea. Feel free to contact them for personalized assistance.
