

luxury houses with pool for sale Monte Santa Maria Tiberina, Italy

Property with pool and garden Monte Santa Maria Tiberina (Italy)
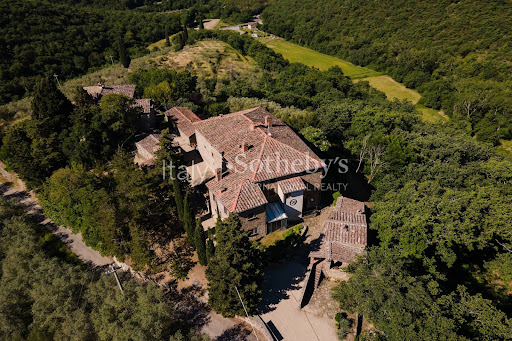
A stunning hamlet with a swimming pool and tennis court for sale on the border between Umbria and Tuscany , in a dominant and secluded position, boasting 360-degree panoramic views of the surrounding rolling hills. Currently used as a charming relais and event venue, the property includes a charming medieval tower dating back to 990 and two stone farmhouses, totaling 11 bedrooms, 9 bathrooms, and 850 square meters. The complex is surrounded by approximately 28 hectares of private land with olive groves, arable land, and wooded areas, representing a rare combination of history, nature, privacy, and hospitality potential. THE CONTEXT The property is strategically located on the border between Umbria and Tuscany, nestled in a charming and authentic hilly landscape. The open views of the surrounding countryside, the absolute tranquility, and the proximity to some of central Italy's most renowned art cities make this village an ideal destination for those seeking to live or invest in an exclusive setting, where nature, culture, and tradition blend harmoniously. THE INTERIORS The hamlet consists of a medieval tower and two stone farmhouses, divided into several independent units. The tower, spread over several levels, houses two bedrooms, two bathrooms, a kitchen, and two living rooms, preserving all the historic charm of the original architecture. The first farmhouse is divided into two apartments with independent entrances: the first includes a kitchen-living room, two bedrooms, one bathroom, and a laundry area; the second has a living room with kitchen, two bedrooms, two bathrooms, and a laundry room. The second farmhouse is also divided into two independent units. On the ground floor, there is a large living room with dining area, a kitchen with fireplace, two bedrooms, and two bathrooms. The first floor, accessible both internally and externally, features a large living room with dining area, a kitchen, two bedrooms, and two bathrooms. The rooms are characterized by an authentic and welcoming style, featuring traditional materials, period architectural details, and the warm atmosphere typical of Tuscan and Umbrian country homes. THE EXTERIORS The property is surrounded by approximately 28 hectares of private land, including arable land, woodland, and a prized olive grove with approximately 500 trees producing an excellent extra virgin olive oil. The outdoor spaces are designed to fully enjoy the beauty of the landscape: a splendid saltwater swimming pool with a solarium and a professional tennis court add further prestige and make the hamlet perfect both as a charming private residence and as a high-end hospitality facility. The property also includes a fully equipped professional kitchen, a 300m2 utility room with solar panel system, a private well for irrigation, and numerous parking spaces. Thanks to its layout, panoramic location, and the historic charm of its buildings, this village is an ideal solution for those looking to invest in the hospitality, events, and wedding sectors, or to live in a unique property where privacy, nature, and authenticity meet in perfect harmony. Read full description
…By Annonceur International
75 listings near Monte Santa Maria Tiberina


House with pool and terrace Città di Castello (Italy)
PROPERTY DESCRIPTION This exclusive property, located on the border between Umbria and Tuscany, is set on a splendid hill about 500 meters above sea level, offering breathtaking views of the surrounding valleys. The property is located near the remains of the Montalbano Castle, an ancient fortress dating back to the year 1000. This historic location, once fundamental for the control and communications of the area, still retains the charm of its medieval past. The castle, with its double walls, houses the Church of the Madonna delle Stelle, a place of worship rich in history and spirituality. INTERNAL COMPOSITION Immersed in an enchanting landscape of chestnut groves, olive groves and truffle grounds, this property comprises several buildings adjoining each other. The main complex, finished with excellent materials, extends over a plot of great natural value and includes eight apartments, each with an independent entrance. Inside, the spaces are well distributed, with living area and bedrooms, ideal for ensuring privacy and comfort. The complex also includes a multipurpose room of a total of 90 square meters, as well as porches of 60 square meters. The house, separated from the rest of the complex and used as a residence, extends over two levels for a surface area of about 100 square meters. Inside it includes a living area, three bedrooms, a study, two bathrooms, a garage and a porch. STATE AND FINISHES The main complex is finished with excellent materials, including external exposed stone, ceilings with wooden beams and terracotta tiles. In some parts of the ground floor we find the typical vaults with bricks and iron beams, perfectly restored. The fixtures are made of wood with double glazing and mosquito nets. The last renovation dates back to 2005. The separate house, built in 2012, has an external thermal coat, shutters, wooden window frames, also equipped with double glazing and mosquito nets. Internally there are single-fired floors in the living area and wooden slats in the sleeping area. OUTDOOR SPACES The complex, built on a hill, gives the architecture a harmonious movement that fits perfectly into the surrounding landscape, as if the building were delicately placed on the ground. Not far away, the other residence, comfortable and private, lends itself to being used as a home completely detached from the main body, an external porch embellishes the relaxation area. The strong point of this property is the swimming pool, located in a sunny and panoramic area, characterized by a large surrounding space that enhances its beauty and tranquility. The swimming pool is easily reachable on foot in a few moments, a perfect corner to enjoy the excellent view of the valley. USE AND POTENTIAL Given its location, this property is perfect for those who would like to create a hospitality business, being in a very sought-after area by both national and international tourism, with the possibility of using the detached house as a master's residence or vice versa. DISTANCES AND POSITIONS City Risk 17.6 km Gubbio 49.6 km Umbertide 16.8 km Assisi 67 km Perugia 52.6 km Rome 224 km Florence 135 km Sea and Lakes Lake Trasimeno 47.5 km Adriatic Sea 117 km Tyrrhenian Sea 189 km Airports Perugia Airport 51.3 km Rome Airport 250 km Florence Airport 148 km Motorway A1 69.6 km
…By Annonceur International


House with pool and terrace Città di Castello (Italy)
PROPERTY DESCRIPTION This exclusive property, located on the border between Umbria and Tuscany, is located on a splendid hill about 500 meters above sea level, offering breathtaking views of the surrounding valleys. The property is located near the remains of the Montalbano Castle, an ancient fortress dating back to the year 1000. This historic location, once fundamental for the control and communications of the area, still retains the charm of its medieval past. The castle, with its double walls, houses the Church of the Madonna delle Stelle, a place of worship rich in history and spirituality. INTERNAL COMPOSITION Immersed in an enchanting landscape of chestnut groves, olive groves and truffle grounds, this property comprises several buildings adjoining each other. The main complex, finished with excellent materials, extends over a plot of great natural value and includes eight apartments, each with an independent entrance. Inside, the spaces are well distributed, with living area and bedrooms, ideal for ensuring privacy and comfort. The complex also includes a multipurpose room of a total of 90 square meters, as well as porches of 60 square meters. The house, separated from the rest of the complex and used as a residence, extends over two levels for a surface area of about 100 square meters. Inside it includes a living area, three bedrooms, a study, two bathrooms, a garage and a porch. STATE AND FINISHES The main complex is finished with excellent materials, including external exposed stone, ceilings with wooden beams and terracotta tiles. In some parts of the ground floor we find the typical vaults with bricks and iron beams, perfectly restored. The fixtures are made of wood with double glazing and mosquito nets. The last renovation dates back to 2005. The separate house, built in 2012, has an external thermal coat, shutters, wooden window frames, also equipped with double glazing and mosquito nets. Internally there are single-fired floors in the living area and wooden slats in the sleeping area. OUTDOOR SPACES The complex, built on a hill, gives the architecture a harmonious movement that fits perfectly into the surrounding landscape, as if the building were delicately placed on the ground. Not far away, the other residence, comfortable and private, lends itself to being used as a home completely detached from the main body, an external portico embellishes the relaxation area. The strong point of this property is the swimming pool, located in a sunny and panoramic area, characterized by a large surrounding space that enhances its beauty and tranquility. The swimming pool is easily reachable on foot in a few moments, a perfect corner to enjoy the excellent view of the valley. USE AND POTENTIAL Given its location, this property is perfect for those who would like to create a hospitality business, being in a very sought-after area by both national and international tourism, with the possibility of using the detached house as a master's residence or vice versa. DISTANCES AND POSITIONS City Reschio 17.6 km Gubbio 49.6 km Umbertide 16.8 km Assisi 67 km Perugia 52.6 km Rome 224 km Florence 135 km Sea and Lakes Lake Trasimeno 47.5 km Adriatic Sea 117 km Tyrrhenian Sea 189 km Airports Perugia Airport 51.3 km Rome Airport 250 km Florence Airport 148 km Motorway A1 69.6 km
…By Annonceur International


Farmhouse with garden and pool Cortona (Italy)
Not far from Lake Trasimene and the town of Cortona, charming historical villa of 1000 m² with a small villa of 250 m² located in its beautiful exclusive park of 3000 m² with panoramic swimming pool and land totaling 60000 m². A lovely artificial lake caresses the estate, creating a romantic atmosphere in a context of typically Tuscan hills.DescriptionIn a setting of great intimacy and tranquility stands the historic house of 1000 m² designed over three levels. By crossing a private courtyard, we reach the imposing main entrance where we are welcomed by a large room housing the impressive ancient stone staircase that connects the different floors. Currently, the villa can be divided and shaped according to the needs of the family. You can create three large living spaces, the kitchen with the old fireplace, the laundry room, and the pantry in addition to the bathroom. By going up to the first and second floors, in addition to the attic, you can arrange 11 large bedrooms with a dedicated bathroom and a comfortable wardrobe. A few steps away, with its own entrance, the 250 m² annex has been restored with its very characteristic and practical access portico. The large kitchen, the living room with a fireplace, and two double bedrooms with bathrooms can be used for staff or guests. The small church, where religious rites can be celebrated, is very welcoming and warm, adjacent to the annex, as if to underline the unique character of this charming little village.Outdoor spacesThe garden facing the two units is flat and can be used for outdoor meals. Fruit trees and ancient plants embellish the environment and frame the wonderful 72 m² panoramic pool. The pond provides water for irrigation and presents a very beautiful landscape.Condition and finishesThe historic villa is perfect regarding the facade, the exteriors, and the roof, while inside maintenance work is needed to personalize the spaces and create independent and well disengaged rooms. The annex is in perfect condition, the old terracotta tiles have been laid on the floor, while the old fireplaces promise very pleasant convivial and private moments. Exposed beams and terracotta tiles also for the ceilings, stone has been chosen for the exterior cladding.Potential usesThe villa is perfect for a family wishing to discover the beauties of the Bel Paese but also to undertake a high-level agritourism hosting foreign clients for vacation periods.LocationThe property is located in a privileged position, a few kilometers from the famous historic center of Cortona and at the same time immersed in the green countryside, with a fascinating panoramic view of Val di Chiana. A jewel of Tuscany, made famous by the filmThis description has been automatically translated from French.
…By Carratelli Real Estate


House with pool and terrace Citta di Castello (Italy)
PROPERTY DESCRIPTION HISTORICAL ESTATE In the heart of the Tuscan and Umbrian countryside, nestled in a landscape of absolute tranquility and privacy, we offer for sale a prestigious historic estate surrounded by approximately 3 hectares of private land, including well-kept gardens, green spaces, and breathtaking views of the surrounding hills. The property, of rare beauty and great charm, stands out for its elegant layout divided into three independent structures perfectly integrated into the landscape, designed to offer the perfect balance between conviviality, privacy, and widespread hospitality. A large park of over 5,000 square meters with a panoramic swimming pool, pool house, relaxation areas, and spaces dedicated to events makes this residence ideal both as an exclusive residence and as a high-end hospitality facility. The estate preserves the authentic charm of historic Umbrian and Tuscan residences, where nature, elegance, and tranquility coexist harmoniously. The dominant and secluded location ensures a unique atmosphere, particularly appreciated for private stays, weddings, exclusive events, and retreats immersed in nature. INTERNAL COMPOSITION The property is spread across three distinct buildings. The main farmhouse hosts 12 elegant independent suites, each consisting of: bedroom, private living room, fully equipped kitchen, dining area, private bathroom. The rooms have been designed to ensure guests' independence and comfort, while maintaining the authentic character of the historic residence. A second independent structure, ideal as a private annex or guest accommodation, features: Two bedrooms, living room, kitchen, and dining room. The property also includes a third structure dedicated to hospitality and events, featuring two large reception rooms with a strong historical character and a warm, elegant atmosphere. The rooms, embellished with impressive exposed wooden beams, evocative original stone arches, and a magnificent large central fireplace, retain the authentic charm of ancient Umbrian noble residences. The generous ceilings, natural light, and historic materials lend the spaces an extraordinary sense of prestige and hospitality, creating ideal settings for enjoying convivial moments in an exclusive and timeless setting. The rooms are perfect for: receptions, weddings, corporate events, workshops, gala dinners, tastings, exclusive retreats, convivial and representative moments. The interior architecture, combined with the continuity with the outdoor spaces and gardens of the estate, creates a scenic and refined atmosphere, perfect for welcoming prestigious guests and events in an authentic setting of great historical charm. Overall, the estate has 12 bedrooms, 14 bathrooms, and numerous common areas dedicated to hospitality and relaxation. STATE AND FINISHES The property is in excellent condition and has been maintained with great care while respecting its original architectural features. The rooms retain the authentic charm of Umbrian and Tuscan rural homes, with traditional materials, historic details, and a warm, elegant atmosphere that blends seamlessly with the surrounding landscape. The finishes, generous spaces, and independent layout of the suites make the estate extremely versatile and ready for use both as a private residence and as a charming hospitality facility. OUTDOOR SPACES The property extends for approximately 3 hectares and includes large green spaces, nature trails, relaxation areas, and social spaces. The heart of the outdoor spaces is the splendid panoramic swimming pool with pool house, perfectly integrated into the natural setting and ideal for relaxing in complete privacy. The property is completed by: Outdoor dining areas, lounge areas, barbecues, spaces dedicated to receptions and events, manicured gardens, large flat surfaces suitable for recreational activities...
…By Annonceur International


House with pool and terrace Citerna (Italy)
Property Description Nestled in the quiet Umbrian hills, on the border between Tuscany and Umbria, we offer two extraordinary 17th-century residences, completely renovated, near Sansepolcro, a village renowned for its history and the artistic legacy of Piero della Francesca. The location, once a crossroads between the Papal States and the Grand Duchy of Tuscany, is now strategically located for reaching the main art centers of Umbria and Tuscany. The estate includes two elegant buildings: the main villa and the ancient manor house. Outdoor spaces The property extends over approximately 10,000 square meters of perfectly maintained parkland, adorned with centuries-old oak trees, cypress trees typical of the Tuscan landscape, and a rich variety of ornamental plants, flowers, and shrubs. Adding to the exclusive atmosphere are two spectacular panoramic pools: one 16x6 m with a built-in whirlpool tub, and a second 18x6 m. Both feature internal and external lighting and heated outdoor showers. For moments of relaxation, a refined gazebo furnished with sofas and armchairs has been created, immersed in nature. At the property's entrance, there's a carport for three cars. The park is serviced by an automatic irrigation system, fed by a private well. Municipal water and water from the Montedoglio Dam are also available. Condition and finishing Both buildings have undergone a complete restoration, preserving the character and charm of Umbrian-Tuscan architecture: exposed wooden beams, antique terracotta floors, and original details enhanced with great care. Main villa: divided into 3 independent units, it houses a total of 9 bedrooms and 9 bathrooms. Main villa: featuring an elegant portico with four arches, it has 7 bedrooms and 7 bathrooms. The side towers have been converted into 2 independent apartments. The air conditioning and heating systems include LPG, heat pump and refrigeration unit. Use and potential A property of extraordinary elegance, ideal as a prestigious private residence, boutique hotel, luxury country resort, or exclusive hospitality venue. The location, surrounded by nature yet extremely well connected, allows for easy access to destinations such as Anghiari, Perugia, Florence, Siena, and Assisi. DISTANCES AND POSITIONS City Citerna 5 km Anghiari 5 km Città di Castello 15 km Arezzo 28 km Cortona 40 km Perugia 70 km Assisi 87 km Florence 104 km Rome 240 km Sea and Lakes Montedoglio Lake 15 km Lake Trasimeno 60 km Adriatic Sea 155 km Airports Perugia Airport 68 km Rome Airport 270 km Florence Airport 117 km
…By Annonceur International


Villa with pool Arezzo (Italy)
Set in one of the most beautiful areas of Tuscany, halfway between Florence and Arezzo, this luxury residence is for sale. The property, part of a complex built in the 17th century, measures 1200 m2 and is spread over three levels plus a basement which houses an ancient cellar. The ground floor, accessible from a characteristic columned portico, houses two magnificent halls, one of which is decorated with frescoes, a large kitchen and three bedrooms. On the first floor, reachable by a double staircase in pietra serena, there is a second kitchen, a third living room, a study and three further bedrooms. This same floor leads to a large terrace overlooking the characteristic English garden which represents the entrance to the property. A covered loggia, which overlooks the park with the swimming pool area, completes the floor. The third level consists of further five rooms whose heights would allow the creation of an additional apartment. The splendid luxury villa for sale is enriched by a beautiful frescoed lemon house and a consecrated chapel. The land, measuring a total of 3.7 hectares, in addition to hosting the historic garden and the comfortable swimming pool, houses an olive grove of 2700 m2. The historicity of this property, combined with its size and location, well served and easily accessible by motorway, make it the ideal solution for a representative family home as well as an excellent investment as a luxury relais.
…By Santandrea Luxury Houses & Top Properties


House with pool and terrace Umbertide (Italy)
PROPERTY DESCRIPTION Have you ever dreamed of owning an entire medieval village in the green heart of Italy between Umbria and Tuscany? Nestled in the rolling hills overlooking the Tiber Valley, this magnificent 9th-century medieval village enjoys a secluded location yet is just five minutes from the main amenities. The Borgo is nestled in four hectares of fenced parkland, accessible from three independent entrances and surrounded by over thirty-three hectares of land consisting of ancient woods and cultivated fields: an olive grove with over 1,200 productive trees, approximately three hectares of vineyards, lush hazelnut groves, and a rich truffle ground that produces prized truffles. The presence of water is guaranteed by two artificial lakes and several wells that guarantee irrigation. The whole creates a natural and private setting, perfectly integrated into the surrounding landscape. Paved streets and stone squares harmoniously connect the nineteen residential units, distributed to preserve privacy and panoramic views. The total covered area of approximately 4,200 square meters is comprised of approximately 4,200 square meters of living space, all featuring private gardens that enhance their exclusivity. Seven of these homes were completed with great attention to detail: well-maintained, bright spaces with high-quality finishes. Some also boast private pools and exclusive garages. The others are instead offered in an advanced raw state, offering the opportunity to shape the interiors and finishes according to your needs in order to create your own style. STATE AND FINISHES The restoration of the Borgo, of the highest quality, was carried out with extreme care to respect the medieval soul of the original architecture. The ancient stones and cladding recovered from historic buildings have been integrated with great sensitivity, while the foundations and walls have been consolidated using advanced anti-seismic techniques, thus ensuring solidity and safety. These interventions have transformed the ancient rural nucleus into a refined residential complex, enhanced by modern technological features, such as the central heating system powered by wood chips serving the already completed units and a 20kW photovoltaic system. Furthermore, features such as the historic church dating back to 1126 and the turret that stands in the center of the village recall its origins, give great character to the complex and testify to the charm of a distant era. OUTDOOR SPACES The Borgo's common areas are designed to offer a wide range of possibilities: the large shared infinity pool, along with the separate hot tub, overlook the landscape, offering an extraordinary glimpse of the surrounding hills. The tennis court, perfectly nestled in the heart of the landscape, adds a touch of liveliness and relaxation, while the paths that wind through nature, green meadows, and shaded areas intertwine in a silent embrace, creating an environment where balance and welcome reign. The vast expanse of agricultural and wooded land surrounding the village further enhances the exclusivity that characterizes this property. USE AND POTENTIAL Thanks to its multifaceted nature, the property could be converted into a multi-building hotel or luxury resort with an authentic and exclusive atmosphere, attracting a high-end international clientele and offering approximately 30-40 keys once completed. At the same time, the village also lends itself to being a private residence of rare elegance and a private oasis surrounded by greenery, far from the chaos of the city but equipped with all contemporary comforts.
…By Annonceur International


Villa with pool and terrace Città di Castello (Italy)
PROPERTY DESCRIPTION In the suggestive landscape of the upper Tiber Valley, a few minutes from Città di Castello, we offer for sale a prestigious historic villa from the late eighteenth century, expertly restored. The property stands out for its dominant position, large size and valuable elements that make it unique in its kind, immersed in about 16 hectares of private land, among well-kept gardens, green spaces and breathtaking panoramic views. An elegant panoramic turret with 360-degree views and a rare original frescoed chapel enrich the timeless atmosphere of this noble residence. INTERNAL COMPOSITION The villa is spread over several levels and is currently divided into 10 independent apartments, each with different sizes and layouts, from one to three bedrooms, and each equipped with an independent kitchen. Overall, the property consists of 18 bedrooms and 14 bathrooms, as well as large common areas such as living rooms with fireplaces and generous dining rooms. The interiors retain original terracotta floors, exposed wooden beams and other architectural elements of great historical value, which preserve the character of the property. STATE AND FINISHES The building was restored with extreme care and attention to the preservation of the historical heritage: the original materials were enhanced, integrating them with solid and functional structural solutions. The private chapel, decorated with well-preserved historical frescoes, represents one of the rarest and most fascinating elements of the entire complex. The architectural details, such as the wooden window frames, the roofs with ancient tiles and the load-bearing walls fit harmoniously into the rural Umbrian landscape. OUTDOOR SPACES The property extends over 16 hectares and includes large green spaces, an olive grove with around one hundred trees, cultivable fields, relaxation areas and a splendid panoramic swimming pool, perfectly equipped to guarantee comfort and relaxation and well integrated into the surrounding landscape. The outdoor area is enriched by areas equipped for conviviality, games for children, vegetable gardens and tree-lined paths. The elevated position of the villa guarantees an unobstructed and dominant view of the Umbrian hills that surround it, in a context of absolute quiet and privacy. USE AND POTENTIAL This property represents an exclusive solution for those who want to live immersed in history, beauty and nature. The generous dimensions and flexibility of the spaces make the property ideal as a charming accommodation facility, a resort with a wellness center, an event location or agritourism. The presence of the chapel also makes it perfect for projects related to spiritual or cultural hospitality. A residence of rare charm, able to combine historical value, elegance and functionality in one of the most authentic and uncontaminated areas of Umbria.
…By Annonceur International


Farmhouse with pool Cortona (Italy)
Country house with outbuildings totaling 1,570 sqm, Land and pool in Cortona Description The property, used as an agritourism with a restaurant, is divided into various buildings. The main building houses the main apartment of 292 sqm over two levels. On the ground floor, there is a restaurant space of about 110 sqm overlooking the terrace, as well as approximately 370 sqm of unfinished volumes to be restored, plus 95 sqm of cellars and technical rooms, and 104 sqm of attics. The second building includes an apartment of about 109 sqm for guests. The third building comprises a workshop on the ground floor of about 98 sqm divided into three rooms and 48 sqm of technical rooms, and on the first floor, a 108 sqm apartment. There are also detached volumes such as a business shop of about 32 sqm and a 189 sqm barn to be renovated. State and Finishes The renovated part of the property features top-level finishes with typical materials and modern elements, bright spaces and delicate colors, along with restored wooden fixtures and doors. The systems are highly efficient, with a wood boiler. The areas to be completed require only finishing works and systems installation, as the structural part is excellent. External Spaces The property has about 68 hectares of total land, mostly wooded but also including arable land, a small vineyard, pastures, and a fruit orchard. There is also a pool of about 40 sqm with an octagonal shape. The garden extends all in front of the property. Potential Uses The property can be used for various purposes, from continuing agricultural tourism activities to serving as a holiday home or private residence for short-term rentals. Location and Lifestyle Situated in a panoramic position about 15 minutes from the center of Cortona, with stunning views of Lake Trasimeno and the hills, this historic property enjoys privacy without sacrificing daily comfort. It is 10/15 minutes from Camucia and the historic center of Cortona for all necessary services. About 20 minutes away is the A1 highway connection, 25 minutes to the Siena-Perugia highway, and the train station with direct links to Rome and Florence is 15 minutes away.
…By Carratelli Real Estate


Farmhouse with outbuildings and garden Arezzo (Italy)
Splendid panoramic estate on the hills of Arezzo, just a few kilometers from the historic center, surrounded by 22.7 hectares of pristine nature with private access and absolute privacy. At the heart of the property are three independent farmhouses, each with a private pool and dedicated outdoor spaces, now used for charming hospitality. La Leopoldina, an elegant 19th-century villa of 452 m², offers six en-suite bedrooms, two kitchens, spacious living areas, and a 12 x 5 m pool with breathtaking views of the Tuscan landscape. Casolare 1, measuring 361 m², has five bedrooms and six bathrooms, a living room, a dining room with a kitchen, and a garden with a sinuous pool. Casolare 2, dating back to the 13th century and meticulously restored, preserves its original structure and offers five en-suite bedrooms and an 80 m² pool surrounded by greenery. The property also includes a former shop, four agricultural sheds, and a boiler room. The organic farm includes 3 hectares of vineyards (Chianti DOCG and Toscana IGT), 400 olive trees, an orchard, and areas of meadows and woodland. The modern, green-architectural cellar houses the winemaking facilities, offices, and a charming tasting room. Average annual production: 21,000 bottles of wine and 1,500 bottles of oil, authentic expressions of the Tuscan terroir.
…By Italy Sotheby's International Realty


House with pool Umbertide (Italy)
PROPERTY DESCRIPTION In a dominant and private location, nestled in the Niccone Valley, one of the most exclusive and sought-after corners of Umbria, internationally renowned for its proximity to Reschio Castle, we offer a historic stone farmhouse with a panoramic swimming pool and guesthouse, surrounded by pristine nature and landscapes of rare beauty. The property represents a perfect balance between authenticity, privacy, and timeless charm, in a highly valuable setting. INTERNAL COMPOSITION The property covers a total area of approximately 670 m2 and is composed of two buildings. The main farmhouse, spread over two levels, retains the authentic character of an Umbrian country home, with spacious, bright rooms, convivial living rooms, and 10 bedrooms, ideal for welcoming family and guests. The completely independent annex houses a private apartment and a versatile multifunctional space, perfect as a yoga studio, wellness space, or leisure area. The property also features a charming 26-square-meter porch with open views of the valley. OUTDOOR SPACES The property is surrounded by approximately 5 hectares of private land, constantly maintained and embellished by an avenue of Tuscan cypress trees that scenically leads to the entrance of the property. The surrounding garden, approximately 3,150 m2, blends harmoniously with the surrounding natural landscape, offering panoramic views of great charm. The 12 x 6-meter panoramic swimming pool is the ideal place to enjoy moments of relaxation and conviviality outdoors, enjoying an open and suggestive view of the Umbrian countryside. The property includes a tool shed of approximately 48 m2. There is also a 20 kW photovoltaic system, an element of great value in terms of energy efficiency and sustainability. STATE AND FINISHES The property underwent a careful renovation in 2004, carried out with full respect for the local architectural tradition and enhancing the original materials and authentic details. The rooms retain all the charm of historic Umbrian homes thanks to the floors and walls in precious local Etruscan terracotta, exposed wooden beams, wooden window frames with shutters and iron grates, all elements that lend warmth, character, and elegance to the spaces. The bathrooms were completely renovated at the beginning of 2026. Heating is powered by LPG, while the water supply is guaranteed by the public aqueduct. USE AND POTENTIAL An ideal property as a private residence for those who wish to live immersed in nature, in total privacy, without sacrificing comfort and elegance. Thanks to its layout, the addition of an outbuilding, and its strategic location in one of Umbria's most sought-after areas, the property is also ideal as a charming accommodation facility, an exclusive boutique, or an investment in the high-end hospitality sector. DISTANCES AND POSITIONS City Umbertide 10 km Lisciano Niccone 13 km Cortona 32 km Perugia 44 km Arezzo 63 km Florence 144 km Rome 213 km Sea and Lakes Lake Trasimeno 42 km Adriatic Sea 113 km Tyrrhenian Sea 186 km Airports Perugia Airport 42 km Rimini Airport 170 km Pisa Airport 220 km Florence Airport 157 km Rome Fiumicino Airport 240 km
…By Annonceur International


House with pool and garden Umbertide (Italy)
A 16th-century complex built around a military tower dating back to 1500, overlooking the Tiber valley. Within 4 hectares (40,000 square metres) there are 4 houses and 2 cottages, a chapel dedicated to Saint Lucy (1707, monolithic stone altar), a swimming pool and ample parking. The interiors combine period furnishings and modern comforts; many rooms have private bathrooms and access to courtyards and terraces. It is currently a hospitality model based on independent units. The village offers short-term rentals, exclusive stays and buy-outs of the estate. In addition, the private chapel is available for symbolic ceremonies and private events. The property is not divided into hotel rooms. However, the spaces lend themselves to reconfiguration: • Additional rooms by gently dividing the units; • Bistro and breakfast room to oversee the F&B aspect; • Micro-spa/wellness centre to extend the season. Location and distances: Upper Tiber Valley, between Città di Castello and Umbertide, opposite Montone. 4 km from the Niccone Valley along the Wine Route. Perugia/Assisi ~30–40 min; Cortona/Lake Trasimeno ~45 min. Antognolla Golf Resort ~25 min. Montepulciano, Siena, Orvieto ~1 hr. Florence ~1 hr 45 min; Rome ~2 hrs. Perugia Airport ~40 min; Florence Airport ~1 hr 30 min.
…By Barnes Rome


Villa with pool and garden Umbertide (Italy)
Villa Ada is a prestigious 5-star holiday villa located in a unique position between Umbria and Tuscany, surrounded by unspoilt countryside offering breathtaking views and an atmosphere of absolute peace and privacy. The property consists of a refined stone farmhouse and an independent annexe, perfect for families or groups of friends who want to share an exclusive stay without sacrificing their independence. The outdoor areas, with attention to every detail, are the heart of the villa: a splendid heated panoramic swimming pool, located on a raised terrace, is flanked by an elegant pergola, ideal for relaxing and enjoying aperitifs at sunset. The large garden features an outdoor dining area shaded by a romantic rose pergola, a fully equipped barbecue and areas dedicated to relaxation, perfect for fully enjoying the beauty of the surrounding landscape. The finely restored interiors combine traditional charm with modern comfort: wooden beams, terracotta floors, stone fireplaces, antique doors and large windows framing the Umbrian countryside create bright and elegant rooms. The villas can accommodate up to 14 guests in 7 bedrooms with private bathrooms, ensuring comfort and privacy for all. During the low season, it is possible to rent the main villa or the annex separately. The strategic location allows easy access to Cortona, Siena, Gubbio, Lake Trasimeno and numerous typical restaurants, nature trails and food and wine experiences. Villa Ada is the ideal choice for those who want a holiday dedicated to luxury, relaxation and authenticity, in the most fascinating heart of Italy.
…By Barnes Rome


House with pool and terrace Umbertide (Italy)
Beautifully restored historic farmhouse in the heart of the Niccone Valley, blending history, rustic elegance, and modern comfort. Currently serving as both a private residence and hospitality business, the property consists of two separate structures, offering the unique opportunity to continue its agritourism activity or transform it into a private estate in one of Umbria's most prestigious locations, on the border with Tuscany. The main building, spread over two levels, once housed stables on the ground floor and living quarters above. It includes a private apartment with three bedrooms and eight guest suites, some with kitchenettes. The restoration preserved original architectural features while creatively enhancing them, creating an authentic, timeless atmosphere. The independent lodge, dedicated to dining, includes additional living and professional spaces, such as a fully equipped chef's kitchen, a cozy dining room, a veranda, and an area for culinary experiences and cooking classes, next to the estate's vegetable garden. Set within a landscaped garden, the property offers gazebos, shaded patios, and peaceful corners for relaxation. The pool, surrounded by lush greenery, ensures privacy and tranquility. Nestled between Umbria and Tuscany, the Niccone Valley is renowned for its history and beauty, near the prestigious Castello di Reschio. Its location offers easy access to Perugia, Assisi, Cortona, and Rome.
…By Italy Sotheby's International Realty


Villa with pool Sansepolcro (Italy)
Impressive stone manor house for sale in Tuscany just 3 km from Sansepolcro, in the Arezzo-Cortona-Siena area. This is an excellent location within easy reach of the most characteristic towns of of Central Italy such as Florence, Rome, Urbino, Orvieto, and Lake Trasimeno. The property is immersed in harmonious tuscan landscape and has recently been expertly restored and converted into an elegant and comfortable country house preserving many of the original Tuscan features and all the modern conveniences.The L shaped stone building of approximately 1000 m² was developed over a number of centuries and encloses an original central tower dated between the 12th and 13th centuries.The ancient charm of the villa once again shines in all it’s glory thanks to a radical and rigorous programme of restoration which was undertaken with respect for the original characteristics and features of the building. It is compliant with anti-seismic norms and the criteria for thermal-acoustic insulation The restoration was completed in 2001 and has been carefully maintained since that time.The introduction of new architectural and decorative features are harmonious with the original ones and the property is furnished with all the modern comforts. With carefully selected internal colour schemes, red-baked floor tiles, beautiful wood finishes and fabulous wrought iron work, this prestigious farmhouse offers a pleasant and intimate ambience in a picturesque tuscan landscape.The park (about 20.000 mq) has beautifully maintained gardens, a panoramic 15X7 swimming pool, 2 wooden gazebos and a masonry barbecue area. The property is fenced with 4 big iron gates at the entrance and offers complete privacy. Inside the property, are 5 covered parking spaces and 2 owner’s garages.Well-established activity both for renting tourist apartments and receptions for ceremonies.As it was for the Etruscans, Cortona is located in a strategic position within easy reach of important artistic and cultural centres. The seat of an important Etruscan museum, this ancient city is located in the province of Arezzo. Its’ historic centre has remained intact over the centuries with the fourteenth-century Palazzo del Capitano del Popolo, the 12th-century Palazzo Comunale, the 15th-century cathedral and the Diocesan Museum which houses famous paintings by Lorenzetti, Fra Angelico and Signorelli. Cortona has been home to the University of Georgia (UGA Cortona) for several decades and has attracted many international residents. Here, you can taste the characteristic fegatelli and tripe usually combined with a delicious red wine.
…By Annonceur International


House with pool and terrace Cortona (Italy)
PROPERTY DESCRIPTIONNestled within an unspoiled natural landscape on the TuscanyUmbria border, near Cortona, this utterly unique estate represents the ultimate sanctuary of peace and privacy, guaranteed by nearly 90 hectares of private land, set at approximately 650 metres above sea level.The estate is an extraordinary architectural masterpiece born from over twenty years of meticulous restoration, undertaken in collaboration between the ownership and internationally renowned British architect John Pawson. Originally composed of a collection of abandoned rural buildings, including a remarkable 12th-century Benedictine monastery, the estate has been transformed into an exclusive retreat through a visionary renovation.The result is a harmonious dialogue between historic architecture, contemporary design and the surrounding landscape, where natural beauty and refined minimalism coexist in perfect balance.INTERNAL LAYOUTThe estate comprises several independent buildings, each thoughtfully restored and designed to offer exceptional comfort, privacy and functionality.The Monastery (main residence) unfolds across multiple levels and offers elegant reception spaces, refined living areas and luxurious private quarters.On the ground floor, the entrance leads to an impressive formal dining room with a grand fireplace, a spacious and beautifully designed kitchen with adjoining outdoor dining area, a living room, guest cloakroom, and an additional sitting room or guest bedroom with en-suite bathroom.The first floor hosts a generous living room with open fireplace, a library/study and a double bedroom with en-suite bathroom.The second floor is entirely dedicated to the magnificent principal suite, complete with dressing room, en-suite bathroom and a large private terrace overlooking the surrounding landscape.The third floor features an expansive living/TV room with a small kitchen, ideal as an additional entertaining or relaxation area.The basement level includes a sauna, a small gym, technical rooms, storage areas and a spacious garage equipped with EV charging facilities.The Convent, restored with exceptional sensitivity to its original architecture, features an impressive open-plan living space on the ground floor, combining kitchen, dining and lounge areas beneath a spectacular 9-metre-high double-height stair tower, flooded with natural light. The upper floor accommodates two elegant bedrooms, each with its own en-suite bathroom.Completing the estate is a beautifully designed Guesthouse, positioned to ensure total privacy and stunning views. It offers spacious living and dining areas, a modern open-plan kitchen and three beautifully appointed en-suite bedrooms distributed across different levels. A covered garage equipped with solar panels and an EV charging station further enhances practicality and sustainability.A charming Pool House includes a kitchenette, shower room, changing facilities and laundry area, perfectly serving the magnificent travertine-lined swimming pool and outdoor entertaining spaces.A derelict building of about 450 sqm, set a part for the rest of the other buildings, can be restored into another majestic residence.STATE AND FINISHESEvery building has been restored with extraordinary attention to detail, preserving the estates authentic historical character while introducing contemporary comforts of the highest standard.The interiors feature a refined palette of timeless materials, including exposed chestnut beams, smooth Florentine pietra serena flooring, Roman travertine, handcrafted finishes and elegant plaster walls that create an atmosphere of understated sophistication.State-of-the-art kitchens, luxurious bathrooms and bespoke fittings have been carefully selected throughout. Underfloor heating is present across the estate, while cooling systems ensure year-round comfort. A wood-fuelled heating system provides an additional sustainable...
…By Annonceur International


Farmhouse with garden and pool Cortona (Italy)
In the Val di Pierle, between Tuscany and Umbria, just a few kilometers from Cortona, an ancient hamlet with a swimming pool of approximately 1200 square meters located in its own private land of about 43 hectares with a vineyard of excellent production. The wonderful hamlet, partially to be restored and partially restored, is currently intended for hospitality, situated in a context of rolling hills easily accessible from the main historic cities of Tuscany. On the property, there is a magnificent farmhouse to restore with the possibility of building a panoramic swimming pool.DescriptionJust ten minutes by car from Cortona, the ancient hamlet is characterized by a generous expanse of land and residential surfaces. The central core is spread over three levels and currently houses the main villa with a large kitchen, the living room characterized by the old stone fireplace, and the large sleeping area on the first floor. Next to this living area, one can appreciate large volumes that can be reorganized by dividing the space into suites with private bathrooms or guest apartments with an area of approximately 80 to 150 square meters. Three apartments are perfectly restored and house the living room with a fireplace, a kitchenette, and two large double bedrooms with a magnificent view of the countryside. Vast loggias and terraces are available to guests to offer them moments of absolute relaxation. Inside the property, the farmhouse, located away from the village, is completely to be renovated, and it is possible to build a magnificent panoramic swimming pool.Outdoor spacesThe private land of the hamlet extends over approximately 43 hectares, of which about 4 are dedicated to vineyards with an excellent wine production derived from a blend of Teroldego, the main grape variety, and Sangiovese, with Teroldego being a grape variety originating from Trentino. The rest of the land is dedicated to woods and pastures. The hectares of vines can easily be increased as the gently sloping land is easily cultivable, and there is the possibility to plant new vines.There is a large parking area available for clients.Condition and finishThe hamlet is entirely stone and needs maintenance and renovation work. The floors are made of ancient terracotta, the vaulted ceilings are stone, and the windows are wooden. Everything recalls the old farmhouses serving agriculture but with a very harmonious and elegant rural style. The apartments have been carefully restored in the classic Tuscan style.Potential usesThe hamlet is perfect to be used as a hospitality activity with a winery. It is possible to build a wine cellar for the direct winemaking of the grapes and enhance the crops with vineyards. The structure is perfect for being transformed into luxury apartments for a demanding clientele wishing to discover the wonders of Tuscany or into a luxury hotel with more than 20 rooms.LocationThe borgo is located in a privileged position, just a few kilometers from the famous historic center of Cortona, while immersed in the lush countryside, with fascinating panoramic views. A jewel of Tuscany, famous thanks to the film.This description has been automatically translated from French.
…By Carratelli Real Estate


House with pool Castiglion Fiorentino (Italy)
PROPERTY DESCRIPTION Nestled in the rolling hills of Castiglion Fiorentino, near Cortona, in a panoramic position of rare beauty, we offer for sale a charming farmhouse from 1640, expertly restored and immersed in the quiet of the Tuscan countryside, just ten minutes from the main services. INTERNAL COMPOSITION The residence, approximately 380 square meters, underwent a careful renovation completed in 2009, enhancing its historic character while preserving its original charm. Spread over two levels, the ground floor features an elegant entrance hall leading to a bright living area, accompanied by two bedrooms, a bathroom, and a laundry room. The sleeping area is located on the first floor, featuring a charming living room with a fireplace that creates a warm, convivial atmosphere and connects to the private spaces, consisting of two bedrooms and two bathrooms. STATE AND FINISHES The property is in excellent condition, and the interiors retain the authentic charm of a country farmhouse, with terracotta floors throughout, ceilings embellished with exposed wooden beams, and wooden window frames with double glazing and traditional shutters. The farmhouse is equipped with a modern underfloor heating system designed to ensure energy efficiency and well-being in every season. OUTDOOR SPACES The property's distinctive feature is undoubtedly the spectacular open view of the Val di Chiana, an extraordinarily evocative panorama that accompanies every glimpse of the estate. Further enhancing the outdoor spaces is a splendid 90m2 Infinity Pool, elegantly overlooking the valley and perfectly integrated into the surrounding landscape. The property is surrounded by approximately 2,500 square meters of fully fenced garden, landscaped with ornamental plants, as well as 5,500 square meters of land that guarantee privacy and harmony with nature. USE AND POTENTIAL This home is the ideal choice for those who want to live in the Tuscan hills in an exclusive setting, without sacrificing the convenience of services. DISTANCES/POSITIONS Castiglion Fiorentino: 12.4 km Cortona: 19 km Arezzo: 24 km Gubbio: 65 km Perugia: 70 km Florence: 100 km Rome: 215 km SEAS/LAKS Lake Trasimeno: 40 km Tyrrhenian Sea: 140 km AIRPORTS Perugia Airport: 67 km Florence Airport: 113 km Rome Fiumicino Airport: 240 km
…By Annonceur International


House with pool and garden Castiglion Fiorentino (Italy)
Castiglion Fiorentino - Magnificent country house completely restored. Originally built in the 16th century, it stands majestically on a hill, surrounded by breathtaking and varied scenery of rolling hills and woods. The property enjoys a privileged position overlooking the picturesque Chio Valley and the surrounding hills, as well as the medieval town of Castiglion Fiorentino, which boasts a rich history as a strategic crossroads between Cortona and Arezzo. The house was built from scratch on the site of an old ruin between 2006 and 2008, while the outdoor area, including the swimming pool, was completed in 2009. The project was carried out with the utmost care to preserve the original features of the property and respect Italian architectural traditions. The house is on two floors. On the ground floor, there is a large living room with an open-plan kitchen and dining room, which can accommodate up to 12 people and has an open fireplace. From here, you can access the ground floor terraces, which offer magnificent views of the valley. The kitchen, fully equipped with modern appliances, is accompanied by a utility/laundry room. In addition, there are two bedrooms with private bathrooms. The first floor, accessible via an internal staircase and an external staircase with a typical loggia, comprises two large living rooms. The first is used as a TV room, while the second is furnished with comfortable sofas and armchairs, as well as an open fireplace. Here you will also find a double bedroom with a fireplace, walk-in wardrobe and bathroom, along with a second bedroom and an additional bathroom. All rooms are equipped with underfloor heating. The terraces with barbecue area surrounding the house offer breathtaking views of the valley and the traditional Tuscan countryside, making it the ideal location for entertaining or relaxing. A 6 x 15 m infinity pool with sun terrace, shaded lounge area, changing room, bathroom and outdoor shower is located in a private position below the house. Two imposing cypress trees frame the main entrance to the enclosed Mediterranean garden, enriched with olive trees, lavender, rosemary and roses. Ample space is available to park up to five cars. This is the perfect place to relax, enjoy the extraordinary natural beauty, take pleasant walks or hikes and explore the area. A short distance away are some of Tuscany's most charming towns, including Cortona, Arezzo, Montalcino, Montepulciano and Pienza. If you wish to explore Umbria, Lake Trasimeno with its charming villages and water sports facilities is nearby. This charming property located in the heart of Tuscany offers a spacious 332 m² of living space, perfect for families or those seeking a prestigious residence. With four bedrooms and four bathrooms, every member of the family will have their own private space. The grounds of over 8,000 m² offer ample opportunities for outdoor activities and gardening, while the swimming pool and terrace are ideal for enjoying the Tuscan climate. The house is equipped with all modern conveniences, including underfloor heating and high-speed internet access, without sacrificing the traditional charm of the Tuscan countryside. The strategic location allows you to easily explore the wonders of the region, making this property an ideal option for those seeking a peaceful and refined retreat.
…By Barnes Rome



House with pool Castiglion Fiorentino (Italy)
This charming village, nestled among the Tuscan hills, is located on a panoramic hill overlooking the Val di Chio, near the towns of Castiglion Fiorentino and Cortona. The village has Etruscan origins, and is composed of a main manor house, a small church, built in the 13th century and enlarged in the 18th century, with an adjoining rectory, numerous annexes, a panoramic swimming pool and surrounding land with olive groves, arable land and woodland, for approximately 5 hectares. The main building offers large spaces in the old stables on the ground floor, where brick arches create suggestive spaces and wooden beams adorn the ceiling, and where there is a large semi-professional kitchen, a tavern and a large stone room, with terracotta floors, perfect for tastings or special dinners. The bedrooms on the upper floor are large and many maintain the original terracotta floors, all with en suite bathrooms. The distribution of the spaces lends itself well to both residential use and a hospitality business (holiday home, small boutique hotel, etc.). The building has 9 bedrooms and 10 bathrooms. The rectory villa, adjacent to the church, houses warehouses on the ground floor; on the first floor there is a living room, a kitchen, two bedrooms and three bathrooms; while on the second floor there is a bedroom and a bathroom. The windows offer enchanting views of the surrounding valley, in a landscape that guarantees peace and serenity. The properties, completely restored between the late 90s and early 2000s, are 26 km from Arezzo, 122 km from Florence and 82 km from Siena.
…By Italy Sotheby's International Realty


Villa with pool and garden Lisciano Niccone (Italy)
Set high on a quiet ridge in the Umbrian countryside, Colle Lungo is a beautifully restored farmhouse offering privacy, space, and expansive views in all directions. With no neighbouring houses, the property is ideal for those seeking peace, nature, and authentic Italian charm. The main house was carefully restored from a ruin by the current owners using traditional materials and building techniques. It offers four spacious bedrooms, with the potential to create more, along with a generous central living area designed for both family life and entertaining. The large kitchen opens onto a wraparound terrace featuring an outdoor fireplace and a covered dining area — perfect for long lunches and evenings with friends. A separate guest house provides two additional bedrooms, giving visitors or extended family comfort and privacy. The garden is mature and well-maintained, complete with an herb garden, olive trees, and irrigation systems. At the highest point of the property sits a pool with true 360-degree views – completely open to the landscape, with no interruptions. Colle Lungo is located 20 minutes from Passignano sul Trasimeno, 40 minutes from Perugia, 1.5 hours from Florence, and 2.5 hours from Rome. While very private, the house remains well-connected to the region’s towns and culture. Owned and cared for by the same family for over 20 years, Colle Lungo is a place of calm, character, and understated beauty.
…By Barnes Rome


Villa with pool and garden Arezzo (Italy)
Wonderful resort of over 550sqm with swimming pool, park, tennis court and stables in a dominant position in Arezzo Description: The property consists of a villa on 3 levels with last renovation in 2005 consisting of 10 bedrooms with bathrooms, 2 of which in the form of small apartment with independent kitchenette. On the ground floor there is an entrance leading to a spacious and very bright living room with panoramic windows and fireplace, an eat-in kitchen with tavern and dining room, reception, bathroom, laundry and technical room. Storage rooms, storerooms and service bathrooms both in the villa and in the area near the pool complete the property, as does a terrace located on part of the roof, which is extremely panoramic and relaxing. In the basement there is a gym and solarium area. Condition and finishes The property is maintained in excellent condition, the rooms of the living area are characterized by a large window overlooking the garden and finished with marble floors, while for the sleeping area was chosen a warm wood plank floor. Air conditioning present in all rooms, radiator heating is powered by LPG. The villa is fed by 3 wells also useful for irrigation and swimming pool. Outdoor Spaces The property surrounded by a well-kept garden with flowers, aromatic plants, vegetables, olive trees (250 plants) and fruit trees, in a panoramic position on a hill overlooking the city of Arezzo, all fully fenced. A wonderful swimming pool placed in the center of the garden and the tennis court complete the complex with great harmony. Also present is a barbecue area with wood-burning oven, carport, gazebo where a Jacuzzi is placed and stables for horses. The total land is more than 1.8 hectares. Potential uses The villa lends itself perfectly to the maintenance of receptive activity according to the form the buyer prefers. It can also be arranged to create a splendid private residence in a convenient and panoramic location. Location and lifestyle The Villa is only a few kilometers from the center of Arezzo, the town offers countless works of art and museums. 30 km to the south is Cortona. Heading north is the Casentino valley, rich in Romanesque churches and imposing castles nestled in oak and chestnut forests. The nearest airports, Florence and Bologna, are 75Km and 180Km away, respectively. In the city of Arezzo there is a train station and the A1 highway exit, while useful daily services are also just a few minutes from the property.
…By Carratelli Real Estate


Farmhouse with pool Cortona (Italy)
Cortona, immersed in a landscape of extraordinary beauty in the Tuscan countryside, magnificent property of about 422 sqm consisting of a traditional farmhouse with swimming pool, guesthouse, and over 2 hectares of private land. A place where tranquility, nature, and authenticity blend in perfect harmony. Description: Located in a secluded and panoramic setting, the property enjoys a splendid open view of the Tuscan landscape. The main building, a brick farmhouse of about 332 sqm, develops over multiple levels. On the ground floor, there is a bright kitchen, a large living room, three bedrooms, and three bathrooms. An internal staircase leads to the upper floor, where three bedrooms, two bathrooms, a potential third bathroom, a hallway, a useful storage room, and a charming loggia overlooking the surrounding landscape are located. The complex is completed by a garage of about 20 sqm in the basement and a guesthouse of about 70 sqm, ideal for hosting visitors or creating a separate space. External Spaces: The land, covering over 2 hectares, offers an atmosphere of absolute tranquility, with spacious green areas and breathtaking glimpses, enriched by an olive grove with about 140 olive trees that further enhance the landscape and value of the property. The pool, accompanied by a convenient technical room, is the perfect place to enjoy relaxing moments, while the parking area guarantees practicality and comfort. An exclusive setting, perfect for fully enjoying the beauty of the Tuscan countryside. State and Finishes: The most recent renovation was completed in 2018 with careful conservative work that enhanced many original elements, preserving their charm. The choice of high-quality materials and finishes highlights the elegance of the rooms, where terracotta floors, exposed wooden beams, and traditional brick facades evoke the typical Tuscan style. The systems are present and fully operational, ensuring a high level of comfort. Potential Uses: Thanks to the spacious rooms and layout, this property is perfectly suited both as a prestigious private residence and as a holiday home. Its easily accessible location immersed in nature also makes it an ideal solution for a charming hospitality activity or a privileged starting point to explore the artistic, cultural, and gastronomic beauties of Tuscany, Umbria, and Lazio. Location: Situated in the suggestive Tuscan countryside, close to the border with Umbria, the property enjoys a strategic position that allows easy reach of the historic center of Cortona, Arezzo, Castiglion Fiorentino, Castiglione del Lago, Passignano sul Trasimeno, Perugia, Montepulciano, and Florence, experiencing every day the charm of one of Italy’s most iconic regions.
…By Carratelli Real Estate


Villa with pool and terrace Cortona (Italy)
At the foot of the ancient Etruscan city of Cortona, nestled in an authentically Tuscan rural landscape, stands a historic residence of great charm, already registered in the Leopoldine Cadastre of 1823. This real estate complex still preserves the character of local architectural tradition, thanks to a meticulous restoration that respected the original materials and typical features of the historic villa, while integrating modern solutions designed for hospitality. The main building, with its sober and elegant lines, reflects the typical local architectural style: exposed stone walls, regular openings, and a sloped roof with original terracotta tiles. The interiors retain antique terracotta floors, wooden beam ceilings, barrel vaults, and details evoking 19th-century charm. The spaces are distributed over several levels, for a total surface of nearly 1,000 sqm, including reception halls, common areas, and bedrooms. Adjacent to the villa are several service buildings, also restored and integrated into the overall functionality of the relais. A small building facing the villa houses offices and storage rooms, while in the basement, over approximately 120 sqm, there are laundry facilities, ironing room, pantry, staff changing rooms, a caretaker’s room, and storage areas. Despite their technical function, these spaces were designed with care and allow for orderly and efficient management of the property. The estate includes 15 bedrooms, all restored with attention to detail: terracotta floors, wooden beam ceilings, and Tuscan-style furnishings are complemented by modern amenities, creating refined yet welcoming spaces. The different room types allow for flexible hospitality options, making the property suitable both as a private residence and as a high-level hospitality business. Surrounding the buildings are over 5.5 hectares of land, including a private park, top-quality olive groves, a vineyard, and arable land. The gardens are meticulously maintained, with paths, hedges, and green areas creating an elegant and harmonious environment. The 20 x 10-meter swimming pool, perfectly integrated into the landscape, offers an ideal space for relaxation and enhances the touristic appeal of the property. The estate is in excellent condition: the historic buildings have been restored using high-quality materials, respecting original construction techniques, and are now fully functional. The property is ideal both as a prestigious private residence—perfect for hosting a large family or serving as a luxurious second home—and as a hospitality business ready to be operated as a relais, boutique hotel, or charming country house. An additional distinctive feature of this property is the presence of a private golf practice area with a personal hole, currently unused but easily restorable. This adds significant value and makes the property especially appealing for international use, offering a unique opportunity to combine hospitality and sport in an exclusive setting. For its features, location, and potential, we consider this residence one of the most interesting and high-potential opportunities in the area. A property that is not just a real estate investment, but a home that blends memory and modernity, prestige and functionality, in the heart of one of Italy’s most enchanting destinations.
…By Barnes Rome
'%20stroke='%23DDAA3A'%20stroke-width='1.909'%20stroke-linecap='square'%20stroke-linejoin='bevel'/%3e%3c/svg%3e)
Receive by email any new listing that may match your search criteria
Your criteria :
- For sale
- Monte Santa Maria Tiberina, Italy, +30 km
- Houses
- Pool
By validating this form, you accept the general conditions of use of Le Figaro Properties.