Get early access to listings that match your criteria
Never miss an opportunity again. Our personalized alerts notify you instantly.

 English$ USD · m²
Near Colorado, Utah is a kid-friendly and a nature lover's dream state. On top of that, there is an abundance of luxurious homes for sale in Utah. With the State's vast open spaces and mountains, its many sensational villas have amazing views and land that goes on for miles.


Welcome to The Ridge at Jordanelle Ridge by Holmes Homes, ideally located just off Highway 32 in Heber and only 8 minutes from Deer Valley East Village, minutes from Heber Main Street and Midway, and approximately 20 minutes from Park City Main Street. Enjoy incredible, expansive mountain and valley views from this homesite. Nightly rentals are allowed, making this a great opportunity for a primary residence, second home, or investment property. This home is UNDER CONSTRUCTION. Photos shown are of the floor plan; finishes, selections, and features will vary. Additional floor plans and homesites are now available. Visit our model home today at 5307 N Woodway Drive to explore available lots, floor plans, and design options.
…By Summit Sotheby's International Realty


Lakeview Estates offers new construction homes featuring bright, modern finishes and expansive Deer Valley East views. Located in the highly desirable Hideout area, this community provides an excellent location just minutes from Park City and Deer Valley. Thoughtfully designed homes combine contemporary style with stunning surroundings, creating an ideal mountain lifestyle with year-round recreation.
…By Summit Sotheby's International Realty


This prime unit at Heber's Mountain View Commons provides maximum flexibility in this newly constructed mixed-use development. This location offers unparalleled accessibility to both Provo and Park City, making it a perfect choice for those looking to capitalize on the region's growth. The property offers unparalleled options with the ability to combine residential, retail, office, commercial, and warehouse spaces. With approvals already in place for commercial use on the lower two levels and residential use on the top floor, this specific unit provides a significant head start, allowing the next owner to begin development without delay. Designed with versatility in mind, the space features expansive square footage across multiple levels, with generous layouts for commercial or warehouse use, as well as a thoughtfully designed residential space. The property will be delivered as a warm shell, complete with roughed-in electrical and plumbing, insulation on the sidewalls and ceiling, and framed second and third floors—providing a streamlined starting point for your custom build-out. Each end of the units features 14-foot glass garage doors and storefront doors, offering the flexibility to suit a wide range of business or residential needs. Mountain View Commons is conveniently located just 30 minutes from Park City ski areas, 15 minutes from three reservoirs, and within close proximity to endless outdoor recreational opportunities. With the area’s continued growth and the potential this property offers, it’s an exceptional opportunity to invest in Heber Valley’s future. Plans and permits are available for review and can be fully utilized by the next owner.
…By Summit Sotheby's International Realty


Welcome to Timp Grove by PH | Omni, an exclusive gated community offering a luxurious lifestyle at the pinnacle of Jordanelle Ridge. This intimate enclave features just 27 custom homesites, thoughtfully arranged in two private cul-de-sacs, providing a serene and private living environment. Perched atop Jordanelle Ridge, each homesite boasts unobstructed, panoramic views of the majestic Mt. Timpanogos, the picturesque Heber Valley, and the shimmering Deer Creek Reservoir. Homebuyers can select from eight distinct elevations and models, ranging from 3,743 to 5,216 square feet, each designed to maximize space, comfort, and the breathtaking surroundings. Whether your preference is mountain modern or more traditional, Timp Grove offers two architectural designs to reflect your personal taste and complement the natural beauty of the area. In addition to the stunning homes and vistas, Timp Grove includes a Jordanelle Ridge Club membership, providing residents with exclusive access to the club's amenities. Embrace a lifestyle of elegance, privacy, and unparalleled natural beauty at Timp Grove by PH | Omni.
…By Summit Sotheby's International Realty


Welcome to Timp Grove by PH | Omni, an exclusive gated community offering a luxurious lifestyle at the pinnacle of Jordanelle Ridge. This intimate enclave features just 27 custom homesites, thoughtfully arranged in two private cul-de-sacs, providing a serene and private living environment. Perched atop Jordanelle Ridge, each homesite boasts unobstructed, panoramic views of the majestic Mt. Timpanogos, the picturesque Heber Valley, and the shimmering Deer Creek Reservoir. Homebuyers can select from eight distinct elevations and models, ranging from 3,743 to 5,216 square feet, each designed to maximize space, comfort, and the breathtaking surroundings. Whether your preference is mountain modern or more traditional, Timp Grove offers two architectural designs to reflect your personal taste and complement the natural beauty of the area. In addition to the stunning homes and vistas, Timp Grove includes a Jordanelle Ridge Club membership, providing residents with exclusive access to the club's amenities. Embrace a lifestyle of elegance, privacy, and unparalleled natural beauty at Timp Grove by PH | Omni.
…By Summit Sotheby's International Realty


This Black Rock Ridge Townhome stands apart with a thoughtful layout and refined upgrades throughout. Ideally positioned on a south-facing hillside, the home enjoys abundant natural light and a peaceful mountain setting. The residence offers four ensuite bedrooms, including a desirable main-level primary suite, plus an upstairs bedroom currently configured as a spacious bunk room. Expansive living areas include a vaulted great room and a generous lower-level family room-perfect for gathering and entertaining. Built in 2018, luxury upgrades include Viking appliances, quartz countertops, and wide-plank oak flooring. The home offers a sophisticated yet comfortable mountain retreat. Furnishings are negotiable, making this a turn-key opportunity for the next owner. Perfectly located just minutes from world-class skiing at Deer Valley and Park City, and dining and shopping on Park City’s Main Street. A two-car garage completes this exceptional offering, ideal for full-time living or a refined second home.
…By Summit Sotheby's International Realty


Perched on the impressive slopes of Cedar Mountain, this beautiful cabin sits on the most peaceful mountain top. With 5 acres of unincorporated land that is part of Iron County, just over 8,000 feet of elevation, and north of Cedar Highlands with stunning views of the Cedar City Valley, this charming 3 story chalet-style mountain cabin features 3,274 SqFt, 3 bedrooms, 4 bathrooms, 3 living rooms, 2 car garage, hardwood flooring, large kitchen with granite countertops, duo-tone color cabinets, 20’ foot high ceilings in the living room with large portrait windows, wrap around main floor covered deck and an additional 2 upper covered decks, and so much more. The upstairs offers 2 bedrooms with ensuite bathrooms and private covered decks. The basement offers a large living room and open bedroom area that is perfect for adding additional sleeping quarters or a large game room. The exterior space offers plenty of space to add a large RV Garage or shop with plenty of acreage to add additional living quarters and guest houses. With quick road access to Lone Tree Mountain, and tens of thousands of acres full of ATV/UTV trails that connect all the way to Kolob Reservoir. Just over 2 hours from Las Vegas, and at 6,000 feet of elevation, Cedar City is one of the most beautiful cities in Southern Utah. It is home to Southern Utah University and the Shakespeare Festival, as well as amazing restaurants. As part of Southern Utah, you will experience a lifestyle like no other. The area features nearby internationally recognized mountain biking trails, road cycling, hiking, golf courses, national parks such as the Grand Canyon, Zion, & Bryce, national moments, national forest, reservoirs, & some of the most iconic desert landscape in the world. Less than hour away from Brian Head Ski Resort, there is no doubt that this is a fun place to live and play. All information herein is deemed reliable but is not guaranteed. Buyer is responsible to verify all listing information, including square feet/acreage, to buyer's own satisfaction.
…By Summit Sotheby's International Realty


Step into a thoughtfully designed new-construction rambler where modern sophistication meets effortless livability. The open-concept great room makes a statement with a striking fireplace and elegant faux wood ceiling beams, setting a warm, contemporary tone the moment you walk in. The chef-inspired kitchen is built to host, premium appliances, sleek quartz countertops, and generous prep and gathering space, all without feeling showy. Premium flooring carries throughout the main living areas for lasting durability and refined style. The private main suite is a true retreat: spa-inspired bathroom, freestanding soaking tub, and elevated finishes throughout. Two additional bedrooms and 2.5 bathrooms offer flexibility for family or guests, for a total of three bedrooms and 2.5 baths. The walkout basement is a standout, 10-foot ceilings and extra square footage made possible by a suspended-slab garage, creating an ideal setup for a home theater, golf simulator, or expansive recreation room.
…By Summit Sotheby's International Realty


Positioned directly on one of Deer Valley Resort's newest trails, Olive Branch, this five-bedroom slope side residence delivers true ski-to-your-hot-tub living, with direct access to world-class terrain via the Neptune Express chairlift. Velvaere's Paired Residences are thoughtfully designed to blend modern alpine luxury with a strong emphasis on well-being and connection to the surrounding outdoors. Interiors are defined by floor- to-ceiling windows, custom-cast Rocky Mountain Hardware, natural stone floors and countertops, limestone plaster walls, and integrated wellness systems, including Ketra circadian lighting and advanced air and water purification in every room. Fully integrated smart-home technology enables voice-activated control of lighting, climate, and audio-visual systems for effortless ownership. Velvære is a gated, intimate enclave of 115 residences, privately set into the slopes of Deer Valley East Village and served by a dedicated high-speed chairlift offering direct, uncrowded access to the full Deer Valley trail network. Owners ski directly to the lift--bypassing base areas and day-skier traffic--for first-track mornings and seamless, full-mountain skiing. State-of-the-art snowmaking further supports reliable slope conditions. Ski access begins this winter, with private clubhouses anticipated to open in Spring 2027. Membership includes exclusive access to 24,000 square feet of world-class amenities across two private clubhouses. Highlights include a private ski beach with après lounge and ski and bike valet, outdoor pools, peak-performance training and advanced recovery programming, and a full-service spa. Additional offerings include a family-focused game room with multi-sport simulator, a Zen garden, on-demand transportation, and a private boat club on the Jordanelle Reservoir. This is a rare opportunity to secure both an exceptional lifestyle and enduring long-term value, as demand for wellness-focused, slope side living accelerates.
…By Summit Sotheby's International Realty


Ski directly into your 3-bedroom residence from Deer Valley's® newest terrain. Enjoy the peace and quiet of living on a private ski run high above the Jordanelle Reservoir, with unobstructed views of ski trails and expansive water vistas. This residence is one of only four of its kind at Velvære. The interior features a two-story dining room, floor-to-ceiling windows, custom cast Rocky Mountain Hardware, natural stone floors and countertops, and limestone plaster walls, complemented by integrated wellness systems including Ketra circadian lighting and advanced air and water filtration in every room. Designed for seamless indoor-outdoor living, the residence allows you to ski directly to your private hot tub and backyard, while expansive glass walls and balconies off the great room and primary suite capture surrounding views and morning sunrises. A full suite of smart-home technology includes voice-activated controls, fully integrated lighting, climate, and audio-visual systems, and energy-efficient power management for ease of ownership both onsite and remotely. Velvære is a gated enclave of just 115 residences, privately tucked into the slopes of Deer Valley East Village and served by Neptune Express, a dedicated Deer Valley® high-speed chairlift providing direct, uncrowded access to the full Deer Valley trail network. Owners ski directly to the lift-no base areas, plazas, elevators, or day-skier traffic. The lift delivers quick access to the upper mountain, bypassing primary resort entry points and enabling first-track mornings, efficient laps, and seamless full-mountain skiing. State-of-the-art snowmaking supports predictable season openings and reliable access throughout the winter, making spontaneous morning runs and mid-day breaks a natural part of daily life. Ownership at Velvære includes exclusive access to over 20,000 SF of amenities across two private clubhouses, featuring private ski beach with après and ski + bike valet, multiple outdoor pools and hot tubs, dining and lounge spaces, Technogym fitness, Aescape® massage, advanced recovery amenities, steam, sauna, yoga studio, and full-service spa. Additional amenities include a game room, multi-sport simulator, billiards, Zen garden, and on-demand transportation to the East Village, Park City's Main Street, and year-round off-mountain recreation. Owners also enjoy a private boat club on the Jordanelle Reservoir. Ski-out access begins this winter, with clubhouses anticipated to open Spring 2027. This is a rare opportunity to invest in both lifestyle and legacy-positioned to appreciate as the resort and demand for wellness-focused, slopeside living continues to grow.
…By Summit Sotheby's International Realty


Quiet luxury may be having a moment, but this subtle masterpiece of a home understood new age elegance before it was trending. During the renovation process, I watched countless passersby stop and stare at the house from the street, totally transfixed. It was as if they'd never seen anything like it before – and they hadn't. This is the Siegel House, designed by John Sugden, back in 1962. Among the most discerning crowd, John is akin to architectural royalty. Having attended the Illinois Institute of Technology, he studied and worked under Mies van der Rohe during the construction of the famed Farnsworth House. Once back in Salt Lake, John first built a house for his mother in the Millcreek area. A decade later, with this home, he successfully captured the spirit of Mies. This is one of only nine (or so) Sugden homes in existence. Like fast fashion, much of the construction work being done these days feels "of the moment" and disposable. This home stands in stark contrast to that kind of building ethos. This home is a timeless investment piece, and the seller took great care and attention to preserving the architectural integrity while restoring the property. Every square inch of the remodel began with a few questions in mind. Is this important to the original design of the house? How can we make it better? If Sugden had the resources from today, what would he have done? Start to finish, the seller remained mindful of and loyal to the same values of craftsmanship, style, and refinement found in the architect's original vision. The home is constructed of a white U.S Steel frame and glazed in floor-to-ceiling clear glass on all but three walls in the basement. Smokey gray glass eyelids crown the entire upper portion of the home, protecting the interior from the harsh summer sun while also helping to keep the walls of glass clean. Sugden was the first to incorporate this eyelid design, making it quite innovative for its time. Wall-to-wall terrazzo flooring has been maintained in the public areas upstairs, while the bedrooms have been carpeted in luxurious fine wool. In the kitchen, the original St. Charles cabinets were carefully stripped and painted, and given a lift. The major visual updates have occurred in the bathrooms and kitchen, with new fixtures, gorgeous new appliances and countertops, and additional walnut cabinetry installed for modern living. The exterior metal frame was painstakingly patched and painted to maintain the original aesthetic. Decades of overgrowth in the landscape was pruned back to showcase the sophisticated structure from the view of the street. The parts of the home that were kept were the parts that make it not only special, they make it irreplaceable. This caliber of architecture is not chasing a passing fad or whimsy. It does not inspire a seasonal indulgence only. Sugden's work enjoys a devout following for good reason. It withstands the test of generations. Now, with such a brilliant and mindful remodel, the home has been elevated in function without sacrificing form or beauty. And the beauty is something to behold; it is practically otherworldly.
…By Summit Sotheby's International Realty


Welcome to Timp Grove by PH | Omni, an exclusive gated community offering a luxurious lifestyle at the pinnacle of Jordanelle Ridge. This intimate enclave features just 27 custom homesites, thoughtfully arranged in two private cul-de-sacs, providing a serene and private living environment. Perched atop Jordanelle Ridge, each homesite boasts unobstructed, panoramic views of the majestic Mt. Timpanogos, the picturesque Heber Valley, and the shimmering Deer Creek Reservoir. Homebuyers can select from eight distinct elevations and models, ranging from 3,743 to 5,216 square feet, each designed to maximize space, comfort, and the breathtaking surroundings. Whether your preference is mountain modern or more traditional, Timp Grove offers two architectural designs to reflect your personal taste and complement the natural beauty of the area. In addition to the stunning homes and vistas, Timp Grove includes a Jordanelle Ridge Club membership, providing residents with exclusive access to the club's amenities. Embrace a lifestyle of elegance, privacy, and unparalleled natural beauty at Timp Grove by PH | Omni.
…By Summit Sotheby's International Realty


This 6.3-acre property is larger than most in the valley and comes with six valuable water shares and solar power for sustainable living. 5.3 acres are taxed as greenbelt, and 1 acre is taxed residential. At the entrance, you'll find a versatile building perfect as an artist's retreat, remote work haven, or guest quarters, featuring bamboo flooring, mini-split heating/cooling, hot water heater, sink, a basement with egress and a spacious deck with stunning views. RV hookups are adjacent to the studio. Adjacent to this retreat space is a 40 ft x 10 ft x 4 ft irrigation pond with its own deck. This unique feature can double as a place to cool down or as an irrigation source for the property. An 8-foot deer fence surrounds the area, creating the perfect protected spot for your dream garden. The Clayton Homes manufactured residence is efficient and comfortable, offering one bedroom, one bathroom, and its own mini-split system and its own hot water heater. Live here while building your dream home or simply enjoy the charm and simplicity it provides. This space has also served as a successful long-term Airbnb rental, generating $1,300–$1,800 per month. For equestrian and homesteading enthusiasts, there's a large horse pasture, a shade structure for horses, a shipping container on a foundation for hay storage, and a secure space for smaller animals such as goats or chickens. With its ample water, solar power, unique structures, and breathtaking views, this Castle Valley property offers endless potential-whether you envision an escape, a creative retreat, or a small farmstead.
…By Summit Sotheby's International Realty


Modern townhome with mountain views, bright open layout, quality finishes, and easy access to Jordanelle and Park City
…By Summit Sotheby's International Realty


Custom home under construction in Moab’s premier neighborhood, Vista Antigua. This gated subdivision is beautifully designed, tucked into a quiet corner, and backs to open space—truly a hidden gem. The modern design blends clean lines with a desert vibe and offers an open-concept kitchen and living area with a wet bar and walk-in pantry. At 1,992 sq. ft., the floor plan features 3 bedrooms and 2.5 bathrooms, including two en suite bedrooms with walk-in closets. Enjoy two fireplaces—one in the living room and one in the primary suite—for cozy evenings. The courtyard is designed for entertaining with a built-in gas fire pit and BBQ. A mudroom/laundry room connects directly to the two-car garage for convenience. If purchased within a certain time frame, buyers will have the opportunity to choose their finishes.
…By Summit Sotheby's International Realty


The Bastion reflects an uncompromising standard of design and craftsmanship, shaped by an owner whose development expertise includes Appellation Healdsburg, recognized by Travel + Leisure as the No. 1 resort in the continental United States for 2026. This extraordinary ski-in/ski-out estate is located within the ultra-private, gated community of The Colony at White Pine Canyon. Set on 10+ private acres at a desirable lower elevation of 7,600 feet, sheltered from the wind and conveniently sited just two and a half minutes from the guarded entrance gate, this esteemed property offers direct, gravity-fed ski access to/from Harmony ski run, proximity to world-class mountain biking on Park City's Mid-Mountain Trail, sweeping panoramic views, and coveted year-round livability. This estate offers an exceptional sense of arrival. A wide, split-entry driveway with porte-cochère and spacious, heated auto court welcomes visitors. The property's placement within The Colony ensures rare peace and privacy; the home is set back an average of 1,500 feet from the main road, away from construction noise and traffic. The exterior is built for beauty and longevity, with low-maintenance, curated Nebraska and Oklahoma limestones, a Vermont green slate roof and mature, irrigated landscaping enhanced by subtle landscape lighting. This home is an architectural masterpiece, blending stately European elegance with rustic Western character. Rich finishes and materials sourced from around the world lend a sense of global sophistication, while Great Salt Lake-cured timbers, vaulted stone archways, and custom millwork ground the home's design in authentic mountain living. The interiors are richly layered with curated intention and artisan details speak to the home's refinement and comfort. Every detail of the interior design reflects thoughtful craftsmanship, from soaring timber-beamed ceilings and hand-laid stone archways to custom millwork and richly layered textures. This residence offers not only architectural excellence but also a rare harmony of comfort, beauty and character-ideal for those who appreciate artful living in a mountain setting.
…By Summit Sotheby's International Realty


Set on a unique .74-acre lot in the exclusive Red Ledges community, this stunning home backs to the 10th green of the Jack Nicklaus Signature Golf Course, offering sweeping views of the golf course, Red Ledges' iconic red rock cliffs, and Mount Timpanogos. With 8,297 sq. ft. of thoughtfully designed living space, this home features a theater room, indoor sports court, and high-end finishes throughout. The expansive back deck is perfect for entertaining or relaxing while taking in the breathtaking scenery. Whether you're looking for a luxury full-time residence or mountain retreat, this property delivers privacy, elegance, and direct access to one of Utah's premier golf communities. A Red Ledges Golf Membership is available with deposit.
…By Summit Sotheby's International Realty


Located within the private gates of Tuhaye, this stunning new construction home offers a rare combination of luxury, privacy, and prime golf frontage. Thoughtfully designed with a main-level living floor plan, the home features an open-concept layout and a spacious primary suite with a luxurious en suite bathroom, walk-in closet, and direct access to the expansive back deck-perfect for enjoying morning coffee with serene golf course views. Set on a generous 0.95-acre lot backing to the 15th green of the Mark O'Meara-designed golf course and adjacent to the premier short game practice area, the home blends seamless indoor-outdoor living with exceptional privacy and beauty. The lower level includes four additional en suite bedrooms including a bunk room, a large family room equipped with a wet bar, and a private theater-ideal for hosting family and guests. Additional highlights include a 3-car garage and high-end finishes throughout, making this residence the perfect mountain retreat! A full Talisker club membership is included in the purchase.
…By Summit Sotheby's International Realty


Luxury, functionality, and style converge in the Wellington, one of the premier designs in The Cove at Silver Sky. This thoughtfully crafted home welcomes you with a striking modern elevation and a grand entry that flows into a spacious great room, perfect for upscale entertaining. The gourmet kitchen features high-end appliances, designer finishes, and a generous pantry. A private main-level office and a dedicated flex space offer versatile options for working from home or hosting guests, while the elegant primary suite includes a spa-style bath and dual walk-in closets. Upstairs, you'll find three additional bedrooms, a loft/study area, and a balcony overlooking the two-story living space. Downstairs, a sports court in the basement brings year-round recreation right home, ideal for basketball, pickleball, or burning off energy on a snowy day. With refined architecture, curated design elements, and proximity to the new Olympia development, the Wellington is where form meets function in one of Herriman's most coveted luxury communities.
…By Summit Sotheby's International Realty


Perched above it all with commanding views of Deer Valley and the Jordanelle Reservoir, this exquisite 4-bedroom, 4.5-bathroom single-family home spans nearly 4,000 square feet of refined mountain living. Designed for seamless main-level living, the open-concept layout is flooded with natural light from oversized windows that perfectly frame the surrounding landscape. Head down to our 4,500 square foot Design Center to truly make this home your own. Multiple outdoor living spaces invite year-round enjoyment of the alpine air. Ideal for entertaining or relaxed family life, this home offers both intimacy and grandeur. Just 10 minutes to historic Main Street Park City and under 10 minutes to the exciting new East Village of Deer Valley and Jordanelle Reservoir adventures. A rare opportunity to own a luxurious retreat in one of Utah’s most sought-after destinations. Please note the finished photos in this listing are of a previously finished home that is the same floor plan. Different floor plans and lots now available as well. Builder is offering $100,000 toward the Design Center on all new builds. Our new model home is located at 11744 N Deepwater Dr. Give us a call or visit today!
…By Summit Sotheby's International Realty


Now offered at $38,000,000—a $10 million price reduction. This significant adjustment presents an exceptional opportunity to own one of the most magnificent properties in the American West. Hobble Creek Ranch offers a truly unique proposition—a stunning estate home with a backyard playground extending over 3,387 acres (more than 4.5 miles wide) of spectacular recreational lands. The property includes substantial water rights, seven ponds, and exclusive control over access to more than 10,000 acres of adjacent forest service lands. With elevations ranging from 5,700 to over 9,100 feet, the ranch features extensive roads and trails that make the land highly accessible. Ideal for cattle and horses, the property also boasts world-class big game hunting for elk and deer. The residence is securely positioned behind two gates and surrounded by nearly twenty acres of manicured grounds. Built to the highest standards, the craftsmanship and finish work are second to none. The location is remarkably private—you feel miles away from everything, yet a golf course is just ten minutes down the road, and daily conveniences are only a short drive beyond that. Hobble Creek Ranch sits at the end of a paved road in scenic Hobble Creek Canyon, about an hour from Salt Lake City and Park City, and just thirty minutes from a private airport. Additional details, images, and video can be found at hobblecreekranchutah.com.
…By Summit Sotheby's International Realty


Own a turn-key nightly rental at Entrada! This spacious, elevated unit offers everything you or your guests need for a comfortable stay, including bikes for an entire household. With four bedrooms, three bathrooms, and an open-concept living area, there's plenty of space to unwind after a day of adventure in Moab. If outdoor exploration isn't your thing, enjoy the centrally located pool. Being just a few blocks from downtown, you can also enjoy shopping & dining. This is the perfect spot to land. This fully furnished unit, with thoughtful touches that set it apart, boasts excellent rental income-making it a smart investment. This unit has especially fantastic income each year. Your opportunity at Entrada awaits. Seller's inventory to be provided with disclosures.
…By Summit Sotheby's International Realty


Welcome to Timp Grove by PH | Omni, an exclusive gated community offering a luxurious lifestyle at the pinnacle of Jordanelle Ridge. This intimate enclave features just 27 custom homesites, thoughtfully arranged in two private cul-de-sacs, providing a serene and private living environment. Perched atop Jordanelle Ridge, each homesite boasts unobstructed, panoramic views of the majestic Mt. Timpanogos, the picturesque Heber Valley, and the shimmering Deer Creek Reservoir. Homebuyers can select from eight distinct elevations and models, ranging from 3,743 to 5,216 square feet, each designed to maximize space, comfort, and the breathtaking surroundings. Whether your preference is mountain modern or more traditional, Timp Grove offers two architectural designs to reflect your personal taste and complement the natural beauty of the area. In addition to the stunning homes and vistas, Timp Grove includes a Jordanelle Ridge Club membership, providing residents with exclusive access to the club's amenities. Embrace a lifestyle of elegance, privacy, and unparalleled natural beauty at Timp Grove by PH | Omni.
…By Summit Sotheby's International Realty


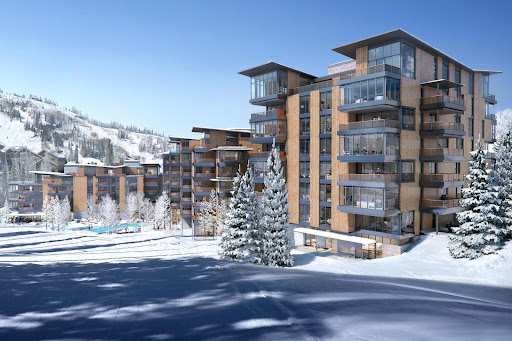

When they say they saved the best for last, this is what they’re talking about. Sommét Blanc includes three alpine lodges comprising 49 luxury Residences and Penthouses located on the last, best, ski-in/ski-out parcel in Empire Pass at Deer Valley® Resort. World-renowned architect Tom Kundig of Olson Kundig has created a jaw-dropping signature design featuring butterfly roof lines, cantilevered structures, single-level living, expansive outdoor spaces, floor-to-ceiling windows, and modern mountain design. With through-building unit design, every residence enjoys breathtaking views. Sommét Blanc features an extensive list of amenities and services that includes an arrival lobby and fireside lounge with a concierge desk, valet parking, an onsite restaurant & bar with ski beach patio, slope-side pool & patio with multiple hot tubs, and outdoor gathering spaces, pool locker rooms with saunas, spa treatment rooms, fitness center, yoga studio, a bowling alley with café and game room, executive boardroom, spacious ski locker room, ski valet service, après-ski lounge with expansive outdoor patio, children’s activity playroom, golf simulators, speakeasy styled owner’s lounge, and designated underground parking in each building featuring adjacent oversized storage units with each owner space ready for an electric car charger installation. Residence A401 is a spacious fourth-floor end unit with beautiful south-facing views looking up the Lucky Jack ski trail. The home features three bedrooms, four bathrooms, an outdoor deck, and floor-to-ceiling windows. Finishes include wood floors, wood ceilings, wool carpet, custom cabinets and built-ins, natural stone countertops and backsplash, Dacor contemporary appliances, Dornbracht fixtures, Sun Valley Bronze hardware, wine storage, automated Lutron shades, and two Tom Kundig signature design fireplaces.
…By Summit Sotheby's International Realty


Nestled in the heart of Park City, this stunning new construction home seamlessly combines modern luxury with a nod to the area's rich history. The highlight of this property is its fully restored historic cabin from the early 1900s, a testament to Park City's silver mining days. Step inside to discover an inviting open floorplan, perfect for both intimate gatherings and grand entertaining. The chef's kitchen is a culinary masterpiece, featuring top-of-the-line appliances and an abundance of counter space. The adjoining great room is the ideal spot to unwind and relax by the fireplace. Upstairs, the private primary suite awaits, offering a tranquil retreat with breathtaking mountain views. Two additional bedroom suites and a bunk room on the lower level provide ample space for family and guests. It also boasts a comfortable family room with a wet bar and beverage drawers to fulfill your entertainment needs. Outside, a private deck beckons you to unwind in the hot tub, surrounded by the natural beauty of Park City. This home is being offered fully furnished, including curated art and decor, for a truly turnkey experience. Designed by the renowned Jonathan DeGray, built by Aerie Construction, and featuring interior design and furnishings by Jo Ann Howa with Natural Instincts, no detail has been overlooked in the creation of this exceptional home. 741 Rossie Hill is a part of the Lilac Hill neighborhood and is steps from the free Park City bus stop that can whisk you to the base of Main Street or Deer Valley's Snow Park Lodge in under 5 minutes! Don't miss your chance to own a piece of Park City's history and make this extraordinary property your own. Contact us today to schedule a private tour!
…By Summit Sotheby's International Realty
'%20stroke='%23DDAA3A'%20stroke-width='1.909'%20stroke-linecap='square'%20stroke-linejoin='bevel'/%3e%3c/svg%3e)
Receive by email any new listing that may match your search criteria
Your criteria :
By validating this form, you accept the general conditions of use of Le Figaro Properties.
These agencies offer a selection of luxury properties vente in Utah. Feel free to contact them for personalized assistance.
Utah boasts extraordinary scenery, a thriving job market as well as a low crime rate.
The State has an amazing homeownership rate, meaning that luxury homes for sale in Utah are more affordable than other States. It is also home to many beautiful national parks and a mountain range that will take anyone's breath away. These mountains make skiing the main activity during the winter.
Salt Lake City, Utah's capital, is a widely known job and travel hub. SLC has an amazing employment rate, and harbors many opportunities in government, healthcare or technology industries. Homes for sale in Utah range from out-of-this-world villas to high-end flats.
