Get early access to listings that match your criteria
Never miss an opportunity again. Our personalized alerts notify you instantly.

 English$ USD · m²


Seeking buyers from $1,250,000 - architecturally designed and expertly crafted by renowned builder Direkz, this exceptional residence presents a level of quality, innovation, and attention to detail rarely found in the local market. Constructed with no expense spared, every element has been thoughtfully curated to deliver a bespoke, high specification home that stands distinctly apart from a standard new build. Designed for effortless living, the home combines refined luxury with low maintenance practicality. Light filled open plan living and dining areas are enhanced by a striking tongue and groove vaulted ceiling, creating warmth, scale, and architectural character. Bespoke detailing throughout includes a statement entrance, dedicated home office, integrated panelled storage with push-to-open cabinetry, and layered mood lighting that elevates the sophisticated interior aesthetic. The designer kitchen is both elegant and functional, featuring a well-appointed butler's pantry and premium appliances including a Samsung quad-door refrigerator freezer, oven and dishwasher, complemented by an Electrolux five-burner gas cooktop. A beautifully finished tiled laundry, complete with Samsung washing machine and dryer, further reinforces the home's turnkey appeal. Accommodation comprises three generous double bedrooms, each with fitted wardrobes. The luxurious master suite offers a walk-in wardrobe complete with quality custom built cabinetry and an exquisitely appointed en-suite, while the tiled family bathroom features a deep bath, thoughtfully designed to cater to both family living and guests. Built to an exceptional standard, the home incorporates superior construction methodology and comprehensive insulation to ensure year-round comfort, durability, and energy efficiency. Future proofed with integrated technology and security, features include security cameras with front door intercom, ethernet connectivity throughout bedrooms and living spaces, fibre internet capability, dual Rinnai gas hot water systems, and EV charging provision within the internal access double garage. Outside, extensive landscaping and hardscaping enhance the property's low maintenance, lock and leave appeal. Tiled outdoor entertaining areas provide seamless indoor-outdoor flow, while the elevated Lansdowne setting captures attractive views towards the Aorangi Ranges. Perfectly situated within easy walking distance of the popular Lansdowne Golf Club, picturesque walking trails, shopping amenities, Wairarapa Hospital, and Masterton's CBD, this residence combines everyday convenience with an enviable lifestyle location. Offered complete with quality appliances, integrated technology, and exceptional attention to detail, this is a rare opportunity to secure a residence of genuine distinction, perfectly suited to discerning purchasers seeking uncompromising quality and contemporary luxury.
…By New Zealand Sotheby's International Realty


Set above Wellington Harbour, this architecturally designed residence commands sweeping views across the harbour, city, and surrounding hills. Thoughtfully configured to embrace its elevated position, expansive glazing and generous living spaces capture abundant natural light while framing the ever-changing outlook beyond. Spanning two levels, the home delivers a versatile floor plan designed for contemporary family living, effortless entertaining, and flexible work-from-home arrangements. Constructed in recent years and benefiting from the balance of the builder's warranty period, it presents an exceptional opportunity to secure a modern home that offers both style and confidence for years to come. Key Features • Four bedrooms plus a separate office/flexible room • Three bathrooms, including an ensuite to the master's bedroom • Two living areas across separate levels • Open-plan kitchen, dining, and living spaces • Large kitchen with substantial island bench and quality cabinetry • Floor-to-ceiling glazing in key living areas to capture harbour views • Multiple outdoor living spaces, including glass balustrade balconies and decking • Double internal-access garage • EV charging capability • Dedicated laundry facilities • Excellent storage throughout The ground floor accommodates two bedrooms, a family bathroom, and a separate toilet, providing flexibility for guests, teenagers, or extended family. Upstairs, a second living area opens to balconies overlooking Wellington Harbour, creating additional space for relaxation or entertaining. The primary suite includes an ensuite, a walk-in wardrobe, and access to a private outdoor area. A further bedroom, office/flexible room, and additional bathroom complete the upper level. Located within easy reach of Wellington CBD, motorway access, public transport, and local amenities, this property combines contemporary living with a convenient city fringe location. Enquiries Over $1,995,000 For further information or to arrange a private viewing, please contact: Silvia Henderson – 027 223 8646
…By New Zealand Sotheby's International Realty


Private viewings are encouraged and can be arranged at a time to suit. Contact Janet & Brady to experience all this property has to offer. Privately positioned amongst established plantings and rolling vineyard rows, this striking architectural residence (completed in 2004) offers a rare opportunity to secure scale, income potential and lifestyle in one compelling holding. Designed with both presence and practicality in mind, the home unfolds across generous proportions. Four spacious bedrooms each feature tiled en-suites, providing exceptional comfort for family and guests alike. The primary suite occupies the upper level and opens to a charming Juliet balcony overlooking the vines - an idyllic vantage point across your own estate. The heart of the home centres around open-plan kitchen, dining and living, seamlessly connecting to a formal lounge and flowing effortlessly outdoors to sheltered entertaining areas and manicured gardens. A pergola wrapped in greenery, expansive lawns and mature trees create a private sanctuary setting. Upstairs, an office leads through to the distinctive turret viewing room, perfectly positioned to capture panoramic rural vistas. Additional spaces include a wine cellar, sewing/media room or hobby room, ensuring flexibility for creative pursuits or work-from-home functionality. A separate guest W/C enhances the formal entry, while a dedicated laundry with external access, internal access double garaging and excellent storage throughout ensure everyday ease. Set on 4.2 Ha (STFS boundary line indicative), the property includes established vines planted in 2002 (some in the process of being removed on adjoining block), along with a thriving “fruit salad” orchard. The surrounding farmland and river complete an exceptional landscape backdrop. Modern comforts include central vacuum, alarm system, hydronic diesel underfloor heating (800L tank) and three water tanks. A distinctive residence of character and scale - offering a refined life amongst the vines. Boundary lines indicative only.
…By New Zealand Sotheby's International Realty


For more information, please copy the following link into your browser: https://www.propertyfiles.co.nz/property/54BWairere FOR VISITS, PLEASE PARK UP THE TOP ON THE STREET Tucked away in the tranquil surrounds of Belmont’s Western Hills, this architectural home offers a unique sense of privacy and escape, all within easy reach of Lower Hutt and Wellington. Designed to embrace its natural setting, the home is filled with light and character, with open-plan living that connects seamlessly to the outdoors. Large windows frame the native bush outlook, creating a peaceful backdrop that changes with the seasons. The layout offers three well-proportioned bedrooms, including a generous primary suite with ensuite and versatile living spaces including a separate study, that cater to both everyday comfort and relaxed entertaining. Positioned for those who value design and setting over traditional suburban living, this is a home that will particularly appeal to professionals, couples, or downsizers seeking something a little different. A garage, workshop space, and additional storage complete the package, adding practicality to the home’s strong architectural appeal. If you’ve been searching for a private retreat with personality, this is an opportunity not to be missed. Call the team to view. • Architecturally designed home in a private bush setting • Multiple living areas with excellent indoor–outdoor flow • Fastigata timber cabinetry and feature flooring • Ensuite, family bathroom plus two separate w.c.s • Separate study • Double glazing, underfloor heating and gas hot water • Workshop, internal access double garage and off-street parking • Close to Lower Hutt CBD and SH2 for easy commuting
…By New Zealand Sotheby's International Realty


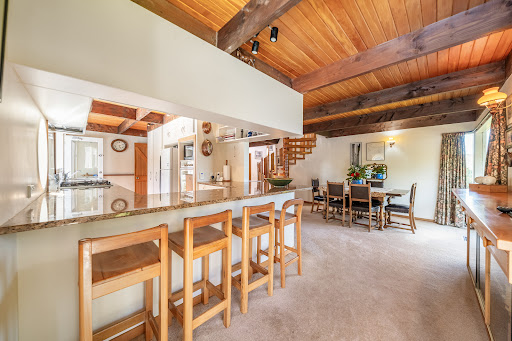

Tucked away in a private, sunny setting and surrounded by established gardens, this striking home showcases the visionary design of Roger Walker. Playful and idiosyncratic, the home’s bold geometry and inventive layout create a captivating arrangement of spaces and roofs, enhanced by large circular windows and distinctive portholes that are hallmarks of Walker’s architectural style. A carefully considered palette of stone, timber, and tile adds richness and texture — reflecting Walker’s creative imagination and his departure from conventional housing norms. Inside, a clever multi-level floor plan, soaring high-stud ceilings, and exposed beams create spaces full of character and warmth. The spacious living area enjoys lovely outlooks to the gardens and pool, while expansive round windows frame views of the harbour and the wider Hutt Valley. A beautifully crafted circular staircase leads to a versatile mezzanine — perfect as a family retreat, library, or creative studio. The galley-style kitchen connects to a casual dining and sitting area, creating a practical hub for everyday living while allowing each space its own sense of character. The home remains in largely original condition throughout. Warm, welcoming and authentic, it feels like a real home with stories to tell rather than a perfectly polished display. Accommodation includes a primary suite with ensuite, while the family bathroom is well appointed with a bath, double vanities, separate shower, and W.C. Outdoor living is equally appealing, with a swimming pool, generous deck and patio areas, and a dedicated pool house. Established gardens and lawn provide a beautiful setting for relaxation and play. Practicality is assured with a large double garage, ample off-street parking, and extensive under-house storage. The location offers the perfect balance of privacy and convenience — just minutes from Lower Hutt CBD with easy access to SH2 for commuting into Wellington. More than just an architectural statement, this is a home with heart — warm, authentic, and full of character. If you appreciate homes with personality and architectural pedigree, this is one you will want to experience in person.
…By New Zealand Sotheby's International Realty


Secure your place in one of Wellington's most desirable coastal communities with this near-new townhouse in the heart of Lyall Bay. Designed by award-winning architects Novak+Middleton, this well-appointed home combines architectural quality, thoughtful design and effortless low-maintenance living. Ideal for first-home buyers, professionals, downsizers, or investors, offering an easy lock-and-leave lifestyle without compromising on comfort or quality. Positioned as a desirable end unit, the home enjoys an expansive wrap-around lawn and garden, creating a rare sense of space and privacy. Across two levels with a generous 77sqm* floor area, the home has been thoughtfully designed to maximise natural light and space, with light-filled open-plan living, dining and kitchen areas flowing seamlessly to a private east-facing courtyard. The oak staircase is complimented by architectural skylights, drawing natural light through both levels and enhancing the home's bright, airy feel. Upstairs offers two generous double bedrooms and a contemporary bathroom, providing a peaceful retreat at the end of the day. Features include: - Designated off-street carpark - Desirable end unit with expansive wrap-around lawn and garden - Large storage shed for bikes, boards and everyday essentials - Seamless indoor-outdoor flow to a private east-facing courtyard - Light-filled open plan living and dining - Modern kitchen with quality appliances and finishes - High-stud ceilings, full insulation, double glazing and a heat pump for year-round comfort - Two generous double bedrooms - Contemporary tiled bathroom (with shower) - Skylight upgrades enhancing natural light across both levels - Excellent storage throughout - Quality fittings and finishes - Warm, modern construction - Easy-care, lock-and-leave lifestyle Perfectly positioned in the heart of Lyall Bay, you're just moments from the beach, local parks, the Kilbirnie shopping precinct and an array of popular cafes. With convenient access to public transport, Wellington Hospital, Wellington Airport and the CBD, this location offers the perfect balance of relaxed coastal living and everyday convenience. Make the Smart Choice, contact Steve and Elise to arrange a time to view, or join them at one of the scheduled open homes. New Zealand Sotheby's International Realty, 46 Lady Elizabeth Lane, Wellington Central, 6011 *Source: Property Guru
…By New Zealand Sotheby's International Realty
'%20stroke='%23DDAA3A'%20stroke-width='1.909'%20stroke-linecap='square'%20stroke-linejoin='bevel'/%3e%3c/svg%3e)
Receive by email any new listing that may match your search criteria
Your criteria :
By validating this form, you accept the general conditions of use of Le Figaro Properties.
These agencies offer a selection of luxury properties vente in Wellington. Feel free to contact them for personalized assistance.
