The agencies at Curis-au-Mont-d'Or
These agencies offer a selection of luxury properties vente at Curis-au-Mont-d'Or. Feel free to contact them for personalized assistance.

 English$ USD · m²


Fees to be paid by the seller. Energy class C, Climate class B Estimated average amount of annual energy expenditure for standard use, based on the year's energy prices 2021: between 1596.00 and 2161.00 €. Information on the risks to which this property is exposed is available on the Geohazards website: georisques.gouv.fr.
…By Novea Immobilier


Located in a calm and highly sought-after environment, in the heart of the charming village of Curis-au-Mont-d'Or, this family home of 139 m², built in 2009 on a plot of 958 m², offers an ideal living environment that combines comfort, functionality, and quality of life.Upon entering, you will discover integrated storage as well as a spacious and bright living room with an entirely equipped open-plan kitchen, which leads out to the terrace and garden. The ground floor also includes a laundry room and a separate toilet.Upstairs, the sleeping area consists of four bedrooms with storage, including a master suite with a dressing room and private shower room. A bathroom and a second toilet complete this level.The basement offers additional generous spaces with a garage, a playroom or gym, as well as an office, ideal for remote work.Outside, you will enjoy a carefully landscaped garden, designed for moments of relaxation with family or friends. The terrace, perfectly exposed, pleasantly extends the living spaces. The swimming pool, secured by a new rolling shutter installed in 2025, completes this harmonious, intimate, and easy-to-maintain ensemble.The property also has several parking spaces.The advantages:- House built in 2009- Plot of 958 m²- 4 bedrooms, including a master suite- Basement with garage, office, and playroom/gym- Pool with new rolling shutter (2025)- Several parking spaces- Calm and sought-after environmentAccess and transportation:- TER train station of Albigny-sur-Saône is a 15-minute walk away, reaching Lyon Part-Dieu in just 11 minutes.- Bus stop 2 minutes on foot, with lines serving the train station of Vaise and Neuville-sur-Saône.An ideal house for a family seeking a privileged living environment at the gates of Lyon.For more information or to arrange a visit, contact us now.RSAC: 903 530 970 / [email protected] 58 70 21 31Reference: LF-10635Fees are the responsibility of the seller. Energy class C, Climate class C Average estimated amount of annual energy expenses for standard use, established from energy prices for the year 2024: between €890.00 and €1290.00. Information on risks to which this property is exposed is available on the Géorisques website: georisques.gouv.fr.This description has been automatically translated from French.
…By Cesar Et Brutus


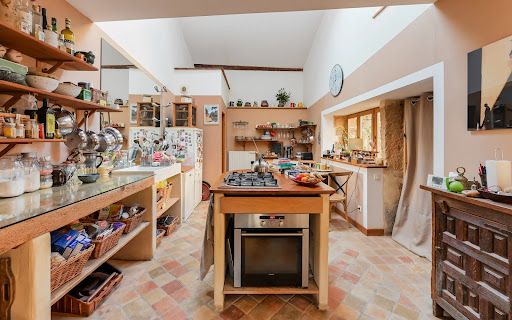
In the heart of Curis au Mont d'Or, nestled in its greenery, Centralym offers you this charming village house from 1780, with a living area of 147 m² + 80 m² of outbuildings. The main level, accessible by a stone staircase, features a spacious living room opening onto a terrace, a dining room with a stove/fireplace, and a kitchen that leads to an internal courtyard, which can also be accessed directly from the living room.Upstairs, there is a master suite with its shower room and toilet, a bedroom, and the possibility to create a third bedroom or an office.The house benefits from a pantry, a boiler room, and a large cellar for a total area of 80 m². It is possible to transform part of the outbuildings into an additional bedroom or office, or even an independent apartment.Additionally, it is possible to acquire a suspended garden with a beautiful open view at the back of the house.Immediately close to the bus stop and a 15-minute walk to the TER train station, with an 11-minute train ride to Lyon Part Dieu.Refreshments are to be expected.Amenities: individual gas heating (Frisquet), and wood stoves, double glazing. Energy performance diagnosis: D.For a private visit, or for more information, please contact Cécile de Jouffrey at 06 85 39 23 35.Dear colleagues, if you have a buyer, do not hesitate to contact me.We offer our assessments to all our clients in the Lyon Metropolis and its surroundings, so feel free to reach out to me.
…By Centralym


Just 30 minutes from Lyon, in Poleymieux-au-Mont-d'Or, this 17th-century residence offers a rare living environment where old-world charm, generous proportions, and a relaxed lifestyle blend harmoniously. Restored with respect for its original character, this former farmhouse captivates with its warm and authentic atmosphere: stone walls, spacious rooms, a courtyard, garden, terrace, and covered porch combine to create a truly soulful setting. The house offers nearly 300 sq m of living space spread over three levels, including approximately 200 sq m of habitable area. The ground floor features a large open-plan living area combining a kitchen and living room, as well as a bedroom and a toilet. Upstairs, there are two large bedrooms, a bathroom, and a toilet. The top floor offers an attic of nearly 100 sq m that can be converted, offering a wealth of possibilities. The property also includes 140 sq m of outbuildings, a beautiful vaulted cellar, and private parking for 4 to 6 vehicles. The approximately 1,140 sqm plot offers various outdoor living spaces, including a garden, courtyard, and terrace, with beautiful unobstructed views of the Bugey region and the Alps. The structural work was completed in 2002. Central heating, electricity, and plumbing are in good working order. A rare and peaceful location, ideal for those seeking a characterful home with real soul, potential, and a connection to nature in the immediate vicinity of Lyon. ENERGY RATING: G / CLIMATE RATING: C. Estimated average annual energy costs for standard use, based on energy prices for 2021, 2022, and 2023: between EUR8,750 and EUR11,880. Contact: Guillaume: 33 6 67 69 73 00
…By Espaces Atypiques Lyon Immobilier Contemporain


House from the 1800s, renovated with quality materials, in discretion and classic lines. The land benefits from a unique location due to its completely flat terrain and a view of the horizon, without any overlooking neighbors. The living spaces are located on the terrace level. The layout consists of a hall, a double reception area, a dining room, and an American-style kitchen opening onto a covered terrace.The upper floor leads to three suites. The first is approximately 56m²: dressing room, bedroom, bathroom, separate toilet. The second: dressing room, shower room, separate toilet, bedroom. The third: bedroom, dressing room, bathroom. And an office/bedroom. Additional features: garage, laundry room, guest toilets. Landscaped enclosed park of about 2300m². The pool area is equipped with a pool house. Contact Yann Moreteau available at 06.82.99.07.03 VD 7.000.002 AC 100660This description has been automatically translated from French.
…By Agence Immobilière Valdor Anse


C&H Real Estate Solutions invites you to discover a characterful sheepfold located in the highly sought-after commune of Poleymieux au Mont d'Or, near Lyon, schools, shops, and transport. Built before 1948, this magnificent sheepfold offers you 230 m² of living space and comes with 2 garages, a workshop, an outbuilding, all on a plot of 1333 m². The ground floor includes a garage space, a cellar, a workshop, and a laundry room. The garden level opens onto an entrance that leads to a very bright living room. It is extended by a spacious dining room, enhanced by a closed fireplace, and by an equipped kitchen. A master bedroom with a dressing room and a bathroom completes this level. On the first floor, you will find an office, three bedrooms, a playroom with a TV corner, a bathroom, and a separate toilet. Outside, the garden opens onto a gym and an 8 x 4 meters swimming pool with an exceptional panoramic view, ideal for sunny days with family or friends. The outdoor courtyard allows parking for four vehicles. This family home with careful features offers beautiful volumes, four bedrooms, a playroom, and functional spaces. Its outdoor area with a pool is particularly pleasant, in a highly sought-after environment of Monts d'Or. To be discovered quickly with C&H Real Estate Solutions. LOI ALUR Information: Fees charged to the seller. (gedeon_91983_34053462)This description has been automatically translated from French.
…By Agences Privees


FOR SALE – FAMILY HOME 8 ROOMS WITH GARDEN – FLEURIEU-SUR-SAÔNE (69250) A peaceful haven just a few minutes from Lyon Do you dream of a peaceful living environment while staying close to the city? Look no further! The César et Brutus agency offers you exclusively this spacious family home of 187m2 living space (227 m² in total), nestled in a sought-after residential area of Fleurieu-sur-Saône, just 20 minutes from downtown Lyon and a few minutes from Neuville sur Saône. Set on a tree-lined plot of 885 m², this 8-room house is ideal for a family in search of space, comfort, and conviviality. A home designed for family life. From the entrance, you will be charmed by its generous volumes and natural light due to its exposure. Spread over 3 levels, it consists of: On the ground floor, a living area, a back kitchen with an adjoining shower room, a workshop garage, and two bedrooms. On the first level, a second living area with its independent kitchen, fully fitted and equipped, ideal for cooking in complete tranquility, complemented with 2 air-conditioned bedrooms and a family bathroom. On the third level, a landing that can serve as a dressing room or office, and a large air-conditioned master bedroom also offering comfort and privacy. A total of 5 bedrooms, perfect for accommodating each family member or setting up a home office for teleworking. Then enjoy the calm of family time on the sheltered terrace, overlooking a beautiful private garden, a true slice of nature for children's play, barbecues with friends. The setting is practical and pleasant. Renovation works are to be expected. Two parking spaces facilitate your daily comings and goings. You'll find nearby: Primary school, accessible on foot – a real plus for young parents, and the institutions in Neuville such as ND de Bellegarde or the Rosa Parks High School. Bus lines 70 and 43, less than 10 minutes on foot, and the future BHNS project for quick access to Lyon. Shops, bakeries, restaurants, and a library, for a dynamic and friendly local life. Quick access to major roads: 4 motorways and the N6 national road less than 9 km away. This house wonderfully combines the charm of the countryside with urban proximity, in a secure and family-friendly environment. It is just waiting for you! Contact Maïalen CLERY now to organize a visit and discover all the potential of this favorite property. Information on risks available at: www.georisques.gouv.fr DPE: D GES: D Reference: MCL-10391 [email protected] - 06.10.48.28.42 RSAC 838 298 586 EI Lyon Fees payable by the seller. Energy class D, Climate class D Estimated annual energy expenditure for standard use: between €3,680.00 and €5,050.00 for the years 2021, 2022, and 2023 (subscriptions included). The information on the risks to which this property is exposed is available at the Géorisques site: georisques.gouv.fr. This property is offered to you by a commercial agent (Individual company). Your advisor CESAR ET BRUTUS TRANSACTIONS: Maïalen CLERY Commercial agent (Individual company) RSAC 838298586This description has been automatically translated from French.
…By Cesar Et Brutus


Ideally located in the municipality of Fleurieu-sur-Saône, NOVEA real estate is pleased to offer you this superb house of 198 m², tastefully renovated in 2007. It warmly welcomes you on a generous plot of 1,066 m².From the entrance, the impressive volume of the living-cuisine area of nearly 59 m² will captivate you. This bright room with an American kitchen is furnished and equipped, immediately inviting you to host family and friends, while fully enjoying an East-West cross exposure.On the ground floor, you will also appreciate a charming intimate living room of 11.43 m², perfect for relaxing evenings or as a space dedicated to reading or teleworking. A spacious (11.30 m²) bedroom on the same level, a functional laundry room, a shower room with a toilet, and various storage options perfectly complete this level.Upstairs, a wide hallway leads to the sleeping area, featuring an exceptional master suite of nearly 37 m² with its private shower room to preserve your intimacy. Two comfortable bedrooms (approximately 12 m² each), an elegant bathroom, a fitted dressing room of 3.17 m², and an independent toilet round off this house designed for smooth and pleasant daily living.Outside, the vast garden suitable for a pool allows you to unleash your ideas for outdoor developments: landscaped garden, friendly terrace, or play area for children, everything is possible to fully enjoy the beautiful days! You will also have an annex of more than 25 m² in the garden, ideal for storage, a future pool house, or any other project according to your desires. Convenient parking spaces are available in front of the house.The advantages of this property: gas heating, air conditioning, double-glazed aluminum windows. Immediately close to shops and schools, this house is a true cocoon ideally placed to combine active life and comfort of living.Contact me quickly to discover your future cocoon!Fees payable by the seller. Energy class C, Climate class C Estimated amount of annual energy expenses for standard use: between €2570.00 and €3550.00 for the years 2021, 2022, and 2023 (subscriptions included). Information on the risks to which this property is exposed is available on the Géorisques website: georisques.gouv.fr.Your advisor NOVEA Immobilier Lyon 5: Nans SOULÉ BEAUDSales agent (Individual company) RSAC 918656802RCP SERENIS ACI28845This description has been automatically translated from French.
…By Novea Immobilier


Sandra Viricel Immobilier presents this beautiful character house from the 1930s, located in the heart of Fleurieu-sur-Saône, in a pleasant and sought-after environment. This turnkey house, with approximately 170 m2 of living space and a basement of approximately 90 m2, is situated on a beautiful wooded plot of 887 m2. It has retained all the charm of the original features: solid wood floors, a marble fireplace, exposed beams and high ceilings. Upon entering, you will discover a welcoming space with closets, a pleasant living room with a fireplace, a bright kitchen with a central granite island, and a convivial dining room. On the same level, you will also find two rooms that can be used as bedrooms or offices, opening onto a terrace, as well as a shower room. Upstairs, a beautiful open space with exposed beams leads to four bedrooms, including a lovely master suite with private bathroom and sauna, as well as a second bathroom. The basement is a real asset and offers many possibilities: games room, workshop or gym, an additional bedroom, a laundry room, as well as a garage of approximately 26 m2, which can also be converted into a summer kitchen, according to your needs. Outside, you can fully enjoy sunny days thanks to a landscaped garden, a swimming pool, and ample parking. A well also provides water for the garden and supplies the pool. The house also benefits from a privileged location, close to schools, including Bellegarde, TCL public transport and the Albigny-sur-Saône train station. A true family home offering 5 bedrooms, an office, a games room, a garage, a swimming pool, and beautiful outdoor spaces. A rare find, ideal for a family seeking space, charm, and everyday comfort. A house full of character, not to be missed! Sales Agent (Sole Proprietorship): Nathalie Pastré: 06 38 69 40 05
…By Sandra Viricel Immobilier


VALDOR offers you this dominant villa less than 30 minutes from LYON, near Fleurieu sur Saône and 5 minutes from Fontaines. This property also provides an office or dressing room and a laundry room to be fitted out, a very bright equipped kitchen less than a year old with new oven and microwave. Its living room is divided into 2 parts, one of which has a fireplace that will allow you to spend very pleasant evenings, not forgetting the view and greenery. A geothermal heating system, a new hot water tank still under warranty, a chlorine pool with a new liner from this year. A double garage with motorized opening and a parking space at the entrance. All windows are aluminum with double glazing, and you will appreciate its large terrace of over 30 m2 and the many storage spaces in all bedrooms and the entrance hall. A flat garden below offers you the possibility to create your vegetable garden or a play area for children and adults. These are the advantages of this villa that could guide your choice. Call O6 6O 58 26 56 Pascale Peillon Chambard [email protected] The information on the risks to which this property is exposed is available on the Géorisques site: www.georisques.gouv.frThis description has been automatically translated from French.
…By Valdor Montmerle


We are proud to present this charming residence in Chasselay, located in the lovely centre area. The property is now for sale. You can enjoy 360 sq. m of living space in the residence. A 1300 sq. m garden and a terrace provide the perfect space for you to unwind. Its condition would enable you to move in immediately. The house layout begins with an attractive vestibule and flows beautifully into one living room, a dining room and a lounge. The accommodation comprises seven bedrooms, including one master suite. Furthermore, it features a kitchen. Southern exposure is a great asset, as it provides optimal lighting all day long. The property is set in an excellent location, with schools and a bus station nearby. Its fantastic natural light, its brightness and its good condition are bound to win you over.
…By Lyon - Sotheby's International Realty


Chasselay - 19th century family home in golden stone facing east-west, enhanced by a contemporary renovation and a landscaped garden. Just steps from the village center, in a quiet and sought-after neighborhood, lies this beautiful 19th-century golden stone house, tastefully and elegantly renovated throughout. A rare find, where old-world charm blends seamlessly with the fluidity and light of modern architecture. Hidden from view, you can enjoy the garden from every angle. On one side, there's the formal garden, fully landscaped with its carefully designed paths, flowerbeds, and magnificent chestnut tree that watches over the house. On the other, a vast expanse of greenery, trees, and flowerbeds, nestled within which the saltwater swimming pool, renovated in 2025 and bordered by stone, blends seamlessly. Two large terraces are perfect for summer lunches, and a welcoming covered area of approximately 70 square meters provides shelter from the sun and rain for entertaining family and friends. Enclosed outbuildings complete this property. Inside, the renovation subtly blends exposed stone, generous volumes, and bay windows, offering beautiful natural light and a feeling of spaciousness. The ground floor comprises a large entrance hall with storage, a contemporary family kitchen opening onto the terrace and garden, and a warm, light-filled living and dining room. The first floor offers a master suite with dressing room and bathroom, two bedrooms and a second bathroom; finally, the top floor is dedicated to the children: TV/playroom, four bedrooms and two bathrooms. Enclosed and landscaped grounds of 1340 m2, with automatic watering system. 9x4 m salt water swimming pool with submerged cover, A 70m2 covered area offering excellent potential for expansion. Outbuildings (storage room / workshop), Private parking for 5 to 6 vehicles What we like: The landscaped priest's garden, a true gem The indoor-outdoor atmosphere created by the bay windows, The perfect marriage of historical charm and modern comfort. Absolute tranquility, just minutes from amenities. A rare and inspiring place, designed for lovers of stone, light and beautiful gardens? A way of life in the countryside, without sacrificing conveniences. Les agences Immobilières Arlim Immobilier et Arlim Prestige vous souhaitent une trés belle année 2026 et restent à votre disposition pour réaliser un avis de valeur précis de votre bien immobilier à titre gracieux //04//78//47//57//51
…By Groupe Monts D’or Immobilier Arlim Prestige


At the heart of the Monts d'Or, on the heights of Couzon-au-Mont-d'Or, this contemporary architect-designed house overlooks the surroundings and offers an exceptional panoramic view, just a few minutes from Lyon. A rare setting, between village, nature, and the banks of the Saône.Access is through a grand staircase, amidst a terraced landscaped garden: grasses, trimmed flowerbeds, rockeries, and Mediterranean species. Built in 2010, the house emphasizes simplicity: cubic volumes, rooftop terraces, sand-colored plaster, and large black aluminum windows framing the landscape like paintings.It offers 180 m² of living space, flooded with light. On the garden level (108 m²), there’s a 34 m² living room with glass on three sides, a 30 m² living area organized around a fireplace, a 23 m² kitchen with a central island opening onto the terrace, an office, an entrance, and a WC. All living spaces open directly onto the outside.Upstairs (72 m²), a master suite of 35 m² with a dressing room, shower room, and balcony facing the view, two bedrooms, a bathroom, and a separate WC.The basement includes a double garage of 39 m², a wine cellar, a laundry room, and a large technical room. A lift connects the levels, and the installation of a private elevator can be considered.Outside, an 8 × 3 m swimming pool bordered by a wooden terrace faces the panorama. The 4,282 m² plot extends to the back with a forest of about 2,500 m², ensuring absolute tranquility and the absence of any neighbors.Electric underfloor heating, closed wood fireplace, double flow ventilation. Energy performance rating C, greenhouse gas emission rating A.A house to live facing the view, in peace, without giving up the proximity to Lyon.Price: €990,000 including fees. Property tax: €2,803/year.Contact: Margot Eyraud – Kretz Family Real Estate – 06 12 34 05 72This description has been automatically translated from French.
…By Kretz Real Estate


Located on the heights of Couzon-au-Mont-d'Or, this contemporary house built in 2008 offers a rare living environment, where modern comfort is combined with a privileged natural environment. Boasting approximately 225 m2 of living space, the property captivates from the outset with its spaciousness and abundant natural light. Thanks to its southeast exposure, the living areas benefit from natural light throughout the day and open seamlessly onto terraces offering remarkable panoramic views of the Saône River. The main living area, comprising a living room and dining room, encourages conviviality and flows seamlessly outdoors, while the fully equipped open-plan kitchen combines elegance and functionality. The entire space has been designed to offer a smooth and enjoyable daily life, ideal for both family living and entertaining. The sleeping area comprises four bedrooms, including a master suite with a dressing room, bathroom, and toilet, as well as a second suite with a shower room. The other bedrooms also benefit from generous proportions and storage, complemented by a bathroom and additional spaces such as a laundry room. Outside, the landscaped grounds of 4,674 m2 form a verdant haven. The swimming pool blends seamlessly into this peaceful and secluded setting, offering an ideal place to relax in complete privacy. Two terraces allow you to fully enjoy the different moods of the day, while a double garage, a cellar, and several outdoor parking spaces complete the amenities. This property stands out for the quality of its location, its exceptional panorama and the balance it offers between modernity, space and serenity; it represents a rare opportunity in the Monts d'Or area. Contact us now to arrange a visit and discover the full potential of this property. Les agences Immobilières Arlim Immobilier et Arlim Prestige vous souhaitent une trés belle année 2026 et restent à votre disposition pour réaliser un avis de valeur précis de votre bien immobilier à titre gracieux //04//78//47//57//51
…By Groupe Monts D’or Immobilier Arlim Prestige


In the sought-after and peaceful setting of Couson-au-Mont-d'Or, discover this family home offering a pleasant living environment, spacious rooms, and a particularly functional layout. Bright and airy, the house benefits from a spacious feel and a layout designed to meet the needs of a family. The living room, opening generously onto the outside, extends onto a terrace, providing a welcoming and light-filled space for everyday living. The house also features a ground-floor bedroom, a garage, parking spaces, and ample storage, all contributing to its comfort and practicality. Its easily adaptable layout offers numerous possibilities for future modifications to suit individual tastes and needs. Very well maintained and in good general condition, it could nevertheless benefit from some updating to fully reveal its qualities and further enhance its spaciousness, light, and potential. A complete and functional home, combining tranquility, space, light, parking, and potential for expansion, in a privileged location. ENERGY RATING: C / CLIMATE RATING: C Estimated average annual energy costs for standard use, based on 2022 and 2023 energy prices: between EUR2,310 and EUR3,190 Contact: Guillaume: 33 6 67 69 73 00
…By Espaces Atypiques Lyon Immobilier Contemporain


Exclusive, on the border of Fontaines-Saint-Martin and Rochetaillée-sur-Saône, in a quiet area, built in 2023, this house of 187 m² is a true architectural success. Clean lines, raw materials, and well-designed volumes create a strong contemporary statement, starting with its double-height living room, bathed in natural light.The ground floor is organized around a living space of 80 m²: fully equipped kitchen, dining room, and a living room, reflecting the typical spirit of contemporary architecture. A beautiful bedroom with an en-suite shower room, a pantry, a laundry room, and two toilets.The staircase made of polished concrete and glass, a true centerpiece of the interior design, leads to the upper floor, where a suspended walkway separates the parental area, a 25 m² suite with an en-suite shower room and dressing room, an office, and two additional bedrooms, a bathroom, and a toilet.Outside, the carefully landscaped garden features a terrace under a bioclimatic pergola, a swimming pool, and ambient lighting that extends summer evenings. A 35 m² garage completes the property. For maximum comfort, the house is equipped with a heat pump, air conditioning, motorized roller shutters, and video surveillance. It is to be discovered at our two Pierres Dorées agencies in Villefranche and Lyon Brotteaux.Information about the risks to which this property is exposed is available on the Géorisques website: www.georisques.gouv.frThis description has been automatically translated from French.
…By Agence Pierres Dorees


House with panoramic views of the Saône, with a pool and high-end renovation.This magnificent family villa of 160.88m² Carrez (257 m² usable), resulting from an extension and an excellent renovation, offers a living environment bathed in light and completely preserved from any overlooking.Optimized living and sleeping spacesThe ground floor opens onto an immense cross-reception room, ultra-bright, including a large living room with a recent wood stove and a fitted kitchen. Below, the parental space on the garden level consists of a superb suite with a dressing room and private shower room. On the upper floor, the children's or guest area serves three large bedrooms, one of which has a mezzanine, as well as a complete family bathroom.An exterior dedicated to relaxation and complete outbuildingsThe landscaped grounds feature a large sheltered terrace with breathtaking views of the Saône, a secure saltwater pool (3x7 m) with its electric safety cover, a pétanque court, a vegetable garden, and a masonry shelter. A total basement includes a laundry room, storage, and an insulated wine cellar. A large garage with an electric charging station completes the property.Technical featuresThe house benefits from excellent insulation: roof and covering renewed, double-glazed windows and Velux from 2018, and a recent facade. Heating is provided by a high-performance oil boiler. The property is connected to the sewage system.Living environment and amenitiesLocated in a sought-after area for its quality of life and walks, the villa allows quick access to schools, shops, and bus lines. The nearby station connects to the center of Lyon in less than 15 minutes.Contact: Mylène LAUNAY - Sales agent - [email protected] - 06 03 21 38 40 - RSAC: 410 793 103.Ref: BG-10168-1Fees to be paid by the seller. Energy class D, Climate class D Estimated amount of annual energy expenses for standard usage: between €3900.00 and €5320.00 for the years 2021, 2022, and 2023 (subscriptions included). Information on the risks to which this property is exposed is available on the Géorisques website: georisques.gouv.fr.
…By Cesar Et Brutus


In a secluded environment of rare tranquility, this contemporary property of approximately 240 m² embodies a discreet way of life, blending nature, light, and elegance. From the entrance, the house reveals a spectacular architecture where the volumes interact with light. The reception area, approximately 120 m², is organized around a double living room with clean lines, enhanced by a cathedral ceiling, an open kitchen, and a slightly elevated dining area. The immense bay windows erase boundaries and provide a pleasant opening to the landscape. Outside, the terrace of approximately 100 m² becomes a true living space in its own right. Designed for conviviality, it features a barbecue area and extends into a landscaped garden of 1,650 m², very wooded and remarkably maintained — a green haven conducive to relaxation as well as summer gatherings. The ground floor also offers two comfortable bedrooms of nearly 20 m² each with storage, as well as a bathroom with double sinks, allowing for fluid single-level living. Upstairs, accessible by an airy staircase with a sculptural design, the master suite of approximately 60 m² resembles a true private apartment. It includes a dressing room, an office space, and a bathroom with a shower and bathtub. Its private terrace reveals a spectacular panoramic view of the Saône and the Monts d'Or. The amenities are commensurate with the place: garage, parking spaces, a large cellar, comfort equipment, and quality finishes. A building permit for a swimming pool has been granted. In immediate proximity to amenities, this property combines discretion, elegance, and quality of life, in a privileged natural setting. This property is presented by Marine MATHONNET at 06.33.72.17.86, commercial agent, registered with the RSAC of Lyon under number 535 314 686.This description has been automatically translated from French.
…By Kretz Real Estate


In Rochetaillée-sur-Saône, near Lyon, Sandra Viricel Immobilier presents this property of character, rare for its architecture, its generous volumes and its privileged environment. Built in 2003 on a wooded plot of 1,498 m2, in a quiet location with no overlooking neighbors, this elegant residence offers 245 m2 of living space. It benefits from an East-West exposure and a remarkable view of the Monts d'Or. From the moment you enter, the spaciousness and quality of the materials are captivating. The marble flooring underscores the elegance of this exceptionally bright house. The master suite, with its dressing room and private bathroom, also enjoys a beautiful view. The reception room is the true heart of the property. The dining room opens naturally onto the travertine terrace and garden. Beyond it, the rotunda living room, with its fireplace, provides a warm and refined atmosphere. A large, separate kitchen completes this generous living space. Upstairs, a mezzanine leads to two bedrooms with balconies, as well as an elegant bathroom in the rotunda, complete with a bathtub and shower. Natural light and windows create a particularly pleasant atmosphere in this space. The lower level offers additional space including a fourth bedroom, an office, a bathroom, and a laundry room. It can accommodate family, guests, or a professional space, depending on your needs. Outside, the wooded garden, large terraces and swimming pool create a veritable haven of greenery, ideal for fully enjoying sunny days and the view of the Monts d'Or. A double garage of 46.5 m2 completes the property, along with several parking options. A unique property on the outskirts of Lyon, where distinctive architecture, spaciousness, light and quality of life come together with elegance. Sales Agent (Sole Proprietorship): Nathalie Pastré: 06 38 69 40 05
…By Sandra Viricel Immobilier


Located in a privileged environment in Rochetaillée, a few minutes from the centre, this architect-designed house of 242 m2 offers premium features and generous volumes, situated on a beautiful landscaped plot with swimming pool and pool house. On the ground floor, you'll find a welcoming entrance hall with custom-built closets, leading to a beautiful open-plan kitchen, living room, and dining room. The living space, over 70 square meters, benefits from dual aspect windows and opens onto a terrace with a pergola. Also on this level are a bedroom/office with an en-suite shower room and a utility room. Upstairs, the sleeping area consists of a master suite with a terrace offering a very nice view, two bedrooms with dressing rooms, a fourth bedroom and a bathroom. The fully finished basement offers beautiful leisure and comfort spaces: home cinema, wine cellar, shower room and laundry room. Outside, the landscaped garden features a swimming pool and pool house, as well as a shaded terrace with views, perfect for enjoying sunny days with family or friends. A closed garage and parking spaces complete this beautiful house. An ideal home combining light, comfort, space and quality of life!
…By Privilege Immobilier & Conseil


EXCLUSIVITY. In the heart of the highly sought-after village of Rochetaillée-sur-Saône, at the foot of the castle and just 15 minutes from Lyon, this elegant stone house from 1842 enjoys a privileged environment, between nature and the village, close to shops, schools, and transport. This house offers approximately 250 m² of living space on a closed and landscaped plot of 1,068 m², providing a confidential and particularly pleasant living environment. The living room welcomes a fitted and equipped kitchen, organized around a central island, completed by a discreetly integrated back kitchen behind custom storage. It extends into an elegant dining room and then a spacious living room, largely open to the terraces and garden, offering a beautiful continuity between the indoor and outdoor spaces. The space is completed by a master suite comprising a bedroom, a large dressing room, and a bathroom. Upstairs, the sleeping area consists of four large, bright bedrooms, a study/TV lounge area, as well as a bathroom equipped with a bathtub and a shower, designed to meet the needs of the whole family. The independent outbuilding offers a real additional living space in complete privacy. It includes a sixth bedroom with its own shower room, perfect for hosting family and friends or conducting a professional activity. Outside, the landscaped garden constitutes a true haven of peace. Without any overlook, it offers an intimate atmosphere and enjoys an unobstructed view of the Monts d'Or. The heated saltwater pool harmoniously integrates into this preserved environment. The amenities are completed by two garages with a motorized gate, a large cellar that can be converted according to desires into a gym or wellness area, as well as a spacious laundry room, providing generous storage space. Air conditioning, a wood stove, and careful renovation complete the whole. A village house where the charm of the old harmoniously combines with contemporary comfort, offering a family and privileged living environment in a sought-after location, just a few minutes from Lyon. Fees borne by the seller - Estimated amount of annual energy expenses for standard use, established based on energy prices for the year 2025: €3790 ~ €5130 - Alexia LOTON - Commercial agent - EI - RSAC Reyrieux 898711619This description has been automatically translated from French.
…By Barnes Lyon 02 - St Antoine


Renovated character house that preserves the charm of the old, located in the charming village of Chasselay in the heart of Monts d'Or. Half an hour from downtown Lyon, in a peaceful and green environment, this 19th-century character house unfolds its elegance over approximately 190 m² of living space, where the charm of the old interacts with a carefully executed contemporary renovation. From the very first moments, the exposed beams, the stone staircase, and the old tiles provide the house with a rare authenticity, while the generous volumes and the presence of a fireplace create a warm, almost timeless atmosphere. Each space seems to have been designed to combine character and comfort. But behind this old soul lies a house resolutely turned towards modern comfort. The recent renovation has achieved an excellent level of energy performance, thanks notably to an air/water heat pump installed in 2020, efficient insulation, and double-glazed, anti-burglary windows. The result: controlled consumption, a real asset for this type of turnkey property. The half-level layout contributes to the charm of the place, offering natural circulation and a fluid organization of spaces. Two living rooms respond to each other: one, open to the outside, extends the house towards the garden; the other, more intimate, invites moments of calm around the charming stone fireplace. The kitchen, spacious and functional, is in keeping with this spirit of conviviality. It comes with plenty of storage, designed for a comfortable daily life. The garden level is complemented by a beautiful dining room with garden access linking the kitchen and the living room, as well as a large laundry room. The night space offers four bedrooms, including a master suite with a dressing area, bathroom, and WC. Each bedroom is particularly comfortable and features integrated wardrobes. The building is set on a fully landscaped plot of 766 square meters to provide an immediate living environment without constraints. The different areas have been thoughtfully designed: a welcoming terrace extending from the living spaces, relaxation zones, and a six by three-meter pool, which was built in 2021, harmoniously integrating into the whole, and a petanque court completes this extremely well-optimized garden. In terms of accessibility, you will have the possibility to park up to 9 vehicles. The property also offers an additional annex space that can be used as a workshop/storage area. A true extension of the house, both intimate and functional. Despite its tranquility, the house remains connected to its environment, with quick access to amenities, schools, doctors, local shops, and transport located nearby. The Saint-Germain-au-Mont-d'Or train station, which has a direct connection to Part Dieu, Vaise, and Perrache in fifteen minutes, is only an 8-minute drive away. This property stands out for its rare balance: the charm of the old, the comfort of a successful renovation, and controlled energy performance. A house that is not merely lived in but experienced, always in the spirit of a holiday home. If you are interested in this property, do not hesitate to contact Romaric Samson at 06 95 23 17 65.This description has been automatically translated from French.
…By Centralym


Nestled at the end of a cul-de-sac, in a privileged and secluded setting, this 240m2 detached house will charm you with its calm and preserved environment. It offers 8 rooms, including 5 bedrooms, for a spacious and functional layout, ideal for a family seeking comfort and tranquility. The amenities are well-maintained and of high quality. The property is situated on a flat, wooded plot of 3000m2, ideal for enjoying the outdoors. A large swimming pool perfect for sunny days, as well as a large double garage offering generous storage and parking space. A rare collection, not to be missed. Contact Astrid VACHER for more information and to schedule a visit at 06.88.84.49.49 or [email protected] (sole proprietorship)
…By Sandra Viricel Immobilier


Character family property facing a private wood, on the outskirts of LyonIn a privileged environment between nature and the city, this family property of 270 m², complemented by an independent T2 apartment, is set on a flat plot of 2,770 m² facing a magnificent classified private wood. A rare setting: calm, greenery, and intimacy.- Fully restructured in 2017 by its owner, an architect, with quality materials and all technical networks renewed, the house combines generous volumes, contemporary comfort, and energy performance (DPE B).- The ground floor is organized around reception areas opening onto the garden and swimming pool: a living room with a fireplace, a dining room with a wood stove, a kitchen overlooking the terraces and the outdoors, as well as two bedrooms, including a parental space benefiting from access to the garden. An independent apartment, connected to the house and with its own access, completes this level.Living spaces naturally extend outdoors: a large covered terrace, a true living area on beautiful days, hosts a summer kitchen equipped with a large barbecue and a bread and pizza oven. A second terrace to the south with a vegetable garden. A large Desjoyaux swimming pool invites enjoyment of the garden, with its fruit trees and beautiful plant species, in an environment open to nature.- Upstairs, three to four bedrooms, bathrooms, and an attic offer multiple layout possibilities to accommodate family and guests.- A workshop, a double garage, a spacious carport, several parking spaces, a cellar, and a complete crawl space complete the amenities of this property designed for comfortable family living.Just a few minutes on foot from local shops, schools (including Ombrosa and Bellegarde), and public transport, with quick access to downtown Lyon in 20 minutes, to the highways, East ring road, TGV station, and Saint-Exupéry airport, this house combines the advantages of a large family residence with those of a preserved natural environment.A unique property for those seeking space, tranquility, and nature, near meadows, without giving up proximity to Lyon.--------------------------- A exclusivity of the Mercure Real Estate Group.Sale price: €1,195,000. Fees at the seller's expense.Energy Class: B Climate Class: ANo ongoing procedures.Estimated amount of annual energy expenses for standard use: between €1,800 and €2,480 per year (indexed on energy costs for the years 2021, 2022, and 2023).Information on the risks to which this property is exposed is available on the Géorisques website: www.georisques.gouv.frThis description has been automatically translated from French.
…By Agence Mercure Lyon-rhône Alpes


House, garden, This 79 m² Carrez villa (total floor area 140 m²) offers a green and spacious setting, a true haven of peace for families. It consists of a 28 m² living room with a fireplace and air conditioning, perfect for convivial evenings. An open kitchen, a large terrace for summer lunches with friends. Three bedrooms, two bathrooms, and two toilets ensure optimal comfort for all family members. The 500 m² garden is a real asset, providing a green space for children and the possibility of creating a vegetable garden for enthusiasts. The land has a water source, ideal for watering the garden. A large area allows for the possibility of adding a pool for unforgettable summers. The garage and the mezzanine are additional storage spaces with development possibilities. Located close to all amenities, this villa is a 5-minute walk from buses and restaurants, a 15-minute walk from crèches and schools. A middle school is a 5-minute drive away. Gas heating, electric water heater, reversible air conditioning, fireplace Energy performance: D, Construction: 1986, Property tax: €990 REFERENCE: HB2-9164 CONTACT Hélène Bourchenin 06 26/49 53/70 [email protected] RSAC 835274705 EI Fees charged to the seller. Energy class D, Climate class C Estimated amount of annual energy expenses for standard use: between €1555.00 and €2105.00 for the years 2021, 2022, and 2023 (subscriptions included). Information about the risks to which this property is exposed is available on the Géorisques website: georisques.gouv.fr.This description has been automatically translated from French.
…By Cesar Et Brutus
'%20stroke='%23DDAA3A'%20stroke-width='1.909'%20stroke-linecap='square'%20stroke-linejoin='bevel'/%3e%3c/svg%3e)
Receive by email any new listing that may match your search criteria
Your criteria :
By validating this form, you accept the general conditions of use of Le Figaro Properties.
These agencies offer a selection of luxury properties vente at Curis-au-Mont-d'Or. Feel free to contact them for personalized assistance.
As part of your search for properties of excellence, browse our privileged selection of 2 luxury houses with a pool in Curis-au-Mont-d'Or available from $671,592. Whether the architecture of these houses incorporates a covered indoor aquatic space or a vast outdoor pool, each property flourishes amid remarkably landscaped grounds measuring between 407 m² and 958 m².


