The agencies at Saint-Cyr-au-Mont-d'Or
These agencies offer a selection of luxury properties vente at Saint-Cyr-au-Mont-d'Or. Feel free to contact them for personalized assistance.

 English$ USD · m²


The advertiser did not provide an english description for this listing.
…By Avenir Investissement


Collonges au Mont d'Or - This single-storey house is located in a quiet area close to all amenities. It consists of an entrance leading to a living room of almost 60 m2, large bay windows providing direct access to the garden, a closed kitchen and a laundry room. The sleeping area consists of a master bedroom with bathroom, 2 bedrooms with shower room, and a final bedroom which can be used as an office. A large garage, a cellar and a workshop complete this property. (150m2 of annexes) Very beautiful landscaped garden not overlooked. Swimming pool. An additional advantage is that the attic can be partly converted and allows the surface area to be increased significantly. Contact: Monique Rochet, sales agent (EI) at 06 32 66 52 25 Arlim Prestige Monts d'Or in St Cyr au Mont d'Or - Monts d'Or Immobilier Group. Les agences Immobilières Arlim Immobilier et Arlim Prestige vous souhaitent une trés belle année 2026 et restent à votre disposition pour réaliser un avis de valeur précis de votre bien immobilier à titre gracieux //04//78//47//57//51
…By Groupe Monts D’or Immobilier Arlim Prestige


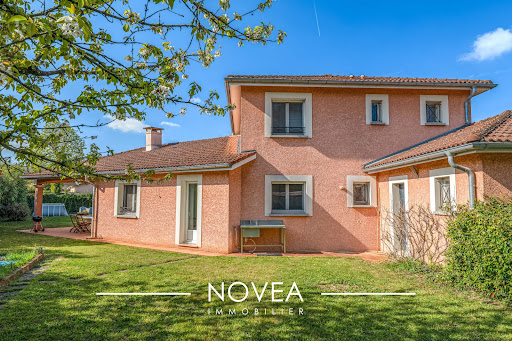
The advertiser did not provide an english description for this listing.
…By Novea Immobilier


On the sought-after plateau of Saint-Rambert, in the heart of a desirable residential area, this elegant 193 sq m villa offers a rare living environment, combining serenity, comfort, and proximity to amenities. Just a few minutes' walk from shops, schools, colleges, and bus stops, it benefits from an ideal location within a secure, private, and impeccably maintained gated community. Built in 1993 on a flat, enclosed, and landscaped 424 sq m plot, the house impresses from the moment you enter with its spacious rooms and fluid layout. The garden level opens onto a 58 sq m reception room, bathed in light thanks to its large windows and enhanced by an inset fireplace. The terrace and garden seamlessly extend from this space, creating a particularly pleasant indoor-outdoor living experience. The fully equipped, 15 sq m separate kitchen also benefits from direct access to the outside and offers the possibility of opening it up to the living room, creating a contemporary living space of over 70 sq m. This level also includes a bedroom with terrace access, ideal for guests or setting up a home office, as well as a shower room, a toilet, and a laundry room. Upstairs, the sleeping area has been designed for the comfort of the whole family: a 27 sq m master suite with a dressing room and bathroom, a truly private space, as well as three generously sized bedrooms (13, 15, and 16 sq m), all with built-in storage. A second shower room and a separate toilet complete this level. Numerous closets, including a large space on the landing, perfectly optimize the available space. Outside, the enclosed, landscaped garden features a swimming pool that blends seamlessly into its surroundings. Its south, east, and west exposure ensures consistent sunshine throughout the day, offering an exceptional living environment in every season. The outdoor spaces, both inviting and private, are perfect for relaxation and entertaining. A 30 sq m garage, along with several parking options within the property and the surrounding development, complete the package. The house benefits from high-quality technical features: central heating via a heat pump, energy performance rating C, recently insulated attic, double glazing, fiber optic internet, and an alarm system. Development fees remain particularly low and well-managed. A rare property in this area, offering a sought-after balance of elegance, functionality, and quality of life in one of Lyon's most desirable neighborhoods. Information on the risks to which this property is exposed is available on the Géorisques website: www.georisques.gouv.fr. +33674128177
…By Bonaparte


Saint Didier au Mont d'Or - Located in a quiet, sought-after neighborhood with breathtaking views of Lyon, this brand-new house, built in 2024, boasts high energy efficiency (AA rating). The fully air-conditioned home features a beautiful open-plan living area with stunning views and a southwest exposure, including a kitchen, utility room, and lounge with direct access to a first terrace. On the garden level, you'll find three bedrooms, each with its own shower room and a laundry area. A second terrace is also located on this level, along with a brand-new, heated, and secure swimming pool. The approximately 516 sq m garden is fully landscaped. A garage completes this property. Features include a heat pump heating system, home automation, an alarm system, and structural damage insurance. Energy Performance Certificate (EPC) A / A Les agences Immobilières Arlim Immobilier et Arlim Prestige vous souhaitent une trés belle année 2026 et restent à votre disposition pour réaliser un avis de valeur précis de votre bien immobilier à titre gracieux //04//78//47//57//51
…By Groupe Monts D’or Immobilier Arlim Prestige


SAINT DIDIER AU MONT D'OR, rare, exceptional location for this 1978 house of approximately 230 m2 usable space with panoramic views of Lyon and Saint Fortunat on a plot of 1816 m2 with swimming pool. It consists of an entrance hall, a fitted kitchen with a dominant view of Lyon, veranda dining room opening onto a terrace, living room with parquet flooring and a beautiful fireplace. On one level, 3 beautiful bedrooms, a bathroom with bathtub and Italian shower, separate toilet. On the lower level, a large hallway leads to 2 bedrooms, one of which can be opened via a French window, a home cinema, a bathroom with toilet. In annexes, a large garage, a wine cellar, a boiler room/laundry room, a storeroom. Numerous closets, house with great potential (possibility of extension or elevation URi2c zone). Agency fees payable by buyers 3.5% Contact Sophie BRAILLARD, sales agent (EI) at 06 10 71 72 02, EXCLUSIVE ARLIM PRESTIGE MONTS D'OR in St Cyr au Mont d'Or - Monts d'Or Real Estate Group Les agences Immobilières Arlim Immobilier et Arlim Prestige vous souhaitent une trés belle année 2026 et restent à votre disposition pour réaliser un avis de valeur précis de votre bien immobilier à titre gracieux //04//78//47//57//51
…By Groupe Monts D’or Immobilier Arlim Prestige


The art of being close to everything, yet never within sight. Located in the highly sought-after town of Saint-Didier-au-Mont-d'Or, this exceptional 380 sq m (4,090 sq ft) property unfolds within a rare and unspoiled natural setting. Nestled within approximately 2.5 hectares (5 acres) of parkland with a private pond, this family home offers the serenity of a discreet life in a bucolic environment. The property's entrance via a private driveway reveals the house in a completely unexpected way. Inside, a spacious hall unveils remarkable reception areas, all arranged on one level. The main living area impresses with its cathedral ceiling and large windows, flooding the space with exceptional natural light. The living room, comprising a lounge, a TV room, and a dining room, is complemented by a professionally equipped kitchen, perfect for hosting large family gatherings. This space opens directly onto a vast 300 sqm panoramic terrace, a true extension of the house, ideal for entertaining or relaxing overlooking the park. The rest of this level comprises a first sleeping area with two large bedrooms and a bathroom. Upstairs, two superb suites with fitted dressing rooms and private bathrooms offer unobstructed views of the surrounding nature. One of these suites extends onto a large private terrace. The lower level has been designed as a true leisure and relaxation area: an independent studio with a private terrace, an indoor swimming pool, a sauna and jacuzzi, as well as a dedicated cinema room. On the technical side, a laundry room, a cellar, a boiler room, and several storage areas are complemented by a closed garage for four vehicles. The natural setting of this exceptional property, secluded yet close to all the amenities of the Monts d'Or, its rare technical and architectural features, undeniable charm, and tranquility are the undeniable assets of this unique home. Heating is provided by an air-to-water heat pump. There is a private pond, a four-car garage, and ample outdoor parking. ENERGY RATING: C - CLIMATE RATING: A. Average energy prices indexed to 2021, 2022, and 2023 (including subscriptions) in accordance with the decree of March 31, 2021, in effect at the time the Energy Performance Certificate (EPC) was issued, range from EUR2,960 to EUR4,030 per year. Contact: Guillaume - 33 6 67 69 73 00
…By Espaces Atypiques Lyon Immobilier Contemporain


The advertiser did not provide an english description for this listing.
…By Kretz & Partners


Ideally located close to shops, public transport and schools in Saint-Didier-au-Mont-d’Or, this elegant family residence enjoys a highly sought-after residential setting, peaceful and just minutes from Lyon. Built in 1967 and entirely refurbished in 2018, the property offers approximately 300 sqm of living space, featuring generous volumes and a layout perfectly suited to contemporary family life. The bright reception areas open seamlessly onto the outdoors, revealing lovely perspectives and extending onto the terraces, garden and swimming pool, creating a refined indoor-outdoor lifestyle. The property further benefits from a pleasant open view, enhancing the sense of space and serenity. Seven bedrooms arranged over three levels provide optimal comfort for family and guests alike, while also offering flexible use options such as a home office, gym, or additional guest accommodation. Situated in one of the most desirable areas of Saint-Didier-au-Mont-d’Or, the house strikes a perfect balance between residential tranquility, proximity to renowned schools, and swift access to main routes leading to Lyon and the city centre. A rare turnkey opportunity in the area, combining generous volumes, contemporary features and an exceptional quality of life.
…By Lyon - Sotheby's International Realty


The advertiser did not provide an english description for this listing.
…By Lyon - Sotheby's International Realty


Close to the center of the village of Saint Didier au Mont D'or, very beautiful house-apartment (triplex) of 224 m2 living space located in an authentic, sober and elegant 18th century property. It consists, on the ground floor, of a magnificent living room opening directly onto the terrace and private garden, stone pond. The original features have been preserved and highlighted: French ceiling, floors, woodwork... A functional and separate kitchen, pantry. On the 1st floor: 3 bedrooms: a suite with its bathroom and dressing room, 1 office (or bedroom), 1 other bedroom, shower room. On the 2nd floor: 2 bedrooms and a large room - games room or other (possible dormitory... or professional as there is a completely independent entrance), mezzanine. City gas heating. Totally independent and private entrance, 2 parking spaces. Warm, bright and functional 'family home' atmosphere. Co-owned with 5 apartments only. Located at the end of a quiet cul-de-sac with no visual or noise disturbances. Tel: 06 72 55 94 80 / 06 76 83 92 04
…By Cabinet Robert Dumas


The advertiser did not provide an english description for this listing.
…By Cesar Et Brutus


Les agences Immobilières Arlim Immobilier et Arlim Prestige vous souhaitent une trés belle année 2026 et restent à votre disposition pour réaliser un avis de valeur précis de votre bien immobilier à titre gracieux //04//78//47//57//51
…By Groupe Monts D’or Immobilier Arlim Prestige


Exclusive listing – West Lyon – Confidential and secure setting. Magnificent estate offering 648 sqm (575 sqm of living space), fully renovated in 2023, comprising a main architect-designed villa (538 sqm), an independent caretaker’s house (57 sqm), and a guest house (53 sqm), all set within a fully private 1.68-hectare wooded domain. The main villa features unique, high-end contemporary amenities: a stunning entrance hall, an impressive living room with fireplace and home cinema area, a premium open-plan kitchen with pantry and separate staff entrance opening onto a patio with barbecue/plancha, a relaxation area with bar and billiards, and a mezzanine office space. The night area includes a spectacular master suite of approximately 100 sqm with two large walk-in closets, a bathroom with whirlpool bath and spacious shower, and a private terrace with jacuzzi. Four additional en-suite bedrooms each benefit from private terraces. A complete wellness area includes a hammam, massage room, and fitness room. Outdoor spaces are perfectly designed for summer living and entertaining: a beautiful heated swimming pool (12 x 5 m), a large pool house with bar and barbecue/plancha area, an outdoor cinema space with fire pit, a pétanque court, and a tennis court. At the entrance of the property, the caretaker’s house features a living room with open-plan kitchen, one bedroom with shower room, a private terrace and garden, and two parking spaces. Located near the pool area, the independent guest house offers a living area with open kitchen and one bedroom with shower room. Additional features: double garage, carport for 3 to 4 vehicles, extensive parking area, and helipad (authorization for 10 rotations per year). Technical and security equipment: air conditioning, home automation system, alarm, video surveillance, indoor and outdoor sound system. Private schools and shops nearby.
…By Kretz & Partners


Les agences Immobilières Arlim Immobilier et Arlim Prestige vous souhaitent une trés belle année 2026 et restent à votre disposition pour réaliser un avis de valeur précis de votre bien immobilier à titre gracieux //04//78//47//57//51
…By Groupe Monts D’or Immobilier Arlim Prestige


The advertiser did not provide an english description for this listing.
…By Kretz & Partners


The advertiser did not provide an english description for this listing.
…By Cesar Et Brutus


The advertiser did not provide an english description for this listing.
…By Cesar Et Brutus


Ideally located in absolute peace and quiet with an exceptional panorama , on the highly sought-after heights of the hamlet of Saint-Fortunat, this architect-designed villa, built in 2015, immediately captivates with its bold contemporary architecture in colored concrete, and its timeless clean lines. Built on a plot of 1,166 m2, it offers approximately 185 m2 of living space, complemented by a multi-purpose glazed area of over 100 m2, offering multiple layout possibilities according to your needs (reception, additional living space, bedrooms?) thus potentially increasing the living area to 285 m2. Upstairs, the living area of approximately 80 m2, organized around a central module, features a high-end Valcucine kitchen and a dining area. dining room and living room with office and ethanol fireplace. This light-filled space offers exceptional 250o views, enhanced by the Alps on clear days . It opens onto expansive terraces thanks to large bay windows that seamlessly extend the living spaces outdoors , as well as onto the infinity pool. A contemporary staircase provides direct access to a peaceful and private landscaped garden. A master suite with a view, dressing room, linen room and bathroom completes this level. The garden level houses: A studio apartment with kitchenette, shower room and toilet A large, spacious bedroom that can be divided into two bedrooms (as originally planned) with two bathrooms A wellness area with SPA and shower , which can also be converted into a gym/leisure room, office? An indoor heated swimming pool extended by a spacious and intimate relaxation area, as well as one with a summer kitchen A 4-car garage The swimming lane (10 x 2.5 m) interacts with the indoor pool, creating a unique architectural ensemble. High-end services: Complete home automation, underfloor heating via heat pump, reversible air conditioning, solar panels, alarm, double-flow ventilation , electric charging station , automatic watering system , custom-made furniture, ? A rare property, with strong architecture and the possibility of four en suite bedrooms offering an exceptional quality of life just minutes from Lyon and very close to public transport. Contact us now for more information. Les agences Immobilières Arlim Immobilier et Arlim Prestige vous souhaitent une trés belle année 2026 et restent à votre disposition pour réaliser un avis de valeur précis de votre bien immobilier à titre gracieux //04//78//47//57//51
…By Groupe Monts D’or Immobilier Arlim Prestige


SAINT-RAMBERT PLATEAU. Ideally located on a quiet street, this two-story detached house offers a rare opportunity to combine city living with tranquility. Benefiting from a prime location close to shops, schools, and neighborhood amenities, it is situated in a sought-after residential area renowned for its quality of life. The house opens onto a beautiful, light-filled living area, where the separate kitchen and living room with a fireplace create a welcoming and warm atmosphere. This reception area connects directly to the outside through large French doors. A particularly cozy garden, both flowered and landscaped, is revealed, its intimate layout inviting relaxation. A beautiful olive tree adds a soothing touch of greenery to this enclosed garden, which enjoys absolute peace and complete privacy. An office and a pantry complete this level. Upstairs, the sleeping area comprises four bright and well-proportioned bedrooms, including a master suite with its own bathroom. A shower room completes the comfort. To further enhance the functionality of this property, an attached garage offers ample storage space. This welcoming house is an ideal address for those wishing to settle in a vibrant area of the 9th arrondissement while enjoying the privilege of a private garden and a sun-drenched interior. Ce bien est présenté par Jean-Christophe FAVEL, agent commercial E.I et enregistré au RSAC de Lyon n°822 946 133. 07 66 41 99 49 Agency fees payable by vendor - Montant estimé des dépenses annuelles d'énergie pour un usage standard, établi à partir des prix de l'énergie de l'année 2021 : 3310€ ~ 4490€
…By Barnes Lyon 02 - St Antoine


EXCLUSIVE – SAINT-DIDIER-AU-MONT-D’OR TOWN CENTRE. Just a 5-minute walk from the village centre, its shops and the Saint-Didier Église bus stops for lines 22 and 23, you can reach the Gare de Vaise metro station in under 15 minutes. This semi-detached house offers 69 sqm of living space, complemented by a 17 sqm veranda. The ground floor features a pleasant living room with a wood-burning stove installed in 2022, a welcoming dining room, an open-plan kitchen, and a bathroom. The 2.70 m ceiling height creates a wonderful sense of spaciousness. Upstairs, you'll find two south-facing bedrooms with built-in storage, measuring 11 sq m and 12 sqm respectively, with sloping ceilings and a ceiling height of 3.25 m. Built on a 138 sqm plot, the house boasts a lovely landscaped garden, perfect for enjoying sunny days. Just 600 meters away, you'll also find a 2,000 sqm shared garden and vegetable plot area, Ô Jardin d'Or, ideal for nature lovers and gardeners. A trapdoor in the dining room floor provides access to a 12 sqm cellar. The house is connected to fiber optic internet. Located on a particularly quiet street, the house offers a peaceful living environment, free from noise pollution. Insulation work (roof and dining room floor) was carried out in 2022 to optimize energy efficiency. This property is presented by Camille DOURVER, independent real estate agent, registered with the Lyon Trade and Companies Register (RSAC) under number 831 197 637. Agency fees payable by vendor - Montant estimé des dépenses annuelles d'énergie pour un usage standard, établi à partir des prix de l'énergie de l'année 2021 : 1280€ ~ 1780€ - Les informations sur les risques auxquels ce bien est exposé sont disponibles sur le site Géorisques : www.georisques.gouv.fr - Camille DOURVER - Agent commercial - EI - RSAC LYON 831197637
…By Barnes Lyon 02 - St Antoine


EXCLUSIVE - Collonges Au Mont d'Or - Discover this elegant 19th-century house, full of character and ideally located close to all amenities: schools, shops, and public transport. Offering generous living spaces, the ground floor comprises a large, bright living room, a welcoming kitchen, and a lounge/library. A winter garden completes this level. The two upper floors offer seven bedrooms, perfect for a large family, a bed and breakfast project, or simply for additional living space as needed. Outside, you will enjoy a pleasant garden with a swimming pool, perfect for sunny days. A garage and a carport complete the property and offer convenient parking. A separate 52 sq m apartment further enhances this property. It comprises two bedrooms, two bathrooms, a living room, a kitchen, and also benefits from a garage attached to the house. An ideal property for rental income or for hosting family and friends with complete independence. This house combines old-world charm, functionality, and a prime location. This property is presented by Isabelle FAVRE, independent real estate agent registered with the Lyon Trade and Companies Register (RSAC) under number 528 376 676. Agency fees payable by vendor - Montant moyen de la quote-part de charges courantes 4,200 €/yearly - Montant estimé des dépenses annuelles d'énergie pour un usage standard, établi à partir des prix de l'énergie de l'année 2023 : 3850€ ~ 5270€ - Isabelle FAVRE - Agent commercial - EI - RSAC Lyon 528376676
…By Barnes Lyon 02 - St Antoine


Ready to move in or customize - Delivery August 2026 - Visits starting from June 24What if true luxury was simply space, light, and quiet? Just 2 minutes from the center of Saint-Didier-au-Mont-d'Or, discover Dolce Vita, a family home of approximately 210 m² entirely reimagined by Les Maisons du Palmier. Designed with quality of life in mind, this home impresses with its generous volumes, exceptional brightness, and preserved wooded garden away from prying eyes. The living area of nearly 85 m² benefits from a triple exposure (East-South-West) and opens wide onto the garden, offering a particularly bright and welcoming reception space. The nighttime area includes 5 bedrooms, including 2 suites: a suite opening onto the garden, and a master suite extended by an 18 m² loggia. An office completes the ensemble, ideal for remote work or a home business. You will also find a family bathroom, a laundry room, and two toilets. Outside, the flat, enclosed, wooded, and poolable garden offers a rare, calm, and sunny living environment. The house benefits from a comprehensive renovation that includes: - insulation of walls and roof, - replacement of joinery, - heat pump, - improvement of thermal and energy comfort. Two options are offered: - house ready to move in (excluding kitchen), - house ready to customize according to your wishes. Kitchen and swimming pool can be made by us. Quotes available. First visits starting from June 24, 2026. Estimated delivery end of August 2026. Highlights: - approximately 210 m² of living space - 85 m² living room - Triple exposure (East-South-West) - 5 bedrooms - 2 suites - Office - 18 m² loggia - Flat and poolable garden - Energy renovation - Absolute tranquility - 2 minutes from the center of Saint-Didier-au-Mont-d'Or A project by Les Maisons du Palmier. Information about the risks this property is exposed to is available on the Géorisques website: www.georisques.gouv.frThis description has been automatically translated from French.
…By Power Immo


In Saint-Didier-au-Mont-d'Or, nestled at the end of a quiet cul-de-sac, this family home of approximately 260 m² with a basement enjoys a verdant setting and a landscaped garden of 1,500 sqm with a south-facing swimming pool. The house offers spacious rooms and a well-designed layout. The ground floor features a large open-plan living area of approximately 60 sqm comprising a living room and dining room. A fully equipped kitchen opens onto the garden, as well as a veranda and a covered terrace, ideal for entertaining year-round. A bedroom with a dressing room and ensuite shower room completes this level. Upstairs, the sleeping area includes three bedrooms, two of which are suites with dressing rooms and bathrooms. In the basement, a large multipurpose room can accommodate a TV lounge, a games room, a gym, or a separate living space with a shower room. The property also includes a garage and a workshop. The immediate proximity to buses serving Lyon and to schools is another major advantage, as is the convenience of being able to walk to the village center. This property is presented by Marie HOUOT (06 71 35 29 55), a self-employed real estate agent registered with the Lyon Trade and Companies Register (RSAC) under number 438 778 649. Agency fees payable by vendor - Montant estimé des dépenses annuelles d'énergie pour un usage standard, établi à partir des prix de l'énergie de l'année 2021 : 1990€ ~ 2740€ - Les informations sur les risques auxquels ce bien est exposé sont disponibles sur le site Géorisques : www.georisques.gouv.fr - Marie HOUOT - Agent commercial - EI - RSAC Lyon 438778649
…By Barnes Lyon 02 - St Antoine


Welcome to Saint-Didier-au-Mont-d'Or, one of the most sought-after addresses in the Lyon metropolitan area. I am delighted to present this stunning contemporary property offering around 360 sqm of living space, set in the heart of beautifully landscaped grounds spanning more than 2,000 sqm. From the moment you enter, the sense of space is striking. The soaring ceilings, expansive floor-to-ceiling windows, and abundant natural light create an atmosphere that is both warm and spectacular. Designed in collaboration with interior architect Sébastien Balache, the home is centered around a vast open-plan living area where the lounge, dining room, and kitchen blend together with elegance and harmony. Take a look at this Corian central island. The true heart of the home, it naturally becomes the gathering place for family and friends. Outside, an 80 sqm terrace extends the living spaces and opens onto a magnificent landscaped garden, complete with an orchard and multiple areas dedicated to relaxation. The upper floor features a superb primary suite with its own private balcony, along with three additional bedrooms. On the garden level, discover a rare wellness area including an indoor swimming pool, an independent bedroom, a dressing room, and a shower room. And because tomorrow’s comfort begins today, the property benefits from a highly efficient design: timber-frame construction, air-source heat pump system, double-flow ventilation, and excellent energy performance with an A energy rating. Within safe walking distance of the village center and local schools, and featuring a double garage as well as additional development potential, this property offers everything today’s families are looking for. A private and prestigious address where elegance, comfort, and the art of living come together in the heart of the Monts d'Or. +33613292686
…By Bonaparte
'%20stroke='%23DDAA3A'%20stroke-width='1.909'%20stroke-linecap='square'%20stroke-linejoin='bevel'/%3e%3c/svg%3e)
Receive by email any new listing that may match your search criteria
Your criteria :
By validating this form, you accept the general conditions of use of Le Figaro Properties.
These agencies offer a selection of luxury properties vente at Saint-Cyr-au-Mont-d'Or. Feel free to contact them for personalized assistance.





