The agencies at Saint-Aignan
These agencies offer a selection of luxury properties vente at Saint-Aignan. Feel free to contact them for personalized assistance.

 English$ USD · m²


FOR SALE – A race training stud on 28 hectares, located less than 30 km from Le Mans, 2 hours from Paris, and only 1 hour from the Haras National du Pin.A rare property, without vis-à-vis, without nuisance, it can suit a professional activity around trotters, gallopers, or sport horses.The stud has 38 boxes distributed over two barns. The first barn includes 12 boxes of 5x4 m, including 4 mare boxes of 5x5 m equipped with surveillance cameras, a gynecological bar with entrance and exit, as well as a large mezzanine that can be arranged as accommodation or a surveillance post completes this building.The second barn consists of 16 large boxes of 5x4 m, perfectly designed for equine comfort, with double showers, two care stalls equipped with solariums, a large saddle room, and a 4-place walker integrated directly into the building for more practicality.Outside, there are 10 stalls of 3x3 m, three sand paddocks, several meadows with shelters, a 900-meter sand straight line, an 1800-meter dirt track that goes completely around the estate, and a trotting track in sand of about 400 meters in the heart of the woods.The property also includes a storage shed with two grain silos, a stone building serving as a covered area, as well as a stone longhouse with three storage rooms and a large workshop.The house, located in the heart of the estate, offers 180 m² of living space. It consists of a main entrance leading to a beautiful living room of 65 m² combining lounge, dining room, and open kitchen, all tastefully renovated and enhanced by a fireplace with insert. A second service entrance leads to a laundry room, a shower room, and storage for stable equipment. The ground floor also offers a shower room, independent toilets, and a relaxation area or library.Upstairs is a large master suite with a bathtub, Italian shower, dressing room, and independent toilet, as well as two other bedrooms. An additional room, located on the ground floor but accessible from inside or outside the house, can serve as a second master bedroom on the ground floor or be arranged as an apartment for staff.A covered swimming pool completes the residential part.This stud is a rare opportunity for sale, offering a peaceful living environment and high-quality equestrian facilities. It is ready to welcome an ambitious professional activity. For more information or to arrange a visit, contact us today. Contact your AXO agent - L'immobilier Actif at 06 44 25 13 89, Julie GRÉGORI (EI) Agent Commercial RSAC 910.437.797 Lisieux. More information at www.axo.immo (ref. 85002126939). Fees to be paid by the seller. Information on risks to which this property is exposed is available on the Géorisques website: https://www.georisques.gouv.fr/This description has been automatically translated from French.
…By Axo Immobilier


Your Lair real estate agency in Bellême offers for sale a longhouse and a barn in the Mamers area in the countryside, 5 minutes from Mamers.The longhouse consists of an entrance, a 53m² living room with a fireplace, a fitted kitchen, a master suite with a shower (accessible for PRM), a toilet, a bathroom, and a boiler room. Upstairs, the landing leads to four bedrooms, a toilet, and a 40m² attic.The 80m² barn includes a garage, workshop, water supply and drainage, and an attic.Its advantages: excellent condition of the structure, space to accommodate a heat pump, septic tank from 2008, the yard is paved, enclosed land, and a well.First neighbor at 200m², no nuisance!For more information, contact us at 02 33 85 50 00.This description has been automatically translated from French.
…By Lair Immobilier Bellême


Ref.4842 : Late 19th-C. noble dwelling for sale in Mamers (Sarthe department) This spacious townhouse is situated in the Sarthe region, on the edge of the Perche area and its famous Natural Park, on the outskirts of a town of around 5,000 inhabitants, where all amenities and services are within walking distance (hospital, doctors, pharmacy, supermarket, food shops, schools, sixth-form college, restaurants, McDonald’s, cinema, theatre, riding centre, swimming pool, racecourse, lake….) within 500 metres. The property enjoys a residential setting exuding the calm and serenity, gentle pace and quality of life characteristic of rural towns. Road and motorway links are easily accessible, perfectly complemented by efficient regional bus services. Tucked away from prying eyes, this family home offers a most unexpected rural living space… right in the heart of civilisation. Just a couple of hours from the capital, this property offers the perfect setting for any personal or professional projects. The main building features an imposing quadrangular structure of dressed stone and rubble masonry, built over three storeys above a basement and topped by a hipped roof with dormers. The windows are arranged in tall bays, creating a perfect symmetry inspired by the Age of Enlightenment. A discreet and elegant canopy nevertheless hints at its more recent origins, and shelters a stone cartouche bearing the coat of arms of one of the local bourgeois families who once resided here. With a living area of 233 sqm (excluding the second floor), the property is laid out as follows: Ground floor (slightly raised): - Central entrance leading into a spacious (20 sqm) entrance hall, paved in travertine, running the length of the property and leading to: - Living room (23 sqm) with herringbone parquet flooring, featuring a stone fireplace topped with a trumeau – bookcase; - Dining room (27 sqm) with travertine flooring; - Study (7.20 sqm) with travertine flooring; includes a bookcase; - Tiled utility room (8 sqm); - Separate WC; - Tiled kitchen (19 sqm); small annexe used as a utility room (4 sqm); - Spiral staircase with wrought-iron balusters. - Ceiling height 2.80m. First floor: - Landing with seagrass flooring, leading off to six carpeted bedrooms of varying sizes, arranged in a staggered layout; - Bathroom on the north side; - Shower room on the south side; - Separate toilet. - Ceiling height: 2.80 m. Second floor: accessible via a wooden staircase: - Landing (linoleum), with wardrobe, leading to: - 5 spacious rooms (linoleum), fitted with old washbasins, of various sizes. - Old bathroom; - Toilet. These rooms have good ceiling height at 2.80m. They offer interesting potential for extension, subject to full restoration. Cellar: partial, containing the boiler room and a storage area. OUTBUILDINGS : The property has 3 outbuildings: THE ANNEX: a small stone cottage with a rendered exterior and interlocking tiles, built over two storeys, comprising: - Ground floor: a living room (7.35 x 3.58 m) with a former kitchen area (sink), a shower room – WC, and a small former bedroom, currently used as a workshop. Ceiling height of 2.83 m. - First floor: across the whole area, featuring a dormer window. This annexe, which looks like a former dwelling, requires complete restoration. It could offer interesting potential for conversion into a holiday cottage. THE GARAGE: built of rendered stone, with a shingle roof. Dimensions: 6.80 x 2.80m – Height 1.90m. CANOPY: extending from the cottage, comprising a storage area and a woodshed. Note the presence of a greenhouse and rabbit hutches. LAND : The property boasts a large garden at the rear, laid out in the French style, as evidenced by the boxwood and topiary. The garden is beautifully wooded; among the trees are birch, fir, chestnut, walnut, lime and cedar, providing the shade and coolness needed for the many summer relaxation spots. Plum trees, rose bushes, clematis, wisteria, laburnum, peonies and rhododendrons add charm and colour to the lawns…. Apple, plum, cherry and quince trees provide a delightful treat at the end of family meals, whilst the children perfect their secret hideaways in what they call… the forest! The whole area covers some 5,000 sqm, enclosed by a wire fence. Cabinet LE NAIL - Lower-Normandy - Mr Eric DOSSEUR : +33 (0)2.43.98.20.20 Eric DOSSEUR, Individual company, registered in the Special Register of Commercial Agents, under the number 409 867 512 . We invite you to visit our website Cabinet Le Nail to browse our latest listings or learn more about this property.
…By Cabinet Le Nail


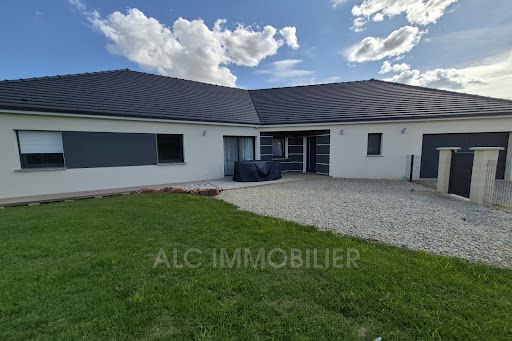


Jean-Luc GAUTIER from the ALC Immobilier agency in Alençon offers you this newly built house of 164.24 m² for sale. Just 10 minutes from Alençon. It includes: an entrance of 6.46 m², a hallway with a walk-in closet of 7.41 m², an open kitchen connected to a living room of 70.69 m², a laundry room of 9.02 m², a corridor with a closet of 6.04 m² leading to three bedrooms measuring 15.31 m², 15.01 m², and 10.27 m² (with closet), a walk-in shower room of 7.41 m², and two toilets of 1.86 m² and 1.41 m². A garage of 24 m² with an electric door. It also features: a barn of 117 m². A fenced plot of approximately 5855 m² with an electric gate and code entry. SOLAR PANELS, income: €1750 per year WINDOWS AND DOORS: PVC double glazing CENTRAL HEATING: Heat pump SEWAGE: Connected to the main sewer system PROPERTY TAX: 1573 REFERENCE: 1616 To arrange a visit, contact your advisor Jean-Luc GAUTIER at 06.10.69.21.73 / 02.61.72.05.56 or by email: [email protected] : [email protected] RSAC 409 593 308 - License issued by CCI Portes de Normandie. Advertisement written and published by a licensed agent. Information on risks related to this property is available on the Géorisques website: ''www.georisques.gouv.fr''. Find all our listings on our website www.alcimmobilier.com
…By Alc Immobilier


In the heart of a charming Percheron village, near La Perrière, in a quiet location, facing the church and its beautiful garden with fruit trees, a lovely family home in need of refreshing. The house features lovely elements and is pleasant. The main entrance to the house is through a beautiful porch leading to a room with a lovely fireplace. Country kitchen with cross light, then a large living area with a fireplace and possible access to the outdoors. First bedroom overlooking the garden. Shower room. Beautiful tile floors, attractive beams, pleasant atmosphere... Access to the upper floor is via two staircases. The first staircase leads to a large master suite with a water point (and existing connections, ideal for creating an additional bathroom). The second staircase leads to a children's bedroom, a second shower room, and two other bedrooms with direct access to the house's terrace: beautiful view of the garden, the village, and its church... Attached to the house, a closed shelter for storage. Cellar. Garage accessible from the house. Very nice and beautiful garden of 1499m2, enclosed by hedges, without direct neighbors, with fruit trees, lilacs, hydrangeas, and linden trees... This former grocery-café is waiting for you to write a new chapter in its history...This description has been automatically translated from French.
…By Les Belles Maisons Du Perche


Your Lair real estate agency offers a bright cottage with a beautiful view of the Perche, in an authentic village with walking access to shops.It consists of an entrance, a large living - dining room, equipped kitchen, master suite with a dressing room and a shower room, separate toilet. On the first floor, the landing leads to three bedrooms, a shower room, a toilet, and a master suite. The basement has a large garage, laundry space, and pool room.It benefits from the comfort of a heat pump, mains drainage, and recent electricity.Its advantages include calm, the view, the pool, the wooded park, but above all a completely retro house; it's a favorite with spacious volumes.For more information, contact us at 02 33 85 50 00.This description has been automatically translated from French.
…By Lair Immobilier Bellême


2 hours from Paris, a character property with 8 bedrooms and high-end amenities. Ideally located near the A11 exit, this stunning property offers an exceptional setting, in the heart of a natural environment with a very beautiful unobstructed view. The whole comprises two connected homes, offering spacious volumes and numerous possibilities (family residence, gîte activity, events). First house: You will be immediately charmed by a vast 126 m² kitchen, fitted and equipped, bathed in light thanks to large bay windows opening onto nature. A reception area of 98 m² with an open fireplace completes this level, as well as a heated indoor pool with shower and sanitary facilities, a back kitchen, technical room, and cellar. Upstairs: a mezzanine leads to a dormitory, a shower room with toilet, a master suite with a bathroom, shower, hammam, toilet, and dressing room. A tower with a walkway elegantly connects this house to the second house. Second house: It offers an entrance, a fitted and equipped kitchen open to the living room, a lounge with an insert fireplace, and four bedrooms including one with a shower room. A bathroom with shower and toilet, a boiler/laundry room, a garage with electric door and cellar complete the ground floor. Upstairs: a landing leading to a bedroom with a balcony, a shower room, toilet, games room, and two additional bedrooms. Exteriors and outbuildings: The property has numerous outbuildings: garage, open barn, stable, and sheepfold. Solar panels are installed at the back. All set on a plot of 57,218 m², offering tranquility, space, and stunning views of the surrounding countryside.This description has been automatically translated from French.
…By Maisons Du Perche


Nestled in a protected area between Yvré-l'Évêque and Sargé-lès-Le Mans, this property boasts a distinctive architectural style, characteristic of elegant homes built in the 1980s. Situated in the heart of a vast, wooded park of over 6,500 sqm, the property offers a peaceful living environment, ideal for bespoke projects. From the moment you enter, the house impresses with its generous proportions and the quality of its original materials. The living areas, bathed in light thanks to large arched windows overlooking the garden, are arranged around a stone fireplace and marble floors. Designed for seamless daily living, the ground floor comprises two bedrooms and a bathroom, offering true single-level living. The upper floor completes the sleeping quarters with three additional bedrooms, each offering privacy, and a second bathroom. Preserved in its original state, this residence offers an ideal blank canvas for a contemporary renovation that will enhance its architectural features and authenticity. Energy-efficient renovations have already begun, with the installation of solar panels and a heat pump. Outside, the expansive grounds include an orchard and mature trees, guaranteeing complete privacy and tranquility. A rare property combining quality construction, spacious rooms, and a prime location, ready to write a new chapter in its history. Energy Rating: C / Climate Rating: A. Estimated annual energy costs for standard use: between EUR1,520 and EUR2,070. Contact (EI): Sacha NOLAN at 33 6 34 60 46 98. Sales agent registered with the RSAC of Le Mans under number 883 247 561. The seller pays the agency fees. The risks to which this property is exposed are available on the Géorisques website for the area concerned: www.georisques.gouv.fr
…By Espaces Atypiques Le Mans


Your Lair immobilier agency in Bellême offers for sale a property located on a dead-end road, in the Perche countryside, five minutes from Bellême.The longère consists of a living room with a kitchen and a fireplace leading to the veranda, a shower room/laundry, a lounge/library area, the next room has a bread oven with a period fireplace, in addition, the boiler room with its cellar. Upstairs, there is an independent bedroom with its shower, and three bedrooms on the upper floor with two shower rooms.The guest house features a living room with a fireplace, a large bedroom, and a shower room.Double garage, vegetable garden, wooded garden, and a beautiful view of the Perche valleys.For more information, contact us at 02 33 85 50 00.This description has been automatically translated from French.
…By Lair Immobilier Bellême


FOR SALE SAINT PAVACE.Located just 10 minutes from the city center of Le Mans, this elegant property from the late 18th century captivates with its authenticity and preserved surroundings.Nestled in the heart of a green estate, it offers a rare living environment, suitable for both a charming family residence and a high-end hospitality project.With a total living area of approximately 700 m², the property consists of several buildings:The master house, of about 419 m², features spacious reception rooms opening onto the park, ideal for hosting in a convivial atmosphere. The upper floors host six comfortable suites, each offering intimacy and character.The charming orangery includes a reception room of 45 m², perfectly suited for organizing breakfasts, cocktails, or intimate events, complemented by a laundry room and an attic offering great potential for development.An independent dwelling, dedicated to accommodation activities, includes five suites as well as a 74 m² apartment with a private terrace, ensuring autonomy and comfort.Outbuildings and a large barn facilitate parking for numerous vehicles and open the way to various projects (storage, workshop).The 4.2-hectare park, a true natural gem, features centenary trees, a moat, a wood, and meadows, offering a peaceful and inspiring setting in every season.A property with multiple possibilities, ideal for combining the art of living and a professional project in a privileged environment.Sophie DESGROUAS (EI) Commercial Agent - RSAC Number: 904576808 - LE MANS.This description has been automatically translated from French.
…By Marteau Immobilier


Karacterre® Le Mans – An exceptional home of approximately 200 m² combining architectural style, single-level living, and energy efficiency. From the moment you enter, the quality of the design is evident in the spacious volumes, abundant natural light, and seamless flow between living areas. Every room has been thoughtfully designed to blend functionality, comfort, and aesthetics. The light-filled living area, featuring a beautiful fireplace, opens generously onto the outdoors and benefits from an ideal orientation. This connection creates a true sense of continuity between the interior and exterior, perfect for enjoying the home to the fullest every day. The property's bioclimatic design ensures excellent thermal comfort in all seasons without the need for air conditioning. Carefully selected materials, high-performance insulation, and appropriate fixtures contribute to remarkable energy efficiency. The four comfortable bedrooms feature built-in storage and layouts designed to meet the needs of family life. Secluded from view and extending from the living areas, the house opens onto a stunning, high-end heated pool and a large terrace—an exclusive space for relaxation and convivial moments. The landscaping reflects the same attention to detail as the house itself, prioritizing aesthetics, privacy, and low maintenance. A large garage and a carport complete the property. A bus stop just 50 meters away offers easy access to Le Mans city center. We operate throughout the Pays de la Loire and Brittany regions. ANGERS CHOLET SAUMUR LE MANS RENNES SAINT-MALO Discover our properties—including stately homes, elegant townhouses, lofts, contemporary homes, private mansions, châteaux, manor houses, charming longères, character apartments, and exceptional, luxury, or charming properties, as well as investment buildings—directly on the Karacterre Immobilier website. Free valuation upon request. Proof of identity will be required prior to any viewing, in accordance with Article L561-2-2 of the Monetary and Financial Code. Including fees of 3.97% TTC to be paid by of the purchaser. Price excluding fees 630 000 €. Energy class B, Climate class B Estimated amount of annual energy expenditure for standard use: between 1050.00 € and 1470.00 € for the years 2021, 2022, and 2023 (including subscriptions). Information on the risks to which this property is exposed is available on the Geohazards website: georisques.gouv.fr.
…By Karacterre


Votre agence Lair Immobilier d'Alençon vous propose à la vente en exclusivité cette superbe demeure de caractère du XVIIe siècle, entièrement réhabilitée, offrant une décoration très raffinée et des prestations de bon standing, le tout dans le centre-bourg de Bellême, petite citée de Caractère dans le Perche Ornais, à seulement 2h de Paris. Vous trouverez au rez-de-chaussée : une entrée, un séjour-salon avec cheminée et poutres apparentes (pour une surface d'environ 60m²), avec grande cuisine ouverte, aménagée et équipée, donnant accès sur une cour extérieure exposée plein-sud. WC et salle d'eau. Le premier étage qui s'accède par un splendide escalier vissé en pierre, se compose d'une suite parentale avec 2 dressings (pour environ 50m²), un espace salon-bibliothèque. Possibilité de créer une chambre en sus. Au second, vous trouverez une grande chambre, une salle de bains. Possibilité de créer une chambre en sus. Cour extérieure dallée. Sous-sol sous le tout avec cave, chaufferie et rangement. Pour découvrir ce bien de prestige, contactez sans tarder nos agences Lair Immobilier.
…By Lair Immobilier Bellême


Nestled in a sought-after hilly environment, with an unobstructed view of Sarthe in the distance, this charming property spans approximately 1 hectare of land, combining landscaped gardens and wooded areas, fully enclosed for more privacy.From the outside, the house charms with its living space: a large stone terrace, a perfectly integrated pool, and its pool house with a covered area, ideal for enjoying the sunny days in a green setting.Inside, this house, which just needs refreshing, offers very beautiful volumes and great potential. The spacious living room of over 80 m², bathed in light thanks to its triple exposure, is the heart of the house with its open fireplace, creating a warm and friendly atmosphere. The adjacent kitchen can easily be opened up to create an even more modern and convivial living space. Ground-floor living is possible with two bedrooms on the ground floor and a bathroom. Upstairs, you will find two additional bedrooms as well as a shower room.The total basement perfectly complements the property with numerous spaces: a workshop, a large garage that can accommodate up to three vehicles, as well as a fitted and heated area that can serve as a games room, cinema room, or recreation area...On the technical side, the house presents good energy performance (class C) thanks to an underfloor heating system powered by a recent air/water heat pump (2024), ensuring comfort and efficiency.A rare property due to its setting, volumes, and potential, ideal for a primary or secondary residence in the heart of nature.Fees payable by the buyer. Information on the risks to which this property is exposed is available on the Géorisques website: www.georisques.gouv.frThis description has been automatically translated from French.
…By Coldwell Banker Val Property - Maine Prestige Immobilier


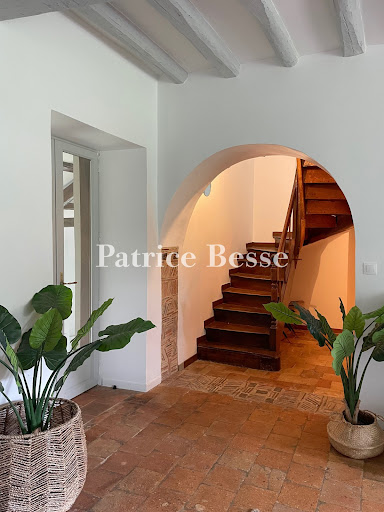

A renovated farmhouse with over one hectare of grounds in a calm valley in France’s beautiful Sarthe department, 200 kilometres from Paris. One kilometre from the local village, a long lane runs through fields to the renovated farmhouse. This lane then continues beyond the property to reach a dwelling that lies further on. The property is largely enclosed with hedgerows. Tall trees mark the entrance and a small meadow extends on one side. Two outbuildings frame a courtyard. Then the house comes into view. It faces south-west. Today, this long dwelling allows for 25 people to sleep in it. It offers several possibilities for development too. At the front, there are grassy expanses dotted with majestic trees. Behind one of the outbuildings, there is a swimming pool. From this pool, you can admire a sweeping 180-degree vista of the surrounding landscape, with a meadow in the foreground. Subject to authorisation, the barn, with its 180m² floor area, could be turned into a reception room. There is a third outbuilding too.
…By Patrice Besse


IAD France - Vincent Boinet offers you: Discover this very beautiful property set on more than 6,400 m² of wooded parkland, designed as much for a large family home as for a guesthouse or tourist accommodation. The house offers a bright living space with a living room, dining area, and open kitchen extended by a large terrace fitted with several relaxation areas under a bioclimatic pergola and direct access to the covered pool. The property features large volumes with 5 bedrooms on the ground floor ranging from 16 to 19 m², four of which have en-suite bathrooms, most benefiting from direct access to the terrace. On the first floor: 2 distinct areas: a 70 m² apartment with a shower room, kitchenette, living room, and several beds. Also, a relaxation room of 67 m² currently arranged as a game room. The cherry on the cake: a superb pool room with underfloor heating of approximately 163 m² completes the whole, ideal for convivial moments all year round. Complete basement with laundry, garages that can accommodate several vehicles, and numerous storage spaces. Call me to discover this rare property due to its capacity to host, its outdoor spaces, and its potential for operation. Agency fees are the responsibility of the buyer. Price including fees: 599,000 euros. Price excluding fees: 584,000 euros. Fees including tax at the buyer's expense (2.57% of the property's price excluding fees): 15,000 euros. A valid form of identification will be required during the visit, in accordance with article L.561-5 of the Monetary and Financial Code. Information on the risks to which this property is exposed, including the legal obligation for brush clearing, is available on the Géorisques website: http://www.georisques.gouv.fr. This real estate advertisement has been written under the editorial responsibility of Mr. Vincent Boinet, an independent real estate agent (without holding funds), commercial agent of SAS I@D France registered with the RSAC of LE MANS under number 852779859, holder of the real estate canvassing card on behalf of I@D France SAS.This description has been automatically translated from French.
…By Iad France


In the heart of a historic village in Perche, at the crossroads of Orne, Eure-et-Loir, and Sarthe, stands an elegant master house, nicknamed 'Le Châlet Normand'. Formerly the residence of the Abadie family, pioneers of cigarette paper in France, it embodies a unique heritage blending industrial heritage and the art of living.Built at the end of the 19th century, this villa combines generous volumes, architectural refinement, and preserved authenticity.On the ground floor: a large entrance hall, a grand Louis XV living room (40 m²), a reception room of over 100 m² with a fireplace, opening directly onto the garden. A 42 m² kitchen extended by a 35 m² terrace, supplemented by a service kitchen of 13 m² and an office of 32 m². On the first floor: eight bedrooms spread over two levels, including a suite with a rooftop terrace, for a total area of 240 m², to which are added three bathrooms and three shower rooms.The house opens onto a paved courtyard (260 m²) leading to an annex of over 100 m² with a stable, garage, and attic with dormers. The garden, on two levels (620 m²), houses an old swimming pool and a boat pavilion along the Huisne, formerly a source of energy for the Abadie factory.With its preserved period elements, its fireplaces, majestic volumes, and intact neo-Norman charm, this home is both a place of memory and a vibrant house, ready to welcome new projects.A first phase of major restoration (roof, terraces, fireplaces, structures) has already been completed, providing a sound and secure basis. The former owners, an architect and a decorator, can share their experience and advice to assist in the continuation of this project.Le Chalet Normand is not just a house: it is a story to continue, a prestigious setting to reinvent, a unique living place in Perche.Information on the risks to which this property is exposed is available on the Géorisques website: www.georisques.gouv.frSelling price: €549,000Seller's feesContact your SAFTI advisor: Rodolphe AUGIRON, Tel: 0651675278, Email: [email protected] - EI - Commercial agent registered with the RSAC of BLOIS under number 381398130This description has been automatically translated from French.
…By Safti


Ref. 4083: Beautiful, partly listed, property to sale in the Perche region. This rare romantic property makes up a veritable hamlet with great potential for a commercial or family use. It offers both architechtural quality and a vast surface area set in the sought after hilly countryside of the Perche region. The Perche, located between Paris and the Normandy coast, is a land known for its succession of gentle hills and remarkable forests of beech and oak trees. This countryside, which invites you to go for bucolic and invigorating walks, benefits from the designation "Regional Natural Park". The Perche is also the land of manor houses, beautiful residences and the famous Percheron horses. This makes it a destination of choice for lovers of peace and nature at the gates of Paris. A town less than a kilometer away provides 1rst amenities. Access to the motorway is 17 km from the property. The property comprises mainly of two complementary inhabited buildings : 1- 15th C Manor of 300 sqm living space, comprises of : Ground floor : entrance with stone spiral staircase leading to the upper floor, 4 rooms, bathroom, w-c, kitchen, salon, ex- chapel used a s a showroom. First floor : 2 bedrooms , a vast salon with a fine chimney , kitchen, bathroom, w-c. 2- 19 th C Hunting Lodge of 450 sqm, comprises of : Ground floor : entrance leading to staircase, 2 magnificent and luminous salons, a period porch, a fine wood-panneled dining room with chimney, spacious kitchen, laundry and linen rooms, w-c First floor : 5 tastefully furnished bedrooms, some with balconies and wiews of the forest and fields, 4 bathrooms , 2 toilets Second floor: 6 bedrooms, also tastefully decorated, and 4 bathrooms. Cellar with boiler room. Additional lodging see outbuildings below. The outbuildings around the 15th century manor house: A set of rendered stone buildings which includes a barn partly converted into a reception room of 120 sqm and a further 200 sqm to convert on the ground floor. Then a second barn of 180 sqm, with a nice height, and 200 sqm of additional stone buildings to convert. Outbuildings close to the 19th C Hunting Lodge : A very elegant "U" shaped building with approx. 260 sqm of living space, with a further 340 sqm available for conversion: Ground floor : 2 salons, staircases leading to first floor, sports gym. First floor :5 rooms. 5 bathrooms, 5 w-c. Vast cellars, garages, shed, horse stable, kennels. The roof is made of traditional, well-maintained tiles. The rooms have been fitted out in recent years. Electric convector heating. Good potential for further renovation. Upgrading of the individual sanitation to be planned. Pretty park planted with centennial trees (oak, lime tree, sequoia and weeping beech), elecant gravelled court, totalling around 7,81 acres. POSSIBILITY TO BUY ADDITIONNALLY TOGETHER OR SEPARATELY: - Adjoining woods of about 46,11 acres may be acquired. Cabinet LE NAIL – Centre - Eure et Loir – M. Ernesto SORIA : +33 (0)2.43.98.20.20 Ernesto SORIA, Individual company, registered in the Special Register of Commercial Agents, under the number 900 502 238. We invite you to visit our website Cabinet Le Nail to browse our latest listings or learn more about this property.
…By Cabinet Le Nail


In a sought-after residential environment, in the heart of the Maillets / Villaret neighborhood, in immediate proximity to shops, transport, and amenities, this beautiful individual house of good quality offers spacious volumes as well as a particularly pleasant living environment.This house includes 6 bedrooms, including one with a private bathroom and its own toilet, a bathroom, and a second shower room, along with 3 additional toilets to complete the set.The warm living room with fireplace, widely opened to the outdoors, as well as one of the bedrooms, benefits from direct access to the terrace, the garden, and the swimming pool.Outside, a walled garden, without overlooking neighbors, complemented by a beautiful terrace and a swimming pool.The property also includes an attached garage, a pantry, and a wood shed.The advantages: The sought-after Maillets / Villaret neighborhood, proximity to shops and transport, 6 bedrooms, a bedroom with private bathroom and toilet, bathroom + second shower room, living room with fireplace, direct access from the living room and one bedroom to the terrace and garden, walled garden, beautiful terrace, swimming pool, attached garage, pantry, and wood shed.Price: 546,000 eurosSeller's feesContact Béatrice DUBOIS at 06 34 16 73 00Information about the risks to which this property is exposed is available on the Géorisques website: www.georisques.gouv.frThis description has been automatically translated from French.
…By Bestim


Le Mans, in a cul-de-sac in the heart of a high-end residential area with tennis courts, this architect-designed house built in 1994 boasts 199 m² of living space and impresses with its generous volumes and exceptional brightness.Upon entering, a hallway with storage opens onto a vast living area of 77 m², bathed in light, enhanced by a cathedral ceiling and numerous openings. The living room and semi-separated dining area are complemented by a pass-through fireplace. The whole extends to a fully equipped open kitchen, functional and friendly.The ground floor, equipped with underfloor heating, also includes:• independent toilets with a vestibule and sink.• a laundry room/pantry.A half-level leads to a high-end master suite of 29m², composed of a vestibule with a closet and separate WC, a dressing area, and a shower room open to the bedroom offering an elegant space.Upstairs, a mezzanine overlooking the living room leads to the children's area, which includes:• a spacious landing,• three comfortable bedrooms with closets.• a shower room with WC.The mezzanine also has a second staircase leading to a large attic bedroom of 26m² on the floor.A 32 m² garage with a motorized door, equipped with a Green'Up charging point for electric vehicles, completes the amenities, along with two private outdoor parking spaces.Outside, a large south-facing terrace overlooks a landscaped garden with a variety of plant species and exotic touches. A true haven of peace.Amenities & comfort:• Energy Performance Diagnosis: C• Calm, secure, and sought-after environment.Prestigious house, high quality, with meticulous finishes, ideal for family life.GUARANTEED HEARTTHROBFees of 2.02% VAT included borne by the buyer (490,000€ excluding fees)Your 3G IMMO sales agent on site EI - Emmanuelle CARLIER registered with the RSAC of LE MANS n° 809 615 339According to Article L.561.5 of the Monetary and Financial Code, a piece of identification will be requested for the organization of the visit.Information on the risks to which this property is exposed is available on the Géorisques site: www.georisques.gouv.frThis description has been automatically translated from French.
…By 3g Immo Prestige


Just 20 minutes from Le Mans, enjoy the privilege of spacious, single-level living! Some homes are distinguished as much by their size as by the way they are lived in. Just 25 minutes from Le Mans and its amenities, this property offers a sought-after layout: approximately 240 m² of living space, all on one level, opening onto a secluded garden and the surrounding countryside. Completely renovated in 2021, the house combines generous spaces, comfort, and privacy. Here, no change in level interrupts the flow between the reception rooms, bedrooms, and outdoor areas. A true single-level living experience, in proportions rarely found together. The nearly 100 m² living area forms the heart of the home. The living room and open-plan kitchen flow seamlessly together in a vast space where large bay windows invite the eye towards the terrace and swimming pool. Whether entertaining large groups, gathering with family, or simply enjoying the garden, the property naturally adapts to every lifestyle. The sleeping area is divided into two sections, offering five bedrooms on the ground floor, including a master suite with a dressing room and bathroom. Several shower rooms and ample storage contribute to everyday comfort. A double garage, a pantry, and a cellar complete the main house. Situated on a large plot, the property maintains a pleasant sense of privacy. The expansive terrace overlooks a renovated 13-meter swimming pool, which can be heated by geothermal energy. Palm trees, olive trees, and unobstructed views of the surrounding countryside create a peaceful setting. A separate, converted outbuilding of approximately 50 square meters further enhances the possibilities: accommodating guests independently, providing a secluded workspace, or even suitable for professional use. Comfort is further ensured by high-performance equipment: geothermal underfloor heating with a cooling function in summer, home automation, motorized shutters, an electric gate, and a fully renovated sanitation system. The B energy rating further enhances these features. Located 20 minutes from Le Mans city center and the TGV train station, this property is equally suited as a primary residence or a country retreat. The rarity of this house lies in its essential elements: spacious rooms, a preserved setting, and the comfort of living entirely on one level. I invite you to contact me to discover this property and arrange a viewing. VIEWING AFTER REVIEW OF YOUR FINANCING APPLICATION! The fees are to be paid by the seller. Les informations sur les risques auxquels ce bien est exposé sont disponibles sur le site Géorisques : www. georisques. gouv. fr. ** ENGLISH SPEAKERS: please note that Capifrance has an international department that can help with translations. To see our range of 20,000 properties for sale in France, please visit our Capifrance website directly. We look forward to finding your dream home!
…By Capifrance - Philippe-louis Naon


Your Lair immobilier agency in Bellême offers for sale a family property in a hamlet in the municipality of Val-au-Perche, 5 minutes from Theil train station. It features, on the ground floor, a bright living room with a fireplace, a large kitchen-dining room, two bedrooms, a bathroom, and a toilet. Upstairs, the landing leads to a bedroom, a living area with a cathedral ceiling, three bedrooms, and a shower room with a toilet. The property is complemented by two barns, one of which has a bar-billiard space and an attic room; there is also a barbecue area and a petanque court. For more information, contact us at 02 33 85 50 00.This description has been automatically translated from French.
…By Lair Immobilier Bellême


The My Home Immobilier agency offers you, 5 minutes from the city center of ALENCON in a peaceful and green setting that is completely isolated, this magnificent property made of stone and flat tiles that has been completely renovated, including a living area of 180 m2, outbuildings, a large garage, and various annexes (boiler room, cellar, etc.) all on 4.55 hectares of land with a pond. The living area consists of a spacious 70m2 living room with a period fireplace open to a terrace with an awning, equipped kitchen, laundry room, and a bathroom with a toilet. On the upper floors: a landing with a study area, 4 bedrooms (one of which needs finishing). The outbuildings offer real possibilities for expansion (easy conversion for guest rooms). Authenticity, charm, and comfort (underfloor heating, electric roller shutters, aluminum frames and windows...) harmonize perfectly!! Exceptional for those who love tranquility and vast spaces (ideal for horses). For any additional information or possible visits, contact ALEXANDRA VAVASSEUR at 06.15.51.67.00. Fees included of 4.08% VAT at the buyer's expense. Price excluding fees: €380,000. Energy class D, Climate class D. Estimated annual energy expenses for standard use: between €2630.00 and €3559.00 for the years 2021, 2022, and 2023 (subscriptions included). Information on the risks to which this property is exposed is available on the Géorisques website: georisques.gouv.fr. This property is offered to you by a commercial agent (sole proprietorship). Your My HOME IMMOBILIER advisor: Alexandra VAVASSEUR Commercial agent (sole proprietorship) RSAC 75073524300024This description has been automatically translated from French.
…By My Home Immobilier


Stud farm for breeding and training horses on 6.5 hectares in one contiguous block with a 2016 building (12 stalls) and on-site accommodation — Bellême area (€450,000 agency fees included). Just minutes from Bellême, in the heart of the Perche Regional Natural Park and only two hours from Paris, discover this high-quality professional equestrian property, offering a complete, modern, and immediately operational working facility. Situated on approximately 6.5 hectares in one contiguous block, this estate benefits from superb, perfectly maintained enclosed pastures and paddocks, guaranteeing the safety and optimal well-being of the horses. A recently built (2016) facility of nearly 600 m²: Designed by and for equine professionals, the main building offers approximately 595 m² of covered space with a fluid and efficient work layout: • Two independent stable wings comprising 12 spacious stalls: The first wing has 9 stalls (3.5 m x 4 m) with a grooming area and horse wash. The second wing has 3 large stalls (4 m x 4 m), particularly suited to mares with foals or large stallions. • Technical and working facilities: A remarkable round pen built by a specialist company for lunging, breaking, and free jumping. A large, modular space of approximately 50 m² (treatment/riding area). A complete technical center including a 42 m² veterinary room, a 20 m² independent laboratory, and a laundry. Client Reception & On-Site Accommodation: • A dedicated, independent reception office to welcome owners and clients in complete confidentiality. • On-site accommodation of approximately 40 m² (living room with fitted kitchen, bedroom, shower room, and toilet) allowing for essential 24/7 monitoring during foaling or when boarding valuable horses. Versatile Development Potential: Thanks to its design and the quality of its soil, this property perfectly meets the requirements of a breeding stud farm, a sales/training stable, an equine rehabilitation/care center, or a high-end private stable. A rare opportunity to acquire a modern equestrian facility with no construction delays, ideally located near Paris and major transport links. Complete technical file and private viewings available upon request: Caroline Lebouc-Dhommée, Optimhome Real Estate Advisor in the Perche region The fees are to be paid by the seller. Les informations sur les risques auxquels ce bien est exposé sont disponibles sur le site Géorisques : www. georisques. gouv. fr. Contact your local agent, Caroline LEBOUC DHOMMEE, BELLEME, Optimhome Associate Estate Agent at 07 49 23 31 16 (ref 604461)
…By Optimhome - Caroline Lebouc Dhommee
'%20stroke='%23DDAA3A'%20stroke-width='1.909'%20stroke-linecap='square'%20stroke-linejoin='bevel'/%3e%3c/svg%3e)
Receive by email any new listing that may match your search criteria
Your criteria :
By validating this form, you accept the general conditions of use of Le Figaro Properties.
These agencies offer a selection of luxury properties vente at Saint-Aignan. Feel free to contact them for personalized assistance.
As part of your search for a luxury property, discover our catalog of 1 luxury house with a terrace in Saint-Aignan, offered from $1,064,033. Outdoor meals or summer receptions, the terrace extends the house outdoors. The house listed in our listing offers an attractive living area measuring 175 m².
As part of your search for a property of excellence, browse our privileged selection of 1 luxury house with a pool in Saint-Aignan available from $1,064,033. Whether the architecture of this house incorporates a covered indoor aquatic space or a vast outdoor pool, the property flourishes amid remarkably landscaped grounds measuring 28 ha.
