The agencies at Parcé-sur-Sarthe
These agencies offer a selection of luxury properties vente at Parcé-sur-Sarthe. Feel free to contact them for personalized assistance.

 English$ USD · m²


Coldwell Banker is pleased to offer for sale this magnificent property, situated 10 minutes from Sablé-sur-Sarthe, in the heart of a charming, lively village on the banks of the Sarthe. We look forward to showing you this delightful home, which has stood the test of time and is quite unique: a beautiful garden, ideal for enjoying sunny days with family and friends, several reception areas and numerous bedrooms. Historically, three houses have been joined together, offering you a journey through different architectural eras. The charm of the old, authentic thanks to its preserved materials, its impressive volumes and its practical layout make this a unique property. A first living room of over 60 m², a second with direct access to the terrace and the grounds, a dining area, a separate kitchen... You will enjoy 7 bedrooms and 5 bathrooms/shower rooms in the main part of the house, with some bedrooms being separate and secluded, offering a welcome sense of tranquillity. Every room is bright and invites you to relax, each offering a different view of the outdoors. A triple-height, insulated attic space can be used for storage or as additional sleeping accommodation. And what of the grounds, which, despite being situated right in the heart of the village, remain completely secluded and hidden from view. There is direct access to the river at the rear of the property. Ideal for walks along the water’s edge, on foot or by boat! Finally, a two-car garage offers three additional bedrooms, a shower and a toilet on the upper floor. Usually used in the summer months, the addition of electric heating will make them usable all year round. An outbuilding for storing garden tools or a lawn tractor is also included in the property, as well as a large, dry cellar, ideal for storing bottles or even for DIY projects with a workshop area. A truly timeless property, suitable as either a main residence or a holiday home. Would you like to create wonderful family memories for years to come? A viewing is a must. Estate agent’s fees payable by the buyer. Information on the risks associated with this property is available on the Géorisques website: www.georisque.gouv.fr Translated with DeepL.com (free version)
…By Coldwell Banker Val Property - Maine Prestige Immobilier


In the heart of Solesmes in Sarthe, just steps away from the famous Abbey of Saint Pierre, an exclusive haven of peace with exquisite refinement and top-of-the-line amenities awaits you, where well-being is elevated to an art of living. This property, unique in the region, is located in the most sought-after part of the Beaucé road. The villa allows you to live in a 300m² home with its receptions, kitchen, 6 bedrooms and their water rooms, terraces, and direct access to the pool house area of over 210m², featuring a large transparent and retractable roof swimming pool, sauna, hammam, gym, foosball table, bar, a place for friendship and relaxation, petanque court, and jacuzzi. Everything is constructed with the best insulation materials and is perfectly maintained throughout the year. Interior and exterior parking, pantry, laundry room, technical rooms, garden shed, and basement complete this property. For lovers of a bucolic and high-end living environment.This description has been automatically translated from French.
…By Saint Ferdinand Paris 7e
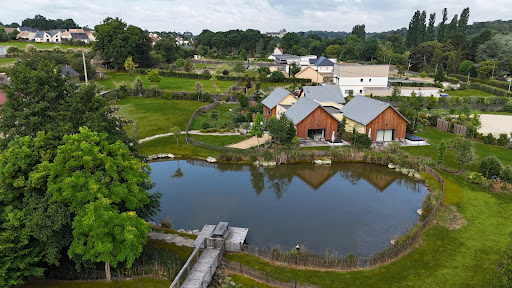


In the heart of Solesmes in Sarthe, just steps away from the famous Abbey of Saint Pierre, a haven of peace with exquisite refinement offers you high-end amenities where well-being is elevated to an art of living. This unique property in the region is located in the most sought-after part of the Beaucé road and allows you to benefit from two independent living spaces, each with separate access, on a wooded plot of over 1.5 hectares with a large natural and very fish-rich pond in the middle. The first villa allows you to live in a house of 300 m² of living space with its reception areas, kitchen, 6 bedrooms and their bathrooms, terraces and direct access to the pool house of over 210 m² with its large transparent and retractable roof swimming pool, sauna, hammam, gym, foosball table, bar, a place for conviviality and relaxation, and a pétanque court. By crossing a small bridge, one accesses the second part of the estate, recently built, which consists of a large reception area with a living room, dining room, open kitchen, and 4 lodge-style suites of over 40 m² each, with their own bathrooms and terraces with jacuzzis, giving the feeling of being in one's own place while sharing moments of conviviality. Everything is made with the best insulation materials and is perfectly maintained year-round. Indoor and outdoor parking, cellar, laundry room, and technical rooms complete this ensemble. If needed, the two properties could be sold separately. For lovers of a bucolic and high-end living environment.This description has been automatically translated from French.
…By Saint Ferdinand Paris 7e


Réf. 4937: Charming house with grounds – Pays de la Loire A few kilometres from a TGV station and the A11 motorway lies an elegant village, designated as one of the ‘Petites Cités de Caractère’. Situated on the banks of the Sarthe, it bears witness to the rich history of the towns in the north of historic Anjou, before it became part of the department of Sarthe. As you wander through the idyllic narrow streets of its centre, you’ll discover numerous remains from the 15th and 16th centuries, making it a popular destination for rural tourism. With all the essential shops and services to hand, the nearby town of Sablé-sur-Sarthe is just a few kilometres away, offering the prospect of a peaceful life punctuated by the beauty of nature and architecture. In the heart of this charming village stands this delightful property, comprising a manor house that has been extended over the years through the incorporation of neighbouring houses. It now forms an elegant complex overlooking its grounds. It comprises: - On the ground floor, a spacious entrance hall leads to a very large living room of over 60 m², a lounge (31 m²), a dining room (19 m²) and a kitchen (18 m²). The terrace provides access to two separate bedrooms (15 and 20 m²) sharing a shower room. - On the first floor: a spacious landing leads to five bedrooms (ranging from 9.5 to 35 m²), a study, two bathrooms and two shower rooms - Above, there is a bedroom and a large attic. - A large cellar runs beneath most of the house Outbuildings : - An outbuilding with two garages, comprising three bedrooms upstairs and a shower room which is currently unheated. - A former laundry room with an attic - Another garage This property boasts a central location in the heart of the village, whilst remaining secluded and very peaceful thanks to its fully walled grounds of 2.965m, laid out in terraces stretching from the village centre to the banks of the Sarthe. A small gate provides direct access to the riverbank and the village’s iconic mill. The terrace overlooking the garden is the perfect setting for family gatherings and get-togethers with friends. Cabinet Le Nail: +33 (0)2.43.98.20.20 CPI 5301 2018 000 028 835 - CCI de la Mayenne We invite you to visit our website Cabinet Le Nail to browse our latest listings or learn more about this property.
…By Cabinet Le Nail


Ref.4800: 15th- and 19th-C. manor house for sale in the Sarthe department, with outbuildings and a swimming pool Set amidst the rolling countryside of the Sarthe region, and in the immediate vicinity of a charming town boasting a wide range of shops and leisure activities, stands this elegant manor house and its delightful grounds. Ideally situated between Le Mans, Laval and Sablé-sur-Sarthe, it enjoys excellent transport links, with the A11 motorway just 6 minutes away and the TGV stations at Sablé and Le Mans 20 and 35 minutes away respectively, ensuring easy access. The manor house comprises a section built in the 15th-C., featuring an octagonal tower with a machicolation—a feature typical of manor houses in the Sarthe region—and listed in the *Répertoire des manoirs de la Sarthe: XVe et XVIe siècles*. A south-facing wing was added in the 19th-C., along with L-shaped outbuildings. The perfect family home, it is spread over three floors connected by a beautiful wooden spiral staircase in the tower. The 330 sqm manor comprises: - Ground floor: entrance hall leading to a lounge and a dining room with parquet flooring, marble fireplaces, lime-washed walls, and a spacious living room with exposed beams, terracotta tiles and a large stone fireplace with a bread oven. Adjacent to this, a small study opens onto a pleasant enclosed courtyard. The dining room leads to a recently fitted Schmidt kitchen with a stone worktop and a wood-burning stove, extending into a fully modernised utility room and laundry room with terracotta tiled floors, as well as a shower room. This latter room also serves as a pool house. - Upstairs: a wide hallway leads to 5 bedrooms, one with an en-suite bathroom, two with a separate toilet, and a shower room. Beautiful original features: transom windows, fireplaces, parquet flooring and terracotta tiles... - Above: 3 attic bedrooms, a very recently fitted bathroom with bath and shower, and 2 attics. - Beautiful vaulted cellars beneath the 19th-C. wing. Outbuildings : Adjoining the house is a conservatory used as a games room, as well as a workshop. There is a cellar running the full length of the property. At the rear stands an outbuilding that once functioned as a stable and a cellar, still showing a few traces of habitation (a fireplace and a vegetable rack). Land : Once through the stone gateway, a beautiful driveway lined with well-maintained oak trees leads to the main façade, its courtyard and a pleasant south-facing terrace, shaded by a magnolia tree. The grounds, covering an area of 7,595 sqm, are planted with century-old ornamental trees (cedar, sequoia, purple beech, chestnut, lime, etc.), creating a lovely atmosphere, as well as an orchard (apple, pear, peach, plum, redcurrant and blackcurrant trees) yielding bountiful harvests. You will notice that the property is situated on the edge of a hamlet. All the life of this manor house takes place at the front, in the courtyard, in the garden and by the swimming pool, where life is good and the atmosphere is full of charm. The grounds, partly enclosed by walls, provide a secure environment. To enhance its family-friendly appeal, the property also features a 9-by-4.5-metre swimming pool fitted with a Desjoyaux salt filtration system dating from 2010. Cabinet Le Nail: +33(0)2.43.98.20.20 CPI 5301 2018 000 028 835 - CCI de la Mayenne We invite you to visit our website Cabinet Le Nail to browse our latest listings or learn more about this property.
…By Cabinet Le Nail


A restored former farm with outbuildings and equestrian facilities in more than 3 hectares, in the southern Sarthe area, between La Flèche and Sablé. A country road bordered by meadows, small woods and hedgerows leads to the property’s entrance, where a wooden gate opens into a tree-filled garden and a courtyard, which in turn leads to four buildings: a renovated former farmhouse that is the main residence, former pigsties and two barns, all of which have been restored. One of the barns could be used as accommodation. The main residence, which boasts four bedrooms and three bathrooms, faces southwest to the courtyard, while to the northeast it overlooks an orchard. It is possible to create a further bedroom and bathroom. The two-storey edifice, one of which is beneath the rafters, boasts rendered and partially exposed stonework as well as arched openings with brick surrounds, which is a typical regional feature, while the rear facade possesses a covered area. The gabled roof made of modern tiles is punctuated by three gabled dormers on the courtyard side and three skylights on the orchard side. All the windows are double glazed, except for the dormers. The buildings are surrounded by a garden and meadows over more than 3 hectares with a large pond.
…By Patrice Besse


On the edge of the Sarthe river and facing the racetrack and the Chateau de Sablé, we offer exclusively a very beautiful recent house with a swimming pool covering an area of 195m² plus a basement with parking of about 117m² on a plot of 5244m². It consists on the ground floor of a large living room with a fireplace opening onto an outdoor terrace that allows you to enjoy the unobstructed view of the countryside, a kitchen, a master bedroom, 2 bedrooms, a shower room, and a toilet. A Jacuzzi on another terrace facing the racecourse. Upstairs, there is a mezzanine, 2 large bedrooms, a bathroom, a toilet, and storage. Exposed beams of the frame can be seen. In the basement, there is a large garage for 2 cars, a pantry, a boiler room, a sauna, and a laundry room. In good condition. Recently renovated. Full of charm. Bucolic setting.Very quiet environment but close to all amenities.Just over an hour from Paris by train.Energy performance rating: C. Greenhouse gas emission rating: A.This description has been automatically translated from French.
…By Saint Ferdinand Paris 7e


Karacterre® Le Mans presents this property in the verdant countryside of Loué, embodying a blend of historical heritage and contemporary living thanks to a high-quality renovation. Dating from the late 18th century, this characterful property captivates with its authenticity, charm, and amenities. Historically, it was once a hamlet home to three families. The main house offers approximately 330m² of living space with various living areas distributed throughout. The entrance room, known as the winter garden and used as a living room, leads to a first area on your right via a charming hallway with original terracotta tiles, opening onto a cozy reading room with a fireplace. From this room, a staircase leads to the three upstairs bedrooms, each with its own shower room and toilet. Starting to the left of the 'winter garden,' a second space leads to a large family kitchen with a working bread oven that delights guests every evening as they bake pizzas or rolls. Continuing on, a second comfortable living room with a fireplace also offers a lovely view of the outdoors. In this part of the house, for your absolute pleasure, you'll find a true master suite for your privacy, and above all, a heated indoor swimming pool with a counter-current system, available and enjoyable year-round. This area includes a shower room and a separate toilet. A second dwelling of approximately 50m² of living space offers, in the same charming and cozy atmosphere, a living room with a fireplace opening onto a kitchen, as well as two bedrooms and a lovely shower room. The entire property is suitable for a bed and breakfast business and has been awarded the four-star 'Epi d'Or' rating. A former tack room is located on the property, housing a workshop and a dormitory accessible by a magnificent stone staircase. The remaining buildings are used for storage, with a covered area and a garage. The rural grounds boast a vegetable garden, an orchard, and a particularly charming stone pond and the path leading to the courtyard. Authentic and welcoming, this property captivates with its family atmosphere, renovated with beautiful materials. A unique setting, just minutes from a village center with all amenities. Karacterre is an agency specializing in authentic properties. We operate throughout the Pays de la Loire and Brittany regions. ANGERS CHOLET SAUMUR LE MANS RENNES SAINT MALO Discover our properties, including period homes, townhouses, lofts, contemporary houses, private mansions, castles, manor houses, charming farmhouses, character apartments, exceptional properties, luxury properties, charming properties, and investment properties, directly on the Karacterre real estate website. Free valuation upon request. Proof of identity will be required before any viewing, in accordance with Article L561-2-2 of the French Monetary and Financial Code. Envoyer des commentaires Including fees of 4.81% TTC to be paid by of the purchaser. Price excluding fees 520 000 €. Energy class E, Climate class E Estimated average amount of annual energy expenditure for standard use, based on the year's energy prices 2021: between 4884.00 and 6608.00 €. Information on the risks to which this property is exposed is available on the Geohazards website: georisques.gouv.fr.
…By Karacterre


FOR SALE AT AGENCES DU LOIR!Discover this charming house located on a magnificent plot of over 2.6 hectares, in the heart of a wooded and peaceful environment, where calm, nature, and birdsong reign. The house consists, on the ground floor, of an entrance, a fitted and equipped kitchen opening onto a vast living room of over 60 m². You will also find a bathroom with a bathtub and shower, a ground-floor bedroom, a separate toilet, a pantry, a laundry room, and a cellar. Upstairs, two landings serve three beautiful bedrooms and a master suite with its own private shower room. A toilet also completes this floor. In terms of comfort, the house is equipped with a geothermal heat pump heating system with underfloor heating, complemented by cast iron radiators and electric radiators. Outside, the property offers many outbuildings and facilities: a triple garage with a motorized gate, a workshop, a carport, and several other outbuildings. You will also enjoy a pleasant garden, a greenhouse, and a chicken coop. A fish pond with its own dock completes this ensemble. The property is fully enclosed over its more than 2.6 hectares, thus offering a preserved, calm, and unobstructed environment. A rare property, ideal for those looking for space, tranquility, and a lifestyle close to nature! Fees included of 5% VAT payable by the buyer. Price excluding fees €370,000. Energy class B, Climate class A Estimated annual energy expenses for standard usage: between €2,370.00 and €3,230.00 for the years 2021, 2022, and 2023 (subscriptions included). Information about the risks to which this property is exposed is available on the Géorisques site: georisques.gouv.fr. Your advisor Les agences du loir: Thomas Delorme Commercial agent (Individual company) RSAC 980925465This description has been automatically translated from French.
…By Les Agences Du Loir


20 km from Le Mans, in a wooded park, a rectory from the 18th century. Set back from the street, the property is entirely oriented towards a vast wooded park. A high stone wall preserves its privacy and creates two accesses, one pedestrian and the other for vehicles, which open onto small gardens overlooking neighboring properties. Successively a rectory, with its catechism rooms set up in the outbuildings, a cabinetmaker's workshop, and then a family home, the estate has experienced several lives, the traces of which it still retains today. Little modified throughout its rich history, the 18th-century residence consists of a rectangular central body with a four-pitched roof made of old tiles topped with pottery finials. Built of plastered stone, with surrounds of windows made from tuff stone, the dwelling of approximately 280 m² is raised over two levels above a cellar under some parts. To the east, the elevation is marked by two bays with large windows. To the north, the windows are doubled with curved carpentry. The building is flanked on each side by four more recent extensions. At the back, a wide shaded terrace, supported by stone walls, precedes the park where an old kiosk, a aviary, and several outbuildings align until a second entrance, accessible via a parallel street. A buildable plot occupies the back of the land.This description has been automatically translated from French.
…By Patrice Besse


FOR SALE BY AGENCIES OF THE LOIR!Located in the hyper center of La Flèche, by the banks of the Loir, come and discover this bourgeois house, tastefully renovated in 2021, harmoniously combining the charm of the old and modern comfort.On the ground floor, you will find an entrance to a bright living room, with direct access to the terrace offering a pleasant view of the Loir. This level also includes a bedroom, an independent toilet, a fitted and equipped kitchen, a back kitchen with a boiler space, access to the cellar, and a garage.The central staircase leads to a half floor with a toilet and two rooms to renovate. On the first floor, a landing leads to 3 additional bedrooms, a dressing room, a shower room, a bathroom, and an independent toilet.On the second floor, the arrangements have already been anticipated: heating, water, and electricity systems are in place. You will find a landing serving two bedrooms, a shower room, and several rooms currently used as an attic, offering great potential for development according to your desires.Outside, on a plot of approximately 1,000 m², you will enjoy a beautiful wooden terrace by the house, as well as a second space arranged by the water. The property also benefits from two direct accesses to the Loir, a sturdy greenhouse to rehabilitate, an outbuilding, and a courtyard allowing parking for several vehicles.Gas boiler installed in 2022, supplying underfloor heating on the ground floor and cast iron radiators on the upper floor.A flood vulnerability diagnosis was conducted in 2025, proving that the dwelling is out of water in case of flooding (not the land or cellar).A character property, ideally located, in immediate proximity to shops, schools, and services, while benefiting from an exceptional living environment by the banks of the Loir.Fees included of 4.53% VAT at the expense of the buyer. Price excluding fees €475,000. Energy class D, Climate class D Estimated amount of annual energy expenses for standard use: between €2,430.00 and €3,330.00 for the years 2021, 2022, and 2023 (subscriptions included). Information on risks to which this property is exposed is available on the Géorisques site: georisques.gouv.fr.Your advisor from Les agences du loir: Thomas Delorme Commercial agent (Individual enterprise) RSAC 980925465This description has been automatically translated from French.
…By Les Agences Du Loir


FOR SALE at Les Agences du Loir Located in the heart of La Flèche (72200), this character house built in 1936, with approximately 350 m² of living space seduces with its beautiful volumes and preserved charm. A spacious entrance, beautiful living spaces including a bright living room, a dining room, an independent kitchen, an office/bedroom, and a toilet. The first floor hosts 4 lovely bedrooms, one of which has direct access to a private terrace, as well as two bathrooms, two toilets, and a dressing room. The second floor offers 3 additional bedrooms, a bathroom, a shower room, a laundry room, and a spacious games room. The basement consists of a cellar occupying almost the entire footprint of the house. A pleasant terrace allows you to fully enjoy the outdoors. The property is set on a magnificent wooded plot of 1,430 m² entirely enclosed, offering a privileged living environment in the city center. A large garage allows parking for several vehicles. Contact us for more information or to arrange a visit. Advertisement written under the responsibility of a Commercial Agent, Gaëtan MAGDELEINE, under the number RSAC 953 426 855. Fees included of 5% VAT at the buyer's expense. Price excluding fees 640,000 €. Energy class D, Climate class D Estimated amount of annual energy expenses for standard use: between €5,400.00 and €7,360.00 for the years 2021, 2022, and 2023 (subscriptions included). Information on the risks to which this property is exposed is available on the Géorisques website: georisques.gouv.fr. This property is offered to you by a commercial agent (Sole Proprietorship). Your advisor Les agences du Loir: Gaetan Magdeleine Commercial agent (Sole Proprietorship)This description has been automatically translated from French.
…By Les Agences Du Loir


FOR SALE at Les Agences du Loir Charming townhouse of 147 m², located in the town center of La Flèche (72200). The ground floor consists of an entrance, a toilet, a living room, and a dining room, leading to a fitted and equipped kitchen. A lovely wooden staircase serves the two floors. On the first floor, the landing distributes 3 bedrooms, an office, a shower room, and a toilet. On the second floor, the landing provides access to 2 bedrooms, a bathroom, and a storage room. Outside, you can enjoy a pleasant terrace with no vis-à-vis. The property also includes an outbuilding and a cellar. The 470 m² plot, nicely landscaped, is surrounded by walls and gives access to a branch of the Loir. Contact us for more information or to arrange a visit. Advertisement written under the responsibility of a Commercial Agent, Gaëtan MAGDELEINE, under number RSAC 953 426 855. Fees included of 5% VAT at the expense of the buyer. Price excluding fees 260,000 €. Energy class C, Climate class C Estimated amount of annual energy expenses for standard use: between €1830.00 and €2520.00 for the years 2021, 2022, and 2023 (subscriptions included). Information on the risks to which this property is exposed is available on the Géorisques website: georisques.gouv.fr. This property is offered to you by a commercial agent (Individual enterprise). Your advisor Les agences du loir: Gaetan Magdeleine Commercial agent (Individual enterprise)This description has been automatically translated from French.
…By Les Agences Du Loir


FOR SALELocated in the heart of La Flèche (72200), this character house of 389 m² will charm you with its unique architecture and generous volumes.The ground floor consists of a large entrance, a dining room, and a living room bathed in light thanks to its double exposure, an independent kitchen, as well as a WC.Upstairs, a landing leads to the first part comprising four bedrooms and a bathroom with WC. A second part, arranged in a row, offers two additional bedrooms and a bathroom.Another building houses a boiler room as well as several rooms that can be developed according to your projects and needs. The attic also offers great potential for development to create additional spaces as you wish.A large access porch allows for parking several vehicles inside the property.You will benefit from several outbuildings, including a cellar, a woodshed, and storage spaces.Outside, a large terrace located in an inner courtyard extends onto a garden, all without vis-à-vis and in a quiet setting. The garden, fully enclosed by walls, adds charm and privacy to the whole.The entire property is built on a plot of 793 m².For more information, please do not hesitate to contact us.Fees included of 4% VAT at the expense of the buyer. Price excluding fees 500,000 €. Housing with excessive energy consumption: Energy class F, Climate class F Estimated amount of annual energy expenses for standard use: between €11,170.00 and €15,170.00 for the years 2021, 2022, and 2023 (subscriptions included). Information on the risks to which this property is exposed is available on the Géorisques site: georisques.gouv.fr. This property is offered to you by a commercial agent (Individual company).Your advisor Les agences du loir: Gaetan MagdeleineCommercial agent (Individual company)This description has been automatically translated from French.
…By Les Agences Du Loir


Ref 4949: Manor house and outbuildings for sale, 10 km from La Flèche On the border between Maine and Anjou, between Sablé-sur-Sarthe and La Flèche, this remarkable property is situated in a village that is particularly well connected and has a distinct charm. With local shops nearby, you’ll find all the amenities you need within 15 minutes. As you pass through the remarkable basket-handle archway, you discover the house and its grounds, situated in the heart of the village. The main building opens out onto its beautifully laid-out garden through large windows. In the style of Janus, the manor house features very distinct façades, dating from the 15th to the 17th century. With a living area of 315 sqm, it comprises: On the ground floor, entirely paved with antique terracotta tiles, a 45 sqm sitting room with a monumental fireplace, a large 54 sqm dining room with a remarkable 17th-century fireplace, and a spacious 37.5 sqm kitchen. In the tower, a spiral staircase leads to all the upper floors. On the first floor, there are three bedrooms ranging from 23 sqm to 43 sqm, a study and two en-suite bathrooms. On the second floor, there is a room used as a playroom and two bedrooms. The outbuildings include: - A charming outbuilding, restored in 2008, currently comprises two self-contained bedrooms with en-suite bathrooms; it was previously used as a guest house. It also includes a woodshed. - A garage The park, covering a total area of 3,750 sqm, is very well maintained. Thanks to its many beautiful and remarkable trees (ceiba, Virginia tulip tree, maple, Indian lilac, chestnut, wig tree, alder, beech, birch, etc.), it provides a haven of tranquillity in the heart of this charming village. Cabinet Le Nail: +33 (0)2.43.98.20.20 CPI 5301 2018 000 028 835 - CCI de la Mayenne We invite you to visit our website Cabinet Le Nail to browse our latest listings or learn more about this property.
…By Cabinet Le Nail


In the Durtal area, this character property benefits from a privileged location by the Loir River, facing a dam, where calm, authenticity, and a change of scenery perfectly combine.This estate offers significant potential for a tourism, event, or charming accommodation project. Its exceptional setting, built heritage, and numerous spaces to exploit make it a rare opportunity for investors and project holders.The main house has about 127 m² of living space and includes a kitchen, a living room, a bathroom, a ground-floor bedroom, and two large bedrooms upstairs.One of the main assets of this property lies in its nearly 200 meters of private riverbank bordering a vast meadow with an unobstructed view of the Loir and the dam. A remarkable setting conducive to relaxation and welcoming clients seeking nature.The estate also has several outbuildings offering many possibilities for development. An adjoining building of more than 150 m², located in immediate proximity to the water, can be rehabilitated according to your projects. An old mill to be restored completes this atypical set and represents a true heritage asset.Two other independent outbuildings enhance the property's potential for the creation of guesthouses, bed and breakfasts, reception spaces, or professional activities.The whole also includes a wood and an orchard with several fruit trees.Renovation work will reveal the full potential of this exceptional site and create a unique place in line with the ambitions of its future owner.Adverts written under the responsibility of Steven Esnault, Commercial Agent, RSAC Le Mans no. 998 957 683. Tel.: 06 52 67 07 52.Information about the risks to which this property is exposed is available on the Géorisques website: georisques.gouv.fr.Fees included of 5% VAT at the expense of the buyer. Price excluding fees €530,000. Housing with excessive energy consumption: Energy class F, Climate class F Estimated amount of annual energy costs for standard use: between €6,330.00 and €8,610.00 for the years 2021, 2022, and 2023 (subscriptions included). Information about the risks to which this property is exposed is available on the Géorisques website: georisques.gouv.fr.Your advisor Les agences du loir: Arthur Vaillant Commercial agent (Sole proprietorship) RSAC 103 844 031 RCP ORUSThis description has been automatically translated from French.
…By Les Agences Du Loir


KarACTERRE® Angers, discover this bourgeois house in the heart of the historic center of Durtal. The property offers beautiful volumes with 250m² of living space spread over a ground floor and first floor.The overall condition is very good, with several renovations undertaken here, enhancing and preserving the features and authenticity of this building, a beautiful bourgeois house located near the impressive Château in the center of the village.Here, the volumes offered in each room are generous, and there are many notes of authenticity and character in this property, be it its very beautiful moldings, its high ceilings, its solid wood floors, or other floors in Burgundy stone or cement tiles... all assets that tell the story of this place and will not leave you indifferent. This property is undoubtedly a very pleasant, comfortable, and warm place to live.The entrance is beautiful, large, and crosses through with its English-style staircase. This entrance leads to 4 equally large spaces: on the street side, a beautiful living room, and a library/office room. On the opposite side, overlooking the garden, a beautiful dining room with its insert fireplace, followed by a spacious family kitchen, well-fitted, offering a clever blend of authentic notes and more contemporary ones. A cloakroom and sanitary room completes this ground floor, as well as a large laundry/cellar room adjacent to the kitchen.Upstairs, there are 4 large bedrooms with closets, all comparable to one another. One of them benefits from a private bathroom with toilet. The spaces here are again very bright, and the area of each of these bedrooms easily exceeds 20m² each, with more than generous and comfortable volumes. A shower room with toilet completes this level.The staircase continues here to a 2nd floor, which is currently a vast convertible attic of nearly 130m² with a great height under the frame. Let your imagination run wild to transform this space as you wish.On the garden level, we enjoy several spaces that again open up a world of possibilities (workshop, summer kitchen, office, wellness space...). The large garage, accessible from the street, connects with the house. It also has a large attic space of nearly 45m² that can be converted.The exterior is no less impressive, with a beautiful tree-planted plot of nearly 1500m², fully enclosed by walls, and a small passage (right of way) allows access to the banks of the Loir just two steps away.A visit is highly recommended!Karacterre is an agency specialized in Authentic properties. We operate throughout the regions of PAYS DE LA LOIRE and BRITTANY: ANGERS, CHOLET, SAUMUR, LE MANS, RENNES, SAINT MALO. Discover our properties such as Master Houses, Bourgeois Houses, Lofts, Contemporary Houses, Private Hotels, Castles, Manors, charming longères, character apartments, exceptional properties, luxury properties, charming properties, income-generating buildings, directly on the Karacterre real estate website. Free estimate upon request.An identity document will be requested before any visit, in accordance with article L561-2-2.Fees included of 4.95% TTC to be borne by the buyer. Price excluding fees: 505,000 €. Housing with excessive energy consumption: Energy class F, Climate class D. The average estimated amount of annual energy expenses for a standard use is...
…By Karacterre


Located in the historic center of Durtal, this elegant 1864 manor house offers approximately 261 square meters of living space in a privileged setting at the foot of the castle. The residence has been meticulously renovated, showcasing fine materials and generous proportions characteristic of buildings from this period. The house is distinguished by its abundant natural light, thanks to its predominantly southwest exposure. From the entrance hall, a magnificent period staircase sets the tone, seamlessly connecting the various reception rooms on the ground floor. The living room and library offer beautiful spaces with a refined atmosphere, while the dining room flows into a spacious eat-in kitchen, the true heart of the home. This level also includes functional spaces such as a cloakroom and a laundry room. The living areas open onto a terrace overlooking the garden, offering unobstructed views. The upper floor is entirely dedicated to the sleeping quarters, arranged around four large, bright bedrooms, each with its own dressing room. One of the bedrooms has an en-suite shower room, complementing the main bathroom on this level. The central layout allows each bedroom to enjoy comfortable space and a peaceful atmosphere. Outside, the property opens onto a walled garden, secluded and boasting abundant vegetation. This wooded park, complete with a well, provides a rare green oasis in the heart of the city. It has pedestrian access from the street as well as a private path leading directly to the Loir River, offering a natural connection to the water. The outbuildings, including a garage, a large attic, and a full garden level, offer significant potential for expansion to increase the living space or create independent workspaces and leisure areas. The setting combines the charm of a historic neighborhood with the convenience of being within walking distance of local shops and services. The location is further enhanced by quick access to the motorway linking Angers to Paris, making this property a perfect balance between family life and mobility. Contact: David Courtin 33 6 45 96 66 20. The seller pays the agency fees. Energy rating: F (348 kWh/sqm/year) / Climate rating: D (49 kg CO?/m³/year). Estimated average annual energy costs for standard use range from EUR6,670 to EUR9,100 per year. Indexed to 2021, 2022, and 2023 (including subscription fees). For detailed information on environmental risks, please visit the Géorisques website: www.georisques.gouv.fr.
…By Espaces Atypiques Angers


EXCLUSIVE to Karacterre ® Angers. Nestled in the heart of a village steeped in heritage, this charming 170 sq m (1,830 sq ft) house combines authenticity and comfort. Built on a plot of approximately 450 sq m (4,840 sq ft), it boasts a delightful, landscaped, and private walled garden – a true haven of tranquility. From the entrance, its unique layout unfolds into a bright living room with a beautiful tufa stone fireplace, a dining room, and a fitted kitchen with access to two lovely terraces shaded in the afternoon. A pantry and a WC complete this ground floor. A first staircase leads to a large master suite with a cathedral ceiling, a bathroom, and a walk-through dressing room leading to a beautiful bathroom/shower. Above, a mezzanine provides access to a second bedroom with exposed beams. From the ground floor hallway, a beautiful stone staircase leads to a third large bedroom with its own shower room, and then to a fourth spacious bedroom on the second floor. On the garden side: A lovely, secluded area invites the installation of a jacuzzi or a plunge pool for a refreshing dip. There is also a separate fifth bedroom with its own washbasin and independent access, which could easily be converted into a gîte (self-catering cottage). A beautiful, bright outbuilding with terracotta tile flooring lends itself to various personal, professional, or leisure projects: an artist's studio, a wellness center, a professional office, or a reception hall thanks to its oven, ideal for creating a gîte. A vaulted cellar and a well complete this property. Finally, there is an 800m² vegetable garden/orchard at the bottom of the village to delight gardening enthusiasts. Just 30 minutes from Angers, this property will appeal to those who appreciate character and seek charm and tranquility, ideal as a family home or second residence, for artistic pursuits, wellness activities, or as a gîte (holiday rental). SAS KARACTERRE, an agency specializing in authentic properties, registered with the Angers Trade and Companies Register under number 899 365 811. We operate throughout the Pays de la Loire and Brittany regions: Angers, Château-Gontier, Laval, Nantes, Cholet, Saumur, Le Mans, Rennes, Saint-Malo. Discover our properties, including manor houses, townhouses, lofts, contemporary houses, private mansions, castles, mansions, charming farmhouses, character apartments, exceptional properties, luxury properties, charming properties, and investment properties, directly on the Karacterre real estate website. Including fees of 5% TTC to be paid by of the purchaser. Price excluding fees 280 000 €. Energy class D, Climate class B Estimated amount of annual energy expenditure for standard use: between 2787.00 € and 3771.00 € for the years 2021, 2022, and 2023 (including subscriptions). Information on the risks to which this property is exposed is available on the Geohazards website: georisques.gouv.fr.
…By Karacterre


Renovated Single-Storey Property with Swimming Pool and Guest House – Nearly 300 sqm – Near Le Mans, France Located in Parigné-le-Pôlin, near Guécélard and just 15 minutes from Le Mans and its TGV station, this exceptional countryside property was built in 2005 and extensively renovated to a high standard in 2026. Set on 4,012 sqm of land, it enjoys an exceptionally peaceful setting, uninterrupted countryside views and complete privacy, with no overlooking neighbours. The spacious single-storey main residence offers 246.59 sqm of living space, including an impressive open-plan living and dining area of nearly 100 sqm with a contemporary kitchen. Large sliding glass doors open directly onto the terraces and swimming pool, creating a seamless connection between indoor and outdoor living. The sleeping accommodation comprises five bedrooms, including a principal suite with a dressing room and private bathroom, together with additional bathrooms and shower rooms. A separate, renovated outbuilding of approximately 50 sqm brings the property's total accommodation to nearly 300 sqm, providing independent space for family and guests or a dedicated home office. The extensive 2026 renovation combines high-quality finishes, contemporary comfort and excellent energy efficiency. Features include geothermal underfloor heating and cooling, smart-home automation, electric shutters, automated gates and a fully renovated wastewater treatment system. The property benefits from an excellent B energy rating. Outside, approximately 120 sqm of terraces surround a beautifully renovated 13.20 × 6.20 m swimming pool, which can be heated using the geothermal system. Palm trees and olive trees enhance the grounds, which enjoy open views across the surrounding countryside. A garage and generous storage areas complete the property. Ideally situated near Le Mans, internationally renowned for its 24 Hours motor race, the property is approximately 15 minutes from the TGV station, offering direct connections to Paris in around one hour. Combining the tranquillity of the French countryside with modern comfort and convenient access to Paris, this property is equally suited to a permanent family residence or a second home in France. Buyer’s agency fees. Net seller price: €680,000. Agency fees: €34,000 incl. VAT. Information on the risks to which this property is exposed is available on the Géorisques website: www.georisques.gouv.fr.
…By Coldwell Banker Val Property - Maine Prestige Immobilier


The advertiser did not provide an english description for this listing.
…By Paul Parker Properties


Located in the commune of Étriché, this elegant former wine cellar, offering approximately 311 sq m of living space, captivates with its character, generous proportions and privileged location. Just 5 minutes from Tiercé and 30 minutes from Angers, the property enjoys a highly sought-after setting while offering excellent access to local amenities and the main transport routes. Étriché also benefits from a railway station just 5 minutes from the property, providing easy access to the surrounding urban centres. A truly distinctive address, combining authenticity, space and proximity to Angers with elegance. With its broad façade adorned with tuffeau stone and brick, this residence showcases all the architectural elegance of the fine buildings of the early 20th century. Its noble materials and characteristic lines give it an authentic and timeless appeal, reflecting the refinement of the period around 1900. On the ground floor, the property reveals generous proportions from the moment you enter. The entrance leads to a space that could be converted into an office, as well as a dressing room and utility room, providing a well-considered level of everyday comfort. The tour continues into an exceptional approximately 90 sq m living area, the true heart of the home. Bathed in natural light, it features a fitted and fully equipped kitchen opening onto a vast sitting and dining room with a wood-burning stove, creating a warm and harmonious setting, ideal for entertaining and sharing precious moments with family. Fully oriented towards the garden, this magnificent living space opens naturally onto the outdoors, creating a seamless connection between the interior and exterior. A beautiful travertine terrace extends the entertaining areas and invites you to make the most of the warmer months, while the swimming pool completes this verdant setting and gives the property a genuine holiday-home atmosphere. The house has undergone a recent renovation, offering today a subtle balance between the charm of the original features and contemporary comfort. Upstairs, the bedroom accommodation is arranged around a spacious landing, leading to two bedrooms and a bathroom, with two additional bedrooms and a shower room. Also on the first floor, the property boasts a remarkable approximately 35 sq m principal suite, designed as a truly private retreat. It includes a bathroom with both shower and bath, a private WC and a dressing room, offering its occupants an exceptional level of comfort and privacy. This floor benefits from generous proportions and has been designed to accommodate family and guests in a setting that is both welcoming and refined. A third level comprises two additional rooms, which could be adapted according to individual needs and aspirations as bedrooms, a games room, relaxation areas or an office. This versatile floor offers numerous possibilities and can evolve perfectly alongside family life. The property is further enhanced by a fully renovated and self-contained annexe of approximately 30 sq m. Full of charm, it is ideal for welcoming family and friends, accommodating guests or considering a complementary professional activity. This independent space offers genuine autonomy. It comprises a sitting room with an open-plan kitchen, a shower room, WC, a mezzanine bedroom and a second room that could be used as a dormitory-style bedroom. The property also offers remarkable potential for further development, with two additional areas spread across the ground and first floors, representing more than 200 sq m of space to be converted according to individual wishes and projects. These generous volumes offer numerous possibilities: creating additional living spaces, ground-floor bedrooms, professional premises or an entertaining/reception area. A rare opportunity to fully personalise this remarkable residence and allow it to evolve alongside future projects. ENERGY PERFORMANCE: C ? CLIMATE PERFORMANCE: A Estimated average annual energy costs for standard use, based on energy prices for the year: euros3,380 to euros4,610. Contact: Frédéric Piriou ? +33 (0)6 12 03 02 17 Commercial agent registered with the Angers RSAC under number 907 693 899. Agency fees are payable by the vendor. Information regarding the risks to which this property is exposed is available on the Géorisques website for the areas concerned: www.georisques.gouv.fr
…By Espaces Atypiques Angers


Sheltered by its stone walls, this confidential property unfolds 382 m² of living space on a landscaped plot of 2,809 m², offering a rare living environment where old-world charm meets timeless elegance.As soon as you enter, light flows through the vast reception rooms. A refined living room, a cozy dining area, and a functional kitchen opening onto the garden make up a first level designed for sharing moments. The upper floors create a seamless flow, perfectly suited for family life: On the first floor, there are four bright bedrooms and two harmonious bathrooms. The second level offers three additional bedrooms, a bathroom, and a completely open space conducive to new interpretations. The top level features a spacious attic that leaves room for imagination: an artist's workshop, a playroom, or a master suite. Outside, the landscaped garden reveals a beautiful diversity of species, creating a bucolic and intimate environment. The pool, designed in perfect continuity with the green spaces, adds a touch of serenity, inviting relaxation and conviviality. A vaulted cellar and an outbuilding to be reimagined complete this distinguished ensemble. Rich in history, this residence offers a privileged living environment.The property also benefits from a strategic location: just 30 minutes from Angers Saint-Laud TGV station and 20 minutes from Sablé-sur-Sarthe station, while remaining in immediate proximity to shops and services.Contact: Laure DESVAUX 06.35.10.72.68Information on the risks to which this property is exposed is available on the Géorisques website: www.georisques.gouv.fr (4.00% fees including VAT payable by the buyer).This description has been automatically translated from French.
…By L'exception


In the heart of the Hauts-d'Anjou region, this superb manor house offers approximately 273 sq m of living space, set on a plot of around 1,000 sq m. It stands majestically overlooking a magnificent landscaped garden, entirely enclosed by walls, guaranteeing peace and privacy. Remodeled in 1710, this former manor house captivates with its unique character. Its recent, meticulous renovation has preserved its period architectural features, true witnesses to its history, while incorporating high-quality contemporary amenities. From the entrance, the front steps adorned with Ionic columns, surmounted by a balustraded balcony, announce the exceptional nature of the property. The spacious entrance hall leads to a light-filled living room, enhanced by solid oak herringbone parquet flooring and a fireplace with an insert. An elegant dining room, featuring a remarkable carved wooden fireplace, provides an ideal space for entertaining. A discreet door leads to a contemporary kitchen, open to the living room and with direct access to the terrace and garden. A beautiful original solid oak staircase leads to the first floor, dedicated to the sleeping area, comprising three bedrooms, including a spacious master suite with an en-suite shower room, as well as a laundry room. The second floor, under the eaves, offers a large open-plan room, perfect for an office or playroom. This room provides access to two bedrooms with en-suite bathrooms on one side, and a large additional bedroom on the other, enhanced by a superb exposed timber frame. This family property also features a vaulted stone cellar, an outbuilding converted into a workshop, a detached garage, and a pleasant landscaped garden. Located close to amenities and just 30 minutes from Angers, this property will appeal to those who appreciate character and are looking for an exclusive living environment, ideal for a family home or a high-end event hosting business. Energy rating D / Climate rating C. Estimated average annual energy costs for standard use, based on average energy prices indexed to 2021, 2022, and 2023 (including subscription fees): between €5,400 and €7,360. Reference 1063. Contact: Emmanuelle Lego EI / +33 (0)6 49 71 60 72 Sales agent registered with the Laval Trade and Companies Register (RSAC) No. 485 286 868 Agency fees are payable by the buyer. Information on the risks to which this property is exposed is available on the Géorisques website: www.georisques.gouv.fr Including fees of 5% TTC to be paid by of the purchaser. Price excluding fees 569 523 €. Energy class D, Climate class C Estimated amount of annual energy expenditure for standard use: between 5400.00 € and 7360.00 € for the years 2021, 2022, and 2023 (including subscriptions). Information on the risks to which this property is exposed is available on the Geohazards website: georisques.gouv.fr.
…By Karacterre


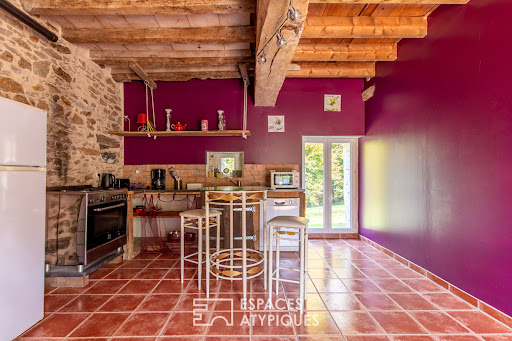
This beautiful, idyllic country property offers a thriving business opportunity dedicated to hosting events such as weddings, birthdays, and seminars. Situated on a hectare of land with no close neighbors, it boasts two magnificent living and dance halls, capable of accommodating approximately 90 guests simultaneously, and numerous bedrooms with a total of 45 beds. The entire property has been renovated using traditional and timeless materials, combining efficiency, authenticity, practicality, and profitability. The fully renovated main building, offering approximately 216 square meters of living space, features a lovely 60-square-meter living room opening onto a large 112-square-meter dance hall with a bar, stage, and access to both a large, fully equipped 40-square-meter catering kitchen and the outdoor terrace through large bay windows. The ground floor also includes a two-bed accessible bedroom with a private shower room, a cloakroom, and two restrooms. Upstairs, a hallway leads to a bathroom and three bedrooms, accommodating a total of 13 people. The former stable has been renovated into two self-catering cottages with a total living area of approximately 136 square meters. The first cottage features a fully fitted and equipped kitchen on the ground floor, opening onto a beautiful living room of approximately 40 square meters with a pellet stove and access to a private terrace, a bathroom with two showers, and a separate toilet. Upstairs, a landing leads to four bedrooms, accommodating a total of 15 people. The second cottage is similar to the first, also accommodating 15 people. Adjoining these two cottages is the so-called "secular chapel," measuring approximately 87 square meters, which complements this stone building. It includes a large, convertible attic of approximately 115 square meters and several stone outbuildings for storage. Currently operating as an event venue in an enchanting setting, this rare and high-quality location, highly valued by its large clientele, allows for the continuation of a profitable business with numerous bookings already made for 2026 and 2027. A great opportunity not to be missed. Energy Performance Certificate (EPC) not yet available. Contact: Frédéric Piriou - 33 6 12 03 02 17 RSAC Angers No.: 907 693 899 EI. The seller pays the agency fees. Information on the risks to which this property is exposed is available on the Géorisques website: www.georisques.gouv.fr
…By Espaces Atypiques Angers
'%20stroke='%23DDAA3A'%20stroke-width='1.909'%20stroke-linecap='square'%20stroke-linejoin='bevel'/%3e%3c/svg%3e)
Receive by email any new listing that may match your search criteria
Your criteria :
By validating this form, you accept the general conditions of use of Le Figaro Properties.
These agencies offer a selection of luxury properties vente at Parcé-sur-Sarthe. Feel free to contact them for personalized assistance.
