The agencies at Parcé-sur-Sarthe
These agencies offer a selection of luxury properties vente at Parcé-sur-Sarthe. Feel free to contact them for personalized assistance.

 English$ USD · m²


Coldwell Banker is pleased to offer for sale this magnificent property, situated 10 minutes from Sablé-sur-Sarthe, in the heart of a charming, lively village on the banks of the Sarthe. We look forward to showing you this delightful home, which has stood the test of time and is quite unique: a beautiful garden, ideal for enjoying sunny days with family and friends, several reception areas and numerous bedrooms. Historically, three houses have been joined together, offering you a journey through different architectural eras. The charm of the old, authentic thanks to its preserved materials, its impressive volumes and its practical layout make this a unique property. A first living room of over 60 m², a second with direct access to the terrace and the grounds, a dining area, a separate kitchen... You will enjoy 7 bedrooms and 5 bathrooms/shower rooms in the main part of the house, with some bedrooms being separate and secluded, offering a welcome sense of tranquillity. Every room is bright and invites you to relax, each offering a different view of the outdoors. A triple-height, insulated attic space can be used for storage or as additional sleeping accommodation. And what of the grounds, which, despite being situated right in the heart of the village, remain completely secluded and hidden from view. There is direct access to the river at the rear of the property. Ideal for walks along the water’s edge, on foot or by boat! Finally, a two-car garage offers three additional bedrooms, a shower and a toilet on the upper floor. Usually used in the summer months, the addition of electric heating will make them usable all year round. An outbuilding for storing garden tools or a lawn tractor is also included in the property, as well as a large, dry cellar, ideal for storing bottles or even for DIY projects with a workshop area. A truly timeless property, suitable as either a main residence or a holiday home. Would you like to create wonderful family memories for years to come? A viewing is a must. Estate agent’s fees payable by the buyer. Information on the risks associated with this property is available on the Géorisques website: www.georisque.gouv.fr Translated with DeepL.com (free version)
…By Coldwell Banker Val Property - Maine Prestige Immobilier
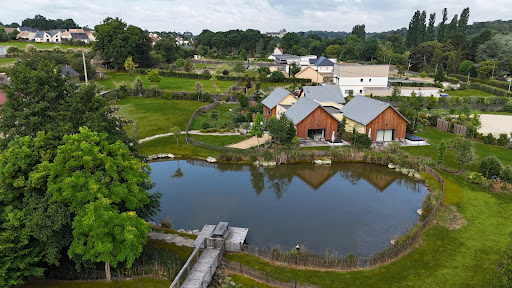


In the heart of Solesmes in Sarthe, just steps away from the famous Abbey of Saint Pierre, a haven of peace with exquisite refinement offers you high-end amenities where well-being is elevated to an art of living. This unique property in the region is located in the most sought-after part of the Beaucé road and allows you to benefit from two independent living spaces, each with separate access, on a wooded plot of over 1.5 hectares with a large natural and very fish-rich pond in the middle. The first villa allows you to live in a house of 300 m² of living space with its reception areas, kitchen, 6 bedrooms and their bathrooms, terraces and direct access to the pool house of over 210 m² with its large transparent and retractable roof swimming pool, sauna, hammam, gym, foosball table, bar, a place for conviviality and relaxation, and a pétanque court. By crossing a small bridge, one accesses the second part of the estate, recently built, which consists of a large reception area with a living room, dining room, open kitchen, and 4 lodge-style suites of over 40 m² each, with their own bathrooms and terraces with jacuzzis, giving the feeling of being in one's own place while sharing moments of conviviality. Everything is made with the best insulation materials and is perfectly maintained year-round. Indoor and outdoor parking, cellar, laundry room, and technical rooms complete this ensemble. If needed, the two properties could be sold separately. For lovers of a bucolic and high-end living environment.This description has been automatically translated from French.
…By Saint Ferdinand Paris 7e


In the heart of Solesmes in Sarthe, just steps away from the famous Abbey of Saint Pierre, you are exclusively offered a haven of peace with exquisite refinement and high-end amenities where well-being is elevated to an art of living. This unique property in the region is located in the most sought-after part of the Beaucé road and allows you to enjoy 4 independent lodges interconnected by a living space of 80m² with a living room, open kitchen, and toilet, all leading to an outdoor terrace for conviviality. Each lodge of 38m² includes a large bedroom, bathroom, and toilet, as well as a terrace with a jacuzzi, allowing for relaxation in complete independence. There is also an additional small bedroom for a child. The refined decor features high-quality materials and the entire property was designed in 2023 with all environmental standards (DPE: B and GES: A). It is set on a 7400m² plot with a petanque court, natural fishing lake, and in the midst of the Sarthe countryside, while being close to transportation and shops. Guaranteed escape, tranquility, and a sense of well-being.This description has been automatically translated from French.
…By Saint Ferdinand Paris 7e


In the heart of Solesmes in Sarthe, just a stone's throw from the famous Abbey of Saint Pierre, an exclusive haven of peace with exquisite refinement and high-end amenities awaits you, where well-being is crafted into an art of living. This unique property in the region is located in the most sought-after part of the Beaucé road and allows you to enjoy 4 independent lodges connected by a living space of 80m² with a living room, open kitchen, and toilet, all opening onto an outdoor terrace for conviviality. Each lodge of 38m² includes a large bedroom, shower room, and toilet, as well as a terrace with a jacuzzi, allowing for independent relaxation. There is also an additional small bedroom for a child. The refined decoration features high-quality materials and the entire complex was designed in 2023 to meet all environmental standards (DPE: B and GES: A). The whole is built on a 7400m² plot with a pétanque court, a natural fish-filled lake, and set in the midst of the Sarthe countryside, while being close to transport and shops. Change of scenery, tranquility, and a sense of well-being guaranteed.This description has been automatically translated from French.
…By Saint Ferdinand Paris 7e


In the heart of Solesmes in Sarthe, just steps away from the famous Abbey of Saint Pierre, an exclusive haven of peace with exquisite refinement and top-of-the-line amenities awaits you, where well-being is elevated to an art of living. This property, unique in the region, is located in the most sought-after part of the Beaucé road. The villa allows you to live in a 300m² home with its receptions, kitchen, 6 bedrooms and their water rooms, terraces, and direct access to the pool house area of over 210m², featuring a large transparent and retractable roof swimming pool, sauna, hammam, gym, foosball table, bar, a place for friendship and relaxation, petanque court, and jacuzzi. Everything is constructed with the best insulation materials and is perfectly maintained throughout the year. Interior and exterior parking, pantry, laundry room, technical rooms, garden shed, and basement complete this property. For lovers of a bucolic and high-end living environment.This description has been automatically translated from French.
…By Saint Ferdinand Paris 7e


This house, located in Arthezé, sits majestically on a vast 7,000 sqm plot. A true haven of peace, this property immediately captivates with its generous proportions and elegant architecture, offering an idyllic lifestyle close to nature, just minutes from Malicorne-sur-Sarthe and with easy access to the motorway. The entrance opens onto a spacious, light-filled living room thanks to large bay windows that open onto the outside. The modern, fully equipped open-plan kitchen blends seamlessly into this welcoming space. The ground floor also includes two bedrooms and a contemporary shower room, ensuring optimal comfort. Upstairs, the open staircase leads to three further bright bedrooms and a large, attic-style living room, perfect for relaxation, enhanced by warm parquet flooring and high ceilings. Outside, the garden offers an unobstructed and breathtaking view of the Sarthe countryside. A beautiful terrace extends the interior living spaces, perfect for enjoying time with family and friends on sunny days. A double garage completes the amenities of this property, ideal for those who appreciate peace and quiet and wide open spaces while remaining connected to main roads and local conveniences. This rare property perfectly embodies the region's unique real estate, combining character, potential for renovation, and modern features. ENERGY RATING: C CLIMATE RATING: A Estimated annual energy costs for standard use: between EUR2,046 and EUR2,768 Contact: Noémie FOURNIER 33 6 29 52 22 81 The seller pays the agency fees. Information on the risks to which this property is exposed is available on the Géorisques website: www.georisques.gouv.fr
…By Espaces Atypiques Le Mans


Réf. 4937: Charming house with grounds – Pays de la Loire A few kilometres from a TGV station and the A11 motorway lies an elegant village, designated as one of the ‘Petites Cités de Caractère’. Situated on the banks of the Sarthe, it bears witness to the rich history of the towns in the north of historic Anjou, before it became part of the department of Sarthe. As you wander through the idyllic narrow streets of its centre, you’ll discover numerous remains from the 15th and 16th centuries, making it a popular destination for rural tourism. With all the essential shops and services to hand, the nearby town of Sablé-sur-Sarthe is just a few kilometres away, offering the prospect of a peaceful life punctuated by the beauty of nature and architecture. In the heart of this charming village stands this delightful property, comprising a manor house that has been extended over the years through the incorporation of neighbouring houses. It now forms an elegant complex overlooking its grounds. It comprises: - On the ground floor, a spacious entrance hall leads to a very large living room of over 60 m², a lounge (31 m²), a dining room (19 m²) and a kitchen (18 m²). The terrace provides access to two separate bedrooms (15 and 20 m²) sharing a shower room. - On the first floor: a spacious landing leads to five bedrooms (ranging from 9.5 to 35 m²), a study, two bathrooms and two shower rooms - Above, there is a bedroom and a large attic. - A large cellar runs beneath most of the house Outbuildings : - An outbuilding with two garages, comprising three bedrooms upstairs and a shower room which is currently unheated. - A former laundry room with an attic - Another garage This property boasts a central location in the heart of the village, whilst remaining secluded and very peaceful thanks to its fully walled grounds of 2.965m, laid out in terraces stretching from the village centre to the banks of the Sarthe. A small gate provides direct access to the riverbank and the village’s iconic mill. The terrace overlooking the garden is the perfect setting for family gatherings and get-togethers with friends. Cabinet Le Nail: +33 (0)2.43.98.20.20 CPI 5301 2018 000 028 835 - CCI de la Mayenne We invite you to visit our website Cabinet Le Nail to browse our latest listings or learn more about this property.
…By Cabinet Le Nail


Ref.4800: 15th- and 19th-C. manor house for sale in the Sarthe department, with outbuildings and a swimming pool Set amidst the rolling countryside of the Sarthe region, and in the immediate vicinity of a charming town boasting a wide range of shops and leisure activities, stands this elegant manor house and its delightful grounds. Ideally situated between Le Mans, Laval and Sablé-sur-Sarthe, it enjoys excellent transport links, with the A11 motorway just 6 minutes away and the TGV stations at Sablé and Le Mans 20 and 35 minutes away respectively, ensuring easy access. The manor house comprises a section built in the 15th-C., featuring an octagonal tower with a machicolation—a feature typical of manor houses in the Sarthe region—and listed in the *Répertoire des manoirs de la Sarthe: XVe et XVIe siècles*. A south-facing wing was added in the 19th-C., along with L-shaped outbuildings. The perfect family home, it is spread over three floors connected by a beautiful wooden spiral staircase in the tower. The 330 sqm manor comprises: - Ground floor: entrance hall leading to a lounge and a dining room with parquet flooring, marble fireplaces, lime-washed walls, and a spacious living room with exposed beams, terracotta tiles and a large stone fireplace with a bread oven. Adjacent to this, a small study opens onto a pleasant enclosed courtyard. The dining room leads to a recently fitted Schmidt kitchen with a stone worktop and a wood-burning stove, extending into a fully modernised utility room and laundry room with terracotta tiled floors, as well as a shower room. This latter room also serves as a pool house. - Upstairs: a wide hallway leads to 5 bedrooms, one with an en-suite bathroom, two with a separate toilet, and a shower room. Beautiful original features: transom windows, fireplaces, parquet flooring and terracotta tiles... - Above: 3 attic bedrooms, a very recently fitted bathroom with bath and shower, and 2 attics. - Beautiful vaulted cellars beneath the 19th-C. wing. Outbuildings : Adjoining the house is a conservatory used as a games room, as well as a workshop. There is a cellar running the full length of the property. At the rear stands an outbuilding that once functioned as a stable and a cellar, still showing a few traces of habitation (a fireplace and a vegetable rack). Land : Once through the stone gateway, a beautiful driveway lined with well-maintained oak trees leads to the main façade, its courtyard and a pleasant south-facing terrace, shaded by a magnolia tree. The grounds, covering an area of 7,595 sqm, are planted with century-old ornamental trees (cedar, sequoia, purple beech, chestnut, lime, etc.), creating a lovely atmosphere, as well as an orchard (apple, pear, peach, plum, redcurrant and blackcurrant trees) yielding bountiful harvests. You will notice that the property is situated on the edge of a hamlet. All the life of this manor house takes place at the front, in the courtyard, in the garden and by the swimming pool, where life is good and the atmosphere is full of charm. The grounds, partly enclosed by walls, provide a secure environment. To enhance its family-friendly appeal, the property also features a 9-by-4.5-metre swimming pool fitted with a Desjoyaux salt filtration system dating from 2010. Cabinet Le Nail: +33(0)2.43.98.20.20 CPI 5301 2018 000 028 835 - CCI de la Mayenne We invite you to visit our website Cabinet Le Nail to browse our latest listings or learn more about this property.
…By Cabinet Le Nail


In the Sarthe valley, near Sablé, an old mill with water rights on nearly 1 hectare. From the village, a street then a path descends toward the mill, bordered by its canal and the stream, beyond which are meadows surrounded by trees. While the mill's location is very old, the current building dates from the first half of the 19th century. An exclusive fishing right is attached to the property. The entrance is marked by a white-painted wooden gate that opens onto a paved courtyard, with the living quarters on one side and a garden and pool on the other. A walkway over the canal allows access to the sluices. Renovated, the mill consists of two buildings. The main wing, square in shape, is raised over two stories. The facades are plastered to reveal the stone and are pierced with openings, some of which are semi-circular with brick framing. An open loggia to the west overlooks the courtyard and the river. The gabled roof of tiles is topped with two Jacobin dormers. Another wing, rectangular, is raised over one level and is distinguished by its slate roofing.This description has been automatically translated from French.
…By Patrice Besse


A chateau from the 16th and 17th centuries listed as a Historical Monument, its outbuildings and equestrian facilities over 18 hectares of grounds between the Sarthe, Mayenne and Maine-et-Loire departments, near Sablé. Two drives lead to a carriage entrance topped with a pediment that opens onto a grand courtyard. On one side, is the chateau and, on the other, an immense outbuilding, both façades of which are punctuated by pruned yew trees, while a covered well is located in the centre. The current chateau corresponds to the former abbatial dwelling: this is where the Abbot resided, in the western wing of the abbey that once stood here. During the 18th century, the court was at Versailles and the buildings were spruced up and converted so they could be rented out, therefore providing the abbey with some revenue. With three storeys, including an attic level, the chateau is made out of plaster-coated stone and rubble stone. On the side facing the grounds, its slate hipped roof is cadenced by four bull’s-eye windows, while, on the side facing the courtyard, there are three attic dormer windows grouped together under a single pediment in addition to four other dormer windows. Both the chateau’s east and west exteriors are crowned with a pediment on their roofs, which is then repeated above the central entrance on each side. With window and door surrounds decorated with smooth rusticated stonework, the three doors on the chateau’s façade are topped with either curvilinear or triangular pediments, while its quoins, cornice and dormer windows are made out of ashlar stone. Inside, the chateau has conserved its original décor: cartouches, medallions, chimneybreasts, decorative window and door surrounds, wood panelling, marble and stone, while the size of the magnificent rooms as well as their floor-to-ceiling height add to the chateau’s overall grandeur. In addition to the topiary garden on the chateau’s eastern side, there is also a dovecote, orchard, vegetable garden, ornamental trees and a stream, which is straddled by an old bridge flanked by the columns of an ancient carriage entrance. All around, the grounds are made up of pastures, tall trees and a small wood, while equestrian facilities have been created to the west of the outbuilding, on the side facing the grounds. These include wooden paddocks, a riding ring and an area for the horses to rest and relax. The carriage entrance, the chateau’s exteriors as well as its entrance hall, vast living room, dining room and seven bedrooms are listed as national historical monuments as are the well and bridge, while the outbuilding’s exteriors and the dovecote are registered as regional historical monuments.
…By Patrice Besse


To the south of Mayenne, in the bocage, a 16th-century manor and its outbuildings on 6 hectares. A tree-lined alley winds through the estate's park to a courtyard serving the manor situated on the hillside, offering a broad view of the surrounding countryside, where the bell tower of a church can be seen in the distance. Built with exposed stone blocks and lime plaster, it consists of two building sections linked by an external stair tower topped with a bell tower. The building includes a garden level that opens to the south, a ground floor accessed from the courtyard, a first floor, and a second floor under the eaves. The slate roof is two-pitched. Two windows penetrate the north facade. Two dormer windows with wooden muntins and transoms adorn the south facade. They are framed by pilasters and topped with triangular stone pediments made of tuffeau. The manor has 4 bedrooms, each with its own bathroom and private toilet. Two additional bedrooms are possible, each with their own bathrooms and a sauna. The property previously operated as a guesthouse. In front of the main house, framing the paved courtyard, a restored outbuilding still hosts two very large bedrooms and their bathrooms with toilets. An additional space of approximately 90 m2 could be developed. To the east of the main house, a small building serves as a summer kitchen and laundry room. It opens onto a slate courtyard that becomes a dining area in the summer under the shade of a pergola. To the south, the swimming pool, bordered by natural stone paving, is sheltered from the wind by several old low walls. Hidden by tall trees, the Quick tennis court has just been renovated. Upstream of the main house and the converted outbuilding, an old barn serves as a wood shed and garage. A landscaped space allows for the parking of several cars out of sight. The 6-hectare park is harmoniously designed and planted with trees of various species, some in alignment, and an orchard. Large meadows surround this ensemble.This description has been automatically translated from French.
…By Patrice Besse


If you've always dreamed of running a successful gite in the French countryside, here is your chance! Located between Le Mans and Laval, and not far from Sablé-sur-Sarthe with its high-speed train station (Paris in 1 hour), you will find this fully remodeled 19th century farm complex, on 7 acres of beautifully landscaped grounds, with peace and quiet as your only neighbors. The property consists of 4 buildings: The owner's accommodations - a beautiful stone house of 2,000 sq.ft, with a beautiful remodeled kitchen, huge living room with fireplace, 3 bedrooms and 1.5 baths. You can enjoy the views of the rolling hills and fields from the private veranda. The guest accommodations (lodging up to 30 people) are spread out between 2 large farmhouses, which have both been extensively renovated. An inviting heated indoor pool provides the possibility for year-around fun. In all, there are 7 en-suite bedrooms as well as an 8th bedroom that connects to one of the guest rooms. A large professional kitchen has been fully equipped and although the current group stays are self-catering, they could also be fully catered, adding to the income potential of this ensemble. A spacious dining room with fireplace and access to the outdoor terrace, a huge living room with TV, a lounge/bar area, an activity room perfect for dancing or group seminars, a gym area overlooking the pool, a kitchenette for guest use as well as several restroom facilities complete the guest quarters. The fourth fully-remodeled building on the property is currently being used to house the owners' private collection, but could easily be converted to accommodate more guests, or storage, or garage, etc. This is a fantastic opportunity to purchase a turn-key business with all of the furnishings and equipment already in place. 14 years of business receipts available for your review. The property is located in a designated zone - FRR - which offers several tax advantages. If you are simply looking for a private residence with no neighbors in sight, surrounded by beautiful fields, yet within 10 minutes of the nearest shops, this estate offers a wonderful opportunity to enjoy a peaceful, quiet life. For more information, photos, or to schedule a showing, please don't hesitate to contact me 7 days a week. Maria VAYNER, Coldwell Banker Paris au 06.44.97.88.07 ou par mail: [email protected]. LIST PRICE 699,000 Euros (Agency fees paid by seller). Energy rating: Class D. Annual energy costs: between €1,940 and €2,690. "Information on the risks to which this property is exposed is available on the Géorisques website: www.georisques.gouv.fr" https://sites.google.com/a/coldwellbanker.fr/honoraires-coldwellbanker-demeure-prestige/
…By Coldwell Banker Paris


Equestrian property in Sablé-sur-Sarthe. Bordered by meadows, small woods, and hedgerows, a country road leads to the entrance of the property. A wooden gate opens onto a tree-filled garden and a courtyard. This courtyard leads to four buildings: a renovated former farmhouse, which houses the main residence, former pigsties, and two barns, all restored. One of the barns can be converted for living space. With its four bedrooms and three bathrooms, the main dwelling is oriented southwest towards the courtyard and northeast towards an orchard. An additional bedroom and bathroom can be developed. Raised over two levels, one of which is under the roof and finished in exposed stone, the building features doors and arched windows framed with bricks typical of the region. A covered terrace is attached to the rear facade. The gable roof is modern tiled, punctuated by three dormer windows on the courtyard side and three roof windows on the orchard side. All windows are double-glazed except for the dormers. The whole is surrounded by a garden and meadows on more than 3 ha, with a large pond.This description has been automatically translated from French.
…By Patrice Besse


In the heart of an iconic region of French heritage and nestled in a privileged environment, this lordly residence welcomes you in complete confidentiality, in an atmosphere inviting you to calmness. Full of history and rare elegance, it is set within a carefully maintained natural domain. Its bright living spaces, carried by centuries of history, combine material authenticity, nobility, and generous volumes. You'll have a kitchen with a fireplace, two living rooms on different floors—each with its own monumental fireplace and twin dormer windows, six bedrooms, a children’s room or playroom, four bathrooms, and a half-bath. The estate extends over a green setting, of exceptional scale and sheltered from view, while remaining close to main roads and amenities. Outbuildings complete the ensemble, offering multiple perspectives. A rare opportunity, just a few kilometers from the Sablé TGV station and 1 hour and 20 minutes from Paris by train. We invite you to contact us to discover this magical and intimate place. Price listed: €1,395,000 (net selling price: €1,316,040 - fees of 5.9% VAT payable by the buyer) Presented by Audrey NOBLE DUSSEAU (EI): +33 (0)7.84.16.41.72 - [email protected]. Information about the risks to which this property is subject is available on the website: www.georisques.gouv.fr
…By Barnes Sologne Val De Loire


On the edge of the Sarthe river and facing the racetrack and the Chateau de Sablé, we offer exclusively a very beautiful recent house with a swimming pool covering an area of 195m² plus a basement with parking of about 117m² on a plot of 5244m². It consists on the ground floor of a large living room with a fireplace opening onto an outdoor terrace that allows you to enjoy the unobstructed view of the countryside, a kitchen, a master bedroom, 2 bedrooms, a shower room, and a toilet. A Jacuzzi on another terrace facing the racecourse. Upstairs, there is a mezzanine, 2 large bedrooms, a bathroom, a toilet, and storage. Exposed beams of the frame can be seen. In the basement, there is a large garage for 2 cars, a pantry, a boiler room, a sauna, and a laundry room. In good condition. Recently renovated. Full of charm. Bucolic setting.Very quiet environment but close to all amenities.Just over an hour from Paris by train.Energy performance rating: C. Greenhouse gas emission rating: A.This description has been automatically translated from French.
…By Saint Ferdinand Paris 7e


Karacterre® Le Mans presents this property in the verdant countryside of Loué, embodying a blend of historical heritage and contemporary living thanks to a high-quality renovation. Dating from the late 18th century, this characterful property captivates with its authenticity, charm, and amenities. Historically, it was once a hamlet home to three families. The main house offers approximately 330m² of living space with various living areas distributed throughout. The entrance room, known as the winter garden and used as a living room, leads to a first area on your right via a charming hallway with original terracotta tiles, opening onto a cozy reading room with a fireplace. From this room, a staircase leads to the three upstairs bedrooms, each with its own shower room and toilet. Starting to the left of the 'winter garden,' a second space leads to a large family kitchen with a working bread oven that delights guests every evening as they bake pizzas or rolls. Continuing on, a second comfortable living room with a fireplace also offers a lovely view of the outdoors. In this part of the house, for your absolute pleasure, you'll find a true master suite for your privacy, and above all, a heated indoor swimming pool with a counter-current system, available and enjoyable year-round. This area includes a shower room and a separate toilet. A second dwelling of approximately 50m² of living space offers, in the same charming and cozy atmosphere, a living room with a fireplace opening onto a kitchen, as well as two bedrooms and a lovely shower room. The entire property is suitable for a bed and breakfast business and has been awarded the four-star 'Epi d'Or' rating. A former tack room is located on the property, housing a workshop and a dormitory accessible by a magnificent stone staircase. The remaining buildings are used for storage, with a covered area and a garage. The rural grounds boast a vegetable garden, an orchard, and a particularly charming stone pond and the path leading to the courtyard. Authentic and welcoming, this property captivates with its family atmosphere, renovated with beautiful materials. A unique setting, just minutes from a village center with all amenities. Karacterre is an agency specializing in authentic properties. We operate throughout the Pays de la Loire and Brittany regions. ANGERS CHOLET SAUMUR LE MANS RENNES SAINT MALO Discover our properties, including period homes, townhouses, lofts, contemporary houses, private mansions, castles, manor houses, charming farmhouses, character apartments, exceptional properties, luxury properties, charming properties, and investment properties, directly on the Karacterre real estate website. Free valuation upon request. Proof of identity will be required before any viewing, in accordance with Article L561-2-2 of the French Monetary and Financial Code. Envoyer des commentaires Including fees of 4.98% TTC to be paid by of the purchaser. Price excluding fees 562 000 €. Energy class E, Climate class E Estimated average amount of annual energy expenditure for standard use, based on the year's energy prices 2021: between 4884.00 and 6608.00 €. Information on the risks to which this property is exposed is available on the Geohazards website: georisques.gouv.fr. This property is offered to you by a commercial agent (Sole proprietorship).
…By Karacterre


FOR SALE AT AGENCES DU LOIR!Discover this charming house located on a magnificent plot of over 2.6 hectares, in the heart of a wooded and peaceful environment, where calm, nature, and birdsong reign. The house consists, on the ground floor, of an entrance, a fitted and equipped kitchen opening onto a vast living room of over 60 m². You will also find a bathroom with a bathtub and shower, a ground-floor bedroom, a separate toilet, a pantry, a laundry room, and a cellar. Upstairs, two landings serve three beautiful bedrooms and a master suite with its own private shower room. A toilet also completes this floor. In terms of comfort, the house is equipped with a geothermal heat pump heating system with underfloor heating, complemented by cast iron radiators and electric radiators. Outside, the property offers many outbuildings and facilities: a triple garage with a motorized gate, a workshop, a carport, and several other outbuildings. You will also enjoy a pleasant garden, a greenhouse, and a chicken coop. A fish pond with its own dock completes this ensemble. The property is fully enclosed over its more than 2.6 hectares, thus offering a preserved, calm, and unobstructed environment. A rare property, ideal for those looking for space, tranquility, and a lifestyle close to nature! Fees included of 5% VAT payable by the buyer. Price excluding fees €370,000. Energy class B, Climate class A Estimated annual energy expenses for standard usage: between €2,370.00 and €3,230.00 for the years 2021, 2022, and 2023 (subscriptions included). Information about the risks to which this property is exposed is available on the Géorisques site: georisques.gouv.fr. Your advisor Les agences du loir: Thomas Delorme Commercial agent (Individual company) RSAC 980925465This description has been automatically translated from French.
…By Les Agences Du Loir


MANSION IN THE HEART OF LA SUZE - BEAUTIFUL LAND WITH SWIMMING POOL AND TRIPLE GARAGEColdwell Banker Val Property presents to you this very lovely property for sale located in the heart of the commune of La Suze. You will enjoy all amenities within walking or biking distance: schools, shops, train station! Ideal for enjoying urban life with the advantages of a small community.This beautiful mansion was built in 1923 and has been modernized over the years. After passing through the entrance gate, the charm quickly sets in with its lovely facade and staircase leading to the main entrance. The floors retain the charm of the old with a delightful diversity: parquet, cement tiles, and tiling. This character home also features ceiling moldings in the living areas and marble fireplaces. You will also discover very beautiful reception spaces with a large crossing living room and a spacious dining room with its open kitchen. A bathroom completes this level, adding a practical aspect to the house.The upstairs is very easy to live in with family, featuring four bedrooms and a bathroom.In the basement, you will benefit from a cellar and laundry space.Very bright, this house will be pleasant in both summer and winter with an energy performance rating classed as C, offering ideal living comfort. Recent works (technical and decorative) will guarantee you a serene lifestyle where you can simply settle in!The exterior offers future enjoyable moments spent with family and friends: covered terrace, swimming pool, and landscaped garden. A triple garage will allow you to easily park your vehicles or enjoy storage space.Are you looking for a beautiful family home combining modernity and the charm of the old, outdoor spaces and proximity to amenities? Contact us!For more photos and information, visit our website.Fees charged to the buyer. Information about the risks to which this property is exposed is available on the Géorisques website: www.georisques.gouv.fr
…By Coldwell Banker Val Property - Maine Prestige Immobilier


A charming residence elegantly renovated just steps from the village amenities.Located just a few minutes from La Suze-sur-Sarthe, 30 minutes from Le Mans, and 2 hours and 30 minutes from Paris by motorway, this superb old house beautifully combines authenticity and modern comfort.Entirely renovated with careful finishes and impeccable maintenance, it enchants from the very first moments with its beautiful harmonious facade and generous volumes. The reception rooms, bathed in light thanks to a full south exposure, revolve around a warm living room where a stove integrates into the period fireplace. The spacious, modern, and friendly kitchen has managed to preserve its ancient elements — beams, tiles, and fireplace — to offer a unique living space that is both refined and authentic.On the night side, three spacious and elegant bedrooms welcome family and guests, two of which feature their own private bathrooms, ensuring comfort and independence.Outside, the tree-planted garden, enclosed and perfectly maintained, offers a peaceful and green setting, ideal for enjoying sunny days. A large outbuilding of approximately 80 m² completes the ensemble: garage, storage, potential annex project or additional rooms... the possibilities are multiple.A laundry room, practical access from the living areas to the outside, as well as parking in the courtyard enhance everyday comfort.Fees to be paid by the buyer. Information on the risks to which this property is exposed is available on the Géorisques website: www.georisques.gouv.fr.This description has been automatically translated from French.
…By Coldwell Banker Val Property - Maine Prestige Immobilier


20 km from Le Mans, in a wooded park, a presbytery from the 18th century. Set back from the street, the property is entirely oriented towards a vast wooded park. A tall boundary wall preserves its privacy and provides two access points: one pedestrian and the other vehicular, which lead to small gardens overlooking the neighboring properties. Successively a presbytery, with its catechism rooms converted from outbuildings, a cabinet-making workshop, and then a family residence, the estate has experienced several lives, the traces of which it retains today. Little altered throughout its rich history, the 18th-century residence consists of a rectangular central body with a four-pitched roof covered with old tiles topped by ceramic ridge tiles. Built of rendered stone, with window surrounds made of tuff stone, the home of approximately 280 m² is elevated over two levels above a cellar underneath some sections. To the east, the elevation is rhythmically arranged with two bays featuring large windows. To the north, the windows are complemented by arched woodwork. The building is flanked on each side by four more recent extensions. At the back, a large shaded terrace, supported by stone walls, precedes the park, where an old kiosk, an aviary, and several outbuildings remain aligned up to a second entrance, accessible by a parallel street. A buildable plot occupies the bottom of the land.This description has been automatically translated from French.
…By Patrice Besse


PRIORY OF THE 12TH CENTURY – A PLACE TO REINVENT IN THE HEART OF A 2-HECTARE PARKIn the heart of a village with schools and essential amenities, this 12th-century priory listed as a historic monument offers rare potential on over 2.4 hectares of land, in a peaceful environment where nature becomes the natural extension of the property.Behind its stone façade covered in vegetation, its elegant courtyard, and its character buildings, an exceptional project takes shape.The main house offers nearly 198 m² of living space, while the entire property totals over 670 m² thanks to its numerous outbuildings, former barns, and annexes. A built heritage that opens the door to a multitude of projects.A large family residence, creation of several homes, cottages, guest rooms, professional activity, reception venue, equestrian or artistic project… Here, the volumes allow for the imagination of up to ten bedrooms, or even more depending on the planned layouts.Lovers of old buildings will find all the charm that defines them: stone walls, authentic volumes, frameworks, a characterful courtyard, and buildings steeped in history. The entire property currently requires a complete renovation, offering the rare freedom to shape a space entirely in one’s image, without compromise. A character property where the potential far exceeds the existing.A property intended for renovation enthusiasts, investors, or those dreaming of creating a unique estate in a preserved setting.Fees are to be borne by the buyer. Information on the risks to which this property is exposed is available on the Géorisques website: www.georisques.gouv.frThis description has been automatically translated from French.
…By Coldwell Banker Val Property - Maine Prestige Immobilier


6 kilometres from La Flèche and 30 minutes from Sablé-sur-Sarthe (TGV station), this property comprises a restored main house offering 165 m² of living space across two floors: on the ground floor, an entrance hall, a large living/dining room with a wood-burning stove, a separate, fully fitted kitchen, a toilet, three bedrooms, a study with a fireplace, a bathroom, a shower room, a toilet, a cellar and a pantry; on the first floor, a landing leading to a bedroom and a dressing room. Several outbuildings: former stables, a shed, a garage and 14 hectares of enclosed meadows. Close to all amenities, in a quiet and pleasant setting. Energy Performance Certificate (DPE) issued on 7 July 2025. Estimated average annual energy costs for standard use, based on energy prices from 2021, 2002 and 2023: Low estimate €3,130 and High estimate €4,300 per year. Information on the risks to which this property is exposed is available on the Géorisques website: www.georisques.gouv.fr
…By Rivard Immobilier & Relocation


Ref.4220: French property for sale, 40 km from Le Mans. Pleasantly located in a pretty countryside at 3 km from a village with the first shops and a charming small town (6 km) allowing to benefit from all the services, this property constitutes a small and very complete domain which will know how to seduce the amateurs of nature, equestrian pleasure and calm. The property includes a comfortable dwelling of 210 sqm living space with: - On the ground floor: entrance (16 sqm) which leads to a bedroom with adjoining shower room (28 sqm), a large living room (58 sqm) with american kitchen and fireplace, in the suite a bedroom (17 sqm) with adjoining bathroom, in the wing in return a living room (50 sqm) opening onto terrace and enclosed garden and the swimming pool. - On the first floor: 2 attic bedrooms, mezzanine space and toilet. Outbuildings include: - In the courtyard: 2 garages and a workshop. - A former farm building (15 x 20 m), once used as a riding arena. - Closed shed used as a garage for maintenance equipment. - Near the pond, former forest cabin. - Utility rooms. - Salt-treated swimming pool (5x10). With a surface of 39.16 acres (15 ha 85), the land is constituted: - Approx. 24.71 acres (10 ha) of woodland with attractive driveways (these are beautiful plantations dating from 2002, mainly oak and hornbeam), - Approx. 9.88 acres (4 ha) of fenced meadows. - A pond of approx. 6000 sqm. - A charming courtyard and garden around the swimming pool. Cabinet Le Nail: +33.(0)2.43.98.20.20 CPI 5301 2018 000 028 835 - CCI de la Mayenne We invite you to visit our website Cabinet Le Nail to browse our latest listings or learn more about this property.
…By Cabinet Le Nail


Ref. 4384 : Renovated 19th C. noble farmhouse for sale On the edge of the village with commerce and tourist activities, this charming renovated property enjoys rural views with excellent access to a choice of market towns, some with train stations linking to Le Mans and Tours and on to Paris, etc. Ideally located as a permanent or holiday home within the “golden triangle” of Le Mans, Angers and Tours with the Loire Valley a short drive away, not forgetting the annual motorsport events at Le Mans. Originally the principal farmhouse for the neighbouring 19th C. chateau, this noble building has today been renovated and modernised to a high standard incorporating its rustic elements and period features where possible. The ground floor starts with a formal front-to-back entrance hall with stairs to the upper floors. To the right is the main lounge, a double aspect light room covering circa 45 sqm with original open functioning stone fireplace, light coloured tiled flooring and beams above. Continuing through the lounge onto the kitchen of 50 sqm, double aspect with doors to front and rear gardens, this family room offers plenty of space to create and dine, the wood burner has been added to the fireplace next to the original “bread oven”, exposed stone walls featuring the brickwork from the period and a glazed arched French doors to the rear all create a wonderful atmosphere to this “heart of the home”. The other side of the entrance hall is an open plan office area and wc and then onto the master bedroom (22 sqm) with tiled floors and beams and garden views, a dressing area and private shower room and wc. This room could easily be used as a second ground floor lounge if desired. The first floor continues the style of below, with original features where possible, beams and window forms. This floor has a straight cut parquet flooring throughout except where tiled within the bathrooms and the main bedroom that retains the original quarry tiled floor. On this level there are 3 bedrooms and a games room. The single bedroom measures 10 sqm and the two doubles are 18 sqm and 29 sqm with a private bathroom for the first double and a second family bathroom across the corridor from the single room (we understand that it is possible to create a private bathroom within the larger bedroom with plumbing already in place). All the bedrooms have views over the gardens. The attic floor is part converted providing a large 29 sqm TV/reading room with vaulted ceiling, leading to a 24 sqm bedroom with shower room (requires finishing) and finally a nearly 50 sqm room ripe for completing in whatever format the new owners require. Beneath the whole house is an arched stone basement level with double stairs leading down either side of the stairs up to the front door. The property has been extensively renovated by the current owners and benefits from geothermic underfloor heating on the ground floor and oil fired radiators on the upper floors, double glazed custom made windows throughout, the roof has been checked and replaced where necessary and the insulation was new at the same time. The drainage, plumbing and electricity have been upgraded from 2006 onwards. There are over 400 sqm of outbuildings with this property offering numerous possibilities. Given its location it could lend itself well to reception halls, possibly additional accommodation, sports/fitness rooms, etc. over the two levels available. At present we have large barns (for example 69 sqm with a 8.3m high ceiling) , garaging, former stables, goat sheds, etc. etc. the exterior is in good order with the stone work façade new on part of the rear section and the roofs have been checked and repaired where required. The is also a 72 sqm metal covered hanger used as a wood store currently. Nearly 1.5 hectares (3.5 acres) of land surround the buildings with a front entrance drive and rear to a parking area. The lawn is close cut in proximity to the house and further away is left longer and cut as hay. There’s enough space for a couple of paddocks alongside the existing orchard and plenty of space for an eventual pool if desired. The buildings are set nicely back from the lane providing privacy and security. Cabinet LE NAIL – Touraine - Loire Valley – M. Tony WELLS : +33 (0)2.43.98.20.20 Tony WELLS, Individual company, registered in the Special Register of Commercial Agents, under the number 444 692 156. We invite you to visit our website Cabinet Le Nail to browse our latest listings or learn more about this property.
…By Cabinet Le Nail


FOR SALE at Les Agences du Loir Located in the heart of La Flèche (72200), this character house built in 1936, with approximately 350 m² of living space seduces with its beautiful volumes and preserved charm. A spacious entrance, beautiful living spaces including a bright living room, a dining room, an independent kitchen, an office/bedroom, and a toilet. The first floor hosts 4 lovely bedrooms, one of which has direct access to a private terrace, as well as two bathrooms, two toilets, and a dressing room. The second floor offers 3 additional bedrooms, a bathroom, a shower room, a laundry room, and a spacious games room. The basement consists of a cellar occupying almost the entire footprint of the house. A pleasant terrace allows you to fully enjoy the outdoors. The property is set on a magnificent wooded plot of 1,430 m² entirely enclosed, offering a privileged living environment in the city center. A large garage allows parking for several vehicles. Contact us for more information or to arrange a visit. Advertisement written under the responsibility of a Commercial Agent, Gaëtan MAGDELEINE, under the number RSAC 953 426 855. Fees included of 5% VAT at the buyer's expense. Price excluding fees 640,000 €. Energy class D, Climate class D Estimated amount of annual energy expenses for standard use: between €5,400.00 and €7,360.00 for the years 2021, 2022, and 2023 (subscriptions included). Information on the risks to which this property is exposed is available on the Géorisques website: georisques.gouv.fr. This property is offered to you by a commercial agent (Sole Proprietorship). Your advisor Les agences du Loir: Gaetan Magdeleine Commercial agent (Sole Proprietorship)This description has been automatically translated from French.
…By Les Agences Du Loir
'%20stroke='%23DDAA3A'%20stroke-width='1.909'%20stroke-linecap='square'%20stroke-linejoin='bevel'/%3e%3c/svg%3e)
Receive by email any new listing that may match your search criteria
Your criteria :
By validating this form, you accept the general conditions of use of Le Figaro Properties.
These agencies offer a selection of luxury properties vente at Parcé-sur-Sarthe. Feel free to contact them for personalized assistance.
