The agencies at Saint-Léonard-des-Bois
These agencies offer a selection of luxury properties vente at Saint-Léonard-des-Bois. Feel free to contact them for personalized assistance.

 English$ USD · m²


The Lair real estate agency in Saint Pierre des Nids offers a rare property for sale located in the heart of a privileged natural environment, in the highly sought-after area of Saint-Léonard-des-Bois. You will discover this magnificent stone property covered with slate, fully restored in 2014, offering 216 m² of living space on 2 hectares of land.The living area, the true heart of the house, is bright thanks to its 3 large bay windows, with a surface area of 84 m², welcoming a warm living room with a wood stove.The independent kitchen, fitted and fully equipped, combines functionality and conviviality.The property offers 4 bedrooms, including a ground-floor bedroom with a private shower room, perfect for single-level living, and three bedrooms upstairs with parquet flooring, adding charm and comfort.This property benefits from recent and efficient equipment such as its air/water heat pump, micro-station wastewater treatment, fiber optic connection, RJ45 sockets, lawn robot, and a rainwater recovery system (4,000 L), with an open double garage for cars.Very well-maintained house, perfectly renovated, no work required: you just have to unpack your bags.An ideal setting for nature lovers.Set on 2 hectares of pasture, this property is ideal for accommodating horses or developing a nature project. You will enjoy an unobstructed view of the countryside and an authentic bread oven, further adding charm to the place.A rare property in the area, combining authenticity, generous volumes, and modern comfort, in the exceptional setting of the Alpes Mancelles.For more information or to visit, please contact us at 02.43.30.11.30This description has been automatically translated from French.
…By Lair Immobilier Saint-pierre-des-nids


Sophie LEMONNIER from the ALC Immobilier Agency in Alençon offers for sale this PMR longhouse of 238 m² fully renovated located in the heart of the Alpes Mancelles. - On the ground floor: a hall leading to a fitted and equipped kitchen of 26.34 m² with its bread oven, a living/dining room of 83.29 m², a storage room of 5.86 m², a WC with sink, a bedroom of 11.54 m² with its shower room and WC of 6.48 m². - Upstairs: a mezzanine of 21.71 m² leading to a laundry room of 7.92 m², a WC, a shower room of 6.18 m², a bedroom with its dressing room of 28.70 m², two bedrooms with closets of 13.54 m² and 13.65 m². A woodshed of 7.21 m², an open double garage of 38.38 m², a storage room of 16.62 m², and a terrace of 24.00 m². The whole on a closed plot of 26,070 m². Slate roof Triple-glazed windows with electric roller shutters. Heating: electric heat pump Sanitation: Micro station Water heater: 400l electric Property tax: €1157 REFERENCE: 1853 Information on the risks to which this property is exposed is available on the Géorisques website: 'www.georisques.gouv.fr'. For a visit, contact your advisor Sophie LEMONNIER at 06 83 81 79 96 / 02 61 72 05 56 or by email: [email protected] / [email protected] RSAC 524 577 251 - Card issued by CCI Portes de Normandie. Advertisement written and published by a commercial agent You can find all our properties on our website www.alcimmobilier.comThis description has been automatically translated from French.
…By Alc Immobilier


Your Lair Immobilier agency offers for sale this architect-designed house ideally located in the heart of the Alpes Mancelles, in a privileged natural environment, with an unobstructed and dominant view.Set on a superb plot of 20,570 m², this property offers a rare living environment, combining space, tranquility, and immediate proximity to numerous hiking, trail, and mountain biking paths.The house features spacious volumes and a functional layout. On the ground floor, you will find a bedroom with a private lounge, a bathroom, a large bright living-dining room, and a fitted kitchen. The upstairs includes a library serving three additional bedrooms and a bathroom.A veranda of about 30 m² pleasantly extends the living space to the outside. A tiled workshop of about 150 m², a cellar of 40 m², and a summer kitchen equipped with a wood oven and barbecue complete the whole.The amenities include an air/air heat pump with reversible air conditioning, a thermodynamic water heater, a water softener, and fiber optics.Outside, the landscaped grounds include an orchard with numerous fruit trees, a sheepfold, and an artesian well of 31 meters.A rare property in the area, ideal for nature lovers and those who enjoy open spaces.For any inquiries or visits, please contact the agency at 02.43.30.11.30This description has been automatically translated from French.
…By Lair Immobilier Saint-pierre-des-nids


EXCLUSIVITY Alpes Mancelles Sector The Lair Immobilier agency offers you this large family home for sale, featuring beautiful volumes and an unobstructed view of the surrounding countryside.On the ground floor, you will discover: a spacious cathedral living room with a fireplace, a large 32 m² equipped kitchen with a comfortable dining area, a bedroom with its own private shower room, a study area, and an independent toilet.On the first floor, next to the kitchen, there is a 15 m² bedroom with a shower room. On the living room side, a mezzanine landing leads to two bedrooms, each with its own shower room and separate toilet, with areas ranging from 16 to 26 m².You will be charmed by the exceptional setting of this property, set on a plot of approximately 1.5 hectares, featuring a children's play area, terrace, cellar, and a small house to restore of 35 m² on the ground (and a floor of the same surface above).A rare property combining space, comfort, and nature, ideal for a large family or a bed and breakfast project.Underfloor heating powered by a heat pump.For any information or visit, please contact the agency at 02.43.30.11.30This description has been automatically translated from French.
…By Lair Immobilier Saint-pierre-des-nids


Yann LE CARVENNEC from the ALC Immobilier agency in Alençon offers for sale this beautiful presbytery of approximately 350 m² of living space, ideal for a rental investment in a setting full of character and prestige. This rare property charms with its historic appeal, built in the 16th century, and its generous volumes, presenting strong potential for value appreciation and profitability. The presbytery currently consists of four fully fitted apartments, allowing for immediate rental use. You also benefit from convertible attic space with a completely renovated framework, presently used as an attic and gym, providing additional possibilities for development. Regarding outbuildings, there are numerous options: - Several garages (21 m², 31 m², 38 m², and 21 m²) that can be converted into studios, - A large attached outbuilding of 74 m², perfect for creating two extra apartments, - A third outbuilding to be fully renovated, leaving you free to bring your projects to life. The presbytery sits on a 1,658 m² plot, of which 400 m² is buildable, offering great opportunities for expansion projects or the creation of new housing. Among the key features, note the presence of an accessible ramp for people with reduced mobility, easing access to the ground-floor apartments. Windows: Double glazing Heating: Electric - individual for each unit Sewage: Connected to the main sewer system Property tax: €1,500 Reference: 1729 To schedule a visit, please contact your advisor at 06.46.19.20.53 / 02.61.72.05.56 or by email: [email protected] / [email protected] RSAC: 524 668 621 - license issued by CCI PORTES DE NORMANDIE. Advertisement written and published by a commercial agent. Information about risks related to this property is available on the Géorisques website: ''www.georisques.gouv.fr''. Find all our listings on the website: www.alcimmobilier.com
…By Alc Immobilier


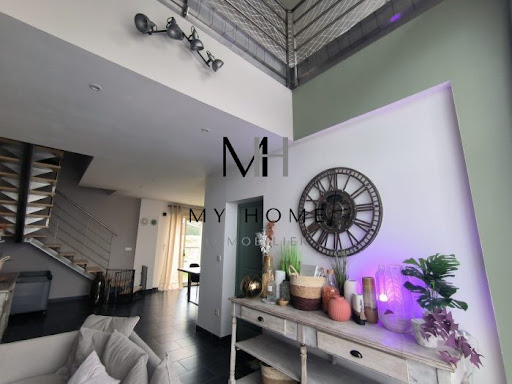

The My Home Immobilier Agency offers you this property consisting of a residential house and a gîte for 10 people just minutes from Condé-sur-Sarthe. The residential house includes a spacious open living area with a dining corner leading to the terrace, a sitting area with a pellet stove, and a fitted kitchen. On the ground floor, you will also find a bedroom, an office that can serve as a second bedroom, a bathroom with shower, and a separate toilet. Upstairs, there is a bright mezzanine, three bedrooms, a dressing room, and a separate toilet. Laundry room, cellar. Garden and courtyard at the front. The gîte is a fully renovated house from 2020, featuring a living area with a fitted kitchen, two shower rooms, and five bedrooms upstairs. Additional adjoining room of about 25m2 that can serve as an office or gym. Terrace. Land. Must visit! Contact and visit with Lucie Motas at 06 48 19 58 90. Fees included of 4.52% VAT to be paid by the buyer. Price excluding fees 442,000 €. Energy class C, Climate class A Average estimated annual energy expenses for standard use, based on energy prices for the year 2021: between €1617.00 and €2189.00. Information on the risks to which this property is exposed is available on the Géorisques website: georisques.gouv.fr. Your My HOME IMMOBILIER advisor: Manager - Lucie MOTASThis description has been automatically translated from French.
…By My Home Immobilier


Maison en pierre restaurée en 2010 couverte en ardoise, offrant en rez de chaussée un séjour salon cuisine agrémenté d'un poele à granulés, une chambre, une salle d'eau et une buanderie. A l'étage un spacieux palier dessert 4 chambres. Terrain sur l'arrière Cave et hangar. Gîte rénové en 2020 et couvert en tuile plates offrant en rez de chaussée une lumineuse pièce de vie, deux salles d'eau et un toilette. A l'étage un palier dessert 4 chambres et un toilette. Terrain.
…By Lair Immobilier Saint-pierre-des-nids


Maison en pierre restaurée en 2010 offrant en rez de chaussée un séjour salon cuisine agrémenté d'un poele à granulés, une chambre, une salle d'eau et une buanderie. A l'étage un spacieux palier dessert 4 chambres. Terrain sur l'arrière Cave et hangar.
…By Lair Immobilier Saint-pierre-des-nids


CO-EXCLUSIVITY – Exceptional equestrian property – Approximately 40 hectares (possible extension to 58 hectares)Located between Alençon and Laval, near Sillé-le-Guillaume, with quick access to major roadways, discover a rare equestrian property, perfectly suited for breeding, breaking-in, or pre-training activities, for both racehorses and sport horses.A domain designed for professionalsSet on a plateau offering a calm and preserved environment, this property spans nearly 39 hectares in freehold, with the option to rent an additional 19 hectares, bringing the total to almost 58 hectares. The lands, mainly grouped around the buildings, are organized into pastures and enclosed paddocks, equipped with shelters and water points, providing ideal conditions for horse welfare.Complete and functional facilitiesA true working tool, this property benefits from efficient infrastructures and substantial development potential.It notably includes:• A 730-meter sand track, ideal for pre-training.• Three buildings housing 34 boxes and stabling, suitable for broodmares, yearlings, working horses, or breeding.• Several saddleries, technical rooms, storage areas, care stalls, showers with hot water, and a foaling room.• A building of approximately 810 m² comprising spacious stabling and significant storage space for hay.The infrastructures also allow for the installation of a walker or a riding arena without major works.Water supply is provided by a well, supplemented by the town water network.A mobile home allows for accommodation of an employee, trainee, or visitors.A character house in the heart of the propertyOverlooking the facilities, this country stone house of approximately 220 m², tastefully renovated about ten years ago, combines the charm of the old with modern comfort.It includes:- A veranda converted into a living room with a wood stove and a wellness space with a spa and shower, extended by a pleasant terrace.- A large living area of over 50 m², bright, with an open kitchen and pellet stove.- A ground-floor bedroom, an office, a laundry room, and a service entrance.- Upstairs, three additional bedrooms, a cinema lounge, and a shower room.Heating is provided by a pellet stove, a wood stove, as well as reversible air conditioning.A rare opportunityThanks to its exceptional land, complete equestrian facilities, comfortable house, and significant potential for development, this property constitutes a unique opportunity to develop an ambitious professional project or fully live out one’s passion for horses in a privileged environment.Complete file and additional information upon request. Mandate in co-exclusivity with Virginie Harnois – Dr House ImmoContact your AXO Agent - L'immobilier Actif at 06 44 25 13 89, Julie GRÉGORI (EI) Commercial Agent RSAC 910.437.797 Lisieux. More information on www.axo.immo (ref. 85002126654).Fees charged to the seller.Information on risks to which this property is exposed is available on the Géorisques site: https://www.georisques.gouv.fr/This description has been automatically translated from French.
…By Axo Immobilier


The My Home Immobilier agency offers you, 5 minutes from the city center of ALENCON in a peaceful and green setting that is completely isolated, this magnificent property made of stone and flat tiles that has been completely renovated, including a living area of 180 m2, outbuildings, a large garage, and various annexes (boiler room, cellar, etc.) all on 4.55 hectares of land with a pond. The living area consists of a spacious 70m2 living room with a period fireplace open to a terrace with an awning, equipped kitchen, laundry room, and a bathroom with a toilet. On the upper floors: a landing with a study area, 4 bedrooms (one of which needs finishing). The outbuildings offer real possibilities for expansion (easy conversion for guest rooms). Authenticity, charm, and comfort (underfloor heating, electric roller shutters, aluminum frames and windows...) harmonize perfectly!! Exceptional for those who love tranquility and vast spaces (ideal for horses). For any additional information or possible visits, contact ALEXANDRA VAVASSEUR at 06.15.51.67.00. Fees included of 4.08% VAT at the buyer's expense. Price excluding fees: €380,000. Energy class D, Climate class D. Estimated annual energy expenses for standard use: between €2630.00 and €3559.00 for the years 2021, 2022, and 2023 (subscriptions included). Information on the risks to which this property is exposed is available on the Géorisques website: georisques.gouv.fr. This property is offered to you by a commercial agent (sole proprietorship). Your My HOME IMMOBILIER advisor: Alexandra VAVASSEUR Commercial agent (sole proprietorship) RSAC 75073524300024This description has been automatically translated from French.
…By My Home Immobilier


South of the Normandy-Maine Regional Park, a 15th century feudal manor house, its outbuildings and its pond. Access to the property is via a driveway framed by an orchard and a vegetable plot. Old outbuildings face each other on either side. The residence stands at the back of the courtyard. Meadows planted with hedges enclose the buildings. They protect them from the wind and provide shelter from prying eyes. The complex offers views over the surrounding countryside, from the pastures to the cultivated fields. Two ponds receive water from a stream that flows into the Sarthe, a few meadows away. The origins of the site date back to the eleventh century. In the 14th century, this was one of the largest feudal manors in the area. During the French Revolution, it lost its influence. Built around 1450 by the Saint-Berthevin family, the cellar and the central part of the present building, with its monumental fireplace, bear witness to this feudal past. However, the defensive towers once abutting this feudal building have not survived. In the 18th century, the parish registers mentioned the old pond and the fishing rights for the farm.
…By Patrice Besse


Lair Immobilier Agency offers for sale in the municipality of Saint-Aubin-de-Locquenay, 2 km from Fresnay Sur Sarthe, this pleasant family house of 165 m² of living space, built in 2001 on a plot of 1,345 m².Set back from the road, it enjoys a calm and open environment, with a garden both at the front and back and very little overlooking, providing a pleasant living environment.The entrance leads to a bright living room of 35 m², open to the outside through several French windows, as well as an equipped kitchen of 13 m². The ground floor also includes a bedroom, a bathroom, an independent toilet, and a laundry room, allowing for single-storey living.Upstairs, the landing distributes three bedrooms, a large bathroom, an independent toilet, and a large storage area with a closet.Outside, you will enjoy a beautiful flat and landscaped garden, ideal for family moments. A large double garage with a concrete slab and a cellar complete this house's amenities.In terms of amenities, the house is equipped with double-glazed wooden windows, gas heating, mains drainage, and has an energy classification of C.A functional, bright, and well-maintained house, ideal for a family seeking tranquility and spacious rooms, close to all amenities. You just need to unpack your bags in this house with great features. Do not hesitate to contact us to arrange a visit and discover all its potential. Contact the agency at 02 58 47 20 20.This description has been automatically translated from French.
…By Lair Immobilier Fresnay Sur Sarthe


The LAIR Immobilier agency in Fresnay-sur-Sarthe offers you, behind its charming facade, this superb old building with preserved character and exemplary renovation. It opens its doors to a bright, harmonious interior imbued with authenticity. From the entrance, the tone is set: generous volumes, beautiful natural light, old tiles on the floor, and a warm atmosphere. The living room, enhanced by a pellet stove, opens directly onto the fitted kitchen, creating a friendly spirit. A true living space where the interior connects with the exterior to enjoy the beautiful days with ease. The house also features an office and four comfortable bedrooms, including a beautiful master suite with a private bathroom, designed as a relaxation space in itself. The three other bedrooms, ideal for children or guests, allow everyone to enjoy their privacy in complete tranquility. Outside, the magic continues. A vast terrace extends the house toward the garden: an ideal space for summer meals, convivial moments, or simply enjoying the surrounding calm. The meticulously maintained landscaped garden also houses a dependency perfect for an artist's studio. This rare property elegantly blends the authenticity of ancient materials with modern comfort. A great opportunity for lovers of character homes. Contact us at 07.81.32.06.29 to arrange a visit or obtain more information.This description has been automatically translated from French.
…By Lair Immobilier Fresnay Sur Sarthe


The LAIR IMMOBILIER agency offers for sale a beautiful property from the 1870s, located in a small village near the Alpes Mancelles, providing shops and schools. This 19th-century property stands out for its beautiful volumes and its authenticity carefully preserved on a plot of 1500m² of walled garden.On the ground floor, you will be charmed by this spacious entrance leading to the main living areas including a fitted and equipped kitchen with dining space, a cozy dining room featuring a wood stove, as well as a living room enhanced by a fireplace. This level also includes a WC with a washbasin, a cellar, and an outbuilding.The upper floors are dedicated to the sleeping area and offer five spacious bedrooms, an office, a bathroom, a shower room, and separate toilets. The volume of these rooms (between 14 and 35m²) allows for all the comfort needed for a family, easily welcoming friends or considering a guest room project.A renovated outbuilding of approximately 15m² with sanitary facilities and independent from the main house completes the ensemble.Attached barn, well.For any inquiries or visits, please contact the agency at 02.43.30.11.30This description has been automatically translated from French.
…By Lair Immobilier Saint-pierre-des-nids


Your Lair Immobilier agency offers for sale this historic estate, located to the west of Alençon, a dynamic town with all services and shops. Composed of several stone buildings set in a beautiful landscaped and enclosed park of 2 hectares, it is accessed via two entrances. You will find an impressive master house of 812m², with a rich history (former hotel-restaurant of international renown), which consists on the ground floor of a large entrance leading to a large reception room with its granite fireplace, antique woodwork, a professional kitchen, and a living room (former smoking room). The first floor, accessed by a beautiful staircase, consists of a hall leading to 8 beautiful bedrooms, all equipped with storage and a private shower room with toilet. The second floor also comprises 8 beautiful parqueted bedrooms equipped with shower rooms and sanitary facilities. A secondary house of approximately 195m², with an original design that could suit a bed and breakfast activity, short-term rental, or guest house, features 2 bedrooms with small terraces and shower rooms on the garden level, a large terrace on the first floor, an open living area with a stove, a kitchen, a bedroom with a bathroom, and on the top floor, a 4th bedroom in the attic. At the main entrance to the property, there is an old stone caretaker's cottage. All set on a magnificent park with bicentennial trees, rare species in France, a linden tree avenue, and an orchard, offering a peaceful and unique setting. To discover this property, contact our Lair Immobilier agency at 02 33 28 20 20.This description has been automatically translated from French.
…By Lair Immobilier Alençon


The LAIR Immobilier agency in Fresnay-sur-Sarthe offers for sale this exclusive estate located in a calm and preserved environment, in the heart of the Normandy-Maine regional natural park and on the pilgrimage route of Saint-Jacques-de-Compostelle. The property houses a remarkable granite cross, an exceptional heritage element. Just 55 minutes from Paris by TGV and about 2 hours by motorway, this estate offers a rare living environment, between nature, serenity, and modern comfort, while being only 5 minutes from the beautiful village of Fresnay-sur-Sarthe.The main house is organized in an L-shape and is connected by a central patio.In the first part, the entrance leads directly to a living-dining room as well as a fully equipped kitchen. There is a bathroom and its toilet. Upstairs, a large attic bedroom with a dressing room completes this space.By taking the patio, which connects the second part of the house and provides access to the outside, one discovers a vast reception room of nearly 60 m², which includes a second living-dining room as well as a home cinema area. This space with beautiful volumes is topped by a mezzanine hosting an office and a bedroom.Outside, the property includes a chapel with authentic charm, featuring a bread oven and an attic above offering additional storage space or potential development. It also includes an attached barn to be rehabilitated according to projects (gîte, workshop, reception hall).The landscaped park features a pond adorned with beautiful fish and water games, creating a calming and elegant atmosphere. A partially covered terrace completes the exterior.This property also benefits from a particularly complete level of comfort and equipment. The chosen materials, both for the frames and for the renovation of the building and the outdoor amenities, have been tastefully done by professionals, ensuring a high quality overall. The property is equipped with an electric gate, a motorized garage door, and a secure armored entrance door. The park is fully illuminated and harmoniously showcased in the evening.The property also has fiber optics and satellite internet access, ensuring optimal connectivity even in an isolated environment. A bioclimatic boiler installed in 2025 provides heating and cooling, complemented by a connected thermodynamic water heater, for modern and efficient comfort throughout the year. A video surveillance system completes the whole.The highlights of this property lie in its total lack of vis-à-vis, absolute tranquility, quality of its amenities, potential for development, as well as its numerous character elements such as beams, the fireplace, and ironwork. This rare property is ideal for a primary residence, secondary home, or a tourist project.An atypical, elegant, and charming property to discover without delay. For more information, contact us at 02 58 47 20 20.This description has been automatically translated from French.
…By Lair Immobilier Fresnay Sur Sarthe


The Lair real estate agency offers for sale, exclusively, a property featuring two independent houses, ideal for a family project, a main residence with additional housing, or a rental project.Both houses overlook a body of water and the surrounding countryside. The first house includes, on the ground floor, an entrance, a separate kitchen with dining area, a living room, and a bedroom with a bathtub and toilet. Upstairs, a spacious landing currently arranged as a lounge leads to two bedrooms, one of which has its own shower room. The second house is to be renovated; it consists, on the ground floor, of a large living space, a bedroom, and a kitchen. Upstairs, you will find two bedrooms and a bathroom. There is great potential for layout and renovation to create an interior to your liking.Nature lovers, contact the agency at 02.43.30.11.30This description has been automatically translated from French.
…By Lair Immobilier Saint-pierre-des-nids


iad France - Mélanie Point offers you: Character property with house, cottage and barn – At the gates of Alençon - 30 minutes from Le Mans - 200 km from Paris. The charm of stone, a green setting and an unobstructed view of Alençon and the Écouves massif: discover this property of **281 m² of living space**, consisting of a main house and an independent gîte, on **19,401 m² of land**, close to shops. The main house offers warm and bright interiors, where terracotta tiles, beams, exposed stone and fireplaces blend together. The ground floor includes two living rooms, a dining room, a living area, a large fitted kitchen, a back kitchen, and a laundry room. The upper floors consist of three bedrooms, an office space and two bathrooms. Outside, a terrace with a bioclimatic pergola extends the living spaces to the landscaped garden. The gîte, currently in operation, is located in an independent longhouse. It has a living room with open kitchen, a lounge, five bedrooms, two bathrooms, a mezzanine and a wooden terrace at the back. An adjoining outbuilding can be used as storage or laundry space for the gîte. A **365 m² barn** and a cellar complete this ensemble. The landscaped garden extends to a paddock enclosed by wooden spindles. For comfort, the property is equipped with **two heat pumps and two thermodynamic water heaters installed in 2023**. An ideal set for combining family life and hosting activities, or receiving loved ones in complete independence. **Contact me for more information and to arrange a visit.** Agency fees are the responsibility of the seller. A valid identity document will be requested during the visit, in accordance with Article L.561-5 of the Monetary and Financial Code. Information about the risks to which this property is exposed, including the legal obligation for clearing, is available on the Géorisques website: http://www.georisques.gouv.fr. This real estate advertisement has been prepared under the editorial responsibility of Mrs. Mélanie Point, independent real estate agent (without holding funds), commercial agent of SAS I@D France registered with the RSAC of Le Mans under number 106954753, holder of the real estate canvassing card on behalf of I@D France SAS.This description has been automatically translated from French.
…By Iad France


MY HOME IMMOBILIER AGENCY offers you this magnificent architect-designed pavilion of 145 m2 on one level, fully renovated and air-conditioned, located in a residential area of Alençon on a 1400 m2 wooded and landscaped plot with a well. (constructible and divisible into 2 lots with positive planning permission). It consists of: a spacious entrance leading to a beautiful very bright living room with a fireplace and large bay windows opening onto a vast terrace with direct views of the park, a new fitted kitchen, the night area consists of a master suite with bathroom and toilet, 2 bedrooms including one with wardrobes, an office, and another bathroom, toilet. Complete basement with garage and motorized door for 2/3 vehicles, a laundry area, an annex room, a wine cellar, and a workshop. Electricity, insulation, painting, air/air heat pump (air conditioning), parquet floors, sanitary facilities, and kitchen have all been redone in 2025/2026. For any further information or possible visits, contact ALEXANDRA VAVASSEUR / 06.15.51.67.00. Fees included at 3.13% VAT at the expense of the buyer. Price excluding fees: 320,000 €. Energy class C, climate class A Estimated annual energy expenses for standard use: between €1870.00 and €2610.00 for the years 2021, 2022, and 2023 (including subscriptions). Information on the risks to which this property is exposed is available on the Géorisques website: georisques.gouv.fr. Your My HOME IMMOBILIER advisor: Alexandra VAVASSEUR Commercial agent (Individual business) RSAC 75073524300024This description has been automatically translated from French.
…By My Home Immobilier


Located at the end of a private road, with no neighbors directly across the way (the nearest house is 300 meters away), this 2.2-hectare property offers an exceptional living environment for those who love peace and quiet, nature, and horseback riding. The property consists of a fully renovated and move-in-ready main house, as well as several stone outbuildings, all roofed and well-maintained. The main residence features, on the ground floor, a beautiful living room with a fireplace and floor-to-ceiling windows opening onto a terrace, a dining room, a fully equipped kitchen, 3 bedrooms, a bathroom with a shower, and a half-bath. Upstairs, off the landing, there is a game room, 2 bedrooms, a walk-in closet, an office, and a bathroom with a shower. There is a separate office in an outbuilding. From a technical standpoint, the main house features high-quality insulation (glass wool panels ranging from 100 to 145 mm thick depending on the room, supplemented by ceiling insulation) and oil-fired heating with a boiler. The property has an on-site septic system. A second dwelling, currently used as a home-based hair salon, offers great versatility: it could just as easily be converted into a separate office or a guesthouse. Equestrian facilities: The property also features numerous barns and equestrian facilities: - 4 stalls, tack room, and hay storage. - a riding arena, 35 m x 20 m, The plots are fenced and perfectly suited for keeping horses, which opens the door to a professional equestrian business, a fulfilling lifestyle centered around horses, or even use as a rural resort for countryside getaways. The outdoor areas have been meticulously tended: flower gardens, a vegetable garden, fruit trees, and several spaces dedicated to relaxation (a designated spot for a hot tub, a pétanque court, and outdoor furniture). The entire property is very well laid out and tastefully maintained. In terms of convenience, the property has fiber-optic internet and is located about 20 minutes from Alençon and 40 minutes from Le Mans, offering easy access to amenities while retaining this unspoiled rural setting. A rare find, ideal for a lifestyle or professional venture centered around horses, in a quiet and lush environment. Price including real estate agent's fees: 488,000 euros (including a 6% fee, tax included, payable by the buyers). Ref. 1669. Exclusively listed by Equitrade Immobilier. Presented by Sébastien Mugnier, real estate agent, ADC: 2301 2025 000 005. Western Region (Brittany, Normandy, Pays de Loire) Tel: +33 (6) 82 36 96 14 / [email protected] .Legal Notice: Information on the risks associated with this property is available on the Géorisques website.
…By Equitrade Immobilier


The My Home Immobilier agency offers you for sale this exceptional and rare real estate property in the area, ideally located in a sought-after neighborhood. With a living area of 274 m², the main house features spacious volumes and a functional layout: A very large bright living room, an independent kitchen, an independent toilet, a bedroom with a shower room and integrated closet. Two other bedrooms on the first level, an additional bathroom. Upstairs, you will discover: Two en suite bedrooms, accompanied by a shower room and closets. In addition, this property includes a 126 m² office space, perfectly suited for a liberal or professional activity. An exceptional potential: This property offers numerous layout possibilities, including conversion into individual housing or the creation of several apartments by integrating the office spaces into the living area. Outside, you will benefit from a courtyard as well as a garage, providing additional comfort on a daily basis. A rare property with multiple possibilities, ideal for investors or ambitious family projects. For more information or to arrange a visit, please contact Cécilia AMBLARD at 06.32.18.18.21 or by email at [email protected] description has been automatically translated from French.
…By My Home Immobilier


In a hamlet 3 km from the city center, on a rare park of 4800 m² planted with various regional species, plus stables of 60 m², with the possibility of acquiring an additional 3 hectares of meadow along the river, a beautiful residence from the 15th and 17th centuries with 300 m² of living space: entrance leading to a billiard room, with a wood stove and staircase, equipped kitchen, dining room-conservatory opening onto a terrace, main room with a 15th-century granite fireplace, office overlooking the back entrance, and independent studio, with fireplace, kitchenette, and shower room, toilet. Upstairs: three large bedrooms, bathroom, toilet, shower room, toilet, plus another room, a second independent studio, with fireplace, kitchenette, shower room, toilet. In the attic, a large bedroom with exposed 15th-century beams, shower room and toilet, plus attic space. An annex house with 50 m² of single-storey living space: living room (granite fireplace), kitchen, bedroom, shower room, and toilet. Attic and pantry. Outbuilding set apart in the park, with four boxes.This description has been automatically translated from French.
…By Maisons Du Perche


The My Home Immobilier Agency offers you this lovely house just a few minutes from Condé-sur-Sarthe. It consists of a spacious open living area with a dining area opening onto the terrace, a lounge area with a pellet stove, a furnished and equipped kitchen. On the ground floor, you will also find a bedroom, an office that can serve as a second bedroom, a bathroom with a shower, and a separate toilet. Upstairs, there is a bright mezzanine, three bedrooms, a dressing room, and a separate toilet. Laundry room, cellar. Garden and courtyard in front. A must-see! Possibility of acquiring an adjoining gîte for an additional cost. For information and visits, contact Lucie Motas at O6 48 19 58 90. Energy class C, Climate class A. The average estimated annual energy expenditure for standard use, based on energy prices from 2021, is between €1902.80 and €1902.80. Information on the risks to which this property is exposed is available on the Géorisques website: georisques.gouv.fr. Your My HOME IMMOBILIER advisor: Manager - Lucie MOTASThis description has been automatically translated from French.
…By My Home Immobilier


Votre agence Lair Immobilier d'Alençon vous propose cette très belle propriété, composée de deux maisons en pierre et d'une grange, sur environ 1,2 hectares de terrain clos de lisses en bois, située à 5km du centre-ville d'Alençon. Elle se compose d'une maison principale d'habitation d'environ 155m², "style gentilhommière" entièrement rénovée, mais ayant conservé toute son authenticité avec ses tomettes, ses poutres et ses pierres apparentes, qui offre au rez-de-chaussée une pièce de vie, un salon, une salle à manger et une grande cuisine, coin buanderie et WC. Au premier étage un palier avec espace bureau dessert une chambre parentale avec grand dressing, une salle d'eau avec WC. Au second vous trouverez 2 chambres et un coin salle de bains - WC. A l'extérieur une grande terrasse avec pergola et vue sur le jardin arboré et sans nuisance. Vous trouverez ensuite une grande longère d'environ 120m², à usage de gîte, qui se compose d'une pièce de vie principale avec cuisine ouverte, et accès à la terrasse en bois à l'arrière et de 5 chambres et 1 mezzanine (rendement locatif conséquent et à développer). Enfin, une grange avec toiture récente. Le tout sur un magnifique terrain sans vis-à-vis, arboré, paisible et clos. Découvrez sans tarder cet havre de paix, à 2 pas d'Alençon, en parfait état. Pour plus d'informations, contactez notre agence au 02 33 28 20 20.
…By Lair Immobilier Alençon


Exclusivity: just 2 minutes from downtown Alençon, in a quiet residential area, this contemporary new high-end house of 139m2 includes: a bright living room of 36 m² facing south with a high-end open kitchen, 4 bedrooms including 2 on the ground floor, an office upstairs opening onto a terrace of 22 m², a second south-facing terrace of 36m², 3 bathrooms, a garage of 36 m², and a garden. Features: underfloor heating, heat pump, electric roller shutters, large bay windows, tiled flooring throughout, KEIM paints, fitted kitchen, south orientation. Quality construction made with selected materials. Schools nearby. New, bright house with rare features in the area, currently finishing. "Information regarding the risks to which this property is exposed can be found on the Géorisques site: www.georisques.gouv.fr"This description has been automatically translated from French.
…By Kretz Real Estate

Receive by email any new listing that may match your search criteria
Your criteria :
By validating this form, you accept the general conditions of use of Le Figaro Properties.
These agencies offer a selection of luxury properties vente at Saint-Léonard-des-Bois. Feel free to contact them for personalized assistance.
Your receptions deserve a setting to match: discover 1 luxury house with a reception room in Saint-Léonard-des-Bois, starting at $429,058. This residence combines family privacy with spaces dedicated to major events. Family gatherings, business dinners or parties with friends naturally find their place there. The property area extends up to 2.6 ha.

