Get early access to listings that match your criteria
Never miss an opportunity again. Our personalized alerts notify you instantly.

 English$ USD · m²


Exclusive listing with AGENCE DU LAC 73 In a privileged setting, facing a unique panorama with breathtaking 180° views of Lake Bourget, you will be captivated by this 253 sq m family home. Peaceful, bright, and with harmonious proportions, it offers significant investment potential. The property is located in the highly sought-after town of Brison-Saint-Innocent, bordering the protected natural area of Corsuet Forest, just minutes from the lake's most beautiful beach and all amenities. Within walking distance, you are: 5 minutes from local services (school, mini-market, medical center, town hall, multi-purpose hall), and 10 minutes from St. Inn beach. By car: 10 minutes from the center of Aix-les-Bains and its TGV train station, 20 minutes from Chambéry-Voglans Airport, 45 minutes from Geneva, 30 minutes from La Féclaz, the largest Nordic ski area in France, and 1 hour 30 minutes from Les 3 Vallées, the largest alpine ski area in the world. This villa offers an exceptional quality of life. The villa offers 250 m² of usable space (204 m² of living space) on a 2,590 m² plot. In a commanding position with no overlooking neighbors, this property offers numerous possibilities for development, such as creating a swimming pool area facing the lake. The land is zoned for construction. From both the living areas and the exterior spaces, the view naturally extends to the lake and mountains, offering a spectacular and ever-changing panorama throughout the day and seasons thanks to its southwest orientation. The villa is spread over three levels and is laid out as follows: On the ground floor/first floor: an entrance hall, a laundry room, and a kitchen opening onto a large living room, which leads to a spacious terrace. Also on this level are a bedroom, a bathroom, and a toilet. Upstairs: a large mezzanine with an office area leads to four bedrooms and a bathroom/toilet. On the garden level: a separate one-bedroom/two-bedroom apartment with an alcove that could serve as an additional bedroom, opening onto a terrace and a garden with lake views, offers ideal comfort for entertaining or for seasonal rentals. Additionally, there is a laundry/storage room, a double garage, and a cellar. The plot could be subdivided (zoned UD according to the Local Urban Development Plan). The existing house could be extended.
…By Agence Du Lac 73


Pugny-Châtenod overlooks Lac du Bourget and offers a quiet, residential living environment. The village has an elementary school and local amenities. Aix-les-Bains is 10 minutes away, and Chambéry is 20 minutes away. Access to the A41 motorway is approximately 3 km away (Aix-les-Bains North interchange). Lyon and Geneva are also within a one-hour drive. DESCRIPTION The house is a fully renovated former farmhouse. The property spans four levels, offering 270 m² of living space. It boasts stunning views of the lake and mountains. Ground floor: entrance hall, study (suitable for use as an extra bedroom), living room with wood-burning fireplace, dining room, and separate kitchen. Utility areas complete this level: laundry room, boiler room, and climate-controlled wine cellar. First floor: four large bedrooms, including a master suite with its own bathroom, double walk-in wardrobe, and direct access to a private terrace. A shared bathroom and separate toilet serve the other bedrooms. All rooms offer beautiful, unobstructed views of Lake Bourget and the surrounding mountain ranges. The attic space offers approximately 170 m² of usable area. The height under the roof structure allows for potential conversion into significant additional living space. Garden level: large 14 × 7 m swimming pool (depth 1.20 m to 2.40 m), salt-water system with two remote-controlled variable-speed pumps. An outdoor shower, storage space for garden furniture, a large terrace, and a covered shelter for bicycles or motorcycles complete the property. TECHNICAL DETAILS Windows: PVC double glazing Shutters: hinged shutters Facade: render redone in 2020 Heating: oil-fired Sanitation: mains drainage On-site water source: pumping possible for irrigation Connectivity: fiber optic Alarm system: Verisure Electric vehicle charging station Property tax: 2,200/year Electricity consumption: ~220 /month CONTACT For viewing requests or further information Cécile ROUSSET VACHON Manager AGENCE DU LAC 73 06 20 15 75 42 This property is offered by Cécile ROUSSET VACHON, a real estate agent registered with the Chambéry Trade and Companies Register (RCS) under number 881 389 845 and holder of Professional Card CPI No. 73012020000044718. Information regarding the risks to which this property is exposed is available on the Géorisques website.
…By Agence Du Lac 73

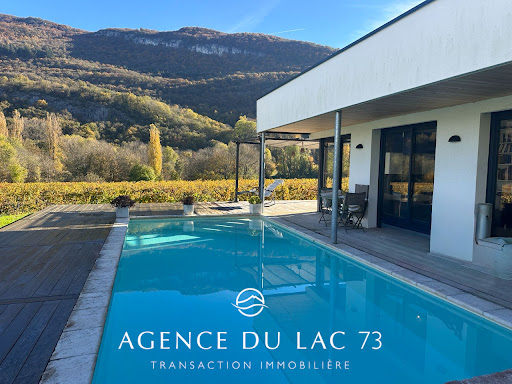


Exclusively, AGENCE DU LAC 73 presents this 2018 villa with a swimming pool in the sought-after town of Brison Saint Innocent, offering approximately 111 m² of living space. There is potential for expansion in the garage area. Enjoy stunning views of the Brison Saint Innocent vineyards and the Chambotte mountain range. Enjoy breathtaking sunsets and abundant sunshine throughout the day. The villa also boasts lake views and direct access to the Corsuet hillside for hiking. Ideally located, the villa is close to all amenities: bus stops, a mini-market, a bakery, and just 10 minutes from the center of Aix-les-Bains and the motorway. INTERIOR LAYOUT The ground floor comprises an entrance hall with a built-in wardrobe, a large, bright living area combining a lounge/dining room and a fully equipped open-plan kitchen. A ground-floor bedroom with an en-suite bathroom provides direct access to the terrace. Also located on this level are a pantry/laundry room and a separate WC. Upstairs, there are two bedrooms, each with its own bathroom, and a WC. The villa offers the following amenities: a swimming pool (unheated, with the possibility of connection), a large garage of approximately 36 m², offering multiple storage or conversion possibilities, and a 3 m³ underground rainwater harvesting tank. For all information and/or viewings, please contact: L'AGENCE DU LAC 73 Cécile ROUSSET VACHON 0620157542 This property is offered to you by Cécile ROUSSET VACHON, a real estate agent registered with the Chambéry Trade and Companies Register under number 881 389 845 and holder of Professional Card CPI no. 73012020000044718. Information on the risks to which this property is exposed is available on the Géorisques website.
…By Agence Du Lac 73


Located in the heart of a highly sought-after, quiet residential area just outside Chambéry, we are proud to present this majestic stone manor house featuring approximately 600 sq m of living space. Meticulously renovated and beautifully maintained by its current owners, this exceptional property seamlessly combines historic character and authentic materials with high-end modern comforts. It sits on 4,800 sq m of magnificent flat landscaped grounds, ideally positioned just one minute from a renowned golf course. From the entrance: Elegance, serenity, and reception spaces From the ground floor, generous, light-filled rooms set the tone. A majestic reception room and an elegant dining room open wide onto the surrounding nature and tree-lined grounds. An exceptional family kitchen—both inviting and fully equipped—serves as the heart of the main floor. This level is completed by a private office ideal for quiet study, as well as a large, discreetly integrated laundry room. Upper floors designed for family life and entertaining The first floor is dedicated entirely to relaxation and family living. It offers two very large, sunlit bedrooms served by two separate luxury bathrooms. A spacious game room completes this level, offering a pool table and a cozy cigar lounge with panoramic views of the surrounding mountains. The second floor was designed as a fully self-contained guest area. Perfect for accommodating family and visitors, it features five en-suite bedrooms. Each suite includes its own private bathroom and toilet, ensuring complete independence and total comfort for all guests. A lower level dedicated to wellness: Indoor pool and wine cellar An elevator quietly connects all levels down to the lower floor—a private retreat dedicated to relaxation. Here, you will find an indoor heated pool open year-round (7 x 3.5 m). Enhancing this lifestyle space is a splendid exposed-stone wine cellar featuring a large tasting table, ideal for entertaining. A rare privilege in the Savoie region. Idyllic grounds and outdoor living Outside, the 4,800 sq m flat landscaped park offers complete privacy and breathtaking views of the Chartreuse and Belledonne mountain ranges. For warmer months, the property includes a second outdoor swimming pool with a fully equipped summer kitchen, a large terrace, a carport for multiple vehicles, and a secure motorized gate. A prime location Combining privacy with connectivity, the property benefits from a prime position: • Direct highway access for easy daily travel • 10 minutes from historic downtown Chambéry and its TGV train station • 25 minutes from Grenoble and 30 minutes from Aix-les-Bains and its lake • 1 hour from the major Alpine ski resorts • Close to international schools, shops, and essential amenities A rare gem on the Savoie market, ideal as a prestigious primary residence or an exceptional family home. Contact us today to arrange a private viewing.
…By Kretz & Partners


HOUSE LOCATED IN A QUIET HAMLET, consisting of two parts: An 87 m2 apartment partially renovated in 2012 over 3 levels level 0: entrance into the living room with equipped kitchen, hallway with toilet, television reading room level -1: a bedroom with separate toilet, shower room, and reading area level +1: a large room under beams with shower room and toilet. Electric underfloor heating, individual water heater. An approximately 79m2 apartment being renovated: Ongoing work not completed. Planned with: level 0: an entrance, a toilet, two bedrooms Level +1 possibility to create two large bedrooms with shower room and toilet Level -1: a large living room with kitchen corner, west terrace Electric underfloor heating and individual water heater planned. Land of 166m2 suitable for garage, parking... Fees payable by the seller. Energy class E, Climate class C Estimated amount of annual energy expenses for standard use: between €4910.00 and €6700.00 over the years 2021, 2022, and 2023 (subscriptions included). Information on the risks to which this property is exposed is available on the Géorisques website: georisques.gouv.fr. Your advisor VALLOIRE ALTITUDE IMMOBILIER: Director - Stéphanie FeutrierThis description has been automatically translated from French.
…By Valloire Altitude Immobilier


1894 – The real estate agency offers you this individual house of 136 m² of living space, set on a flat and fully enclosed plot of 857 m², offering a view of Lake Bourget.The house features a spacious living area that naturally connects the living room, dining room, and kitchen. It also offers four bedrooms, as well as a functional laundry room.Outside, you will enjoy a wooden terrace equipped with blinds and a carefully maintained garden.On the technical side, the property benefits from a new heat pump, which provides both heating and air conditioning, as well as a recent wood stove offering additional thermal comfort. The bathrooms and toilets have been completely renovated, and all interior paintwork has been redone.A garage completes this property.DPE: C / GES: AFees payable by the seller.Contact: Pablo Frasca – EIPhone: 06.68.14.02.40Real estate sales agent, registered with the Grenoble trade register under number 985 164 714, holder of the real estate telemarketing card on behalf of the company 1894 – The real estate agency.This announcement has been written under the editorial responsibility of the sales agent in charge of the file.In accordance with Article L.561-5 of the Monetary and Financial Code, presentation of an identification document will be required to arrange a visit.Agency reference: 15709This description has been automatically translated from French.
…By 1894 L'immobilier


Chalet Clara: An Exceptional Property in Valmeinier 1500 Located just a stone’s throw from the village center and ski lifts, this weatherproof and airtight chalet with 138.20 m² of living space offers an idyllic setting in the Maurienne Valley. Built on a 388 m² plot, this chalet, constructed by Grosset-Janin, gives you complete freedom to design the interior to your taste. Customized interior layout plans proposed by the builder are available upon request. The chalet spans three levels, allowing for the following layout: A spacious living area of over 45 m² with kitchen, exposed beams, chimney flue, and pantry Two master suites Two additional bedrooms Two shower rooms and three toilets You will also benefit from a closed garage of 36 m² and two balconies totaling 18.80 m², offering a beautiful view of the surrounding mountains. Utilities are already connected to the public network. Valmeinier, a popular resort in the heart of a ski area with more than 160 km of slopes (1,430 to 2,750 m altitude), offers an exceptional natural environment and numerous hiking trails towards Mont Thabor (3,178 m). A rare opportunity to invest in a mountain chalet and shape your interior according to your desires! KEY POINTS: New weatherproof and airtight chalet Customizable interior layout Grosset-Janin construction Immediate proximity to the village center and ski lifts Living area: 138.20 m² Plot size: 388 m²
…By Alpes Signature


Tresserve project of a renovated character house with 6 rooms of approximately 150 m2 of living space over two levels, combining the charm of the old and modernity, 4 bedrooms on the ground floor including a master suite with west terrace access, on the first floor a magnificent living room of 60 m2 with terrace facing Lake Bourget, swimming pool, parking including one covered place on a plot of approximately 390 m2. The displayed price is indicative and does not include outdoor arrangements; there are possibilities to customize the project with our partner architect. The fees are the responsibility of the seller. Information on the risks to which this property is exposed is available on the Géorisques website: www.georisques.gouv.fr.This description has been automatically translated from French.
…By Optimhome - Fabrice Cantalupi


The advertiser did not provide an english description for this listing.
…By Immo Mais Pas Que


Nestled in a privileged setting on the hillsides above Aix-les-Bains, in Pugny-Chatenod, this sumptuous contemporary villa of approximately 180 m² offers a rare living environment, blending elegance, light, and exceptional panoramic views of the lake and mountains. From the moment you enter, you are captivated by the superb, light-filled spaces, thanks to a magnificent cathedral-ceilinged living room that opens onto the outdoors. Large bay windows seamlessly extend the living areas onto a vast terrace and a meticulously maintained landscaped garden, creating a true harmony between indoors and out. The house features a spacious living area with a semi-open Italian kitchen, designed for entertaining in a convivial atmosphere while enjoying breathtaking views of the lake. Outside, everything has been designed to fully enjoy the sunny days: a stunning infinity pool, several relaxation areas, a terrace with three large awnings, and a landscaped garden with Mediterranean plants, creating an atmosphere worthy of a holiday home. On the bedroom side, you'll find four beautiful bedrooms, including a superb suite with access to a terrace offering panoramic views, and another on the ground floor. Two bathrooms complete the comfort of this property, and a third bathroom could easily be added on the ground floor for even greater convenience. A separate WC with a washbasin is also located on the ground floor. To complete the picture, the property boasts a spacious basement of approximately 50m² offering ample storage possibilities: a workshop, a gym, or general storage, depending on your needs. The roof is equipped with 18 solar panels, significantly reducing electricity bills. A double garage completes the amenities, featuring a large motorized door and a Tesla charging station – a true convenience for electric vehicle enthusiasts. The features are commensurate with the location: generous proportions, exceptional natural light, quality materials, beautifully landscaped grounds, and stunning lake views. A rare property for sale, ideal for lovers of peace, nature and high-end amenities, just 5 minutes from Aix-les-Bains. Les honoraires sont à la charge du vendeur. Les informations sur les risques auxquels ce bien est exposé sont disponibles sur le site Géorisques : www. georisques. gouv. fr. ** ENGLISH SPEAKERS: please note that Capifrance has an international department that can help with translations. To see our range of 20,000 properties for sale in France, please visit our Capifrance website directly. We look forward to finding your dream home!
…By Capifrance - Stéphanie Darme


What we present to you today is not just a simple house: it is a true blank slate offering multiple scenarios for enhancement and investment.Ideally located in a quiet hamlet in Séez, 5 minutes from the Écudets ski lifts (La Rosière / San Bernardo area) and close to Bourg-Saint-Maurice, this property built on a magnificent constructible plot of 1,700 m² (UC-UA zone) is a rare gem on the Haute Tarentaise market.THE EXISTING BASE: BEAUTIFUL VOLUMES TO RECONCEPTUALIZECurrently, the house offers a solid structure from the 70s with 124 m² of living space (for 200 m² of usable surface). It benefits from a superb South-West exposure and an unobstructed view of the peaks. It currently consists of a ground floor (kitchen, living room, 1 bedroom, shower room, boiler room, cellar), an upper floor (4 bedrooms, bathroom, garage), and vast attic spaces.3 SCENARIOS TO REVEAL ITS POTENTIAL:Project 1: The Investor's Dream (Creation of co-ownership) The current layout allows for the easy division of the building into several distinct units, each of which can benefit from its own independent entrance. The huge attics also offer the height and surface area needed to create a magnificent apartment under the eaves. Exceptional rental yield (annual or seasonal) is in sight!Project 2: Land Optimization (Parcel division) The property is sold as a single unit to give you full control. But with its 1,700 m² in a buildable zone, the future owner will have the freedom to detach one or more parcels for resale or to build a second independent chalet.Project 3: The Grand Family Estate You looking for space? Keep the entire estate! Renovate the house to your taste to create a superb family property with a huge flat garden, planted and poolable, sheltered from prying eyes and the wind.(DPE G): The house requires energy renovation (Class G). This is now a boon for investors wishing to generate property deficit or for buyers wanting to benefit from state aid (MaPrimeRénov') to completely reconfigure the volumes and insulation to their liking.In summary: Whether you wish to invest to divide, create property deficit, conduct a land resale operation or install your family, this property is one of the rare products in the area to offer so much freedom.Selling price: €790,000 (Fees payable by the seller)Property tax: €2,076 / yearContact us today to arrange a visit and discuss your project with our experts!VIRTUAL TOUR AVAILABLE: https://visitesvirtuellesdemeures-collections.netlify.app/Yann & Alexia Demeures & CollectionsFees payable by the seller. Housing with excessive energy consumption: Energy class G, Climate class E Estimated amount of annual energy expenses for standard use: between €4202.00 and €5684.00 during 2021, 2022, and 2023 (subscriptions included). Information on the risks to which this property is exposed is available on the Géorisques website: georisques.gouv.fr.Your advisor Demeures & Collect...
…By Demeures Et Collections


Nestled in the commune of Les Déserts (73 - Savoie), this refurbished former alpine farm and its outbuilding span over 2 hectares of preserved and fully enclosed nature.Refurbished and renovated by combining the authenticity of traditional stone with contemporary features, this property benefits from a dominant and privileged position, offering a panoramic and unobstructed view of the Belledonne mountain range and the Margériaz.A changing landscape that invites itself into every room throughout the seasons. A privileged location allowing for mountain activities year-round, just 20 minutes from Chambéry.The property consists of two independent dwellings:- A main chalet designed with a warm and comfortable spirit over 3 levels, featuring a tempered winter garden enhanced by a pellet stove, opening onto a south-facing terrace offering an expansive panorama.In continuity, discover a cozy living room with an insert fireplace, as well as a dining room.A fully equipped independent and friendly kitchen welcomes an authentic Godin wood cooking stove, as well as a pantry and a cellar.The sleeping area comprises three beautiful bedrooms, a dressing room, and a bathroom with shower and bathtub complete this floor.Facing the peaks, a swimming pool, an authentic Nordic bath, as well as a summer kitchen and its covered terrace invite relaxation.- A completely independent and secluded guest chalet, this modern quality wooden-frame chalet features two terraces with a private jacuzzi. Composed of a living space with a pellet stove, a shower room, and 2 bedrooms. Ideal for a tourist activity, this chalet is classified 4 ears 'Gîtes de France' and offers immediate income with development potential.Amenities:Access to the property via an electric gate with secured, flat, and paved access. Closed double garage, a carport (3 cars at the entrance), and parking (up to 8 vehicles).Information on the risks to which this property is exposed is available on the Géorisques website: www.georisques.gouv.fr.Erika PASQUALOTTO - Commercial Agent - (EI) 505057240 RSAC CHAMBERYThis description has been automatically translated from French.
…By Barnes Annecy


Located in the prestigious municipality of Tresserve, this house of approximately 201 sq m (217 sq m floor area) to renovate represents a rare opportunity, offering an unobstructed panoramic view of Lake Bourget and the surrounding mountains. Set on a large, lush plot featuring a swimming pool and extensive grounds with an orchard, this property with high potential immediately captivates with its tranquil, preserved setting. The main entrance opens into a hallway leading directly to a large independent garage of over 24 sq m. The main living level reveals a corridor with built-in storage, leading to a spectacular cathedral-ceiling living room of nearly 40 sq m, enhanced by exposed solid wood beams and a cozy fireplace. This spacious, light-filled reception room opens directly onto the terrace facing the lake. An independent kitchen, two bedrooms, and a first shower room complete this level. From the living room, an elegant spiral staircase leads to the upper floor, which features two interconnecting bedrooms arranged around a walk-through bathroom. In addition, a second access point near the entrance revolves around a main split-level staircase. It leads to a landing hosting an open mezzanine office space, a large bedroom with a private balcony, a laundry room, and a second shower room. On the garden level, the functional floor offers a workshop with direct outdoor access to the garden, extending into a spacious cellar of over 40 sq m housing the heating system. Outside, the vast garden with a pool offers an enchanting retreat facing the landscape. Ideally located in a quiet area on the Tresserve hill, close to the village school and just minutes from the shops and amenities of Aix-les-Bains, this home awaits a custom renovation to reach its full potential. An exceptional property to discover with Espaces Atypiques to fall under its spell. ENERGY CLASS: G / CLIMATE CLASS: G Estimated average annual energy expenditure for standard use, based on energy prices for 2021, 2022, and 2023: between euros10,740 and euros14,570. Property with excessive energy consumption: Class G. Information on the risks to which this property is exposed is available on the Géorisques website for the relevant areas: www.georisques.gouv.fr. Contact Eric: +33 (0)6 63 90 01 80 euros1,400,000 including fees, euros1,344,000 excluding fees, 4% fees. (4.17 % fees incl. VAT at the buyer's expense.)
…By Espaces Atypiques Annecy


Au coeur du charmant village bellevillois de Saint-Marcel, découvrez cette magnifique demeure offrant une vue imprenable sur les pistes des Menuires, la Cime Caron et l'entrée du Dalhia, une vallée préservée et sauvage. Cette propriété de 206,05 m², répartie sur 4 niveaux, dispose d'une spacieuse pièce de vie lumineuse avec des ouvertures orientées sud et ouest, une terrasse de 13 m², cinq chambres dont une en suite et une salle de bains. L'appartement individuel de 37,35 m² Carrez au rez-de-chaussée peut être réaménagé pour créer des chambres supplémentaires, un espace dédié aux enfants, ou des revenus locatifs. Les atouts de cette propriété incluent une buanderie/cellier, une place de parking extérieure, un garage, une cave et une entrée aménagée pour revenir confortablement du ski. Située à proximité de Saint-Martin-de-Belleville, cette demeure offre un cadre paisible avec un accès privilégié au domaine skiable des 3 Vallées.
…By Cimalpes Saint-martin-de-belleville


Courchevel Area. Located in an authentic village close to Courchevel, this attractive house enjoys an east-west aspect and easy access to the Courchevel ski area via the shuttle service. The house offers approximately 90 sqm (excluding annexes), and features a bright, dual-aspect living room with fireplace and balcony and a semi-open-plan kitchen which is both practical and welcoming. Upstairs, the sleeping area comprises two bedrooms, a shower room and a separate WC. The ground floor is a real asset, offering a large garage, a highly sought-after feature in the area. There is also a versatile room on this level that can be used as a guest bedroom plus a separate WC and a storage room, ideal for ski equipment, bicycles and mountain gear. Ready to move into with no work required, this property is equally well suited as a primary residence or a holiday home.
…By Rmp Immobilier


This recent house of 190 m2, built on a plot of approximately 901 m2 in Villarembert, offers a rare volume and modern comfort in a privileged environment. Spread over three levels, it features a total of 10 rooms, allowing for multiple possibilities of layout for a large family, a primary residence project, or a mountain vacation home. The contemporary character of the construction and the overall quality of the execution are felt from the entrance, with spaces designed to combine practicality for everyday life and conviviality.One of the major assets of the property lies in the presence of two distinct apartments within the same house. This configuration allows for various uses: comfortably hosting friends and family while preserving everyone's privacy, having an independent space for occasional stays, or organizing a living area and a separate reception space according to needs. Each volume naturally finds its place in the whole, while enjoying the setting and the view.The house benefits from a beautiful unobstructed view, which can be fully appreciated from both the living areas and the exterior. A large covered terrace pleasantly extends the interior space and becomes a true additional living room in the beautiful season. It is suitable for both outdoor meals and relaxation moments, protected from bad weather while remaining open to the landscape. The garden of about 901 m2 surrounds the house and offers a generous area to enjoy the outdoors, create play or relaxation spaces, and take advantage of the land according to individual desires.In terms of comfort, the house combines underfloor heating and electric radiators, providing heat distribution adapted to the different spaces and constant well-being in all seasons. The overall quality of the whole, recent and neat, limits the necessary work to be planned and allows for quick move-in. The 4 bathrooms provide real everyday comfort, particularly in the context of a house with significant reception capacity. The presence of 6 parking spaces also facilitates the accommodation of several vehicles on the property, a real plus in this area.Technical characteristicsProperty tax: €2,806DPE: DHeating method: underfloor heating and electric radiatorsHot water distribution: thermodynamic hot water tank for the chalet partLegal mentions:The information presented in this announcement has been carefully gathered by Zefir from available elements at the time of its writing. They are provided for informational purposes and do not replace the regulatory diagnostics or the technical and administrative verifications usually performed as part of a real estate transaction. For any official information regarding natural, mining, or technological risks, we invite you to consult the documents provided by the Géorisques service. Zefir supports buyers throughout their project with transparency and rigor, allowing them to make their decisions with complete peace of mind. If you wish to obtain further details or be guided through the steps to take, our team is at your disposal. For any questions, contact Zefir at 07 57 91 70 93.This description has been automatically translated from French.
…By Zefir


The notary office RAYNAUD Notaire, Sole Partner SELARL offers you: Town/village house for sale in Interactive Real Estate - - - - - - - - - - - - - - - - - - - - - -Property address: 55 Avenue de Marlioz 73100 AIX LES BAINS - - - - - - - - - - - - - - - - - - - - - -Townhouse with garden, terrace, and large garage – Aix-les-BainsLocated on Avenue de Marlioz in Aix-les-Bains, this terraced townhouse offers a pleasant living environment, close to amenities and the city's main points of interest.With a ground area of 176 m², of which about 150 m² is livable, this house stands out for its beautiful volumes, numerous annex spaces, and its exterior, while benefiting from excellent energy performance with an energy label rated B.On the ground floor, you will discover a large garage of about 75 m², offering numerous possibilities for parking, storage, or development, as well as an additional room of approximately 12 m², which can be used as an office, workshop, or storage space.The main level features a pleasant living area with direct access to a beautiful terrace of 33 m², which is itself open to the garden. This outdoor space is a true extension of the living area and offers a privileged setting to enjoy sunny days.An independent kitchen of about 11 m² completes this space. You will also find on this level two bedrooms, a shower room, a bathroom, and a laundry area.On the upper floor, the house offers four additional bedrooms, an office, and a bathroom with WC. The configuration of the house thus allows for many spaces, perfectly suited for a family or those looking for additional rooms for remote work, leisure, or hosting.Significant renovations have recently been carried out to improve the comfort and energy performance of the house, including:- External thermal insulation- Facade renovation and restoration- Installation of a heat pump- Double-glazed windows- Double flow ventilation system- Condensing gas boilerThese improvements now allow the house to display an energy label rated B, a real asset for a property of this size.With its 6 bedrooms, office, large garage, 33 m² terrace, and garden, this house offers rare potential in Aix-les-Bains, while benefiting from energy renovations that have already been largely undertaken.Interactive Sale: The property is offered for interactive sale with a starting price set at €495,000. The minimum bid increment is €9,000. Bids will be accepted online for 24 hours starting from 30/09/2026. We invite you to contact us now to arrange a visit and register for this interactive sale. - - - - - - - - - - - - - - - - - - - - - -Contact: 06.20.97.49.85 - - - - - - - - - - - - - - - - - - - - - -Sale conditions: The property is presented in Interactive Real Estate for bidding: - 1st possible offer: starting from €495,000 (negotiation fees included) - Subsequent offers: multiples of €9,000. - Acceptance of offers from 30/09/2026 at 18:00 to 01/10/2026 at 18:00 on the Immo-interactif® site. - - - - - - - - - - - - - - - - - - - - - -Announcement of the RAYNAUD Notaire study, Sole Partner SELARL - Notaries in Aix-les-Bains - SIRET No: 90983929200010 - - - - - - - - - - - - - - - - - - - - - -Immo-interactif®: the non-binding, transparent, and secure real estate auction system offered by your notary.This description has been automatically translated from French.
…By Immo-interactif


Exclusive to the municipality of Trevignin 1 min from Pugny Chatenod 10 min from the center of Aix les Bains House with a superb unobstructed view of Lake Bourget and the surrounding mountains 131 m2 of living space + complete basement of 80 m2 on a lovely buildable plot of 2500 m2 On the living side: On one level: - Entrance courtyard - Bright living space open onto a large terrace - Comfortable dining room - Semi-open equipped kitchen - 2 Bedrooms - Bathroom with toilet Upstairs: - Large dormitory divided into several sleeping areas - Bathroom with toilet - Beautiful balcony with a superb view Additional information: - Complete basement of approximately 80 m2 - Oil heating (recent and efficient boiler) - Very nice enclosed park, wooded and buildable - Numerous parking spaces possible - Large swimming pool with nice terrace area In summary: a rare product with an unobstructed view offering significant potential for enlargement / extension! An ad from Groupe RD IMMO For any further information, contact: Contact: Jérémy Napoleon: O6 17 29 15 08 [email protected] Commercial agent registered under noRSAC: 823 439 013. Information on the risks to which this property is exposed is available on the Géorisques website: www.georisques.gouv.frThis description has been automatically translated from French.
…By Groupe Rd Immo


In Pugny-Chatenod, just a few minutes from the center of Aix-les-Bains and 8 minutes from the highway, this contemporary house built in 2005 offers a panoramic and unobstructed view of Lake Bourget and the surrounding mountains from its three terraces. More than a prestigious property, it is primarily a true family home: large adaptable spaces and a layout designed so that everyone can find their place. The living room-kitchen of 54 m2, bright and open to the outside, is its heart. Four bedrooms and three shower rooms allow for comfortable accommodation for the whole family. Storage has not been forgotten either: garage, two cellars, laundry room, and pantry complete the set. Outside, the land of 1,004 m2 is suitable for both terrace meals and afternoons by the heated saltwater pool or games of pétanque with friends.Regarding the dwelling:Ground floor:- Entrance with storage leading to a beautiful designer staircase: 11.5 m2- Spacious garage with electric door: 33.8 m2- Laundry room: 6.6 m2- Cellar 1: 14.7 m2- Cellar 2: 18.5 m2Garden level (living level):- Spacious and bright kitchen and living room leading to terrace and pool: 54 m2- Suite with access to a terrace with lake view: 13.3 m2- Dressing room: 3.1 m2- Shower room of the suite: 5 m2- Shower room 2: 2.5 m2- Bedroom overlooking green spaces: 11.3 m2- Toilets: 1.7 m2- Landing: 9.4 m2- Pantry: 3.6 m21st floor:- Second living room/living space bathed in light with beautiful exposed beams: 36 m2- Bedroom 3: 12.2 m2- Bedroom 4: 12.1 m2- Shower room with Italian shower and double sink: 5.3 m2- Separate WC: 1.5 m2Total living area: 179.5 m2 - Non-livable surface area (garage, cellars, laundry room, pantry): 108.8 m2Want to discover it?GROUPE RD IMMO - Maud Binet - O6 95 09 83 86 - [email protected] agent registered with the RCS under number 905083101Information about the risks to which this property is exposed is available on the Géorisques website: www.georisques.gouv.frThis description has been automatically translated from French.
…By Groupe Rd Immo


In La Motte Servolex, in absolute calm, discover this contemporary villa built in 2025, still covered by damage work and ten-year guarantees, offering approximately 160 m2 of living space in a privileged environment, with a magnificent unobstructed view of the mountains and the lake. Designed with a resolutely contemporary and high-end spirit, this villa benefits from quality amenities: home automation, adjustable sun blinds (BSO), solid wood flooring, and careful finishes.- On the ground floor, it offers a double garage, three bedrooms, an office, an elegant contemporary shower room, and a separate toilet.- On the first floor, you will discover an exceptional bright living room of 54m2, opening onto a large 68m2 terrace offering a spectacular view of the lake and the mountains. A large contemporary kitchen, a magnificent master suite of 26m2 with shower room, toilet, and spacious dressing room, as well as a separate toilet complete this level.Outstanding feature: the design of the villa allows for the possibility of developing a rooftop on the roof, with a solarium and, subject to the necessary permits, the creation of a swimming pool. The terrace slab is reinforced, offering numerous layout possibilities.Finally, the possibility of installing an elevator or a lift would easily connect the ground floor to the living area.Additional information:- Underfloor heating and hot water production by heat pump- Air conditioning- Compliant with RE 2020 regulations, still under ten-year warranty and damage insurance- Energy performance certificate: A- Property tax: 1,822 EUR- Equipped with a home automation system- Motorized roller shutters and BSOA recent, elegant, and adaptable villa, offering comfort, high-end amenities, and exceptional potential, in a privileged setting with remarkable views.For all information and to benefit from personalized support, contact: Colette FOGAROLO O6 31 90 64 89 [email protected] Independent Commercial Agent E.I. RSAC No 900 083 619 Information about the risks to which this property is exposed is available on the Géorisques website: www.georisques.gouv.frThis description has been automatically translated from French.
…By Groupe Rd Immo


Close to the Three Valleys, this charming village house is located in the Courchevel area, with a ski shuttle stop close to the property. The nearest ski lift in Courchevel Le Praz is a 10 minute ride. Offering a total surface area of approximately 110 sqm over four levels, the house features four bedrooms as well as a dedicated wellness area. The main living space is open-plan and includes a fully equipped kitchen, a fireplace and access to a south-facing terrace. On the upper floors, there are two double bedrooms sharing a shower room with WC, while the top floor offers two additional 'walk through' sleeping areas nestled beneath the eaves. On the ground floor, the original cellar has been transformed into a relaxing wellness area with a sauna and shower room with WC. A separate laundry room is also located on this level. Recently renovated, the property is in very good overall condition and offers a warm, welcoming atmosphere, ideal for enjoying the mountains throughout both summer and winter. A charming alpine property not to be missed.
…By Rmp Immobilier


Situé dans un petit village prisé, intimiste et parfaitement orienté, à proximité de Saint-Martin-de-Belleville, ce charmant chalet bénéficie d'un emplacement privilégié au coeur d'un environnement naturel exceptionnel. Les amoureux de montagne apprécieront son départ en ski de randonnée depuis le chalet et un retour skis aux pieds. Développant 260,21 m² de surface au sol, dont 179,92 m² de surface Carrez, le chalet offre de beaux volumes et surtout un très grand potentiel de rénovation et de valorisation. Il se compose actuellement d'une cuisine équipée ouverte sur un vaste séjour, de quatre chambres à l'étage, de plusieurs pièces d'eau, d'un sauna, d'un ski-room, d'une buanderie ainsi que d'un garage extérieur.
…By Cimalpes Saint-martin-de-belleville


Nestled in a verdant and unspoiled setting, this former farmhouse, renovated in 2001, offers 231 sq m of living space on an exceptional plot of nearly 6,000 sq m. Subtly blending the charm of original materials with contemporary amenities, this residence provides a rare living environment in Gilly-sur-Isère. Upon entering, a spacious, light-filled living area is arranged around a central fireplace, creating a warm and inviting atmosphere. The eat-in kitchen, the true heart of the home, underscores the convivial spirit of the place. The ground floor also features a complete master suite with a dressing room and two bathrooms, ensuring optimal single-level comfort. Upstairs, the sleeping area comprises four beautiful bedrooms and an office, offering flexible spaces to suit various needs: artist's studio, library, or playroom. The basement has been designed with epicureans in mind, featuring a 20 sq m wine cellar equipped for tastings and an authentic, working bread oven. The property boasts unique development potential: a fully serviced 180 sq m barn, ideal for conversion into an extension or holiday rentals, and a separate 58 sq m annex, suitable for a professional practice or seasonal rentals. With a strong focus on performance, the house benefits from exemplary energy self-sufficiency thanks to its photovoltaic panels, eco-friendly wood chip boiler, and electric vehicle charging station. Two garages of 50 sq m and 22 sq m complete this exceptional property. A truly unique home where time seems to stand still, offering a perfect balance between heritage and the demands of modern living. ENERGY RATING: C / CLIMATE RATING: A. Estimated average annual energy costs for standard use, based on 2021 energy prices: between EUR1,490 and EUR2,070. Information on the risks to which this property is exposed is available on the Géorisques website: www.georisques.gouv.fr. Contact: Jean-Claude 33 6 66 90 97 50
…By Espaces Atypiques Annecy


Located in a hamlet in VALMEINIER, accessible all year round, SKI BUS shuttles nearby serving the high station of Valmeinier 1800. This Chalet is designed to meet up with family and friends for an aperitif for your winter evenings around a fireplace to spend unforgettable vacation moments, and in summer you can relax in the sun on this large SOUTH WEST facing terrace offering a clear view of the surrounding mountains, while letting the children play on this land adjoining flat converted into a playground. Come and discover this large property composed of a house of 132m2 of living space and a building plot of 1210 m2 accompanied by a favorable town planning certificate, for consider a future investment project for example.... The chalet includes for the habitable part, an entrance, separate toilet with hand basin, laundry room, pantry, garage, a large living room very bright with its openings on three SOUTH-EAST and WEST sides with dining area, fully equipped kitchen, living room with fireplace, staircase leading to the first floor with its bathroom, toilet, dressing room, 2 full-height bedrooms, one with a sleeping area mezzanine, a bedroom with a shower, a large master bedroom with bathroom with spa bath opening onto a balcony terrace facing south east. Fully furnished according to list for 10/11 people. Information and sales Contact our Valloire-Valmeinier agency tel 04.79.59.01.25 For remote LIVE VISITS make an appointment you at tel 06.87.24.81.17
…By Rambaud Immobilier Sarl


Immobilier.notaires® and the notary office DAL DOSSO, PICHON and AZZOLA, notaries, partners, SCP offer you: House / villa for sale - AIX LES BAINS (73100) - - - - - - - - - - - - - - - - - - - - - - On the first heights of AIX LES BAINS, with a panoramic view of the city, Lake Bourget, and the Dent du chat, a semi-detached house built in 2006 on 3 levels, with an energy performance rating of C (new heating), in generally good condition. Currently arranged with 3 bedrooms (possibility of a 4th), total current living area of 105 m². 44 m² living space (open kitchen to living - dining room). Large 26 m² panoramic and sunny terrace at the level of the living rooms, and a 7.5 m² balcony for the bedrooms. Large garage of 45 m² + outside parking. Residential and quiet area, calm. Close to road access (without nuisances), shops, schools, and the city. Information about the risks to which this property is exposed is available on the Géorisques website: www.georisques.gouv.fr Check our rates: https://www.immobilier.notaires.fr/fr/notaires-de-france?office=1775#tarifs- - - - - - - - - - - - - - - - - - - - - - Visits: By appointment. Contact: 06.02.72.06.65- - - - - - - - - - - - - - - - - - - - - - Advertisement from the office DAL DOSSO, PICHON and AZZOLA, notaries, partners, SCP - Notaries in Aix-les-Bains - SIRET No.: 32520509400023- - - - - - - - - - - - - - - - - - - - - - Immobilier.notaires®: Evaluate, buy & sell with notaries throughout France. 12,000 notaries, experts, and negotiators support you in your real estate projects with complete confidence.This description has been automatically translated from French.
…By Immo-interactif
'%20stroke='%23DDAA3A'%20stroke-width='1.909'%20stroke-linecap='square'%20stroke-linejoin='bevel'/%3e%3c/svg%3e)
Receive by email any new listing that may match your search criteria
Your criteria :
By validating this form, you accept the general conditions of use of Le Figaro Properties.
These agencies offer a selection of luxury properties vente in Savoie. Feel free to contact them for personalized assistance.
For your search for an exceptional property, select from our luxury houses with panoramic views in Savoie (73), starting at $401,523. Offering exceptional panoramas, these 79 residences overlook the city and its surroundings. As the seasons pass, the spectacle is renewed without ever becoming tiresome. Depending on the area you are looking for, such as Val-d'isere, La Plagne and Bourg-Saint-Maurice, the living areas may vary and start at a minimum of 58 m². The largest properties rise to 1,000 m².
Set down your suitcases without waiting: our catalog brings together 47 furnished luxury houses in Savoie (73), with a starting price of $401,523. From the living room to the bedrooms, each residence is tastefully furnished and ready to live in. Property listings are particularly numerous in the following areas: La Plagne, Bourg-Saint-Maurice and Courchevel. The average price of this furnished stock stands at $10,751 per square meter. Living areas reach 629 m² for our largest properties.
As part of your search for properties of excellence, browse our privileged selection of 85 luxury houses with a pool in Savoie (73) available from $505,062. These exceptional residences enjoy prime locations, particularly in Chambery, Tresserve or Aix-les-Bains. Whether the architecture of these houses incorporates a covered indoor aquatic space or a vast outdoor pool, each property flourishes amid remarkably landscaped grounds measuring between 390 m² and 4.6 ha.
Your receptions deserve a setting to match: discover 7 luxury houses with a reception room in Savoie (73), starting at $1,548,733. These residences combine family privacy with spaces dedicated to major events. Family gatherings, business dinners or parties with friends naturally find their place there. The fashionable addresses are located in Saint-Martin-de-Belleville, Val-d'isere and La Plagne. Depending on the property, the property area extends up to 1,813 m².
Anchor your daily life at the water's very edge: this is what 1 luxury house right on the water in Savoie (73) allows, for sale from $5,437,775. This rare residence provides direct access to the shore, with no obstacle to cross. In the geographical area, Bourdeau accounts for a significant share of our listing catalog. The price per square meter stands at $23,643. Expect a living area measuring 230 m². In our listing, the property can have up to 10 rooms.


