Get early access to listings that match your criteria
Never miss an opportunity again. Our personalized alerts notify you instantly.

 English$ USD · m²


Located in the heart of a highly sought-after, quiet residential area just outside Chambéry, we are proud to present this majestic stone manor house featuring approximately 600 sq m of living space. Meticulously renovated and beautifully maintained by its current owners, this exceptional property seamlessly combines historic character and authentic materials with high-end modern comforts. It sits on 4,800 sq m of magnificent flat landscaped grounds, ideally positioned just one minute from a renowned golf course. From the entrance: Elegance, serenity, and reception spaces From the ground floor, generous, light-filled rooms set the tone. A majestic reception room and an elegant dining room open wide onto the surrounding nature and tree-lined grounds. An exceptional family kitchen—both inviting and fully equipped—serves as the heart of the main floor. This level is completed by a private office ideal for quiet study, as well as a large, discreetly integrated laundry room. Upper floors designed for family life and entertaining The first floor is dedicated entirely to relaxation and family living. It offers two very large, sunlit bedrooms served by two separate luxury bathrooms. A spacious game room completes this level, offering a pool table and a cozy cigar lounge with panoramic views of the surrounding mountains. The second floor was designed as a fully self-contained guest area. Perfect for accommodating family and visitors, it features five en-suite bedrooms. Each suite includes its own private bathroom and toilet, ensuring complete independence and total comfort for all guests. A lower level dedicated to wellness: Indoor pool and wine cellar An elevator quietly connects all levels down to the lower floor—a private retreat dedicated to relaxation. Here, you will find an indoor heated pool open year-round (7 x 3.5 m). Enhancing this lifestyle space is a splendid exposed-stone wine cellar featuring a large tasting table, ideal for entertaining. A rare privilege in the Savoie region. Idyllic grounds and outdoor living Outside, the 4,800 sq m flat landscaped park offers complete privacy and breathtaking views of the Chartreuse and Belledonne mountain ranges. For warmer months, the property includes a second outdoor swimming pool with a fully equipped summer kitchen, a large terrace, a carport for multiple vehicles, and a secure motorized gate. A prime location Combining privacy with connectivity, the property benefits from a prime position: • Direct highway access for easy daily travel • 10 minutes from historic downtown Chambéry and its TGV train station • 25 minutes from Grenoble and 30 minutes from Aix-les-Bains and its lake • 1 hour from the major Alpine ski resorts • Close to international schools, shops, and essential amenities A rare gem on the Savoie market, ideal as a prestigious primary residence or an exceptional family home. Contact us today to arrange a private viewing.
…By Kretz Real Estate


4-room house in Courchevel - Le Grenier hamletInvestment opportunity in Courchevel.Discover this village house of approximately 70 m2, situated in the hamlet of Le Grenier in the municipality of Courchevel.Features:Living area: 70 m2 over 3 floorsLiving area with open-plan kitchen leading into the lounge and dining room3 bedrooms1 shower room1 separate toiletKey advantages:Potential for seasonal lettings thanks to high demand in the area, or as a permanent home in a quiet hamlet.This description has been automatically translated from French.
…By Home-courchevel


What we present to you today is not just a simple house: it is a true blank slate offering multiple scenarios for enhancement and investment.Ideally located in a quiet hamlet in Séez, 5 minutes from the Écudets ski lifts (La Rosière / San Bernardo area) and close to Bourg-Saint-Maurice, this property built on a magnificent constructible plot of 1,700 m² (UC-UA zone) is a rare gem on the Haute Tarentaise market.THE EXISTING BASE: BEAUTIFUL VOLUMES TO RECONCEPTUALIZECurrently, the house offers a solid structure from the 70s with 124 m² of living space (for 200 m² of usable surface). It benefits from a superb South-West exposure and an unobstructed view of the peaks. It currently consists of a ground floor (kitchen, living room, 1 bedroom, shower room, boiler room, cellar), an upper floor (4 bedrooms, bathroom, garage), and vast attic spaces.3 SCENARIOS TO REVEAL ITS POTENTIAL:Project 1: The Investor's Dream (Creation of co-ownership) The current layout allows for the easy division of the building into several distinct units, each of which can benefit from its own independent entrance. The huge attics also offer the height and surface area needed to create a magnificent apartment under the eaves. Exceptional rental yield (annual or seasonal) is in sight!Project 2: Land Optimization (Parcel division) The property is sold as a single unit to give you full control. But with its 1,700 m² in a buildable zone, the future owner will have the freedom to detach one or more parcels for resale or to build a second independent chalet.Project 3: The Grand Family Estate You looking for space? Keep the entire estate! Renovate the house to your taste to create a superb family property with a huge flat garden, planted and poolable, sheltered from prying eyes and the wind.(DPE G): The house requires energy renovation (Class G). This is now a boon for investors wishing to generate property deficit or for buyers wanting to benefit from state aid (MaPrimeRénov') to completely reconfigure the volumes and insulation to their liking.In summary: Whether you wish to invest to divide, create property deficit, conduct a land resale operation or install your family, this property is one of the rare products in the area to offer so much freedom.Selling price: €790,000 (Fees payable by the seller)Property tax: €2,076 / yearContact us today to arrange a visit and discuss your project with our experts!VIRTUAL TOUR AVAILABLE: https://visitesvirtuellesdemeures-collections.netlify.app/Yann & Alexia Demeures & CollectionsFees payable by the seller. Housing with excessive energy consumption: Energy class G, Climate class E Estimated amount of annual energy expenses for standard use: between €4202.00 and €5684.00 during 2021, 2022, and 2023 (subscriptions included). Information on the risks to which this property is exposed is available on the Géorisques website: georisques.gouv.fr.Your advisor Demeures & Collect...
…By Demeures Et Collections


Nestled in a privileged setting on the hillsides above Aix-les-Bains, in Pugny-Chatenod, this sumptuous contemporary villa of approximately 180 m² offers a rare living environment, blending elegance, light, and exceptional panoramic views of the lake and mountains. From the moment you enter, you are captivated by the superb, light-filled spaces, thanks to a magnificent cathedral-ceilinged living room that opens onto the outdoors. Large bay windows seamlessly extend the living areas onto a vast terrace and a meticulously maintained landscaped garden, creating a true harmony between indoors and out. The house features a spacious living area with a semi-open Italian kitchen, designed for entertaining in a convivial atmosphere while enjoying breathtaking views of the lake. Outside, everything has been designed to fully enjoy the sunny days: a stunning infinity pool, several relaxation areas, a terrace with three large awnings, and a landscaped garden with Mediterranean plants, creating an atmosphere worthy of a holiday home. On the bedroom side, you'll find four beautiful bedrooms, including a superb suite with access to a terrace offering panoramic views, and another on the ground floor. Two bathrooms complete the comfort of this property, and a third bathroom could easily be added on the ground floor for even greater convenience. A separate WC with a washbasin is also located on the ground floor. To complete the picture, the property boasts a spacious basement of approximately 50m² offering ample storage possibilities: a workshop, a gym, or general storage, depending on your needs. The roof is equipped with 18 solar panels, significantly reducing electricity bills. A double garage completes the amenities, featuring a large motorized door and a Tesla charging station – a true convenience for electric vehicle enthusiasts. The features are commensurate with the location: generous proportions, exceptional natural light, quality materials, beautifully landscaped grounds, and stunning lake views. A rare property for sale, ideal for lovers of peace, nature and high-end amenities, just 5 minutes from Aix-les-Bains. Les honoraires sont à la charge du vendeur. Les informations sur les risques auxquels ce bien est exposé sont disponibles sur le site Géorisques : www. georisques. gouv. fr. ** ENGLISH SPEAKERS: please note that Capifrance has an international department that can help with translations. To see our range of 20,000 properties for sale in France, please visit our Capifrance website directly. We look forward to finding your dream home!
…By Capifrance - Stéphanie Darme


Located in the prestigious municipality of Tresserve, this house of approximately 201 sq m (217 sq m floor area) to renovate represents a rare opportunity, offering an unobstructed panoramic view of Lake Bourget and the surrounding mountains. Set on a large, lush plot featuring a swimming pool and extensive grounds with an orchard, this property with high potential immediately captivates with its tranquil, preserved setting. The main entrance opens into a hallway leading directly to a large independent garage of over 24 sq m. The main living level reveals a corridor with built-in storage, leading to a spectacular cathedral-ceiling living room of nearly 40 sq m, enhanced by exposed solid wood beams and a cozy fireplace. This spacious, light-filled reception room opens directly onto the terrace facing the lake. An independent kitchen, two bedrooms, and a first shower room complete this level. From the living room, an elegant spiral staircase leads to the upper floor, which features two interconnecting bedrooms arranged around a walk-through bathroom. In addition, a second access point near the entrance revolves around a main split-level staircase. It leads to a landing hosting an open mezzanine office space, a large bedroom with a private balcony, a laundry room, and a second shower room. On the garden level, the functional floor offers a workshop with direct outdoor access to the garden, extending into a spacious cellar of over 40 sq m housing the heating system. Outside, the vast garden with a pool offers an enchanting retreat facing the landscape. Ideally located in a quiet area on the Tresserve hill, close to the village school and just minutes from the shops and amenities of Aix-les-Bains, this home awaits a custom renovation to reach its full potential. An exceptional property to discover with Espaces Atypiques to fall under its spell. ENERGY CLASS: G / CLIMATE CLASS: G Estimated average annual energy expenditure for standard use, based on energy prices for 2021, 2022, and 2023: between euros10,740 and euros14,570. Property with excessive energy consumption: Class G. Information on the risks to which this property is exposed is available on the Géorisques website for the relevant areas: www.georisques.gouv.fr. Contact Eric: +33 (0)6 63 90 01 80 euros1,400,000 including fees, euros1,344,000 excluding fees, 4% fees. (4.17 % fees incl. VAT at the buyer's expense.)
…By Espaces Atypiques Annecy


Only 10 minutes from Aix-les-Bains and 30 minutes from Annecy, this property of about 320 m² on the ground (290 m² living space) is set on a beautiful landscaped plot of over 3,500 m². It benefits from a calm and privileged environment, with stunning views of Lake Bourget.The main house, developing approximately 250 m², offers a warm atmosphere and open living spaces. On the garden level, it consists of an entrance hall, a dining room with an open kitchen, a living room with a fireplace, as well as a toilet and a laundry room. On the lower level, you will find a guest room with a toilet and shower room, as well as a magnificent vaulted wine cellar.Upstairs, the sleeping area includes two bedrooms with dressing rooms, a bathroom with a shower and toilet, as well as an additional bedroom arranged under the eaves with a shower room and toilet.Outside, the property includes a carport with a workshop leading onto a welcoming courtyard. An independent pool house of about 70 m² completes the ensemble, with an open kitchen onto a reception or leisure room, a bedroom, and a shower room with a toilet.The relaxation area, designed to fully enjoy the setting, includes an infinity pool, a spa, and a large terrace offering a view of the lake.A rare property, combining tranquility, spaciousness, and quality of life in an exceptional setting.François Picollier (EI) Commercial Agent - RSAC Number: 841 755 416 - Chambery.This description has been automatically translated from French.
…By Comparet Immobilier


Exceptional villa with lake view, bright villa on the heights of Aix-les-Bains, in Pugny-Chatenod.Nestled in a quiet area at the end of a cul-de-sac, this 182 m² villa is set on a magnificent wooded property of 1,580 m², offering an unobstructed view of Lake Bourget and the surrounding mountains.Located in the sought-after municipality of Pugny-Chatenod, it has been designed to take advantage of natural light.On the ground floor, the house opens onto a vast through-living room, consisting of a lounge area with a fireplace, a dining area, and a friendly and functional semi-open kitchen. A first bedroom, which can serve as an office, completes this level. Direct access to the south-facing terrace allows you to fully enjoy sunny days and the outdoor setting.Upstairs, you will find three bedrooms, including a master suite, as well as a shower room with WC and storage spaces.The property also has a finished basement, including a pool room, a 40 m² cellar, as well as technical spaces. A 36 m² garage for two vehicles completes this villa.The entirely landscaped plot, located in a privileged environment, promises tranquility, privacy, and potential for expansion if necessary.Solar panels are installed on the roof, reducing electricity bills to around 2,500 euros/year.François Picollier (EI) Commercial Agent - RSAC Number: 841 755 416 - Chambery.This description has been automatically translated from French.
…By Comparet Immobilier


Nestled in a verdant and unspoiled setting, this former farmhouse, renovated in 2001, offers 231 sq m of living space on an exceptional plot of nearly 6,000 sq m. Subtly blending the charm of original materials with contemporary amenities, this residence provides a rare living environment in Gilly-sur-Isère. Upon entering, a spacious, light-filled living area is arranged around a central fireplace, creating a warm and inviting atmosphere. The eat-in kitchen, the true heart of the home, underscores the convivial spirit of the place. The ground floor also features a complete master suite with a dressing room and two bathrooms, ensuring optimal single-level comfort. Upstairs, the sleeping area comprises four beautiful bedrooms and an office, offering flexible spaces to suit various needs: artist's studio, library, or playroom. The basement has been designed with epicureans in mind, featuring a 20 sq m wine cellar equipped for tastings and an authentic, working bread oven. The property boasts unique development potential: a fully serviced 180 sq m barn, ideal for conversion into an extension or holiday rentals, and a separate 58 sq m annex, suitable for a professional practice or seasonal rentals. With a strong focus on performance, the house benefits from exemplary energy self-sufficiency thanks to its photovoltaic panels, eco-friendly wood chip boiler, and electric vehicle charging station. Two garages of 50 sq m and 22 sq m complete this exceptional property. A truly unique home where time seems to stand still, offering a perfect balance between heritage and the demands of modern living. ENERGY RATING: C / CLIMATE RATING: A. Estimated average annual energy costs for standard use, based on 2021 energy prices: between EUR1,490 and EUR2,070. Information on the risks to which this property is exposed is available on the Géorisques website: www.georisques.gouv.fr. Contact: Jean-Claude 33 6 66 90 97 50
…By Espaces Atypiques Annecy


Fees to be paid by the seller. Energy class D, Climate class C Estimated amount of annual energy expenditure for standard use: between 1500.00 € and 2000.00 € for the years 2021, 2022, and 2023 (including subscriptions). Information on the risks to which this property is exposed is available on the Geohazards website: georisques.gouv.fr. This property is offered to you by a commercial agent (Sole proprietorship).
…By Demeures Et Collections


Situated in the charming hamlet of Villarenger, this unusual property will appeal to lovers of authenticity, mountain living and ambitious renovation projects. Set within a peaceful natural environment, the property offers significant potential thanks to its generous volumes, agricultural outbuildings and adjoining agricultural land. The habitable part of the property, offering more than 200 sqm, is currently divided into two separate living areas which could be combined depending on requirements. The first accommodation offers a warm and family atmosphere with a living room open onto the kitchen, a veranda, a bathroom and a separate WC. Upstairs, four bedrooms can accommodate a large family or hospitality project, complemented by a shower room with WC. The second accommodation, accessible either via the veranda or through an independent external entrance, comprises a spacious living area with sleeping space, a mezzanine with additional sleeping accommodation and a shower room. This independent area could suit guest accommodation, a rental unit or a future gîte project. The outbuildings are a real asset and offer various development possibilities. On the ground floor, the former barn of approximately 200 sqm, previously used to house goats, retains all the charm and authenticity of traditional Alpine farm buildings with its impressive raw volumes. The property also benefits from a garage of approximately 53 sqm, a workshop/saddlery of approximately 53 sqm, a large hay storage hangar of approximately 73 sqm with exceptional ceiling height, as well as a former cheese dairy of approximately 30 sqm reflecting the agricultural heritage of the property. The land located to the north of the property is classified as agricultural land, contributing to the preserved and natural setting. Heating is mainly provided by a wood-burning system, supplemented by gas heating. The property could also lend itself to the creation of several dwellings, subject to the necessary planning permissions. Thanks to its generous volumes and the layout of the buildings, it offers interesting potential for a subdivision project, rental accommodation, gîtes or even a future resale of individual units following renovation. Significant renovation work will however be required in order to fully unlock the property's potential. Nestled in the Belleville Valley, close to Saint-Martin-de-Belleville and the Les Trois Vallées ski area, Villarenger is a small village appreciated for its authenticity, peaceful atmosphere and preserved mountain setting. An ideal location for lovers of nature, heritage and character renovation projects in the heart of the Alps. For all our properties in the Belleville Valley, please feel free to browse our portfolio of available properties.
…By Leggett Immobilier


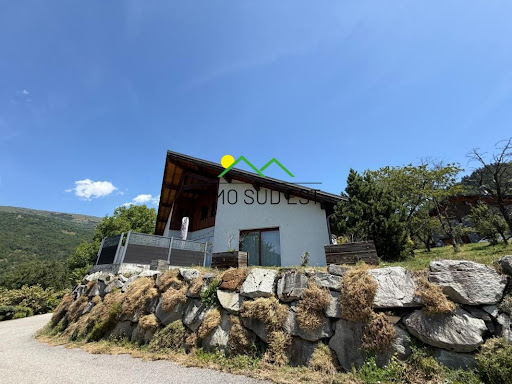


Come and discover exclusively at your Tarentaise Immo Sud Est agency this individual house nestled in the heart of a charming village just 5 minutes from Aime La Plagne and 15 minutes from the PARADISKI area.Spread over several floors, it includes: - On the ground floor, a complete basement with a double garage, a cellar, and a laundry room. - On the first floor, a garden-level living room with an open kitchen, as well as an office and a master suite. - On the second floor, 3 bedrooms, a bathroom, and a dressing room.Contact us for more information or to schedule a visit!Information about the risks to which this property is exposed is available on the Géorisques website: www.georisques.gouv.frThis description has been automatically translated from French.
…By Immo Sud Est


Discover this charming ski-in / ski-out chalet, ideally located directly on the ski slopes and just 100 metres from the centre of the village of Notre-Dame-de-Bellecombe. Fully renovated, this chalet combines the charm of traditional Alpine architecture with contemporary comfort. Reclaimed wood, stone and high-quality materials create a warm, welcoming and authentic atmosphere. The spacious, fully open-plan living area is centred around a wood-burning stove and opens onto a large south-facing terrace, perfect for enjoying the sunshine and the magnificent views of Mont Charvin. The sleeping area comprises four bedrooms, including a master suite, as well as two shower rooms with separate WCs, providing an excellent level of comfort for family and friends. After a day on the slopes, which are directly accessible from the chalet, the sauna area offers the perfect place to relax and unwind. Designed to make the most of mountain holidays, the chalet also features a ski room, ideal for conveniently storing skis, boots and all your equipment. A chalet with exceptional features in Notre-Dame-de-Bellecombe, combining direct access to the slopes, proximity to the village just 100 metres away, stunning views of Mont Charvin, Alpine character, comfort and quality finishes. Contact us for further information and to arrange a viewing. A must-see! Les informations sur les risques auxquels ce bien est exposé sont disponibles sur le site Géorisques : georisques.gouv.fr.
…By Immo Valley


Nestled in a pristine, lush setting, this magnificent wood-and-stone chalet blends traditional Alpine charm with spacious interiors. Set on a pleasant plot featuring a private garden and a panoramic balcony, this high-end property is a true gem for lovers of nature and character-filled homes. A warm, inviting atmosphere greets you on the first level: the open-plan living area combines a lounge and dining room?featuring exposed stone walls and a stove?with direct access to the outdoors. This floor includes a bedroom with a private balcony, a shower room, and a second shower room currently undergoing renovation. Upstairs, the reception room?featuring a soaring cathedral ceiling?impresses with magnificent exposed beams and large windows framing spectacular mountain views. A functional, fully equipped kitchen and two attic-style bedrooms complete this light-filled level. The garden level houses a laundry room, a workshop, and vast spaces ripe for reinvention, offering great potential for custom development (such as a spa area, a suite, or a studio). Outside, the garden offers breathtaking views of the surrounding peaks?perfect for relaxing in the fresh air. Ideally situated in a quiet, exclusive setting. With its authentic features, preserved character, and excellent potential for customization, this chalet ticks all the boxes for a rare and unique property. A viewing is essential to experience the magic of the setting firsthand. ENERGY RATING: F / CLIMATE RATING: C Estimated average annual energy costs for standard use, based on energy prices from 2021, 2022, and 2023: between euros2,880 and euros3,950. Property with excessive energy consumption: Class F.Information regarding the risks to which this property is exposed is available on the Géorisques website for the relevant areas: www.georisques.gouv.fr. Contact Eric: 06 63 90 01 80
…By Espaces Atypiques Annecy


Stunning architect designed chalet 299m2 - 5 suites, a studio, wellness area, pool in Courchevel near skiing. - An exceptional architect-designed chalet of 299m2 in Courchevel 1550, offering absolute comfort, com plete privacy, and luxury-level amenities. Spread over 4 floors, it includes 5 bedroom suites, a wellness area, a studio, luxurious kitchen and living space, outdoor areas and truely amazing views. The ground floor features a grand entrance, garage for 2 cars, office with hand-carved Indian door, and an independent studio. The first floor houses the master suite with spa bath, terrace balcony, plus a second suite and a private sport & wellness area with gym, pool, hammam, and heated terrace. The second floor offers 3 additional suites, a professional laundry, and a double-height wine cellar The top floor has an open-plan cathedral ceiling living area, retractable corner glass doors, fireplace, panoramic ski and mountain views, spectacular terrace, and designer kitchen with indoor barbecue Unique, luxury chalet in Courchevel, ideal for year-round living or holidays in all seasons.
…By Leggett Immobilier


Village house with 4 bedrooms, garages, courtyard, and garden. Discover this pleasant village house offering beautiful volumes and a practical and friendly living environment.On the ground floor, you will find an entrance, a bathroom, a separate WC, as well as a spacious living room with a kitchen, benefiting from direct access to the balcony.Upstairs, a hallway leads to four beautiful bedrooms and a second bathroom, providing an ideal sleeping area for a family or to accommodate family and friends.The property also benefits from particularly enjoyable outdoor space with a private courtyard, a laundry room, two garages, a wood shelter, and a small garden.A house with multiple assets, combining volumes, outdoor spaces, and numerous storage possibilities, ideal as a primary residence or family home.The +: 4 bedrooms • 2 bathrooms • balcony • courtyard • small garden • laundry room • 2 garages • wood shelter.Fees to be paid by the seller. Housing with excessive energy consumption: Energy class F, Climate class C. Average estimated annual energy expenses for standard use, based on energy prices from the year 2021: between €4050.00 and €5540.00. Information about the risks to which this property is exposed is available on the Géorisques site: georisques.gouv.fr.Your Demeures & Collections consultant: Joelle Campers, Commercial agent (Sole proprietorship).This description has been automatically translated from French.
…By Demeures Et Collections


Discover this spacious family chalet with approximately 240 m² of living space, spread over three levels, offering generous rooms and a layout particularly well-suited for large families or for hosting several guests. The chalet is organized around two separate living areas, allowing residents to enjoy a degree of privacy while still being able to gather everyone together. It features a total of 6 bedrooms, including a dormitory of approximately 40 m², accommodating up to 18 people. The property also includes 2 living rooms, 2 kitchens, 5 bathrooms, and 5 toilets, providing ample comfort for stays with family or friends. The living areas are cozy and feature plenty of wood, in the spirit of a traditional chalet. Several bedrooms also have direct access to the outdoors and offer views of the mountainous surroundings. The chalet features several balconies, providing beautiful outdoor spaces and unobstructed views of the mountains. Its peaceful setting and orientation allow you to fully enjoy the mountain scenery, both in summer and winter. Parking spaces are included with the property. Thanks to its size, capacity, and two separate living areas, this chalet offers numerous possibilities: a spacious family home, a second home, or an investment for seasonal rentals. Highlights: Approximately 240 m² of living space ° 3 levels ° 6 bedrooms, including a dormitory of approximately 40 m² ° Accommodates up to 18 people ° 2 separate living areas ° 2 living rooms and 2 kitchens ° 5 bathrooms and 5 toilets ° Several balconies ° Beautiful, unobstructed view of the mountains ° Quiet surroundings and mountain setting ° Ideal for a large family or a seasonal rental venture Les informations sur les risques auxquels ce bien est exposé sont disponibles sur le site Géorisques : georisques.gouv.fr.
…By Immo Valley


Situé à proximité du centre de Méribel Village et du télésiège du Golf, ce charmant chalet savoyard allie confort et authenticité. Avec ses 5 chambres, dont une chambre master, et une capacité d'accueil de 12 personnes, il est parfait pour des séjours en famille ou entre amis. Doté d'une belle pièce de vie avec cheminée et d'un espace détente avec sauna, il offre tout le nécessaire pour des moments inoubliables après une journée sur les pistes du plus grand domaine skiable du monde. Ce bien est vendu avec une place de parking couverte.
…By Cimalpes Méribel


Niché à quelques pas de Saint-Martin-de-Belleville, ce magnifique chalet de 193 m² sur 3 niveaux s'érige au coeur d'un village réputé pour son clocher en pierre emblématique. A l'intérieur, vous trouverez 5 somptueuses chambres dont 3 en suite, un vaste espace de vie cuisine/séjour qui s'ouvre sur une vue imprenable, orientée plein sud offrant un panoramique sur les sommets locaux. Ce bien dispose également d'un local à ski, d'un sauna et de 4 places de stationnement en extérieur. Les matériaux de première qualité qui ornent cet espace ont été méticuleusement sélectionnés pour créer un intérieur au design contemporain tout en préservant une ambiance chaleureuse, pour que chaque instant de vos séjours hivernaux soit inoubliable. Une opportunité exceptionnelle à ne pas laisser passer ! Visuels non contractuels. Condominiums of 3 units. Annual expenses : 3800 euros.
…By Cimalpes Saint-martin-de-belleville


Situé dans le charmant village de Saint-Marcel prisé pour sa quiétude et son ensoleillement, ce chalet neuf vous permet un accès aux sentiers de randonnée depuis votre porte. Ce joyau de 180 m², paré de matériaux haut de gamme et de commodités de luxe, vous réserve 5 élégantes chambres dont 2 en suite, un sauna pour se détendre et un grand espace cuisine/séjour qui s'ouvre sur une vue panoramique de la Vallée des Encombres, réputée dans la région. Les jardins privés et les 3 places de stationnement en extérieur sont de véritables atouts pour ce chalet. Une opportunité exceptionnelle à ne pas laisser passer ! Visuels non contractuels. Condominiums of 3 units. Annual expenses : 3800 euros.
…By Cimalpes Saint-martin-de-belleville


Extraordinary house with 8 bedrooms, amazing views and 1813m² of land only minutes from La Plagne - A truly unique property in La Plagne, this former cable-car station has been transformed into an impressive 358m² home, set on 1,813m² of land with exceptional panoramic mountain views. At 1,500m altitude and just 2 minutes by car from the La Roche chairlift, the property combines huge open-plan living spaces with the character of its original industrial architecture. The main living area has a large open kitchen, dining and lounge space with central fireplace, opening onto terraces and the garden. The property offers 8 bedrooms, several additional living areas, bathrooms and a mezzanine office, and can be arranged as two separate homes, making it ideal for a large family, guests or a rental project. Garage, cellar, laundry room, covered parking and a glazed garden room with pond complete the property. A rare house with enormous character, space and potential in the heart of Paradiski.
…By Leggett Immobilier


Sur les hauteurs de la station de Champagny-en-Vanoise, à l'abri de toute agitation, ce chalet individuel s'inscrit dans un environnement rare, calme et intimiste, où la montagne se vit pleinement. Dès l'entrée, la lumière naturelle s'invite généreusement et met en valeur des volumes pensés pour le confort et la convivialité. Le chalet dispose de quatre chambres, toutes en suite, offrant à chacun un espace privé et chaleureux. A l'extérieur, une belle terrasse prolongée par un jardin exposé sud-ouest devient un véritable lieu de vie, idéal pour savourer les fins de journée face à une vue spectaculaire sur la vallée et les sommets environnants. Un bien au potentiel remarquable et particulièrement recherché sur le secteur, qui séduira les amateurs de lieux uniques et d'émotions authentiques en montagne.
…By Cimalpes Le Praz


A rare property with exceptional potential!Ideally located in the charming hamlet of Notre-Dame-du-Pré, this authentic village house benefits from a prime location, stunning mountain views, and a peaceful environment, just a few minutes from ski resorts.Built on a plot of 1,570 m², it has a real asset: 1,085 m² of buildable garden, offering numerous possibilities for development or real estate projects.The house includes a first habitable part of approximately 145 m², consisting of a beautiful living room, 3 bedrooms, a shower room, 2 toilets, and an independent garage. This part requires refreshing work but is immediately habitable, allowing for gradual renovations.It also has two annex rooms of about 20 m² each, which can be integrated into the habitable area to increase its size or connected to the barn depending on the planned project.The real asset of this property lies in its incredible potential for development: a stable of approximately 50 m², a barn spread over two levels, representing nearly 270 m² additional fully to be renovated, as well as several storage spaces, including a beautiful vaulted cellar full of charm.With its several independent entrances, numerous parking spaces, and generous volumes, this property will be suitable for both a large family home and a project to create several apartments, vacation rentals, or rental investments.A rare property, combining prime location, buildable land, charm, and exceptional potential, in a privileged natural setting. A unique opportunity to discover without delay!Fees are the responsibility of the seller. Housing with excessive energy consumption: Energy class F, Climate class C Estimated amount of annual energy expenses for standard use: between €5,340.00 and €7,270.00 for the years 2021, 2022, and 2023 (subscriptions included). Information on the risks to which this property is exposed is available on the Géorisques website: georisques.gouv.fr. This property is offered to you by a commercial agent (sole proprietorship).Your Immo advisor but not only: Zoé Neyret Commercial agent (sole proprietorship) RSAC 901 739 342 00011This description has been automatically translated from French.
…By Immo Mais Pas Que


Situé dans le village prisé de Villarabout, à quelques minutes de Saint-Martin-de-Belleville et des pistes des 3 Vallées, cette réalisation offre une vue panoramique exceptionnelle sur les montagnes ainsi qu'un ensoleillement optimal. Conçu dans le respect de l'architecture traditionnelle de la vallée des Belleville, ce chalet associe harmonieusement la pierre et le bois en façade, tandis que les intérieurs mêlent élégamment le bois et le métal pour créer une atmosphère contemporaine, chaleureuse et raffinée. Développé sur environ 178 m² habitables et réparti sur trois niveaux, la propriété comprend 5 chambres en suite, une vaste pièce de vie de plus de 50 m² avec cuisine ouverte et séjour, située au dernier niveau afin de profiter pleinement de la vue. Chaque étage bénéficie d'un balcon et le chalet dispose également de deux terrasses. Pensé pour un confort absolu, ce bien est équipé d'un ascenseur, d'une buanderie, d'une place de stationnement intérieur et extérieur ainsi que d'un jacuzzi, pour profiter pleinement de la montagne en toute saison. Possibilité d'effectuer vos choix finaux. Livraison fin 2026 Récupération de TVA Visuels non contractuels
…By Cimalpes Saint-martin-de-belleville


Ce chalet de 225 m² habitables sur trois niveaux conjugue architecture authentique de la Vallée des Belleville, finitions haut de gamme et matériaux nobles, dans une élégante alliance de bois et de métal. Bénéficiant d'une vue à couper le souffle et d'un ensoleillement exceptionnel, il offre 4 chambres, un dortoir en suite et un vaste espace de vie de plus de 50 m² avec cuisine ouverte et séjour. Deux terrasses et deux balcons prolongent les espaces de vie. Pour un confort absolu : ascenseur, sauna, buanderie, garage double et local à skis. Réalisé par un promoteur familial au savoir-faire historique et reconnu dans la construction en montagne, ce chalet allie tradition, qualité et exigences contemporaines. Possibilité de personnaliser les choix et finitions. Livraison fin 2026. Récupération de TVA possible Visuels non contractuels.
…By Cimalpes Saint-martin-de-belleville


This semi-detached house, built in 2021 on a 397 m² plot within a recent and peaceful residential development, offers 143 m² of living space along with a full basement. It is equipped with an electric heat pump, ensuring modern and energy-efficient comfort. The spacious entrance hall leads to a utility room that can serve as a convenient cloakroom, as well as to a guest toilet. The bright living area opens onto a southwest-facing terrace, providing generous sunlight throughout the day. The living and dining rooms form a warm and welcoming space. The separate, fully fitted kitchen also has direct access to the terrace, creating a seamless flow between indoor and outdoor living. The fully tiled basement is a true additional level. It includes a large finished room, a complete kitchen, an adjoining room that can be used as an office, storage area or guest bedroom, and the boiler room. Toilets are planned and ready to be completed, and a dedicated space has been designed to accommodate a shower or steam room. An internal staircase provides direct and practical access between the basement kitchen and the garage. The first floor hosts the night area with four bedrooms, including a master suite with its own shower room. An independent shower room and separate toilet complete this level, offering ideal comfort for a family. On the top floor, a bright and spacious room can be used as a home office, relaxation area or multipurpose space. It opens onto a rare and enjoyable rooftop terrace. An independent laundry room is also located on this level. Generous in volume, functional, and recently built, this house offers exceptional comfort and remarkable potential thanks to its full basement and top floor with rooftop terrace. It is perfectly suited for a family seeking modern living in a well-maintained environment. Carole Chirouze – Independent Real Estate Consultant RSAC 938 975 406 Chambéry +33 6 61 90 65 45 — [email protected]
…By De La Cour Au Jardin - Immobilier

Receive by email any new listing that may match your search criteria
Your criteria :
By validating this form, you accept the general conditions of use of Le Figaro Properties.
These agencies offer a selection of luxury properties vente in Savoie. Feel free to contact them for personalized assistance.
For your search for an exceptional property, select from our luxury houses with panoramic views in Savoie (73), starting at $392,201. Offering exceptional panoramas, these 84 residences overlook the city and its surroundings. As the seasons pass, the spectacle is renewed without ever becoming tiresome. Depending on the area you are looking for, such as Saint-Martin-de-Belleville, Chambery and Val-d'isere, the living areas may vary and start at a minimum of 58 m². The largest properties rise to 1,000 m².
Set down your suitcases without waiting: our catalog brings together 40 furnished luxury houses in Savoie (73), with a starting price of $392,201. From the living room to the bedrooms, each residence is tastefully furnished and ready to live in. Property listings are particularly numerous in the following areas: La Plagne, Courchevel and Méribel-les-Allues. The average price of this furnished stock stands at $11,323 per square meter. Living areas reach 629 m² for our largest properties.
As part of your search for properties of excellence, browse our privileged selection of 109 luxury houses with a pool in Savoie (73) available from $470,641. These exceptional residences enjoy prime locations, particularly in Aix-les-Bains, Chambery or Pugny-Chatenod. Whether the architecture of these houses incorporates a covered indoor aquatic space or a vast outdoor pool, each property flourishes amid remarkably landscaped grounds measuring between 68 m² and 4.6 ha.
Your receptions deserve a setting to match: discover 64 luxury houses with a reception room in Savoie (73), starting at $392,201. These residences combine family privacy with spaces dedicated to major events. Family gatherings, business dinners or parties with friends naturally find their place there. The fashionable addresses are located in Saint-Martin-de-Belleville, Aix-les-Bains and Val-d'isere. Depending on the property, the property area extends up to 1.4 ha.
The beach as an extension of the garden: this is the spirit of 1 luxury house by the sea in Savoie (73), for sale from $649,933. Your life there will be organized to the rhythm of the coastline, between sea bathing and walks. Aiguebelette-le-Lac enlivens the local market. In this residence, the recorded living area is 102 m².
The sea horizon as a guiding thread: explore 1 luxury house with sea views in Savoie (73), with a price starting at $649,933. The sea accompanies your days, from sunrise to the last light. A daily privilege that few addresses can claim. Browse the listings in Aiguebelette-le-Lac first. In terms of dimensions, the living area is 102 m² and the grounds measure 2,000 m².
Anchor your daily life at the water's very edge: this is what the 4 luxury houses right on the water in Savoie (73) allow, for sale from $649,933. These rare residences provide direct access to the shore, with no obstacle to cross. In the geographical area, Aix-les-Bains, Aiguebelette-le-Lac and Bourdeau account for a significant share of our listing catalog. The average price per square meter stands at $13,558. Expect living areas measuring between 102 m² and 400 m². In our selection of listings, a property can have up to 10 rooms.