

luxury houses for sale Seminole, United States


Farmhouse with garden and pool Seminole (United States)
Name of Property: Seminole Home, Arena, Pool, Cabin 160 acres Acreage: 160 acres Location: Just S. of Seminole, OK Closest Town: Seminole, OK Access: County Road Taxes: $1,941.43/year Topography: Beautiful rolling Bermuda Pastures, & forest Improvements: Home, Arena, pool, shop, pens, fencing, ponds Home Sqft: 2,086 Bedrooms: 3 Baths: 2.75 Forage: Bermuda Grass, and some natives Capacity: 50 to 130 pair Water: Six ponds Wildlife: Whitetail Deer, Turkey, Dove, Squirrels, other Utilities: Rural water, natural gas, electric, septic Comments This exceptional property is sited about 10 minutes south of Seminole, Oklahoma. As you arrive at the property the heavy white pipe fencing sets the stage for the ranch. Enter through a metal automatic gate and up the concrete drive to the home. The 2086 square foot three-bedroom three-bath brick home features hardwood and tile flooring. The home has undergone extensive remodeling including granite countertops throughout, flooring, roof, kitchen and bathrooms remodeled, etc. The home is serviced by natural gas, electricity, rural water and a septic system. The two water heaters and the furnace run on natural gas. The wood burning fireplace has a gas igniter. The master suite features a walk-in closet, large bathroom with double sinks, lots of built-in storage and a huge, tiled shower. A floor to ceiling wall of cabinets provides storage for linens and bath related items. The kidney shaped in ground pool has also undergone renovations and provides so many opportunities for enjoying outdoor living and relaxation. It lies just off the east facing 408 square foot covered patio. The ranch is set up to accommodate cattle and horses. The Seller typically runs 50 to 55 pairs. The pasture is very clean Bermuda Grass, with a few native species intermingled. The Owner fertilizes every year. The ranch is completely fenced and is cross fenced into 5 pastures plus three traps, and a nice-size yard. The 100' X 80' indoor arena is well built, features three stalls (and could accommodate more), and a covered working facility with scales. The 50' X40' barn is attached to the arena and has a feed area and tack room. There is also a 30' X 36' equipment/machine shop with 220 wiring; and two 10'X 12' loafing sheds. To finish off the package the 35 to 40 acres of trees provides shade and shelter to the livestock and to the indigenous wildlife that inhabits the ranch. Whitetail Deer, Turkey, Dove, squirrels and other wildlife live on or visit the ranch. An off-grid hunting cabin sits on the east end of the ranch in the forested area overlooking a large pond. Location in miles from: Tulsa, OK - 94 miles Oklahoma City, OK-63 miles Shawnee, OK -25 miles Ada, OK - 29 miles Durant, OK-94 miles Sherman, TX-124 miles Dallas, TX-188 Denton, TX -152 miles Ft. Smith, AR-147 miles Bentonville, AR-205 Denver, Co-704 miles Wichita, KS-218 miles Paris, TX-151 miles
…By Annonceur International
277 listings near Seminole


House with terrace Norman (United States)
Set on 2+ beautiful acres in Norman, this fully renovated ranch-style home offers modern updates, natural surroundings, and plenty of room to roam. Featuring 4 bedrooms and 3 bathrooms, the home has been thoughtfully refreshed throughout with a remodeled kitchen and bathrooms, all-new cabinetry, flooring, appliances, lighting, doors, and trim, along with fresh interior and exterior paint and updated electrical. Major improvements include a new roof and gutters, serviced heating and air and water systems brought to code, select new windows and glass, and new cedar exterior beams. Outside, mature trees create a beautiful backdrop for the property, while the large covered patio offers an inviting space to relax or entertain. Recent landscaping, including tree removal and trimming, further enhances the grounds, and a basement shelter area provides added peace of mind. With extensive renovations already complete and 2.34 acres to enjoy, this property presents the rare opportunity for a move-in-ready home with room to spread out in Norman.
…By Sage Sotheby's International Realty


House with pool and garden Norman (United States)
Imagine waking up to quiet neighborhood views from your front porch, then stepping inside to a home designed for effortless living. The heart of this North Norman retreat is a sun-drenched, open-concept haven anchored by beautiful wood-look tile floors. For those who love to create and entertain, the kitchen is a masterpiece of both form and function. It features premium built-in gas appliances tailored for the home chef, beautifully complemented by a generous central island. With plenty of bar seating, it’s the perfect spot for guests to gather with a glass of wine while dinner is being prepared. The thoughtful split-floor plan prioritizes privacy. The primary suite serves as a true sanctuary, with windows overlooking your pool & boasting an expansive walk-in closet that offers clever, direct access straight into the laundry room. The primary bathroom has a freestanding tub + separate walk in shower as well as double vanity spaces to get ready. On the opposite side of the Home, the secondary bedrooms are joined by a highly functional Jack-and-Jill bath. Upstairs, a versatile bonus space—currently styled as a private fourth bedroom—readily adapts to your changing lifestyle needs. The magic continues outdoors on this premier corner lot. Your backyard is a private, resort-style oasis wrapped in meticulous landscaping and custom concrete work. Spend your Oklahoma summers lounging by the sparkling saltwater pool, listening to the soothing melody of the cascading water shears and bubblers, or unwinding in the freestanding hot tub. Perfectly positioned for an easy commute to Moore or I-35, this home blends secluded relaxation with everyday convenience.
…By Sage Sotheby's International Realty


House with garden and terrace Norman (United States)
Looking for something truly distinct in Greenleaf Trails? This custom-built home stands completely apart from standard neighborhood layouts, offering a rare blend of versatile living spaces, smart efficiency, and thoughtful ADA-accessible design. With 4 bedrooms and 3 full bathrooms, the interior is built to adapt to your life. The floorplan features two complete primary suites. The main suite offers a highly practical layout with a spacious bedroom overlooking the backyard, double sinks, and an expansive closet. The second primary suite includes a clever pass-through from the closet into an adjoining room—an ideal setup for a nursery, quiet home office, or a true extra bedroom. At the center of the home, a wide wall of windows pulls natural light across the main living area, dining space, and kitchen. Home chefs will love the massive single-level quartz island, deep walk-in pantry, and the flexibility of an electric cooktop that is already stubbed for gas underneath. The upgrades extend to the infrastructure: Geothermal Heating & Cooling: High-efficiency climate control built to last decades (up to 50 years!) Climate-Controlled Garage: Fully insulated, heated, and cooled, with an extended footprint and a built-in standup storm shelter. Outside, the screened-in back patio is a quiet retreat looking out over a backyard filled with perennial landscaping, kept green by an easy-care drip irrigation system. The property directly borders the neighborhood pond and sits just steps from the community walking trails and playground. Everything is positioned just minutes from I-35, the University of Oklahoma campus, and downtown Norman, giving you a perfect balance of neighborhood peace and quick city access. Contact us today for the complete, extensive list of custom upgrades!
…By Sage Sotheby's International Realty


House with pool and garden Norman (United States)
Balancing 1950s architectural character with flawless modern execution, this fully reimagined estate offers an unparalleled living experience sitting on over 1/2 an acre just off Campus. Natural light floods the open-concept living spaces, drawing your eye to the exquisite masonry fireplace and meticulous carpentry details that adorn the walls. The kitchen is a chef’s dream, meticulously appointed with floor-to-ceiling cabinetry, a custom-crafted vent hood, a pot filler, and smart Cafe appliances, instant hot water tap & more. Clever luxuries—like the appliance garage, built-in coffee station water lines, and specialized task lighting—ensure a clutter-free aesthetic. Peacefully positioned at the rear of the home, the primary suite features warm hardwoods and a luxurious wet-room bath with heated tile underfoot and a custom vanity setup. Three beautifully proportioned secondary bedrooms are complemented by a spare bath that continues the high-end finishes w/ deep soaking tub. In the back of the House you're able to imagine the space with all the possibilities from a luminous reading niche and a poolside bonus studio or game room. Outside, the property transforms into a private resort, showcasing a newer saltwater pool, spa, slide, and safety-gated grounds. The entirely redesigned landscape features curated perennial gardens that promise effortless beauty season after season, sustained by an independent water well. A truly rare offering. Full upgrade list available upon request.
…By Sage Sotheby's International Realty


House with garden Norman (United States)
Imagine stepping up to a cheerful, brand-new blue front door (installing soon!)—the perfect introduction to a home that feels truly welcoming from the moment you arrive. Positioned on a quiet corner lot, this thoughtfully designed townhouse offers a rare balance of effortless, low-maintenance living and genuine everyday comfort. The main living area instantly wraps you in a sense of home. Fantastic natural light pours in, highlighting a room that is spacious enough for hosting friends yet deeply cozy, anchored by a central fireplace that promises relaxing evenings in. The layout flows naturally into a functional kitchen and dining area. With generous counter space and a comfortable, open design, it is a room practically made for easy conversation and gathering while you cook. Head upstairs to discover two exceptionally large bedrooms that truly set this floorplan apart. Thanks to their impressive footprint and oversized closets, these rooms easily adapt to your specific lifestyle—whether you need a dedicated home office, a quiet reading area, or simply a spacious, peaceful retreat at the end of the day. Both rooms share access to a full bathroom equipped with a classic tub and shower combination. Everyday practicality is seamlessly built right into the main floor, which features a dedicated powder bath for visiting guests and a convenient laundry setup positioned right off the attached two-car garage. Beyond the charm, true peace of mind comes from knowing the big projects are already complete. The exterior requires minimal upkeep, freeing up your weekends to actually enjoy your time off. Inside, you will benefit from significant recent upgrades, including brand-new kitchen appliances, a new water heater, and a newly installed zoned HVAC system for perfect, reliable climate control. ** Ask for full list of upgrades!** Schedule a private walk-through today to experience how easily this inviting space could become yours.
…By Sage Sotheby's International Realty


House with pool and garden Jones (United States)
Some homes sit on the land. This one feels like it belongs to it. Set among 5.12 wooded acres in Jones, natural stone, new cedar siding, steep rooflines, and a broad front porch give this home a character all its own. Mature trees surround the property, where a pond, chicken coop, and old red barn add a little country charm—and plenty of usefulness. Out back, the new Trex deck and stone patio face east, made for sunrise coffee in the morning and shaded BBQs, parties, and wildlife watching by evening. Inside, the living room is the heart of the home. Vaulted ceilings and skylights bring in beautiful natural light. A floor-to-ceiling stone fireplace and stone accent wall add warmth, while large windows and glass doors keep the wooded views front and center. The updated kitchen offers generous cabinetry, ample counter space, and an easy connection to the dining area. The primary bedroom has its own sense of escape with a vaulted ceiling, floor-to-ceiling windows, and doors opening directly to the patio. The updated primary bath includes dual vanities, a walk-in shower, and a walk-in closet, along with an adjoining light-filled study that's equally suited for a home office or small workout space. A second bedroom and full bath complete the home. The three-car garage includes workshop space and an in-ground storm shelter. And this may be the best part: there's room to keep dreaming. Expand the home, add a pool, create a garden, build additional outdoor spaces, or leave the woods just as they are. Located in Jones within Edmond Public Schools, this property offers the space and privacy of acreage living without giving up access to Edmond or Downtown OKC. Come see it, walk the property, and start imagining what you could do with five acres of your own.
…By Sage Sotheby's International Realty
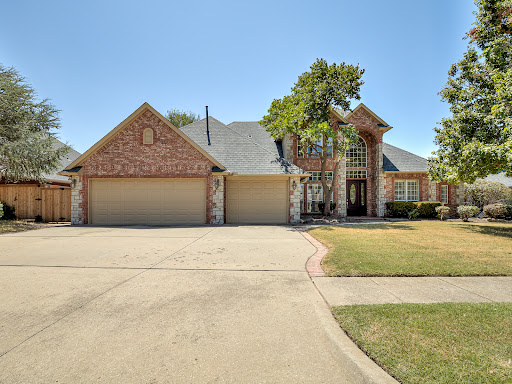


House with garden Norman (United States)
Welcome to this beautifully crafted Brookhaven home, offering a rare blend of timeless quality and flexibility for your family's lifestyle. Inside, soaring ceilings and classic oak wood details highlight the exceptional materials used throughout. The thoughtful layout begins with a formal living area flowing effortlessly into an expansive kitchen and main gathering space. Nearly new engineered hardwood floors run seamlessly across the main level, adding instant warmth. The kitchen is perfectly appointed for hosting, featuring upgraded stainless appliances, a large island, abundant cabinetry, a pantry, and room for both bar and in-kitchen dining. Tucked away, the primary suite is a true retreat with direct backyard access. Its spacious en-suite bath features elegant travertine tile, extensive cabinetry, and multiple closets—including a built-in safe room. A unique walk-through design cleverly connects the suite to a quiet study, easily adapting to a 5th bedroom or nursery depending on your needs. The carpet-free upstairs boasts fresh vinyl floors and a layout designed for personal space. It features a dedicated media room with built-in surround sound and three additional bedrooms: two sharing a Jack-and-Jill bath, and a third serving as a private guest or mother-in-law suite with its own full bath. Outside, the home boasts a durable Class 4 shingle roof and a fully wrapped gutter system for ultimate peace of mind. A screened sunroom offers a peaceful year-round extension of your living space, overlooking a massive backyard ready for your dream garden or pool. As an incredible bonus, the attached 3-car garage is fully climate-controlled with its own dedicated HVAC system! Located in the top-rated Truman and Norman North school districts, with quick access to shopping and highways, this home is ready to be loved by its next owners.
…By Sage Sotheby's International Realty


House with terrace Arcadia (United States)
Set behind a private gated entrance, this exceptional contemporary residence presents a rare opportunity to create an approximately 18-acre estate, with the flexibility to purchase the home on 4.6 acres for $1,490,000 or acquire the home together with the adjacent seller-owned parcels for a combined offering of $2,640,000. The thoughtfully refreshed 4,464-square-foot residence offers 4 bedrooms, 3 bathrooms, and a 3-car garage. The interior has been fully repainted with additional updates throughout, complementing the home's clean architectural lines and timeless finishes. Extensive recent improvements have transformed the grounds. A professionally designed and constructed pond serves as a centerpiece of the property and includes a dedicated well that automatically maintains its water level. A new gated entrance and private road create a striking arrival, winding from the street around the pond and continuing to the garage. A new back patio provides an inviting setting for outdoor living and Oklahoma sunsets. For buyers seeking additional acreage, privacy, or the opportunity to create a true legacy estate, the sellers also own the adjacent parcels on both sides, both of which have newly installed roads and may be purchased with the residence. Combined offering: approximately 18 acres MOL | $2,640,000. Residence + 4.6 acres: $1,490,000.
…By Sage Sotheby's International Realty


House with pool and garden Edmond (United States)
Behind the gates of Eagles Cove, a sprawling Mediterranean-inspired estate offers a rare combination of architectural presence, privacy, and natural beauty. Situated on two picturesque acres, this 7,660-square-foot residence makes a striking first impression with its stone facade, grand entry, and expansive balconies overlooking the surrounding landscape. Designed for both grand entertaining and comfortable everyday living, the home offers five-plus bedrooms, generous gathering spaces, and a seamless connection to the outdoors. Whether hosting an evening with friends, enjoying a quiet morning on the balcony, or spending summer afternoons beside the pool. Upstairs, three spacious bedrooms, each with its own en suite bathroom, offer comfort and privacy for family and guests. An oversized game room and dedicated home theater provide additional spaces to gather and entertain, with a conveniently located powder bath nearby. The grounds are equally captivating. Mature landscaping and wide-open green space create a peaceful, park-like setting where deer and wild turkeys are frequent visitors—a daily reminder of the natural beauty that makes this property so special. Located within the exclusive gated community of Eagles Cove and the highly regarded Edmond School District, the property feels wonderfully removed from the pace of the city while remaining just a short drive from highway access, shopping, and dining.
…By Sage Sotheby's International Realty


Contemporary house with terrace Jones (United States)
A truly extraordinary architectural residence where natural materials, modern design and the surrounding landscape come together. This his one-of-a-kind home is the first fully engineered and approved rammed earth home in Oklahoma City, showcasing the craftsmanship, innovation and sustainability of this remarkable building method. Dramatic rammed-earth walls create warmth throughout, beautifully paired with expansive glass, rich wood accents, polished concrete floors and clean contemporary lines. The impressive open-concept living spaces are centered around a sophisticated chef's kitchen with oversized island, custom cabinetry and hidden butler's pantry. Walls of glass flood the interior with natural light and create a seamless connection to the outdoors. Thoughtfully designed for entertaining, the home features a spacious game room with built-in speakers, whole-home audio wiring and a study or 4th bedroom. Each secondary bedroom offers a private bath, while the luxurious primary suite delivers a tranquil retreat. The spa-inspired primary bath features a remarkable shower that extends seamlessly from indoors to outdoors, with access from both the bath and patio. Custom lighting, integrated wood ceilings, with distinctive rammed-earth interior walls further elevating the home's architectural character. Rammed earth provides not only striking beauty but exceptional thermal mass, durability and sound insulation. Outside, the approximately 5-acre setting offers privacy, generous outdoor living and entertaining areas, a tennis court, and expansive grounds creating a private retreat designed for both relaxation and recreation. Additional amenities include a dog wash station, EV charger and stand-up storm shelter in the garage. Located within Edmond Public Schools, this exceptional property offers a rare combination of architectural significance, innovative construction, luxury, privacy and thoughtful functionality. Truly a residence unlike anything else on the market.
…By Sage Sotheby's International Realty


House with terrace Arcadia (United States)
A truly exceptional new residence by MassaRossa Luxury Homes, 11917 Venando Ct in the gated Pravada addition, blends timeless European-inspired architecture with modern luxury and effortless livability. This five-bedroom, five-full-bath, one-half-bath home is thoughtfully designed around the way today’s families live, gather, work, and unwind. From the moment you enter, arched passageways, rich hardwood floors, custom millwork, natural white oak, cedar-wrapped beams, and aged-brass accents create a warm and sophisticated atmosphere. The stunning kitchen pairs white oak cabinetry with Brazilian Carrara marble, a custom plaster hood, ribbed-glass cabinetry, and a statement range with brass accents. A beautifully appointed pantry adds custom storage, granite countertops, floating shelves, and brass detailing. The main living spaces are anchored by a custom cast-stone fireplace and cedar box beams. The dedicated study offers a quiet retreat for work or reading with a dramatic speakeasy-inspired space with a fireplace, beverage center, custom library built-ins, and rolling ladder system. The primary suite is a peaceful retreat, leading to a spa-inspired bath featuring natural stone, French-inspired tile, herringbone flooring, brushed-bronze plumbing, and a sculptural soaking tub. Downstairs, the home becomes an entertainer's and wellness retreat with a spacious bonus/media room, beverage center, private gym, sauna, additional office or schooling area, three guest bedrooms each with full en suite bathrooms, one half bathroom, and a second laundry room. Every room reflects an intentional mix of natural materials, refined finishes, and custom details. The result is a home that feels sophisticated yet comfortable, luxurious and inviting. Make it your to enjoy today.
…By Sage Sotheby's International Realty


House with pool Oklahoma City (United States)
Playoff energy outside. A private retreat inside. Once owned by NBA superstar Kevin Durant, this residence at The Hill is a piece of those early days when Oklahoma City and the Thunder were writing their first chapter together. Set in downtown Oklahoma City, it offers the energy of the city with the comfort and privacy of one of downtown's most established residential communities. Its traditional architecture, brick exterior and tall windows give the home an inviting presence from the street. The attached two-car garage and private elevator connect all three levels with ease. Inside, rich woodwork, designer lighting and substantial moldings give the home warmth and structure, while 10-foot ceilings keep the spaces feeling open and airy. Two living areas, two dining spaces, two primary suites and four bedrooms create flexibility that is difficult to find downtown. The third floor suite — complete with its own kitchenette, private living space and full bath — is ideal for multigenerational living, long-term guests or a luxurious owner's retreat. The main kitchen features Sub-Zero and Wolf appliances, granite countertops and custom cabinetry. Built to an exceptional standard, the home also features geothermal HVAC, double-pane wood windows, high-density spray foam insulation, a Dupont Kevlar safe room and integrated security system. Residents of The Hill enjoy HOA-maintained grounds, a clubhouse, aquatic center and community amenities. The best of urban Oklahoma City is right outside your door. Bricktown, the Paycom Center, Scissortail Park, the Medical District, downtown restaurants, concerts, nightlife and the future Continental Coliseum are all just moments away. As Oklahoma City's next chapter unfolds, be the real MVP and make this lifestyle yours. It's a smart play.
…By Sage Sotheby's International Realty


House with garden Oklahoma City (United States)
Located on a spacious corner lot in historic Lincoln Terrace, just one block north of OUHSC and seven blocks southeast of the Oklahoma State Capitol, The Newby Manor stands as a blend of timeless elegance and thoughtful modern restoration. Built in 1929 and inspired by the charm of an English country home, this beautifully restored estate offers over 4,800 square feet of luxurious living space, all thoughtfully designed for today’s homeowner. Step inside to discover architectural details that tell a story—Saltillo tile floors, graceful round-cased archways, and a stunning original half-circle maple staircase that anchors the entry. The home’s classic character is balanced by modern function, with a flawless floorplan that includes four bedrooms, each with ensuite baths and custom closets, three elegant living areas, a formal dining room, two bar areas, and a fully updated kitchen outfitted with premium Thor appliances. The craftsmanship throughout is impeccable: restored or rebuilt solid wood operable windows, four working fireplaces, and high-end finishes like unlacquered brass window and door fittings, walnut cabinets, polished nickel bathroom fixtures, marble and Zellige tiles throughout, soapstone countertops, and hardwood floors. A basement—conditioned, waterproofed, and equipped with overhead lighting and a sump pump provides space for a multitude of future uses. Outside, the detached two-car garage features original Tudor brickwork and charming cross-timber details, with a 492-square-foot space above—ideal for a guest suite, studio, office, or income-producing rental. The Newby Manor retains its architectural integrity while offering all new major systems, including HVAC, plumbing, electrical, spray foam insulation, a new fence, driveway, sprinkler system, and a Class 4 architectural shingle roof. This is more than a home—it’s a legacy property, masterfully restored and ready for the next chapter
…By Sage Sotheby's International Realty


House with terrace Oklahoma City (United States)
The one for an unparalleled Downtown Oklahoma City lifestyle. This true lock-and-leave townhome brings breezy ease to the frequent flyer or a convenient, luxe home base to the adventurer seeking the ultimate city location. What a spot to return to after a night out at a Thunder game at Paycom Center, the ballet or dining at incredible nearby restaurants. At just under 3200 sqft, this spacious Downtown OKC luxury townhome anchors the southwest corner of Block 42. It is also an exceptional value for a home of this caliber and location. The interior is classic and minimal. Very calm, very exquisite. Newly refinished hardwood floors glow against the softest warm gray walls with crisp white woodwork. The front entry adjoins a pretty green space. A big foyer greets upon entry this way, or step into your home from its private, large attached two-car garage (amazing!). Another rarity? As an end unit, it sparkles with natural light from windows on three sides. The home’s east-facing windows afford pretty sunrises, and the west-facing windows offer incredible skyline views and gorgeous sunsets over Downtown OKC. The first floor holds a roomy guest accommodation, a full bath and a good-sized closet. On two, a sunlit space with an open plan kitchen, living and dining, plus a powder bath and one of two balconies. Kitchen finishes are artful: custom black cabinetry, rose granite island and high-end appliances and lighting. The gallery-quality picture hanging system and double-sided fireplace add interest and beauty to the living and dining areas. On three is the primary suite with balcony, sitting area, bath and large closet. A third bed with en suite, plus a chic alcove and laundry. Should you wish, the rooftop is ready to become a dazzling outdoor living space with sweeping city views. Amenities and systems are smart: two-zone heat pump, hard-wired sound system on the second floor and remote-controlled blinds. This home is truly one of one, waiting for THE one. Is it you?
…By Sage Sotheby's International Realty


House with garden and terrace Oklahoma City (United States)
Impressive Colonial estate located in historic Lincoln Terrace! This well-statured home is anchored high atop an oversized, tree shaded lot with manicured landscaping and ample outdoor living space. A grand entryway leads to a timeless layout, with intentional spaces each separated by gorgeous original French doors. Historic details are plentiful, with intricate tile, arched entry window, stained woodwork, vintage light fixtures, and a prominent elaborate staircase. The main floor features a full bathroom and a rare opportunity for a downstairs bedroom or second living space. The kitchen has been meticulously restored, perfectly blending old with new. Custom cabinetry, quarts countertops, tasteful finishes, and thoughtful design choices create a welcoming and functional space. Upstairs, a large landing leads to three well appointed bedrooms and two additional bathrooms. The backyard features a stunning raised patio with pergola and a lovely courtyard area. The two car garage includes an additional living quarters with kitchenette and a full bathroom - ideal for hosting out of town guests or for generating rental income! This spectacular home is truly a rare find!
…By Sage Sotheby's International Realty


House with garden Oklahoma City (United States)
The Liebman Home, built in 1929 by GA Nichols, is an exquisite Tudor Revival in Oklahoma City’s historic Lincoln Terrace. Beautifully preserved and restored in keeping with architectural heritage, it remains true to the original English-inspired design. Dark mingled brick, steeply pitched gables, half-timbered stucco detailing, a Tudor-arched cut stone entrance and carved stone medallion give the home its distinctive character. Inside, original windows, pristine hardwood floors, substantial millwork, rounded plaster corners and graciously proportioned rooms reveal period craftsmanship. Antique lighting throughout includes a dazzling Art Deco fixture at the entry. Carefully selected Farrow & Ball colors make each space sing. A formal entry opens to a main floor that lives remarkably well, with multiple pathways connecting the living room, dining room, kitchen, powder bath and central hall. Divided-light doors, built-ins and a restored period radiant fireplace add to its character. The renovated kitchen respects the architecture, pairing crisp cabinetry and marble counters with period-appropriate Colefax and Fowler wallpaper. A utility basement adds function. Upstairs are three bedrooms and two baths. The primary is a true suite with a sitting room, separate sleeping area and ensuite bath. The hall bath retains unforgettable original sculptural lavender tile with a graphic black-and-gold border. A gracious covered porch extends the home’s living space outdoors. The grounds are as spectacular as the home. Perennial English gardens by noted Oklahoma City landscape architect John Fluitt unfold through clipped boxwood, flowering borders and garden paths. A two-car detached garage with turnaround is joined by a 210-square-foot finished studio with a bath, ideal as an office, studio or guest space. Nearly a century later, the Liebman Home remains a remarkable expression of Tudor Revival architecture and careful stewardship, and an exceptional opportunity for a new owner.
…By Sage Sotheby's International Realty


Property with pool and garden Oklahoma City (United States)
2203 E Wilshire Boulevard is a property of extraordinary provenance and architectural distinction. This gated 12.4-acre estate is one of Oklahoma City's most revered legacy homes, where timeless Tudor elegance meets curated modern luxury. Meticulously reimagined yet historically preserved, this is not simply a residence, it’s a private sanctuary built to transcend generations. Nestled beneath a canopy of mature trees at the end of a stone-lined drive, the stately main house commands attention with its gabled rooflines, turreted entry, and richly appointed façade. Once inside, a world of bespoke craftsmanship unfolds, restored barrel-vaulted ceilings in hand-carved wood, a monumental Italian limestone fireplace, and original millwork that tells the story of a home shaped by time and refined by vision. A custom-designed kitchen by Karen Black of Kitchens by Design, is a masterpiece of form and function. The estate’s living spaces are as memorable as they are inviting. A warm, wood-paneled library evokes the charm of an English countryside manor, while formal and informal living areas invite gathering and reflection, bathed in natural light and garden views. Five fireplaces throughout offer comfort and ambiance in every season. Outdoors, the amenities rival those of a private resort. A 90,000 gallon pool anchors the grounds, flanked by a full-service kitchen cabana clad in custom stainless cabinetry. The climate-controlled swim spa with retractable nano walls creates a seamless indoor-outdoor experience year-round. Adjacent are a lighted tennis court, a stocked pond with a dramatic fountain, and expansive lawns ideal for events, play, or pastoral escape. Equestrian-ready, the property features two stables, a tack room, and perimeter electric fencing. Two private wells support the home, pool, and irrigation, while modern infrastructure, including a whole-home generator, an elevator to all three levels, a wine cellar, and a five-car garage, ensure effortless living.
…By Sage Sotheby's International Realty


House with pool and garden Oklahoma City (United States)
Minutes from downtown Oklahoma City, this striking multi-level modern residence offers three bedrooms, two-and-a-half bathrooms and an impressive 1,455 square feet of second- and third-story outdoor living space. Two second-floor patios and a wraparound third-floor terrace with 360-degree views of Downtown Oklahoma City and the Capitol create multiple places to entertain and take in the city skyline. The third-story terrace also features an outdoor natural gas fire pit producing 200,000 BTUs of heat, creating an incredible setting for cooler evenings. All elevated patios are finished with CoolTech Trex decking for added comfort and durability. The completely fenced backyard is an unexpected find this close to the city, featuring a heated private pool with an oversized tanning ledge, heated hot tub, generous lawn space, sprinkler system and a fire pit area. The courtyard is finished with imported Turkish marble, adding another elevated detail to the outdoor spaces. Inside, the welcoming entry immediately introduces the home’s modern architecture with soaring ceilings, rich wood floors and oversized windows framing the pool beyond. A custom-fabricated floating staircase with natural wood treads and sleek black steel railings serves as a sculptural focal point, connecting each level of the home. The kitchen balances clean, modern design. Floor-to-ceiling cabinetry is paired with beautifully veined quartzite countertops and matching quartzite backsplash, while the oversized waterfall-edge island provides plenty of prep space, an integrated sink and bar seating. An eight-burner cooktop and double ovens make the space ready for cooking and baking. Just beyond the kitchen, the butler’s pantry offers more cabinetry, additional counter space, a built-in microwave and an oversized built-in side-by-side refrigerator. The adjoining dining space opens through a three-panel sliding patio door to an expansive private patio, creating an effortless extension of the room outdoors. The generous living area includes a bar area and opens to another large patio. Off of the living area, the powder bath makes a memorable impression with botanical wallpaper, richly veined stone flooring, a sleek black vanity and an oversized window that fills the space with natural light. Elevated materials continue throughout the home, with marble countertops in every bathroom and marble flooring and wall tile in the primary bathroom. A tankless hot water heater adds another layer of everyday convenience. From afternoons on the pool’s tanning ledge and evenings around the fire pit to dinner on the patio and sunset views from the third-floor terrace, the home offers a different setting for every part of the day.
…By Sage Sotheby's International Realty


House with terrace Oklahoma City (United States)
From the front porch swing to the bright, open living spaces, this home feels warm and welcoming from the moment you arrive. The living room, dining area, and kitchen flow together with ease, creating a comfortable layout for everyday living. The kitchen features white shaker cabinetry, quartz countertops, stainless steel appliances, a large center island with seating, and plenty of cabinet space. The primary bedroom includes an ensuite bath with a spacious tiled walk-in shower, while the second bedroom is served by a beautifully finished full hall way bath. Natural light fills the home, complementing the clean finishes and easy-to-maintain tile flooring throughout the main living areas. The covered front porch with its porch swing is the perfect place to enjoy your morning coffee or unwind at the end of the day. Conveniently located near the Oklahoma State Capitol, OU Health, and Downtown Oklahoma City, this bungalow offers easy access to some of the city's everyday conveniences and local restaurants and shops.
…By Sage Sotheby's International Realty


House with pool and garden Edmond (United States)
This home is in a convenient east Edmond location with immediate access to I-35. This home was custom built by the current owners. Designed with an open-concept flow, the expansive main living space feels warm yet huge, two exquisite fireplaces across two distinct living areas and two elegant dining spaces—perfect for both grand entertaining and intimate family gatherings. The grand curved staircase is a focal point of the entry into the main living space. At the heart of the home is a gourmet kitchen featuring high-end premium finishes, custom cabinetry, and a massive center island. Step into the European-style courtyard to have your morning coffee or afternoon tea. First floor windows are expansive and UV-protected maximizing both natural light and absolute privacy. The main level has a thoughtfully designed layout, including a private home office uniquely situated in its own architectural turret. The luxurious primary suite is a true oasis, boasting a spa-like ensuite bath. Additionally, a downstairs guest suite offers rare, ADA-accessible features, including a true zero-entry (no lip) shower. Ascend the grand front staircase or the convenient back staircase to discover an upper level designed to give guests and family the ultimate VIP experience. Each of the three oversized bedrooms features its own private ensuite bath (designed by owner to have a luxury hotel vibe). For maximum privacy, one suite is situated off the architectural "bridge," boasting its own private outdoor sitting area. Two massive bonus rooms upstairs offer endless flexibility for a theater, game room, or fitness studio. Spanning over an acre of pristine land, the outdoor oasis is resort-style living. Relax by the sparkling pool featuring elegant fountains and an integrated hot tub, or lounge on the expansive covered patio. Culinary enthusiasts will fall in love with the outdoor kitchen area nestled under a picturesque pergola, complete with a brand-new, never-used premium smoker, built-in grill, and pizza oven. Complete with a spacious 4-car garage and meticulously maintained finishes throughout, this extraordinary residence is a rare find in the highly sought-after Edmond community.
…By Sage Sotheby's International Realty


Property with garden Arcadia (United States)
Framed by mature trees and filled with natural light, this beautiful home rests on a generous 0.75 acre lot within the Edmond School District. Inside, soft light filters through open spaces, accenting the home’s crisp finishes and beautiful tile floors, elegant, and wonderfully low-maintenance. There are two living spaces, each with its own feel. One centers around the fireplace perfect for conversation or curling up on a quiet evening. While the main living room looks out over the backyard, where the trees and sunlight make the whole space feel calm and open. The kitchen is thoughtfully designed with double KitchenAid ovens, abundant cabinetry, and a generous walk-in pantry. A small nook off the kitchen adds extra function ideal for a coffee bar, baking supplies, or a spot to keep everything within easy reach. Three bedrooms are conveniently located downstairs, including the primary suite, where large windows let the sunlight pour in. The ensuite bath features a soaking tub, a walk-in shower, and plenty of space to unwind. The closet offers generous storage, and just beyond it, you’ll find the laundry room complete with a walk-in storm shelter for peace of mind. Upstairs, a fourth bedroom or bonus room with a half bath adds even more flexibility. You will also find a heated and cooled storage space for all your needs and Christmas decorations! From your back porch enjoy the setting of your peaceful yard and enjoy the neighborhood deer go by. Welcome home to 8320 Wind Talker!
…By Sage Sotheby's International Realty


House with terrace Oklahoma City (United States)
Truly unique European-inspird architecture in the heart of Wheeler District. Thoughtfully designed and built by Building Culture, this distinctive 3-bedroom, 2.5 bath home is an exceptional blend of timeless character, natural materials, and modern living. The entire structure is crafted with 100yr old reclaimed brick, inside and out, creating a warm, substantial feel rarely found in new construction. All materials used are organic, reflecting a thoughtful approach to design and craftsmanship. Soaring 11ft ceilings add an impressive sense of volume and natural light, while the European-inspired architecture gives the home a distinctive personality all its own. Located in one of Oklahoma City's most unique communities, this is a special opportunity to own a home that truly stands apart from the ordinary.
…By Sage Sotheby's International Realty


House with garden and terrace Oklahoma City (United States)
Timeless craftsman architecture meets sophisticated modern living in the heart of historic Heritage Hills! Built in 2004 and subsequently reimagined, this exceptional residence captures the charm of its historic surroundings while offering the generous proportions and modern conveniences rarely found in the neighborhood at this price point. Situated on a nearly quarter-acre lot, the home welcomes you with soaring ceilings, beautiful hardwood floors, and an abundance of natural light. Thoughtfully connected living and dining spaces create an inviting setting for everything from intimate evenings at home to effortless entertaining. At the heart of it all, a stunning kitchen features an extraordinary 5' x 9' island, extensive custom cabinetry, and remarkable storage—equally suited for casual morning coffee or hosting groups of friends and family. A versatile main-level study with built-ins and French doors opening to the covered back porch offers a peaceful retreat for working from home or curling up with a favorite book. Upstairs, three spacious bedrooms include a luxurious primary suite with generous walk-in closet and a beautifully appointed bath with soaking tub, separate shower & dual vanities. Convenient upstairs laundry and thoughtfully integrated storage add to the home's exceptional functionality. Outside, mature landscaping and an expansive backyard provide a beautiful backdrop for al fresco dinners, weekend gatherings, or quiet mornings on the covered patio. An oversized two-car garage and additional storage complete the property. A rare opportunity to enjoy the architectural character of one of Oklahoma City's most treasured neighborhoods without sacrificing the comforts of contemporary living, just moments from the vibrant dining, shopping, and cultural destinations of Uptown, Midtown, and downtown.
…By Sage Sotheby's International Realty


Contemporary house with terrace Oklahoma City (United States)
Authentically and artistically designed, this downtown living space presents the opportunity to own an architectural landmark. 4 blocks to Civic Center, walk to Thunder Game! Street side studio or 4th bedroom suite allows great flex or live/work space. Enjoy unmatched views of downtown, private yard & high-end touches including Bulthaup Kitchen! This listing includes the lot to the east, providing the envious opportunity to customize the space into a personal retreat with options such as adding a pool, cabana, extra garage, or any combination in between!
…By Sage Sotheby's International Realty
- 1
- …

Receive by email any new listing that may match your search criteria
Your criteria :
- For sale
- Seminole, United States, +30 km
- Houses
By validating this form, you accept the general conditions of use of Le Figaro Properties.