Get early access to listings that match your criteria
Never miss an opportunity again. Our personalized alerts notify you instantly.

 English$ USD · m²


Redefined down to the studs, this single-level rambler delivers the feel of new construction with the space and character of an established home, all on an oversized lot minutes from Martha Lake. Never occupied since completion, the home features designer finishes, vaulted ceilings, skylights, and an effortless one-level layout with no interior stairs. At the heart of the home, an expansive kitchen with brand-new appliances, generous cabinetry, and abundant workspace opens to the great room and additional living area, creating a bright, inviting setting built for everyday living and entertaining. The primary suite is a private retreat with a walk-in closet and boutique-inspired five-piece bath featuring a freestanding soaking tub and curbless walk-in shower. Two additional bedrooms and a second full bath complete the interior. A massive deck extends the living space outdoors, overlooking a rare oversized yard with room for gardens, play, and gatherings. Nearly every major component has been addressed, including a new roof, forced-air heating and cooling, freshly pumped septic, and a finished two-car garage. Located in the Edmonds School District with quick access to Bothell, Lynnwood, Mill Creek Town Center, Alderwood, Costco, parks, trails, golf, transit, I-5, and I-405. Turnkey, stylish, spacious, and ready to enjoy. Welcome home!
…By Realogics Sotheby's International Realty


Amazing Pacific Northwest Contemporary, custom-built, two-story home with NEW INTERIOR PAINT, CARPET, and ROOF. Elegance abounds with vaulted ceilings, superior architectural design, and numerous upgrades. The light-filled formal living and dining rooms lead to a gourmet chef's kitchen that overlooks the family room. Enjoy a fully fenced backyard with an attached entertainment deck. The main floor features an office/den with French doors and cherry wainscoting. A luxurious master suite — complete with a walk-in closet, soaking tub, and separate shower — enjoys partial views of the Puget Sound and mountains. Stroll to the Edmonds Center for the Arts, the Civic Center Playfield, the ferry, the bus & train station, the beach, and bustling, elegant downtown Edmonds.
…By Annonceur International


**Now Offering $10,000 Seller Credit on acceptable offer** Introducing The BLVD @ Hollowdale by Green City Homes, a collection of newly built townhomes that pair easy urban access with the feel of a true neighborhood. This 3-bedroom home offers 1,702 square feet of open, connected living, finished with a clean, modern aesthetic and thoughtful design throughout. The main level is designed for everyday living and entertaining. Each home stands out with a fully fenced backyard, offering a rare bit of private outdoor space, plus an attached EV-ready garage that keeps convenience front and center. And Everett itself is having a moment. Head to the waterfront and you’ll find a growing destination for dining, walking the waterfront, boating and catching a sunset over Port Gardner Bay. The marina is one of the largest public marinas on the West Coast, surrounded by miles of waterfront trails, parks and an expanding Restaurant Row. Grab dim sum at Fisherman Jack’s, fresh seafood at The Net Shed, drinks and dinner overlooking the boats at Tapped Public House, or Mexican fare at the newly opened Marina Azul Cocina & Cantina. Longtime waterfront favorites like Lombardi’s Italian and Scuttlebutt round out a dining scene that feels increasingly like a destination of its own. The BLVD @ Hollowdale also puts you close to a revitalizing downtown, expanding travel options at Paine Field, and the future Sound Transit light rail. It’s a neighborhood with plenty to enjoy and more on the horizon.
…By Realogics Sotheby's International Realty


Enjoy the best of comfortable living and outdoor flexibility in this inviting home tucked away on a quiet cul-de-sac. French doors open to a spacious deck with a gazebo, creating the perfect setting for summer gatherings, outdoor dining, or a quiet morning coffee. The fully fenced, level backyard is framed by mature trees and lush landscaping, offering a private outdoor retreat with room to relax, garden, and entertain. Three additional sheds provide valuable storage and versatility, including one finished shed and another with a loft, both equipped with power. Full RV hookups and dedicated RV parking add even more convenience. Inside, a generous living area, nicely sized bedrooms, a primary suite with an en suite bath, and fresh interior paint create a welcoming place to call home. Lovingly maintained over the past 10 years, roof replaced in 2024. This property sits on a third-acre lot in a cozy neighborhood, conveniently located near I-5, schools, shopping, and dining.
…By Realogics Sotheby's International Realty


Rare end-unit townhome offering nearly 2,000 square feet of beautifully designed living space in one of Bothell’s most desirable communities. Bathed in natural light and enhanced by the privacy unique to an end-unit location, this impeccably maintained residence pairs timeless design with everyday comfort in a spacious, thoughtfully crafted floor plan. The open-concept main level is centered around a beautifully appointed kitchen featuring an oversized island, stainless steel appliances, abundant cabinetry, and generous prep space. Seamlessly connected to the dining and living areas, the space extends to a private deck, creating an effortless setting for both relaxed daily living and refined entertaining. Upstairs, the serene primary suite offers a walk-in closet and a well-appointed en-suite bath with dual vanities. Two additional bedrooms provide exceptional flexibility for guests, a dedicated home office, or evolving lifestyle needs. An oversized two-car garage with exceptional storage, an additional dedicated parking space, and an energy-efficient heat pump with air conditioning complete the home’s thoughtful design. Ideally situated near Mill Creek Town Center, Downtown Bothell, parks, scenic trails, shopping, dining, and convenient access to I-5 and I-405, this exceptional residence also enjoys access to highly regarded schools, offering a rare combination of space, privacy, convenience, and enduring appeal.
…By Realogics Sotheby's International Realty


3 Beds + Main-Floor Den + Upstairs Loft--Lives like 4 beds where den could serve as 4th bed/guest room/TV/game room. $100K in 2026 updates elevate this redesigned home, featuring move-in-ready living, and a yard bordered by tranquil greenbelt backdrop. At the heart of the home, a reimagined kitchen showcases new stone-surface counters and fresh tile, echoed in the great room’s matching fireplace surround for a cohesive, luxury aesthetic. New interior/exterior paint, 2026 HVAC heat pump and furnace, and new slate-look LVP flooring enhance the home’s comfort and value. Custom living-room shelving frames art, books, and entertainment with sophistication, complemented by a main-floor den ideal for work, retreat, or serving as a guest bedroom. Upstairs, a bespoke primary suite with a private seating area and updated ensuite bath offers a serene escape. Two secondary bedrooms—set just off the loft—are connected by a Jack-and-Jill bath, providing convenience for everyday living. Outdoors, find a fenced backyard and inviting patio framed by lawn and mature landscaping, creating a NW setting perfect for your outdoor needs. Near some of the region’s most beloved parks and trails — including North Creek Park, Tambark Creek Park, and the Centennial Trail — this Bothell location offers easy access to nature, recreation, and the vibrant Mill Creek and Bothell Town Centers. A 2-car garage, two off-street parking spaces, and an EV charging station complete the home with modern amenities valued by today's buyers.
…By Realogics Sotheby's International Realty


Situated on an expansive, level lot just minutes from Lundeen Park & the heart of Lake Stevens, this fully renovated, East facing five-bedroom home blends sophisticated design, modern comfort, & exceptional versatility. The chef-inspired kitchen features stainless steel appliances, a wine refrigerator, generous prep space, and curated finishes ideal for everyday living and entertaining. Stylish, remodeled bathrooms balance aesthetics with functionality. A flexible floor plan creates potential for multigenerational living, extended guests, or a private secondary suite. A separate entrance & secondary kitchen/wet bar provide added independence & convenience. Step outside to a large deck made for summer barbecues, outdoor dining, & gatherings. The grand, flat lot offers space, privacy, & future development potential. The spacious detached shop is ideal for a workshop, home business, recreational storage, or possible DADU conversion for living space or income—buyer to verify. Ample RV and boat parking make it easy to embrace the Pacific Northwest lifestyle. Tucked near Lake Stevens, parks, schools, shopping, dining, and everyday amenities, this home keeps the best of the community close. Spend summers boating, relaxing by the water, and making lasting memories at the lake. Homes with this level of renovation, space, land, flexibility, and lifestyle appeal rarely become available. This is not simply a house—it is a lifestyle and an opportunity not to be missed. Welcome home!
…By Realogics Sotheby's International Realty


Beyond the gates of Quail Run, one of Arlington Heights' most coveted communities, this beautifully crafted rambler offers an exceptional blend of privacy, comfort, and timeless Northwest design. Set on a meticulously landscaped one-acre homesite, the property captures sweeping mountain views, spectacular sunsets, and the serenity of a private, park-like setting. Surrounded by mature landscaping, colorful gardens, and lush lawns, this peaceful retreat offers the perfect balance of refined living and natural beauty, all just minutes from the charm and conveniences of downtown Arlington. Thoughtfully designed for effortless single-level living, the open-concept floor plan centers around a spacious great room where family and friends naturally gather. Expansive windows fill the home with natural light while framing the surrounding landscape. A beautiful stone gas fireplace creates a warm and inviting focal point, complementing the home's timeless character and comfortable elegance. The chef's kitchen is both beautiful and functional, featuring slab granite countertops, abundant cabinetry, generous workspace, and a large center island with seating. The adjoining dining nook opens directly to the expansive covered Trex deck, creating seamless indoor-outdoor living and the perfect setting for morning coffee, casual meals, or evening entertaining. A formal dining room offers an elegant space for hosting holiday celebrations and dinner parties, while a dedicated den provides flexibility as a home office, library, or creative workspace. Privately situated, the spacious primary suite offers vaulted ceilings, a generous walk-in closet, and a luxurious five-piece ensuite bath with dual vanities, a soaking tub, and separate shower. Two additional bedrooms, a full bath, and a powder room complete the thoughtfully designed layout, offering comfort and flexibility for guests or everyday living. Outdoor spaces are designed to be enjoyed throughout the seasons. The custom covered Trex deck overlooks the beautifully landscaped backyard, while the expansive stamped concrete patio provides additional room for entertaining or simply relaxing as the sun sets across the horizon. Mature landscaping, fruit trees, lush lawns, and an automatic sprinkler system create a picturesque setting, while the fully fenced backyard offers privacy and space to enjoy. A custom-built storage building provides room for a tractor, gardening equipment, outdoor tools, or recreational gear, and the spacious three-car garage offers abundant storage for vehicles and hobbies. Life in Quail Run offers a rare combination of privacy, security, and community. The gated entrance preserves the neighborhood's peaceful atmosphere while placing you just minutes from downtown Arlington's boutiques, restaurants, parks, and everyday conveniences. Nearby hiking trails, rivers, golf courses, and endless outdoor recreation showcase the very best of the Pacific Northwest lifestyle. Whether gathering with friends on the covered deck, tending the gardens and fruit trees, or simply enjoying breathtaking mountain views and unforgettable sunsets, this exceptional residence offers a lifestyle where comfort, beauty, and tranquility come together. Beautifully maintained and thoughtfully designed, this is a rare opportunity to experience refined Northwest living in one of Arlington Heights' premier gated communities.
…By Realogics Sotheby's International Realty


Immaculate rambler on an expansive 8,276 sq ft corner lot! Beautifully maintained and thoughtfully updated, this home offers easy one-level living with a newer roof, newer luxury vinyl plank flooring throughout, large picture windows, a stylish kitchen with granite slab countertops and a cozy wood burning fireplace. Recent improvements include a complete crawlspace redo with new insulation and vapor barrier. A sliding glass door off of the dining area opens to a charming flagstone patio beneath twinkling bistro lights perfect for outdoor dining and entertaining. The fully fenced yard offers plenty of room to roam, along with mature apple trees, lush landscaping and raised garden beds. An oversized 550 sqft garage provides incredible versatility for parking, a workshop, hobbies or additional storage, plus a generously sized shed on a solid concrete slab. Located in the Edmonds School District and conveniently situated near transit, Lynnwood City Center light rail, I-5, I-405, shopping, dining and Alderwood amenities. Zoned LDMR, offering added flexibility for future use; buyer to verify permitted uses and development potential with Snohomish County. A rare combination of space, condition, flexibility and convenience!
…By Realogics Sotheby's International Realty


RARE 4-BEDROOM TOWNHOME IN PARKVIEW VILLAGE! Welcome to this spacious three-story townhome in the desirable Parkview Village community! With 4 bedrooms and 3 full bathrooms, this is an exceptional opportunity for buyers seeking space, convenience, and community.Freshly updated with brand-new carpet and interior paint, the home is move-in ready and offers a bright, refreshed feel throughout. The spacious second-floor great room is the heart of the home, featuring an open-concept layout ideal for everyday living, entertaining, and gathering. Three floors provide excellent separation of space, making the home incredibly versatile for guests, a home office, or multigenerational living. Just minutes from Ash Way Park & Ride and major transportation routes, with easy access to I-5, Hwy 99 and Hwy 525—making commuting throughout Lynnwood, Seattle, Everett and Edmonds significantly easier.Conveniently located in North Lynnwood, enjoy easy access to major highways, transit, shopping, dining, parks, and everyday essentials—while still enjoying the comfort of a welcoming residential setting. A wonderful location for those seeking an easy, connected lifestyle just north of Seattle.Whether you’re looking for your next home, additional room for a growing household, or a property with strong commuter appeal, this rare 4-bedroom floor plan delivers the space and location you’ve been waiting for. Fresh updates, flexible living, three levels, and an unbeatable Lynnwood location.
…By Realogics Sotheby's International Realty


Imagine celebrating the holidays in your new home, surrounded by the charm and festive spirit of this Laurelcrest gem. Offering four bedrooms, 2.25 baths, and 1,716 square feet of warm, welcoming space, this home is perfect for gathering with loved ones, hosting holiday dinners, and making lasting memories. The bright, functional layout features inviting living areas, new carpet throughout, multiple ductless mini-splits, and a kitchen designed for connection, with granite countertops, stainless steel gas appliances, and an easy flow into the dining and living spaces. Retreat to the private primary suite with its own bath, while three additional bedrooms provide flexibility for family, guests, a home office, hobbies, or future needs. Step outside to a private, fully fenced, low-maintenance yard with turf grass and a patio ready for cozy evenings, festive entertaining, and year-round enjoyment. The neighborhood adds even more seasonal magic, with nearby Flower World, pumpkin patches, and tree farms making holiday traditions easy to embrace. This North Bothell neighborhood features a 1.5-acre park with play equipment, a picnic shelter, paved trails, and a sports court, offering room to play and connect close to home. Enjoy convenient access to the shops and restaurants of Canyon Park and Mill Creek Town Center, along with easy commuting via Bothell-Everett Highway, I-5, and I-405. Pre-inspected for buyer peace of mind—make this special Laurelcrest house your family’s home in time for the holidays. Interior virtually staged to help you envision your furnishings.
…By Realogics Sotheby's International Realty


Beautifully renovated and move-in ready, this inviting one-level home sits on a rare 0.54-acre lot—a great home for today with exciting possibilities for tomorrow. Explore the potential to build multiple DADUs for additional living or rental income, or create a spacious brand-new home on this generous homesite. The bright open-concept layout features 3 beds, an updated bath, refreshed kitchen, new flooring and lighting, plus an oversized bonus room ideal for an office, media room, guest space or second living area. Step outside to a large entertaining deck, greenhouse, garden shed, mature landscaping and a private wooded setting. RV/boat parking and a 2-car garage provide added flexibility and storage. Tucked away on a peaceful private cul-de-sac with sewer connection, this property offers the opportunity to enjoy a beautifully updated home now while planning for its future potential. Convenient to I-405, UW Bothell, shopping, dining and major Eastside employment centers. Buyer to verify DADU potential, zoning, permitting and site feasibility. The expansive lot provides exceptional flexibility and privacy, with room to garden, entertain, relax or explore future possibilities. Whether you envision additional living space, multigenerational living, rental opportunities or a future custom home, this property offers a rare combination of immediate comfort and long-term potential.
…By Realogics Sotheby's International Realty


A home made for gathering, growing, and making memories—tucked down a long driveway with a beautiful greenbelt wrapping the backyard. This spacious 4-bedroom home has such a warm, welcoming feel, with soaring ceilings, a large kitchen, and an open living area that flows right out to the backyard. It’s the kind of layout that makes holidays, birthdays, summer dinners, game days, and having everyone over feel easy. The outdoor space is a huge part of what makes this home special, with a large covered deck, new patios, pavers, retaining walls, newer fencing, and a peaceful greenbelt backdrop. There’s plenty of room to spread out, entertain, play, and enjoy the outdoors year-round. The new concrete additional driveway gives you tons of extra parking and space for guests, toys, and outdoor activities. Inside, you’ll find new carpet and paint, a large primary bedroom and bath, a spacious garage with lots of shelving, plus incredible storage in both the attic and crawl space. A new roof, newer furnace, newer heat pump, and updated crawl space add even more value. All of this in an amazing location, with the space, privacy, and updates that make a house truly feel like home.
…By Realogics Sotheby's International Realty


Modern luxury estate on 5 picturesque acres directly across desired location-The Golf Club at Echo Falls. Private driveway leads to this secluded custom one-of-a-kind retreat. A grand welcoming entry showcases dramatic light filled great room with 24-foot vaulted ceilings and a floor-to-ceiling porcelain-tile gas fireplace, spectacular windows, custom open LED-lit stairs and skylights .Open space chef’s kitchen offers luxury Thermador appliances, a gas cooktop, and a one-of-a-kind huge 10'x7' marble island from slab gallery, automatic under-cabinet lighting, a spice pantry and access to spectacular deck. The grand primary suite includes office/lounge room, spa-inspired bath with heated floors, vaulted ceilings, a private deck and walk-in closet. A second primary suite is on the main floor, along with an oversized light filled office featuring a wood-burning fireplace. Three spacious bedrooms and two bathrooms complete the upper level. 3-car garage featuring epoxy floors and an EV charger. Plus a detached heated 1-car garage. Additional 1,170-square-foot of basement with separate electrical panel, plumbing and drywall rough-ins. 3-zone heat pump, ionic central air purifier, 400-amp main power, fully automated power generator, full property 10-zone sprinkler system. Private outdoor area features exterior finished A-Frame style cabin (2 bedrooms,1 bath), utility-equipped gazebo, custom outdoor brick oven with granite counter built-in, and a paver fire pit. Welcome Home!
…By Realogics Sotheby's International Realty


Welcome to effortless one-level living on a spacious 1/4-acre lot nestled at the end of a quiet street in beautiful Snohomish! Thoughtfully remodeled & designed for comfort & everyday ease, this inviting home features a newly added full bathroom off the primary suite, creating a private retreat & adding wonderful functionality. Light-filled living spaces flow easily throughout, while the expansive fully-fenced backyard offers plenty of room for entertaining, gardening, play, pets, or peaceful evenings under the stars. Enjoy the convenience of everything on one level, with plenty of space inside & out to truly feel at home. Ideally situated just minutes from the charm of historic downtown Snohomish, with its local shops, restaurants, & community favorites, plus easy access to the Centennial Trail for miles of biking, running or getting your steps in. Versatile detached shop provides the perfect space for hobbies, projects, extra storage, or creating your own workshop. Bring your chickens! RV Parking. Enjoy A/C, EV charger & all appliances stay. A wonderful opportunity to enjoy comfort, convenience, outdoor space, & the relaxed Snohomish lifestyle!
…By Realogics Sotheby's International Realty


Discover this Woodinville retreat at the end of a quiet lane in coveted Sutton Place. Set on 1.58 sunny acres bordered by state parklands and forested trails, this gorgeous home offers an exceptional blend of privacy and comfort. A two-story entry welcomes you into bright, inviting spaces ideal for entertaining and everyday living. Walls of windows fill the home w/ natural light framing serene views of the peaceful setting. An updated chef's kitchen features new appliances, cabinetry, counters, and open design connecting seamlessly to dining & living areas. Upstairs, the primary suite offers a spa-inspired bath and walk-in closets plus three additional bedrooms, laundry and office. Outside, a spacious Trex deck and manicured lawn offer room to relax, play and gather. Recent upgrades include a new roof, remodeled bath, tankless H20, EV charging & heated garage. Enjoy a perfect blend of luxury and tranquil PNW living, mins from Woodinville wine country, Seattle and award-winning Northshore Schools. Pre-inspected!
…By Realogics Sotheby's International Realty


Affordable opportunity in the heart of downtown Everett! This 2-bedroom, 1-bath condominium is ready for your vision and personal updates. Sold as is, this retro-inspired home features an open floor plan with a spacious kitchen and dining area, plus the building's only wood-burning fireplace. Convenient in-unit laundry and all appliances, including the refrigerator, microwave, dishwasher, washer, and dryer, are included. The Royale Condominium offers a secure entrance, assigned parking, and ample guest parking on the street and behind the building. HOA dues include water, sewer, garbage, and building insurance. Enjoy a central location with easy access to downtown Everett's restaurants, shops, farmers' market, entertainment, community events, I-5, and public transit. A great opportunity for affordable homeownership with the chance to build equity through updating.
…By Realogics Sotheby's International Realty


With an inviting open foyer, tall ceilings throughout, two living spaces, and an outdoor oasis, this is the perfect home for entertaining! A secondary primary suite on the main floor, featuring its own private entrance with French doors, bathroom, and office, offers the perfect option for additional personal space or multi-generational living. Second floor also has two additional bedrooms with full closets that share a convenient full bathroom. Kitchen features stainless appliances, a gas cooking range, and a gas fireplace that separates the living room and kitchen, creating an open-concept feel. The enormous primary suite on the second floor boasts a step-in shower, double sinks, walk-in closet, and overlooks the stunning backyard spaces. Step outside and enjoy a backyard to be loved all year long, with everything needed to maintain a successful garden and floral landscape. Immaculately maintained and serviced with newer systems, this home offers you a worry free existence for years to come! Space to park your toys or RV and even create your own workshop in the oversized three car garage. Close to beautiful Jennings Memorial and Nature Parks, you have access to walking trails, a pickleball court, playgrounds, and a trout fishing pond where the community holds a yearly derby. You're minutes away from the Seattle Premium Outlets, Tulalip Casino for fun events and award-winning restaurants, and I-5 for easy travel.
…By Realogics Sotheby's International Realty


Car lovers, hobbyists and anyone who has ever said "I just need a shop"... this is the one! Tucked at the end of a dead-end street on nearly a quarter acre in Lake Stevens, this 3 bed, 2.5 bath home has something you won't find anywhere else nearby: a fully permitted, finished detached shop with its own mini split for heat and A/C and a car lift already inside. Wrench on projects, store the toys or build out the ultimate hangout and stay comfortable all year long. The gated gravel side yard has room for the RV, boat and trailers with parking for 10. Inside, maple hardwoods and vaulted ceilings welcome you into a bright living room. The kitchen offers granite counters, stainless appliances, a gas range and a sunny dining nook, all open to the family room with a cozy gas fireplace. French doors lead out to a huge deck with a covered gazebo, made for BBQs and game days. Step down to the flagstone patio and fire pit, big level lawn, fruit trees and garden space, all fully fenced with a dog run. Upstairs you'll find a spacious primary suite with private bath, two more bedrooms and a full bath. Attached 2-car garage plus the shop gives you covered parking for 4. Seller is offering a $5,000 credit to the buyer for new carpet, so you get to pick the style and color. Low HOA dues of just $225 a year. Close to the lake, schools, shopping and Hwy 9 for an easy commute. No other home on the market here has a heated and cooled shop like this. Come see it before it's gone!
…By Realogics Sotheby's International Realty


Welcome home to this inviting Edmonds property situated on a beautifully landscaped, generously sized lot in an established neighborhood. Mature landscaping and lush surroundings create a peaceful setting with plenty of space to enjoy both indoors and out. The expansive entertaining patio is perfect for summer dinners, weekend barbecues, gathering with friends, or simply relaxing and enjoying the beautiful Pacific Northwest seasons. Inside, you'll find four bedrooms and comfortable, flexible living spaces filled with natural light. The spacious lot offers room to garden, play, entertain, and make the outdoor space your own. Located in a desirable Edmonds neighborhood with nearby schools and convenient access to shopping, dining, parks, and commuter routes. A wonderful opportunity to enjoy space, privacy, and a fantastic location!
…By Realogics Sotheby's International Realty


Sunsets come standard at 1504 E Lakeshore Dr. Set on 53 feet of west-facing Lake Stevens waterfront and over half an acre, this gated 4,400 sq ft estate offers 4 bedrooms and 3.5 baths behind a soaring A-frame wall of glass, so the lake and its evening color greet you from the great room, the upstairs lounge and the terrace. Mornings start with coffee on the primary suite's private balcony over the water; evenings end around the fire pit on your own sandy beach. In between, cruise the lake from your private dock with covered boat lift, host dinner on the oversized lit terrace, or slip away to the spa room with hot tub and cedar sauna. Garden paths wind past the lily pond, waterfall and fountain courtyard. Inside, travertine and new wood floors, stone arches, vaulted ceilings and three fireplaces set the tone, while the chef's kitchen delivers granite counters, gas cooktop, double ovens and wet bar. The owner spared no expense on what you can't see, too: 50-year roof on all structures, new high-end HVAC with A/C, on-demand hot water, copper gutters, LED lighting, fresh exterior paint, updated irrigation and newly paved driveway. Above the 3-car garage, a 1-bedroom guest residence (ADU) with full kitchen, bath and balcony welcomes guests or multigenerational living. The main home adds 3 bedrooms, an office and formal dining room. All of it is a short walk to North Cove Park and the shops and restaurants of downtown Lake Stevens. This is the lake house people wait years for.
…By Realogics Sotheby's International Realty

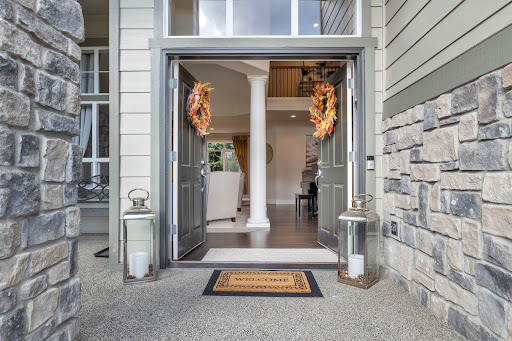


Tucked into one of Mill Creek Meadows’ most coveted cul-de-sacs, this beautifully updated 4BD/2.5BA home offers 2,726 sqft of timeless design, flexible living, and an exceptional location. The first home available on this prized cul-de-sac in over 10 years, it pairs privacy, community, and everyday convenience just blocks from award-winning Cedar Wood Elementary. A dramatic two-story entry, soaring ceilings, rich hardwoods, and expansive windows create an elegant first impression. The remodeled chef’s kitchen features quartz counters, white shaker cabinetry, stainless appliances, gas cooktop, oversized island, and seamless flow into the inviting family room with custom built-ins and fireplace. Upstairs, the spacious primary suite offers a peaceful retreat with spa-like bath, dual vanities, soaking tub, and walk-in closet. Generous secondary bedrooms, refreshed baths, upper loft, and oversized bonus/flex room offer ideal space for work, play, or media. Enjoy a private backyard with mature evergreens, patio lounge, and level lawn. Near parks, trails, golf, Mill Creek Town Center, and top-ranked schools—this is the one buyers have been waiting for.
…By Realogics Sotheby's International Realty


{INVESTOR SPECIAL | PROTECTED GREENBELT, PERMANENT VIEWS} An exceptional opportunity in Summit Valley, one of Monroe's most established neighborhoods. Elevated above the surrounding community and bordered by protected greenbelt, this 3,473 SF residence offers valley views to both the north and south, with privacy that cannot be developed. Built by Centex in 2008, the two-story plan provides 4 bedrooms, 2.5 baths, and a 3-car attached garage on nearly half an acre. Features include hardwood flooring on the main level, generously proportioned rooms, and a second kitchen well suited to multigenerational living or conversion to main-floor living space. The property requires comprehensive cosmetic renovation, including interior and exterior paint, carpet replacement, hardwood refinishing, drywall and trim repair, interior doors, landscaping, fencing, and deck boards. Offered strictly as-is. Cash, hard money, or renovation financing. Homes in this neighborhood are well maintained and consistently sell. This is the largest floor plan on one of the finest lots available, presenting substantial value-add potential. Monroe provides convenient access to Highway 2 and 522, with Everett and I-5 approximately 20 miles. Stevens Pass is approximately one hour east. Lake Tye, the Evergreen State Fairgrounds, and downtown amenities are nearby. BRING A VISION/DREAM. THE VIEW ALREADY HAS ONE. Buyer to verify all information to their satisfaction.
…By Realogics Sotheby's International Realty


Extensively remodeled in 2022, this striking modern NW Contemporary offers 4 beds & 3.5 baths in the sought-after Mill Creek Country Club community. Separate lower-level MIL w/private entrance, 2nd kitchen & W/D—ideal for multigenerational living, guests or potential rental income. Soaring windows throughout fill the home w/natural light, new windows, while generous living spaces offer room to gather, entertain & unwind. HUGE 762 sqft 3-car garage w/bonus storage provides exceptional space for cars, hobbies & more. Enjoy a peaceful, private setting surrounded by beautiful, low-maintenance NW greenery, just minutes to the golf course, Mill Creek Town Center, parks, trails, shopping, dining & commuter routes. Modern updates, flexible living & exceptional privacy in a prime location. Award-winning Mill Creek schools! Over $300K in upgrades—space, location & versatility are hard to match. MUST SEE!
…By Realogics Sotheby's International Realty


Welcome to Misty Mountain Ranch. An extraordinary 80+ acre gated estate offering unmatched privacy, breathtaking natural beauty, and endless possibilities. A winding private drive leads to a spectacular retreat showcasing panoramic views of Mount Ebey and a private 1+ acre fishing pond. The thoughtfully designed main residence features an expansive great room with rich hardwood floors, ideal for entertaining & everyday living. Every bedroom is a private en-suite, providing exceptional comfort and privacy. Equestrian amenities include three fully fenced pastures & a 5-stall barn with a new roof. A separate 2-bedroom log home is perfect for guests, a caretaker, or rental income. The impressive 4-bay shop includes fully finished living quarters with a kitchen, loft, & inviting gathering space, offering incredible flexibility for guests, hobbies, or multi-generational living. Resort-style outdoor living centers around the pool house, complete with a kitchenette, half bath, & two showers, creating the perfect space for entertaining. An abundance amount of open space, mature trees, & peaceful surroundings provide opportunities for horseback riding, recreation, shooting range, wildlife viewing, gardening, or simply enjoying the tranquility of your own private retreat. Misty Mountain Ranch is a rare legacy property that seamlessly blends luxury, recreation, equestrian living, and peaceful seclusion. An exceptional opportunity to own one of Arlington's most remarkable private estates.
…By Realogics Sotheby's International Realty


Surrounded by nature and designed for connection, this one-of-a-kind home on a 2/3 acre lot blends warm natural materials and curated design with easy access to Seattle and the Eastside. Completely reimagined from top to bottom, every surface, system, and structure has been updated inside and out to create a cozy and comfortable sanctuary. Warm, inviting interiors feature refinished hardwoods, cork flooring, solid wood trim, new paint, whole-house A/C, 'disappearing windows,' and a large skylight that brings the outside in. The open kitchen was designed with butcher-block counters, luxury cabinetry, stainless appliances, a farmhouse sink, and a walk-in pantry. Two full, updated, spa-inspired bathrooms, three bedrooms, plus a 4th flexible room, all with built-in closets offering comfort for everyday life. A gorgeous flagstone-and-concrete patio spans the length of the house, with lighting and design that evokes a charming café atmosphere, made for daytime gatherings and nights under the stars. The large lot features established landscaping, bike trails, play spaces, and multiple spots for year-round entertaining. A newer roof, newly resurfaced driveway, and a two-car garage with storage for all your gear, plus so much more. Secluded yet close-in and completely turnkey on a large lot in the award-winning Northshore district with the potential to build or subdivide, make this an exceptional offering. Come see!
…By Realogics Sotheby's International Realty


Spacious Mill Creek Silver Crest 1/3+ acre LOT (15,246sf) includes both a 2150 SF single level -- rambler ranch style layout -- 4 bedroom 2.5 bath triple wide manufactured home, and a detached 200 amp power connected 720 SF 4-CAR garage & workshop | or potential ADU conversion | Secluded and level backyard parking lot accommodates an additional 10+ vehicles; larger RV motorhomes, commercial vehicles, trailers, and boats. | NO HOAs, NO CC&Rs, NO Rental Cap or Pet Restrictions | 12' vaulted ceilings and skylights throughout make this home feel larger than it already is. Master bedroom offers walk-in closet and attached 5 piece bath + deep soaking tub. 500 SF fully covered wraparound decking perched over landscaped front yard with white picket fence. Elevated, private dead end street setting minutes from Mill Creek Town Center amenities, schools, parks, and walking trails. FHA/VA and State Bond financing approved. Recent seller pre-inspection complete. Prime central location with exceptional land value. A must see!!l
…By Realogics Sotheby's International Realty
'%20stroke='%23DDAA3A'%20stroke-width='1.909'%20stroke-linecap='square'%20stroke-linejoin='bevel'/%3e%3c/svg%3e)
Receive by email any new listing that may match your search criteria
Your criteria :
By validating this form, you accept the general conditions of use of Le Figaro Properties.
These agencies offer a selection of luxury properties vente in Snohomish County. Feel free to contact them for personalized assistance.


