The agencies at Sag Harbor
These agencies offer a selection of luxury properties vente at Sag Harbor. Feel free to contact them for personalized assistance.

 English$ USD · m²


22 Settlement Court, EH, recently completed and published, the house is featured in the newly released book INSIDE THE HAMPTONS. This custom contemporary on an ultra-private hilltop acre+ surrounded by reserve, moments to bay beach, with sunsets over Northwest Harbor. Flooded with light, featuring high ceilings and walls of windows overlooking gardens, a shaded dining deck, and a heated gunite saltwater pool. Enormous living room with a fireplace, white oak floors throughout, an open chef's kitchen with professional appliances and leathered quartz countertops, a den/library with a fireplace, a powder room, and a large ground-floor master wing plus guest suite-3357 sq. ft. of finished space. There is 2,557 sq ft on the lower level with 10-ft ceilings, including a guest suite with a walk-out garden and spa bath. The house can be greatly expanded. Luxury amenities include 3-zone central air, solar panels on the roof, a backup generator, a garage, and a raised vegetable garden. Just listed, first offering of this exceptional, serene oasis. Designer's own published custom contemporary on an ultra-private hilltop acre+ surrounded by reserve, moments to a deeded bay beach with sunsets over Northwest Harbor. Flooded with light, featuring high ceilings and walls of windows overlooking gardens, a shaded dining deck, and a heated gunite saltwater pool. Enormous living room with fireplace, white oak floors throughout, open chef's kitchen with professional appliances and leathered quartz countertops, den/library with fireplace, powder room, large ground-floor master wing plus guest suite. Full 2500 sq ft lower-level with 10 ft ceilings, including a guest suite with walk-out garden and spa bath. Luxury amenities include 3-zone central air, solar panels on the roof, back-up generator and a garage. First offering of this exceptional, serene oasis.
…By Sotheby's International Realty - Bridgehampton Brokerage


Phil Kouffman, one of The Hamptons' most revered builders is poised to break ground on these two striking homes, both well situated equidistance to Sag Harbor or East Hampton village. There is room for Pickle Ball on both properties. (#15 could have Tennis if a buyer prefers.) These homes are not just destined to be wonderful small estates, but at pre-construction pricing they are currently great values
…By Sotheby's International Realty - East Hampton Brokerage


Tucked away on 3.02+/- Acres on the fringe of East Hampton Village in a secluded, nature-filled setting, this enchanting Adirondack-style retreat offers rare privacy, warmth, and opportunity. Rich in character and timeless charm, this home features 3 bedrooms, 3 full baths. The dramatic living room showcases double-height ceilings, a wood-burning fireplace, and multiple glass windows that invite the outdoors in. Occupying the entire second floor, the spacious primary suite provides a peaceful and private sanctuary. The finished 1000+/-sq.ft lower level has a living/media room with sliding door to outside and a bath. Surrounded by lush natural beauty, the expansive 775 sq.ft wrap around deck evokes the feeling of a private treehouse retreat, an idyllic setting for entertaining, outdoor dining, or quiet moments immersed in nature. A heated pool further enhances the property's ambiance, creating the ultimate escape just minutes from the Village and ocean beaches. Whether preserving and enhancing its existing rustic elegance or creating a brand-new dream home, this property presents an exceptional opportunity in one of East Hampton's most desirable locations. Room to expand . Moments from acclaimed restaurants, boutique shopping, and pristine beaches, 129 Bull Path is a magical offering with extraordinary potential.AI generated architectural rendering shown for shown for illustrative purposes only. Depicted improvements, structures, features, and designs are conceptual, are not included in the offering and may not be feasible or approved.
…By Annonceur International

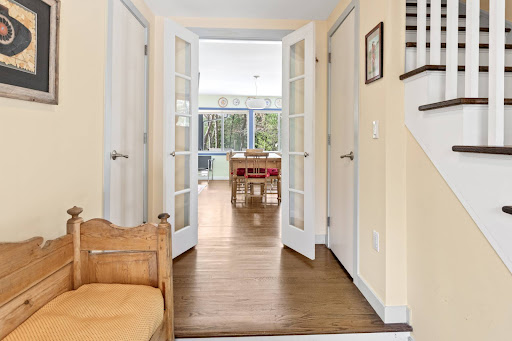


Tucked away in the sought-after Northwest Woods, this 3-bedroom, 3-bathroom East Hampton retreat offers a rare blend of privacy, tranquility, and convenience between Sag Harbor and East Hampton Village. Set on a secluded stretch of Two Holes of Water Road, the home is surrounded by natural beauty while remaining just moments from renowned dining, beaches, marinas, and village shopping. Spacious interiors provide an inviting layout for summer living and entertaining, with generously sized bedrooms, multiple gathering spaces, and seamless indoor-outdoor flow designed for relaxed Hamptons living. Ideal for summer renters seeking a peaceful escape with easy access to both villages, this property captures the essence of East End living in one of the area's most desirable locations.
…By Annonceur International


Nestled within Shelter Island’s highly sought-after Shorewood Farms community, this exceptional waterfront beach house offers the perfect coastal retreat. Enjoy breathtaking views across Mabel’s Creek and the South Fork, with a sandy beach just steps from your door. As a resident of Shorewood Farms, you’ll also enjoy exclusive access to a private association beach and tennis courts, enhancing the relaxed waterfront lifestyle. Designed for both entertaining and everyday enjoyment, the property features two private docks ideal for boating, paddleboarding, and kayaking, along with a spacious waterside deck overlooking the sparkling water. The first floor has a large waterfront room that opens directly onto the deck, complemented by 4 generously sized bedrooms and 4 full bathrooms. Upstairs, soaring cathedral ceilings frame an open-concept great room encompassing the living, dining, and kitchen areas. Walls of glass capture stunning panoramic water views, creating a light-filled and inviting gathering space. Privately situated off the great room, the expansive primary suite offers a large walk-in closet and a spa-inspired bathroom. Completing the property is a detached 2-car garage with a finished upper level, providing the perfect space for recreation, a home office, artist’s studio, or additional guest accommodations. A rare opportunity to enjoy waterfront living with private docks, beach access, tennis, and some of Shelter Island’s most captivating water views.
…By Daniel Gale Sotheby's International Realty


ART. NATURE. PRIVACY. YOURS. Set on a shy seven acre parcel, in the heart of Bridgehampton, this exceptional Estate is a rare convergence of art, architecture and nature. Reimagined by acclaimed architect Francis D’Haene for a renowned art collector and internationally recognized fashion designer, the residence was conceived as a living gallery, equally suited to showcasing museum-quality collections and effortless Hamptons living. Dramatic volume, soaring ceilings and walls of glass create light-filled interiors that frame sweeping views of the surrounding landscape, tied together by refined finishes throughout. Thoughtfully designed for both intimate living and grand-scale entertaining, the home offers elegant gathering space, comfortable private quarters and every amenity required, including theater, climate-controlled wine cellar, library and offices. Resort-inspired grounds include pool and spa, pool house, two pickleball courts, sport court and expansive lawns, providing exceptional privacy and endless opportunities for recreation and entertaining. Ideally located near The Bridge Golf Club, Foster Memorial Long Beach, Sag Harbor and Southampton Villages, Bridgehampton’s celebrated dining and shopping and renown ocean beaches, this is a truly singular offering, where art, design and lifestyle come together in one of the Hamptons’ most coveted settings.
…By Daniel Gale Sotheby's International Realty


State of the art - unparalleled top of the line constructed 9,590+/- sq. ft. 3 story modern, perfectly sited on 1.25+/- acre, 8 ensuite bedrooms and 12 baths with views overlooking Poxabogue Pond. Floor to ceiling windows allow for true indoor/outdoor living. The first floor offers a grand chefs kitchen with top of the line appliances, library, full bar, office and 2 ensuite bedrooms. The second floor features a luxurious primary suite with electric shades and terrace, 3 additional ensuite bedrooms and access to the second story deck with views over the manicured grounds and pond. The lower level is not to be missed - a spectacular dining/wine room made for entertaining leads to a 5,000 bottle wine cellar. A theater, game room, sauna plus 2 ensuite bedrooms complete the lower level. Plenty of space for outdoor entertaining around the salt water infinity edge pool and complete privacy framed by mature trees. This rock solid top of the line luxuriously appointed residence has been enjoyed by many celebrities. Exclusive. Beate V. Moore and Vanessa Moore
…By Sotheby's International Realty - Bridgehampton Brokerage


CLOSE TO TOWN! Tucked away on one of Bridgehampton village's most charming and whisper-quiet streets, this warm yet sophisticated retreat offers a rare sense of privacy and serenity just moments from town, with the picturesque Ludlow Greens covered bridge at the end of the block. A gracious front lawn and covered porch welcome you home, while the perfectly aligned entry creates striking sightlines that extend through the residence, beyond the stone patio and gunite pool, and across sweeping stretches of lush, undeveloped green space beyond. Every major room opens gracefully to the outdoors, creating an extraordinary connection to light, landscape, and stillness. Filled with natural light and soaring ceilings, the home is defined by beautifully scaled rooms, refined proportions, and a layout designed for both comfort and separation. Distinct living spaces offer privacy throughout, including a gracious family room and formal dining room that open through French doors to intimate porches and tranquil garden frontage. The dramatic 31' x 22' living room features a fireplace, soaring volume, and elegant French doors, creating a setting equally suited for quiet evenings or large-scale entertaining. The kitchen was thoughtfully designed as a natural gathering space, seamlessly extending outdoors for effortless indoor-outdoor living and entertaining. The first floor offers three generously proportioned bedrooms and three full baths, thoughtfully positioned for privacy. Upstairs, the secluded primary suite feels like its own private wing, complete with a room-sized dressing area and additional space ideal for a sitting room, office, wellness room, or private retreat. The finished lower level adds exceptional versatility with a media room, sauna, game room, full bath, and abundant storage. An unattached two-car garage with studio space above further enhances the property's flexibility. With low real estate taxes, exceptional privacy, and a coveted village location moments from shops, restaurants, and ocean beaches, this celebrity-owned property represents a rare offering in the heart of Bridgehampton.
…By Sotheby's International Realty - Southampton Brokerage


Situated in the desirable Sherwood Farms neighborhood, just moments from the private beach and tennis court, this charming shingled home has been fully refreshed and is move in ready. Built in 2005 by renowned Shelter Island builder, George Phriender, it is convenient to the South Ferry as well as south shore restaurants and marinas. Enjoy the peace and quiet of Shelter Island only a few minutes from the South Fork. An amply equipped open kitchen pours out into the windowed dining area, with a fully screened in, covered porch just adjacent. The formal living room, complete with fireplace is spacious yet inviting. The en suite first floor primary is bright and beautiful. Upstairs are three more bedrooms and two baths, plus an open landing area, perfect for a study, at the top of the stairs. Add the two car garage and this home is a perfect fit for the Shelter Island lifestyle.
…By Annonceur International


Situated in the desirable Sherwood Farms neighborhood, just moments from the private beach and tennis court, this charming shingled home has been fully refreshed and is move in ready. Built in 2005 by renowned Shelter Island builder, George Phriender, it is convenient to the South Ferry as well as south shore restaurants and marinas. Enjoy the peace and quiet of Shelter Island only a few minutes from the South Fork. An amply equipped open kitchen pours out into the windowed dining area, with a fully screened in, covered porch just adjacent. The formal living room, complete with fireplace is spacious yet inviting. The en suite first floor primary is bright and beautiful. Upstairs are three more bedrooms and two baths, plus an open landing area, perfect for a study, at the top of the stairs. Add the two car garage and this home is a perfect fit for the Shelter Island lifestyle.
…By Annonceur International


Located on a quiet dead-end street just three miles from East Hampton Village, 6 James Street offers a peaceful retreat surrounded by natural beauty. Meticulously maintained and thoughtfully updated, this inviting three-bedroom home with two full baths and two half baths embodies the relaxed elegance of Hamptons living. The open, airy floor plan is filled with natural light and soaring ceilings, creating a warm and welcoming atmosphere throughout. Spacious living areas flow seamlessly together, offering an effortless setting for both everyday living and entertaining. Outdoor living is equally appealing. A stunning swimming pool is complemented by an expansive deck, providing ample space for lounging, dining, and enjoying long summer days in the sun. Tucked away in a separate private area, a fire pit gathering space and outdoor shower create the perfect setting for relaxed evenings and the quintessential East Hampton lifestyle. Offering comfort, privacy, and exceptional convenience, 6 James Lane is moments from East Hampton Village, ocean beaches, fine dining, and shopping, while enjoying the tranquility of its natural setting. A beautifully maintained home where every detail has been thoughtfully cared for and every space invites you to slow down and enjoy the best of the Hamptons.
…By Sotheby's International Realty - East Hampton Brokerage


Step into this fully renovated 4-bedroom, 4-bathroom home offering over 3,300 sq. ft. of living space on 0.52 acres in the heart of Wainscott. Designed for exceptional versatility, the layout includes two primary bedroom suites with walk-in closetsone on the main level and one upstairsalong with additional rooms ideal for a home office, studio, or guest accommodations. The main-floor primary bedroom area functions as a self-contained apartment with its own private living space, separate entrance, washer/dryer unit, and wood-burning fireplace, making it ideal for multi-generational living, live-in help, or rental income. An additional accessory apartment further enhances flexibility and income potential.nnRecent upgrades include a new roof, a new kitchen with high-end appliances, new bathrooms, new wide-plank hardwood flooring, two laundry areas with new machines, central air conditioning, and a new pool liner. The open-concept living and dining areas flow seamlessly to the backyard through walls of glass, filling the home with natural light. Two wood-burning fireplaces provide inviting gathering spaces. Outdoors, enjoy a heated pool, spa, deck, and established gardens, complemented by a three-sided wraparound porch perfect for summer relaxation. A full basement with high ceilings offers ample storage or the potential to finish, with room for an additional 1,300 sq. ft. of living space.nnLocated minutes from world-class ocean beaches, East Hampton Village, and Sagaponack, this home offers peace, privacy, and convenience. Situated within the highly sought-after Wainscott School District, 22 West Gate Road is an exceptional Hamptons opportunity ready for immediate enjoyment.
…By Annonceur International


Set in the heart of Wainscott and just moments from its famed ocean beaches, this impeccably maintained traditional captures the effortless elegance of Hamptons living. Privately sited on a shy, the 4-bedroom, 3.5-bath residence offers approximately 3,000 square feet of bright, timeless interiors, where classic architecture meets easy modern comfort. A gracious covered porch welcomes you into sun-drenched living spaces anchored by a wood-burning fireplace, flowing seamlessly into the modern kitchen and formal dining room ideal for everything from intimate weekends to summer entertaining on a grander scale. Upstairs, the serene primary suite is joined by three additional guest bedrooms, while the finished lower level creates flexible space for media, recreation, fitness, or overflow guests. Outside, the property unfolds into a private summer sanctuary with a heated gunite pool, sweeping lawn, and beautifully manicured grounds that invite long afternoons in the sun and effortless evenings under the stars. Just minutes to Wainscott Village, the Hampton Jitney, farmstands, and Georgica-area beaches, this is a rare opportunity to enjoy turnkey living in one of the Hamptons most convenient and coveted enclaves.nA timeless Wainscott retreat offering privacy, convenience, and the quintessential Hamptons lifestyle.
…By Annonceur International


Located 2-miles from the village, and 3- miles to the ocean beach. This 4- bedroom, 2-bath cape offers an open living/kitchen/dining area with brick fireplace and re-finished hardwood floors throughout. Renovated kitchen in 2024. The classic cape floor plan has 2- bedrooms on the main floor and 2- bedrooms on the second level. Full basement with high ceilings can be finished to add additional living space. Room for house expansion and pool. Outdoor rear deck.
…By Sotheby's International Realty - East Hampton Brokerage


Architecturally distinctive and deeply connected to its coastal setting, 126 South Midway Road is a private compound that captures the spirit of Shelter Island's artistic legacy. A private sanctuary comprising a four-bedroom main residence, a dedicated large art studio, and an independent two-bedroom casita, the property is thoughtfully arranged to maximize natural light, privacy, and sweeping water views. The architecture recalls relaxed modernism of iconic beach houses, an approach rooted in simplicity, creativity, and a fluid relationship with the landscape. Clean lines, a sleek pool and an intuitive indoor-outdoor flow create spaces that feel both intentional and effortlessly livable, ideal for a design-minded coastal lifestyle. The separate studio enhances the compound's creative sensibility, offering a quiet, light-filled environment for work or reflection, while the two-bedroom casita provides comfortable, private accommodations for guests or extended stays. Together, the structures form a cohesive yet flexible retreat, equally suited to intimate living and hosting. Comprised of 3,400 sq. feet living space across 3 levels in the main house plus additional storage, an expansive art studio of 1,400 sq. ft and 2-bedroom Casita living 1,140 sq feet with multiple decks and outdoor entertaining spaces this incredible compound is moments from Wades Beach. The property offers a rare combination of architectural character and proximity to one of Shelter Island's most celebrated shorelines. Longtime Shelter Island residents David Rankin OAM and Lily Brett OAM, both internationally recognized for their contributions to the visual arts and literature, have stewarded the home with a deep appreciation for creativity and place. (OAM denotes the Order of Australia Medal, a national honor recognizing distinguished contribution.) A compelling offering for those drawn to thoughtful design, privacy, and coastal modernism, 126 South Midway Road is a singular Shelter Island retreat.
…By Sotheby's International Realty - East Hampton Brokerage


Welcome to your own private oasis, a brand-new modern home with exquisite design and unparalleled luxury. This stunning 7-bedroom, 10-bathroom home sits on 1.4 acres of prime real estate, located south of the highway and accessible via a long, wooded driveway that provides a sense of privacy and tranquility. The interior square footage spans 6,350 sq. ft. and boasts white oak floors throughout, adding to the home's modern and elegant design. As you enter the home, you are greeted by a beautiful interior zen garden, visible from the front of the home, the foyer, and the living area. The 25' ceiling showcases a 12' chandelier that adds a touch of grandeur and sophistication to the space, creating the perfect ambiance for entertaining guests or relaxing with family. The living room is a grand space with 25' ceilings, large windows spanning the 25' height of the room, and Sonance speakers. The fireplace with fluted stone adds a touch of warmth and sophistication to the space. The kitchen is a chef's dream, with two sinks, two dishwashers, a 60'' Gaggenau cooktop with both gas and induction, a built-in Gaggenau fully automatic coffee maker with a warming drawer below, a Gaggenau double-oven, a walk-in hidden pantry, Sonance speakers, a 36 fridge, a 24 wine cooler, a 36 freezer, and cabinets imported from Italy. The kitchen island can comfortably seat 8 guests, making it the perfect place to entertain. The living room and kitchen sliding doors take you to the outdoor space, which is the perfect oasis for relaxation. The heated gunite pool measures 40'x18' and features two fireplaces with water features. The pool house has a bathroom, outdoor shower, and an attached deck covered by a pergola. The backyard also has an outdoor kitchen with a gas grill, sink, and fridge. The primary bedroom has his and her closets and a private balcony overlooking the backyard. The primary bathroom is a spa-like oasis, with marble from floor to walls, radiant heated floors, his and hers shower, and a standalone bathtub. The home has two dedicated laundry rooms, and all bedrooms have en-suite bathrooms with radiant heated floors and custom closets made in Italy. This exceptional property is located in a prime location, offering privacy and tranquility while still being just minutes away from world-class dining, shopping, and entertainment. Don't miss out on the opportunity to own this one-of-a-kind masterpiece.
…By Annonceur International


Experience a one-of-a-kind modern retreat offering a true resort experience, wrapped in tranquility, privacy, and elevated design. Set at the end of a long, wooded driveway on 1.4 acres south of the highway, this brand-new 7-bedroom, 10-bathroom estate delivers architectural drama, refined luxury, and the full Hamptons resort lifestyle and is just minutes from East Hampton Village, Wainscott Ocean Beach, and Wlffer Estate Vineyard. Step into a breathtaking 25-foot entry with a floating 12-foot chandelier and a serene interior zen garden visible from the foyer and living spaces. The great room stuns with soaring 25-foot glass walls, white oak floors and a fluted-stone fireplace that anchors the modern aesthetic. The chef's kitchen is a fully custom Italian-designed masterpiece featuring two sinks, two dishwashers, a 60 Gaggenau gas induction cooktop, Gaggenau double ovens, a built-in automatic coffee system, a hidden walk-in pantry, 36 fridge and freezer, 24 wine cooler, and an oversized island seating eight. Outside, enjoy a 40' x 18' heated gunite pool with fire-feature water bowls, expansive stone patio, and a pool house with full bathroom and outdoor shower. An outdoor kitchen with grill, sink, and refrigerator creates the perfect summer entertaining space. Inside, every bedroom features an ensuite bathroom with radiant heated floors and custom closets. The primary suite offers dual walk-in closets, a private balcony overlooking the pool, and a spa-level marble bathroom with heated floors, soaking tub, and an oversized shower. The fully finished lower level expands your lifestyle with a guest suite, spacious living/media area, and a private sauna for ultimate relaxation. Additional amenities include two laundry rooms, a two-car garage, Sonance speakers throughout, and every luxury upgrade expected in a modern Hamptons new build. This is a rare and exquisite modern estate offering true privacy, world-class amenities, and a resort-caliber lifestyle, crafted for the buyer who demands the exceptional.
…By Annonceur International


Experience a one-of-a-kind modern retreat offering a true resort experience, wrapped in tranquility, privacy, and elevated design. Set at the end of a long, wooded driveway on 1.4 acres south of the highway, this brand-new 7-bedroom, 10-bathroom estate delivers architectural drama, refined luxury, and the full Hamptons resort lifestyle and is just minutes from East Hampton Village, Wainscott Ocean Beach, and Wölffer Estate Vineyard. Step into a breathtaking 25-foot entry with a floating 12-foot chandelier and a serene interior zen garden visible from the foyer and living spaces. The great room stuns with soaring 25-foot glass walls, white oak floors and a fluted-stone fireplace that anchors the modern aesthetic. The chefs kitchen is a fully custom Italian-designed masterpiece featuring two sinks, two dishwashers, a 60 Gaggenau gas induction cooktop, Gaggenau double ovens, a built-in automatic coffee system, a hidden walk-in pantry, 36 fridge and freezer, 24 wine cooler, and an oversized island seating eight. Outside, enjoy a 40' x 18' heated gunite pool with fire-feature water bowls, expansive stone patio, and a pool house with full bathroom and outdoor shower. An outdoor kitchen with grill, sink, and refrigerator creates the perfect summer entertaining space. Inside, every bedroom features an ensuite bathroom with radiant heated floors and custom closets. The primary suite offers dual walk-in closets, a private balcony overlooking the pool, and a spa-level marble bathroom with heated floors, soaking tub, and an oversized shower. The fully finished lower level expands your lifestyle with a guest suite, spacious living/media area, and a private sauna for ultimate relaxation. Additional amenities include two laundry rooms, a two-car garage, Sonance speakers throughout, and every luxury upgrade expected in a modern Hamptons new build. This is a rare and exquisite modern estate offering true privacy, world-class amenities, and a resort-caliber lifestyle, crafted for the buyer who demands the exceptional.
…By Annonceur International


Experience a one-of-a-kind modern retreat offering a true resort experience, wrapped in tranquility, privacy, and elevated design. Set at the end of a long, wooded driveway on 1.4 acres south of the highway, this brand-new 7-bedroom, 10-bathroom estate delivers architectural drama, refined luxury, and the full Hamptons resort lifestyle and is just minutes from East Hampton Village, Wainscott Ocean Beach, and Wlffer Estate Vineyard. Step into a breathtaking 25-foot entry with a floating 12-foot chandelier and a serene interior zen garden visible from the foyer and living spaces. The great room stuns with soaring 25-foot glass walls, white oak floors and a fluted-stone fireplace that anchors the modern aesthetic. The chefs kitchen is a fully custom Italian-designed masterpiece featuring two sinks, two dishwashers, a 60 Gaggenau gas induction cooktop, Gaggenau double ovens, a built-in automatic coffee system, a hidden walk-in pantry, 36 fridge and freezer, 24 wine cooler, and an oversized island seating eight. Outside, enjoy a 40' x 18' heated gunite pool with fire-feature water bowls, expansive stone patio, and a pool house with full bathroom and outdoor shower. An outdoor kitchen with grill, sink, and refrigerator creates the perfect summer entertaining space. Inside, every bedroom features an ensuite bathroom with radiant heated floors and custom closets. The primary suite offers dual walk-in closets, a private balcony overlooking the pool, and a spa-level marble bathroom with heated floors, soaking tub, and an oversized shower. The fully finished lower level expands your lifestyle with a guest suite, spacious living/media area, and a private sauna for ultimate relaxation. Additional amenities include two laundry rooms, a two-car garage, Sonance speakers throughout, and every luxury upgrade expected in a modern Hamptons new build. This is a rare and exquisite modern estate offering true privacy, world-class amenities, and a resort-caliber lifestyle, crafted for the buyer who demands the exceptional.
…By Annonceur International


Welcome to your own private oasis, a brand-new modern home with exquisite design and unparalleled luxury. This stunning 7-bedroom, 10-bathroom home sits on 1.4 acres of prime real estate, located south of the highway and accessible via a long, wooded driveway that provides a sense of privacy and tranquility. The interior square footage spans 6,350 sq. ft. and boasts white oak floors throughout, adding to the home's modern and elegant design. As you enter the home, you are greeted by a beautiful interior zen garden, visible from the front of the home, the foyer, and the living area. The 25' ceiling showcases a 12' chandelier that adds a touch of grandeur and sophistication to the space, creating the perfect ambiance for entertaining guests or relaxing with family. The living room is a grand space with 25' ceilings, large windows spanning the 25' height of the room, and Sonance speakers. The fireplace with fluted stone adds a touch of warmth and sophistication to the space. The kitchen is a chef's dream, with two sinks, two dishwashers, a 60'' Gaggenau cooktop with both gas and induction, a built-in Gaggenau fully automatic coffee maker with a warming drawer below, a Gaggenau double-oven, a walk-in hidden pantry, Sonance speakers, a 36 fridge, a 24 wine cooler, a 36 freezer, and cabinets imported from Italy. The kitchen island can comfortably seat 8 guests, making it the perfect place to entertain. The living room and kitchen sliding doors take you to the outdoor space, which is the perfect oasis for relaxation. The heated gunite pool measures 40'x18' and features two fireplaces with water features. The pool house has a bathroom, outdoor shower, and an attached deck covered by a pergola. The backyard also has an outdoor kitchen with a gas grill, sink, and fridge. The primary bedroom has his and her closets and a private balcony overlooking the backyard. The primary bathroom is a spa-like oasis, with marble from floor to walls, radiant heated floors, his and hers shower, and a standalone bathtub. The home has two dedicated laundry rooms, and all bedrooms have en-suite bathrooms with radiant heated floors and custom closets made in Italy. This exceptional property is located in a prime location, offering privacy and tranquility while still being just minutes away from world-class dining, shopping, and entertainment. Don't miss out on the opportunity to own this one-of-a-kind masterpiece.
…By Annonceur International


Welcome to your own private oasis, a brand-new modern home with exquisite design and unparalleled luxury. This stunning 7-bedroom, 10-bathroom home sits on 1.4 acres of prime real estate, located south of the highway and accessible via a long, wooded driveway that provides a sense of privacy and tranquility. The interior square footage spans 6,350 sq. ft. and boasts white oak floors throughout, adding to the home's modern and elegant design. As you enter the home, you are greeted by a beautiful interior zen garden, visible from the front of the home, the foyer, and the living area. The 25' ceiling showcases a 12' chandelier that adds a touch of grandeur and sophistication to the space, creating the perfect ambiance for entertaining guests or relaxing with family. The living room is a grand space with 25' ceilings, large windows spanning the 25' height of the room, and Sonance speakers. The fireplace with fluted stone adds a touch of warmth and sophistication to the space. The kitchen is a chef's dream, with two sinks, two dishwashers, a 60'' Gaggenau cooktop with both gas and induction, a built-in Gaggenau fully automatic coffee maker with a warming drawer below, a Gaggenau double-oven, a walk-in hidden pantry, Sonance speakers, a 36 fridge, a 24 wine cooler, a 36 freezer, and cabinets imported from Italy. The kitchen island can comfortably seat 8 guests, making it the perfect place to entertain. The living room and kitchen sliding doors take you to the outdoor space, which is the perfect oasis for relaxation. The heated gunite pool measures 40'x18' and features two fireplaces with water features. The pool house has a bathroom, outdoor shower, and an attached deck covered by a pergola. The backyard also has an outdoor kitchen with a gas grill, sink, and fridge. The primary bedroom has his and her closets and a private balcony overlooking the backyard. The primary bathroom is a spa-like oasis, with marble from floor to walls, radiant heated floors, his and hers shower, and a standalone bathtub. The home has two dedicated laundry rooms, and all bedrooms have en-suite bathrooms with radiant heated floors and custom closets made in Italy. This exceptional property is located in a prime location, offering privacy and tranquility while still being just minutes away from world-class dining, shopping, and entertainment. Don't miss out on the opportunity to own this one-of-a-kind masterpiece., Additional information: Interior Features:Marble Bath
…By Annonceur International


There are homes that simply occupy the Hamptons, and there are homes that helped define them. Hidden behind mature trees and approached by a long, breathtaking drive, this remarkable residence, known as the Rogers/Kahle Carriage House, remains almost entirely concealed from Church Lane, revealing itself only upon arrival. Set on 2.64 acres of extraordinary park-like grounds, the estate offers a rare sense of privacy just moments from Bridgehampton Village and the Atlantic Ocean. Originally built in 1880 as the carriage house to one of Bridgehampton's grand Gilded Age estates, the structure served the country home of the Rogers family and later the Kahles, prominent Manhattan industrialists who were among the area's early summer residents. As Bridgehampton emerged as one of America's most coveted seaside retreats, the estate became part of its storied summer colony. Though the original mansion was ultimately lost, the Rogers/Kahle Carriage House remained. Meticulously restored and thoughtfully reimagined, the original structure now lives as an extraordinary five-bedroom, five-and-one-half-bath residence where timeless character and contemporary comfort exist in perfect balance. Filled with natural light and inspired by the warmth and elegance of a European country home, gracious living spaces flow effortlessly to beautifully landscaped gardens, a Gunite pool, and a charming pool house, creating a setting equally suited for quiet mornings and unforgettable entertaining. Some homes tell a story. This one has been writing it for nearly 150 years. Bridgehampton, NY Details Upon Request
…By Sotheby's International Realty - Southampton Brokerage


Discover a serene sanctuary amidst the natural beauty of Shelter Island. This stunning residence offers breathtaking water views of Miss Annie's Creek, providing an unparalleled escape from the ordinary. Step onto the property and be captivated by the charm of covered porches and a heated pool, inviting you to relax and soak in the picturesque vistas. Whether you're enjoying a quiet morning coffee or hosting unforgettable gatherings, this waterfront oasis provides the perfect backdrop for every occasion. Don't miss this opportunity to own a piece of paradise in Mashomack Preserve.
…By Daniel Gale Sotheby's International Realty


Introducing a one-of-a-kind opportunity to own a legacy estate south of the highway in Bridgehampton’s farm country—120 Halsey Lane. This newly constructed, fully custom 14,267-square-foot residence is set on 2.5 lush acres and promises the pinnacle of Hamptons living. Newly Completed and Move in Ready, this architectural masterpiece offers 9 bedrooms, 11 full bathrooms, and 3 half baths, designed to seamlessly blend modern luxury with timeless shingle-style elegance.Step inside to soaring spaces and grand proportions—an awe-inspiring 26’ tall great room sets the tone for the rest of the home. Every inch of the layout has been thoughtfully curated: two true primary suites, one conveniently located on the main level and the other as a second-floor sanctuary complete with a private deck. From the oversized 3-car garage to the two elegant staircases and private elevator, no detail is overlooked. The lower level is an entertainer’s dream featuring an 11’ ceiling height, a golf simulator, full gym, sauna, steam room, and multiple bar and lounge areas. The main level continues the experience with massive covered patios perfect for indoor-outdoor living and seamless entertaining.Every room on the second floor is graced with 9’ ceilings and stunning 12’ cathedral vaulted designs, flooding each space with natural light and volume. The home’s exterior matches the magnificence within, with beautifully manicured grounds, a 600-square-foot pool house, a resort-style swimming pool with spa, and a private tennis court—your own secluded Hamptons compound.This is more than just a home; it’s a lifestyle—an extraordinary retreat built for generational enjoyment in one of the East End’s most coveted locations. 120 Halsey Lane offers the rare combination of scale, style, and substance, with completion perfectly timed for summer 2026.
…By Annonceur International


On a lane off Ocean Road near the iconic Beebe windmill, less than a half mile to Almond, Topping Rose House and the charms of Bridgehampton Main Street, this lovingly maintained south of the highway 4-bedroom Cape-style home rests on a lushly landscaped third of an acre overlooking a verdant 3-acre meadow. Framed by a pair of Linden trees and adorned with charming shuttered windows and a trio of dormers dotting the cedar shingle roof, the home opens with a red door centered on the front facade. The full height entry foyer with a Chippendale style staircase is flanked by an en suite bedroom, set up as a library, and the generous, paneled living room with a wood-burning fireplace with a handsome wood mantle. The inviting sun room, ringed with windows, also profits from a wood-burning fireplace. The open kitchen and formal dining have French doors to the rear grounds with a brick patio for al fresco dining. The upstairs has an airy landing leading to three bedrooms. The primary bedroom has an updated bathroom with a sumptuous steam shower and spacious terrace overlooking the rear grounds and meadow beyond. With famed ocean beaches and exceptional farm stands a short ride away, a unique opportunity to own in south of the highway Bridgehampton.
…By Annonceur International
'%20stroke='%23DDAA3A'%20stroke-width='1.909'%20stroke-linecap='square'%20stroke-linejoin='bevel'/%3e%3c/svg%3e)
Receive by email any new listing that may match your search criteria
Your criteria :
By validating this form, you accept the general conditions of use of Le Figaro Properties.
These agencies offer a selection of luxury properties vente at Sag Harbor. Feel free to contact them for personalized assistance.
