Get early access to listings that match your criteria
Never miss an opportunity again. Our personalized alerts notify you instantly.

 English$ USD · m²


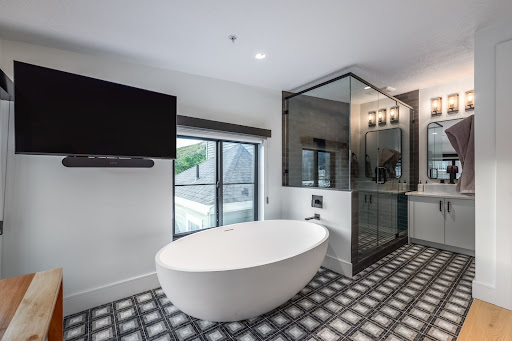
Set in Promontory's desirable Bison Bluffs neighborhood, 2599 Saddlehorn Drive offers a refined contemporary mountain home with warm finishes, exceptional indoor-outdoor living and spaces designed for gathering. Stone, wood and metal define the exterior, while soaring ceilings, expansive windows, white oak flooring and polished concrete create a bright, comfortable mountain aesthetic. The dramatic great room features a floor-to-ceiling stone fireplace and walls of windows, while the open kitchen, dining and sitting areas flow seamlessly together. An oversized waterfall-edge island with seating for six anchors the kitchen, complemented by a six-burner Bertazzoni range, bar area and generous butler's pantry with a second sink, dishwasher and abundant storage. Folding glass doors open fully to the back patio, extending the living space outdoors. Patios at both the front and back offer multiple places to dine, gather and relax, including a gas fire pit overlooking the surrounding trails and mountain landscape. The main-level primary suite features patio access and a spacious bath with freestanding soaking tub, dual vanities, steam shower and large walk-in closet. A separate office with corner windows and views completes the main level. Upstairs, a floating wood-and-metal staircase leads to a spacious family or game room with high ceilings and sliding doors to a large wraparound deck. Three additional bedrooms, including an en suite guest room with direct deck access, provide space for family and guests. An oversized three-car garage with modern glass doors, epoxy flooring, built-in cabinetry and storage adds function. A large unfinished lower level offers flexibility to create a recreation space, fitness area, office, or more. With a sought-after Bison Bluffs location and a layout that flows effortlessly from indoor gathering spaces to expansive patios and decks, this home is exceptionally well suited for enjoying the Park City lifestyle year-round.
…By Summit Sotheby's International Realty


There are properties that stand apart, and then there are places that seem to belong to another world. Tucked within the coveted Aspen Springs neighborhood of Park City, this 33-acre estate offers a rare expression of privacy, nature, and authentic mountain West living. The main 8,000 square foot, 6 bedroom residence blends beautifully sourced log construction, cordwood flooring, stone and brick finishes, and distinctive details that create warmth and character throughout. The back of the home opens to a gorgeous covered deck designed for entertaining, with a history of hosting memorable events against the mountain setting. A separate 2,800-square-foot guest house expands the estate’s scale and versatility, crowned by an earth-covered roof that allows it to settle naturally into the landscape. Private yet inviting, it provides an exceptional extension of the main residence for guests, family, or those seeking a retreat of their own. Beyond the residences, the property unfolds across a landscape of quiet beauty. A gentle creek and waterfall trickle through the back yard before flowing into a natural pond, surrounded by lush landscaping thoughtfully integrated with its surroundings. Aspens frame a secluded gazebo, while hiking or snowshoeing leads toward the Iron Canyon Trail. The expansive acreage presents an exceedingly rare ownership opportunity within Park City, one that almost never becomes available. This is more than a home surrounded by nature. It is a place where nature becomes part of everyday life.
…By Summit Sotheby's International Realty


Whether youre looking for an exceptional primary residence or a second home with easy access to Park City and Salt Lake City, this beautifully remodeled Blackhawk Station home offers an ideal combination of location, views, and thoughtful design. Extensively renovated within the last four years, the home features numerous sophisticated upgrades and a fresh, contemporary feel throughout. Large south-facing windows fill the open-concept living space with natural light while framing expansive Wasatch Back views stretching from Deer Valley's Bald Mountain to Utah Olympic Park. Just off the main living area, a spacious elevated deck extends the living space outdoors and partially covers the walkout lower-level patio, creating multiple areas to relax and entertain during Park City's warmer months. Blackhawk Station offers outstanding access to the Park City lifestyle. Hiking and biking trails are nearby, Redstone shopping and Swaner Nature Preserve are within walking distance, and free public transit provides convenient access to world-class skiing and everything Park City has to offer. This is a beautifully updated home in a convenient, highly desirable setting in the Wasatch Back.
…By Summit Sotheby's International Realty


Located in the Foothills at Francis Gate, this exceptional home is currently under construction and offers panoramic views of Deer Valley ski runs, Mount Timpanogos, and the surrounding Wasatch Mountains. Thoughtfully designed to complement its mountain setting, the home features approximately 7,230 square feet with contemporary architecture, expansive windows, and an open floor plan that captures natural light and showcases the surrounding views. Designed for both everyday living and entertaining, the main level features a spacious great room, dining area, gourmet kitchen with a walk in pantry, and a private primary suite. Multiple covered decks and patios create seamless indoor outdoor living spaces while providing the perfect setting to enjoy the surrounding mountain scenery. The lower level is designed for gathering and recreation with a large recreation room, wet bar, exercise room, flexible media or golf simulator room, four additional sleeping areas including a bunk room, and abundant storage. Offering six bedrooms, a bunk room, seven bathrooms, and an oversized three car garage, the home combines a functional layout with quality craftsmanship and timeless finishes. Construction is underway, providing the opportunity to own a brand new custom home in one of Francis' newest communities. Ideally located in the heart of the Kamas Valley, Foothills at Francis Gate offers a peaceful mountain setting just minutes from Deer Valley East Village, Historic Main Street Park City, Jordanelle Reservoir, Heber City, and the town of Kamas. Residents enjoy convenient access to world class skiing, golf, hiking, biking, fishing, and year round outdoor recreation while enjoying the open space, scenic beauty, and small town character that continue to make Francis one of Summit County's most sought after communities.
…By Summit Sotheby's International Realty


Fifteen minutes to Park City Mountain, Deer Valley and Canyons. Thirty minutes to Salt Lake International Airport. And when the 2034 Winter Olympics arrive, this address puts you in the middle of all of it. 1397 Gambel Oak Way is not your average Park City townhome. Built in 2021 and loaded with upgrades; quartz throughout, upgraded flooring, a gourmet kitchen with gas range, double oven, large island and pantry; this is a property that has already proven itself. Top performing Airbnb with short term rental zoning locked in. 2,254 square feet across three levels with three bedrooms, each with its own ensuite bathroom. The owners suite adds a double-headed shower and a private deck with mountain views. The lockout main level creates a second independent rental unit — run them together or separately, the flexibility is built in. Steps from the bus stop with direct access to anywhere in Park City. Two car attached garage. Washer, dryer, fridge, microwave all included. Whether you're looking for a primary residence, a second home, or a cash flowing short term rental in one of the most sought after ski markets in the world — this one delivers on every front. 2034 Olympics. Proven Airbnb income. Park City address. The window to buy is now.
…By Summit Sotheby's International Realty


Conceptualize this beautiful mountain home in the Foothills at Francis, a thoughtfully positioned community offering expansive views and easy access to everything the Kamas Valley and Park City area have to offer. This home site is offered with approved architectural plans, providing buyers the opportunity to move forward with a thoughtfully designed residence while eliminating much of the time and uncertainty associated with starting the design and approval process from scratch. Set against the backdrop of the Wasatch Mountains with broad views of Deer Valley, the Foothills at Francis offers a peaceful mountain setting surrounded by open space and natural beauty. The community provides convenient access to Deer Valley East Village, Jordanelle Reservoir, Historic Main Street Park City, Heber City, and the town of Kamas. Enjoy year-round recreation including world-class skiing, golf, hiking, biking, fishing, boating, and more, all while experiencing the space, views, and small-town character of the Kamas Valley. With approved plans already in place, this is an exceptional opportunity to create a new mountain residence in one of Summit County's most desirable emerging communities. Images provided are solely tor illustrative purposes and may not accurately represent the final construction of the home. Floor plans, features list, and finishes may vary. based upon the plans and specification and are not guaranteed. Layout and finishes for completed construction may vary from those contained in the renderings and plans. The specific features, floor plans, square footage, dimensions and design elements in the l home are subject to change or substitution at the discretion of the Seller until such time as a final purchase contract is entered into between a buyer and seller.
…By Summit Sotheby's International Realty


This down-to-the-studs renovation lives like new construction and is ready to move in and enjoy today. Abundant natural light and privacy are complemented by sweeping mountain views. The entry has been completely reimagined with a heated driveway leading into an epoxy-coated garage. Off the mudroom, the kitchen is both stunning and functional, anchored by a Wolf double oven and Sub-Zero refrigerator and freezer, with quartz countertops and backsplash to blend elegantly with the dark oak shaker cabinetry. Collapse the sliding glass doors to seamlessly extend the living space onto the wraparound deck. The open floorplan features wide-plank white oak floors, a junior primary suite, and an oversized powder room with laundry cabinet on the main level. Upstairs, the primary suite offers a spa-style wet room and large walk-in closet, alongside a flexible loft and office space. The lower level hosts two bedrooms with a jack-and-jill bathroom, a large family room with linear fireplace, an additional ¾ bathroom, and walkouts to a lower wraparound deck with hot tub. All-new metal roof with heat tape, high-efficiency 9-zone radiant heat, 5-zone AC split system, and new windows throughout. Just 5 minutes to Quarry Village shopping and dining, 10 minutes to world-class skiing, and 25 minutes to Salt Lake International Airport.
…By Summit Sotheby's International Realty


Experience effortless ski-in, ski-out living, where privacy, nature, and fresh alpine air become part of everyday life. Immersed in mature pines, this luxurious property is a true ski chalet, thoughtfully designed to gracefully live and gather. Inside, exposed timber framing and expansive windows blur the line between home and forest, while generous gathering spaces, a private theater, and a thoughtfully designed guest suite with dual bathrooms provide exceptional privacy and comfort. In addition, a fully independent one-bedroom guest suite with its own living room, kitchen, laundry, balcony, and separate entrance provides exceptional flexibility for guests or live-in staff. Ski home via the intermediate Bugle Ridge ski run, then restore in the hot tub, cold plunge, and custom-built Auroom outdoor sauna with a salt wellness wall, where authentic Estonian craftsmanship elevates a timeless Nordic tradition. In summer, trade skis for hiking boots and step directly onto the trails that meander through The Colony's forested landscape. Set on more than five private acres, the property also offers the flexibility to accommodate a future guest house or additional structure, if desired.
…By Summit Sotheby's International Realty


Perched on a premier homesite in Park City's coveted Pinebrook neighborhood, this stately mountain retreat captures sweeping mountain vistas through the treetops and unforgettable sunset views. With direct trail access just outside the front door, this home offers the perfect balance of privacy, adventure, and refined mountain living. Designed for both everyday comfort and exceptional entertaining, the spacious great room features soaring two-story wood ceilings, a dramatic floor-to-ceiling stone fireplace, and a spectacular wall of windows that frames the surrounding mountains and fills the home with natural light. The open layout flows seamlessly into the informal dining area and chef's kitchen, appointed with premium Viking and Wolf appliances. An executive office overlooks the welcoming entry, while the main-level primary suite provides true single-level living with its own fireplace, private view deck, and luxurious five-piece ensuite bath. The walkout lower level is built for gathering, offering a generous family room with a second fireplace, walk-behind bar, tiered theater room, and three private guest bedrooms. Expansive decks invite you to dine, entertain, or simply take in the peaceful mountain scenery and ever-changing views. An oversized garage, radiant heat, and thoughtful craftsmanship throughout complete this exceptional residence. Whether you're hiking or biking from your front door, hosting friends after a day on the slopes, or enjoying quiet evenings watching the sun set over the mountains, this is Park City living at its finest.
…By Summit Sotheby's International Realty


Earthy and uber-modern, this 2026 Upwall Design / McGinnis-build is found at the end-of-the-road on an extra quiet cul-de-sac in Promontory's almost completely built-out ''50-yard line'', Aspen Camp. This home is centrally located to all of the club's amenities. Aspen Camp's east-facing aspects harbor moisture, hence naturally grow oaks, aspens, and other non-sagebrush vegetation not found on the busier and hotter, western aspects of Promontory. Sunrise, Uinta, and up-close wildlife views abound on this acre lot adjoining the xc-ski/hike/bike Lady Di trail. The thoughtful downhill design affords convenience and privacy. Approximately 8,196 finished sq ft, 4.5 bd, 7 ba, 2 levels, 2 laundries, butler's kitchen, etc., create cozy luxury of unmatched quality. This is a new-build, but not a spec home, offered turn-key. State-of-the art appliances/electronics include: Gaggeneau, SubZero, Wolf, Miele, Dorn Bracht, Brizo, Crestron, Lutron, Ecobee, Samsung, and LG. All the HVACs. Promontory Golf Membership available.
…By Summit Sotheby's International Realty


Experience mountain living at its finest in this beautifully appointed townhome in the highly sought-after Silver Creek Village. Ideally located just 30 minutes from Salt Lake City International Airport, 15 minutes to Park City and Deer Valley, and only 10 minutes to Deer Valley East Village. Offering approximately 2,254 square feet, this mountain contemporary home features 3 spacious bedrooms, each with its own en-suite bath, making it ideal as a primary residence, vacation retreat, or investment property. Parking is ample with an oversized two car garage and, unique to the community, the home offers 2 driveway parking spaces. Nightly rentals are permitted. The open-concept main level showcases a gourmet kitchen with a large island, double ovens, gas cooktop, walk-in pantry, and stylish finishes throughout. Expansive windows with electronic blinds fill the home with natural light. The great room features a fireplace, large dining space and seamless flow for entertaining. A versatile lower-level suite offers lockout potential for guests, rental income, or multi-generational living. Additional highlights include a private balcony and ample storage, and proximity to the park with children's playground. Enjoy easy access to world-class skiing, golf, hiking, biking, Historic Main Street, and the growing amenities of Silver Creek Village.
…By Summit Sotheby's International Realty


Discover timeless mountain living in this beautifully updated home in Park City's quiet and coveted Chatham Hills neighborhood. This stunning 4-bedroom, 4-bathroom home offers 4,809 square feet of thoughtfully designed living space on a beautifully landscaped 0.34-acre lot. Surrounded by open space in both the front and back, this residence offers the perfect blend of comfort, privacy, and access to nature. Step inside to find warmth and charm with exposed timber beams, vaulted ceilings, and rich hardwood floors. Natural light fills the spacious great room, where a dramatic fireplace creates a inviting gathering space. The gourmet kitchen is a chef’s dream, featuring a 6-burner range, large island, and generous prep and storage space - perfect for entertaining. The main-level master suite is a serene retreat, complete with its own fireplace, private patio, and a beautifully updated ensuite bathroom boasting heated floors, a soaking tub, and a walk-in shower. Downstairs, the expansive family room with a second fireplace and bar offers the perfect space for relaxing or hosting guests. Step outside to enjoy peaceful evenings on the back patio, surrounded by mature landscaping and the quiet of nature. Out the front door you will find direct access to the Rail Trail—ideal for biking, hiking, cross country skiing and year-round outdoor enjoyment. Additional highlights include a new roof, central vacuum, new concrete driveway, and an oversized 3-car garage with room for all your gear and extra storage. This home truly has it all—style, space, serenity, and unmatched access to Park City’s outdoor lifestyle.
…By Summit Sotheby's International Realty


Welcome to the all new Redhill community in Coalville. The Carson is a two-story home that feels right at home in Red Hill's quiet corner of Coalville. Red Hill has always been part of Coalville's landscape -- a familiar formation locals have looked up at for generations. Now it's lending its name to a community built in its shadow, where the Carson fits naturally. At up to four bedrooms and three and a half baths, the Carson is designed for real life. The open layout connects living areas effortlessly, making it easy for family and friends to settle in. The kitchen is built for those who love to cook -- top-of-the-line appliances and generous counter space throughout. Upstairs, spacious bedrooms offer room to unwind, with a master suite and private en-suite bath anchoring the upper floor. And the Carson is just one of many home plans available throughout the neighborhood, so there's room to find the layout that fits your life. Step outside and the community picks up where the home leaves off. Spread across 154 acres, Red Hill's first phase brings 31 homesites framed by two-rail wooden fencing along Hoytsville Road -- a quiet nod to the farms and ranches that shaped this valley. Pocket parks, a sledding hill, trails, and a pavilion give neighbors room to breathe, and a direct connection to the Historic Union Pacific Rail Trail opens up 28 miles of countryside. Echo Reservoir is less than ten minutes down the road, and charming Coalville Main Street is just as close, with its shops and restaurants a short trip away. A town kind of place. And that's exactly the point.
…By Summit Sotheby's International Realty


This custom modern farmhouse, featured in the Park City Showcase of Homes, is situated adjacent to Ure Ranch, an 835-acre preserved agricultural heritage ranch offering forever protected views, open space, and abundant wildlife habitat. Located at the entrance of Kamas Valley near Ballerina Farm and just 15 minutes from downtown Park City, the privately gated property combines quiet country serenity with convenient access to skiing, golf, hiking, biking, fishing, dining, and year-round recreation right outside your door. Offered furnished and exceptionally well cared for, the home blends timeless farmhouse character with polished modern design through a warm palette of wood, brick, stone, and steel. The grounds are beautifully designed with soft rolling green landscaping, mature trees, multiple patios and decks, a private hot tub retreat, designer shed, and a stone walkway leading to a scenic overlook gazebo with sweeping valley views. Thoughtful outdoor gathering spaces create a true sense of privacy and connection to the surrounding landscape. Filled with natural light and designed for effortless main-level living, the home features a spacious great room, chef's kitchen, and seamless indoor-outdoor living spaces ideal for entertaining or peaceful evenings at home. The main-level primary suite offers serene mountain views, a spa-inspired bath with soaking tub and oversized shower, and a generous walk-in closet. Upstairs are two guest bedrooms and a dedicated office with elevated views and abundant natural light. The walk-out lower level is designed for entertaining with a spacious family room, wet bar, game area, theater room, and a hidden brick wine and whiskey room inspired by a 1920s speakeasy. Two additional guest bedrooms and flexible secondary living spaces provide comfort and privacy for family and guests. Buyers considering homes in Hideout or Tuhaye should add this exceptional Kamas Valley property to their list.
…By Summit Sotheby's International Realty


Perfectly positioned along one of Old Town's most iconic streets, 1150 Park Avenue is a landmark historic residence thoughtfully reimagined for modern Park City living. Rather than simply restoring the home's historic character, the design draws inspiration from Park City's mining heritage, blending natural materials, steel accents, and clean architectural lines with sophisticated contemporary interiors that feel authentic to both the home's past and present. Occupying more than four Old Town lots and consisting of approximately 1775 Sq Ft, the property offers a rare combination of historic significance, architectural character, and exceptional flexibility. The four-bedroom, two-bathroom main residence is filled with light, featuring vaulted ceilings, beautifully curated gathering spaces, a thoughtfully designed kitchen appointed with European appliances, and a warm, contemporary aesthetic designed for both everyday living and effortless entertaining. Complementing the main home, the detached one-bedroom, one-bathroom guest house of approximately 606 Sq Ft, includes a full kitchen and private living space, providing remarkable versatility for hosting family and friends, accommodating extended stays, or generating rental income. A custom cedar sauna offers a private retreat after a day on the slopes, while an oversized detached two-car garage - an uncommon luxury in Old Town- provides abundant storage along with dedicated space for ski tuning, bike maintenance, and mountain gear. Private outdoor gathering spaces, including a six-person hot tub, generous off-street parking, and immediate access to Historic Main Street, Park City Mountain, City Park, acclaimed dining, galleries, and year-round recreation complete one of Old Town's most distinctive offerings. Thoughtful architecture, timeless character, and one of Park City's most celebrated locations come together in a residence that honors Park City's mining heritage while embracing the way people live today.
…By Summit Sotheby's International Realty


Some homes are tucked away, quietly special. And then there are homes that define a skyline. Perched above Park City at 1360 Golden Way, this is that house—the one you see from Main Street, from the ski runs, and from the valley below. The one people point to and say, “That’s the house.” It’s a landmark in every sense of the word. From nearly every corner of Park City, Golden Way stands watch, capturing sweeping views of Old Town, Deer Valley, and the surrounding mountains. By day, it’s bathed in alpine light. By night, it glows—an unmistakable presence woven into the fabric of the town. But what makes this home truly special isn’t just its visibility—it’s its story. It’s the home everyone knows, yet few have experienced from the inside. A front-row seat to fireworks, first tracks, iconic Olympic moments, changing seasons, and the quiet moments in between. A place where Park City’s energy and elegance converge. This isn’t just a home with views—it’s a home with identity. A home that belongs to Park City as much as Park City belongs to it. Opportunities to own a property this iconic—this recognizable—rarely come along. 1360 Golden Way isn’t just a residence; it’s a symbol, a vantage point, and a piece of local legacy. Some homes blend in. This one stands above.
…By Summit Sotheby's International Realty


The renowned Twilight Moon Ranch, featured in Paramount's hit television series Yellowstone—offers an extraordinary opportunity to own the heart of this celebrated Western estate. This exceptional offering includes the beautifully crafted main ranch residence, a private fly-fishing pond, and approximately eight acres of pristine horse pasture, creating the perfect balance of luxury living, recreation, and authentic ranch heritage. Built in 2014, the stunning 7,340-square-foot residence features seven spacious seven bedrooms, nine bathrooms, and warm mountain-inspired architecture designed for both elegant entertaining and comfortable everyday living. Thoughtfully designed gathering spaces, a grand stone fireplace, and expansive windows frame the spectacular views while seamlessly connecting the home to its breathtaking natural surroundings. Whether casting a fly on your private pond, riding horseback across lush pastures, or simply taking in the peace and beauty of the surrounding mountains, Twilight Moon Ranch embodies the timeless spirit of the American West. Ideally located in the picturesque ranching community of Oakley, Utah, just a short drive from Park City, this is a rare opportunity to own a truly iconic legacy property with remarkable privacy, recreation, and cinematic history.
…By Summit Sotheby's International Realty


The 2050 Farmhouse at Stewart Ranches offers the perfect balance of spacious living and outdoor adventure. This impressive home plan features up to five generously sized bedrooms, four well-appointed bathrooms, and an open layout with a customizable basement-totaling 3322 square feet of living space. Designed with functionality and style in mind, the open-concept main level provides an inviting atmosphere for entertaining, while the bedroom spaces upstairs ensure comfort and relaxation for every member of the household. The basement offers endless possibilities for recreation, guest accommodations, or home office space, adapting effortlessly to your family's evolving needs. Nestled in the scenic heart of the Kamas Valley, the thoughtfully planned community of Stewart Ranches in Francis, Utah, delivers small-town charm with big access to world-class outdoor recreation. Here, residents enjoy the serenity of mountain living without sacrificing convenience. Just minutes from Park City's legendary ski slopes, blue-ribbon fly fishing streams, pristine golf courses, and an extensive trail network, this location is a dream for outdoor enthusiasts. In the warmer months, nearby Jordanelle and Rockport Reservoirs offer boating, paddleboarding, and lakeside leisure. Despite its peaceful setting, Stewart Ranches is just 30 minutes from Main Street Park City and under an hour from Salt Lake City International Airport-putting weekend getaways, city culture, and business travel well within reach. Whether you're seeking a primary residence or a mountain retreat, the 2050 Farmhouse at Stewart Ranches offers a rare combination of space, style, and access to adventure.
…By Summit Sotheby's International Realty


Morning light breaks over the peaks of Deer Valley's newest East Village as you click into your skis and glide directly from your door to the run below. By afternoon, those same windows frame alpenglow spilling across the ski terrain and the glassy blue of Jordanelle Reservoir. This is true ski-in/ski-out living--effortless, elevated, and entirely your own. Situated within the gates of Marcella Club, this newly constructed estate offers not only a front-row seat to the mountain, but the rare opportunity to acquire a Marcella Golf Membership--otherwise sold out and waitlisted--unlocking a four-season private club lifestyle few can access. Spanning nearly 9,500 square feet of finished living space, the home was designed to feel both grand and inviting. Floor-to-ceiling glass floods the main level with natural light, while an open, seamless floorplan allows the great room, dining area, and chef's kitchen to flow naturally onto expansive outdoor living spaces built for year-round entertaining. Two bedroom suites anchor the main level, including a stunning primary retreat. Upstairs, an additional suite is complemented by a relaxed gathering loft--perfect for guests or family to unwind while still connected to the heart of the home. The lower level lives like a private resort: a recreation room with kitchenette and wine storage, home theater, golf simulator, ski room, and a dedicated wellness studio complete with steam room, sauna, and cold plunge. A custom bunk suite ensures unforgettable mountain weekends. An oversized five-car garage accommodates vehicles and every mountain pursuit. Every finish and detail reflects the caliber expected of one of Deer Valley's most significant mountain estates. This is more than a home. It's a front-row seat to the future of Deer Valley.
…By Summit Sotheby's International Realty


This home represents an incredible value in one of Park City's most scenic gated neighborhoods, Glenwild. Priced at over 50% below the average sale price per square foot in Glenwild for the past year, a buyer could invest in this home and find immediate equity potential. The interior of the home has just been painted and new main floor lighting installed. Take it to the next level and make it your own. Perfectly positioned at the end of a cul-de-sac with protected open space to the east, the home captures ski resort views while providing privacy and a peaceful setting and yard. Built with exceptional craftsmanship, it offers radiant in-floor heating, air conditioning, a flat heated driveway, and an oversized heated garage with hose bibs to make four-season living easy. The spacious backyard features lawn space for recreation, while the finished lower level offers guest suites, a wine room and theater. Oversized windows fill the theater with natural light, making it equally suited for daytime gatherings or to use as a gym. Above the garage, a private, separate loft with a full bath provides outstanding flexibility as a guest suite, office, fitness studio, or creative retreat. Glenwild is Park City's most intimate gated golf community in the Park City School District with just 194 homesites and fewer than ten undeveloped lots remain, creating a mature neighborhood rather than an ongoing construction zone. Approximately 70% of homeowners are full-time or primary residents, fostering a welcoming community atmosphere. Residents may apply separately for golf or social membership at the acclaimed Glenwild Club, home to Utah's #1-rated golf course by Golf Digest, year-round heated saltwater pool, fitness center, tennis, pickleball, dining, Nordic skiing and social programming--all just minutes from Park City's world-class skiing, dining, shopping, and outdoor recreation. Joining the club is optional. Sq. ft. source is appraiser, buyer to verify.
…By Summit Sotheby's International Realty


Introducing Greystone, one of Park City's most iconic mountain estates set on 12.4 private acres behind the gates of Glenwild—Park City's premier private golf community—this extraordinary legacy residence offers an unparalleled combination of architectural significance, privacy, and luxury. Offered at an exceptional value of $10,500,000, Greystone is priced well below today's replacement cost—an opportunity rarely found in Park City's luxury market. This is a chance to acquire an iconic estate at a compelling value while adding your own vision and style to its next chapter, all without the years, expense, and uncertainty of building new. Greystone offers the rare chance to become the next steward of a true legacy property while creating its next remarkable chapter. Designed by renowned architect Michael Upwall and meticulously crafted by Midway Construction, the 14,000 square-foot estate has recently undergone a sophisticated transformation with updated designer furnishings, contemporary color palettes, and curated décor that create a fresh, modern mountain aesthetic while honoring the home's timeless architecture. Designed for effortless entertaining and comfortable everyday living, Greystone features five spacious bedroom suites, including an elegant main-level primary retreat and four private guest suites. An elevator connects all three levels, where expansive gathering spaces include six fireplaces, two executive offices, a richly appointed library, and a sun-filled conservatory. At the heart of the home, the chef's kitchen is appointed with Wolf, Sub-Zero, and Asko appliances, an oversized center island, and a fully equipped butler's pantry designed to accommodate intimate dinners or large-scale entertaining. The walkout lower level delivers an exceptional lifestyle experience with a private theater, game and billiards rooms, climate-controlled wine cellar, fitness center with steam room, and generous storage throughout. A heated five-car garage with RV parking, workshop, and a rare indoor sports court provides exceptional versatility for collectors, outdoor enthusiasts, and active families. Heated patios and driveway ensure year-round comfort and convenience. Perfectly positioned to capture breathtaking south-facing views of Deer Valley Resort and Park City Mountain, the estate is enhanced by an impressive collection of modern systems, including solar power, whole-home air and water purification, humidification, surround sound, central vacuum, fire suppression, programmable climate controls, and comprehensive landscape irrigation. Separate Membership to Glenwild Country Club is available, offering access to one of Utah's most celebrated private golf experiences. Membership is not required to live in the Glenwild community.
…By Summit Sotheby's International Realty


This exceptional contemporary residence offers a refined blend of modern design and elevated mountain living. Spanning approximately 4,600 square feet, the home showcases uncompromising craftsmanship, thoughtful detailing, and a highly livable floorplan designed for both comfort and entertaining with indoor and outdoor living. The residence accommodates up to 12 guests with four private ensuite bedrooms and a custom-designed bunk room, creating the ideal retreat for family and friends. Over 1,000 square feet of heated outdoor living space invites year-round enjoyment, seamlessly extending the interiors into inviting outdoor gathering areas. Four levels are easily accessed via private elevator and include a media lounge, billiards/game room, and generous storage. A two-car garage is complemented by two additional covered parking spaces — a rare and valuable amenity in Old Town. Exquisite finishes elevate every space, including solid white oak flooring, dramatic stacked-stone fireplaces, professional-grade Viking appliances, and designer fixtures by Kohler, Brizo, and Hansgrohe. The home is offered fully furnished with curated, high-end furnishings for immediate enjoyment. Just steps from the Quit ’N Time ski run at Park City Mountain Resort and a short stroll to Historic Main Street, this extraordinary property provides effortless access to world-class skiing, dining, shopping, hiking, and biking trails. Located only 35 minutes from Salt Lake City International Airport, it offers a rare combination of convenience, luxury, and one of Old Town’s most desirable settings.
…By Summit Sotheby's International Realty


Experience the ultimate blend of luxury and location in this stunning fully remodeled Old Town Park City home, just steps from historic Main Street and the Town Lift. Completed in 2024, this down-to-the-studs renovation features exquisite finishes and state-of-the-art technology, all in one of Park City’s most sought-after neighborhoods. Enjoy modern mountain living with radiant-heated floors, split unit cooling, gourmet kitchen with GE Café appliances, custom designer furnishings, and a fully equipped smart home system. The expansive decks offer breathtaking views, while the new Bullfrog X-8 hot tub provides the perfect après-ski retreat. No HOA. Nightly rentals are allowed, making this a prime investment opportunity. Outside, the heated driveway and walkway ensure year-round convenience, while the oversized garage is designed for adventure with an EV Charger Ready, ski and bike storage, boot dryer and custom racking for gear. Whether you're looking for a turnkey rental property or a personal mountain escape, 487 Ontario Ave offers it all. Discerning buyers: prepare to be impressed.
…By Summit Sotheby's International Realty


Brand-new construction tucked into Countryside Estates - an intimate 12-homesite community in Coalville, just 10 minutes to Park City - the Hampton blends refined living with wide-open space, surrounded by 31 acres and offering inspiring views with horse property potential. A covered porch opens to a bright entry, dramatic staircase, and elegant formal living and dining rooms with coffered ceilings, plant shelves, and recessed lighting. The stunning two-story family room features an optional fireplace framed by five large windows. The gourmet kitchen boasts a large island and corner pantry, and even the laundry room offers ample cabinetry and counter space. The main-floor owner's suite includes double sinks, a garden tub, separate shower, and walk-in closet. Upstairs bedrooms feature generous closets and share a spacious hall bath. New construction, luxury, comfort, and Park City recreation - all in one exceptional home.
…By Summit Sotheby's International Realty


Set within the private, gated community of The Colony at White Pine Canyon, this legacy mountain retreat offers a wonderful setting for family and friends to enjoy four-seasons of unparalleled mountain living. Positioned on a flat, premier lot in Phase One spanning over five acres, this ski-in/ski-out home is adjacent to an easy section of Lower Crowning Glory accessible for all ski abilities. A large kitchen provides the heart of the home, with multiple gathering areas on each level highlighted by rich wood flooring, stone fireplaces, and elegant appointments, providing warm and inviting areas for easy entertaining. A private, luxurious primary suite on its own floor includes a sitting room and office set in the trees with sweeping mountain views, with five additional bedrooms and a bunk room providing room to host large gatherings. An oversized ski prep room with fireplace is an easy staging area for access to Lower Crowning Glory ski run and The Colony’s private network of hiking and biking trails. Access to The Colony's new exclusive mountain clubhouse will offer fine dining, social events, and convenient ski-in lunch options. Ideally located, this mountain retreat is just 5 minutes from The Colony community gate and 10 minutes from Canyons Village dining, shopping, outdoor concerts and entertainment
…By Summit Sotheby's International Realty

Receive by email any new listing that may match your search criteria
Your criteria :
By validating this form, you accept the general conditions of use of Le Figaro Properties.
These agencies offer a selection of luxury properties vente in Summit County. Feel free to contact them for personalized assistance.
