Get early access to listings that match your criteria
Never miss an opportunity again. Our personalized alerts notify you instantly.

 English$ USD · m²


Every great mountain home tells a story, and at 1554 Aerie Drive, that story begins with mornings overlooking the Wasatch Range, afternoons spent exploring nearby trails, and evenings just minutes from the energy of Historic Main Street. Perfectly positioned on a coveted corner homesite in Park City's Aerie neighborhood, this residence offers the rare balance of privacy, convenience, and timeless mountain elegance. Designed for effortless living and memorable gatherings, the home's open floor plan unfolds around an inviting great room where soaring ceilings and expansive windows frame the surrounding mountain views. At its heart, the chef's kitchen is beautifully equipped with custom cabinetry, a Sub-Zero refrigerator, and a Wolf dual-oven range—equally suited for quiet family breakfasts or après-ski dinners with friends. The main level lives with remarkable ease. A private office provides an inspiring place to work or create, while an ensuite guest bedroom offers comfort and privacy for family and visitors. Tucked away in its own secluded wing, the primary suite serves as a peaceful retreat, complete with dual walk-in closets, a spa-inspired bath, private laundry, and direct access to a tranquil patio where mornings begin with fresh alpine air and evenings end beneath brilliant mountain skies. Upstairs, a spacious family room opens to a south-facing deck, creating a welcoming destination for guests or the next generation to gather. Two additional ensuite bedrooms ensure everyone enjoys their own private sanctuary while remaining connected to the home's inviting social spaces. Every detail has been thoughtfully considered for life in the mountains. A custom mudroom with built-in ski lockers keeps every adventure organized, while the dedicated wellness area and oversized three-car garage provide generous space for vehicles, bikes, skis, golf clubs, and all the gear that makes Park City living so exceptional. Just moments from Deer Valley, Park City Mountain, Historic Main Street, and a neighborhood trailhead steps from your door, 1554 Aerie Drive places year-round adventure within easy reach. Whether your day begins on the slopes, hiking scenic trails, or enjoying dinner downtown, this is a home designed to make every season feel extraordinary—a place where family traditions are created, lifelong memories unfold, and the very best of Park City becomes part of everyday life.
…By Summit Sotheby's International Realty


Welcome to the all new Redhill community in Coalville. The Carson is a two-story home that feels right at home in Red Hill's quiet corner of Coalville. Red Hill has always been part of Coalville's landscape -- a familiar formation locals have looked up at for generations. Now it's lending its name to a community built in its shadow, where the Carson fits naturally. At up to four bedrooms and three and a half baths, the Carson is designed for real life. The open layout connects living areas effortlessly, making it easy for family and friends to settle in. The kitchen is built for those who love to cook -- top-of-the-line appliances and generous counter space throughout. Upstairs, spacious bedrooms offer room to unwind, with a master suite and private en-suite bath anchoring the upper floor. And the Carson is just one of many home plans available throughout the neighborhood, so there's room to find the layout that fits your life. Step outside and the community picks up where the home leaves off. Spread across 154 acres, Red Hill's first phase brings 31 homesites framed by two-rail wooden fencing along Hoytsville Road -- a quiet nod to the farms and ranches that shaped this valley. Pocket parks, a sledding hill, trails, and a pavilion give neighbors room to breathe, and a direct connection to the Historic Union Pacific Rail Trail opens up 28 miles of countryside. Echo Reservoir is less than ten minutes down the road, and charming Coalville Main Street is just as close, with its shops and restaurants a short trip away. A town kind of place. And that's exactly the point.
…By Summit Sotheby's International Realty


Reimagined and rebuilt with historic soul, this Old Town home sits only steps from the Town Run, with exceptional access to skiing at Park City Mountain and to Main Street's restaurants, galleries, and the Town Lift Plaza. Few properties offer this blend of ski-in convenience and walkable mountain-town charm. Inside, radiant in-floor heating and cooling with a warm board system pairs with redundant VRF heat pumps and zoned climate control, so every room feels just right, year-round. Rift-sawn white oak floors, cabinetry, and custom doors run throughout, complemented by walnut accents, open-tread staircases, and Lutron lighting and shades that set the mood at the touch of a button. The kitchen is built for gathering-walnut cabinetry, quartz countertops, a Miele appliance suite with induction range and double oven, and an island made for entertaining. The great room's gas fireplace and accordion doors open straight to the back patio, where a full snow-melt system keeps the driveway, stairs, porch, and balcony clear all season. Four ensuite bedroom suites include custom walnut closets and spa-like baths with Toto Washlets, floating vanities, and Axor and Hansgrohe fixtures. The primary suite adds its own balcony, dual vanity, and multiple shower heads. Downstairs, a media room and Walnut-clad wet bar are made for movie nights and gathering, while a mudroom, loft, and flex space add everyday flexibility. Additional highlights include a zinc metal roof with snow retention, whole-home water filtration, an HRV air filtration system, and a radiant-heated garage with epoxy flooring. Staging by Empire Crest Interiors. This is historic Old Town living, elevated.
…By Summit Sotheby's International Realty


Nestled on a private 1.8-acre homesite along Purple Sage in Glenwild's coveted Phase I, one of the community's most desirable settings, this exceptional Michael Upwall-designed residence offers a rare opportunity to experience the very best of Park City mountain living. Commanding panoramic views of Deer Valley®, Park City Mountain, and the surrounding mountain peaks create a breathtaking backdrop that changes beautifully with every season. Thoughtfully reimagined with uncompromising attention to detail, the home strikes the perfect balance between sophisticated elegance and relaxed mountain comfort. Sun-filled interiors, soaring architectural spaces, and seamless indoor-outdoor living invite effortless entertaining, intimate family gatherings, and quiet moments alike. Every room features editorial-quality finishes that have been curated by a professional interior designer, creating a home that feels as comfortable as it is beautiful. The reimagined main-level primary suite serves as an exquisite private retreat, while expansive gathering spaces and beautifully appointed guest accommodations welcome family and friends with ease. Outside, an entertainer's deck spans the length of the home, complemented by a generous lower-level patio, stone fire pit, and cleverly redesigned landscaping that embraces the property's extraordinary setting and spectacular ski mountain views. Glenwild is Park City's only private gated golf neighborhood within the highly regarded Park City School District. Residents enjoy 24-hour gated security, an extensive network of hiking, biking, and walking trails, two parks, and the vibrant Lifestyle Center, the heart of the community’s social scene. At its center is the exclusive Glenwild Golf Club & Spa, home to Utah's #1-ranked golf course by Golf Digest, masterfully designed by Tom Fazio. This intimate enclave has just 194 homesites, with the majority of owners living full-time. Club membership is optional and available as a separate purchase. Beautifully updated, impeccably maintained, and positioned in one of Glenwild's premier locations, this extraordinary residence embodies the effortless luxury, enduring quality, and unparalleled lifestyle that define Park City's most sought-after private community.
…By Summit Sotheby's International Realty


This custom modern farmhouse, featured in the Park City Showcase of Homes, is situated adjacent to Ure Ranch, an 835-acre preserved agricultural heritage ranch offering forever protected views, open space, and abundant wildlife habitat. Located at the entrance of Kamas Valley near Ballerina Farm and just 15 minutes from downtown Park City, the privately gated property combines quiet country serenity with convenient access to skiing, golf, hiking, biking, fishing, dining, and year-round recreation right outside your door. Offered furnished and exceptionally well cared for, the home blends timeless farmhouse character with polished modern design through a warm palette of wood, brick, stone, and steel. The grounds are beautifully designed with soft rolling green landscaping, mature trees, multiple patios and decks, a private hot tub retreat, designer shed, and a stone walkway leading to a scenic overlook gazebo with sweeping valley views. Thoughtful outdoor gathering spaces create a true sense of privacy and connection to the surrounding landscape. Filled with natural light and designed for effortless main-level living, the home features a spacious great room, chef's kitchen, and seamless indoor-outdoor living spaces ideal for entertaining or peaceful evenings at home. The main-level primary suite offers serene mountain views, a spa-inspired bath with soaking tub and oversized shower, and a generous walk-in closet. Upstairs are two guest bedrooms and a dedicated office with elevated views and abundant natural light. The walk-out lower level is designed for entertaining with a spacious family room, wet bar, game area, theater room, and a hidden brick wine and whiskey room inspired by a 1920s speakeasy. Two additional guest bedrooms and flexible secondary living spaces provide comfort and privacy for family and guests. Buyers considering homes in Hideout or Tuhaye should add this exceptional Kamas Valley property to their list.
…By Summit Sotheby's International Realty


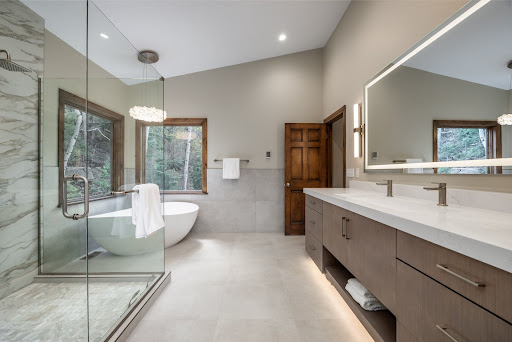
Nestled among the trees in the highly sought-after Pinebrook neighborhood, this beautifully updated home offers exceptional privacy, comfort, and direct access to nature. Thoughtfully renovated, it features a stunning chef's kitchen and a spacious primary suite with a luxurious spa-inspired bath, both beautifully remodeled, along with an updated laundry/mudroom and powder room completed this year. Designed for both everyday living and entertaining, the flexible open floor plan offers 5 bedrooms, 3 distinct gathering areas, 3 fireplaces, and TONS of storage throughout. The oversized, well-organized four-car garage provides ample space for vehicles, outdoor gear, bikes, golf clubs, and more. Step outside to multiple expansive decks, perfect for alfresco dining, relaxing, or simply taking in the peaceful mountain setting. Additional highlights include a private hot tub and a charming trail leading to a secluded bench, an ideal spot to enjoy the surrounding wildlife and serene forest views. With direct access to Pinebrook's extensive trail system, outdoor adventure begins right outside your door! Conveniently located just minutes from shopping, dining, world-class skiing, golf, and with easy freeway access to both Park City and Salt Lake City, this exceptional home offers the perfect balance of mountain tranquility and everyday convenience. A must-see!
…By Summit Sotheby's International Realty


PRICE REDUCTION. Newly priced and ready for its next chapter, this is a rare opportunity to create a custom mountain home in the heart of Old Town Park City with much of the upfront planning already completed. Located at the top of Prospect Avenue, the circa-1895 residence is recognized as a Significant Historic Site and has received Historic Preservation Board approval for the proposed preservation work and rear addition, subject to the outlined conditions and final permitting. The thoughtfully designed plans preserve the character of the original mining-era home while introducing a modern addition intended to improve livability, functionality and connection to the surrounding views. A builder has already been selected and is prepared to begin work once the remaining permits are issued, providing the next owner with a clear path toward construction. The elevated setting captures sweeping views across Old Town, Park City Mountain ski runs and the surrounding mountains. Dedicated off-street parking adds significant value in the Historic District, where parking is exceptionally difficult to find. Enjoy convenient access to Historic Main Street, world-class skiing, dining, entertainment and Park City’s extensive trail system. Ideal for an end user, investor or developer seeking an approved Old Town Park City renovation and redevelopment opportunity with strong long-term potential. This is a chance to create a one-of-a-kind luxury home without beginning the historic review process from scratch.
…By Summit Sotheby's International Realty


Located in High Meadows at Pinebrook, in Park City’s Lower Pinebrook neighborhood, this thoughtfully remodeled seven-bedroom, three-bath single-family home offers 3,883 square feet, a rare four-bedroom main-level plan, and exceptional flexibility for full-time living, ski weekends, extended stays, and working from home. Lower Pinebrook stands out among Park City neighborhoods for its combination of private trails, nearby shopping and dining, convenient resort access, and direct I-80 connectivity to Salt Lake City. An extensive down-to-the-studs renovation in 2019 substantially reconstructed the home’s central living spaces. The result is a bright, connected gathering space centered around a kitchen with quartz countertops, custom cabinetry, a walk-in pantry, oversized island, and gas cooking. The main level includes four bedrooms, including a large primary suite with built-in closets, dual vanities, and an oversized walk-in shower, plus a dedicated office that could serve as a formal dining room, library, or sitting room. The daylight walkout lower level adds three bedrooms, a full bath, and an expansive second living area. With seven bedrooms, a dedicated office, and two living areas, the home can evolve around the way its owners want to live. Create a media lounge, fitness studio, hobby space, additional home office, or private guest retreat. There is room for everyday life, work, recreation, ski weekends, and longer visits without asking one space to perform every function. Practical features are equally well considered. A mudroom and laundry area support four-season mountain living. The attached two-car garage is complemented by a 392-square-foot storage/work area above it for skis, bikes, seasonal gear, and projects. A Trex front deck and rear deck extend the living spaces outdoors. Mature landscaping and an updated roof further enhance a home designed to be enjoyed now. Beyond the property, Pinebrook residents enjoy access to approximately 21 miles of private, year-round trails across roughly 600 acres of open space. Hike, mountain bike, or trail run in warmer months, then snowshoe or ski the neighborhood trail system in winter. Community amenities also include parks, tennis, pickleball, basketball, and playgrounds. Everyday errands and Park City recreation are remarkably close. Quarry Village, with groceries, coffee, restaurants, shopping, and essential services, is about three minutes away. Woodward Park City is approximately five minutes away for year-round action sports, skiing, snowboarding, biking, and tubing. Canyons Village is about 11 minutes away, Historic Main Street about 17, and Deer Valley East Village about 21. Downtown Salt Lake City is approximately 33 minutes away, and Salt Lake City International Airport is about 37 minutes away in normal conditions. An ordinary day can move easily from a morning on the trails to an afternoon at the mountain and dinner on Main Street, without giving up the convenience of groceries and services close to home. For buyers searching for one of Park City’s best-connected mountain neighborhoods, Lower Pinebrook offers a rare balance: private trails woven through the neighborhood, world-class recreation nearby, the restaurants and energy of Park City within easy reach, and a straightforward connection to Salt Lake City and the airport. It is an adaptable, extensively renovated home that works equally well as a primary residence or a four-season Park City retreat. This property is advertised as an active listing presently available for purchase. Interested parties are however, advised that the owner has accepted an existing offer from a current buyer. The existing offer is subject to a Time Clause.
…By Summit Sotheby's International Realty


Some homes are tucked away, quietly special. And then there are homes that define a skyline. Perched above Park City at 1360 Golden Way, this is that house—the one you see from Main Street, from the ski runs, and from the valley below. The one people point to and say, “That’s the house.” It’s a landmark in every sense of the word. From nearly every corner of Park City, Golden Way stands watch, capturing sweeping views of Old Town, Deer Valley, and the surrounding mountains. By day, it’s bathed in alpine light. By night, it glows—an unmistakable presence woven into the fabric of the town. But what makes this home truly special isn’t just its visibility—it’s its story. It’s the home everyone knows, yet few have experienced from the inside. A front-row seat to fireworks, first tracks, iconic Olympic moments, changing seasons, and the quiet moments in between. A place where Park City’s energy and elegance converge. This isn’t just a home with views—it’s a home with identity. A home that belongs to Park City as much as Park City belongs to it. Opportunities to own a property this iconic—this recognizable—rarely come along. 1360 Golden Way isn’t just a residence; it’s a symbol, a vantage point, and a piece of local legacy. Some homes blend in. This one stands above.
…By Summit Sotheby's International Realty


Tucked into the peaceful Elk Run community, this recently remodeled three-bedroom townhome offers the perfect blend of comfort and convenience. Recently updated with new flooring, countertops, cabinets, appliances and lighting, this inviting home features a stylish open concept main living area with a large adjacent deck perfect for quiet evenings and effortless entertaining. Three bedrooms each on their own level provide privacy, with an upstairs loft offering a second living area to unwind. With easy access to trails, parks, shopping, dining, ski resorts and the free Park City bus route, this location is a wonderful setting to enjoy four seasons of alpine living.
…By Summit Sotheby's International Realty


Welcome to Stewart Ranch. Located in picturesque Francis, Utah, Stewart Ranch is one of Kamas Valley’s newest developments. This community offers a quiet and serene lifestyle while remaining conveniently located just 20 minutes from Park City, 15 minutes to Heber, and known as the “gateway to the Uintas.” Uninterrupted views, year-round recreation opportunities, and close proximity to nearby amenities are just a few of the perks of living in the area. Future amenities are already underway, including a park and walking paths to explore. Featuring a mix of elegant single-family homes and stylish townhomes, Stewart Ranches offers something for every lifestyle. Ivory Homes is currently offering three spacious townhome floor plans, each showcasing oversized windows, quartz countertops, stainless steel appliances, and two-car garages. Enjoy a low HOA fee that includes full landscape management and access to a community playground-perfect for families and neighbors to gather. Come experience the highly recognized building quality of Ivory Homes and make the dream of living this scenic and tranquil lifestyle a reality at Stewart Ranch.
…By Summit Sotheby's International Realty


Morning light breaks over the peaks of Deer Valley's newest East Village as you click into your skis and glide directly from your door to the run below. By afternoon, those same windows frame alpenglow spilling across the ski terrain and the glassy blue of Jordanelle Reservoir. This is true ski-in/ski-out living--effortless, elevated, and entirely your own. Situated within the gates of Marcella Club, this newly constructed estate offers not only a front-row seat to the mountain, but the rare opportunity to acquire a Marcella Golf Membership--otherwise sold out and waitlisted--unlocking a four-season private club lifestyle few can access. Spanning nearly 9,500 square feet of finished living space, the home was designed to feel both grand and inviting. Floor-to-ceiling glass floods the main level with natural light, while an open, seamless floorplan allows the great room, dining area, and chef's kitchen to flow naturally onto expansive outdoor living spaces built for year-round entertaining. Two bedroom suites anchor the main level, including a stunning primary retreat. Upstairs, an additional suite is complemented by a relaxed gathering loft--perfect for guests or family to unwind while still connected to the heart of the home. The lower level lives like a private resort: a recreation room with kitchenette and wine storage, home theater, golf simulator, ski room, and a dedicated wellness studio complete with steam room, sauna, and cold plunge. A custom bunk suite ensures unforgettable mountain weekends. An oversized five-car garage accommodates vehicles and every mountain pursuit. Every finish and detail reflects the caliber expected of one of Deer Valley's most significant mountain estates. This is more than a home. It's a front-row seat to the future of Deer Valley.
…By Summit Sotheby's International Realty


Ideally located within the Racquet Club community in Park Meadows, this beautifully updated residence offers the perfect combination of comfort, convenience, and investment potential in the heart of Park City. Just minutes from the MARC recreation center, Park Meadows Country Club, world-class skiing, dining, and shopping, the location is hard to beat. The home features three spacious en-suite bedrooms and three-and-a-half bathrooms, providing privacy and comfort for family and guests alike. Thoughtful updates throughout include beautiful oak hardwood flooring installed in 2020, creating a warm and sophisticated feel. Recent improvements continue to enhance the property’s appeal, including a new Trex deck and private hot tub added in 2024—ideal for enjoying Park City’s four-season lifestyle. Additional upgrades include a washer and dryer replaced in 2022 and modern appliances installed in 2018. With nightly rentals permitted, this property presents an exceptional opportunity as a primary residence, second home, or income-producing investment. Rarely do location, updates, and flexibility come together so seamlessly in one of Park City’s most desirable neighborhoods.
…By Summit Sotheby's International Realty


Perched on an open lot bordering open space, this home enjoys a fantastic setting in Aspen Springs Ranch, one of Park City's most desirable "in-town" neighborhoods. Tucked behind the iconic white barn and McPolin Farm open space, 2615 Aspen Springs offers a coveted balance of privacy and proximity, within minutes of Main Street, the ski resorts, and commercial centers, and offers an unparalleled combination of mountain living, modern luxury and convenient access to Park City's world-class skiing, dining and year-round trails for hiking and mountain biking.. Inside, natural light and mountain views fill the home, with south-facing orientation to the ski resorts and a perfectly framed view of "PC" hill from the primary suite. The layout is ideal for entertaining, with three gathering areas and plenty of outdoor space. Other features include a fenced backyard, three decks, theater room, mud room, hot tub, and three-car garage. For its spacious layout, prime location in Aspen Springs, and ski resort views, this home is priced as an outstanding opportunity for the Park City marketplace.
…By Summit Sotheby's International Realty


This exceptional contemporary residence offers a refined blend of modern design and elevated mountain living. Spanning approximately 4,600 square feet, the home showcases uncompromising craftsmanship, thoughtful detailing, and a highly livable floorplan designed for both comfort and entertaining with indoor and outdoor living. The residence accommodates up to 12 guests with four private ensuite bedrooms and a custom-designed bunk room, creating the ideal retreat for family and friends. Over 1,000 square feet of heated outdoor living space invites year-round enjoyment, seamlessly extending the interiors into inviting outdoor gathering areas. Four levels are easily accessed via private elevator and include a media lounge, billiards/game room, and generous storage. A two-car garage is complemented by two additional covered parking spaces — a rare and valuable amenity in Old Town. Exquisite finishes elevate every space, including solid white oak flooring, dramatic stacked-stone fireplaces, professional-grade Viking appliances, and designer fixtures by Kohler, Brizo, and Hansgrohe. The home is offered fully furnished with curated, high-end furnishings for immediate enjoyment. Just steps from the Quit ’N Time ski run at Park City Mountain Resort and a short stroll to Historic Main Street, this extraordinary property provides effortless access to world-class skiing, dining, shopping, hiking, and biking trails. Located only 35 minutes from Salt Lake City International Airport, it offers a rare combination of convenience, luxury, and one of Old Town’s most desirable settings.
…By Summit Sotheby's International Realty


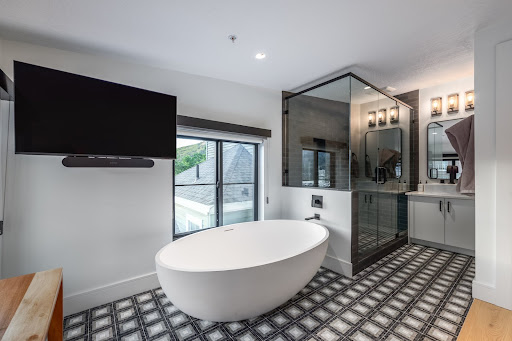
Experience the ultimate blend of luxury and location in this stunning fully remodeled Old Town Park City home, just steps from historic Main Street and the Town Lift. Completed in 2024, this down-to-the-studs renovation features exquisite finishes and state-of-the-art technology, all in one of Park City’s most sought-after neighborhoods. Enjoy modern mountain living with radiant-heated floors, split unit cooling, gourmet kitchen with GE Café appliances, custom designer furnishings, and a fully equipped smart home system. The expansive decks offer breathtaking views, while the new Bullfrog X-8 hot tub provides the perfect après-ski retreat. No HOA. Nightly rentals are allowed, making this a prime investment opportunity. Outside, the heated driveway and walkway ensure year-round convenience, while the oversized garage is designed for adventure with an EV Charger Ready, ski and bike storage, boot dryer and custom racking for gear. Whether you're looking for a turnkey rental property or a personal mountain escape, 487 Ontario Ave offers it all. Discerning buyers: prepare to be impressed.
…By Summit Sotheby's International Realty


Set within the private, gated community of The Colony at White Pine Canyon, this legacy mountain retreat offers a wonderful setting for family and friends to enjoy four-seasons of unparalleled mountain living. Positioned on a flat, premier lot in Phase One spanning over five acres, this ski-in/ski-out home is adjacent to an easy section of Lower Crowning Glory accessible for all ski abilities. A large kitchen provides the heart of the home, with multiple gathering areas on each level highlighted by rich wood flooring, stone fireplaces, and elegant appointments, providing warm and inviting areas for easy entertaining. A private, luxurious primary suite on its own floor includes a sitting room and office set in the trees with sweeping mountain views, with five additional bedrooms and a bunk room providing room to host large gatherings. An oversized ski prep room with fireplace is an easy staging area for access to Lower Crowning Glory ski run and The Colony’s private network of hiking and biking trails. Access to The Colony's new exclusive mountain clubhouse will offer fine dining, social events, and convenient ski-in lunch options. Ideally located, this mountain retreat is just 5 minutes from The Colony community gate and 10 minutes from Canyons Village dining, shopping, outdoor concerts and entertainment
…By Summit Sotheby's International Realty


Rare opportunity to own one of the premier estate lots in Stagecoach Estates. Spanning 11.75 acres within a mature aspen forest, this remarkable homesite offers exceptional privacy, and sweeping, unobstructed views of Park City Mountain and Deer Valley. A level driveway provides convenient year round access, making four season mountain living effortless. At its heart is a striking, architecturally distinctive yurt that lives larger than expected. Soaring ceilings radiate from a central circular opening, and a dramatic curved wall of windows wraps the main living space, creating the experience of living inside an aspen forest. Custom geothermal heating system, radiant in floor heat, triple pane windows, and a wood burning stove give the interior a refined, grounded warmth. Concrete floors, a reclaimed wood kitchen island, high end appliances, and a glass shower that frames the forest. Stagecoach Estates allows for up to three structures per lot, giving you ample room to construct a primary residence. Whether used as an immediate mountain retreat, or basecamp while building your dream home, the yurt provides year round comfort and functionality. The HOA is paving Basin Canyon Road beginning in summer of 2026, and the property sits within the highly sought after Park City School District. A truly one of a kind chance to create a mountain estate in one of Park City's most scenic and secluded settings.
…By Summit Sotheby's International Realty


This desirable Racquet Club condo is bright, inviting, and ideally located in the sought-after Park Meadows neighborhood. Surrounded by mature trees and offering mountain views, the property enjoys a beautiful setting with private decks and welcoming outdoor spaces. Whether as a primary residence, second home, or investment property with nightly rental potential, this 3-bedroom, 2-bathroom residence offers exceptional flexibility. Featuring an ideal floor plan with comfortable living spaces and abundant natural light, this home presents an outstanding opportunity to enjoy, or personalize and truly make it your own. Relax on the back patio, soak in the hot tub after a day of skiing or hiking, and enjoy the peaceful mountain surroundings. Convenient features include an assigned garage parking space and ample guest parking for family and friends. Located within walking distance of the Park City MARC, and just steps from the area's extensive trail system, this location is ideal for year-round recreation. Enjoy easy access to the free Park City transit system, providing convenient transportation to world-class ski resorts, Historic Old Town, shopping, dining, and entertainment. Offering both convenience and versatility, this Racquet Club residence is an excellent opportunity to experience the Park City lifestyle.
…By Summit Sotheby's International Realty


This beautifully constructed mountain estate sits just beyond the gates of Glenwild, perfectly positioned on 1.8 acres with sweeping views of Deer Valley Resort and the esteemed Glenwild Golf Course. Designed by Michael Upwall, this property was inspired by a refined Scottish hunting lodge and embodies a timeless Ralph Lauren aesthetic with rich textures, curated finishes, and impeccable craftsmanship. The grand entry is framed by hand-carved double doors with beveled glass that open to soaring ceilings, dramatic wood beams, statement lighting, and walls of windows perfectly capturing the mountain vistas. Designed for seamless main-level living and both intimate and grand entertaining, the great room centers around a dramatic fireplace with stone surround and herringbone brick, flowing effortlessly into the formal dining space and quiet reading nook. The chef’s kitchen serves as the true heart of the home offering abundant prep space, a French La Cornue range, Wolf appliances and generous island seating. Accented by a highly functional butler’s pantry ideal for catering or craft space with additional laundry facilities. A secondary living room with stunning leaded glass windows and its own fireplace provides flexibility for formal or informal living tucked away just beyond the kitchen. The executive office is perfectly appointed with oxblood ceilings, wood beams, custom built-ins, brass sconces, a stunning stone fireplace and a rich paisley wall covering creating a regal and dramatic workspace. Retreat to a primary suite that is both generous and serene, featuring custom wood paneling, a custom fireplace, spa-like bath with custom closets that provide ultimate organization and convenience with a hidden washer and dryer. Two additional main-level suites include a second primary option with a private deck, hammered copper soaking tub and stained-glass accents, while the third bedroom offers a charming window seat with built-ins and a thoughtful en suite bath. This property offers incredible cohesion with the surrounding grounds, with nearly every room opening to expansive paver decks designed for lounging, dining, and entertaining, complemented by mature landscaping and a flat lawn yard with panoramic mountain views. Outdoor features include multiple fireplaces, space for an outdoor kitchen, traditional bronze lanterns and copper gutters. Above the three-car garage sits a fully equipped guest residence with vaulted ceilings, full kitchen, dining area, private deck, gas fireplace, clawfoot tub, separate bedroom suite, and a hidden children’s bunk nook behind Dutch doors. A cedar sauna and adjacent three-quarter bath add additional luxury. Additional highlights include a heated driveway, large garage with storage and epoxy floors, garage floors. central vacuum, slate-inspired metal and tile roof and thoughtful positioning set back from the road for privacy while maintaining easy gate access. Enjoy the ultimate in privacy and convenience with the guard-gated Glenwild Golf Club lifestyle providing world-class golf, spa, dining, and fitness amenities, all less than 30 minutes from downtown Salt Lake City and the international airport.
…By Summit Sotheby's International Realty


Commanding the absolute apex position in all of Lake Rockport Estates, this spacious four bedroom cabin holds the unique distinction of panoramic 360-degree views of Rockport Reservoir along with the snow-capped peaks of the Wasatch Back and Uintah Mountains. Just 25 minutes from the heart of Park City, this home offers a rare blend of peaceful seclusion and convenient access. Inside, a vaulted great room anchored by a striking stone fireplace is framed by floor-to-ceiling glass that blurs the line between open concept kitchen and the surrounding landscape views. The main-level primary suite provides a true retreat with a spa-like bath and generous walk-in closet. Upstairs, two additional bedrooms—each adjacent to a private viewing deck—flank a loft office that makes remote work feel like an escape. Situated on a private 2.29-acre lot, the property features wraparound decks for sunrise coffees and sunset cocktails. A spacious, deep garage offers ample space for outdoor gear, complemented by a covered carport and 20,000 gallons of dedicated water storage for year-round easy living. This turn-key estate blends functionality with stunning natural beauty.
…By Summit Sotheby's International Realty


Ski-in/ski-out access at Deer Valley Ski Resort — and this is the only unit in the community that has been fully remodeled, top to bottom, with no detail overlooked. Four ensuite bedrooms, five bathrooms, and a primary suite on the main level make this as livable as it is luxurious. Thoughtfully redesigned from top to bottom, the home is offered fully furnished with high-end finishes throughout, including Ann Sacks tile, Sub-Zero appliances, and a curated collection of original artwork. A floating garage floor creates bonus living space, giving every member of the family room to spread out, while down-mountain views of Park City remind you exactly where you are. A glassed-in office adds a fifth private space — open enough to feel connected to the home, enclosed enough to actually get work done. The attached heated, two-car garage keeps your vehicles protected all season with easy parking for guests at the height of ski season. The hot tub is grandfathered in — a rare amenity no longer permitted in most Larkspur units. With the option to purchase a Talisker Mountain Membership — currently available at $200,000, well below the incoming $250,000 buy-in — you gain access to two distinct lifestyle experiences. The Tower Club, less than a two-minute walk from your door, is an on-mountain retreat featuring a spa, pool, gym, and restaurant with curated events throughout the ski season. Year-round, Tuhaye extends the lifestyle with golf, pools, restaurants, a tubing hill, and more. Utilize Empire Pass's private shuttle service for convenient transportation to Historic Main Street year-round without the stress of winter driving — snow tires, experienced drivers, no worries. A rare opportunity to own a fully remodeled Empire Pass residence that can comfortably accommodate 13 guests with premier ski access, exceptional amenities, and one of Deer Valley's most desirable locations.
…By Summit Sotheby's International Realty


Thoughtfully designed for luxury, accessibility, and lock and leave convenience, this custom 2023 home at High Star Ranch offers over 5,100 square feet of beautifully finished living space with sweeping views of Deer Valley Resort, Mount Timpanogos, and the surrounding Wasatch Mountains. Positioned along the community canal, the home is filled with natural light through floor to ceiling windows and sliding glass doors that frame the stunning mountain backdrop. The chef's kitchen offers exceptional storage, custom cabinetry, and a generous walk in pantry, while a spacious main level primary suite and elevator access between levels create effortless everyday living. The walkout lower level functions as an ideal guest retreat or multigenerational living space with a second primary suite, guest bedroom and bath, second kitchen, family room, dining area, dedicated fitness room, and a large flex space with its own exterior entrance. Thoughtfully designed for privacy and flexibility, the lower level comfortably accommodates extended family, long term guests, or a variety of lifestyle needs. Outside, enjoy a privately located hot tub and beautifully landscaped homesite with fruit trees, berries, vegetables, custom flower planters, multiple decks and covered patios, a fire pit, saltwater hot tub, and a fully fenced backyard with custom metal fencing. Natural Trestlewood, stone, and a metal roof create timeless mountain architecture with exceptional durability and low maintenance ownership, while integrated smart home technology provides true lock and leave convenience and peace of mind whether at home or away. Residents enjoy High Star Ranch's extensive trail system, equestrian amenities, clubhouse, fitness center, pool, hot tub, pickleball courts, and abundant open space, all just minutes from Park City and approximately 45 minutes from Salt Lake City International Airport.
…By Summit Sotheby's International Realty


The Ranch Cabins at High Star Ranch offer comfortable and refined ranch ambiance with modern conveniences. Rustic wood floors, an oversized stone fireplace, and an open kitchen with granite countertops and Thermador stainless appliances compliment the great room. All bedrooms have en-suite baths and the loft provides additional, flexible living space. Exterior features include a covered deck with views of Deer Valley and Mount Timpanogos, and large back patio with firepit. High Star Ranch offers over 1,200 acres of year-round recreation with direct access to the Uinta National Forest. There are over 30 miles of trails for mountain biking, hiking and equestrian use, with 16 miles dedicated exclusively to mountain biking. As an owner you can enjoy the community pool, hot tub, clubhouse with pickle ball courts, bocce ball, and horseshoe areas.
…By Summit Sotheby's International Realty


Beautiful Old Town home in a phenomenal location in Old Town Park City, just steps from Park City Mountain Resort and historic Main Street. Recently renovated with a high-end designer touch, this home offers unique style and sophistication. The main level features a spacious great room with high ceilings and a gourmet custom kitchen with functional island that opens seamlessly onto a private deck, providing outdoor living space to enjoy Park City's amazing summers. Upstairs, you'll find a generous ensuite bedroom along with an expansive primary suite boasting a separate soaking tub and steam shower. The lower level includes tall ceilings, radiant heated floors, a comfortable living area, an additional bedroom, and a full bathroom. Situated across the street from Park City Mountain, the home features a practical, spacious layout, a covered entryway, an attached garage, and a level heated driveway. Furnishings are negotiable and this home could be sold turnkey.
…By Summit Sotheby's International Realty
'%20stroke='%23DDAA3A'%20stroke-width='1.909'%20stroke-linecap='square'%20stroke-linejoin='bevel'/%3e%3c/svg%3e)
Receive by email any new listing that may match your search criteria
Your criteria :
By validating this form, you accept the general conditions of use of Le Figaro Properties.
These agencies offer a selection of luxury properties vente in Summit County. Feel free to contact them for personalized assistance.
