The agencies at Gasques
These agencies offer a selection of luxury properties vente at Gasques. Feel free to contact them for personalized assistance.

 English$ USD · m²


À quelques minutes de Valence-d’Agen, cette propriété contemporaine de 162 m² bénéficie d’une position dominante et d’une vue panoramique exceptionnelle à 180° sur le paysage environnant. Conçue en harmonie avec la topographie du site, la maison épouse naturellement le relief de la parcelle. Intégrée à flanc de coteau, elle semble faire corps avec le paysage et profite pleinement de ce panorama remarquable. Implantée sur 9 847 m² de terrain, sans vis-à-vis, la propriété offre calme et intimité sans pour autant être isolée. Parfaitement entretenue, elle ne nécessite aucun travaux. L’intérieur privilégie la lumière et les ouvertures sur l’extérieur. La généreuse pièce de vie et sa cuisine contemporaine bénéficient de larges baies qui cadrent le paysage et prolongent naturellement les espaces vers le jardin. L’espace nuit comprend trois chambres, dont une suite parentale avec dressing et salle d’eau privative, ainsi qu’une seconde salle de bains. À l’extérieur, la piscine s’intègre dans le prolongement de la maison, toujours avec la vue à 180° en toile de fond. Un terrain de boules complète les espaces de détente. La configuration et la superficie de la parcelle offrent également la possibilité d’accueillir des animaux, pour un mode de vie pleinement tourné vers la nature. La qualité de la propriété se retrouve également dans ses excellentes performances énergétiques, avec un DPE classé A. Elle bénéficie d’un chauffage gainable par pompe à chaleur air/air, d’un chauffe-eau thermodynamique, de panneaux solaires et d’un système de récupération d’eau, conjuguant ainsi confort et maîtrise des consommations. Par son architecture, son intégration dans le relief et son panorama, cette propriété constitue un bien unique sur le secteur, résolument hors du commun, offrant intimité, espace et qualité de vie à quelques minutes de Valence-d’Agen. Pour toute information complémentaire, je vous invite à me contacter directement.
…By Kretz Real Estate


Exclusive listing! In the heart of Valence, don't miss the opportunity to visit this magnificent 19th-century bourgeois residence. The ground floor comprises a beautiful entrance hall leading to a living room with a cathedral ceiling, a large kitchen, three bedrooms, a dressing area, a shower room, a bathroom with toilet, a utility room/laundry room, and a separate toilet. Upstairs, there is a large mezzanine serving as an office and a bedroom with an en-suite shower room. You will also find a 20 sq m cellar, two terraces, a reception patio, and a double garage of over 50 sq m with a storage mezzanine. This house offers superb proportions and abundant natural light. The garden is fenced and has space for a swimming pool. We like: the spaciousness, the light, the garden, the proximity to shops. Your Expertimo Network agent, Carole Dauzon Sage (EIRL) Registered with the RSAC under number 450 446 687 (Agen) Fees payable by the buyer. Mandate 108171 EXPERTIMO est le leader français des réseaux dédiés aux mandataires expérimentés
…By Expertimo


Located in Quercy Blanc, 4 km from the bastide of Bourg de Visa, 28 km from Agen and 90 km from Toulouse airport, set at the edge of the forest in a green haven, this timeless place, sheltered from view, remains human in scale. At the end of a dead-end road, the dovecote can be glimpsed, and the place, with its bicentennial oaks, sets the tone. The main house, approximately 174 m², consists of: an entrance hall opening onto a spacious open room with beautiful high ceilings, solid oak floors, and a magnificent vaulted bay window letting in the light; kitchen; two master bedrooms; dressing room; shower room/WC/laundry; separate WC. A stone staircase winding around the fireplace leads to an open mezzanine of 72 m², serving as a lounge, office, and guest bedroom. The guest house, fully restored according to the rules of the art, approximately 120 m², includes: living room, equipped kitchen with access to a private terrace, master bedroom, bedroom. Upstairs, a mezzanine TV corner and a guest bedroom. On the garden level: bedroom, WC, shower room/laundry. The whole is set on a wooded plot with a forested area of about 25 675 m², a dovecote, a tobacco drying barn ideal for a relaxation space, a perfectly maintained bread oven, and two swimming pools, each with their own privacy. Whether you are looking for your family home to host or a new entrepreneur seeking to continue developing a gîte activity, you will be in the right place. This bucolic, peaceful place invites future owners to a change of life, ideal for artistic activities, yoga, meditation, with potential in the dovecote for an additional unusual dwelling. Truly to discover!!!! Fees included in the price represent 4.56% payable by the buyer. Your advisor De La Cour Au Jardin: Emmanuel Peralta – 06 44 98 79 04 DE LA COUR AU JARDIN – Leading specialist network for charming properties in France.
…By De La Cour Au Jardin - Immobilier


TARN ET-GARONNE - 10MN FROM MOISSAC This beautiful property with 535 m2 of living space, built on a 19th-century base, is set in a lush, hilly landscape. The main rooms are spacious: 50 m2 living room with fireplace, fitted kitchen, 5 bedrooms and 4 bathrooms. Covered terrace. 6 m x 12 m chlorine pool with alarm and pool house with summer kitchen. Set in 6.58 hectares of meadows, woods, with a vegetable garden, an orchard and a well. Access is via a long driveway, through an electric gate equipped with a videophone. The fully-renovated 105 m² guest house comprises a 36 m² living room, 3 bedrooms (one on the mezzanine), a fully-equipped kitchen and a bathroom with toilet. Reversible air-conditioning. This beautiful property, immediately habitable with all comforts, is located 10 mn from the center of Moissac and 45 mn from Toulouse/Blagnac airport. Energy class : D Climate class : D Estimated annual energy costs for standard use: between €5,090 and €6,910 per year. Average energy prices indexed to 2021 Information on the risks to which this property is exposed is available on the Géorisques website: www.georisques.gouv.fr
…By Agence Mercure Toulouse-occitanie


A very special property located on the plateau (235m elevation) above Touffailles, enjoying far-reaching westerly views across the surrounding countryside. This beautiful stone ensemble has been carefully maintained over the years, creating a gentle and peaceful atmosphere throughout. The main house offers four bedrooms, the guest cottage has two bedrooms, and the property also includes a swimming pool, an ancient chapel and approximately 1.2 hectares of land. Originally a barn in a previous life, the house has evolved into a stunning home, featuring travertine tiled floors throughout the ground floor and an impressive cathedral ceiling in the first-floor sitting room (67m2). The layout is slightly quirky, adding to its charm. Three bedrooms are located on the ground floor, along with a spacious shower room with two hand basins and a WC. Upstairs, the fourth bedroom (37.85m2) enjoys an ensuite bathroom and leads directly from the magnificent first-floor salon. The separate kitchen (20m2) features stone worktops and is equipped with a range-style cooker and dishwasher. A large cellar (12m2), accessed only from outside beneath Bedroom 1, offers good head height and could easily be converted into an additional usable room. Outside, there is a covered terrace with a summer kitchen (21m2) beside the house, a large front terrace (22.5m2), and a further terrace nestled between one of the wells and the bread oven (24.5m2), providing plenty of places to relax in peace away from everyone else. The guest house sits just 18 metres from the main house. A wonderful covered terrace (17.17m2) forms the entrance and opens into the sitting room (23.76m2), where a wood-burning stove sits in the fireplace. The two bedrooms lead directly from the sitting room. Bedroom one (12.64m2) has a front-facing window, while a short hallway leads to the second bedroom (13.75m2), which enjoys double-aspect windows facing southwest. Downstairs, the bathroom has been built into the bedrock and includes a bath, WC, urinal and hand basin. The kitchen/dining room (22.52m2) is simple in design and has French doors opening directly onto the front garden terrace. To the right of the guest house there are a some grape vines The 9 x 4 metre swimming pool has Roman steps and benefited from a new liner four years ago. It is simply fenced with a surrounding patio and is nicely separated from both the main house and the guest cottage. Standing quietly beside the pool is the ancient stone chapel. Additional features include: oTwo wells, both with water. oAn old stone barn beside the guest house, currently used for storage. oGarage workshop 36m2 oConforming septic tank. oFibre optic internet available. oTaxe foncière: EUR1722 per year. The property is just a 3-minute drive from the village of Touffailles with its primary school, bakery and tennis court, 10 minutes from the medieval village of Lauzerte, and 10 minutes from Montaigu-de-Quercy. Toulouse International Airport is just over an hour away, while Bergerac Airport can be reached in approximately 1 hour 20 minutes. Sometimes you come across a property that quietly and slowly takes your breath away. This is one of those rare places that simply has to be experienced in person to be fully appreciated Price : 634 400 EUR agency fee 4% included at the charge of the buyer, 610 000 EUR net vendeur. Presented par Jennifer Small, Mandataire Expert Imo, Poppins Real Estate. EXPERTIMO est le leader français des réseaux dédiés aux mandataires expérimentés
…By Expertimo


Hidden from view, gently cradled by the whispers of the countryside… Just 26 km from Agen, 16 km from Laroque-Timbaut, and 10.3 km from Penne-d’Agenais, a country lane meanders through the meadows and leads you to a timeless haven of peace. There, on the edge of a woodland, nestled in a lush green setting, this unique property is revealed exclusively—a place where a peaceful and inspiring atmosphere prevails. Here, everything invites you to slow down. Perhaps you're looking for a family home to share special moments and welcome your horses, or maybe you're seeking to continue an existing equestrian activity—combining bucolic trail rides with hosting visiting riders. Whatever your vision, this place is perfectly suited to it. The 8.2-hectare estate, including 3 hectares of woodland, opens with vast, fully fenced meadows that gently guide you to the hamlet. To one side, a 600-meter sand track provides a calm space for training. The stable, approx. 110 m², offers 4 comfortable stalls, a tack room, and an outdoor wash area. Further along, a 45 m² open shelter is equipped with a water trough and fan to ensure the horses’ comfort. Amidst abundant nature, the living areas emerge discreetly, surrounded by professionally landscaped gardens. A 75 m² open barn—ideal for a winter garden or outdoor receptions—sunny terraces, a 10 x 5 meter swimming pool with stunning valley views, and a shaded pool house… Every corner evokes relaxation and the art of living well. The main house, bathed in natural light, offers approximately 195 m² of living space. A glass entrance hall sets the tone. Then come a utility room, guest toilet with washbasin, a spacious living/dining room with fireplace, and a high-end kitchen seamlessly integrated into the living space. It opens directly onto the terrace—perfect for al fresco meals with breathtaking views. Also on this level: one bedroom and a large office. Upstairs, the landing includes built-in storage, a bedroom with walk-in closet, a full bathroom (shower, bathtub, WC), and two further bright bedrooms. On the garden level, a cellar of approximately 110 m² offers a true multipurpose space: workshop, summer kitchen, storage areas, technical room, and a beautifully fitted wine cellar that opens onto a cozy terrace nestled among century-old oak trees. The guest house, fully restored, offers approx. 60 m² of charm and authenticity: An open-plan kitchen and cathedral-style living area, 2 bedrooms, a shower room with WC, and two landscaped terraces to fully enjoy the natural surroundings. Completing the property is a large detached garage/workshop of 97 m², along with a 15 m² wood shelter. Every space has been restored with both high standards and a delicate touch. The materials, colours, and atmosphere all speak of calm, refinement, and deep harmony with nature. This exceptional property is much more than just a home. It is an invitation to a new way of life—slower, more peaceful, in tune with the seasons and the song of the birds. A must-see. Additional features: double glazing, fireplace, oil-fired central heating, saltwater swimming pool with electric cover, natural spring with water reserve for irrigation, full equestrian facilities. Agency fees included in the price: 5% paid by the buyer. Your De La Cour Au Jardin advisor: Emmanuel Peralta – +33 6 44 98 79 04 DE LA COUR AU JARDIN – The leading network in France for charming properties.
…By De La Cour Au Jardin - Immobilier


This remarkable estate, situated on over 8 hectares between the Tarn-et-Garonne and Lot-et-Garonne departments, combines a high-end lifestyle with top-quality equestrian facilities. The property includes an elegant, meticulously renovated main house, a separate gîte, landscaped gardens, several terraces, and a swimming pool. The equestrian facilities feature a stable with four stalls, a tack room, a horse wash stall, a training track, and fenced paddocks. Located near the charming village of Roquecor and a short distance from Agen and Villeneuve-sur-Lot, this peaceful country property is ideal for horse enthusiasts seeking comfort, space, and refinement in Southwest France. For any information, please contact MAISONSSUD - Ward Poppe at +33 6 87 67 03 80 - www.maisonssud.com Information on the risks to which this property is exposed is available on the Géorisques website: www.georisques.gouv.fr EXPERTIMO est le leader français des réseaux dédiés aux mandataires expérimentés
…By Expertimo


It is at the bend of a secret path, where the world’s clamour fades into the mere whisper of leaves, that this majestic Quercy stone master house reveals itself—a true ode to rural serenity and total disconnection. Here, absolute calm is not a mere selling point; it is a promise carved into the rock. Authenticity feels entirely natural, nestled within every crevice of its centuries-old facades draped in lush greenery. From the moment you cross the threshold, the atmosphere wraps around you in a wave of elegant nostalgia. This is a home with a soul, a place of heritage where history is lived in the present. The Spirit of the Place: Where Character Meets Light The ground floor unveils living spaces where raw materials reign supreme: The characterful kitchen: The beating heart of the home, where period terracotta tomette tiles mirror the strength of massive exposed beams. One can already picture long, lively dinners here, sheltered by thick stone walls that guarantee a blessed coolness in the height of summer. The dual-aspect living room: Bathed in soft, streaming light, it invites quiet contemplation, with windows framing the generous nature outside like living paintings. The upper floors and attic secrets: A noble wooden staircase leads to the intimate quarters. Beneath the majestic rafters, a vast reading lounge flooded with light from the sky offers an ideal sanctuary for the mind. Serene nights: The bedrooms are absolute havens of peace. Crisp white linens dialogue with the warmth of exposed wood, occasionally awakened by the contemporary boldness of a raspberry-colored accent wall. Our Agency Favorite: For connoisseurs and lovers of suspended moments, a vaulted stone cellar has been transformed into a tasting sanctuary. A place out of time, to be experienced by candlelight. Garden Side: An Outdoor Haven of Old Stones The exterior is a permanent invitation to wander and daydream, with total privacy and an uninterrupted horizon of freedom stretching as far as the eye can see across the fields. The luminous veranda: Designed as a winter garden, it allows you to savour the beauty of the park and the changing seasons all year round. The "secret" pool: The true showstopper. A turquoise-water swimming pool is masterfully integrated into the ruins of an ancient stone structure. Orange trumpet vines cascade gracefully over the walls, creating a scene of rare poetry. The outbuildings: A superb open barn and a summer kitchen complete the property, offering endless potential for intimate receptions or an artist’s studio. Every detail—from the sky-blue shutters to the finely crafted window frames—tells a story of gentleness. An exceptional property for lovers of old stones and rediscovered silence, where all that is left to do is unpack your bags and let time stand still. Includes 5% agency fees payable by the buyer. Your De La Cour Au Jardin advisor: Benjamin Titeux – +33 6 87 72 41 26 DE LA COUR AU JARDIN – The leading network specializing in character properties in France.
…By De La Cour Au Jardin - Immobilier


Surrounded by 11 hectares of land that protect it from noise pollution, this beautiful 18th-century charterhouse (built in 1730) overlooks the surrounding countryside and offers superb panoramic views. It has been fully restored in keeping with its origins, offering 500 m² of living space furnished with refinement and every comfort. Beautiful, light-filled reception rooms with high ceilings. Large living rooms, library, fully equipped modern kitchen, 2 dining rooms, bedroom with 18th-century wood panelling, shower room, study. Fully restored upper floor with underfloor heating and complete insulation, 3 bedrooms with en-suite bathrooms and an 80m² suite with bedroom, living room, dressing room and bathroom. Wood panelling, floors, fireplaces and many 18th-century architectural features. Extensive restoration work was undertaken 20 years ago, providing total comfort with beautiful fixtures and fittings. Interior courtyard enclosed by a low wall topped with railings and an ironwork gate flanked by imposing stone pillars. Rear terrace offering superb panoramic views. Fully restored 300m² outbuildings with all mod cons, including a guest house with a lounge, a large 49m² office, three bedrooms, a traditional hammam and a 41m² cinema room. Convertible dovecote with covered terrace. Two beautiful separate rooms, each measuring 90m², with a large volume that could be used as a reception area, for commercial or professional use. Separate caretaker's accommodation with lounge-kitchen and two bedrooms. Large 300m² agricultural outbuilding used as a garage. The 11 hectares consist of parkland, oak woods, meadows and farmland. It is possible to acquire an additional 15 hectares. The garden and park have been entirely landscaped around the house with numerous plantings, fountains and walking paths. A large vegetable garden and fruit trees complete the ensemble. Splendid 18m x 3.5m swimming pool. A high-quality, charming property in a wonderful location. All shops 3km away. Close to Agen with motorway and TGV to Paris. Sale price = €2,978,000. Agency fees payable by the seller. Patrick GAILLARD Estate Agent - Agence les Pierres d'Oc since 1963.
…By Les Pierres D'oc Agence Immobilière Gaillard


In a peaceful and picturesque countryside, near to Agen and not far from the Gers, this spacious single-storey manor exudes elegance, character, and versatility. The house is organised around a wide central hallway with soaring three-metre ceilings and tiled floors, immediately giving a sense of space and charm. The left side of the main house features two comfortable bedrooms, a large shower room, a laundry room, and a practical kitchen open to the dining area. The generous living room, warm and inviting with its stone fireplace, opens onto a terrace leading directly to the heated swimming pool, which is equipped with a counter-current system. The right wing has been converted into a self-contained gîte. It includes an open-plan living area with kitchen, dining space, and lounge with a wood-burning stove, two bedrooms sharing a bathroom, and two additional bedrooms each with their own en-suite shower room ideal for guests or extended family. Several outbuildings complement the estate. A charming pigeonnier, unusually supported by nine stone pillars, overlooks the river and a large fully fenced lake. A renovated guardian's cottage provides two bedrooms, a fitted kitchen, a bathroom, and a private garden. The main barn impresses with its size and light: recently re-roofed and fitted with skylights, it is bright and airy. It also includes new sanitary facilities with separate toilets and showers, making it ideal for weddings, seminars, or events. Modern comforts are well thought out: the house has an efficient heating system with a pellet boiler, photovoltaic and solar panels, double-glazing, and well-insulated attic spaces. The septic tanks are fully compliant. The surrounding 19 hectares of pasture are perfect for horses, with well-maintained paddocks, a round pen, and water points throughout. The land has been chemical-free for over 30 years, adding an extra appeal. Just next door, an old chapel maintained by the commune can be used for ceremonies, providing an even more unique setting. A rare and charming property, full of potential. EXPERTIMO est le leader français des réseaux dédiés aux mandataires expérimentés
…By Expertimo


Situé au cœur d’un environnement naturel préservé et d’un calme absolu, ce domaine d’exception s’étend sur plus de 18 hectares d’un seul tenant, à seulement 10 minutes d’Agen et de sa gare TGV. L’agence CASANOVA vous propose cette propriété rare, idéalement située entre Bordeaux et Toulouse, offrant un cadre de vie serein, sans nuisance, tout en bénéficiant d’une proximité immédiate avec les commodités, l’autoroute et les infrastructures de transport. Ce domaine historique en pierres, à l’architecture authentique, déploie une surface habitable de près de 578 m². Il comprend une maison principale de plus de 330 m² aux volumes généreux, avec de vastes salons, une cuisine entièrement équipée et aménagée, quatre chambres dont trois suites avec salle d’eau ou salle de bains privative, dressing et bureaux. Le domaine est complété par deux maisons écologiques pouvant accueillir respectivement six et quatre personnes, un pigeonnier à réhabiliter ainsi qu’une vaste grange. Ce cadre bucolique bénéficie d'une vue dégagée et panoramique sur la vallée et un château, ainsi que d’un accès à un lac privatif et plusieurs sources naturelles. Pensé pour le confort et la qualité de vie, le domaine dispose d’un garage, d’une terrasse et d’une piscine au sel de 13x5 m (chauffée). Les matériaux nobles comme le bois et la pierre confèrent à l’ensemble un charme authentique et chaleureux. Le chauffage est assuré par une combinaison écologique bois/électricité/solaire, renforçant l’aspect durable du lieu. L’ensemble est parfaitement adapté à une activité touristique grâce à sa configuration actuelle, son accessibilité (dont un gîte PMR), sa grande salle de jeux d’environ 80 m² et la beauté de son environnement.
…By Agence Galerie Casanova


Réf.4400 : Family home for sale near Agen. Access is via a dead end road. Quiet without being isolated, we're close to the N21, putting the commune of Foulayronnes less than 10 minutes away, and Agen and its train station less than a quarter of an hour. Entering the family of the current owners some one hundred years ago, this house was part of the grounds of the neighboring château. The origins of this quietly charming family property date back to shortly after the French Revolution. Architectural elements from a nearby church were used to decorate parts of the walls when the house was built. The paving of the front driveway is made of stones from an ancient Roman road running in front of the house. The property comprises a main living area of approx. 170 sqm and an outbuilding adjoining it, but not connected. The three steps at the end of the stone driveway give access to the dwelling via the east-facing facade. All the living areas are on the ground floor, and the simple, efficient layout makes it easy to move around the 7 rooms, including 3 bedrooms. The current layout and access from the outside on all 4 sides make it easy to rearrange the building. The two excavated rooms facilitate technical access. The attic can be converted, but access from the ground floor will need to be planned for, and there are openings in the walls for future bedrooms. The rear terrace, which includes the pool deck, is on the same level as the house. The swimming pool has a salt water system and its equipment room is located in a dedicated room. It is fitted with a white pvc curtain. Outbuildings: The outbuilding comprises 2 separate areas, one used as a garage and the other as a workshop. The 60 sqm garage has 3 independent entrances for parking 3 vehicles. The workshop is around 20 sqm, with a window facing the swimming pool and a first floor accessed by a wooden staircase. The grounds of approx. 2.47 acres, comprising 4 plots, provide a comfortable distance from the neighbours. A plot of 2 016 sqm, separated by an old country lane, could be constructible. The property is fenced and wooded around the edges. Cabinet LE NAIL – Lot-et-Garonne & Gers - Mr Alain CADET : +33(0)2.43.98.20.20 We invite you to visit our website Cabinet Le Nail to browse our latest listings or learn more about this property.
…By Cabinet Le Nail


Agen — Master residence of 400 m² with dual purpose, commercial and residential. Located in the heart of Agen, this elegant master residence of approximately 400 m² stands out for its timeless charm and exceptional potential. A rare property offering numerous possibilities, whether for an investor, a restaurant professional, or a project for a large family home in the city center. Ground floor: active restaurant • Two large dining rooms • Equipped professional kitchen • Dishwashing area • Customer restrooms. The entire space is currently operated as a restaurant, with the possibility of acquiring the property with or without the business assets. Basement: technical and storage areas • Storage rooms and vaulted cellar • Toilets • Technical spaces. A functional layout, ideal for professional use. First floor: T4 apartment • Bright conference room • Independent kitchen • 1 bedroom and an office • Shower room and WC. Second floor: second T5 apartment • Bright living room • Separate kitchen • Three bedrooms • Shower room and WC. The two apartments can be made completely independent (consider individualizing the meters). Outdoors, an intimate terrace and a pleasant garden complete the package - a true privilege in the hyper-center of Agen. The advantages • Dual purpose: commercial and residential • Possibility of immediate operation or transformation into a prestigious family home • Rare and sought-after location. A unique opportunity combining charm, profitability, and potential. Viewing is highly recommended. Fees to be paid by the seller. Your commercial agent 3G IMMO on-site EI - Laurent RIBOLLEDA registered with the RSAC of AGEN n° 424 376 630. According to Article L.561.5 of the Monetary and Financial Code, for the organization of the visit, you will be asked to present an identity document. Information on the risks to which this property is exposed is available on the Géorisques website: www.georisques.gouv.frThis description has been automatically translated from French.
…By 3g Immo Prestige


Charming estate with a pool and outbuildings on 1.68 hectares Located 12 km from Agen, in a quiet and unspoiled setting, this former “Château du Noble” dating from the 16th, 17th, and 19th centuries offers approximately 421 m² of living space. The property features spacious living areas including a living room, dining room, and large kitchen with a fireplace, as well as 5 bedrooms, including a master suite. Recent renovations (electrical work, heating, woodwork, insulation). Convertible attic spaces offering significant potential for expansion. Land of approximately 1.68 hectares with a 32 m² terrace, a 16 x 9 m concrete swimming pool fed by a well (can be operated as a natural pool). Outbuildings including a barn, workshop, and garage (approx. 166 m²) with a convertible upper floor (approx. 160 m²), and a dovecote. Bed-and-breakfast business (4 rooms) generating approx. 15,000 to 18,000 per year. Quick access to the A62; Toulouse 45 min, Bordeaux 1 hr 15 min, Agen TGV station (Paris approx. 3 hrs). Information on the risks associated with this property is available on the Géorisques website: www.georisques.gouv.fr
…By Chateaux Et Patrimoine

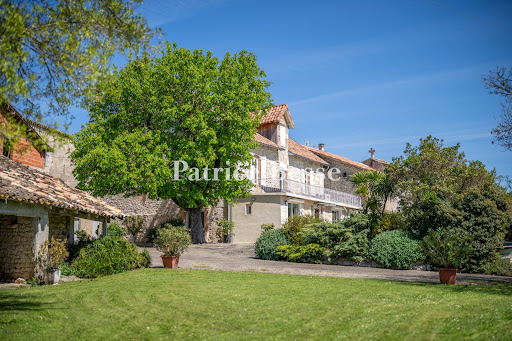


A house of white stone with a swimming pool, outbuildings and garden, tucked away in France’s beautiful Tarn-et-Garonne department. A lane snakes through the hamlet to a private, tarmacked court where you can move around smoothly and park vehicles, in the shade of a leafy horse-chestnut tree. This court, edged with shrubs and potted plants, links the different buildings together. On one side, there is a house of white Quercy stone with a ground floor and first floor. It is crowned with a gable roof of barrel tiles with a dormer on the south side and it is edged with a terrace, beyond which there is a garden with a swimming pool and meadows that extend across the hillside. Opposite the house, there is an outbuilding of white stone with a three-slope roof of barrel tiles. There is also an agricultural storage building with a three-slope roof, mostly of barrel tiles. The property lies at the edge of the hamlet and offers a magnificent view of the lush, wooded hills of the River Barguelonne valley. The house’s north elevation is coated with rendering and punctuated with eight openings, including two doors and five upstairs windows. They are fitted with shutters that are painted white. The western gable wall is made of exposed stonework and has three rectangular windows. On the first floor, these windows are set in white ashlar and fitted with similar shutters. The elevation on the opposite side has no openings. On the south side, plant containers and fragrant shrubs embellish a 30m² terrace of pale slabs that edges part of the south elevation, which is made of exposed stonework and brickwork. On the ground floor, there is a protruding section, which a second entrance door leads into. Three broad, rectangular windows look out from it. Upon this protruding section, there is a 40m² terrace edged with white-painted guardrails with a motif of circles. On the first floor, two windows fitted with shutters frame a door that leads out onto the terrace. These three openings, which are slightly arched, have surrounds of pale red brickwork.
…By Patrice Besse


The Perfect Harmony between Authenticity, Serenity, and NatureWelcome to Laroque-Timbaut, a charming preserved village just 20 minutes from Agen. Here, time stands still. Away from the turmoil of everyday life, let yourself be enveloped by a unique atmosphere where absolute calm, serenity, and the raw beauty of untouched nature reign. A beautiful and understated stone facade tells the story of this 18th-century estate, meticulously maintained. Offering superb interior volumes, this property provides a simple, authentic, and warm living environment, ideal for rejuvenation in complete tranquility while remaining just a 5-minute drive from local shops and schools. A Warm and Bright Main House of 310 m² of Living Space The interior enchants with its generous spaces, perfect for family life: -Warm living area (82 m²): A beautiful, bright living room with a pleasant ceiling height, exposed beams, and a fireplace. -Dining kitchen (42 m²): Spacious and adjoining, it naturally invites large gatherings and shared moments. -Night area: 4 comfortable bedrooms with warm wooden floors, accompanied by 2 bathrooms and a shower room, ensuring everyone has their bubble of serenity. The estate stands out with its independent 55 m² barn, fully renovated into a secondary home (living area, equipped kitchen, bedroom, modern shower room). This self-contained space opens the door to magnificent projects: - A rental project: Ideal for generating immediate supplemental income as a charming guesthouse or furnished tourist rental, highly sought after in the region. - An intergenerational project: A perfect arrangement to accommodate parents or grown children, providing them with total independence while remaining in close proximity. -Guest hosting: A dedicated haven for welcoming family and friends in utmost comfort while preserving everyone's privacy. A Preserved Heritage in an Oasis of Greenery The 12,000 m² park, landscaped and without any direct neighbors, is a true tribute to nature. The garden houses a sublime old half-timbered dovecote, a testament to local heritage, which adds a unique poetic touch to the property. Amidst the shade of trees, the old well, and the landscaped pétanque court, the outdoor areas call for relaxation. A 150 m² terrace extends the house to enjoy the gentle summer evenings facing preserved nature. Annex Spaces and Technical Comfort The estate also offers numerous functional outbuildings: a gym (44 m²), a games room (10 m²), a shed (31 m²), as well as a cellar of 30 m² and two garages. Double glazing, compliant sanitation (septic tank and micro-station). Here, you invest in an authentic way of life, a rare opportunity to discover without delay. Sale price 495,000 euros, the fees are the responsibility of the seller. DPE D (150) GES D (37) Estimated amount of annual energy expenses for standard use between 5,510 euros and 7,490 euros indexed to the years 2021, 2022 and 2023. To visit and assist you in your project, contact TOLAN Téréda at 0636117420 or by email at [email protected]. According to Article L.561-5 of the Monetary and Financial Code, for the organization of the visit, presentation of an identification document will be required. This announcement has been written under the editorial responsibility of TOLAN Téréda, acting as an independent real estate advisor under salary portage with PAUL PARKER PROPERTIES, based at 10 rue du Colisée 75008 PARIS, a brand of PROPRIETES PRIVEES, a simplified joint-stock company with a capital of 44,920 euros registered in the Nantes Trade and Companies Register under the number 487 624 777 whose head office is located at 44 Allée des Cinq Continents - Zac Le Chêne Ferré - 44120 VERTOU, holding the professional card Real Estate Transactions and Management (T) no. CPI 4401 2016 000 010 388 issued by the CCI Nantes Saint Nazaire; guaranteed by GALIAN-SMABTP, 89 rue La Boétie, 75008 Paris, holder of the escrow account no. 30932508467 with the Banque Populaire Atlantique of Saint Sébastien sur Loire (44230) and insured in professional civil liability by GALIAN-SMABTP under policy number RCP_01_28137J. Mandate ref: 462624- The professional guarantees and secures your real estate project. Information on the risks to which this property is exposed is available on the Géorisques website: www.georisques.gouv.frThis description has been automatically translated from French.
…By Paul Parker Properties


Astaffort, 15 km from Agen and 5 minutes by car from all amenities, in a timeless universe far from standardized concepts, I propose this former Medieval Agricultural Estate appearing in the archives as early as 1420, thus crossing eras while being filled with history and notable elements that have accompanied its owners. It develops a built area of nearly 1000 m², houses + outbuildings with its surrounding land of nearly 4.35 hectares. The building is now divided into two distinct dwellings, the main one served by a cross corridor. You will discover 7 chimneys, of which 5 are different marble fireplaces, massive floors on a crawl space with the planks in the large living room measuring 7m, and other details of yesteryear. The numerous outbuildings extending over 1000m² testify to the varied agricultural activities of the time: stable, barn, pigsty, forge, grain mill, aviary, chicken coop, incubator, hutches, woodshed, cellar, smokehouse, shed, sawmill, garage, workshops, and wells. Located in a clay plain on the edge of the Gers, you will enjoy land reputed to be very fertile and an ideal space for establishing plantations or an equestrian center on the 4 hectares around the house. The enclosed vegetable garden of 360m² is complemented by an arboretum, numerous fruit trees, and vine plants. The Gers and the stream will delight fishermen and those who enjoy the tranquility by the water. At the end of this 200m path, crossing the stream, come find tranquility, away from all neighbors. - The main dwelling of 272 m² is divided into two parts. The first, on the ground floor, is nearly 143m² of living space and consists of an entrance, kitchen/dining room, living room, 2 bedrooms, storage room, laundry room, and bathroom/WC. The second part, also on the ground floor, is nearly 129 m² of living space connected by the cross corridor and offers a hallway distributing a spacious living room, shower room, separate WC, and a living space combining kitchen and dining area; the night area comprises 3 bedrooms. - A second attached dwelling of nearly 105m² of living space consists on the ground floor of a kitchen, back kitchen, and laundry/boiler room. Upstairs, there is a living room, a corridor serving 2 bedrooms, and a bathroom/WC. The two dwellings can be connected and currently have separate entrances. The plaster of the main house was redone in 2020, as well as the double glazing (from 2005 to 2015) and the insulation of the attics. One of the two wells provides the house and garden with abundant water from the water table. Note DPE = D (199) GES = B (6) Estimated annual energy expenditure for standard use between 1280 euros and 1800 euros indexed to the years 2021, 2022, and 2023 (subscriptions included) Price: 471000 euros, fees are the responsibility of the seller. To visit and assist you in your project, contact Téréda TOLAN at 0636117420 or by email at [email protected] According to Article L.561.5 of the Monetary and Financial Code, for the organization of the visit, a valid identification will be requested. This sale is guaranteed for 12 months. This announcement has been drafted under the editorial responsibility of Téréda TOLAN acting as an independent real estate advisor under salary portage with PAUL PARKER PROPERTIES, located at 10 rue du Colisée 75008 PARIS, a brand of SAS PROPRIETES PRIVEES, a national real estate network, with a capital of 40,000 euros, RCS NANTES no. 487 624 777, Professional card T and G no. CPI 4401 2016 000 010 388 CCI Nantes, GALIAN guarantee, 89 rue La Boétie, 75008 Paris. Mandate 437812 The professional guarantees and secures your real estate project. Information about the risks to which this property is exposed is available on the Géorisques website: www.georisques.gouv.frThis description has been automatically translated from French.
…By Paul Parker Properties


Here is a very beautiful estate, consisting of several stone buildings forming a small hamlet intertwined with alleyways, terraces, and squares. It has 660m2 of living space divided into several accommodations and still offers many areas to renovate. You can find: - A main house in perfect condition with a covered terrace and unobstructed views, which includes a kitchen/dining room, a separate living room, 3 bedrooms including one on the ground floor, a bathroom, and two open office spaces. - A secondary house, very spacious, consisting of a large L-shaped living area with an open fireplace, a kitchen with 2 pantries, 5 bedrooms on the upper floor including one which is a complete master suite, with a dressing room, a lounge, a bedroom, and a bathroom, as well as an office. - In an outbuilding, 4 very beautiful independent bedrooms have been entirely renovated with quality materials and each has its own en-suite shower room. An adjoining part, on 2 levels, is in the process of being renovated. - At the back, a passage, like a small private street, leads to a lovely patio bordered by a large reception room with a kitchen, a fitness room, and a very large covered terrace with unobstructed views of the surrounding countryside. One can easily imagine organizing festive events in this beautiful space. - Several other rooms could still be renovated to further increase the accommodation capacity if desired. A 12ha plot of land with 3000m2 constructible, an open agricultural shed, a greenhouse, and a beautiful round swimming pool, recently built, surrounded by its wooden deck and landscaped garden, complete this beautiful estate. The vegetation has somewhat reclaimed its rights, but nothing that a lawnmower and hedge trimmer cannot easily remedy. The potential is enormous and would allow for the establishment of a high-yield rental structure in a very short time. It is a versatile property that could still be expanded with some work. A must-see! Information on the risks that this very beautiful property might be exposed to can be consulted on the website: www.georisques.gouv.fr Price: 682,500 EUR - Agency fees included to the charge of the seller.This description has been automatically translated from French.
…By Prada Prestige Immo
'%20stroke='%23DDAA3A'%20stroke-width='1.909'%20stroke-linecap='square'%20stroke-linejoin='bevel'/%3e%3c/svg%3e)
Receive by email any new listing that may match your search criteria
Your criteria :
By validating this form, you accept the general conditions of use of Le Figaro Properties.
These agencies offer a selection of luxury properties vente at Gasques. Feel free to contact them for personalized assistance.
As part of your search for a luxury property, discover our catalog of 1 luxury house with a terrace in Gasques, offered from $630,538. Outdoor meals or summer receptions, the terrace extends the house outdoors. The house listed in our listing offers an attractive living area measuring 162 m².
As part of your search for a property of excellence, browse our privileged selection of 1 luxury house with a pool in Gasques available from $630,538. Whether the architecture of this house incorporates a covered indoor aquatic space or a vast outdoor pool, the property flourishes amid remarkably landscaped grounds measuring 9,500 m².
