The agencies at Lasgraisses
These agencies offer a selection of luxury properties vente at Lasgraisses. Feel free to contact them for personalized assistance.

 English$ USD · m²


The advertiser did not provide an english description for this listing.
…By Lloyd & Davis


In a remarkable natural setting, property on 2 ha with private lake. Main house with generous volumes, 2 bedrooms incl. a suite. Independent 2-bed annex. Pool, stunning views, absolute peace. Ideal for nature, horses and relaxation. Energy class: C/A.
…By Claire Canac Immobilier


The advertiser did not provide an english description for this listing.
…By Zefir


TARN - NEAR ALBI The history of this property, located 10kms from Albi and its Unesco World Heritage Episcopal city, dates back to the end of the 16th century. Superbly maintained, it has been transformed and modernized by successive owners. Today, the property comprises a beautiful stone mansion flanked by two towers, with two apartments. The largest, approx. 230 m², is located on the second floor and in the east tower. The second, a single-storey apartment with independent access, covers approx. 110 m² on the garden level. Finally, a former dovecote of approx. 30m², fitted out with a kitchenette, a sleeping area and a shower room with toilet, stands in the middle of the landscaped garden. This former stronghold house, main residence of the current owners, has retained traces of the past and of its illustrious owners, lords of the community. The main building is revealed through the entrance gate and boxwood driveway. The main door, decorated with pilasters, arrow slits and the remains of machicolations, bears witness to the original fortified house, and opens onto a magnificent stone spiral staircase leading to the upper floors. The interior layout of the 230m² main apartment, with its fireplaces, high ceilings and magnificent vaulted cellar in the basement, is another visible reminder of the property's prestigious past. All wooden windows are double-glazed, adding to the comfort of the property. It comprises four bedrooms, including a master suite, a magnificent study, a circular kitchen, a living room and a sitting room with fireplaces. The 110m² garden-level apartment, renovated in a more contemporary style, has two bedrooms, two shower rooms, a living room with fireplace and a kitchen. Both apartments are heated independently by an Austrian-built pellet-fired boiler. The property also features a vast 60m² garage, a wine cellar, a workshop and a sauna with checkroom next to the vaulted cellar. The 8400m² grounds, enclosed by an automatic remote-controlled gate, are planted with trees and landscaped over 2000m², with integrated watering. The orchard, with around thirty fruit trees, can be watered by the property's two wells. The swimming pool area, with a 12 x 6 pool and pool house with summer kitchen, bread oven and checkroom, is judiciously positioned to the south to benefit from the sunshine, and is not overlooked. A magnificent property, remarkable for its architecture, impeccable features and high standing. For more information or to visit this property, please contact Axelle de Lahondès: +33 (0)6 88 17 27 01. Energy class : D Climate class : A Estimated annual energy costs for standard use: between 1730 euros and 2370 euros per year. Prices indexed to 01/01/2021. Information on the risks to which this property is exposed is available on the Géorisques website: www.georisques.gouv.fr
…By Agence Mercure Toulouse-occitanie


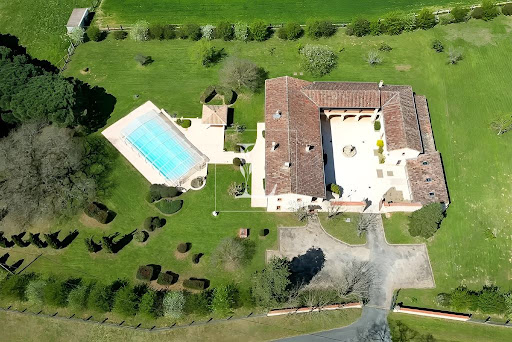


TARN - GRAULHET RENOVATED FORMER PRESBYTERY WITH POOL Graulhet - Exceptional 19th-century property – Charm, history, and potential. Located in Graulhet, in a peaceful and unspoiled setting, this historic 19th-century building, a former presbytery, was fully restored in 1990 and offers a refined and authentic living environment, where old-world charm meets modern comforts. With 347 m² of living space, spread over 10 rooms, this property captivates with its spaciousness, generous ceiling heights, and majestic features, such as its three working fireplaces, including an imposing and spectacular dual-aspect fireplace. Situated on 2.8 hectares of fully enclosed land, it boasts a 9,000m² landscaped garden, also enclosed, as well as a stone dovecote awaiting renovation, 200m² of convertible outbuildings, and 40m² of annexes, further adding to the unique character of this property. Thanks to its versatile and modular spaces, it can accommodate a variety of projects: a primary or secondary residence, a gîte, guest rooms, or even divided into two separate units for seasonal rentals or a family project. WARM AND STRUCTURED LIVING SPACES Ground Floor: A fluid and functional layout • Spacious entrance hall with high ceilings: 8.6 m² • Cloakroom: 2.7 m² • Vast 80 m² living room, facing south, offering a beautiful unobstructed view • Laundry Room: 9 m² • Pantry: 2 m² • Access to the sleeping area: 3.5 m² • 8.6 m² hallway, providing access to: o Three bedrooms with closets: one of 15 m², and two of 16 m². o Shower Room: 4 m² o Separate WC: 5 m² Upstairs: A bright, dual-aspect living space with privileged outdoor access. Designed as a second living space that can be completely independent, this first floor offers generous volumes and a superb openness to the outdoors thanks to a large, continuous balcony, providing access to a 57 m² covered terrace on the first floor, offering breathtaking views overlooking the property's courtyard. Its layout: • Entrance/hallway of 14 m² • South-facing, dual-aspect living-dining room of 64 m², featuring a majestic open fireplace. • Separate, fully equipped and fitted kitchen of 22 m², with dining area. • 12.5 m² hallway leading to the sleeping area: o Separate WC: 2.7 m² o Bathroom: 5.14 m² o Two bedrooms with built-in wardrobes: 14 m² and 15 m² o A suite with a wardrobe and shower room: 18 m² MAINTAINED EXTERIOR AREAS AND OUTBUILDINGS WITH POTENTIAL This property offers numerous outdoor spaces designed for comfort and privacy: • Balcony running along the entire facade, providing direct access to each room on the upper floor. • Covered terrace of 57 m², offering breathtaking views of the 300 m² interior courtyard. • Bright 60 m² veranda, accessible from the courtyard • Salt-water swimming pool measuring 14x7 meters, covered by a high motorized 'Barracuda' enclosure - 2.50 m deep with an internal step around the perimeter • 150 m² outbuilding on two levels, with water and electricity supplied by a separate meter. o On the ground floor, you will discover a wine cellar equipped with a temperature and humidity regulator. • Technical room with storage and a separate toilet • Stone dovecote to be restored, offering additional development opportunities. • 80 m² of covered parking for 4 vehicles. COMFORT & MODERN AMENITIES Although steeped in history, this property benefits from modern technical amenities: • Underfloor heating throughout the living area (2000L oil tank replaced in 2019). • Reversible air conditioning with a heat pump upstairs • Recent aluminum joinery with roller shutters • Single-flow ventilation • 75 cm thick freestone perimeter walls, ensuring optimal insulation. • Alarm system • Sanitation: septic tank AN IDEAL LOCATION BETWEEN NATURE AND ACCESSIBILITY Located in the countryside, this property remains perfectly accessible: • 8 minutes from Graulhet town center and its amenities • 10 minutes from the industrial zone • 10 minutes from shopping centers • 18 minutes from the highway • 20 minutes from the nearest train station • 20 minutes from the golf course • 50 minutes from Toulouse-Blagnac Airport • 5 minutes from schools AN EXCEPTIONAL PROPERTY WITH MULTIPLE POSSIBILITIES Thanks to its generous volumes and multiple outbuildings, this property can be used for various projects: - Primary or secondary residence, offering an authentic and refined living environment - Project for a gîte or guesthouse, with spaces suitable for reception - Possibility of dividing into several dwellings, ideal for a family or rental project - Land development for landscaping projects A place where history, character, and modernity combine to create a unique and prestigious residence
…By Lougance


The advertiser did not provide an english description for this listing.
…By Keller Williams Advance


Millenium Immobilier is exclusively selling in Saint-Genest-de-Contest 81440 - An exceptional estate consisting of three houses with a heated pool, gites, outbuildings, and over 11 hectares of adjoining land. In the heart of the Tarn countryside, in a quiet and preserved environment without being isolated, discover this magnificent character estate located in the immediate vicinity of Réalmont. A rare place where authenticity, comfort, and potential are perfectly combined. Built on over 11 hectares of wooded land, between meadow, grove, natural pond, and access to the river, this real estate complex has a total surface area of approximately 580 m². The property also includes several hectares of arable land, offering the possibility of agricultural exploitation or a project related to nature and livestock. The property consists of a superb fully renovated main building of approximately 340 m², an independent house of 78 m², and several outbuildings, including an adjoining building of approximately 200 m² to be finished renovating according to your desires and projects. The main house immediately seduces with its generous volumes, brightness, and warm atmosphere. The ground floor features a fitted and equipped separate kitchen, a laundry room, a separate toilet, a spacious living room with a wood-burning insert fireplace opening onto an intimate covered terrace, a cozy lounge, a 25 m² games room, and an additional 25 m² room that can be converted into an office, bedroom, or wellness area. On the first floor, the landing leads to two elegant master suites with private shower rooms, two additional bedrooms, a bathroom, and a separate toilet. The top floor offers a master bedroom with a private shower room, a second large bedroom, a separate shower room, and a toilet, offering ideal comfort for a large family or a hospitality activity. Outside, the charm of the place is immediately noticeable. A large terrace overlooks the relaxation area and opens onto a superb 12 x 6 meter heated pool. A fully equipped summer kitchen and a SPA area with a relaxation lounge complete this set designed to fully enjoy the calm and the surrounding nature. The independent house, perfectly autonomous, includes a kitchen open to the living-dining room, a bedroom, a shower room, and a private terrace overlooking the wooded park. Heated by a pellet stove, it is ideal for hosting family and friends or developing a rental activity. The estate also has a large open barn for vehicle parking or storage, a closed workshop, and a technical room dedicated to the pool. As for amenities: electric heating, wood-burning fireplace, pellet stove, recently installed 9 kW photovoltaic panels, autonomous sanitation. The property tax for 2025 amounts to €2,349. Currently operated as gites, this property offers many possibilities: guest rooms, tourist activity, agricultural exploitation, equestrian property, liberal profession, reception venue, or large family residence. Nature lovers will appreciate the numerous walks directly accessible from the property and the greenway located just 200 meters away. Ideal location: - Albi and its UNESCO-listed episcopal city 25 minutes away - Castres 23 minutes away - Gaillac 30 minutes away - Lavaur 35 minutes away - Toulouse - Place du Capitole 1 hour away - Carcassonne and its famous medieval city 1h30 away An authentic and inspiring estate, offering exceptional quality of life in a privileged natural setting. A rare property, imbued with serenity, ideal for realizing a high-end living or hospitality project. Do not hesitate to contact me for any information or to arrange a visit!
…By Efficity


À seulement 45 minutes de Toulouse, sur les premiers coteaux de Gaillac, cette élégante longère vigneronne entièrement rénovée d’environ 220 m² habitables bénéficie d’un environnement privilégié offrant calme, intimité et une vue panoramique à 180° sur la campagne environnante, les vallons et les châteaux voisins. La maison est implantée sur plus de 5 000 m² de terrain avec piscine. Elle offre une vaste pièce de réception avec un grand bar, idéal pour recevoir et partager des moments conviviaux, ainsi qu’un second espace de vie composé d’un salon, d’un séjour, d’une salle à manger et d’une cuisine profitant d’une vue dégagée sur la piscine et le paysage. L’espace nuit comprend quatre chambres, dont une suite parentale avec dressing et salle d’eau privative, ainsi qu’une salle de bain familiale. Le confort est assuré par une pompe à chaleur air/eau alimentant un plancher chauffant dans toute la maison, complétée par la climatisation. Une propriété rare sur le secteur gaillacois, alliant authenticité, confort et qualité de vie exceptionnelle. Une adresse confidentielle qui mérite d’être découverte. Contactez-nous pour une visite privée.
…By Kretz & Partners


A remarkable property for events, accommodation and gastronomy in a corner of France renowned for its natural beauty and art of living, 40 minutes from Toulouse and Montauban. Tucked away among vineyards and fields, the property stands out for its balance and harmony. A long driveway lined with trimmed hedges and punctuated with stone statues leads to a neatly designed court of honour, which draws your gaze to the main house. This edifice, a grand dwelling with a ground floor and first floor, has an even design and is long and rectangular in form. Its elevations combine brickwork with pale rendering. They are punctuated with a harmonious series of windows fitted with painted shutters and spaced out in a majestic arrangement. The house is crowned with a tiled roof that completes the edifice with understated elegance. Tall trees, including slender cypresses, age-old plane trees and imposing cedars, create a protective environment around the main dwelling. Spread out around the edifice are several outhouses, including a huge reception hall set back from the grand dwelling, a brick lodge and, opposite the latter, a building that is bathed in natural light and that lends itself to a range of possibilities. A former dovecote, converted into a dwelling, is more vertical in form and, in line with it, a workshop and boiler room edge the parkland. Among this series of buildings and natural spaces, the grand house stands proudly as the property’s centrepiece – the jewel in its crown – and bears witness to a refined art of living that endures today.
…By Patrice Besse


The advertiser did not provide an english description for this listing.
…By 3g Immo Prestige


Exclusively at Sotheby’s. This elegant property, comprising a stately home adjoining a farmhouse, will captivate you the moment you pass through the majestic gate – horse lovers will be particularly taken with it! Indeed, the property is currently a family home but also operates as an equestrian centre, equipped with 8 stables, a riding arena, a lunging ring, 10 paddocks of 2,500 m², 3.5 hectares of pastureland, and more… The mansion and its farmhouse offer over 476m² of living space, comprising spacious living areas on the ground floor, five bedrooms – including one en suite on the top floor – and numerous relaxation areas on the first floor, such as a library, a boudoir, a billiards room and a cinema room. The interior has been beautifully renovated, the roof is very recent, and heating is provided by an air-to-water heat pump. In the outbuildings, three holiday cottages – a one-bedroom, a two-bedroom and a three-bedroom property – as well as a 110m² conference room equipped with a kitchen and a cloakroom, will be perfect for seasonal accommodation or family events. This extensive property also features a swimming pool. Solar panels ensure the house is self-sufficient in electricity. With nearly 11 hectares of land, its own stream and century-old trees, you’ll never want to leave! Ref: AS3-5896 – Sotheby’s Midi-Pyrénées International Realty – Phone: 05 63 58 36 92
…By Midi-pyrénées Sotheby’s International Realty


This magnificent stone property of more than 650sqm, nestled in the heart of the countryside 15 minutes from Gaillac, offers an idyllic setting with breathtaking views of the surrounding vineyards. The main house of 180sqm, on two levels, is composed on the ground floor of a living room with open kitchen and a large bedroom with adjoining bathroom. The parquet floors, the wood stove, the exposed beams and the high ceilings create a warm and welcoming atmosphere. On the garden level, on either side of the entrance, a bedroom and another room that can be converted into a bedroom and bathroom. This property also includes four dwellings with independent entrances, perfect for seasonal rental projects or the organization of events, including a 39sqm guest room which can easily be converted into gîtes for more autonomy. Added to this is a set made up of three gîtes, with a first dwelling comprising two bedrooms, possessing the charm and character of the exposed stone on the wall. The other two gîtes have the same configuration with three bedrooms each. Their living room offers a ceiling height of almost 4m, adding a spacious dimension to the whole. The 120sqm reception room has an equipped kitchen area, allowing you to organize events such as birthdays, seminars, or weddings. Adjoining this space, a room of more than 80sqm, offering beautiful and numerous design possibilities. Additional annexes including a laundry area, a boiler room and a workshop provide all the comfort necessary for the management of this exceptional property. The exteriors are not left out, the swimming pool with panoramic view of the vineyards offers an incomparable relaxation space. A wellness area with sauna completes this property, perfect for anyone looking for serenity and calm surrounded by nature. The DPE corresponds only to the main residence. Heating: Wood and electric Single glazing main house / Double glazing gîtes Swimming pool: 14m x 6m Chlorine, liner Shops and schools: 5 min Gaillac: 15 min Albi: 25 min Toulouse airport: 1 hour ENERGY CLASS: E / CLIMATE CLASS: B Average amount estimated annual energy expenditure for standard use, based on energy prices for the year 2021: between 1910 euros and 2630 euros Information on the risks to which this property is exposed is available on the georisks website: http ://www.georisks.gouv.fr
…By Espaces Atypiques Albi


Prestigious Property in the heart of the golden triangle (Tarn) - Exceptional Panoramic View, Heated Pool and High-End AmenitiesLocated in an idyllic setting, this magnificent contemporary property built in 2009 overlooks the Senouillac valley in Tarn, offering breathtaking panorama. Set on a plot of nearly 1.3 hectares, fully enclosed and equipped with an automatic gate, it provides an exceptional living environment in the heart of a beautifully landscaped area, with an automatic irrigation system covering all the flower beds. Inside, you will discover a space that is both luxurious and functional. Upon entering, you will be welcomed into a spacious hallway that leads to a fully equipped 15 m² kitchen, with high-quality appliances from GAGGENAU, NOVY, and NEFF, and a granite countertop. The kitchen opens onto a 13 m² dining room, ideal for family or friends’ meals. From the 12 m² office, you can enjoy breathtaking views of the valley, while the suspended terrace, made of Ipé exotic wood, invites you to savor moments of relaxation outdoors under a bioclimatic pergola. On the first floor, the master suite offers unparalleled comfort with a 19 m² bedroom boasting spectacular views, a spacious 17 m² dressing room, an 18 m² TV lounge, and a sumptuous 12.63 m² bathroom equipped with an Italian shower and a bathtub. The toilets are separate. A second 17 m² bedroom, currently used as a workshop, has its own water point and built-in closets, offering multiple layout possibilities. The garden level houses three large bright bedrooms ranging from 15 to 16 m², all opening onto a covered terrace, as well as an elegant shower room with an Italian shower, sink, and toilet. You will also find a temperature-controlled wine cellar, perfect for wine lovers, as well as a fully equipped 13 m² laundry room, including a central vacuum system, spacious cabinets, a water point, and machines. The house is heated by a high-end condensing oil boiler, installed in 2023, and has underfloor heating covering all three levels. Outside, the property continues to charm with a 26.23 m² guest suite, offering complete independence with its own 5.60 m² shower room and separate toilet. The garage, fully tiled and equipped with an automatic gate, can accommodate two vehicles in its 37 m² space. A garden shed is also available for storage. The meticulously maintained garden houses a heated pool of the swim lane type, measuring 14 m x 3 m, with a stone imitation reinforced membrane, a counter-current swimming system, and a submerged rolling shutter. A water point with shower and toilet completes this outdoor wellness space. In terms of technical amenities, the property features aluminum windows with double glazing, centralized electric roller shutters, and a high-performance alarm system for your safety. The house also benefits from optimal comfort thanks to the underfloor heating powered by the oil boiler and reversible air conditioning by splits. This very high-end property, combining luxury, comfort, and modernity, offers exceptional amenities as well as an environment of...
…By L'agencerie


The advertiser did not provide an english description for this listing.
…By L'agencerie


The advertiser did not provide an english description for this listing.
…By 3g Immo Prestige


TARN - NEAR GAILLAC Beautiful, charming Tarn house nestled in the heart of lush, rolling countryside. Locals call this little corner of paradise France's Little Tuscany. This property offers a unique opportunity to combine a main residence with strong commercial potential. Situated in the Golden Triangle between Cordes sur Ciel (10 minutes away), Albi (25 minutes away) and Gaillac (15 minutes away), the property is ideally located and easily accessible. It's an ideal venue for private or corporate events, with an 80m² hall in the former wine storehouse, outdoor spaces, a charming patio and a vast inner courtyard. All set in enclosed grounds of 5000m² with a 5x10m heated swimming pool. The property also features three independent living areas for up to 15 guests, plus five guest rooms for a further 15 visitors. The total capacity is therefore 30 guests. The main house comprises a vast entrance hall with ancient stone paving, a living room with a monumental fireplace, a reception room, an office, five spacious bedrooms with en suite bathrooms, a laundry room and a linen room. A privileged location, just one hour from Toulouse airport. Energy class: N/A Climate class: N/A Information on the risks to which this property is exposed is available on the Géorisques website: www.georisques.gouv.fr
…By Agence Mercure Toulouse-occitanie


Discover the perfect blend of historic charm and sophisticated modern comfort in this exceptional 600 m² townhouse, ideally located in Albi. Featuring 14 spacious rooms including 3 elegant bedrooms, this residence is enhanced by exposed brick walls, classic limestone, and high-quality finishes throughout. Enjoy luminous living spaces and a beautiful outdoor terrace, perfect for relaxing or entertaining guests. This unique home is equipped with state-of-the-art amenities for convenience and security. Benefit from air-conditioning, a cozy fireplace, advanced home automation, double glazing, optical fiber internet, connected thermostat, and aluminum windows. Safety and privacy are ensured with an alarm system, security door, window bars, intercom, and an electric gate. The property also offers covered parking for electric vehicles and ample bike storage. Indulge in luxury leisure facilities, including an indoor swimming pool, a private home cinema, fitness suite, and wellness area with sauna. An outdoor barbecue area and beautiful lighting set the scene for memorable gatherings. This is an outstanding opportunity to acquire a secure, high-end townhouse, perfectly blending character, technology, and comfort in the heart of Albi.
…By Junot Châteaux & Patrimoine


This historic 256 sqm residence offers a unique view of the Lautrécoise countryside. The main house is a former 14th century commandery that belonged to the Viscount of Lautrec. A magical place steeped in history, renovated with the charm and character of the old, creating an authentic and warm space. To the left of the entrance, a living room with its 50 sqm kitchen area gives access to a splendid sunny terrace with panoramic views. Two steps lead to the night area composed of 3 bedrooms and a bathroom. To the right of the entrance, on one level, a space that can be dedicated to guests in the summer season with a summer kitchen, a bedroom and a bathroom. Upstairs, in the ceremonial room, there is a stone fireplace displaying the family coat of arms. Two bedrooms and a dressing room complete this level. Numerous outbuildings embellish this exceptional ensemble, all on a plot of more than one hectare. Three photos are layout proposals to help with the projection (living room, dining room and bedroom) Underfloor heating / wood stove Swimming pool 7.5 x 4 Closed garage Double glazing Well Toulouse: 1 hour Castres: 15 mins Castres - Mazamet Airport: 25 mins ENERGY CLASS: D / CLIMATE CLASS: D Estimated average amount of annual energy expenditure for standard use, based on 2021 energy prices: between 3130 euros and 4280 euros. Information on the risks to which this property is exposed is available on the Géorisques website: http://www.georisques.gouv.fr
…By Espaces Atypiques Albi


Nestled in a natural setting of rare beauty, this magnificent character property offers a privileged living environment, just a few kilometers from Albi, a UNESCO World Heritage city. Set within 17 hectares of meadows, woodland, and landscaped grounds, the estate has been entirely restored to the highest standards, combining charm, authenticity, and modern comfort. A true haven of peace, it captivates with its preserved environment and its many possibilities. Ideal as a family residence, guest accommodation, prestige retreat, or equestrian estate. A Main House Combining Character and Comfort The main residence offers approximately 450 m² of living space, including a spacious ground floor and an exceptional loft on the upper level. Bright and generous, it features large living areas opening onto the surrounding countryside, several comfortable bedrooms, and a fully equipped kitchen opening onto a south-east-facing terrace. Upstairs, the impressive loft presents remarkable potential. Already fitted with electrical and plumbing installations, it could easily be converted into additional bedrooms and bathrooms, or used as a yoga studio, gym, workshop, or creative space. A spa and hammam are elegantly integrated into the main house, offering a private and refined relaxation area. An adjoining chapel bears witness to the estate's rich history, enhancing the property's singular charm. Heated by an oil-fired boiler, the house has been renovated with great care, preserving original materials and architectural character while ensuring modern-day comfort. A Beautifully Converted Barn The renovated barn, independent from the main residence, offers around 220 m² of living space over two levels. It includes a large open-plan living room with kitchen, several bedrooms with en-suite bathrooms, an office, a lounge area, and a utility space designed for animals. This flexible building can easily be used as an independent gîte, guest house, professional space, or themed retreat venue. Remarkable and Rejuvenating Outdoor Spaces The landscaped park surrounding the buildings (approx. 2 hectares) is meticulously maintained. It features a heated swimming pool (22 x 3.5 m) with a fully equipped pool house, perfect for enjoying the peace and comfort of the property. The remaining 15 hectares include meadows and woodland crossed by walking trails, ideal for strolls, horse riding, or quiet contemplation. A natural spring supplies the estate, adding to its autonomy and authenticity. Two Distinct Homes, Exceptional Comfort The property stands out for offering two independent dwellings, ensuring a rare balance between privacy, conviviality, and functionality. While the estate clearly lends itself to tourism and hospitality projects, its layout has primarily been designed for comfortable everyday living, which is not always the case for estates of this scale. Each building has its own unique atmosphere, allowing for a perfect combination of family life, guest reception, or professional activity, all within a serene, preserved natural setting. A Privileged Location and Strong Potential The property enjoys an ideal geographic position, peaceful yet close to main routes and all amenities. The rolling landscapes of the Tarn, the charm of nearby bastide villages, and the proximity of Albi make this a highly sought-after destination for quality tourism. This exceptional estate offers rare development potential in a region renowned for its tourism, culture, and quality of life. Information on the risks to which this property is exposed is available on the GeoHazards website: www.georisques.gouv.fr
…By Barnes Toulouse


Just 15 minutes from Albi and Gaillac, and 40 minutes from Toulouse, this confidential property offers a rare real estate ensemble set in a preserved natural environment, with no disturbance or overlooking. Accessible via a tree-lined driveway, the estate extends over more than 7 hectares of a single holding, combining landscaped parkland, meadows, and open views over the Tarn countryside. The property is composed of an elegant 19th-century manor house and several former agricultural outbuildings, partially renovated or awaiting reimagining, offering outstanding potential for a prestigious family residence, hospitality project, or event-driven activity. ⸻ ELEGANT AND AUTHENTIC MANOR HOUSE The main residence offers approximately 410 sqm of living space and immediately impresses with its generous volumes and preserved period features: original terracotta tiles, remarkable ceiling heights, wood paneling, arched windows, and a flowing layout centered around a grand staircase. The ground floor features bright reception rooms including a living room with fireplace, dining rooms, an independent kitchen with pantry, a study/library, and a suite with dressing room and bathroom. A wide terrace extends the living spaces and opens onto unobstructed views over the surrounding countryside. Upstairs, four additional bedrooms each benefit from their own bathroom or shower room, along with a large multipurpose room suitable for a family lounge, playroom, or leisure space. On the garden level, a vast covered area of approximately 200 sqm with high ceilings offers flexible use for vehicle storage, including classic cars, or for reception and storage purposes. ⸻ SEVERAL DWELLINGS AND OUTBUILDINGS A fully renovated second house, completed in 2020, offers over 100 sqm of single-level living space with modern comfort and high-quality finishes. A third building, composed of former farmhouse structures and adjoining spaces, has already undergone partial renovation and offers significant additional development potential. Finally, a former outbuilding, a pigeonnier, and several ancillary buildings remain to be restored depending on future projects. Each structure has been carefully positioned to preserve privacy and the overall harmony of the estate. ⸻ A RARE LIVING ENVIRONMENT IN THE TARN The landscaped park, planted with mature cedars, elms, and century-old lime trees, features a generously sized swimming pool seamlessly integrated into its natural surroundings. Close to Albi, Gaillac, Cordes-sur-Ciel, and Saint-Antonin-Noble-Val, this property combines authenticity, volume, and potential in one of the most sought-after areas of the Tarn. A rare opportunity, suitable both for a private family estate and for tourism, artistic, or event-oriented projects.
…By Barnes Toulouse


Check out this wonderful property constructed in 1750 and nestled in 10 min (Albi). With 585 sq. m of living space and great amenities and incredible views over the valley, as well as its two terraces and its balcony, this large house is now for sale. There is a scenic view on the forest from the property. If you are looking for a place close to schools, a train station, a subway station and the city center, this property is perfectly situated. The house 's three floors have a spacious lounge, a dining room, a spacious living room, nine bedrooms, including six master suites, three bathrooms, four shower rooms, five separate toilets, one study and three kitchens.
…By Midi-pyrénées Sotheby’s International Realty


Just minutes from Albi city center, in an area prized for its quality of life, this traditional house, built in 1994, offers a rare combination of comfort, generous living spaces, and numerous layout possibilities. The owners have also paid particular attention to the property's energy efficiency, installing an air-to-water heat pump, resulting in a C energy rating and economical daily heating comfort. From the moment you step inside, the spaciousness is immediately appealing. The living room, nearly 38 square meters, complete with a wood-burning stove, offers a warm and inviting living space. It extends into a large 28-square-meter veranda equipped with a fireplace and air conditioning, creating a true additional room open to the garden and usable year-round. The fully equipped open-plan kitchen harmoniously complements this space dedicated to family life and shared moments. The main part, arranged on one level, offers two bedrooms, an office, a recently renovated bathroom, a pantry as well as numerous storage spaces which enhance daily comfort. On the garden level, two additional bedrooms with closets and a connecting bathroom offer an ideal configuration to accommodate family, friends or teenagers seeking independence. Outside, the property reveals its full potential. The garden, carefully maintained over the years, benefits from thoughtful landscaping that creates different relaxation areas in a green and preserved environment. The 8 x 4 meter heated swimming pool blends perfectly into this setting. Equipped with a safety cover, a modern filtration system, a pleasant teak deck and a gently sloping bottom, it becomes a true living space as soon as the weather warms up. An independent workshop with a water point and storage mezzanine further enhances the property's offerings. This space represents a major asset for numerous projects: professional activity, independent accommodation, artist's studio, reception area, or extension of the main residence. Between the house and the workshop, a large carport provides shelter for two vehicles while retaining potential for additional development according to future needs. One of the strengths of this property lies in its great modularity. Its current configuration already allows for comfortable use by a family, while offering real potential for future development thanks to the possibilities for connecting the different built spaces. The property benefits from a privileged environment with an unobstructed view, excellent privacy and quick access to shops, services and schools. A meticulously maintained property, offering a particularly sought-after balance between quality of life, family comfort, well-maintained exteriors and potential for development on the outskirts of Albi. EXPERTIMO est le leader français des réseaux dédiés aux mandataires expérimentés
…By Expertimo


In the hills above Albi, in a sought-after residential area, this contemporary villa boasts an architecture that embraces the outdoors and offers remarkable panoramic views of the city. From the moment you enter, the spaciousness and light are striking. The generous, open-plan living area is organized around large bay windows that capture the landscape and seamlessly extend the living spaces onto the terraces. The modern kitchen blends in fluidly and contributes fully to the welcoming atmosphere of this space designed for entertaining. The house offers an ideal layout for family life. The sleeping quarters allow everyone to maintain their privacy while ensuring easy flow. In total, there are four bedrooms, two of which have their own bathrooms. Finally, the garage transcends its primary function to become a complete space, combining parking, a laundry room, storage, and an additional room, designed to simplify daily life. Outside, the landscaping has been conceived as a true extension of the house. The terraces flow seamlessly into one another, each reflecting the different moments of the day, while the swimming pool blends into the landscape, offering a privileged view over the rooftops of Albi. The meticulously landscaped grounds enhance this feeling of spaciousness and tranquility, while remaining within easy reach of amenities. The high-quality features, construction, and attention to detail provide the entire property with modern and sustainable living comfort. With its location, architecture, and vistas, this property appeals to those seeking a bright living space, open to its surroundings and resolutely oriented towards the outdoors; a unique property where the view becomes a true element of life. High-quality features. Garage and carport. ENERGY RATING: B / CLIMATE RATING: A. Estimated average annual energy costs for standard use, based on average energy prices indexed as of January 1, 2021: between EUR1,400 and EUR1,940. Information on the risks to which this property is exposed is available on the Géorisques website: http://www.georisques.gouv.fr (4.71 % fees incl. VAT at the buyer's expense.)
…By Espaces Atypiques Albi


Just minutes from Albi, in a peaceful and unspoiled setting, this contemporary single-story villa offers nearly 244 sqm of living space on a plot of over 2,300 sqm. Its architecture prioritizes natural light and a seamless connection with the outdoors. The living areas open generously onto a pleasant, landscaped patio that enhances daily life, creating a natural transition between indoors and out. The living room, bathed in abundant natural light thanks to its expansive windows, flows naturally onto the various terraces. The kitchen, designed as a communal space, integrates harmoniously into the overall design, while the office also benefits from this privileged access to the patio, bringing calm and serenity to the workspace. The patio acts as a true connecting thread between the main living areas, providing light, privacy, and a touch of greenery throughout the day. The sleeping area, intentionally separated from the reception rooms, comprises two bedrooms sharing a bathroom, as well as a generous master suite of over 40 sq m, a true haven with its own dressing area and shower room. Outside, nearly 90 sq m of terraces seamlessly extend the living spaces and invite you to fully enjoy the garden. The swimming pool is naturally situated at the heart of this landscaped setting, completely private, where every space has been designed to preserve peace and privacy. The expansive, fully open grounds offer an exceptional living environment on the outskirts of Albi, combining proximity to amenities with immersion in nature. A contemporary property where architecture, volumes, and light combine to create a living space that is as functional as it is elegant. Heat pump Thermodynamic water heater Wood heating, swimming pool. ALBI: 12 min. TOULOUSE, L'Union toll plaza: 45 min. ENERGY RATING: B / CLIMATE RATING: A. Estimated average annual energy costs for standard use, based on energy prices for 2021, 2022, and 2023: between EUR1,600 and EUR2,170. Information on the risks to which this property is exposed is available on the Géorisques website: http://www.georisques.gouv.fr
…By Espaces Atypiques Albi


Just 10 minutes from Albi, nestled in the hills towards Cordes-sur-Ciel, this stone house exudes authentic charm in a protected environment with breathtaking views over the valley. Behind its characterful facade, the property reveals generous spaces where exposed beams, stone walls, and original materials create a warm and unique atmosphere. The spacious living room, punctuated by an impressive exposed timber frame and a fireplace, invites convivial gatherings. The main house offers four bedrooms and significant potential for conversion into a family home, a charming holiday retreat, or a hospitality project. Outside, the outbuildings and dovecote enhance the character of this distinctive property. A separate gîte could also be developed to create a dedicated space for events or tourism. The swimming pool, set amidst lush greenery, extends the art of living in a peaceful and intimate setting. Offering both rural charm and immediate proximity to Albi, this property will appeal to those who appreciate character homes and are looking for a rare, inspiring, and adaptable space. Please note that the actual heating oil consumption over the last three years has been between 3,000 and 4,000 liters, as evidenced by the invoices. Remarkable view, verdant setting. Numerous outbuildings. Independent cottage. Swimming pool. Albi: 10 min. Toulouse: 45 min. ENERGY RATING: F / CLIMATE RATING: F. Estimated average annual energy costs for standard use, based on energy prices for 2021, 2022, and 2023: between EUR8,350 and EUR11,340 (actual heating oil consumption over the last 3 years is between 3,000 and 4,000 liters, invoices available). Information on the risks to which this property is exposed is available on the Géorisques website: http://www.georisques.gouv.fr
…By Espaces Atypiques Albi
'%20stroke='%23DDAA3A'%20stroke-width='1.909'%20stroke-linecap='square'%20stroke-linejoin='bevel'/%3e%3c/svg%3e)
Receive by email any new listing that may match your search criteria
Your criteria :
By validating this form, you accept the general conditions of use of Le Figaro Properties.
These agencies offer a selection of luxury properties vente at Lasgraisses. Feel free to contact them for personalized assistance.
