The agencies at Parisot
These agencies offer a selection of luxury properties vente at Parisot. Feel free to contact them for personalized assistance.

 English$ USD · m²


Located 5 minutes from Lisle-sur-Tarn, this charming stone and brick farmhouse sits on over 1.5 hectares of land. A magnificent wooded park, boasting a wide variety of tree species, surrounds the property, offering an exceptional setting of serenity and tranquility. Here, each season reveals its colors, and one can enjoy a truly privileged environment. Horse and animal lovers will also find plenty to enjoy thanks to the quality equestrian facilities, including an arena, a paddock, and five stables. The farmhouse, with its elegant stone and brick facades and authentic wooden shutters, has retained all its original character. Inside, spacious rooms and generous proportions offer remarkable comfort and numerous layout possibilities. A central hallway leads to a country-style kitchen and a double living room with a fireplace and dining area. A vast veranda has been converted into a majestic office. A ground-floor bedroom and bathroom allow for single-level living. The sleeping area comprises a master suite with a dressing room and private shower room, and three additional bedrooms sharing another bathroom. Outside, the grounds offer a constant invitation to relaxation: walks in the shade of the trees, convivial moments with family or friends, contemplation of nature... A green paradise where time seems to stand still. Swimming pool, well, air-to-air heat pump, reversible air conditioning. Lisle-sur-Tarn and its shops: 5 min. A68 access: 2 min. Toulouse-Blagnac Airport: 35 min. Energy rating: B / Climate rating: B. Estimated average annual energy costs for standard use, based on energy prices for 2021, 2022, and 2023: between EUR2,400 and EUR3,330 per year. Information on the risks to which this property is exposed is available on the Géorisques website: http://www.georisques.gouv.fr
…By Espaces Atypiques Albi


Situated in a dominant position in GIROUSSENS, with a splendid view of the Pyrenees, this large family house spans 270 m² of living space and offers 5 bedrooms, all en suite. Its immense living room of over 80 m² and its amenities (heated infinity pool, tennis court, gym, garage...) make it a rare property in the area, all just 20 minutes from the Toulouse ring road and with access to all amenities in less than 10 minutes. The vast plot of more than 7700 m² guarantees a magnificent view and ensures tranquility without being isolated. However, refreshment and energy performance improvement works are necessary.This description has been automatically translated from French.
…By Midi-pyrénées Sotheby’s International Realty


Located 8 km north of Lavaur, in the commune of Giroussens, this very large family home, built in 1996 on the site of the hamlet's former oven, offers over 300 m² of living space. It offers 5 bedrooms (including 2 en-suite bedrooms on the ground floor), a large living room of over 50 m², a large terrace with a 10m x 5m chlorine-treated swimming pool. An office, pantry, laundry/boiler room, and a very large and bright room of over 45 m² on the ground floor, which is still to be converted, will allow you to give free rein to your desires and projects. Located in the heart of a small hamlet consisting of three houses, the decoration, finishes, heating system, and sanitation system need to be brought up to date. The very rural environment gives the property a country lifestyle while still having access to all amenities and the A68 motorway in less than 10 minutes. The garden of approximately 1,300 square feet on a plot of approximately 2,000 square feet in total is adorned with beautiful trees and surrounded by gardens and meadows that are not cultivated. No pesticides here! The added bonus: the neighbors are friendly and respectful, and mutual assistance is the norm! Discover it before everyone else. Réf AS3-4155
…By Midi-pyrénées Sotheby’s International Realty


TARN - LISLE-SUR-TARN 40 minutes North of Toulouse. Nestled in the heart of a peaceful hamlet in the commune of Lisle-sur-Tarn, this authentic 19th-century character house offers approximately 317 m² of living space on a landscaped plot of 2,373 m². Carefully renovated throughout, it has retained all the charm of period features—original wooden floors, fireplaces, and cement tiles—while providing modern comfort through a renovation that respects its original character. From the moment you step inside, the generous volumes are immediately appealing. A spacious entrance hall leads to a living area of around 80 m², comprising a kitchen, dining room, and lounge, forming a warm and light-filled space. A veranda pleasantly extends this area դեպի the outdoors. The ground floor also includes an office, a bedroom, a shower room, as well as practical spaces such as a laundry room, cellar, boiler room, and workshops. Upstairs, the landing leads to four large bedrooms with comfortable sizes ranging from 20 to 40 m², along with two bathrooms and a dressing area—an ideal layout for family living or a hospitality project. Outside, the grounds offer a lush and private setting, enhanced by a swimming pool, a real asset during the warmer months. Outbuildings and workshops complete the property, offering potential for various uses and developments. The property benefits from a recent renovation, generous volumes, and a functional layout. It is located approximately 3 km from local amenities and the train station, with access to Toulouse in 30 minutes by train or 40 minutes by car. The sanitation system complies with current standards. The C energy rating is a real asset for this large country house. A half-hectare meadow bordering the property could be purchased separately to enhance the grounds. Some renovation work remains, particularly painting, although the roof was replaced 10 years ago. This charming character home will appeal to lovers of period properties seeking a spacious, authentic, and accessible living environment close to Toulouse. For further information, please contact Axelle de Lahondès at +33 6 88 17 27 01 or by email at: [[email protected]](mailto:[email protected]) Energy rating: C Climate rating: C Estimated annual energy costs for standard use: between €4,060 and €5,070 per year. Prices indexed to 2021/2022/2023 (including subscriptions). Information about risks to which this property is exposed is available on the Géorisques website: [www.georisques.gouv.fr](http://www.georisques.gouv.fr)
…By Agence Mercure Toulouse-occitanie


For sale – Family home with a separate loft | 300 m² of living space | Landscaped plot of 5,000 m² Nestled in the heart of a preserved bucolic environment, this authentic farmhouse renovated in 1925 will charm you with its character, generous volumes, and incredible potential. Covering approximately 300 m² of living space on a magnificent landscaped plot of 5,000 m² with no overlooking neighbors, this property consists of two adjoining dwellings, offering great flexibility for development. Family home, tourist accommodation project, primary residence with professional activity, or multigenerational living: the configurations are numerous. Main dwelling – Authentic and family-oriented Bright living room of about 45 m² Friendly dining room with open kitchen Functional laundry room Two bedrooms with mezzanine + shower room/WC Upstairs: three additional bedrooms and a second shower room Secondary dwelling – Loft atmosphere with generous volumes Spacious living room with pellet stove Open kitchen to dining room Master suite with dressing room and shower room Exteriors – Relaxation & potential The landscaped garden is a true green oasis conducive to relaxation: Well, closed summer kitchen Outbuilding of 30 m² to be developed according to your needs Second raw outbuilding of 110 m²: ideal for workshop, cottage, or extension Ideal location Only 6 minutes from amenities, close to Albi, Toulouse, and the A68 motorway, you can enjoy a peaceful setting without giving up on practicality. Fees included of 5.06% VAT at the buyer's expense. Price excluding fees 633,000 €. Energy class D, Climate class D Estimated amount of annual energy expenses for standard use: between €4,010.00 and €5,481.00 for the years 2021, 2022, and 2023 (subscriptions included). Information on the risks to which this property is exposed is available on the Géorisques site: georisques.gouv.fr. Your advisor L'Agencerie - Albi: Real estate advisor - Jenni RAYNAUD Card T 81012025000000007 RCP Galian - 127100479This description has been automatically translated from French.
…By L'agencerie


The Art of Living in Occitanie: Master Estate and its Secular ParkImagine a place where nineteenth-century charm meets modern-day sweetness of life, just 45mn from Toulouse and its airport. Welcome to this sumptuous Maison de Maître, an exceptional property nestled in the heart of an 8600m² enclosed park with mature trees, a true haven of peace located just 5mn from all amenities. Here, time seems to stand still to make way for elegance and authenticity.A Flamboyant and Warm Main ResidenceFrom the entrance, the tone is set. The majestic 26m² entrance adorned with beautiful period tomettes opens onto reception rooms where every detail has been thoughtfully designed. Travel through the living spaces: a cozy 25m² living room with its original cement tiles and insert fireplace, a refined 24m² dining room, and a charming 12m² veranda bathed in natural light. The 11m² equipped kitchen also provides access to a large 53m² laundry room converted from the former stable.On the night side, the main house offers 5 spacious bedrooms and 4 bathrooms, including a suite on the ground floor with its own shower room and toilet. Upstairs, you will discover two bedrooms with their own shower rooms, as well as two other large bedrooms of 25 to 26m² sharing an 8.5m² bathroom. The perfect blend of old-world charm and modern comfort, complemented by a convertible attic of approximately 90m².An Outdoor Space Dedicated to Pleasure and RelaxationThe property's park is a daily enchantment. Entirely enclosed and wooded, it features a beautiful swimming pool, a pool house, a summer kitchen, and a private pétanque court that promises long afternoons of companionship with family or friends.A Unique Potential and Careful AmenitiesIn addition to the main residence of 235m², the estate has an independent apartment of 65m² with two bedrooms, a living room leading to a covered terrace, a kitchen, a shower room, and a toilet. Ideal for welcoming your loved ones in complete privacy or creating a charming guesthouse.For those passionate about large spaces or major projects, a total of 280m² of outbuildings offers multiple layout possibilities, including a first 55m² garage with an upper floor of the same area, a second 43m² garage, a 33m² cellar, a 20m² workshop, and the 50m² laundry room floor.On the technical side, absolute serenity: the electricity has been redone, the windows are double glazed, the insulation is glass wool, all roofs are in good condition, and the septic system was installed two years ago. The central heating is oil-fired, and the property also has a well and mechanical ventilation.This description has been automatically translated from French.
…By L'agence 27rue


EXCLUSIVE TO BEAUX VILLAGES! Nestled in peaceful countryside between Lisle-sur-Tarn and Salvagnac, this beautifully presented former vigneron’s house enjoys far-reaching views and offers generous accommodation, making it ideal as a spacious family home or a charming chambre d’hôtes (subject to necessary permissions). The ground floor features a welcoming double reception room, a well-appointed kitchen, a dining room, an additional cosy sitting room, a home office, and a dedicated exercise room—providing flexible and comfortable living spaces for everyday life and entertaining. Upstairs, the property offers five bedrooms, including a superb master suite complete with separate his-and-hers bathrooms. Two further bedrooms benefit from en suite shower rooms, while two additional bedrooms share a family bathroom. A large hobby room completes the upper floor, ideal for creative or leisure pursuits. Set within fully fenced grounds, the exterior is equally appealing. A secluded swimming pool area provides a private retreat, complemented by a covered patio perfect for al fresco dining, and a garage for convenience. The property has been thoughtfully maintained and upgraded, including low-maintenance shutters, and a modern microstation installed within the past decade. Ideally located, the home is less than 50 minutes from Toulouse International Airport. Local train connections to Toulouse and Albi are just 5 minutes away, along with the shops and restaurants of Lisle-sur-Tarn. The UNESCO-listed cathedral of Albi is reachable within 30 minutes, and the renowned vineyards and medieval villages of the Gaillac region are close at hand. Offering tranquillity, space, and excellent accessibility, this is a rare opportunity to acquire a character property with both lifestyle appeal and income potential.
…By Beaux Villages Immobilier


Located in the heart of the Tarn countryside, this exceptional manor-style property, currently operated as a charming hotel, enjoys a privileged setting near Lisle-sur-Tarn, approximately 20 minutes from Albi and 35 minutes from Toulouse (Balma area). Surrounded by the vineyards of the Gaillac region, the property offers a rare combination of accessibility, visibility and natural surroundings. Set within a 2.5-hectare landscaped park, the estate features a well, open views over the countryside and a 10 x 5 m outdoor swimming pool, creating a peaceful and authentic atmosphere. The main building offers approximately 1,300 sqm of habitable space, with a total built area of around 1,800 sqm including attics and outbuildings. The volumes are generous and filled with natural light, preserving the character and elegance of a historic manor or small château. An elevator serving two floors adds comfort and practicality, particularly for hotel use. The property includes 11 bedrooms, providing 36 beds, ideally suited for a boutique hotel or high-end guesthouse. Several reception lounges, a billiard room and convivial living spaces enhance the sense of refinement and comfort. A set of large reception areas totaling approximately 310 sqm complements the property, including a main hall with chandeliers, a glazed reception room and technical areas. These spaces offer strong potential for events, seminars or corporate hospitality. Additional features include a fully renovated dovecote, an orangery, garages, technical rooms, and an independent caretaker’s house, ideal for staff accommodation or operational optimization. A private chapel further enhances the unique heritage character of this rare property. This manor property / charming hotel offers significant development potential for hospitality, tourism, events or prestigious residential use. Its strategic location between Toulouse and Albi, combined with its architectural character and natural setting, makes it a truly distinctive opportunity.
…By Barnes Toulouse


Close to Rabastens, this magnificent property, nestled at the top of a hill, benefits from a preserved environment, with no neighbors or nuisances, in the heart of one hectare of land, with the possibility of acquiring more land. Completely renovated with quality features, it offers 650 m² of living space spread over 21 rooms, with 16 bedrooms (including 3 gîtes of 3 bedrooms) each having their own shower room, providing remarkable comfort. A swimming pool, vast landscaped park, and an atmosphere of great serenity complete this rare property, perfectly suited for gîte and guest house activities or a family project. Fees charged to the buyer: 5%. Price excluding fees: €947,620. Fee schedule: https://www.realysmart.com/Content/Baremes-honoraires-RS.pdfThis description has been automatically translated from French.
…By Une Villa Et Des Vignes Toulouse


Nestled in nature just 10 minutes from Rabastens, this exceptional 596 m² estate combines a majestic main residence, 4 refined guest rooms, and 4 independent gîtes. Set within 9,358 m² of landscaped grounds, it offers breathtaking panoramic views over the rolling countryside. The outdoors are designed for ultimate relaxation, featuring a swimming pool, a pétanque court, a mini soccer field, and an outbuilding converted into an elegant reception hall. Expansive terracing surrounds the courtyard, creating an idyllic setting for outdoor entertaining. Inside the main house, the ground floor offers a spacious kitchen, a living room, a study, and a laundry room. The upper level features a private sauna, an en-suite bedroom, and a sumptuous primary suite with a full bathroom and walk-in dressing room. A dedicated guest dining room ensures warm, shared moments, while private parking is conveniently located adjacent to the gîtes.
…By Safti


Available for sale: this property with multiple reception uses. Ideally located between Toulouse and Albi, it offers around 1,300 m² of living space in 4 buildings, including 3 large rooms measuring 155, 107 and 90 m², as well as 5 adjoining lounges. It can accommodate 35 overnight guests, 11 en suite bedrooms and a separate staff accommodation. Set in 2.6 hectares of parkland with a swimming pool, this property has plenty of light, numerous possibilities and is in excellent condition.
…By Midi-pyrénées Sotheby’s International Realty


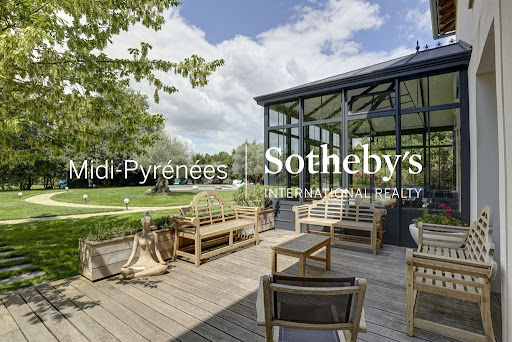

Located a short distance from motorway access, 20 minutes from the Toulouse ring road, this magnificent building dating from 1860 has been fully and deeply renovated less than 10 years ago to become a unique place for hosting, seminars, guest rooms, and relaxing weekends... Its more than 600 m² of living space accommodates 7 bedrooms, all en suite, a magnificent veranda of over 30 m², while preserving a high-quality private space for the owners. Air conditioning, swimming pool, spa, a vast 80 m² room offering multiple possibilities are just a few of the many assets of this charming property. Equipped with a global home automation management system (shutters, lighting, gates, swimming pool, alarm...) Land of 7520 m² of which 4103 m² is still buildable. No anomalies.This description has been automatically translated from French.
…By Midi-pyrénées Sotheby’s International Realty


Located only 20 minutes from the Toulouse ring road and in immediate proximity to highway access, this remarkable residence dating from 1860 elegantly combines the charm of the old with contemporary comfort.Completely renovated with high-quality amenities less than ten years ago, this property offers more than 600 m² of living space designed to host a guesthouse activity, seminars, receptions, or wellness stays, while maintaining a comfortable and independent private living space for its owners.The residence features 7 suites, each with its own shower or private bathroom, a superb veranda of more than 30 m² filled with light, and a vast 80 m² room, ideal for organizing events, training sessions, seminars, workshops, or professional activities.Outside, the 7,520 m² park offers a green and well-maintained environment. The swimming pool, spa, and numerous relaxation areas invite serenity in a privileged setting.The property benefits from high-end amenities, including air conditioning and a complete home automation system allowing the control of shutters, lighting, gates, swimming pool, and alarm.A rare asset: 4,103 m² of land remains constructible, offering particularly interesting development potential for a tourism, hotel, or heritage project.A unique property, combining authenticity, modern comfort, and strong exploitation potential, to be discovered without delay.For more information, contact Marie Caroline at 06 81 33 10 00This description has been automatically translated from French.
…By Kretz & Partners


Just a few minutes from Toulouse and major highways, discover this exceptional family property, filled with natural light and perfectly maintained. Built around 1940/50 and extended in 1992 while respecting the original architectural harmony, it combines the charm of the past with modern comfort, offering high ceilings and generous living spaces. Set on a 3,140 m² plot, enclosed and planted, with an integrated irrigation system fed by a natural spring and an electric gate at the entrance, this property offers a private and intimate corner while being in the heart of the village, allowing easy access to shops and services while enjoying peace and privacy. Main House (approx. 333 m²) Accessed via a wooden staircase from the entrance hall, it includes: Ground floor: entrance hall, library with wood paneling and fireplace, two bright living rooms including a 75 m² lounge and a 35 m² dining room, fully equipped kitchen with adjoining pantry, dressing room, guest WC, laundry room, and two enclosed inner courtyards First floor: master suite with dressing room and bathroom, two additional spacious bedrooms (one allows the creation of an additional bathroom), separate shower room Second floor under eaves: two additional bedrooms with bathroom, and storage areas / attic Secondary House / Guest House (128 m²) Independent and bright, it provides an ideal space for family members or guests, with the possibility to rent it as a gîte or bed and breakfast: Living room / dining room with fireplace Fully equipped kitchen Two bedrooms with bathrooms, mezzanine, and private patio Outbuildings and Outdoor Facilities Carport, two electrified garages, workshop Equipped pool-house Swimming pool 12 × 6 m with lighting Comfort and Technical Features Main heating: gas / Secondary heating: oil Partial air conditioning Aluminum joinery Connected to the public sewer system Large windows filling the rooms with natural light This property is a rare opportunity, ideal for a large family or multigenerational living, perfectly restored with no work required. It combines privacy, generous spaces, and high-end features, while benefiting from the heart of the village with shops and services within easy reach.
…By Barnes Toulouse


Exceptional! In the heart of Rabastens, a property made up of a former local factory completely rehabilitated into a family home offering numerous living spaces, a living room with an integrated open kitchen of over 100m2, 5 comfortable bedrooms, 3 bathrooms, offices, game rooms, and large terraces offering a superb view of the city, a complete basement accessible from the inside... Outside, a large garage partially covering the heated pool, a TESLA car charging station, a brick outbuilding to be converted, and an asphalted parking area. Finally, included in the property is a village house to be rehabilitated of nearly 120m2. Close to all amenities, train station, school, A68... Seller's fees payable by the seller.This description has been automatically translated from French.
…By Agences De France


Exclusively at Sotheby's, come and discover this beautiful property on the outskirts of Lavaur town centre. Set in the middle of its 4,700 m² enclosed garden with trees, it offers the serenity and charm of the beautiful stone and brick houses so dear to our region. 220 m² of living space with beautiful volumes and beautiful light. We particularly appreciate the vast living spaces: an 87 m² lounge/dining room opening onto a covered terrace where you can spend long hours sheltered from the sun while enjoying the garden, a 31 m² fitted kitchen, four bedrooms, a bathroom and a shower room. Attractive swimming pool, 52 m² garage and over 110 m² of outbuildings. Its location, appearance and beautiful light make it a rare property.
…By Midi-pyrénées Sotheby’s International Realty


Exclusively at Sotheby’s. Set amidst hectares of landscaped grounds, this property will impress you with the quality of its construction and fittings. It offers American-style comfort in the mild climate of the south-west, 45 km from the centre of Toulouse. It has it all, from home automation and geothermal heating to entertainment facilities! The grand entrance leads into a 110m² living room, featuring a fireplace that extends into the kitchen, which is exceptionally well-equipped. All four bedrooms are en suite, and the abundance of natural light is a delight throughout. On the garden level, accessible via an internal lift, you’ll find a gym with a sauna, jacuzzi and hammam; a cinema room with incredibly comfortable armchairs; a spacious study with its own archive room; a pizza oven; a magnificent wine tasting cellar; and, of course, three parking spaces for your cars. Outside, the saltwater swimming pool is also heated using geothermal energy, and the pool house can be used as you wish – as an open-air summer kitchen or as a perfect one-bedroom flat for friends. A fish pond also invites you to lose yourself in reverie. A little paradise, in a peaceful setting, just 3 minutes from the heart of Lavaur. REF: AS3-5985 – Midi-Pyrénées Sotheby’s International Realty – Phone: 05 63 58 36 92
…By Midi-pyrénées Sotheby’s International Realty


There are places that do more than just exist… they tell a story. Just five minutes from Lavaur, down a discreet path, this stone manorial house, built in 1900, gradually reveals itself. First, a robust silhouette, positioned prominently. Then, to the south, the charm strikes...silence. Absolute. A rare calm, almost palpable, where only the breath of the wind in the trees reminds us that time continues to flow. Behind its characterful facade, the residence spreads across nearly 450 m² of living space, where every detail evokes the authenticity of an era. The high ceilings flirt with three meters, amplifying the volumes and the light. The ancient terracotta tiles testify to decades of life, while the stone fireplace invites one to long winter evenings. The traversing entrance immediately sets the tone: here, everything is space, charm, and breathing. Designed to host, share, and transmit, the property offers six bedrooms, including two spacious suites. One of them, on the ground floor, allows for single-level living, rare in this type of property. Two impressive offices, each about 50 m², open up a world of possibilities: professional activity, artist's studio, private library... Additionally, there is a 100 m² garage, discreet yet essential. But what truly stands out is what surrounds the house. A carefully maintained green space, tended by its current owners, passionate and attentive, who have managed to preserve the soul of the place while enhancing it. An 8 x 4 meter pool naturally integrates into the landscape, inviting summer days. And in the distance, an unobstructed view of the Vaurais hills, changing with the seasons, offers a permanent spectacle. Less than 30 minutes from Toulouse and the Clinique de l’Union, this property is a perfect balance between accessibility and chosen seclusion. A rare place, of transmission. A place like no other. A literally unique property… and almost unattainable. Ref: AS3-5031This description has been automatically translated from French.
…By Midi-pyrénées Sotheby’s International Realty


This beautiful 19th-century farmhouse has been carefully renovated throughout and will charm you with its authenticity and character. Located 20 minutes from Lavaur and 5 minutes from Saint Paul Cap de Joux and its shops, this house of nearly 400m² enjoys a beautiful setting and a peaceful atmosphere. With exposed stonework and bathed in light, the ground floor comprises a large 55m² living room, an incredibly spacious 75m² kitchen-dining room, with a boiler room and laundry room, as well as a very cosy en-suite bedroom. On the first floor, there are two bedrooms, a bathroom, a study and another lounge area. Finally, on the second floor, two bedrooms, including a suite, and a relaxation area complete this family home par excellence. Set on over 7,500m² of land, the recently installed saltwater swimming pool enjoys superb views of the surrounding countryside. A heat pump, double glazing, electric gate and garage make this house very pleasant and well equipped. Don't delay, come and see it today. Ref:AS3-5870- Phone: 05.63.58.36.92- Midi Pyrénées Sotheby's International Realty
…By Midi-pyrénées Sotheby’s International Realty


What if you could enjoy the convenience of walking everywhere without compromising on charm or space? Exclusively with Sotheby's, discover this authentic stone property offering approximately 160 sq.m of living space, ideally located just a short walk from the heart of Lavaur. Boasting 80 sq.m of bright living areas, a fully equipped kitchen and three bedrooms, it provides a warm and comfortable setting for everyday living. An additional asset is the 20 sq.m self-contained studio apartment, currently let furnished at €487 per month, providing immediate rental income or offering flexible accommodation for family, guests or a home office. Outside, a 500 sq.m enclosed garden with complete privacy, a carport, a workshop and several parking spaces complete this practical yet charming property. A character-filled home that perfectly combines the convenience of town-centre living with the comfort of private outdoor space and the added benefit of a supplementary rental income.
…By Midi-pyrénées Sotheby’s International Realty


From the very first moment, the place makes one thing clear: here, everything is in harmony. Your gaze lingers, wanders… and everywhere, elegance and refinement are expressed in a peaceful, almost ethereal atmosphere. Perched in a commanding position, this architect-designed house of over 278 square meters opens onto a 360-degree panorama of the surrounding hills. The spaces are generous, the levels flow seamlessly, and light illuminates every room. The heart of the house beats in a vast living area of nearly 75 square meters, designed for entertaining and sharing. Three bedrooms comprise the sleeping area, along with a spacious office, while on the garden level, a separate 59 sq m studio apartment, accessible and functional, offers true independence for entertaining or working. Every detail reveals a rare level of refinement: a sculptural spiral staircase, cut stone features, antique doors, and superb ceiling heights. The fully equipped kitchen and ample storage complete a space that is as aesthetically pleasing as it is practical. The living spaces are subtly multiplied: an office/library, a mezzanine converted into a TV lounge, and a solarium overlooking the countryside, a true vantage point for observing nature. A large 50 sq m games room offers endless possibilities: a master suite, a music room, a private cinema, or additional bedrooms. Furthermore, an 80 sq m double garage, a wine cellar, a workshop, and various storage areas enhance the property's amenities. Outside, the 1,500 m² landscaped garden extends this feeling of serenity, with the option to purchase an additional building plot for an orchard. A unique place, thoughtfully designed, that cannot be described… it must be experienced.
…By Midi-pyrénées Sotheby’s International Realty


Perfectly balancing indoor and outdoor living while remaining completely hidden from view, this remarkable architect-designed home is a true sanctuary immersed in nature. Designed to weave effortlessly between land, trees, and water, the property offers 185 sqm of single-level living space built with a timber frame structure and clad in pre-patinated standing seam zinc. Chosen for its dark tone that blends seamlessly into the surrounding woodland, the zinc also provides outstanding durability and texture. The final and perhaps most important element of the design is glass—omnipresent throughout the home—creating a constant dialogue between the interior and the landscape. At the heart of the house lies a spectacular 70 sqm living area where the boundaries between inside and outside seem to disappear, depending on where your gaze rests. The 43 sqm principal suite overlooks the pond, offering a peaceful and ever-changing natural backdrop. The three additional bedrooms, together with the study, enjoy views over the swimming pool, ornamental fish ponds, and the surrounding woodland. The corridor leading to these rooms was conceived as a carriage from the legendary Orient Express, evoking journeys, distant horizons, and dreams of travel. Set within 1,900 sqm of wooded grounds, the garden provides a haven of tranquillity, filled with birdsong, the sound of cicadas in summer, and the occasional splash of turtles diving into the lake. Are you searching for a home infused with a sense of magic ?
…By Midi-pyrénées Sotheby’s International Realty


There are places where the address becomes a destination for exceptional moments. Facing the river, with the cathedral on the horizon, this property offers a spectacular setting where each terrace showcases one of the most beautiful panoramas of the city. Exclusively available at Sotheby's, discover a space of over 500 m² of living area, ideal for hosting private receptions, restaurants, seminars, weddings, or cultural events. The four reception rooms, bathed in light and opening onto the terraces, offer varied atmospheres: a first room of 74 m² with access to the main terrace, a second of 87 m² extended by a 50 m² terrace facing the river and the cathedral, a large room of 153 m² for major events, and a final room of 66 m² benefiting from an intimate terrace by the water. Professional kitchen, an annex of approximately 50 m² allowing for more autonomous hosting, a 15 m² independent reception office, and a large private parking area complete this perfectly designed ensemble for hosting. Much more than a reception venue, this property offers a rare opportunity to create an iconic address, where each event unfolds in an unforgettable setting.This description has been automatically translated from French.
…By Midi-pyrénées Sotheby’s International Realty


What if Tuscany found its way to the Tarn? Some places instantly conjure images of long lunches beneath the trees, endless summer days by the pool, children laughing as they run through the gardens, and large family gatherings where generations come together around the same table. This elegant Florentine-inspired estate is one of those rare places. Beyond its wrought-iron gates, framed by handsome brick pillars, time seems to slow. Majestic century-old trees watch over nearly 5,600 sq m of beautifully landscaped grounds, while natural light fills every room of this authentic *maison de maître* of approximately 300 sq m. From the moment you step inside, the charm is undeniable: original double doors, antique terracotta floors, and a magnificent 19th-century staircase tell the story of a home that has been lovingly preserved. The impressive 50 sq m reception room opens seamlessly onto the gardens and swimming pool, creating the perfect setting for entertaining family and friends. At the heart of the home, the spacious family kitchen is where everyday moments become lifelong memories. Upstairs, seven bedrooms, two bathrooms, one shower room, and a generous home office provide ample space for everyone while preserving the warm, welcoming atmosphere that defines distinguished family residences. Outside, a 15 x 3.5 metre swimming pool, remarkable mature trees, and a large double garage complete this impeccably maintained property. Captivating for its authenticity, generous proportions, and timeless elegance, this exceptional residence is located just moments from the heart of Lavaur and all its amenities—only a 10-minute walk from the town centre and 30 minutes from Toulouse. It is an ideal home for those seeking a character-filled country estate that combines refined living with everyday convenience.
…By Midi-pyrénées Sotheby’s International Realty


Place with multiple possible projects... on about 1000 m2 of garden, single-storey building, about 90 m2 of living space. Very bright. Very open to its land. Possible extension... Parking on site, good visibility possible, in the heart of the city center!This description has been automatically translated from French.
…By Midi-pyrénées Sotheby’s International Realty
'%20stroke='%23DDAA3A'%20stroke-width='1.909'%20stroke-linecap='square'%20stroke-linejoin='bevel'/%3e%3c/svg%3e)
Receive by email any new listing that may match your search criteria
Your criteria :
By validating this form, you accept the general conditions of use of Le Figaro Properties.
These agencies offer a selection of luxury properties vente at Parisot. Feel free to contact them for personalized assistance.
As part of your search for a property of excellence, browse our privileged selection of 1 luxury house with a pool in Parisot available from $778,442. Whether the architecture of this house incorporates a covered indoor aquatic space or a vast outdoor pool, the property flourishes amid remarkably landscaped grounds measuring 1.5 ha.
